Like the look of this property?
We would love to hear from you and arrange a viewing of this property. Get in touch now!
Looking to sell a property?
You can get a free online or in person valuation.
Property features
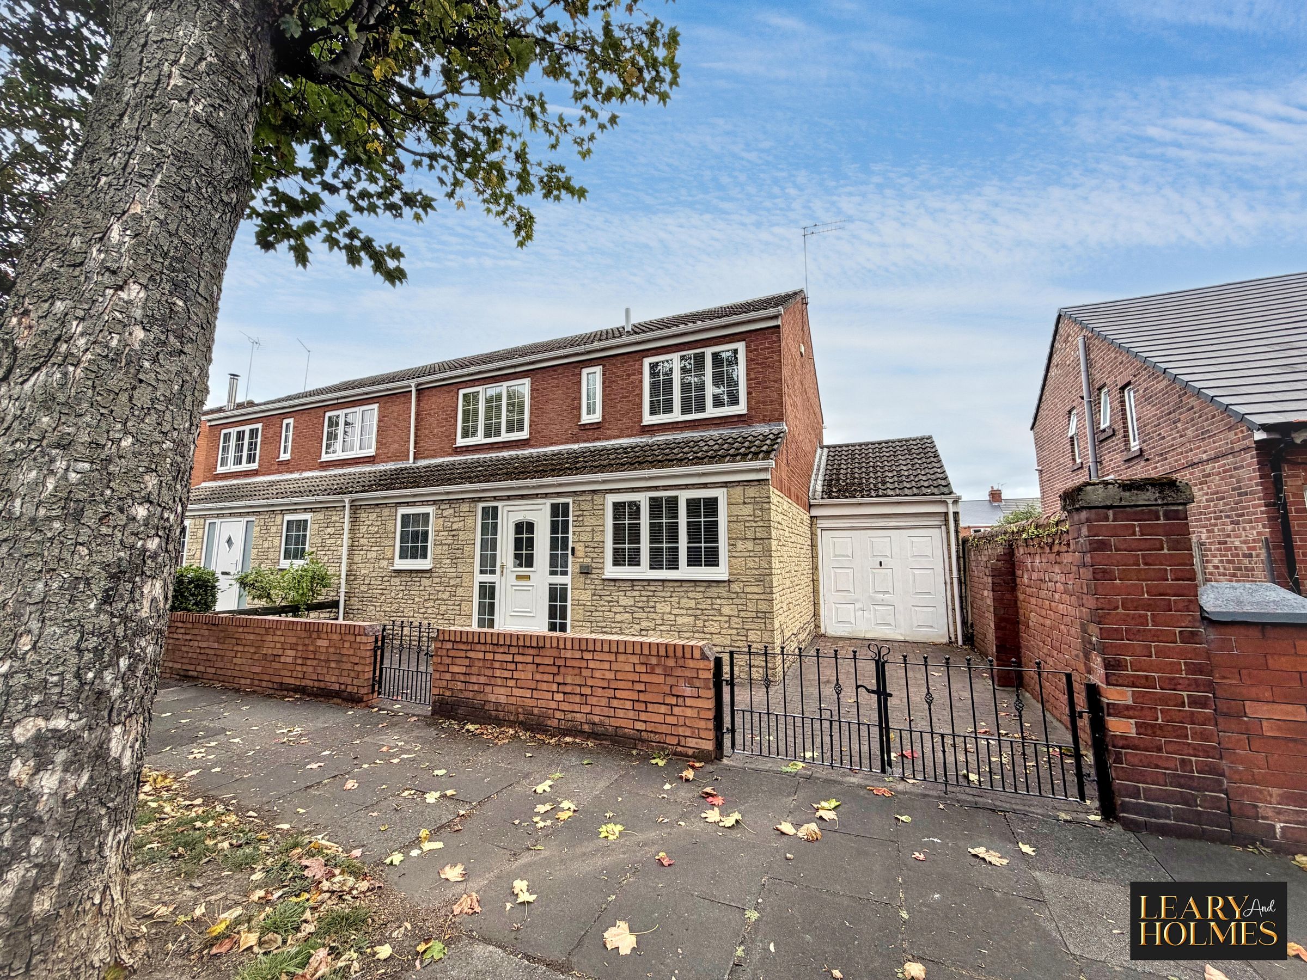
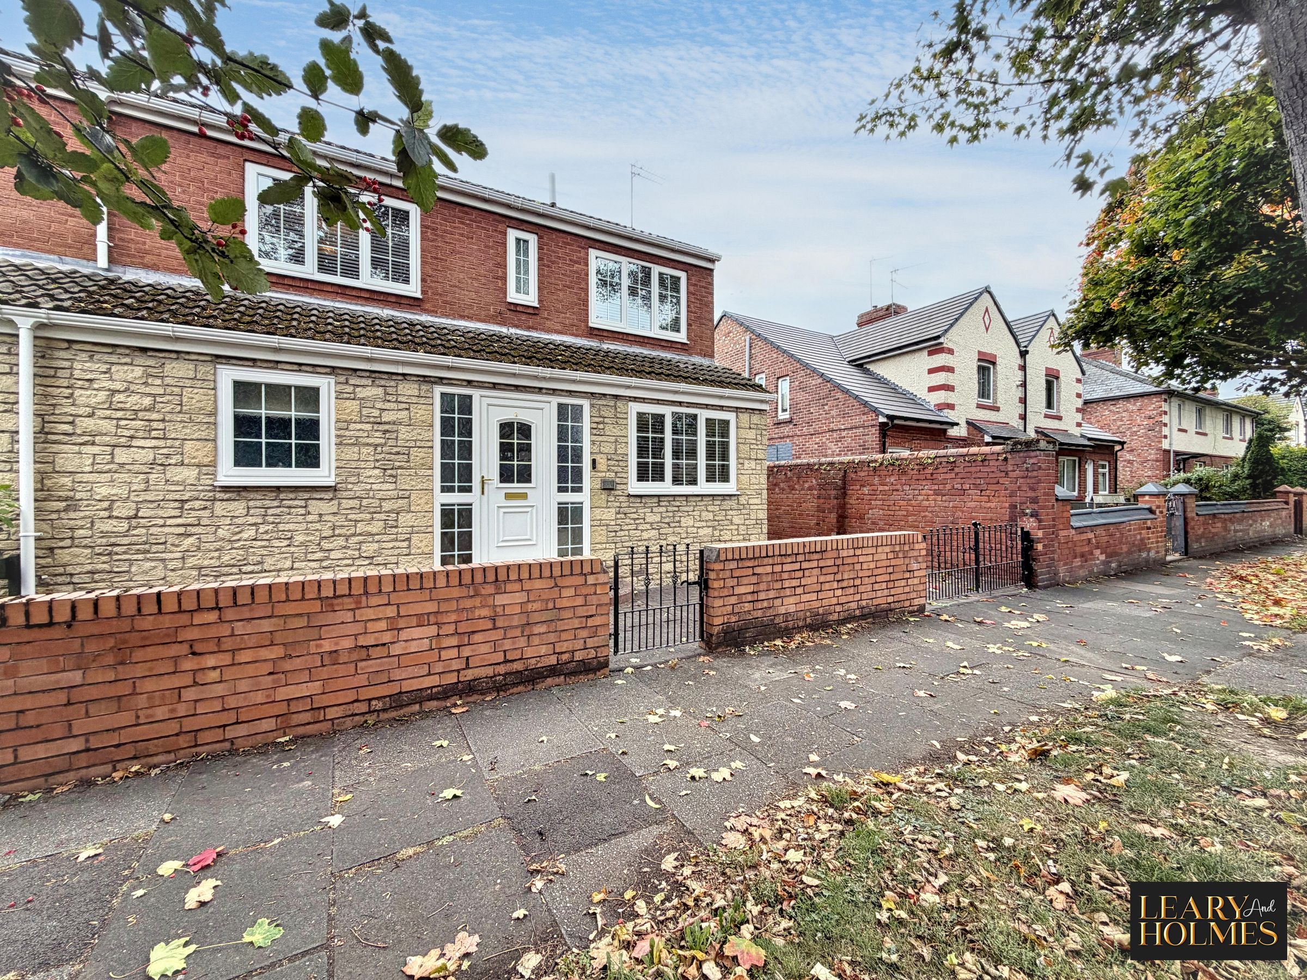
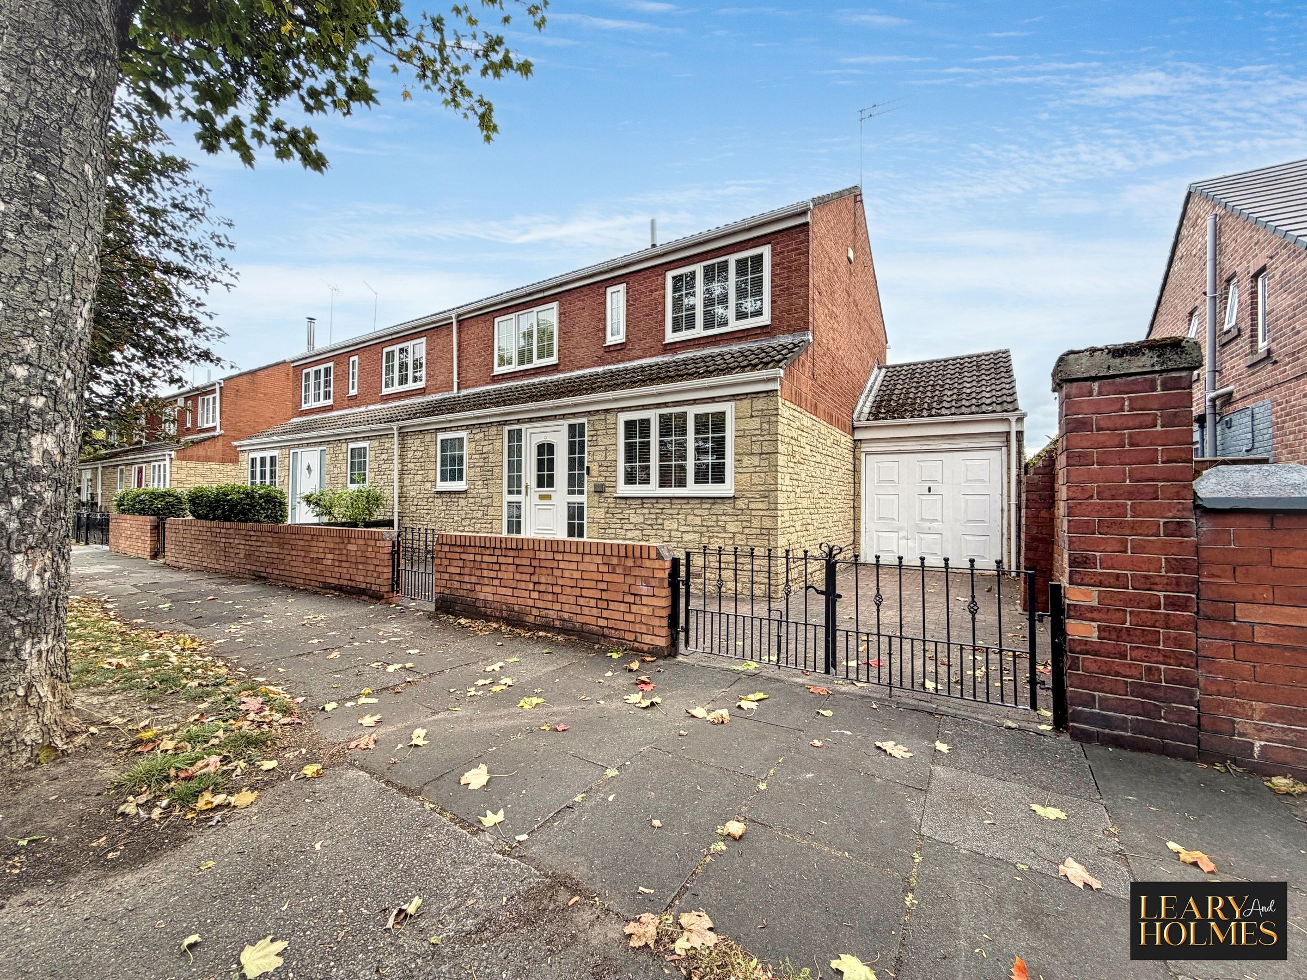
Semi Detached House
Four Bedrooms
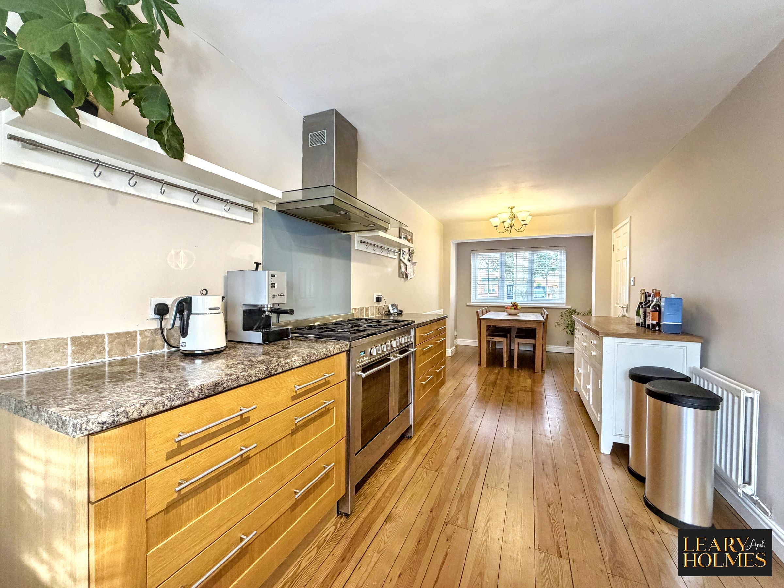
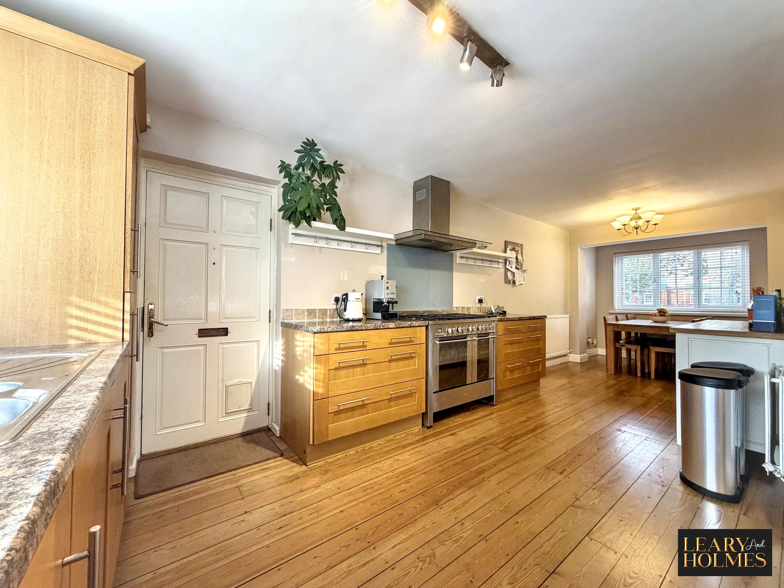
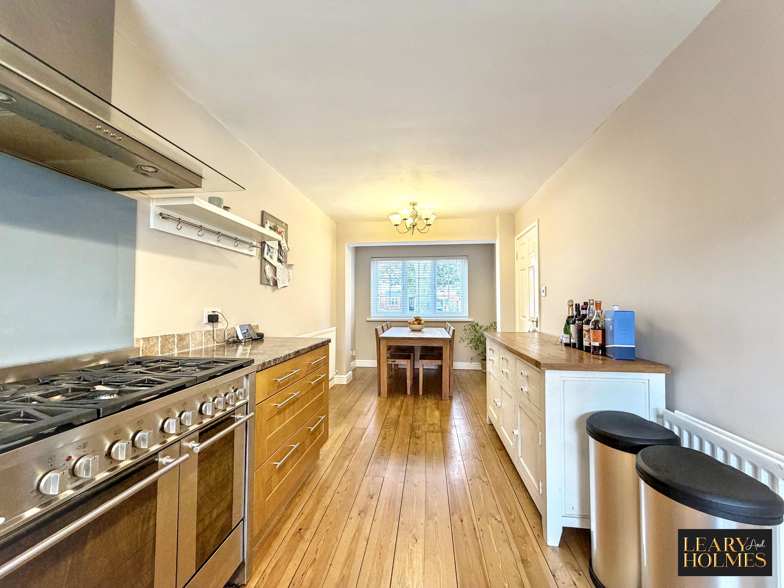
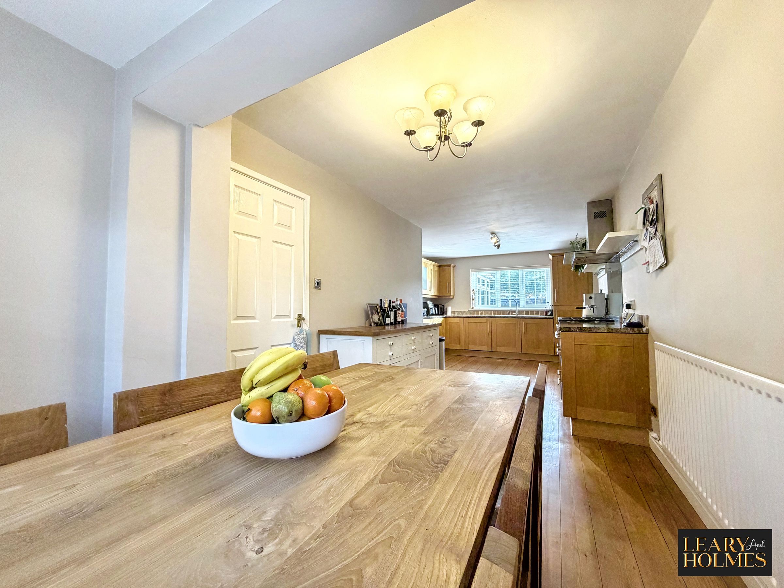
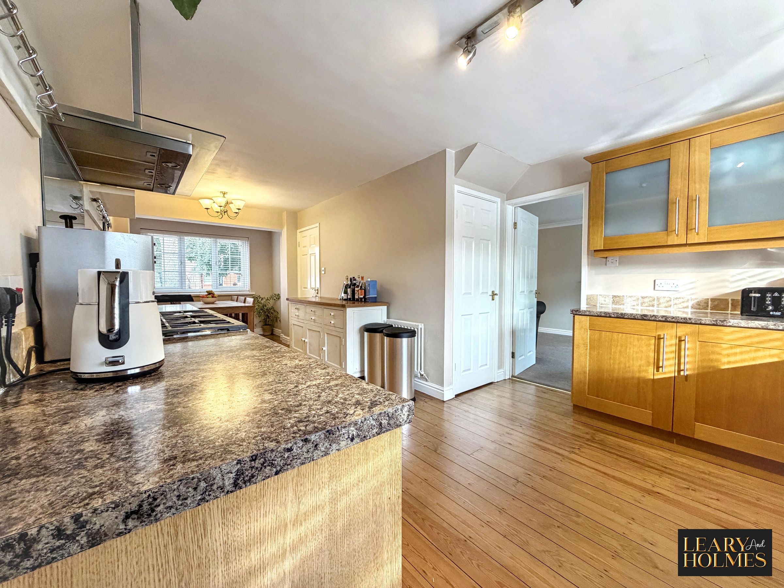
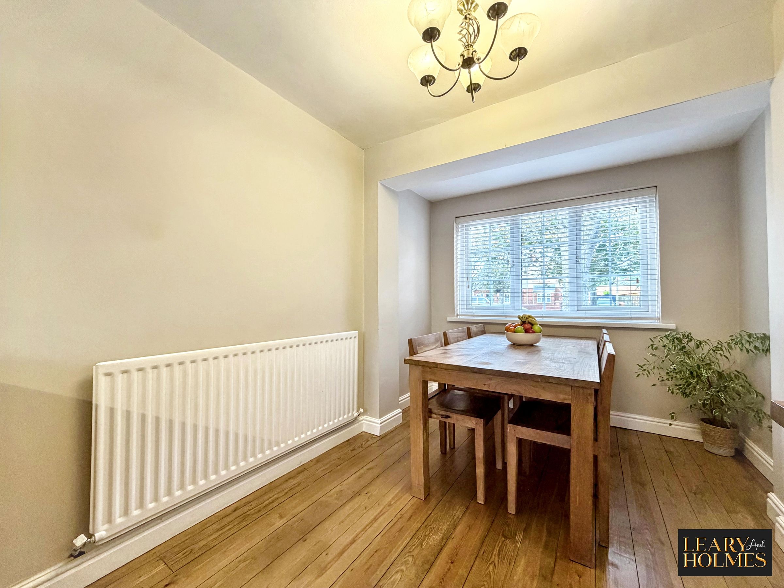
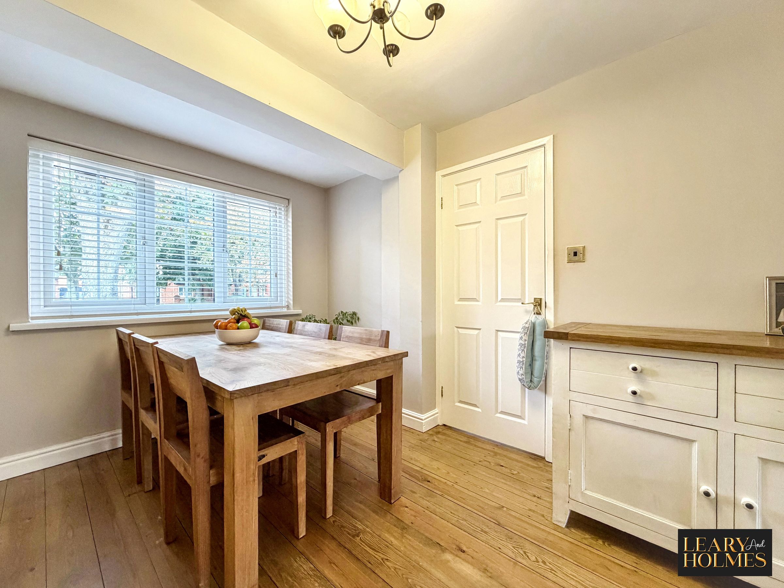
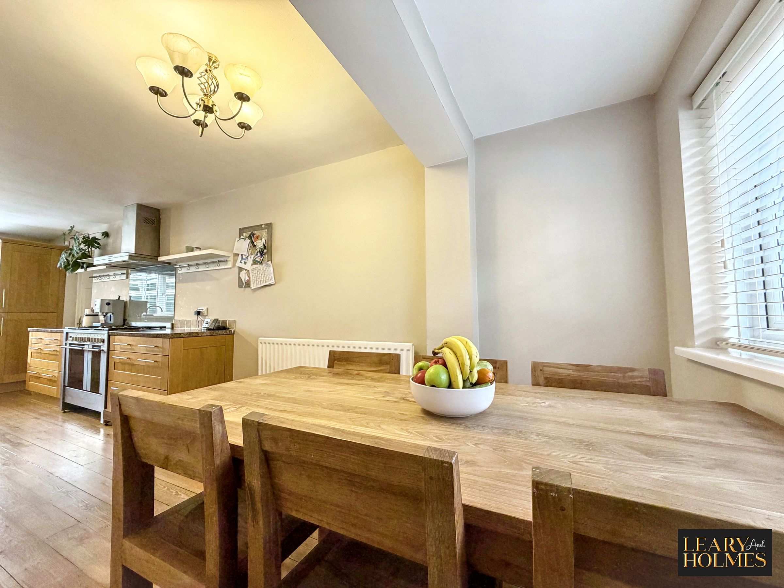
Modern Open Plan Kitchen Diner
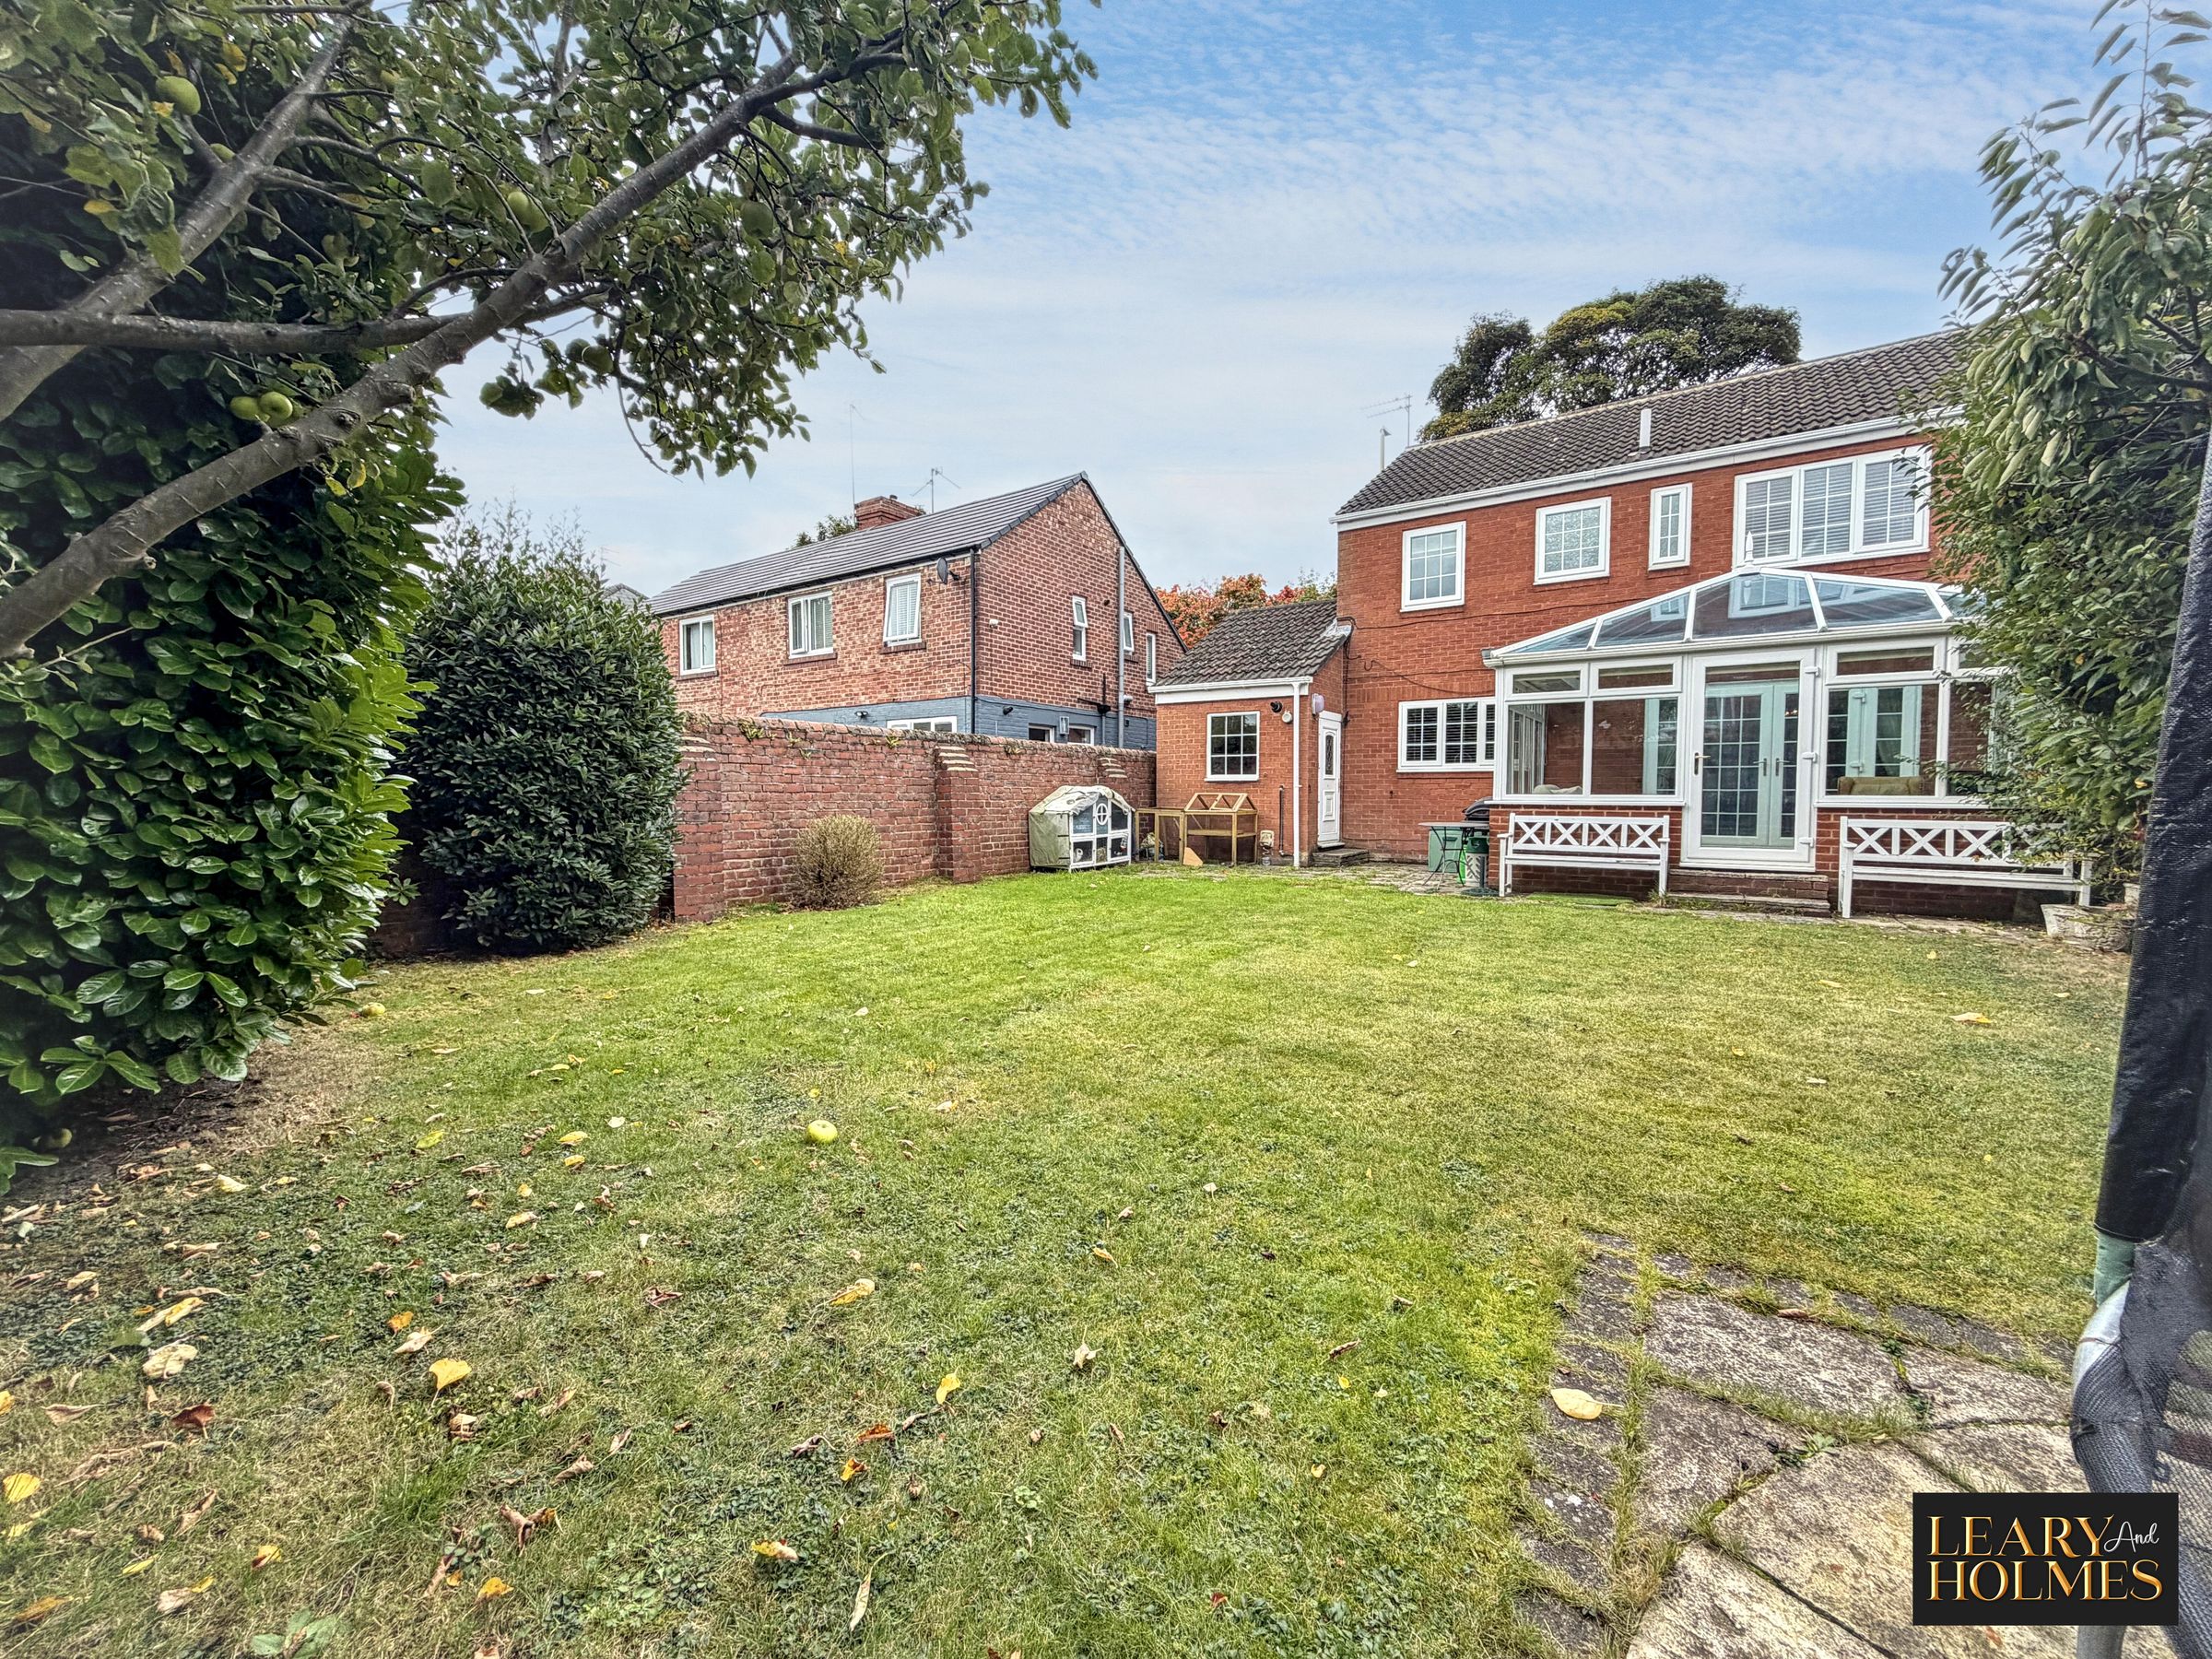
Conservatory
Garage & Driveway
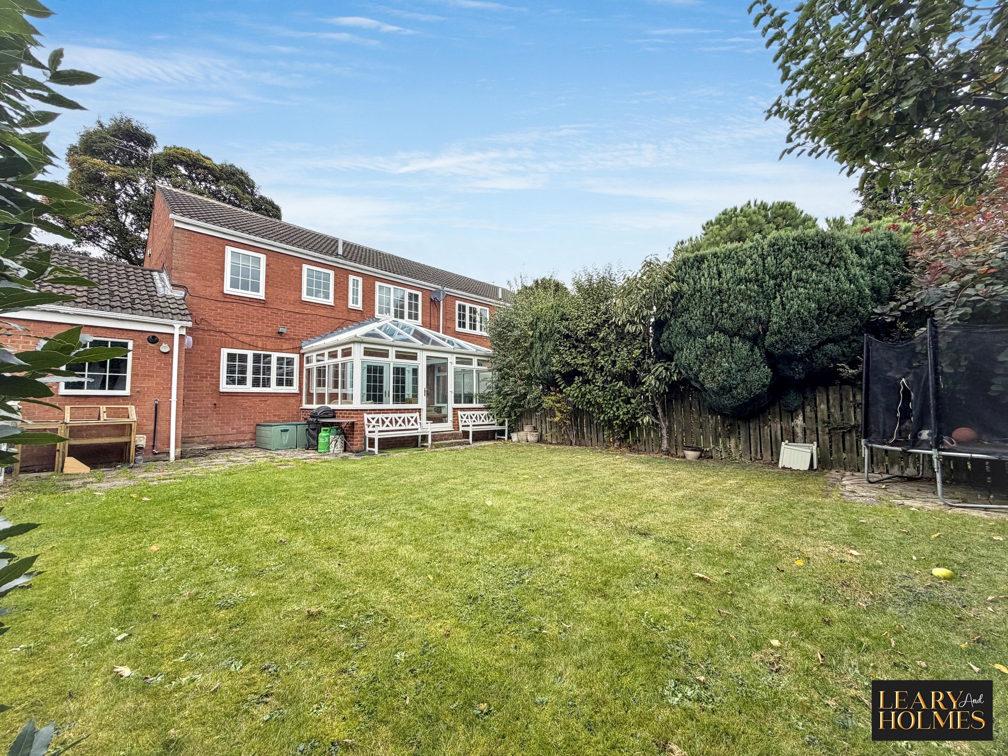
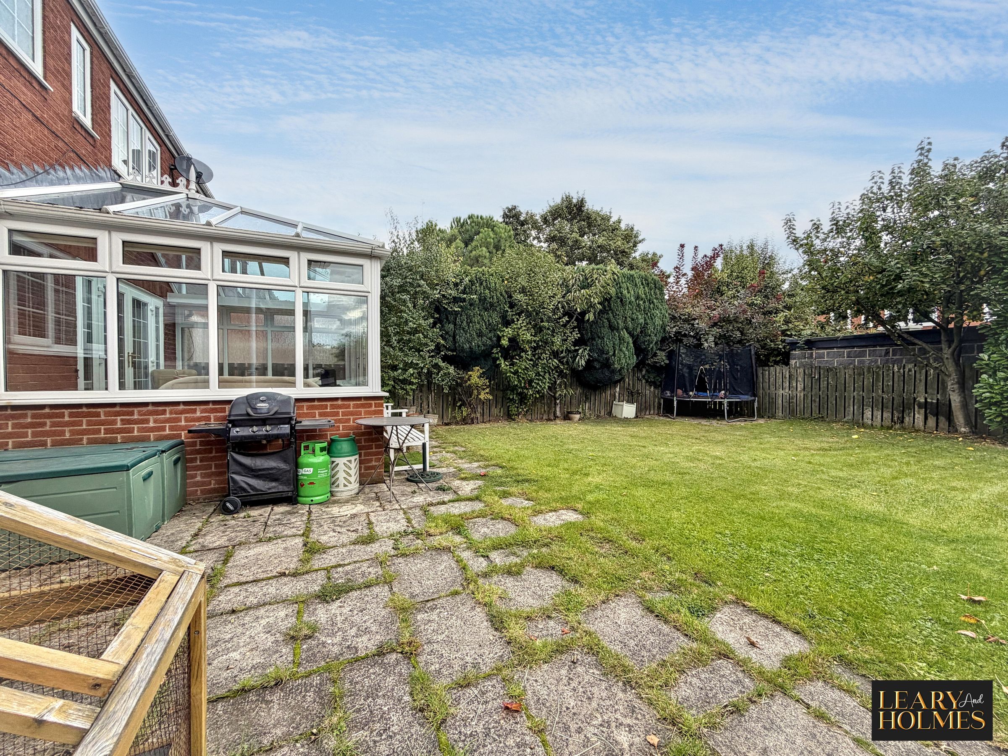
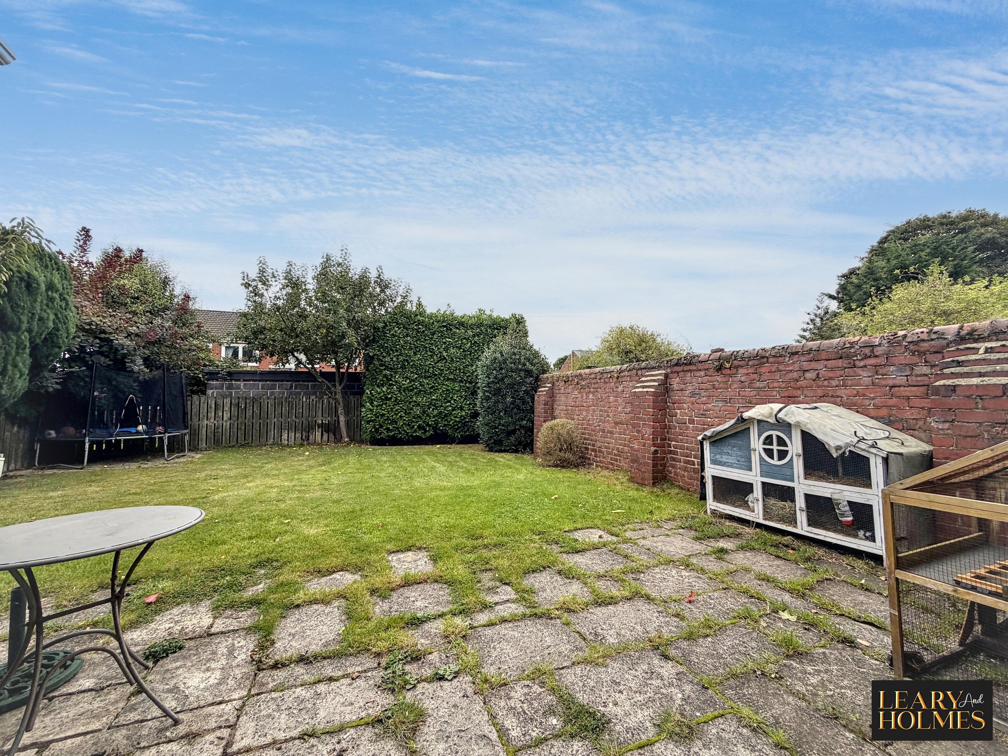
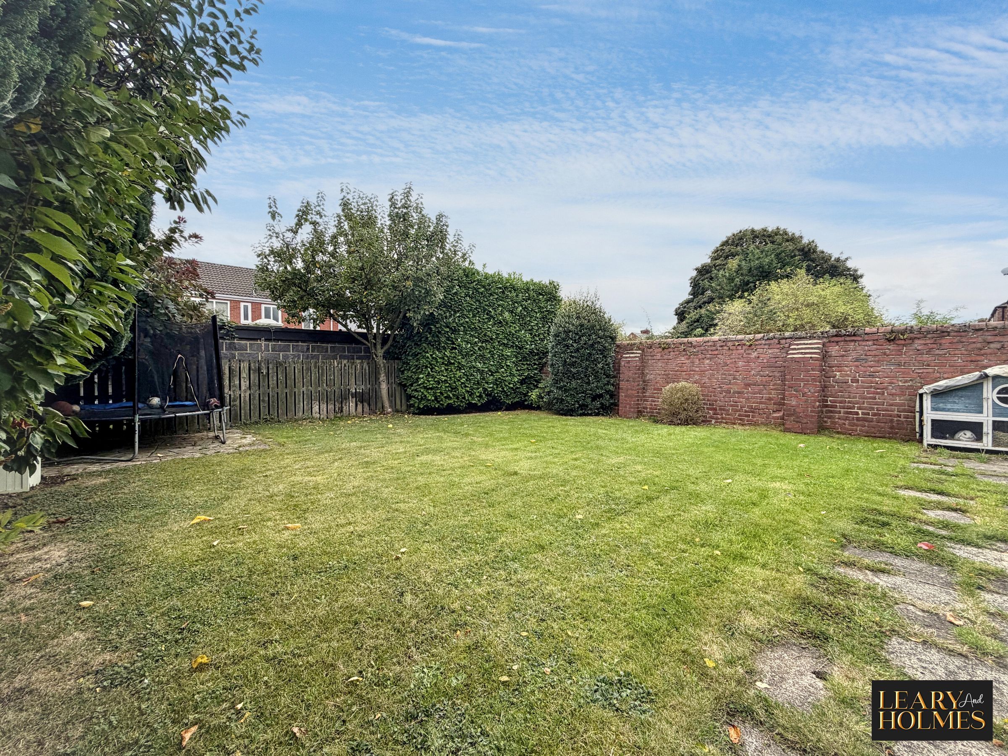
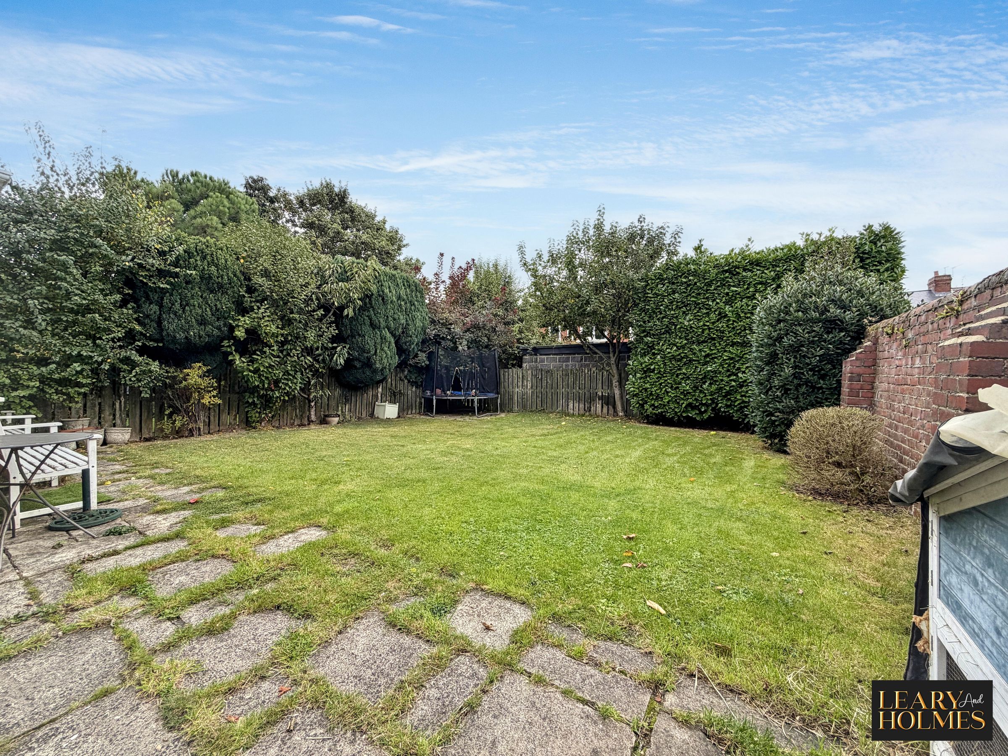
Large Private Rear Garden
About this property
Presenting a beautifully maintained four-bedroom semi-detached house, this property offers a superb blend of modern comfort and practical design, ideal for families and professionals alike.
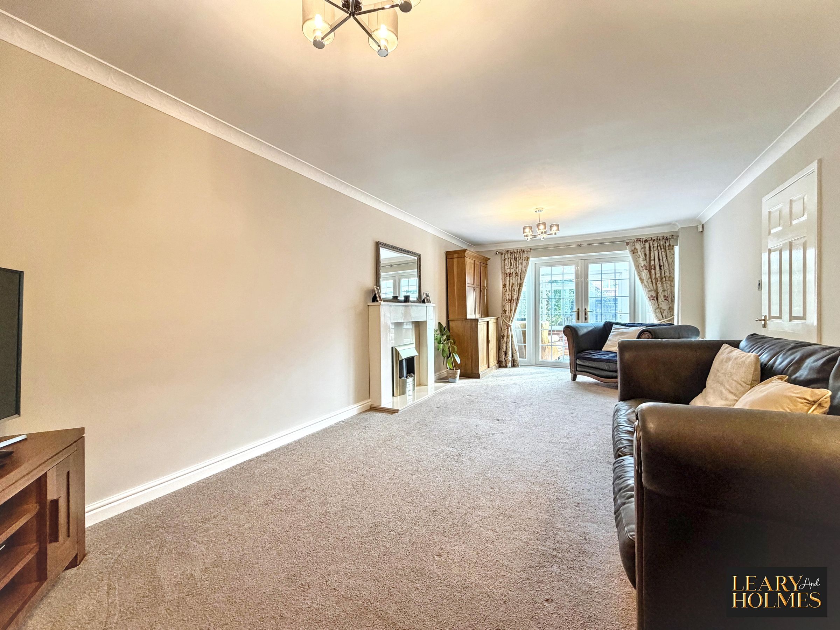
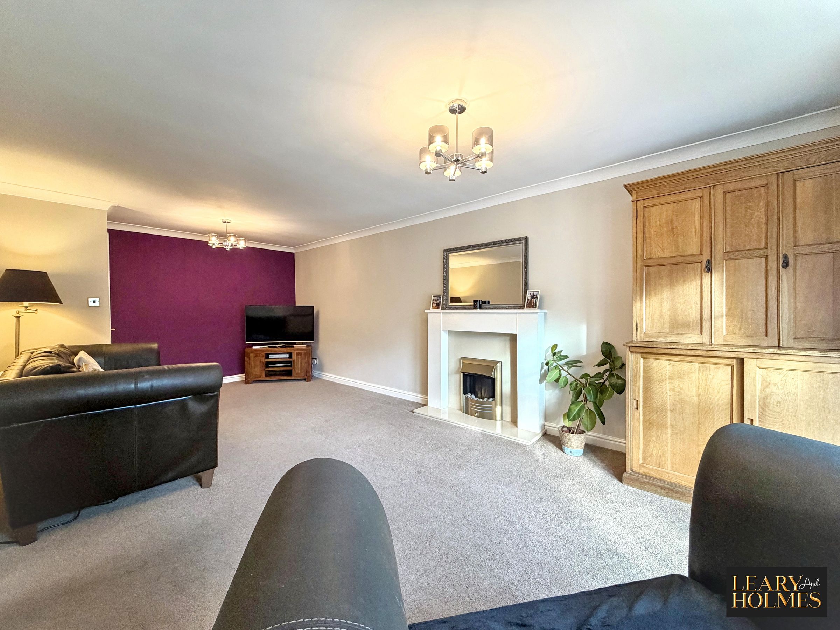
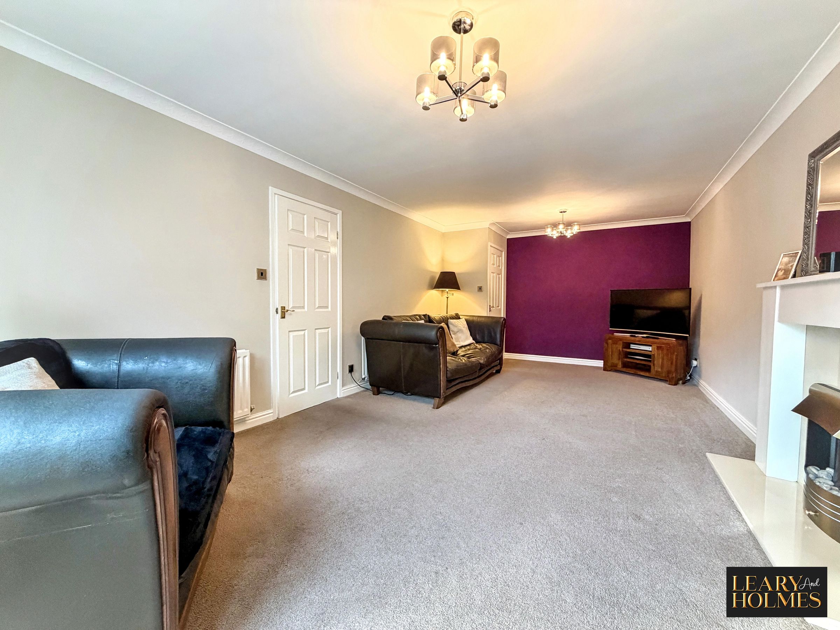
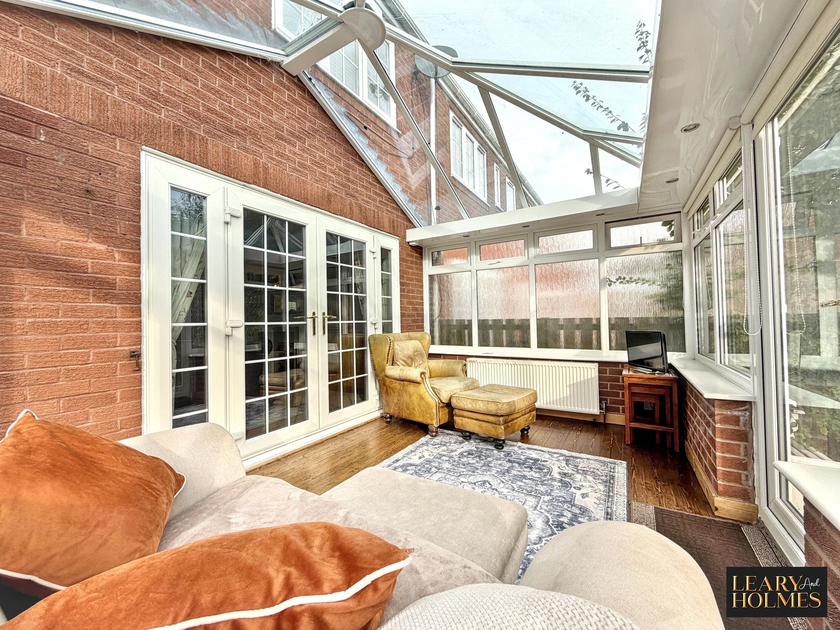
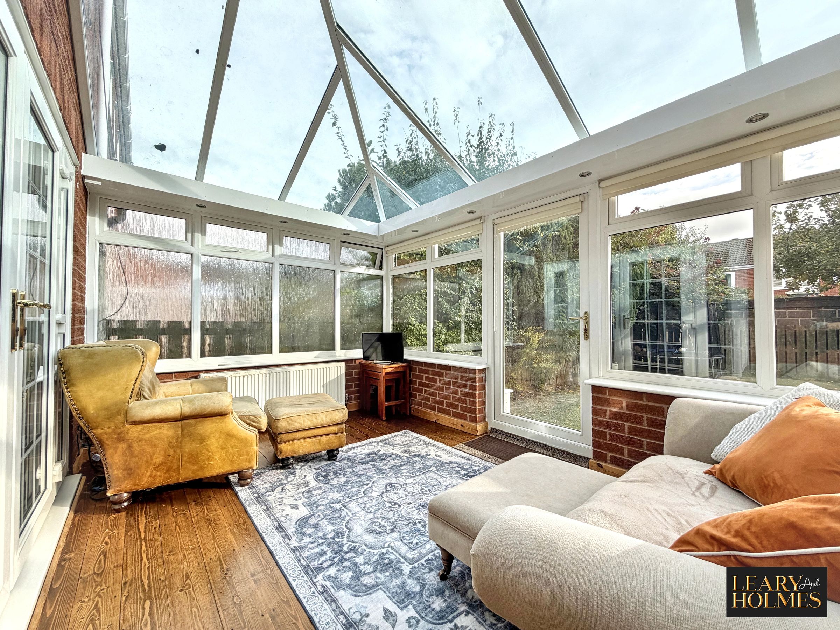
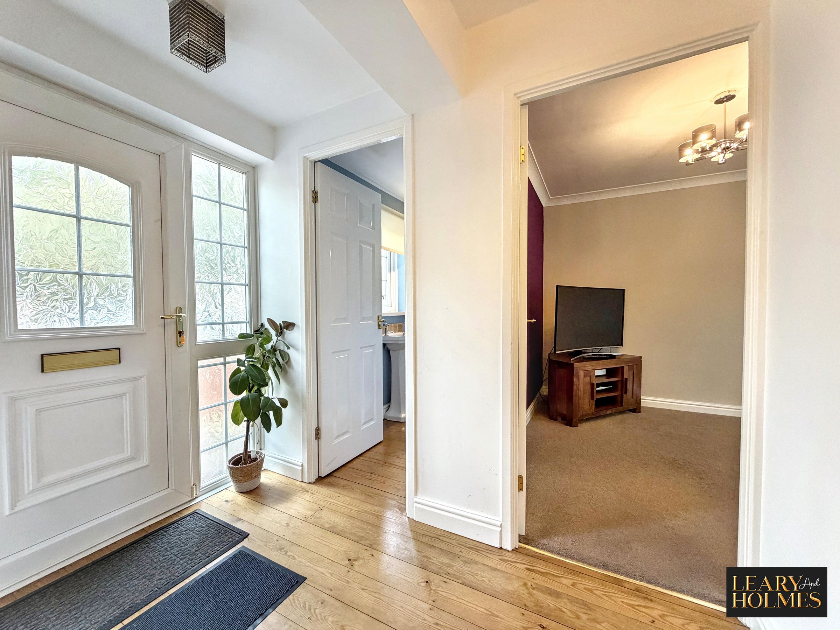
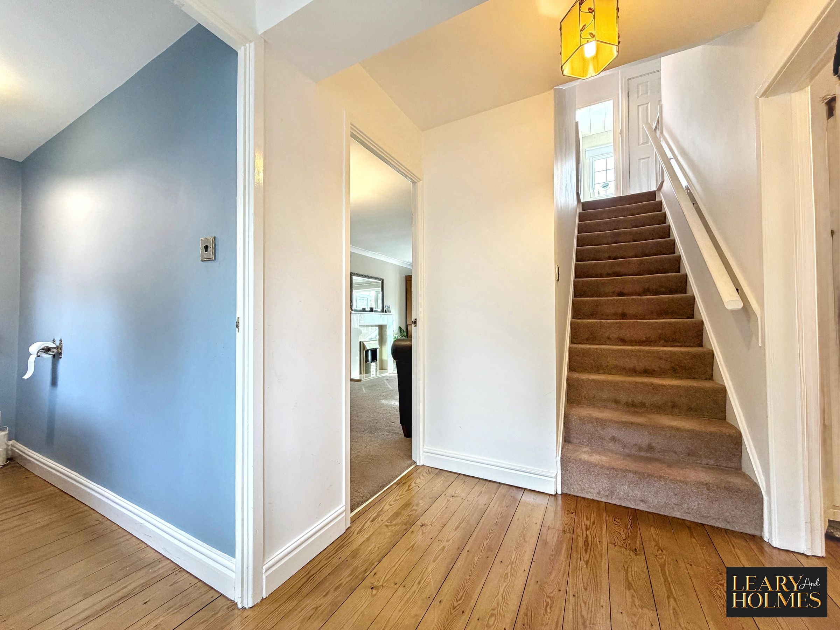
The ground floor welcomes you with a generous living room, providing a bright and inviting space for relaxation or entertaining, and featuring patio doors that lead seamlessly into the conservatory. The conservatory itself is a versatile area that benefits from ample natural light and offers convenient access to the rear of the property through French doors. The heart of the home is the contemporary open plan kitchen and dining area, equipped with a double range oven and a full suite of integrated appliances, making it perfect for both everyday living and hosting guests. An internal door from the kitchen provides direct access to the attached garage, adding further practicality and convenience.
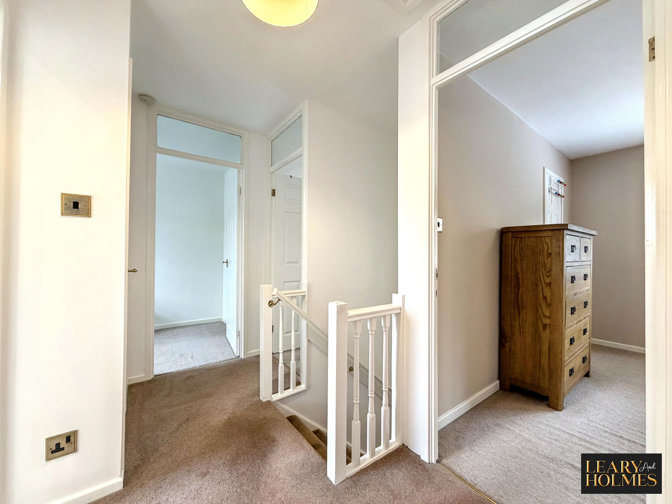
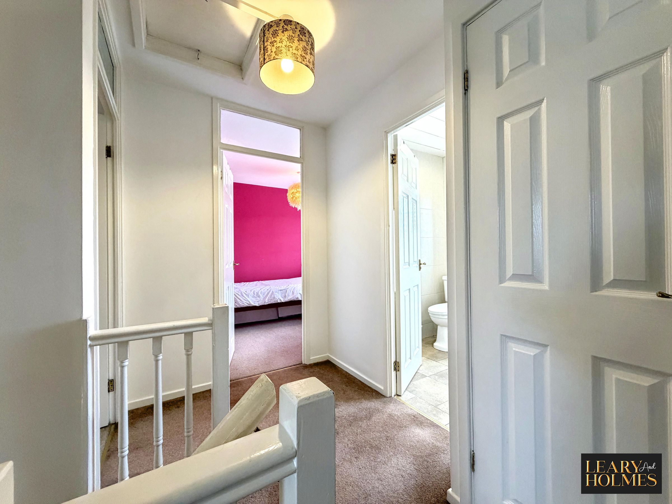
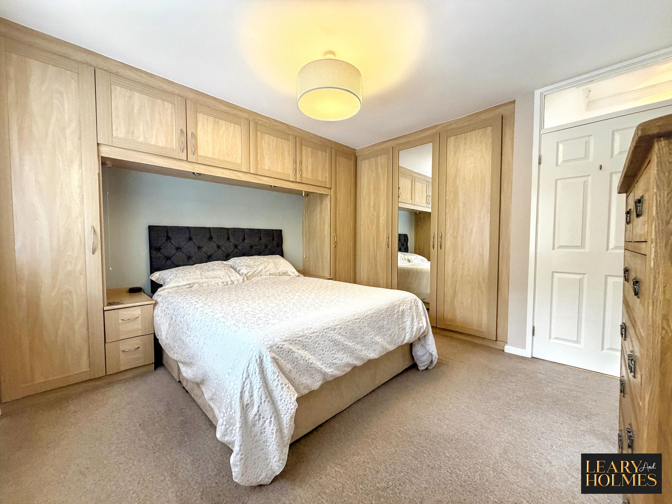
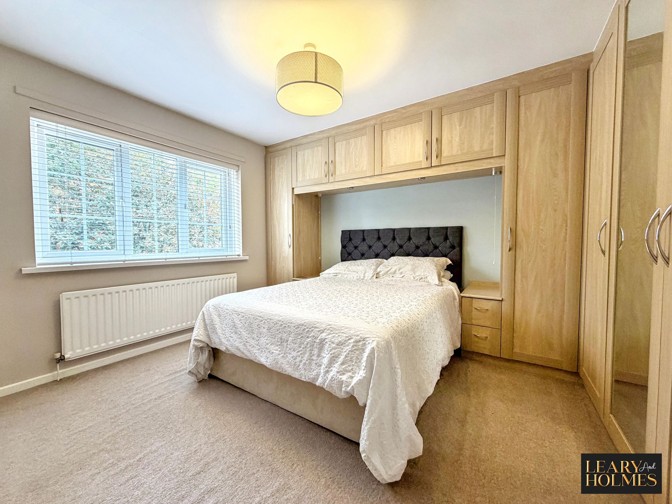
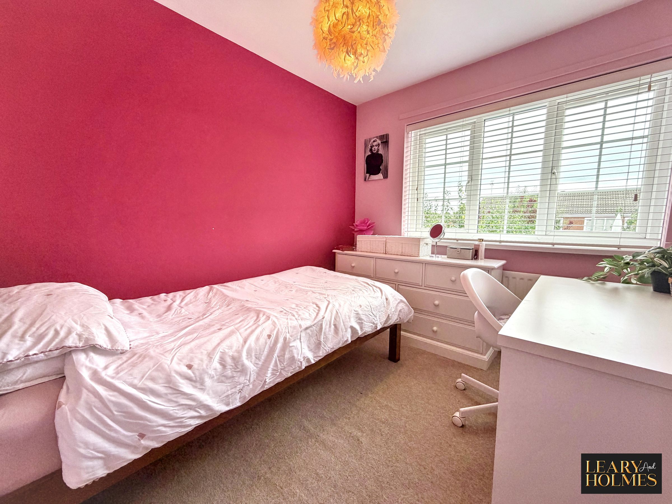
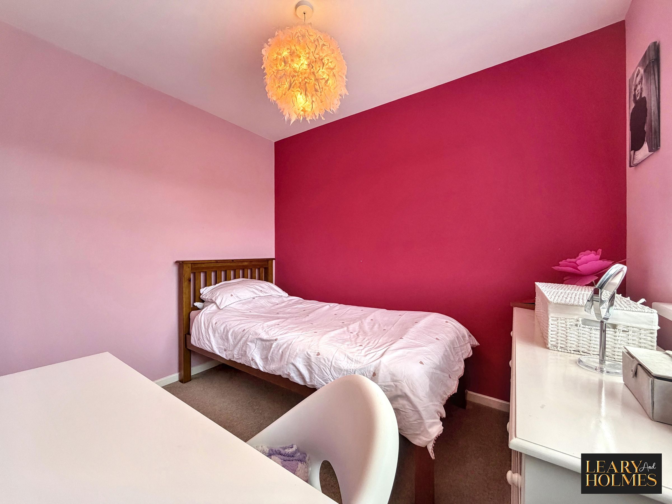
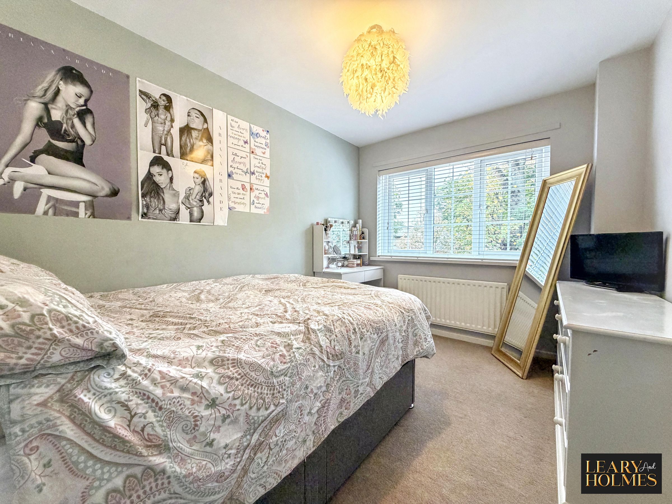
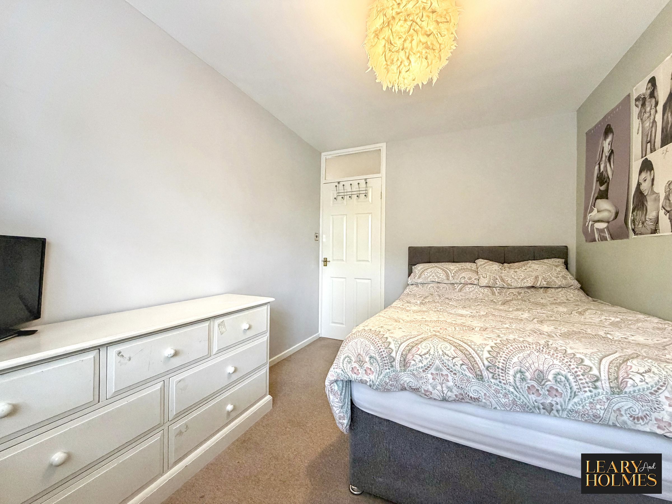
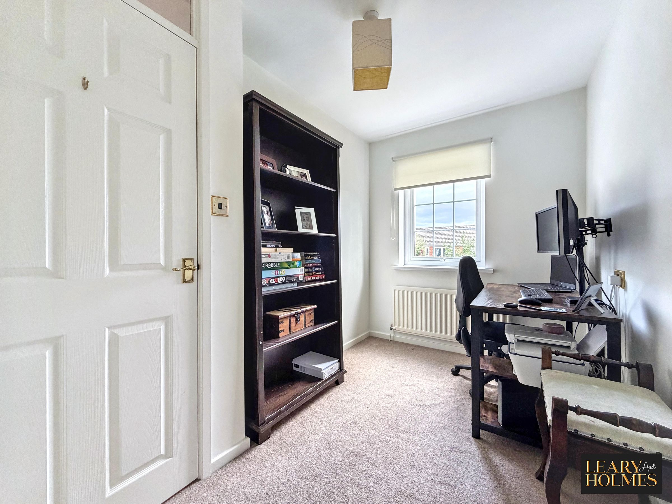
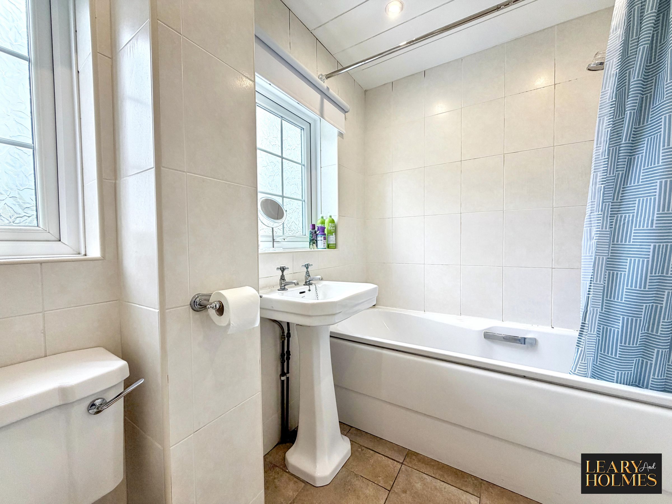
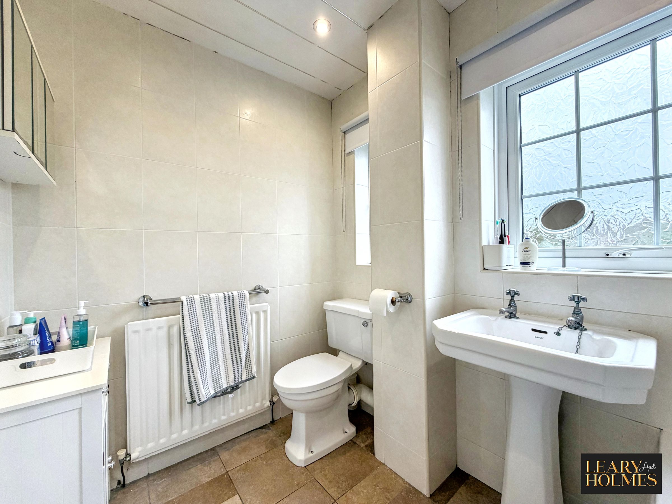
Upstairs, the master bedroom is enhanced by fitted furniture, offering excellent storage solutions, while three additional bedrooms provide flexible accommodation, with the fourth bedroom currently arranged as a dedicated office space for those working from home. The family bathroom is finished with modern fixtures, including a bath with an overhead shower, ensuring comfort and style.
Additional features include off-road parking for multiple vehicles and a large private rear garden. This property combines generous proportions, thoughtful layouts, and contemporary finishes, making it an exceptional opportunity for discerning buyers seeking a move-in ready home in a desirable location.
Key details
Broadband: up to 1800mbps
Parking: Garage, Driveway
958ft2 floor area
5705ft2 plot size
Freehold
Council tax band D
Additional information
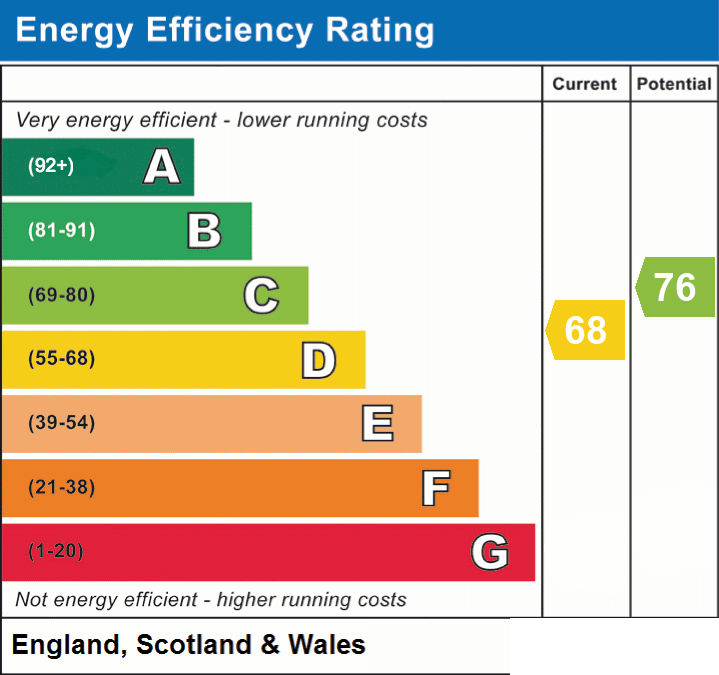
- Energy efficiency (current)
- D (68)
- Energy efficiency (potential)
- C (76)
- Is in a conservation area
- No
- Is a listed property
- No
- Construction materials
- Not specified


Near the property
Rooms and dimensions
Lounge
22' 6" x 11' 5" (6.85m x 3.48m)
Conservatory
13' 4" x 8' 11" (4.06m x 2.72m)
Kitchen / diner
25' 11" x 8' 0" (7.91m x 2.45m)
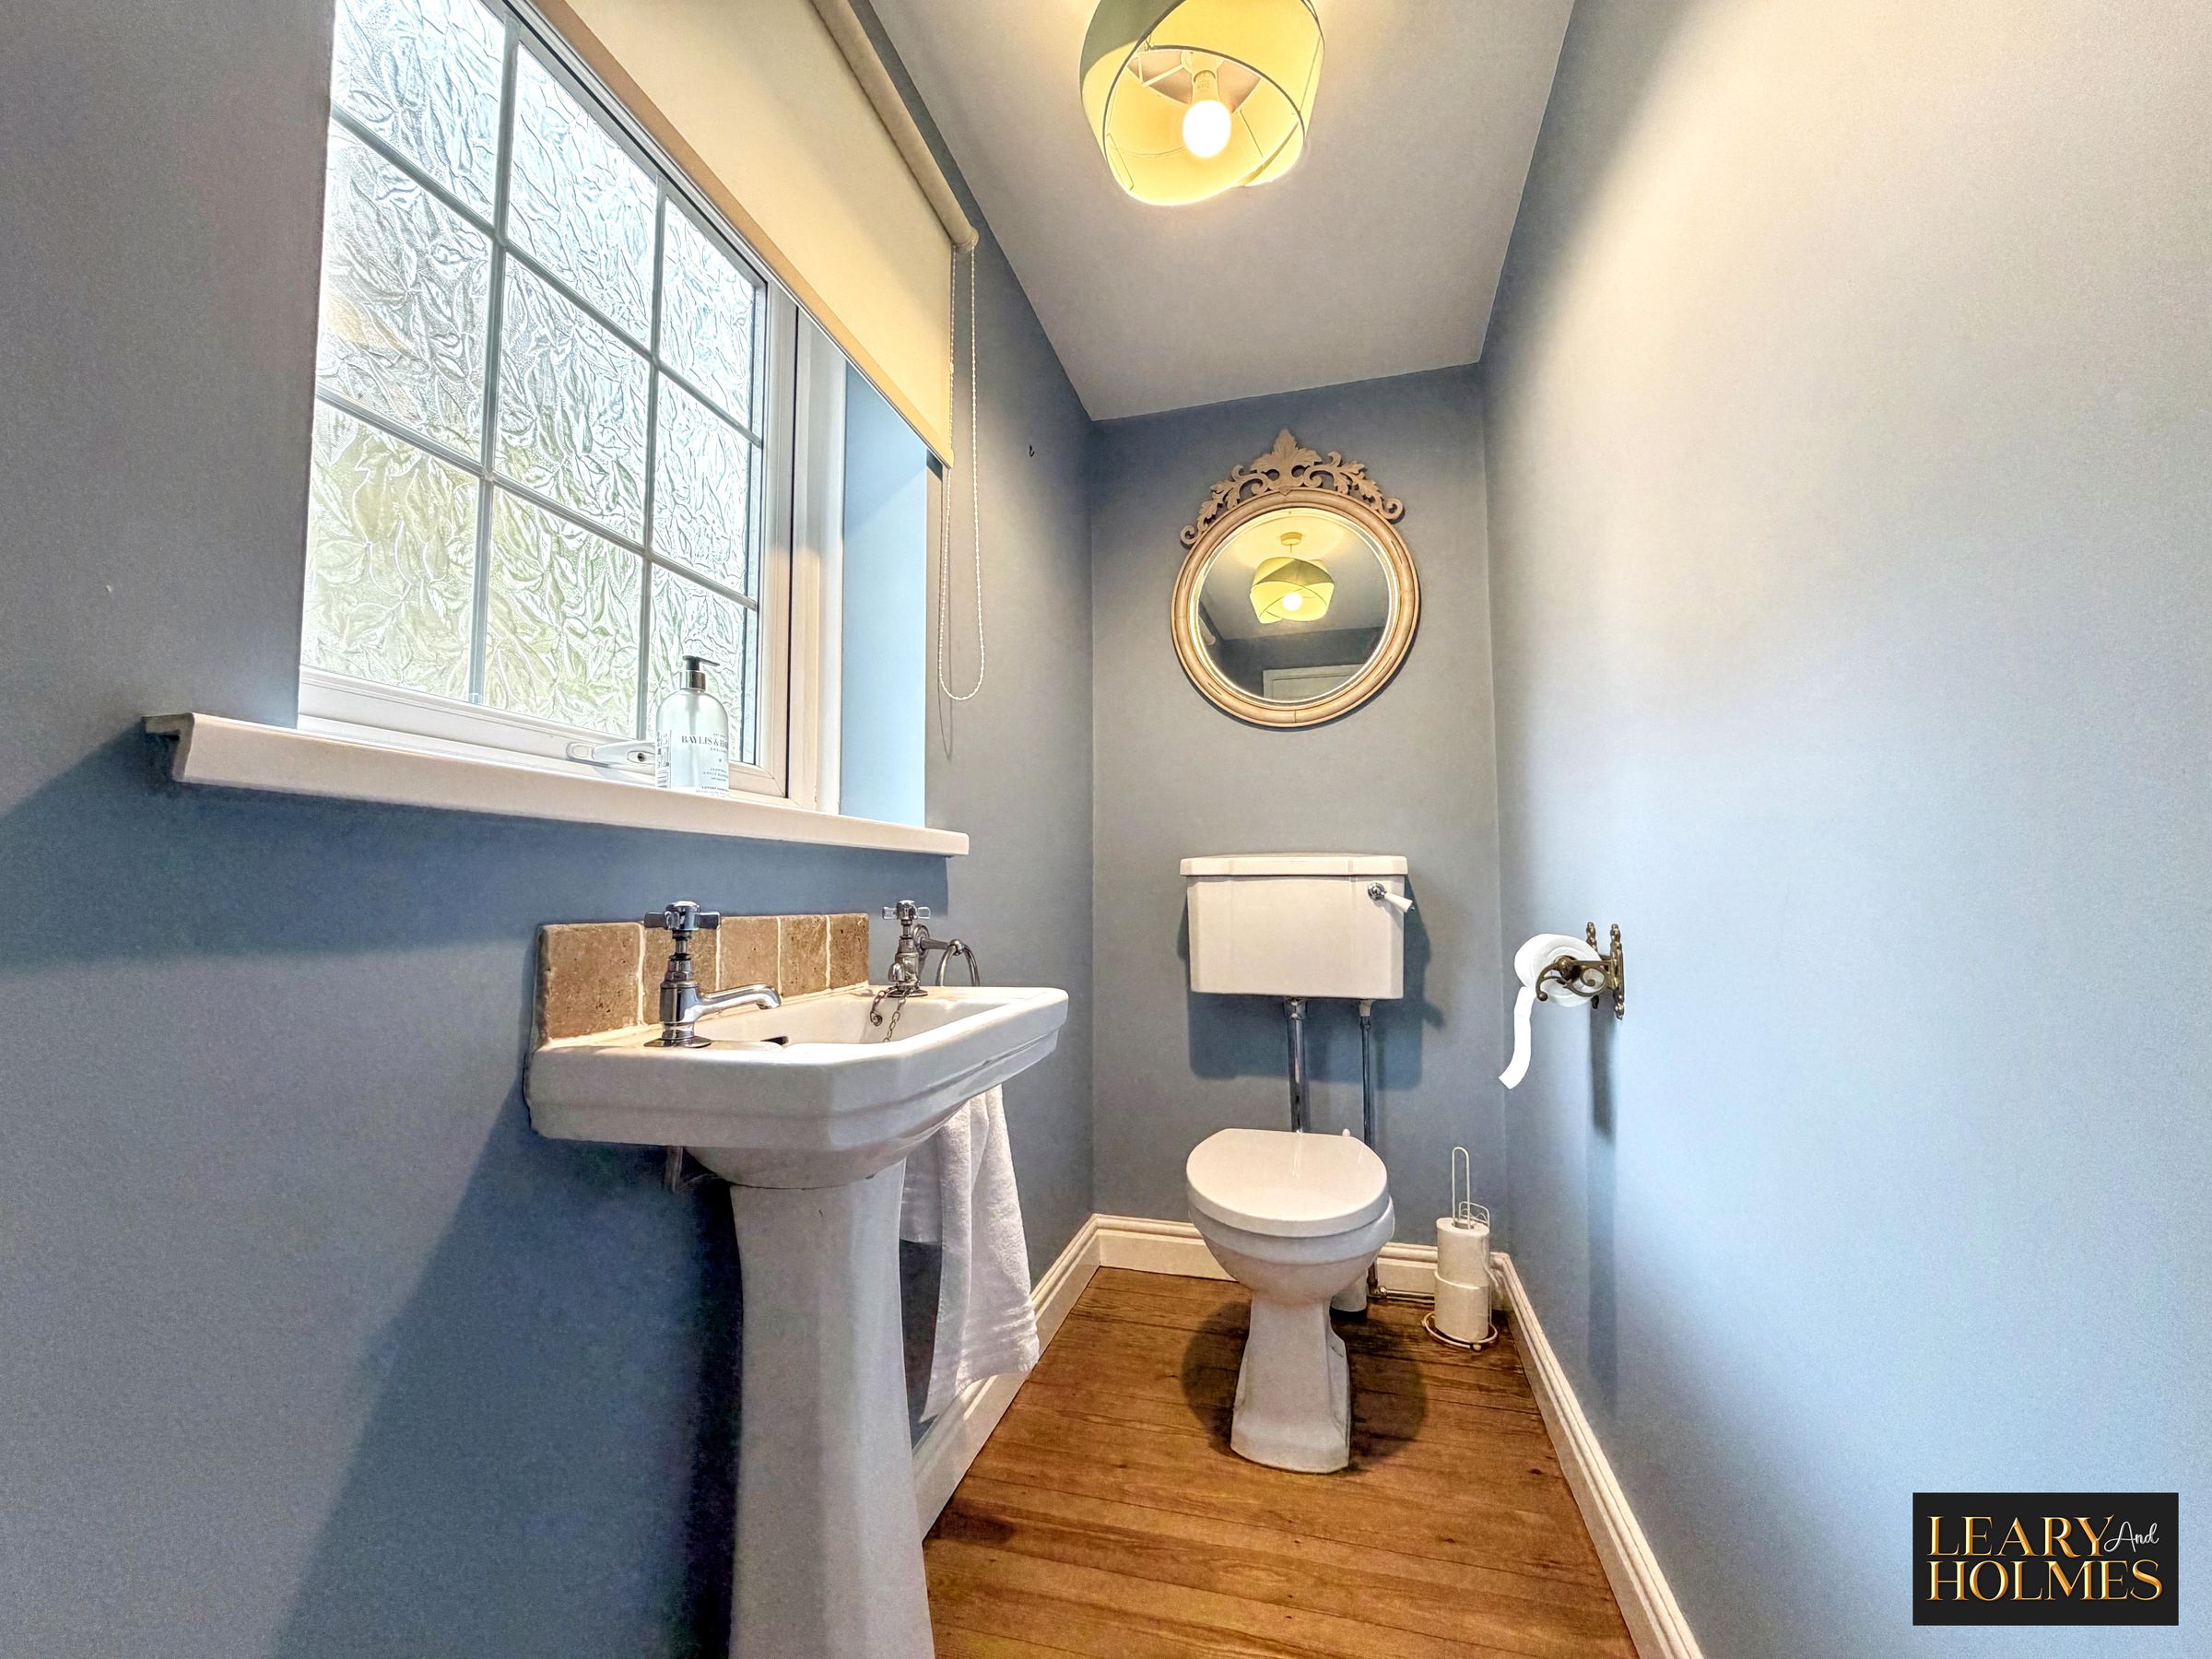
Wc
8' 5" x 3' 1" (2.57m x 0.95m)
Master Bedroom
11' 2" x 10' 9" (3.41m x 3.27m)
Bedroom 2
10' 10" x 8' 3" (3.30m x 2.52m)
Bedroom 3
9' 2" x 8' 1" (2.80m x 2.46m)
Bedroom 4
10' 9" x 6' 5" (3.27m x 1.95m)
Bathroom
7' 10" x 5' 5" (2.39m x 1.64m)