Like the look of this property?
We would love to hear from you and arrange a viewing of this property. Get in touch now!
Looking to sell a property?
You can get a free online or in person valuation.
Property features
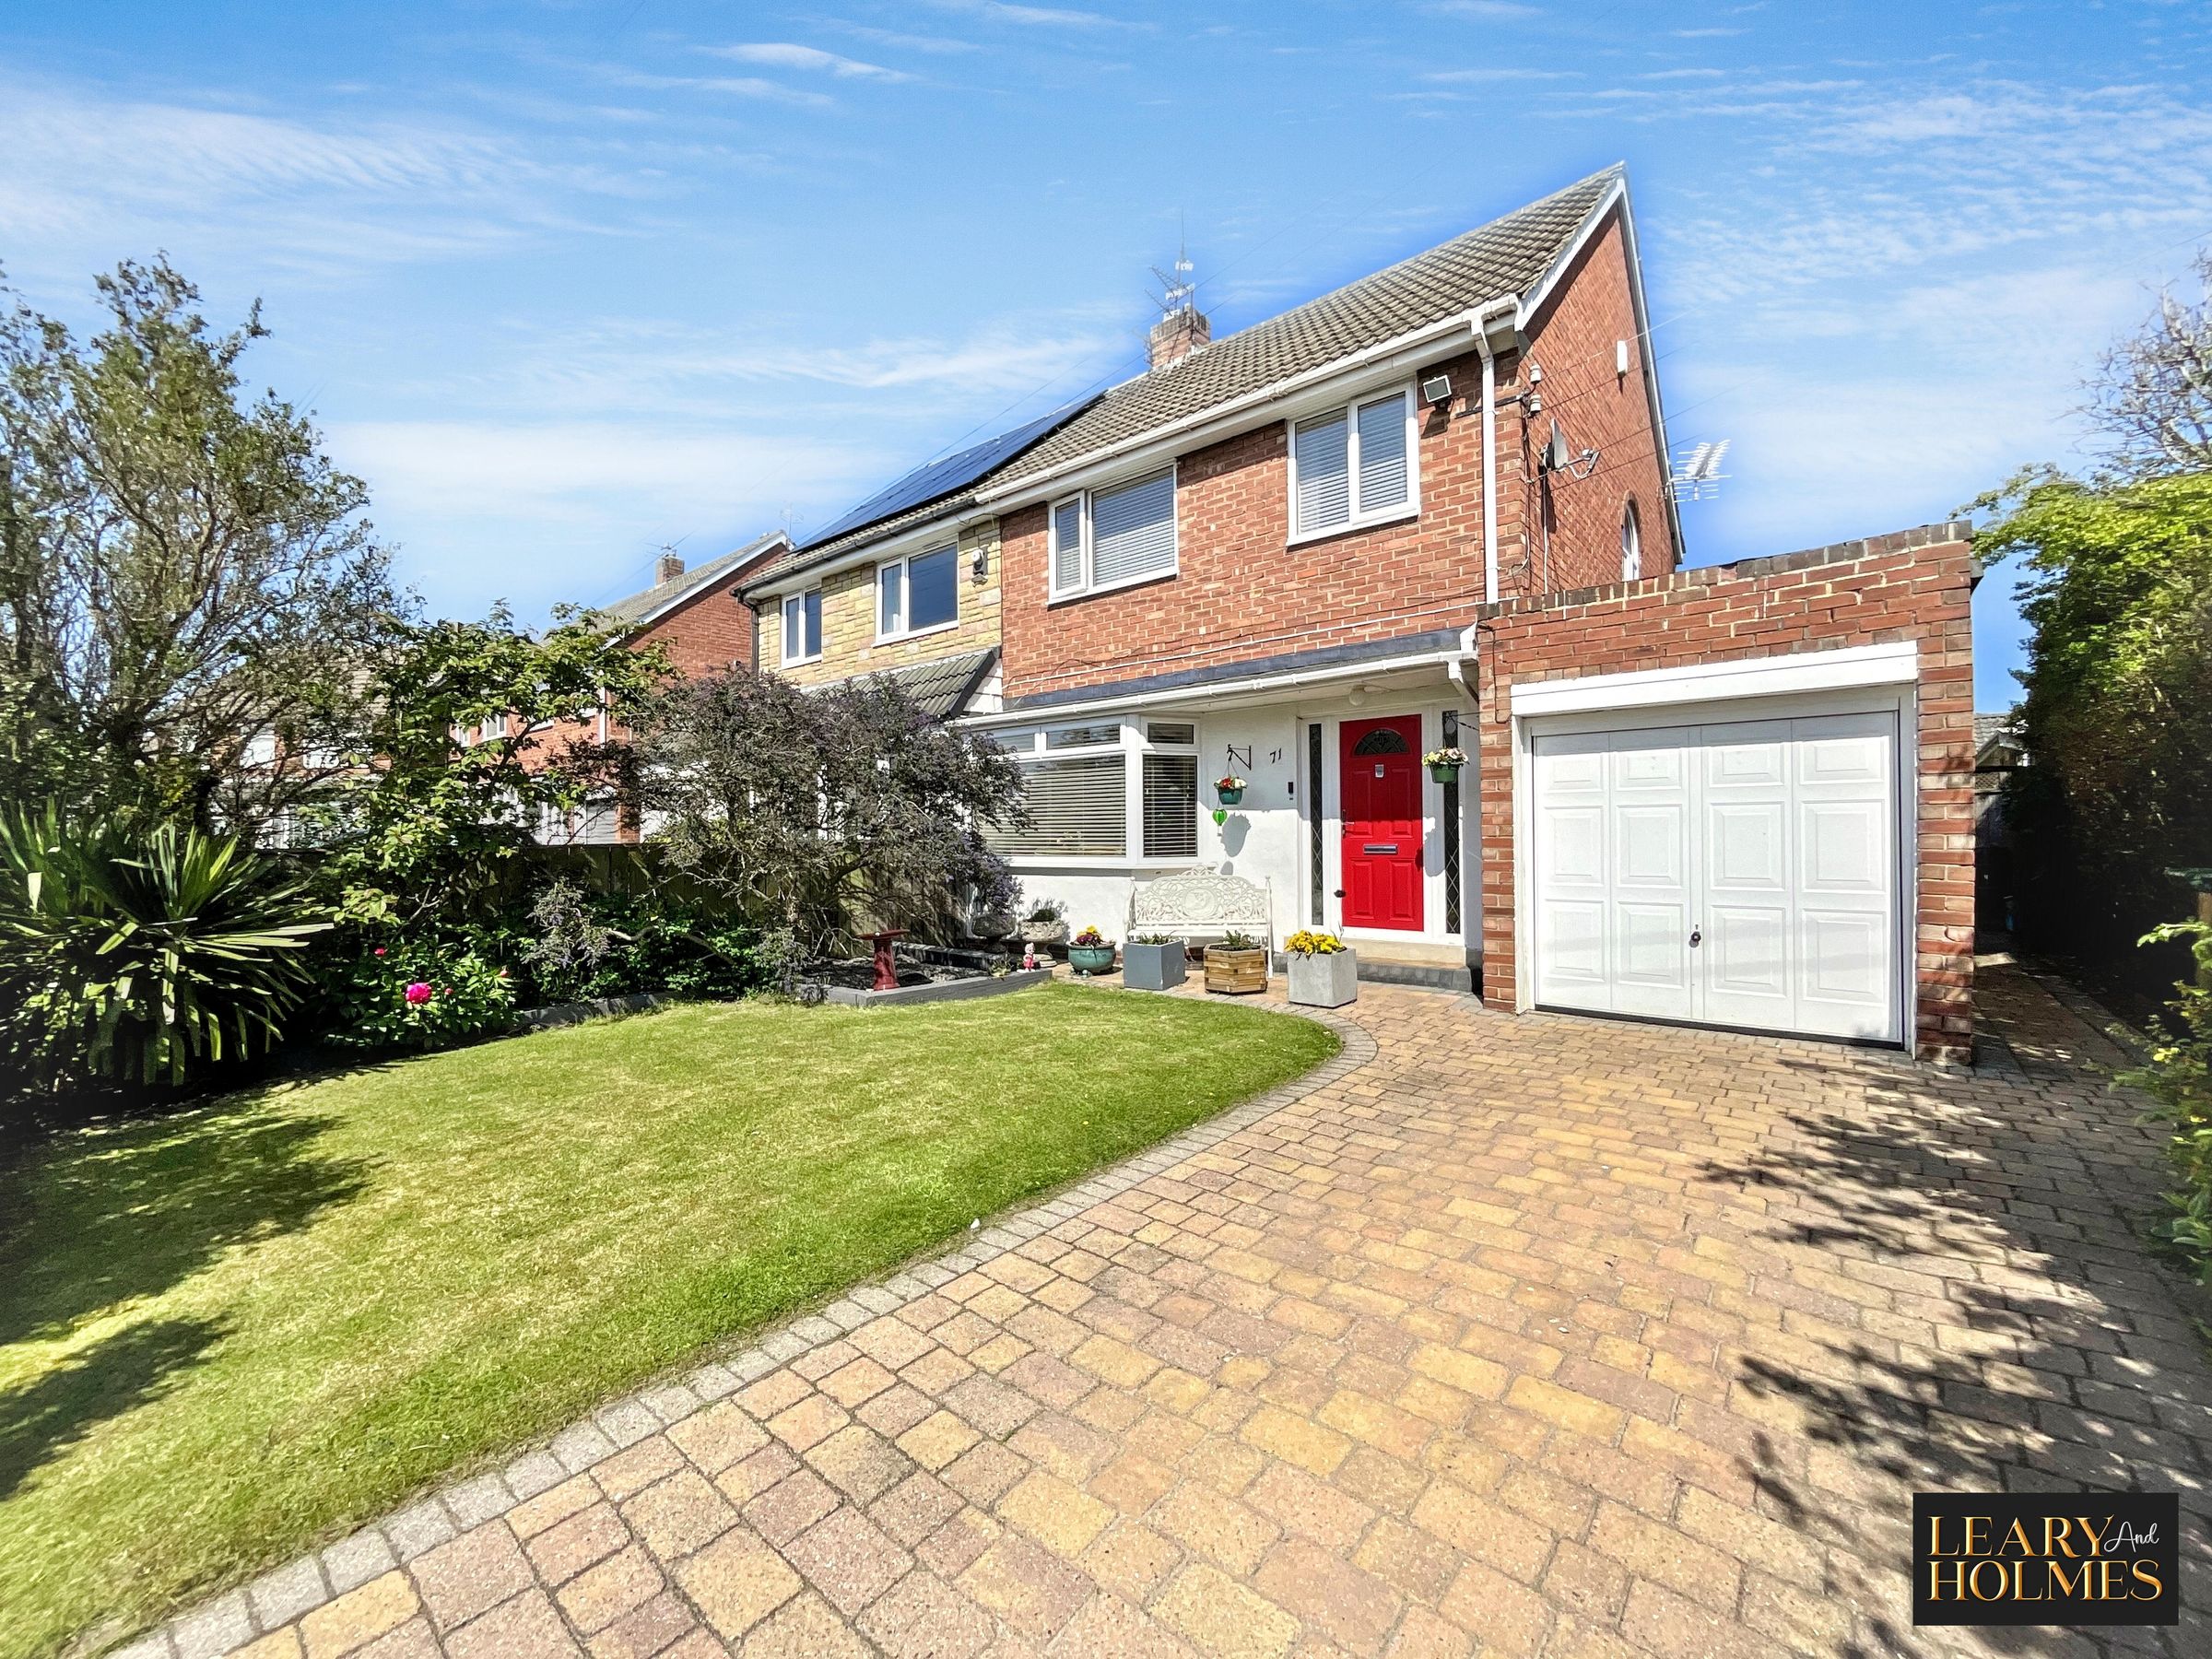
Semi Detached House
3 Good Size Bedrooms
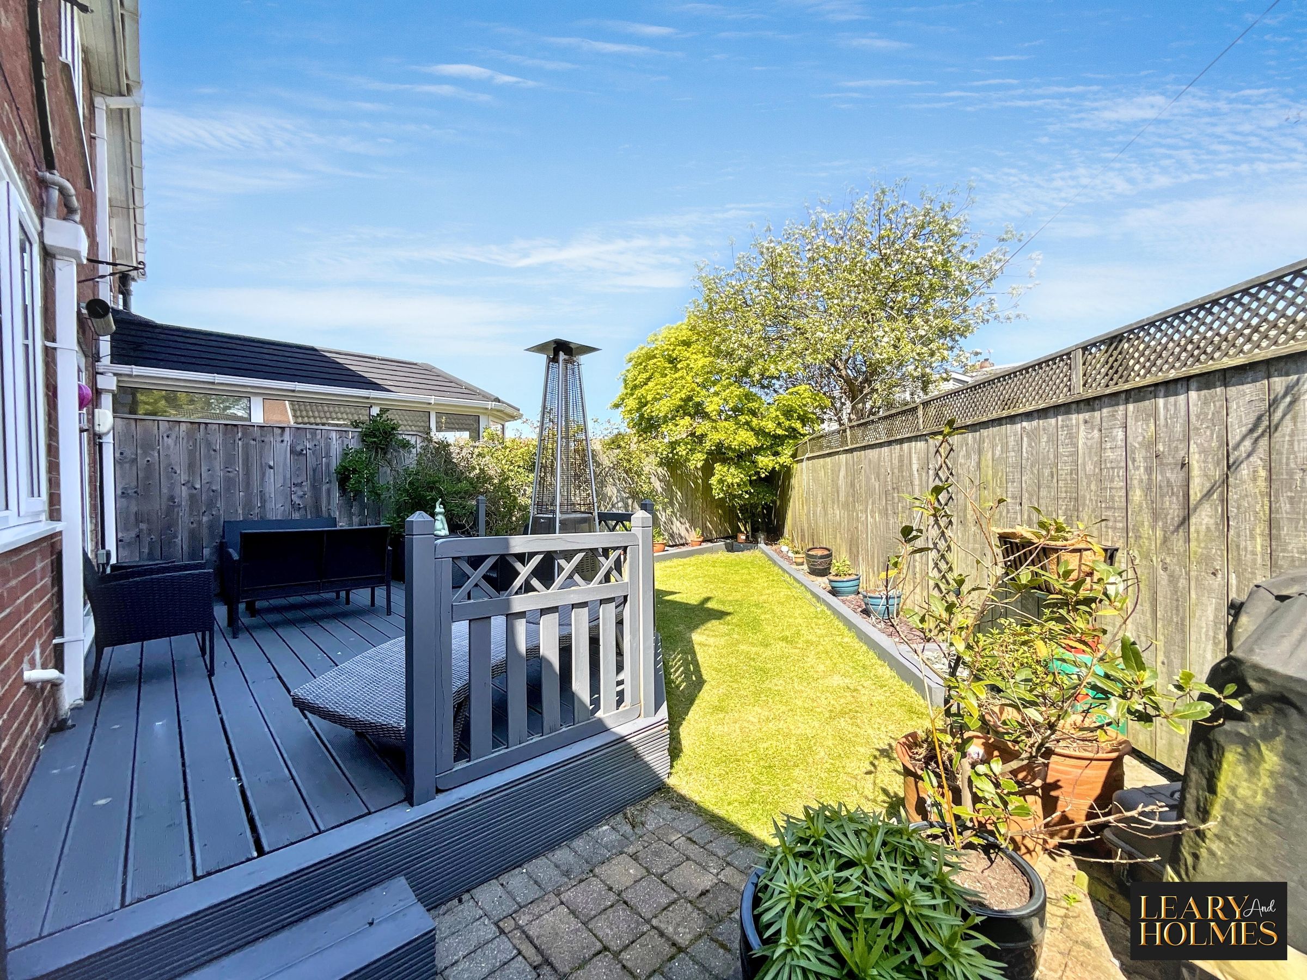
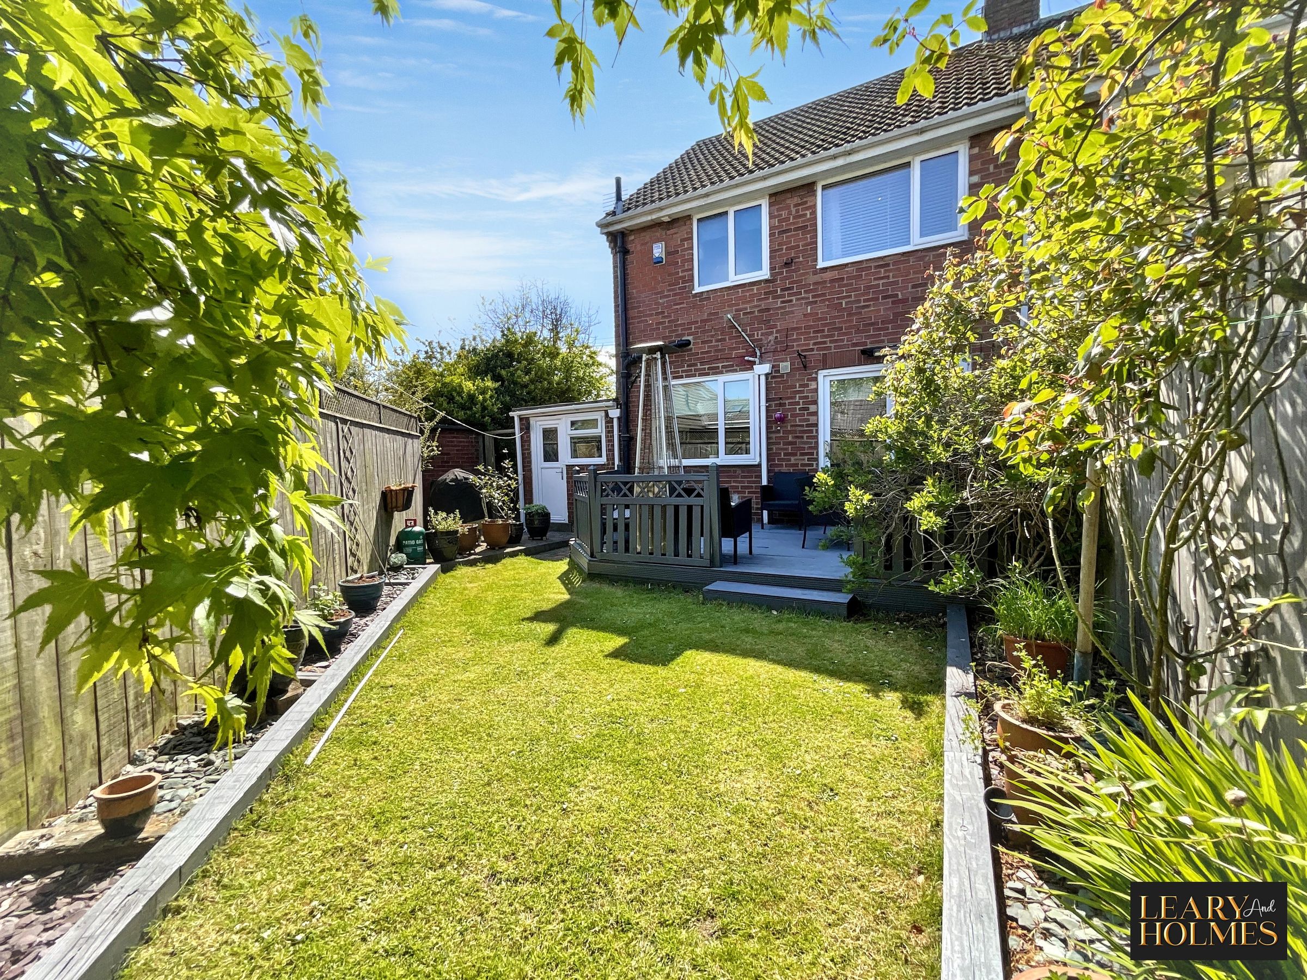
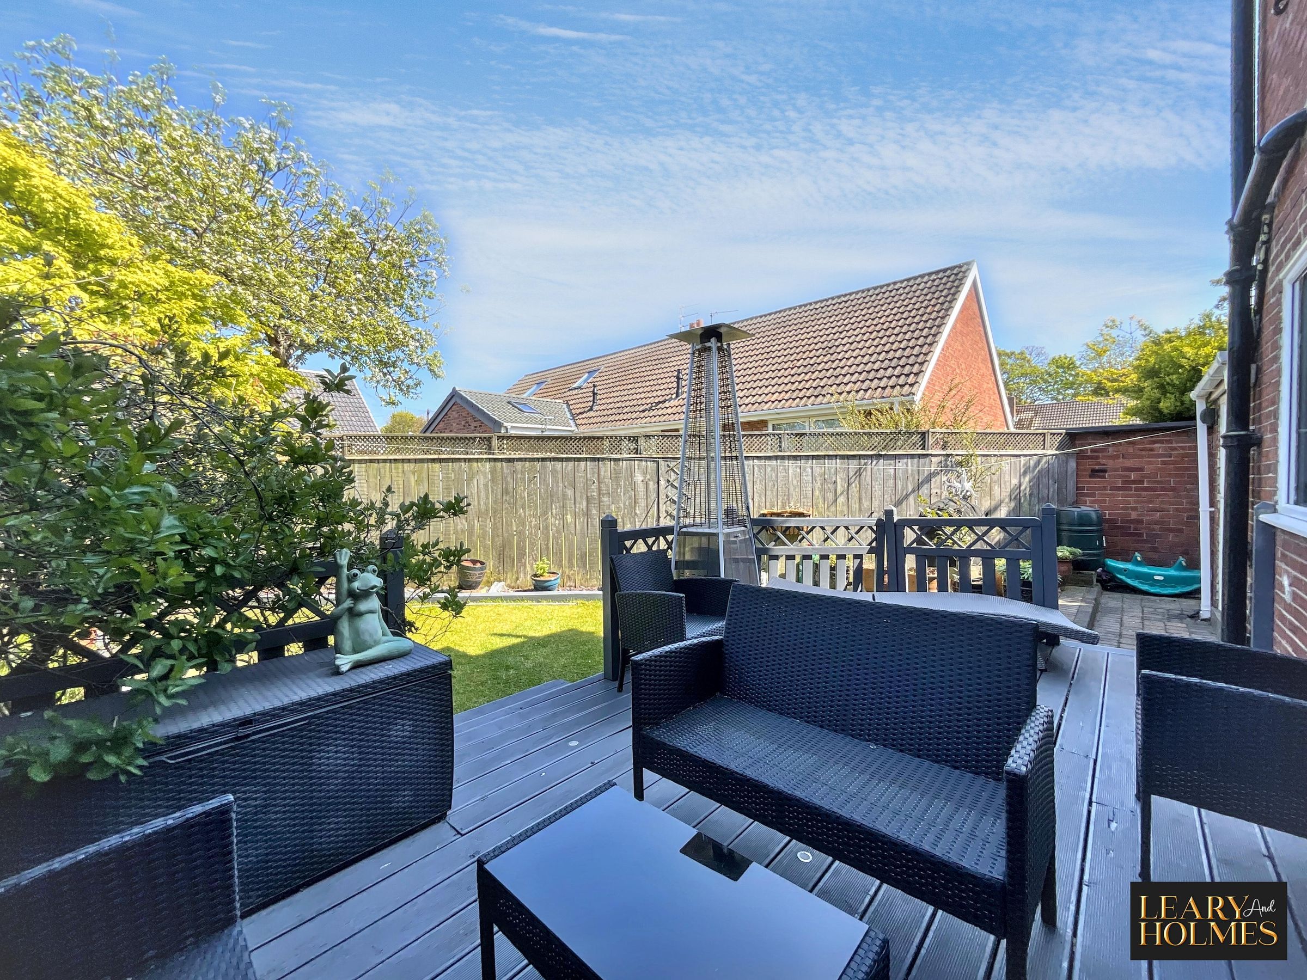
Well-maintained private garden with decking
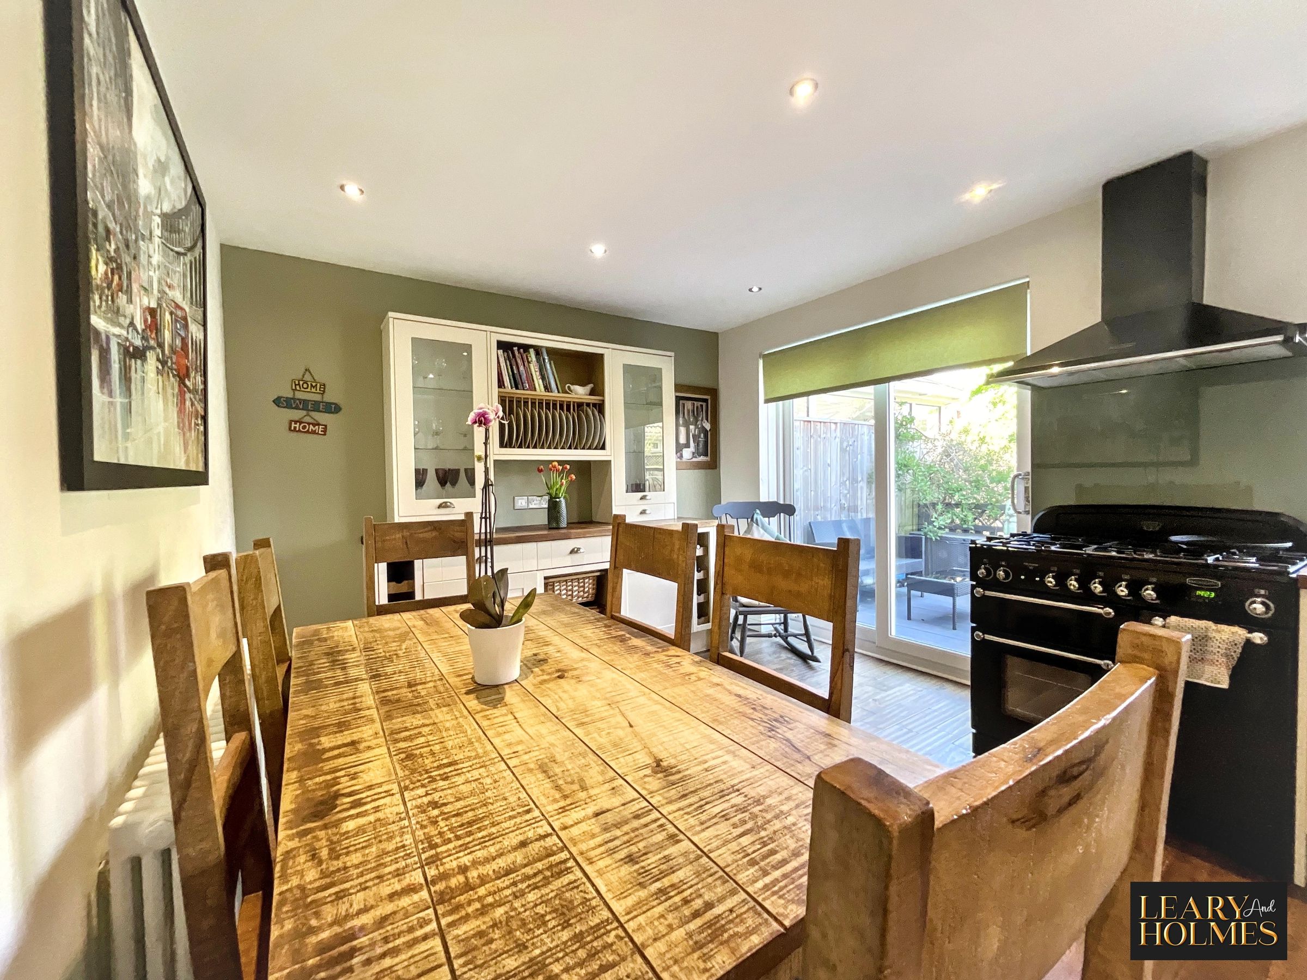
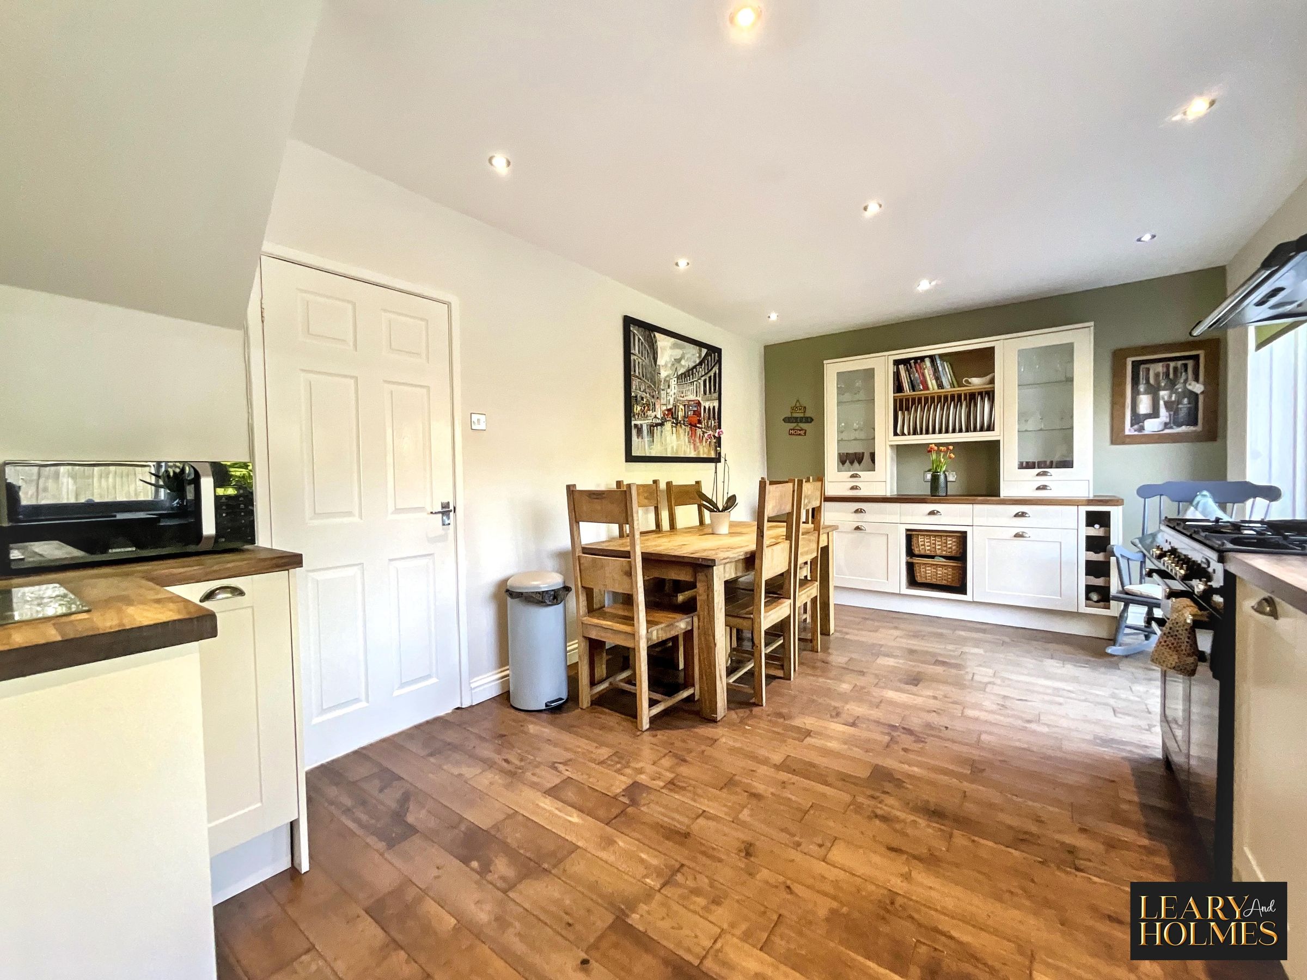
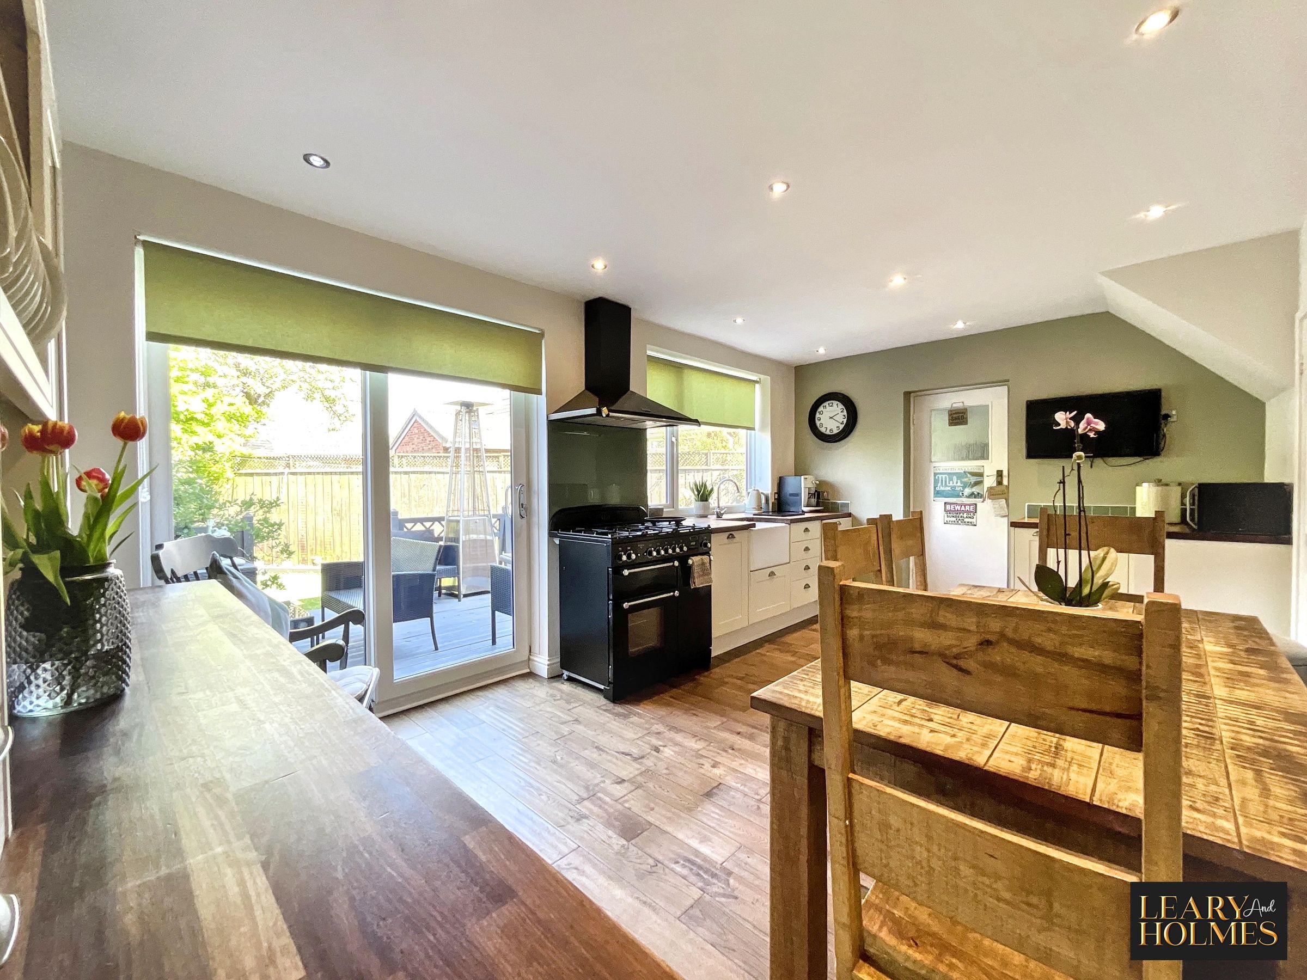
Modern open plan kitchen dining area
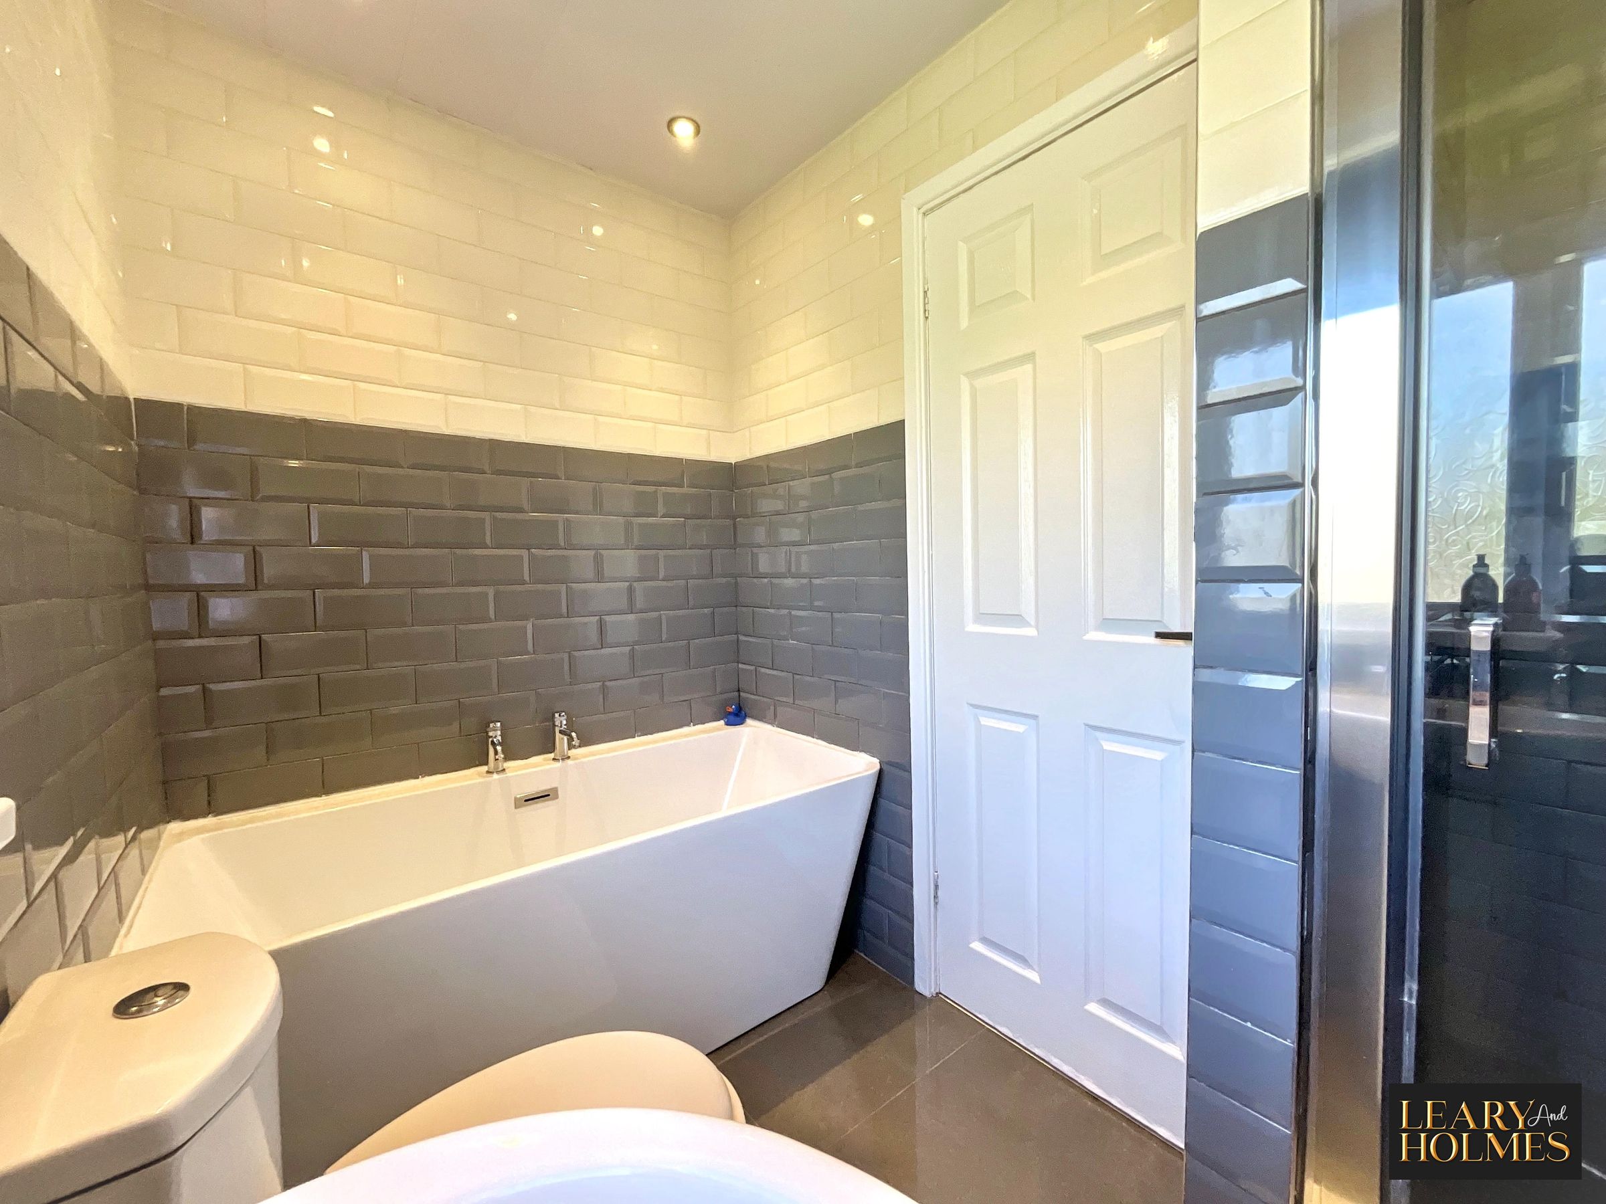
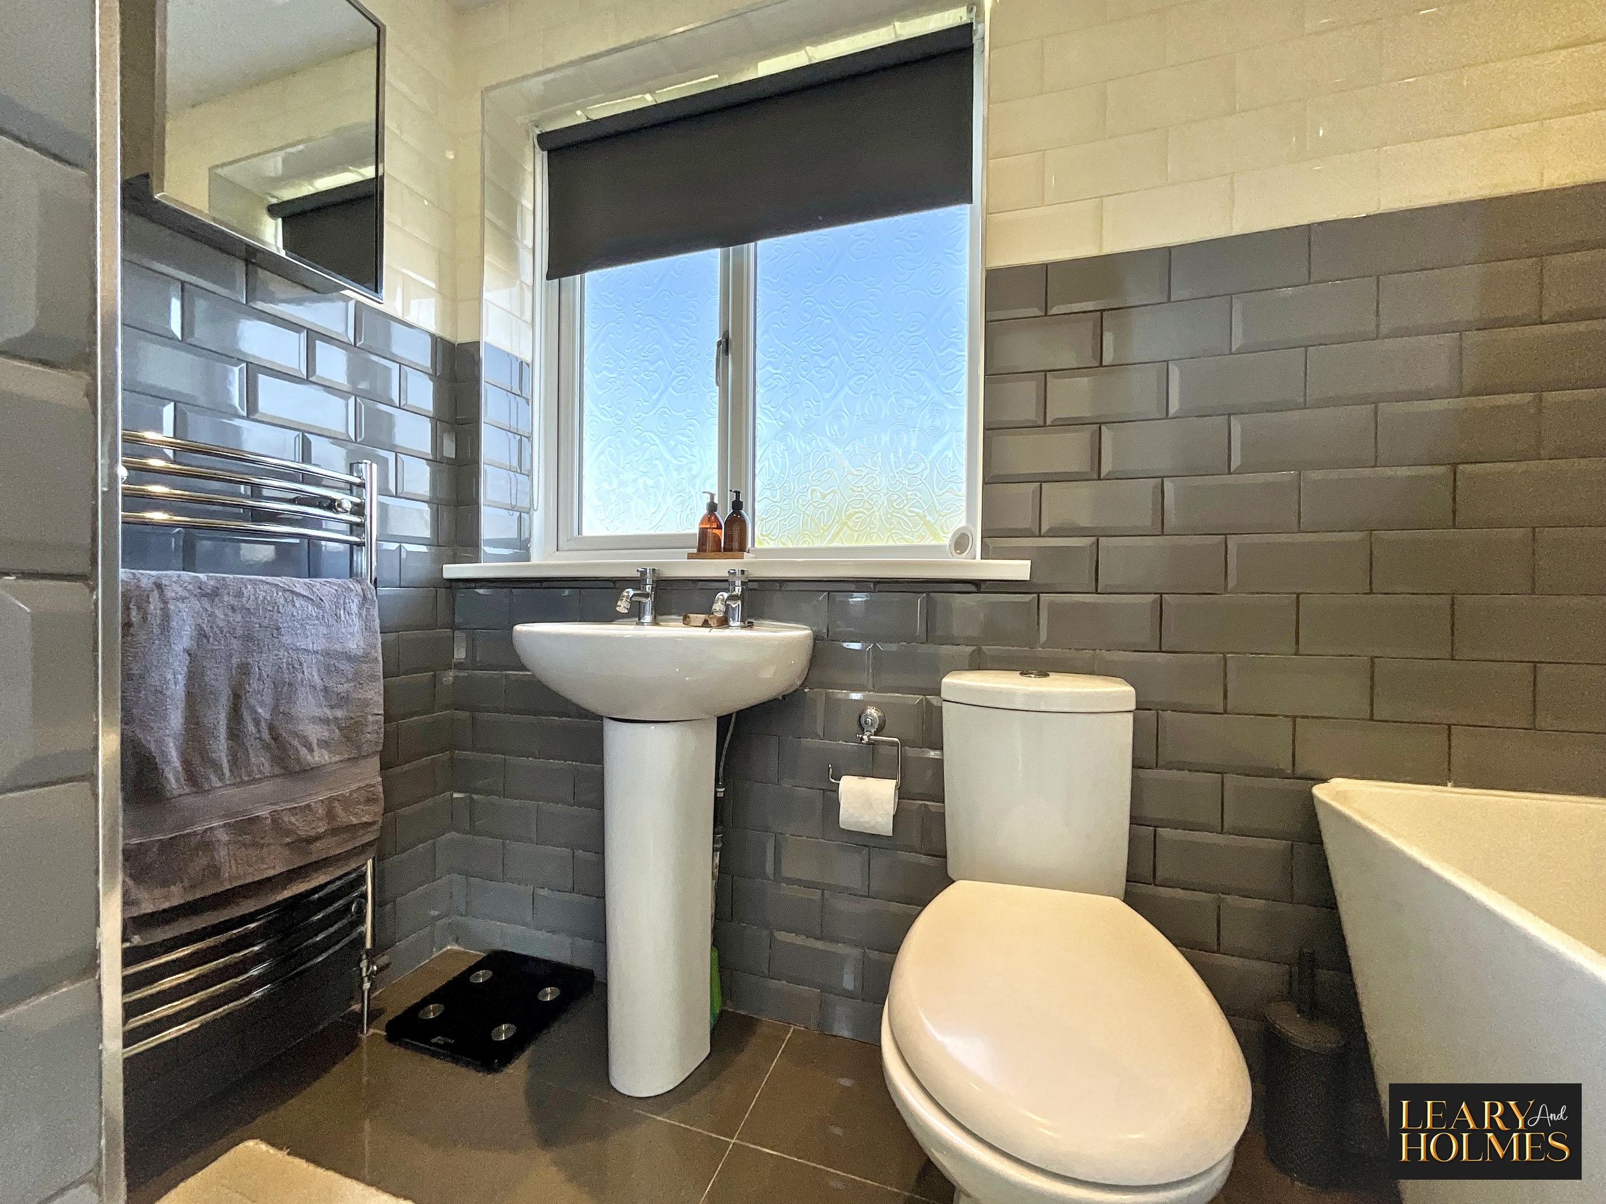
Modern bathroom
Fibre Broadband
About this property
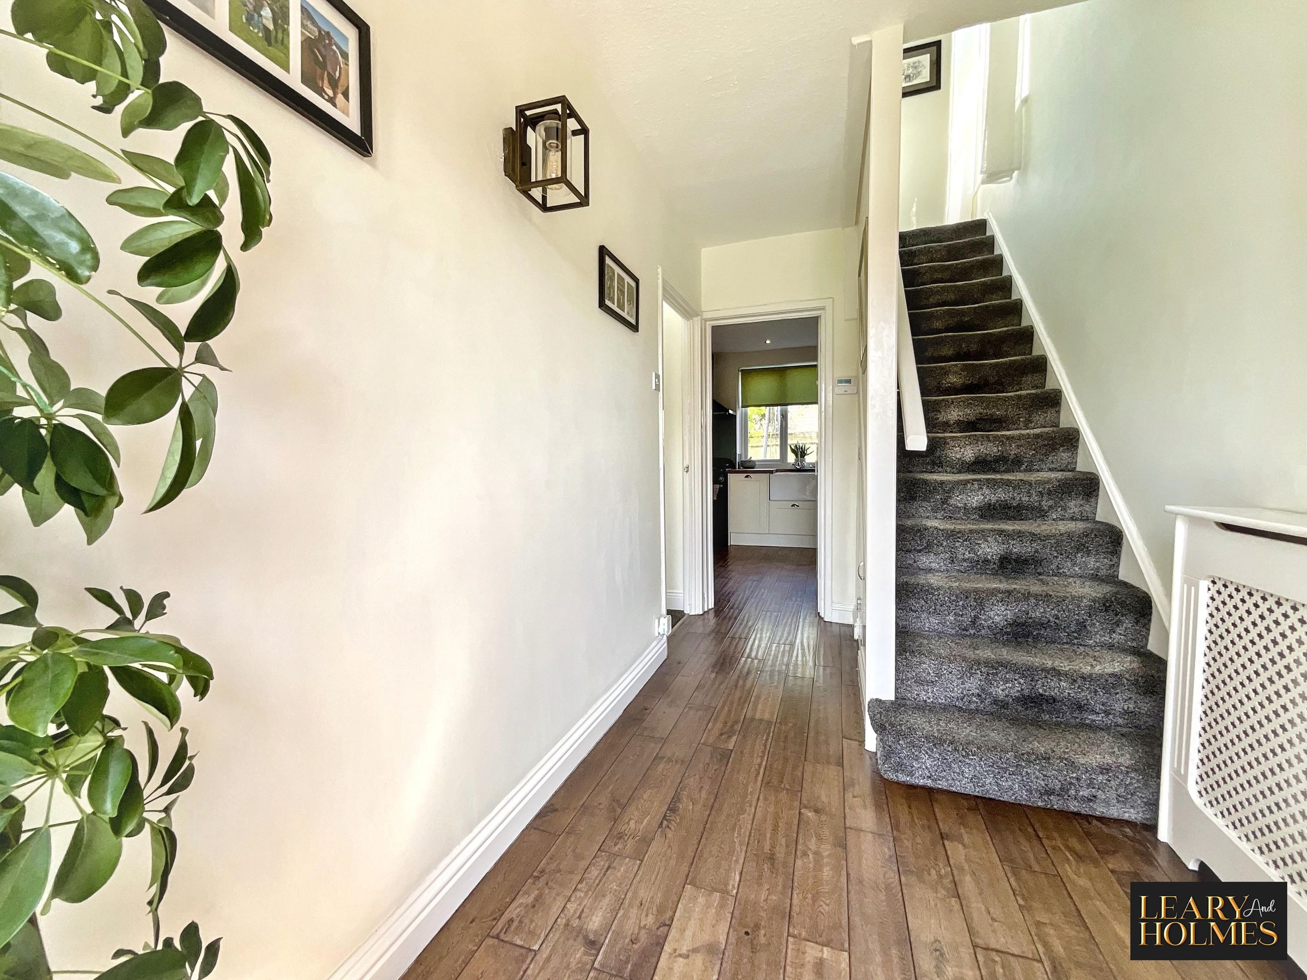
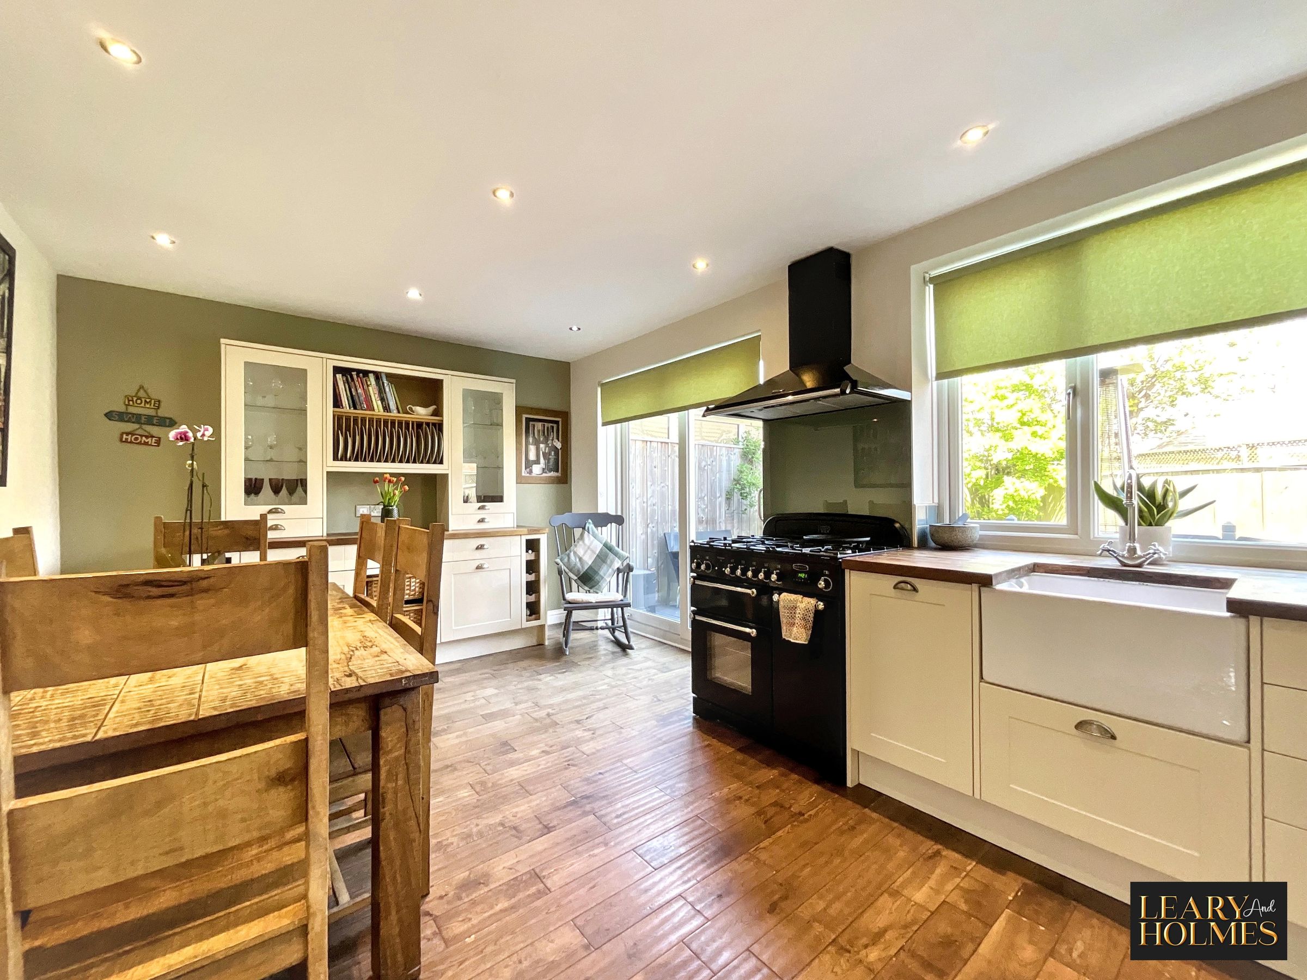
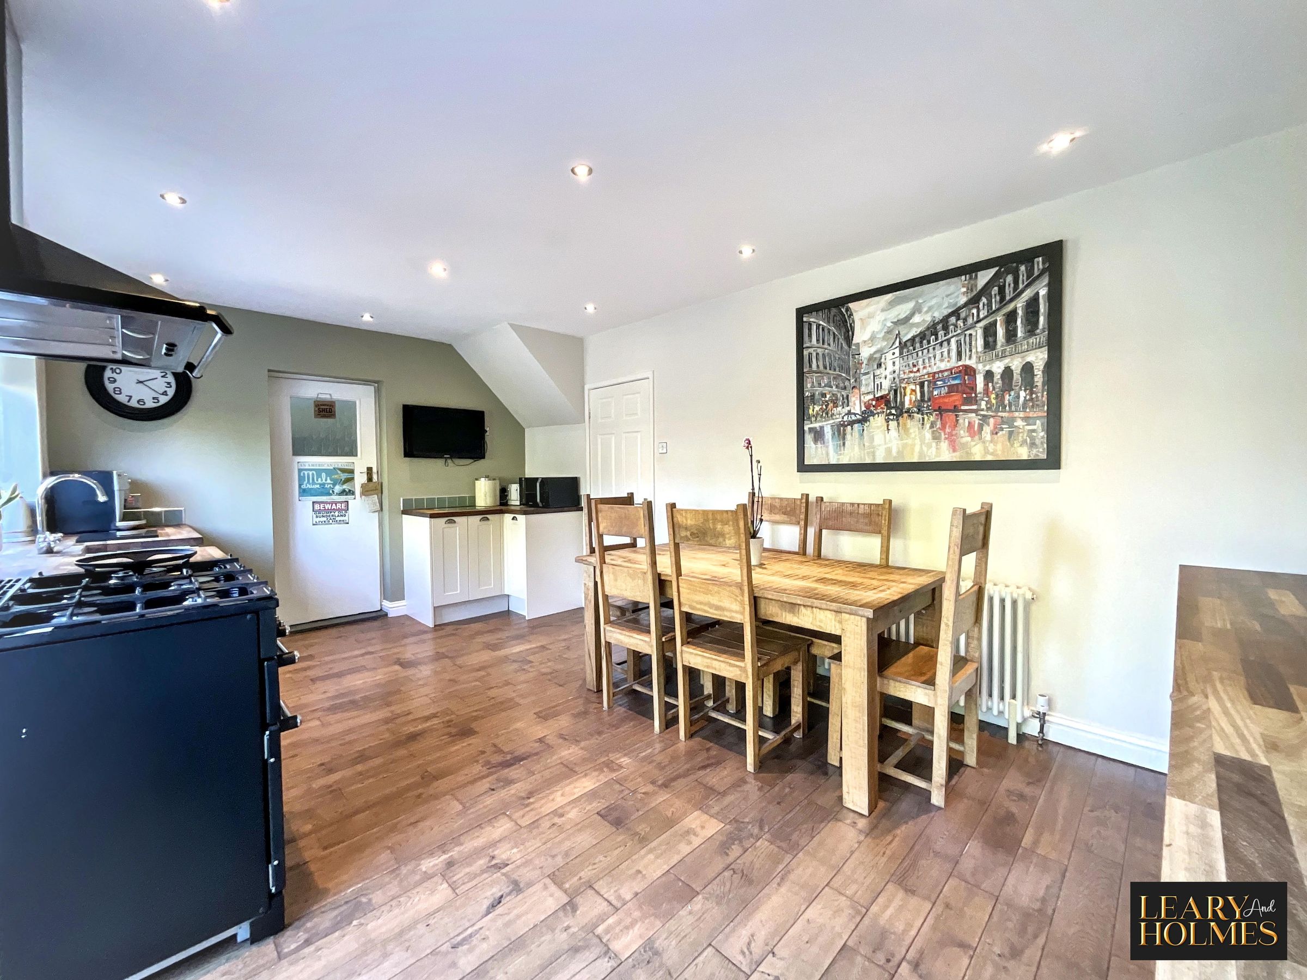
This exceptional three-bedroom semi-detached house delivers contemporary living with a thoughtful layout designed to accommodate families and entertainers alike. Step into a welcoming hallway adorned with elegant flooring and modern lighting, setting the tone for the stylish interiors throughout. The property features two beautifully appointed reception rooms, both benefitting from expansive windows that flood the spaces with natural light. Each bedroom is spacious and inviting, with large windows, and modern decor complemented by vibrant accents or neutral tones. The open plan kitchen and dining area is a true highlight, boasting modern kitchen units, space for a range cooker, and wooden flooring, all bathed in day-light from large windows and sliding doors that offer seamless access to the garden.
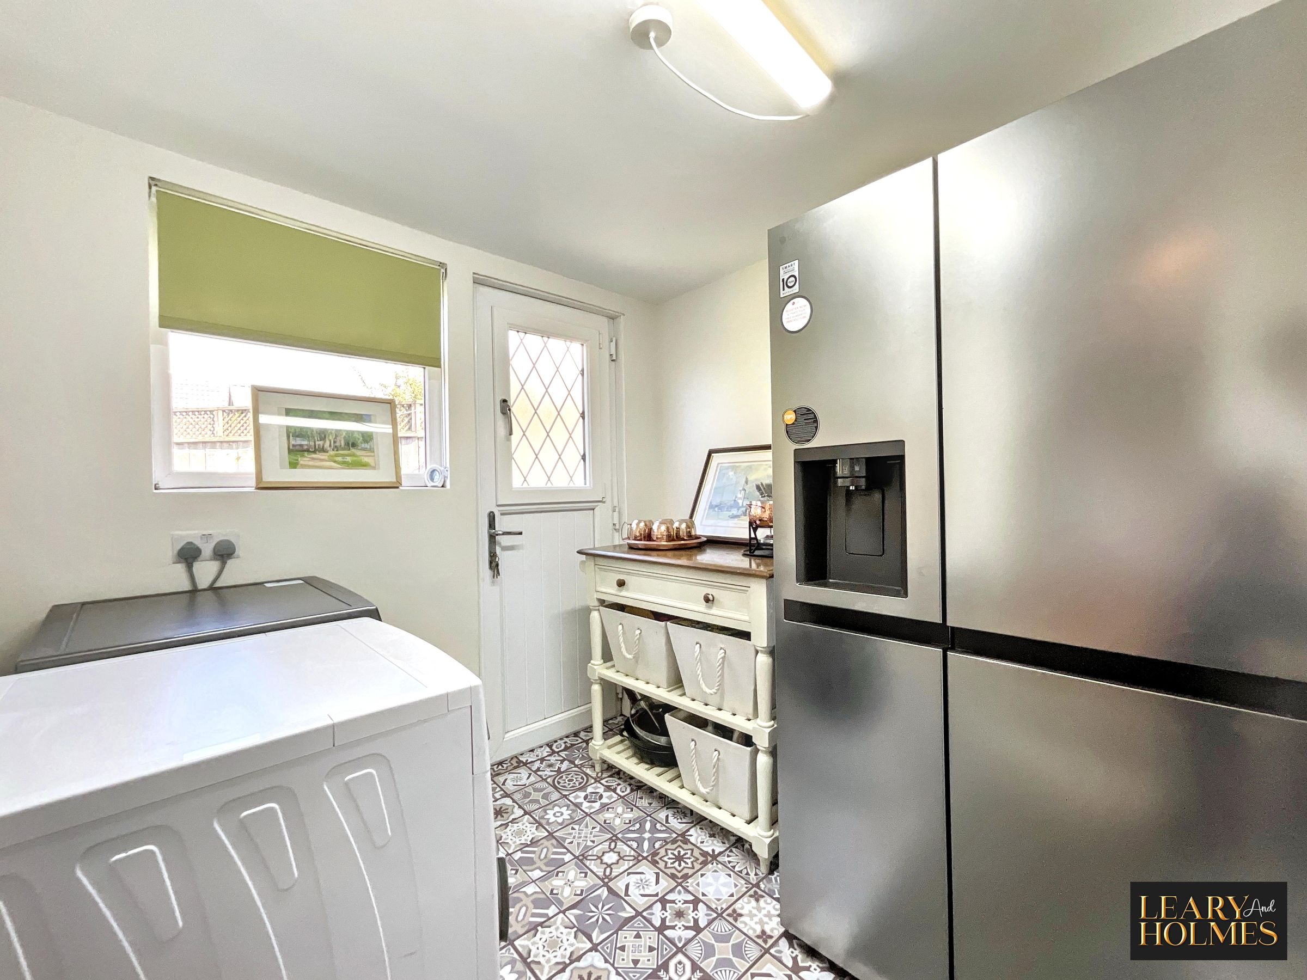
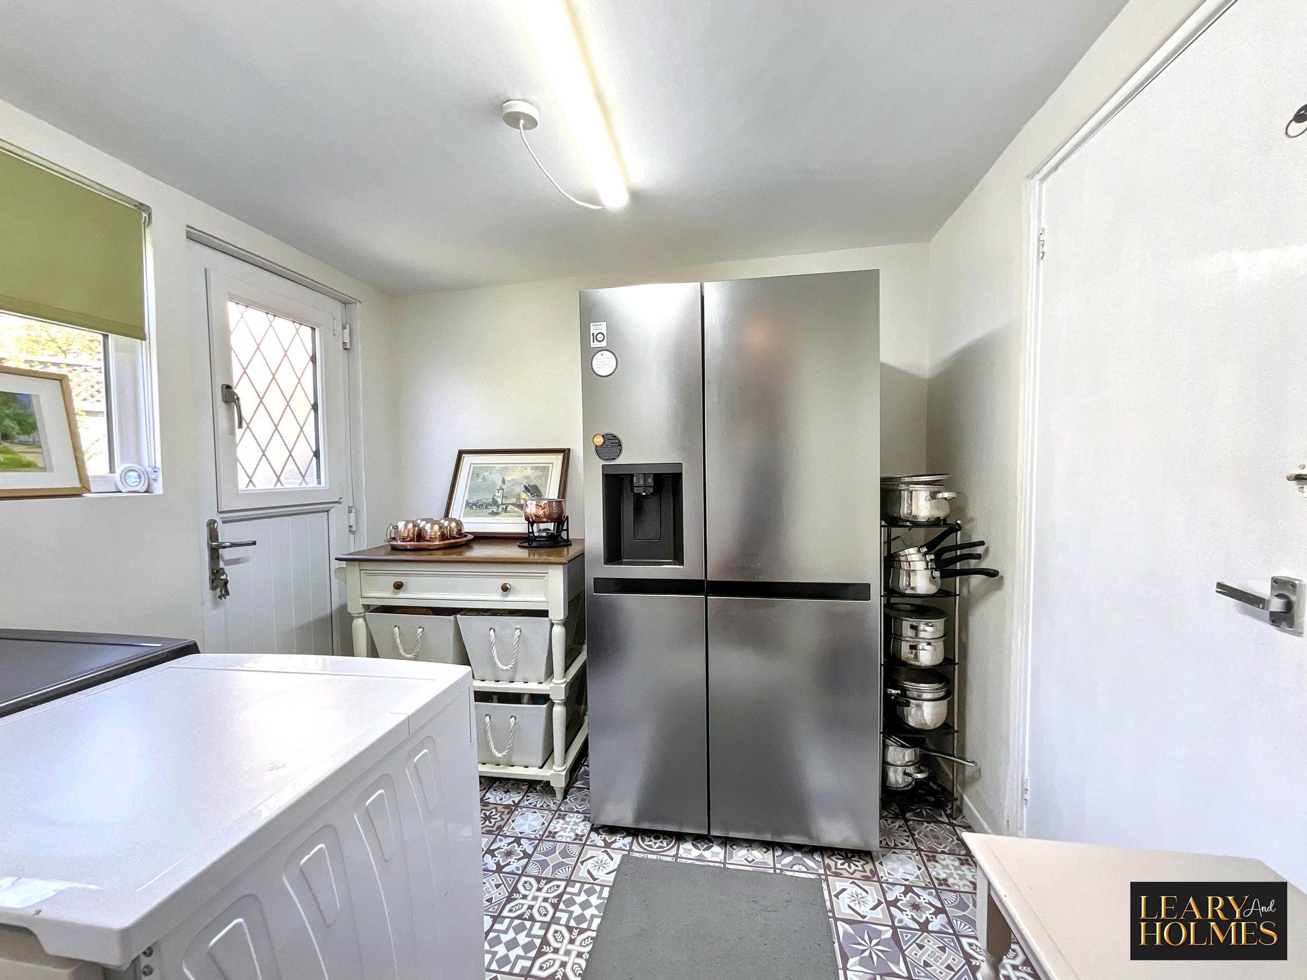
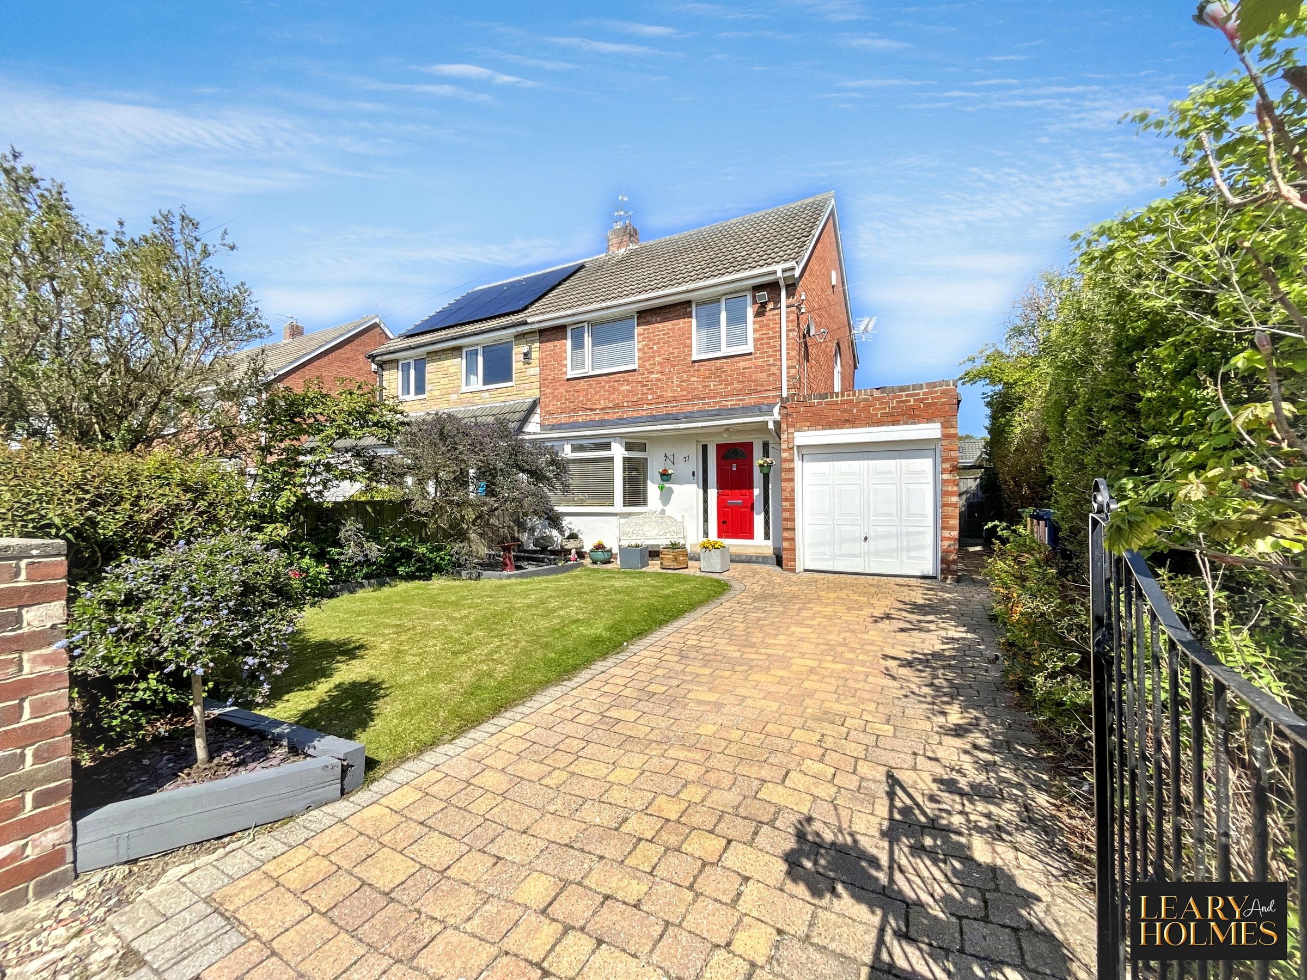
Additional features abound, ensuring comfort, convenience, and a premium finish. The modern bathroom is appointed with a sleek walk-in shower, stylish two-tone tiling, a heated towel rail, and a contemporary bath-tub - offering a spa-like retreat within your home. The well-equipped utility room, complete with decorative flooring, and practical outdoor access, enhances every-day functionality. Outdoors, the property excels with a meticulously maintained front garden, lush lawns, and mature shrubs creating instant kerb appeal. A paved driveway provides ample off-road parking, leading to an attached integral garage for further storage or vehicle accommodation. The private rear garden features a decked patio area with comfortable seating - perfect for alfresco dining or relaxation - enclosed by fencing for privacy and security.
With its harmonious blend of natural light, modern finishes, and versatile living spaces, this semi-detached home offers a sanctuary for families seeking both style and substance. Whether it’s entertaining guests in the spacious open plan kitchen diner, unwinding in the sun-soaked living areas, or enjoying the tranquil outdoor spaces, this property is perfectly equipped to meet the demands of modern living.
Key details
Broadband: up to 1800mbps
Parking: Garage, Driveway
1055ft2 floor area
2196ft2 plot size
Freehold
Council tax band C
Local authority: South Tyneside Council
Additional information
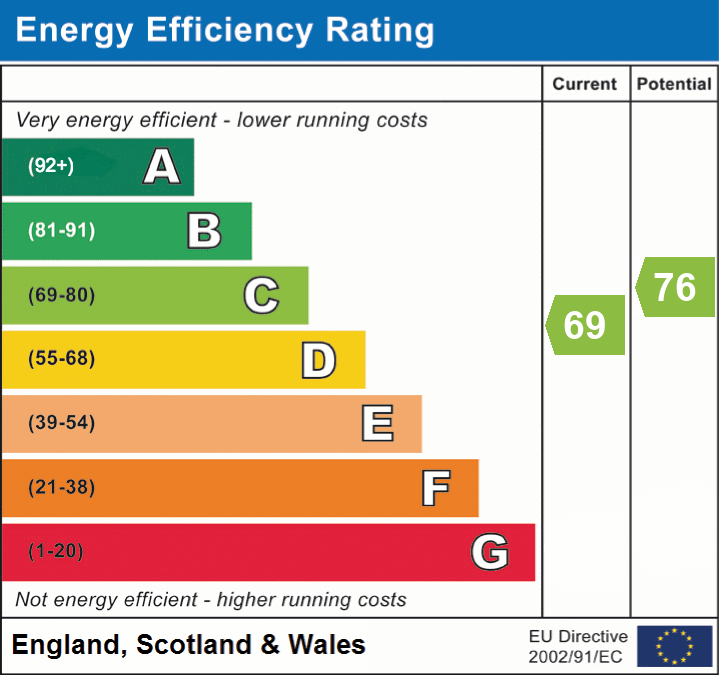
- Energy efficiency (current)
- C (69)
- Energy efficiency (potential)
- C (76)
- Is in a conservation area
- No
- Is a listed property
- No
- Construction materials
- Not specified


Near the property
Rooms and dimensions
Hallway
The focal point of the hallway is the staircase leading to the first floor. A central heating radiator provides background heating, this is complimented by oak, wood flooring.
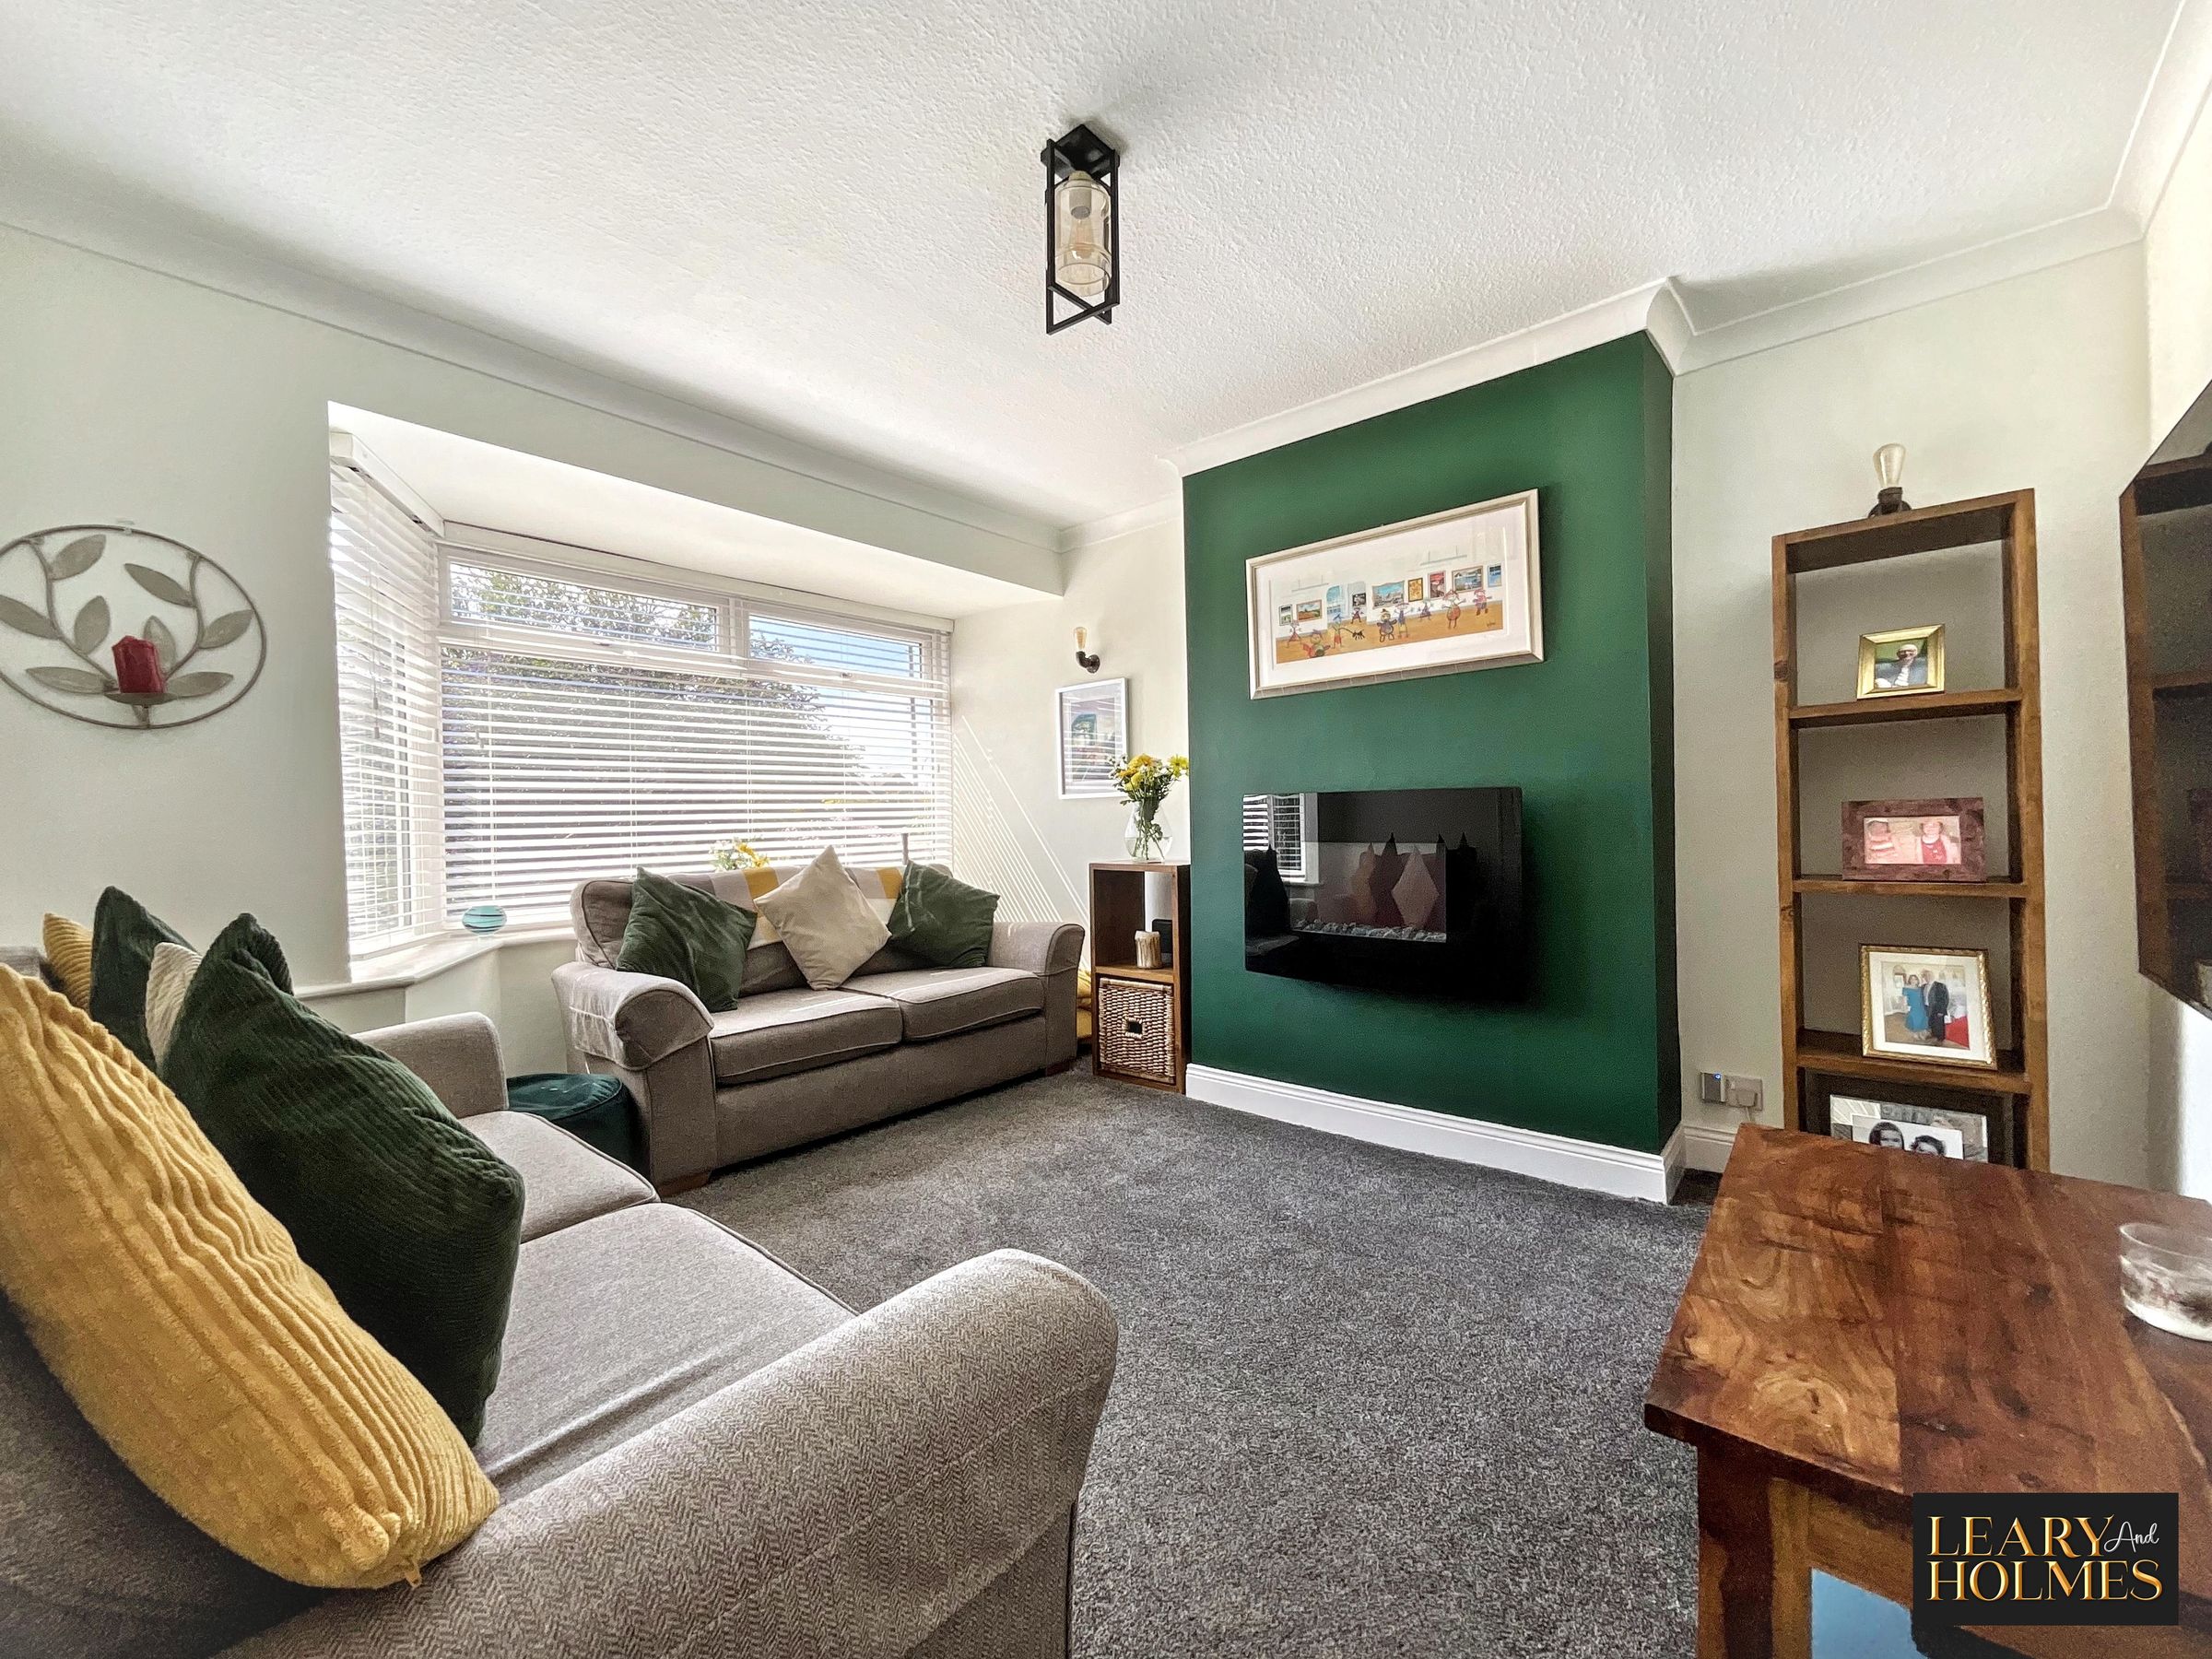
Lounge
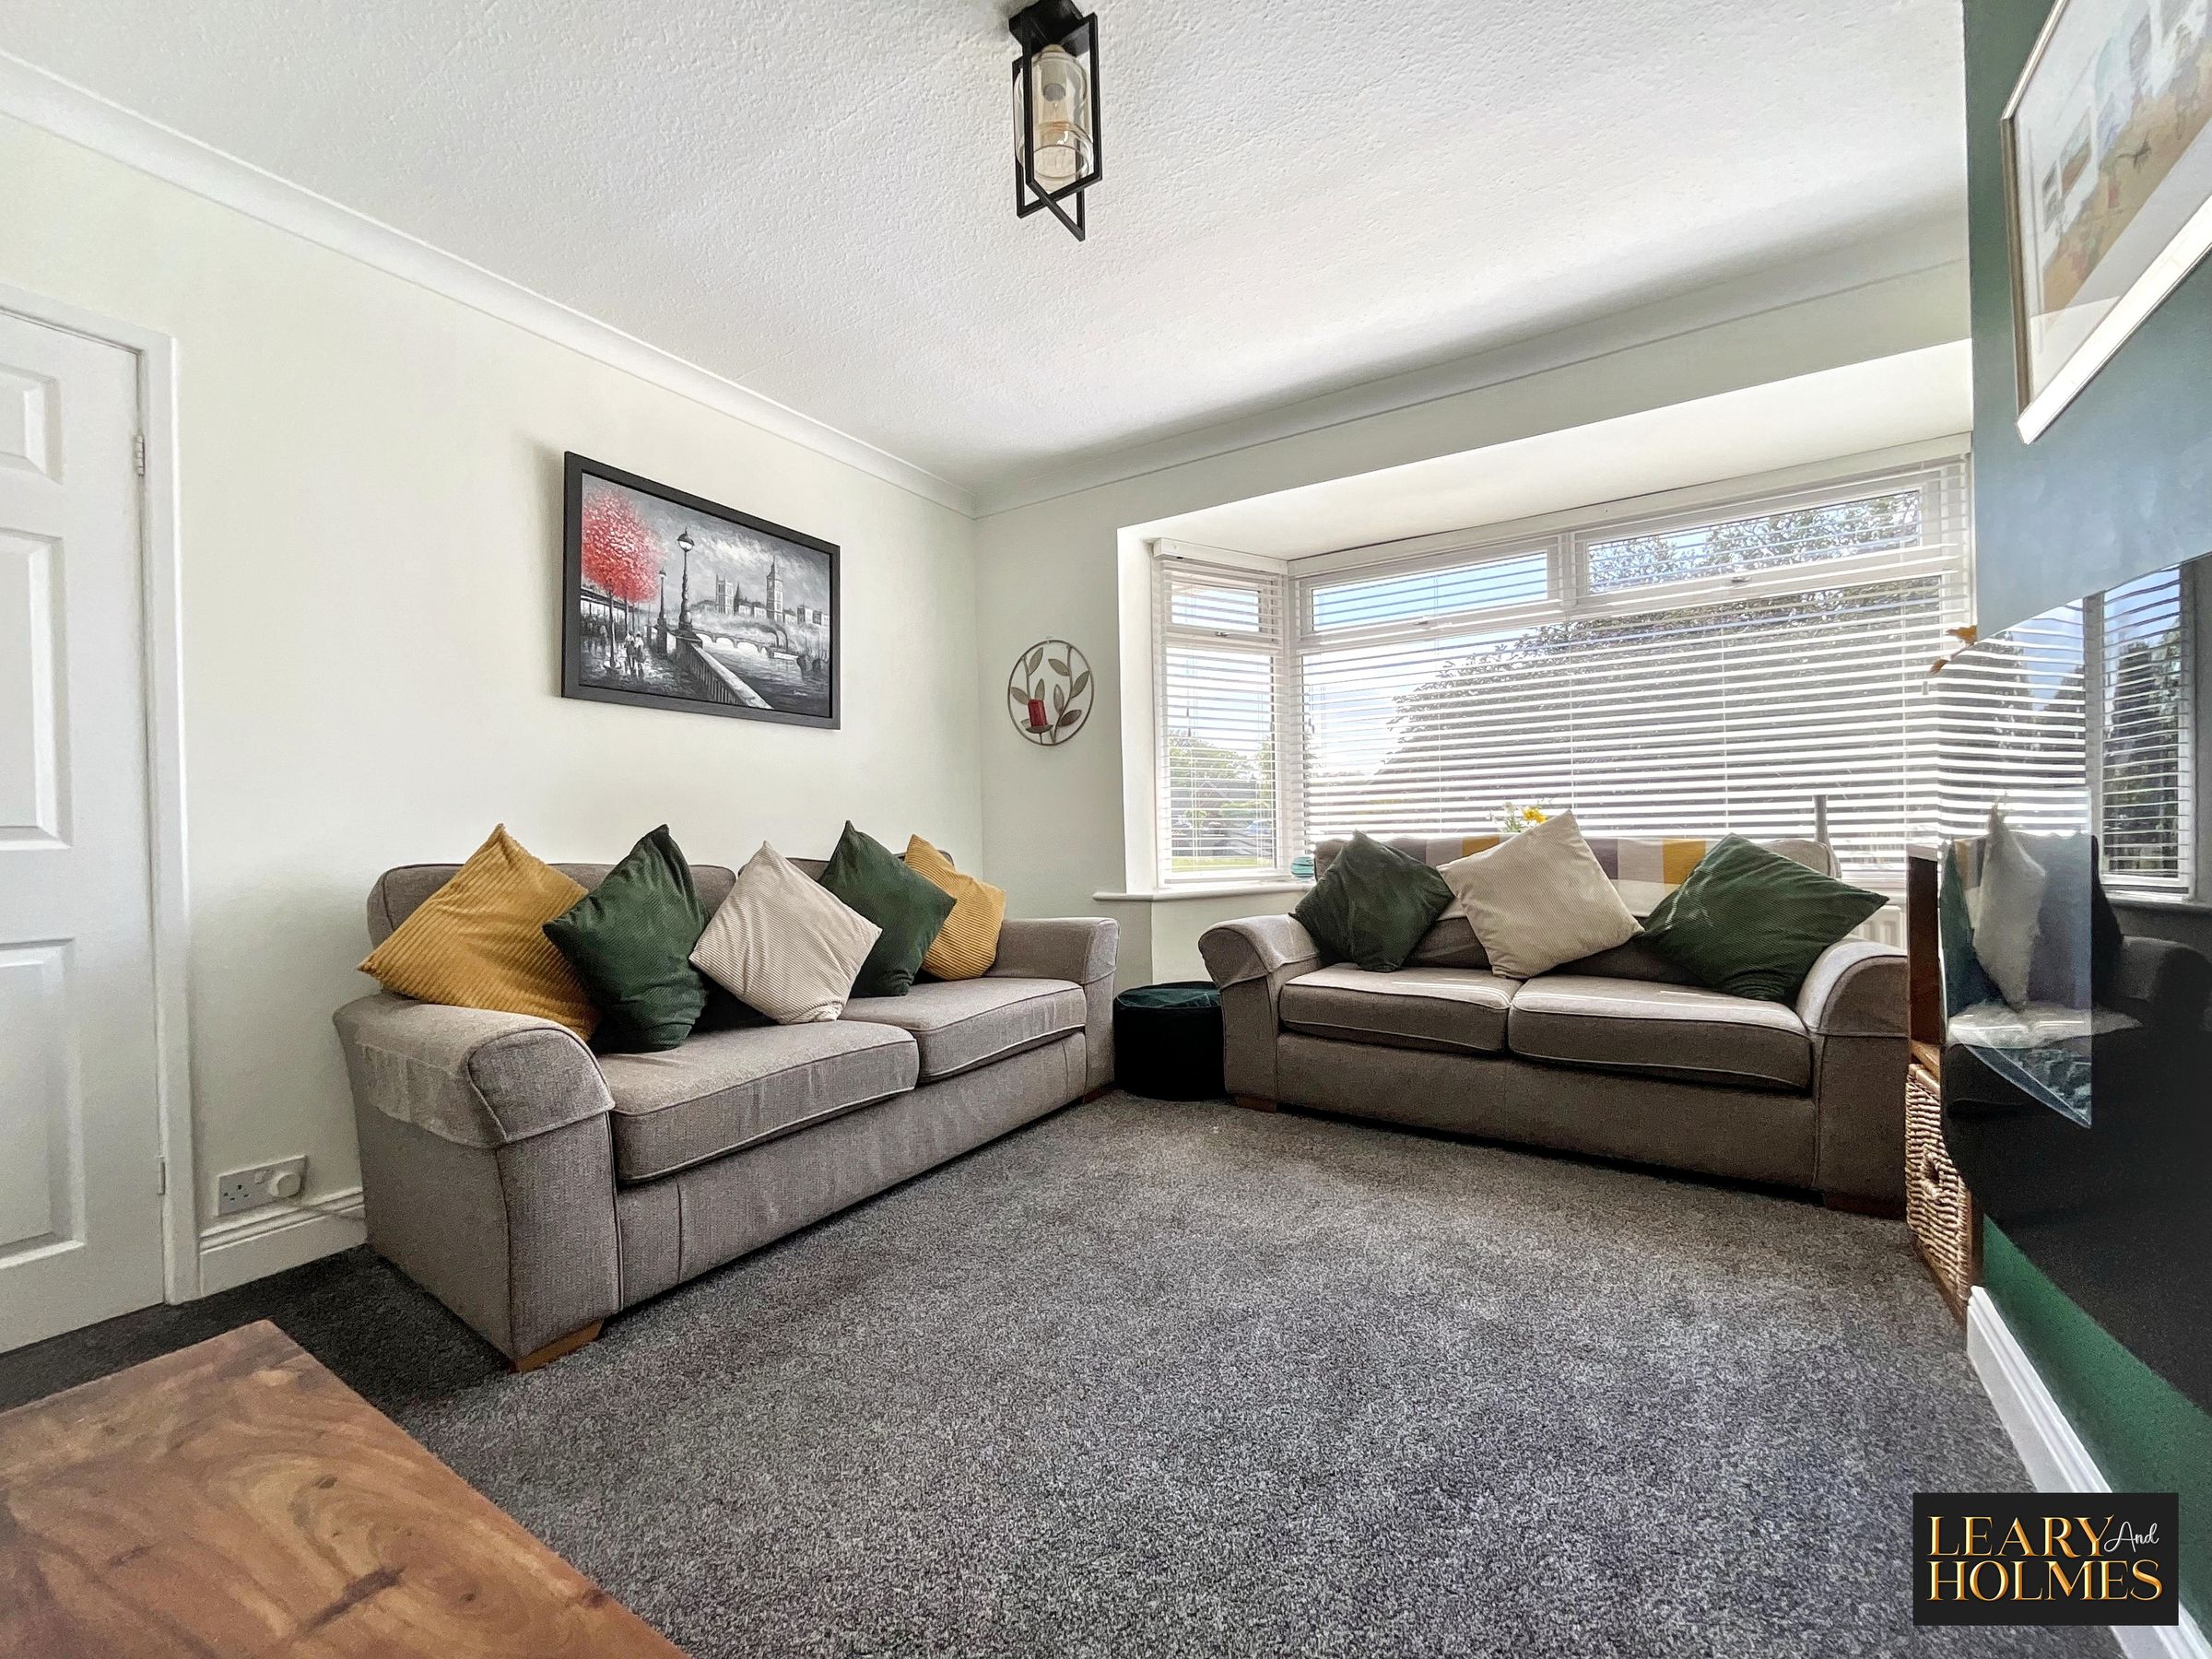
13' 9" x 10' 11" (4.18m x 3.34m)
One of the many features of this room is a modern wall mounted electric fire. The neutral colour scheme is complimented by a walk in bay window.
Kitchen Diner
17' 9" x 11' 0" (5.40m x 3.35m)
The heart of this family home is installed with a range of floor, wall, and drawer cabinets with contrasting work surfaces. Recessed lighting to the ceiling and oak, wood flooring compliments this beautiful room perfectly.
Utility Room
7' 10" x 7' 3" (2.40m x 2.22m)
This light and airy room is accessed via the kitchen and is bathed in natural light. A further doors provide access to the garden and garage.
Garage
17' 3" x 7' 7" (5.26m x 2.31m)
Landing
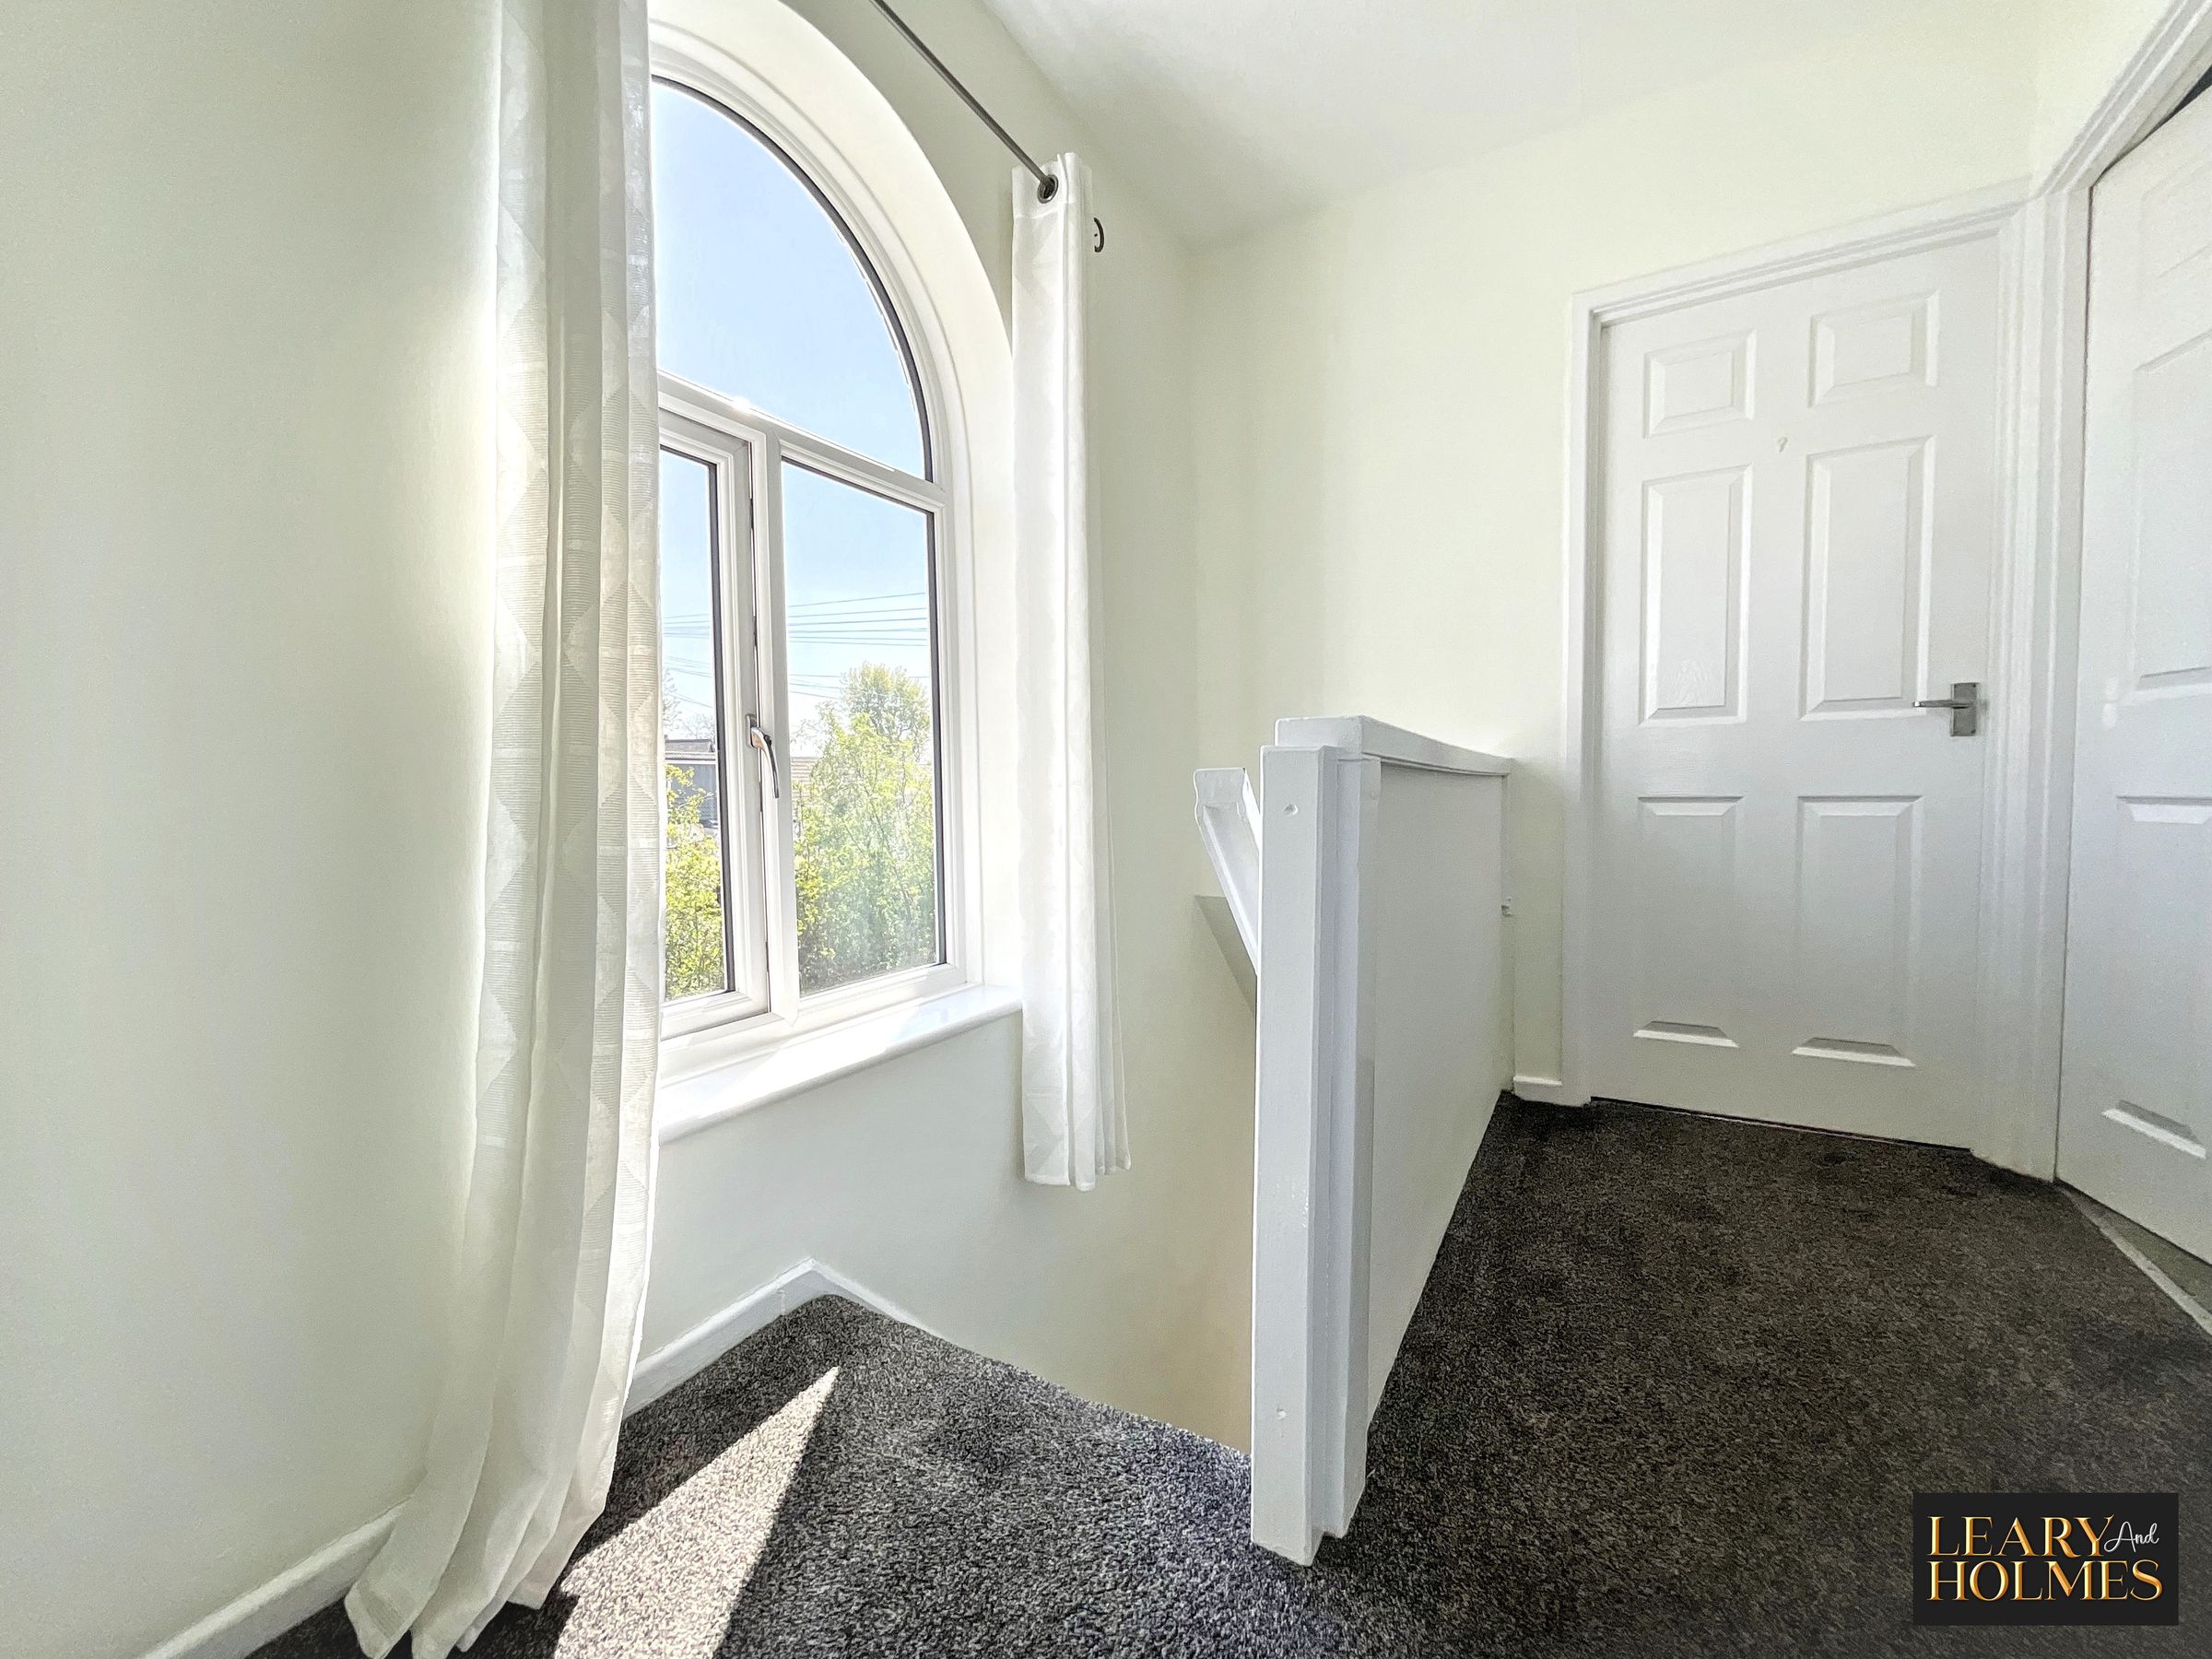
Doors lead from the landing offering access to all first floor rooms. A stylish arch shaped window provides natural light.
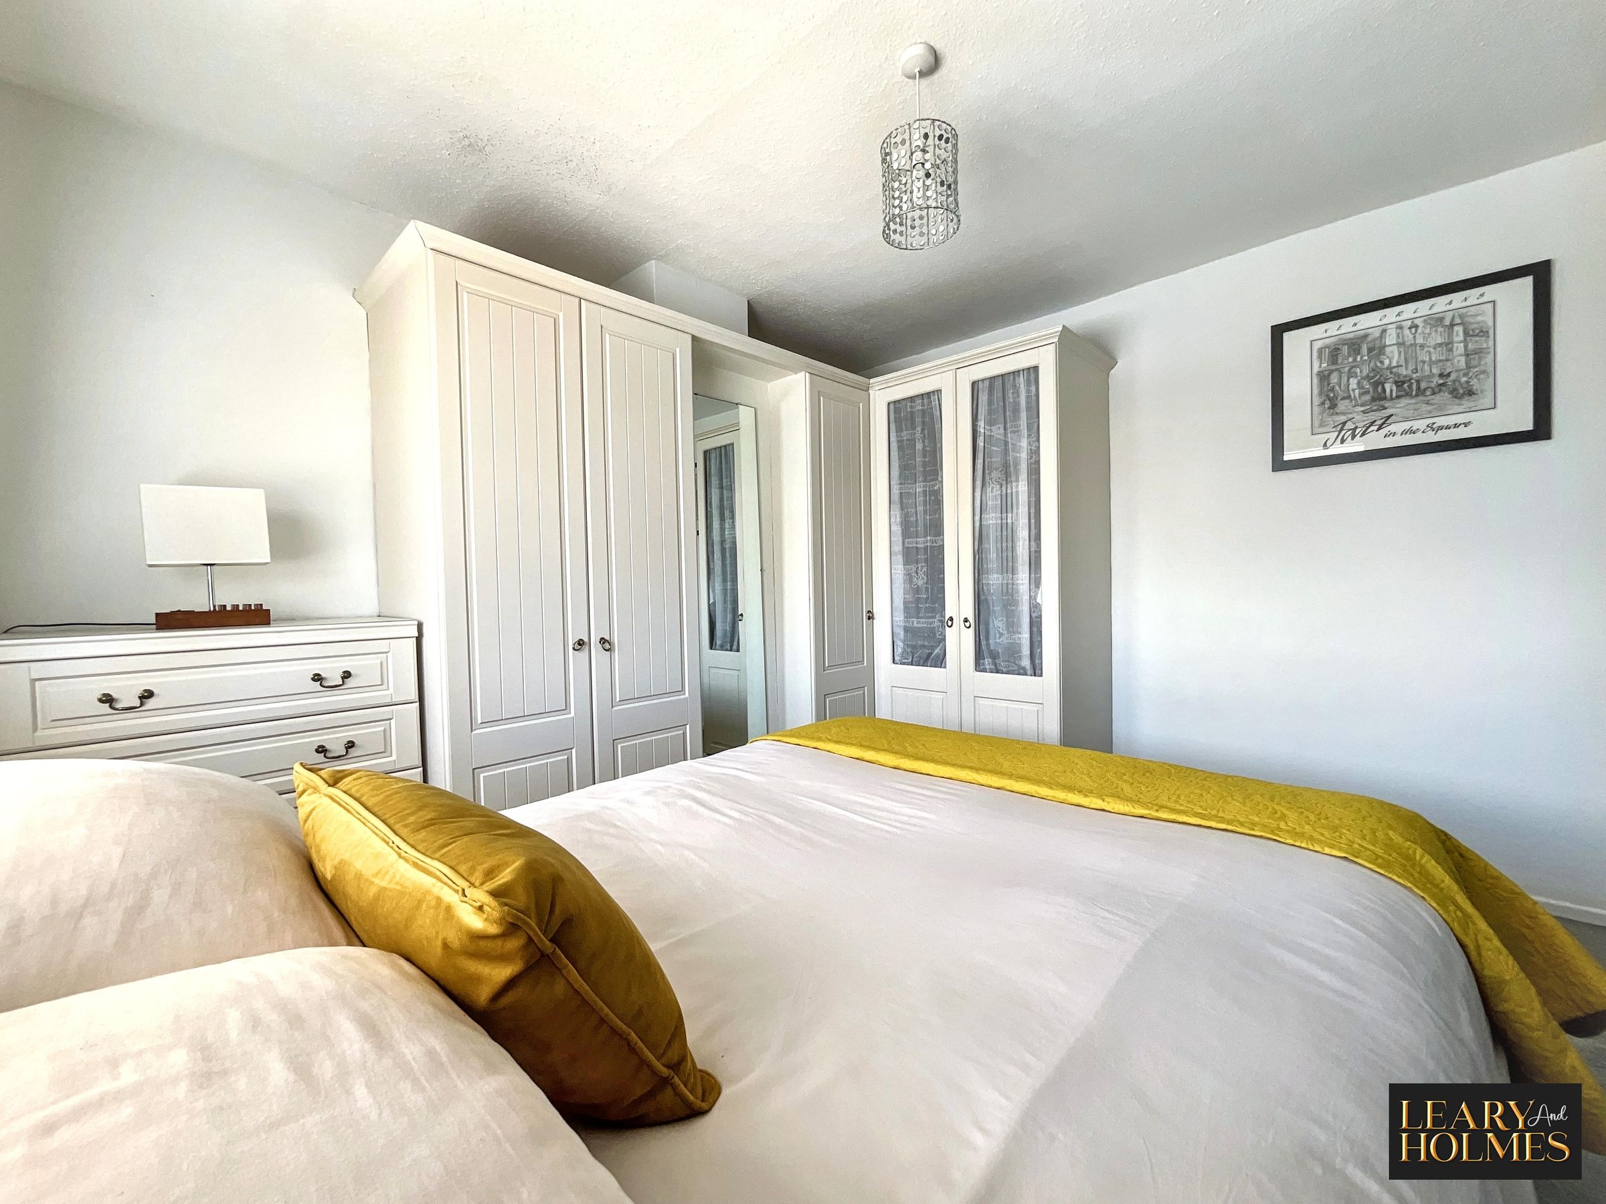
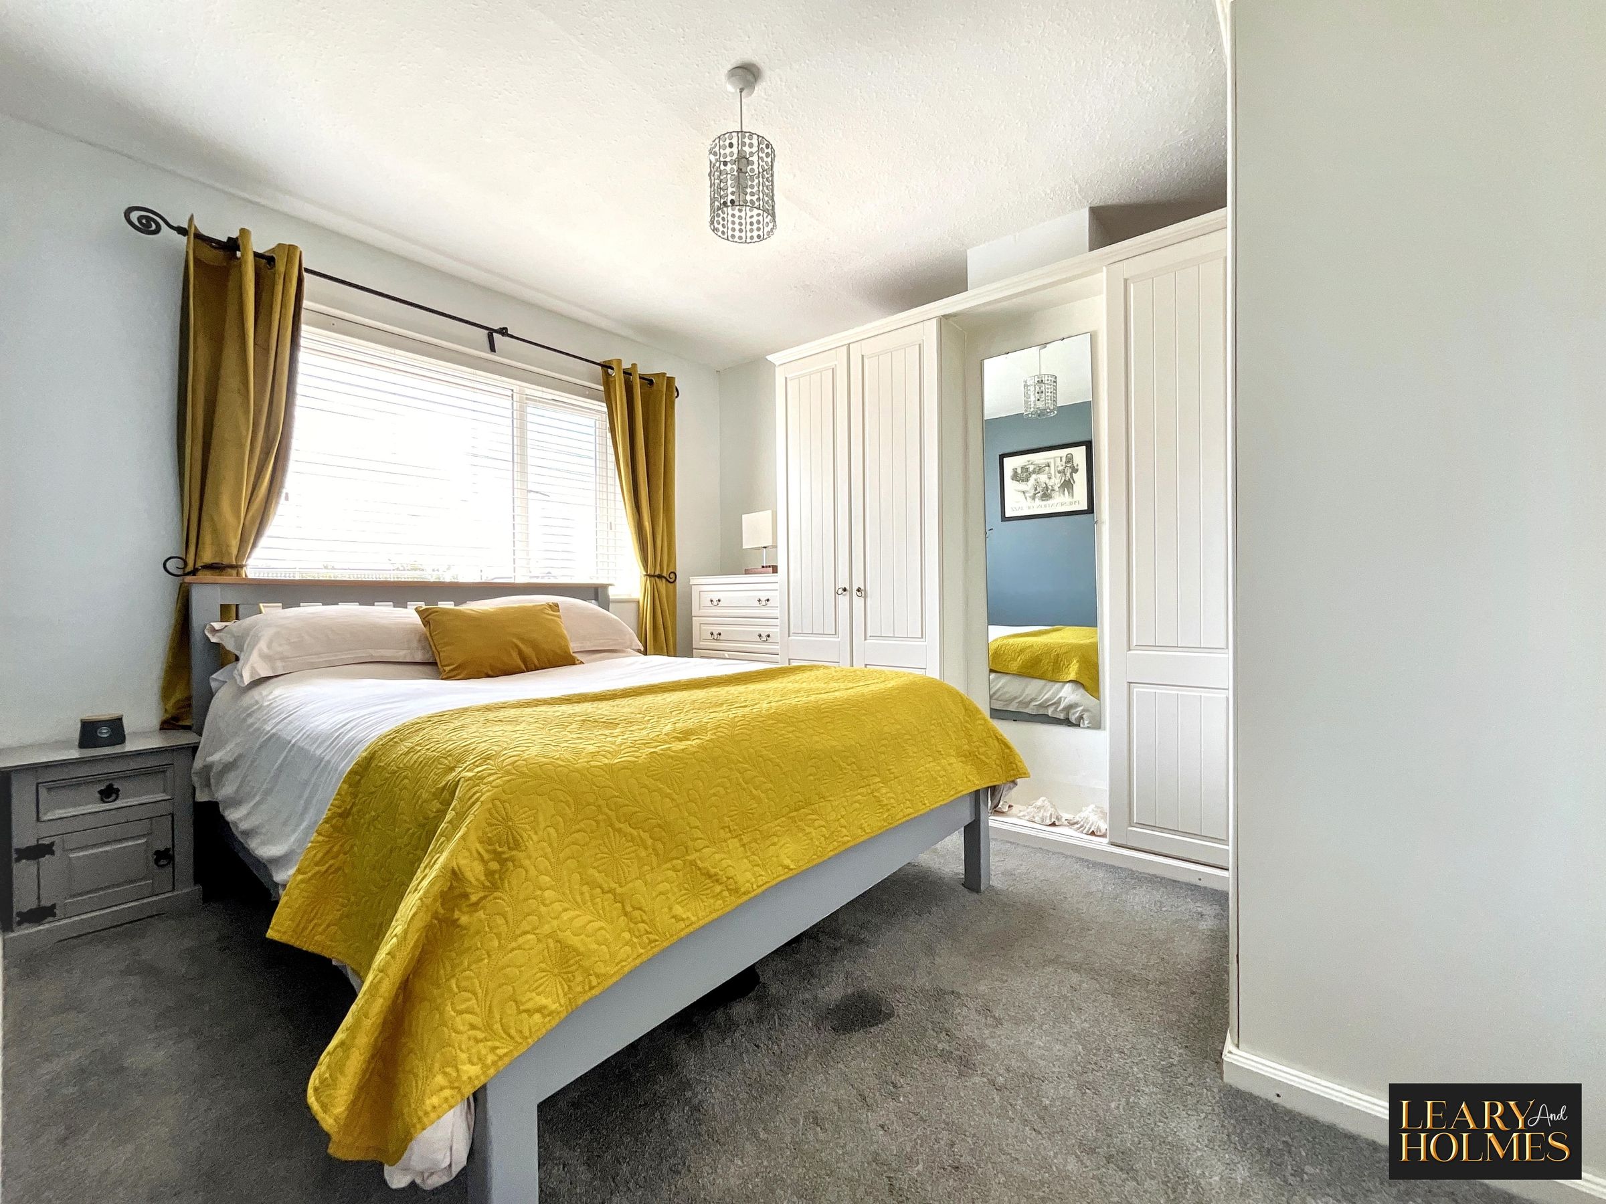
Bedroom 1
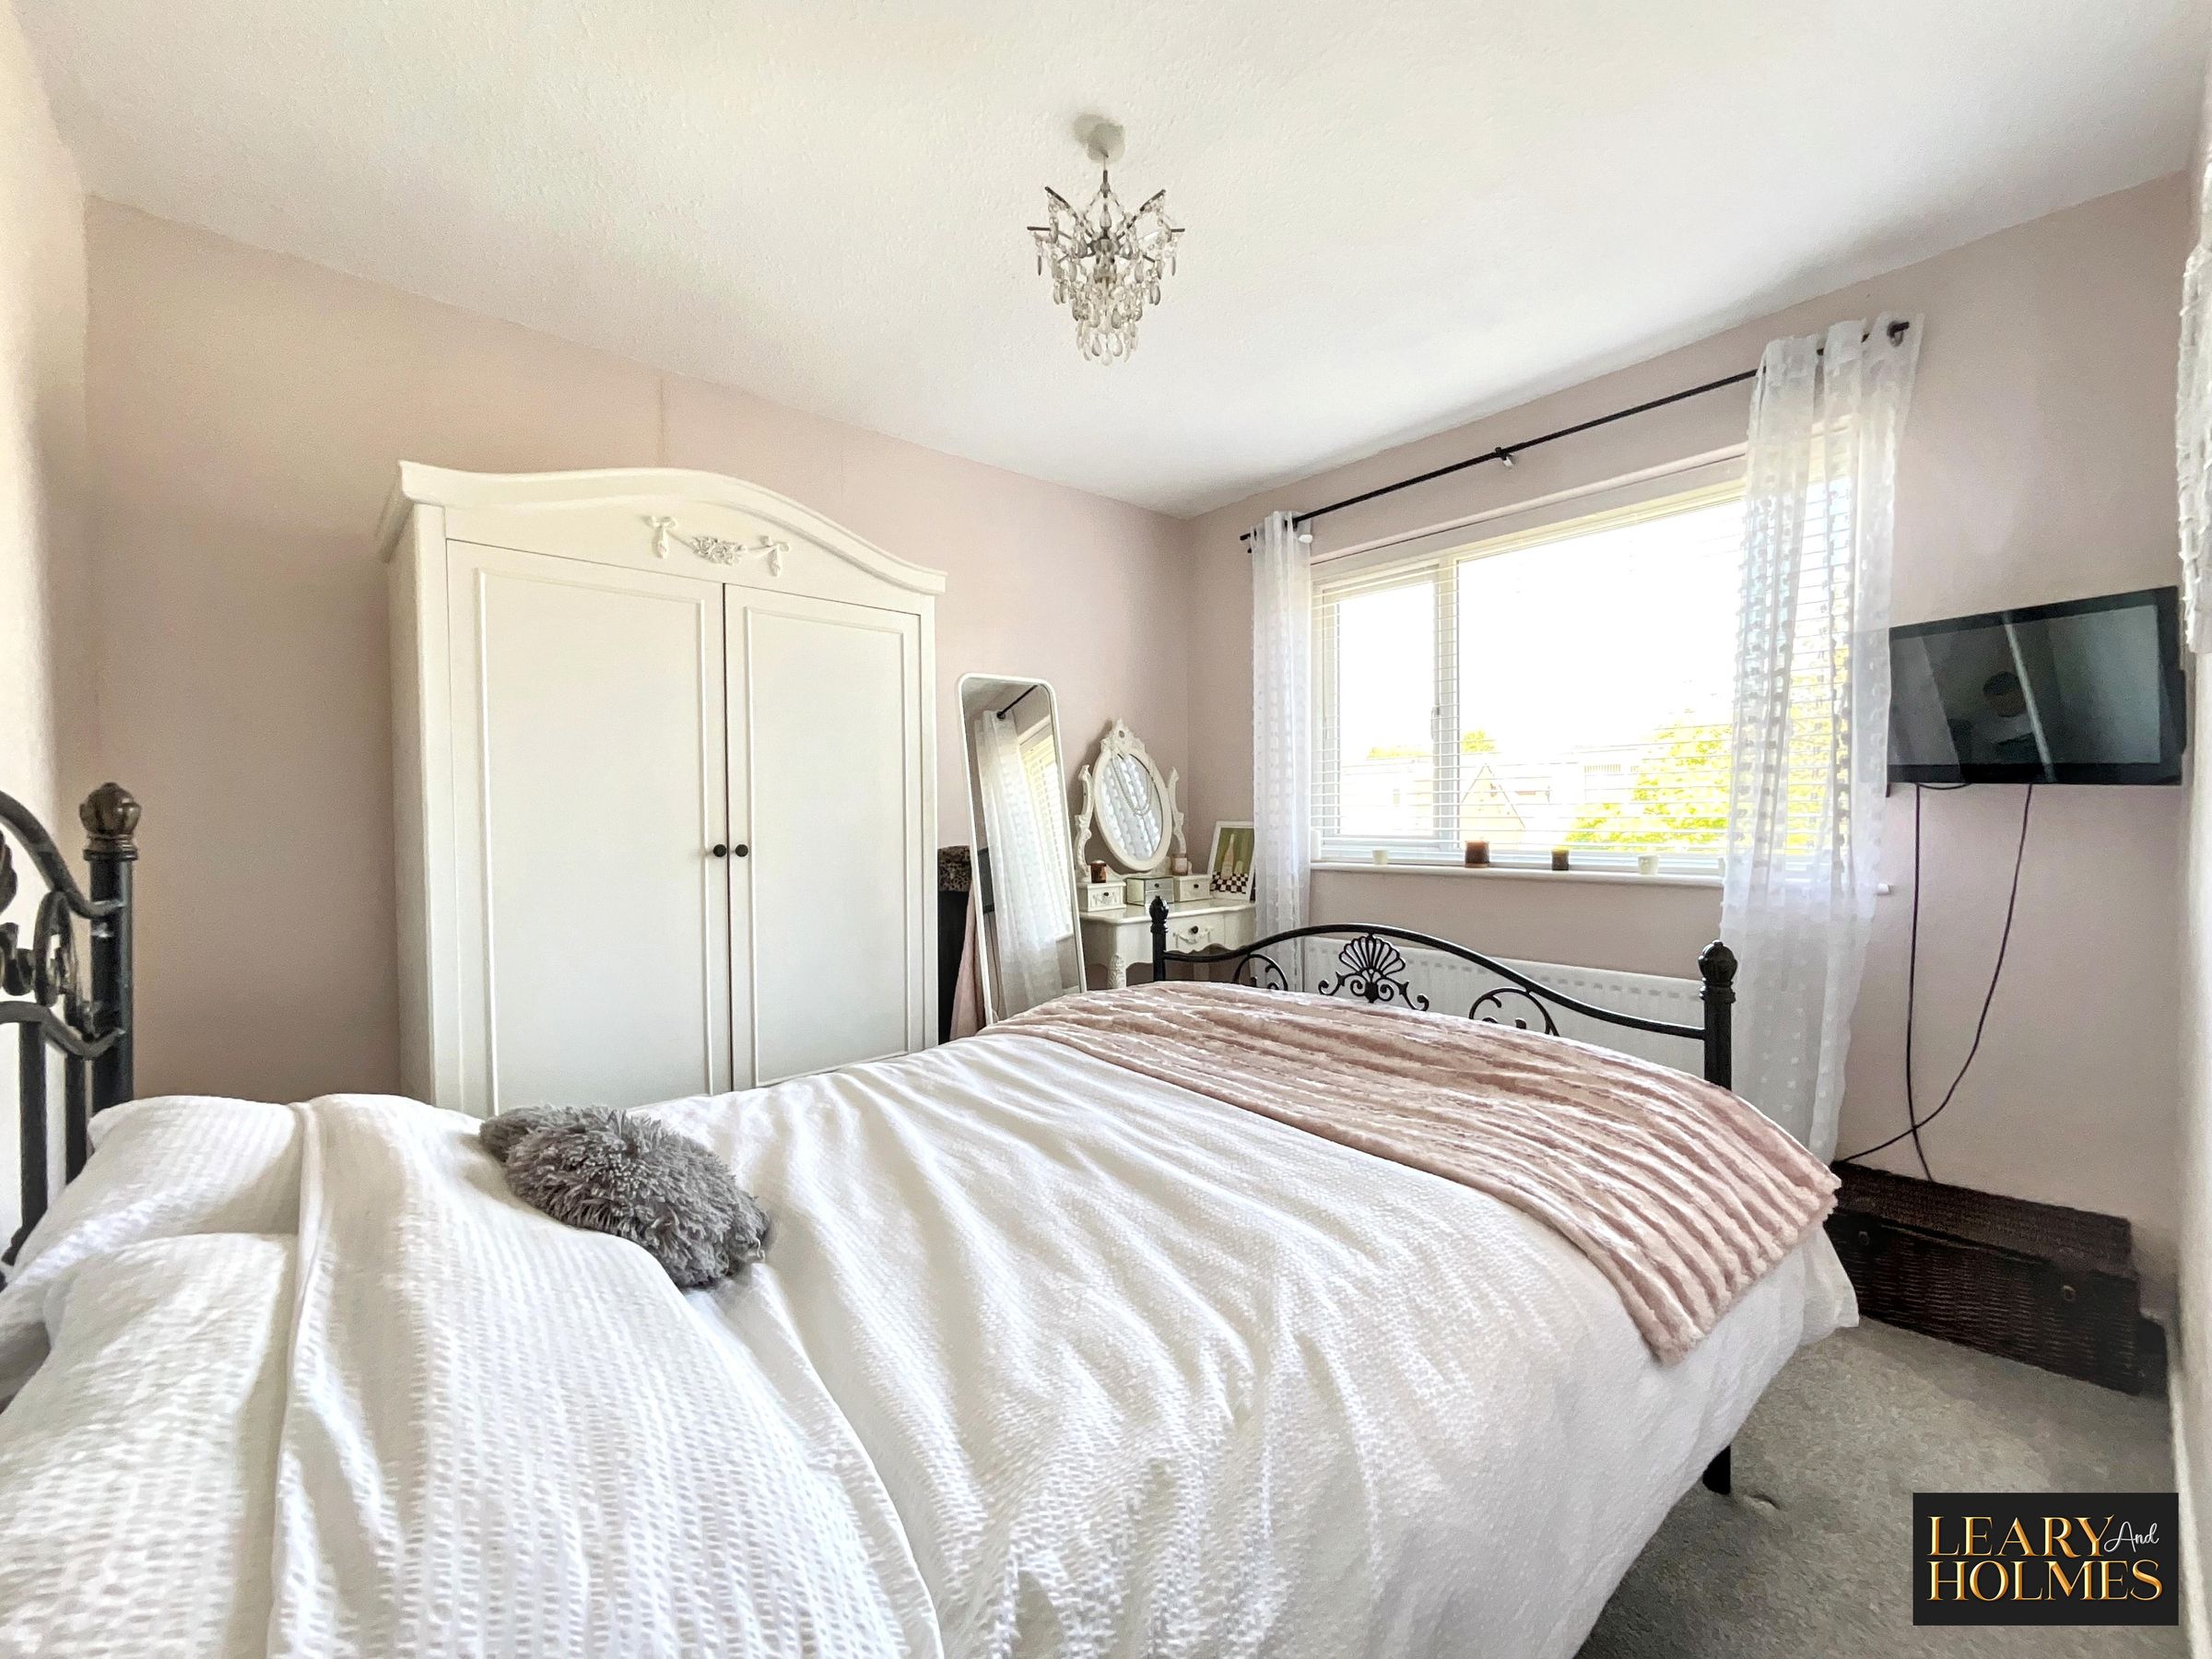
11' 7" x 9' 9" (3.54m x 2.97m)
A fabulous room featuring a double glazed window, the neutral decor of this room is complemented by carpeting to the floor.
Bedroom 2
10' 2" x 9' 2" (3.10m x 2.80m)
A wonderfully positioned, spacious double bedroom with double glazed window offering views over the garden to the rear.
Bathroom
8' 0" x 4' 10" (2.44m x 1.47m)
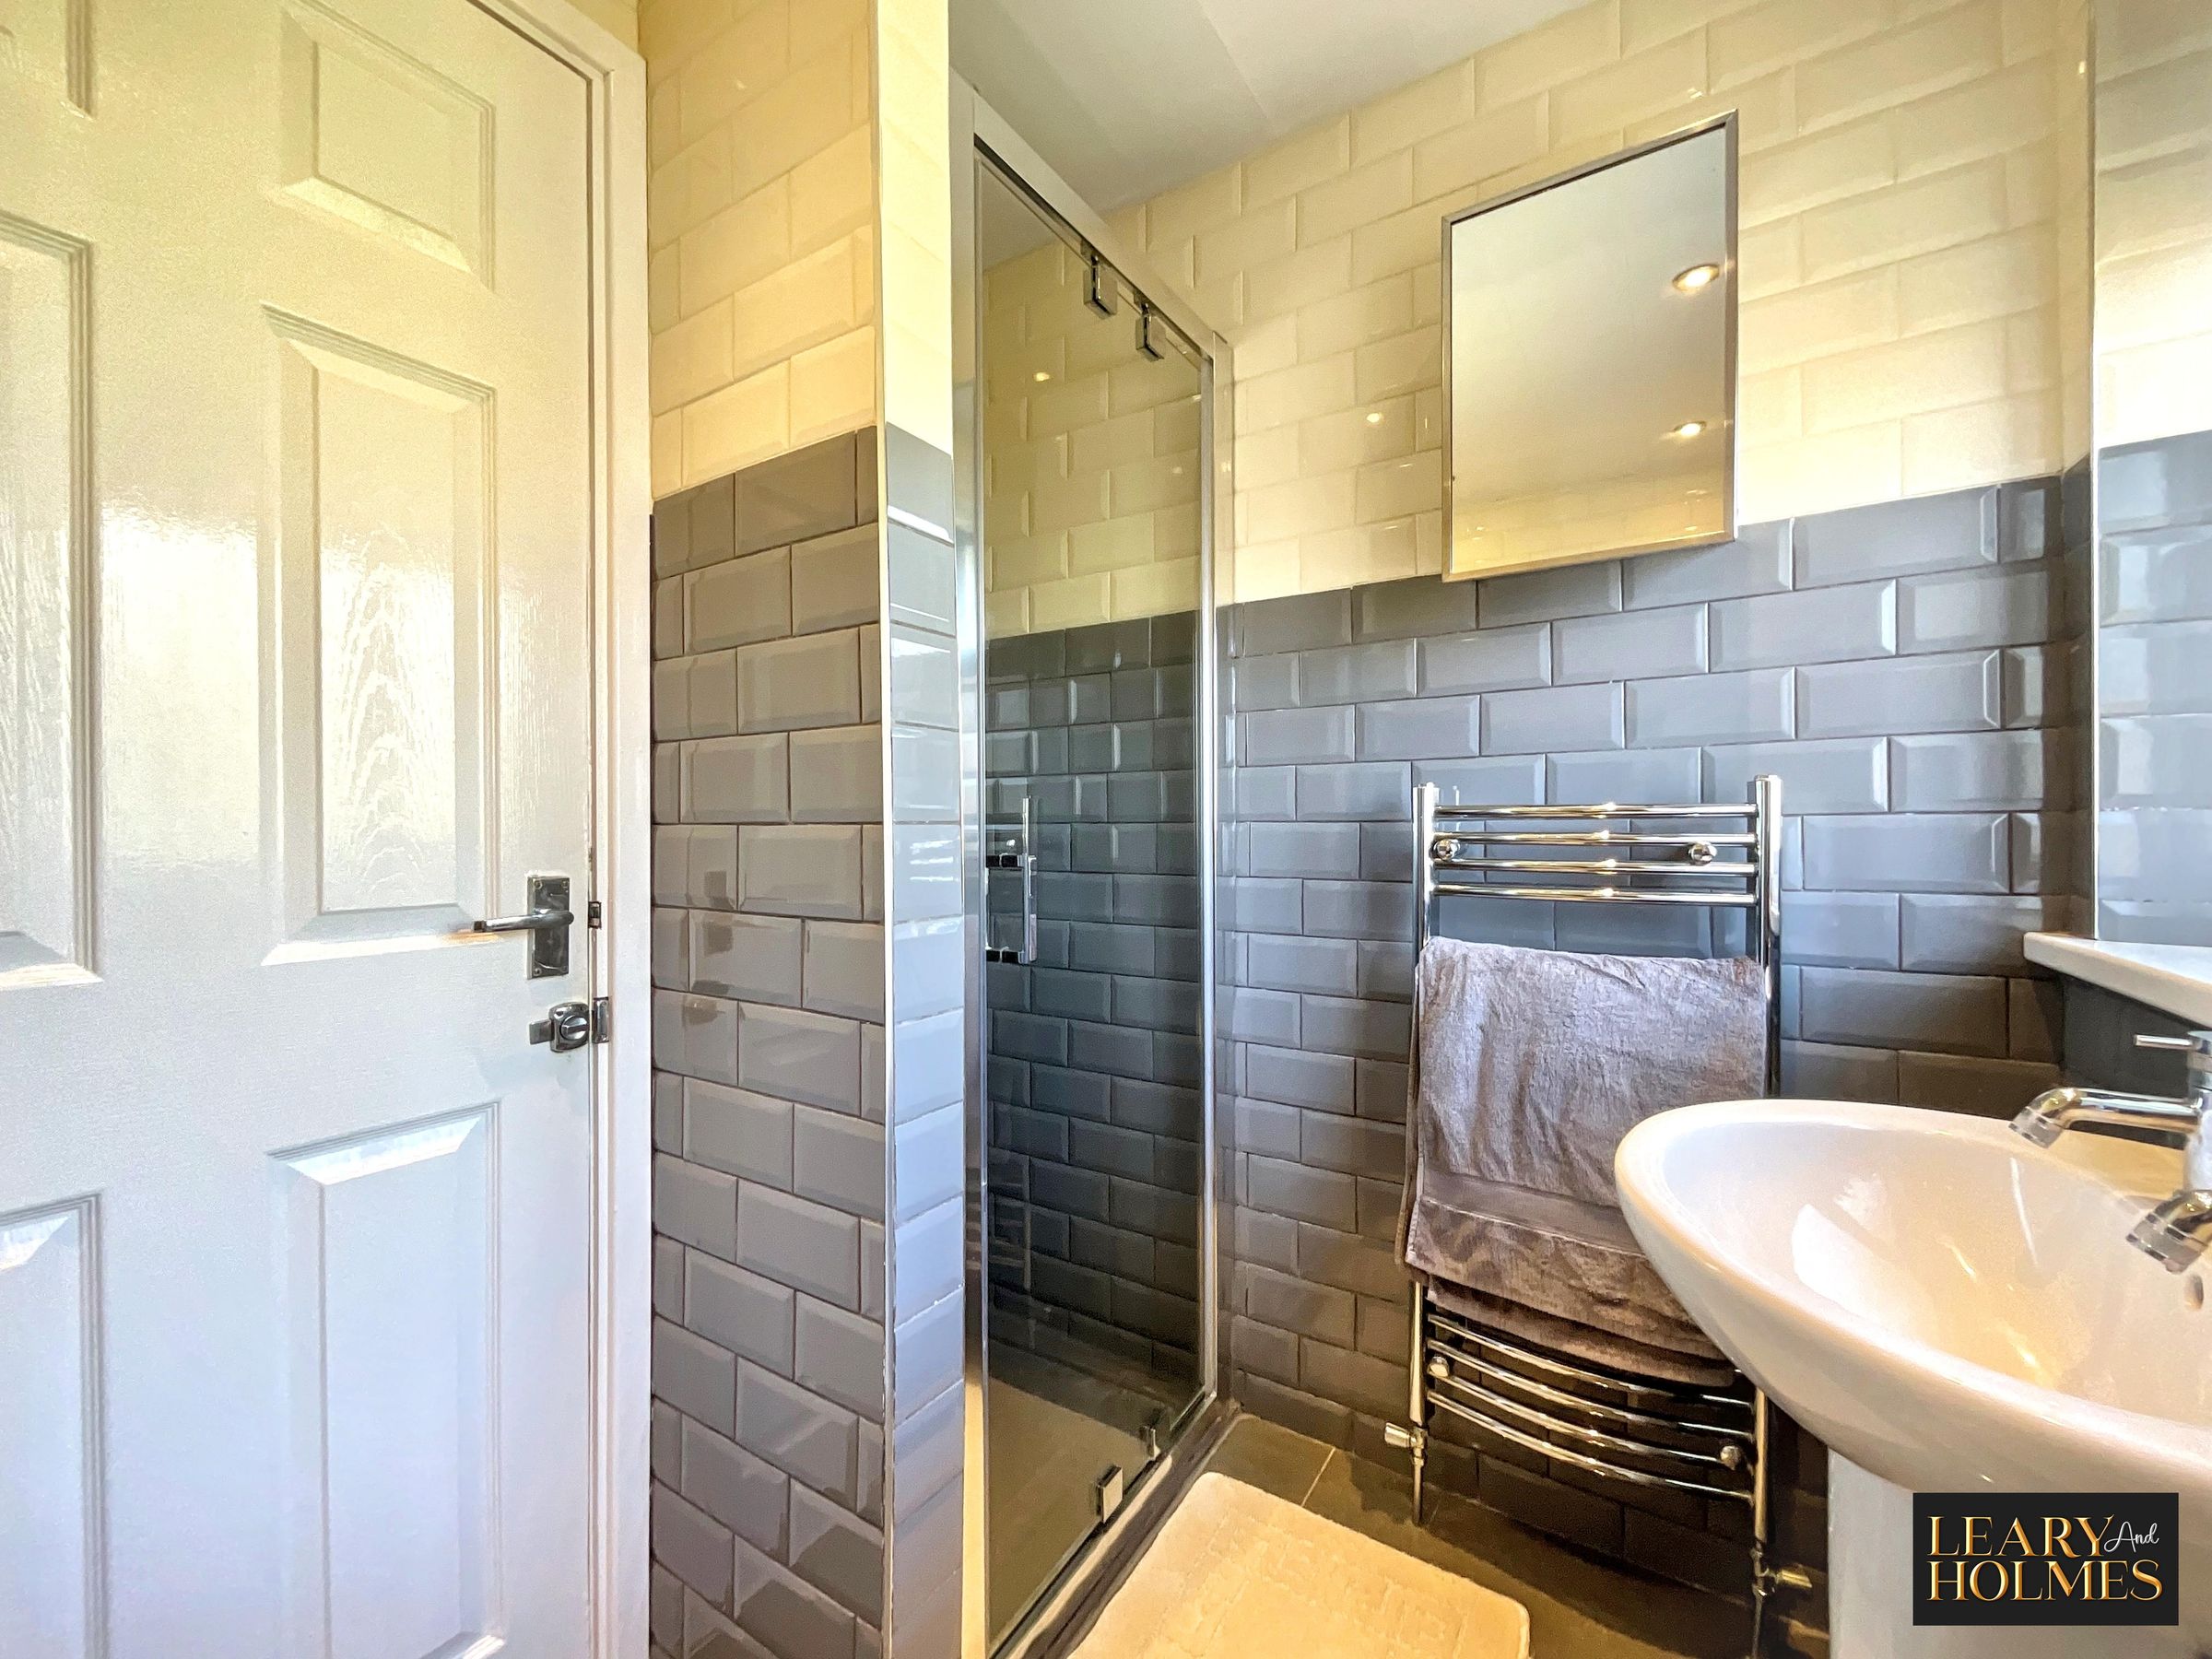
Offering the ideal place to relax, this luxurious room offers a double ended bath, pedestal wash hand basin, w.c. and shower enclosure. Recessed lighting, tiling to the walls and contrasting flooring finish this room perfectly.
Bedroom 3
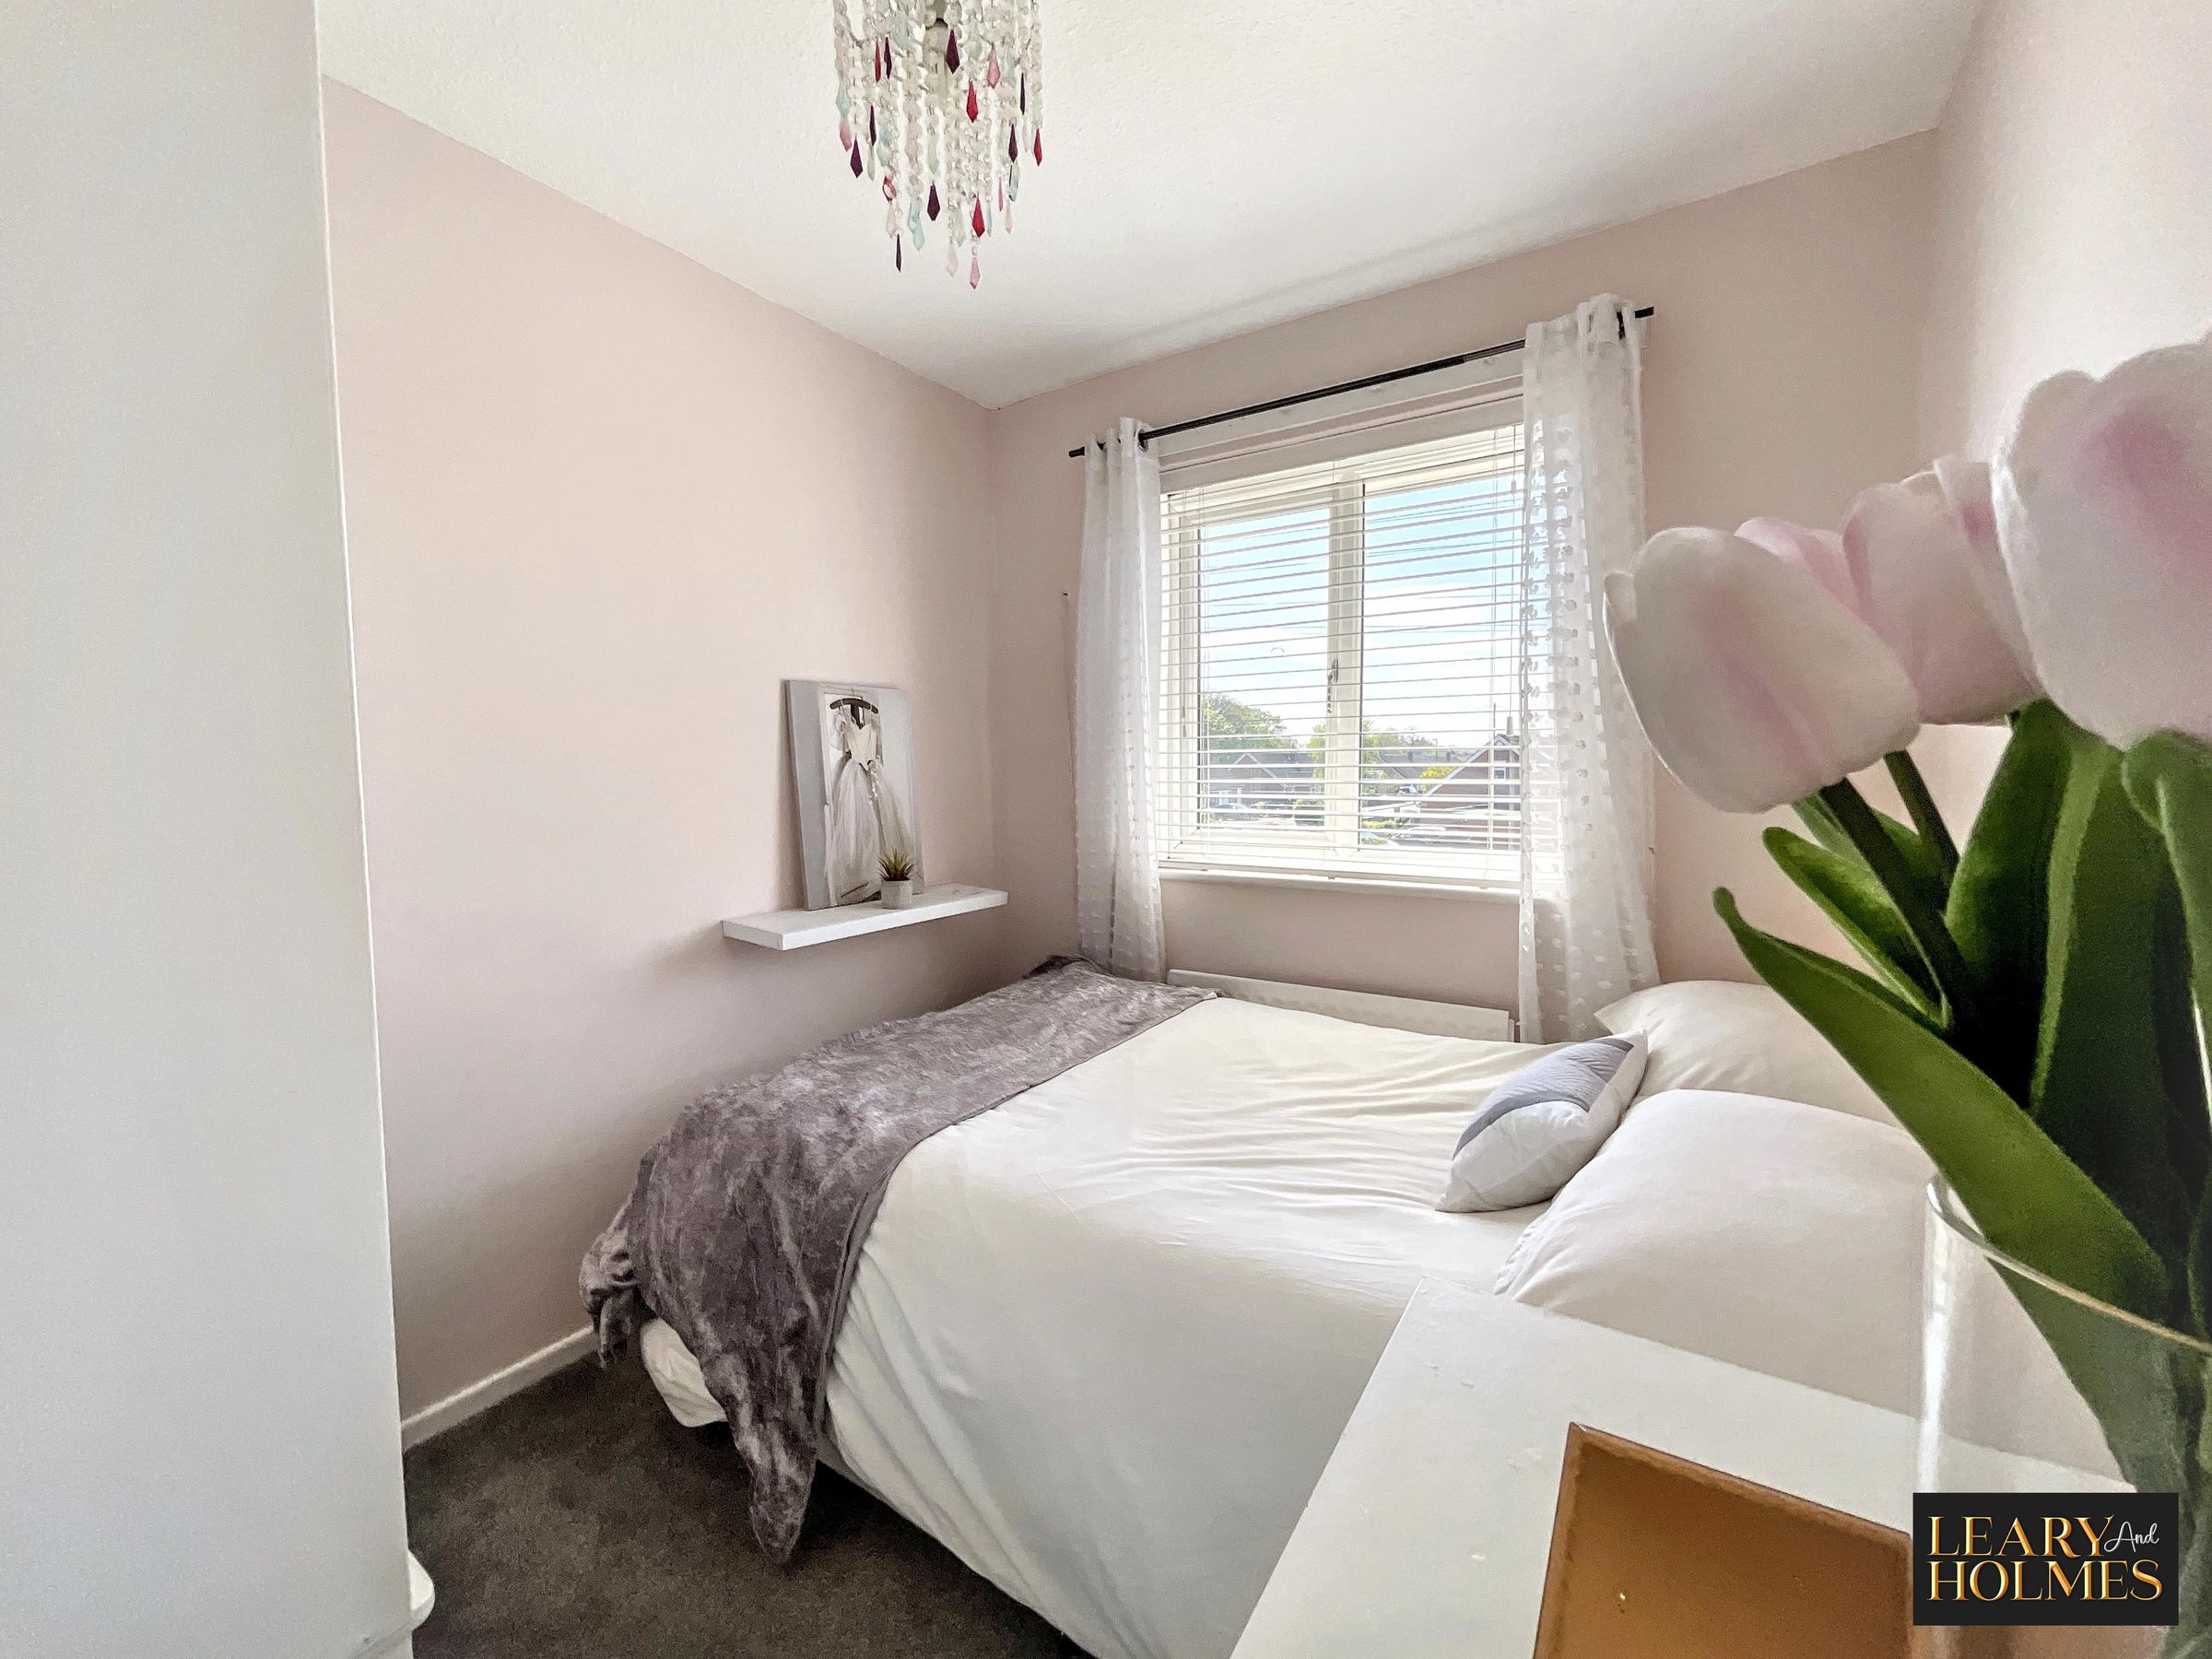
8' 3" x 7' 7" (2.52m x 2.30m)
This splendid room has a double glazed window framing the views of the garden to the front of the property.