Like the look of this property?
We would love to hear from you and arrange a viewing of this property. Get in touch now!
Looking to sell a property?
You can get a free online or in person valuation.
Property features
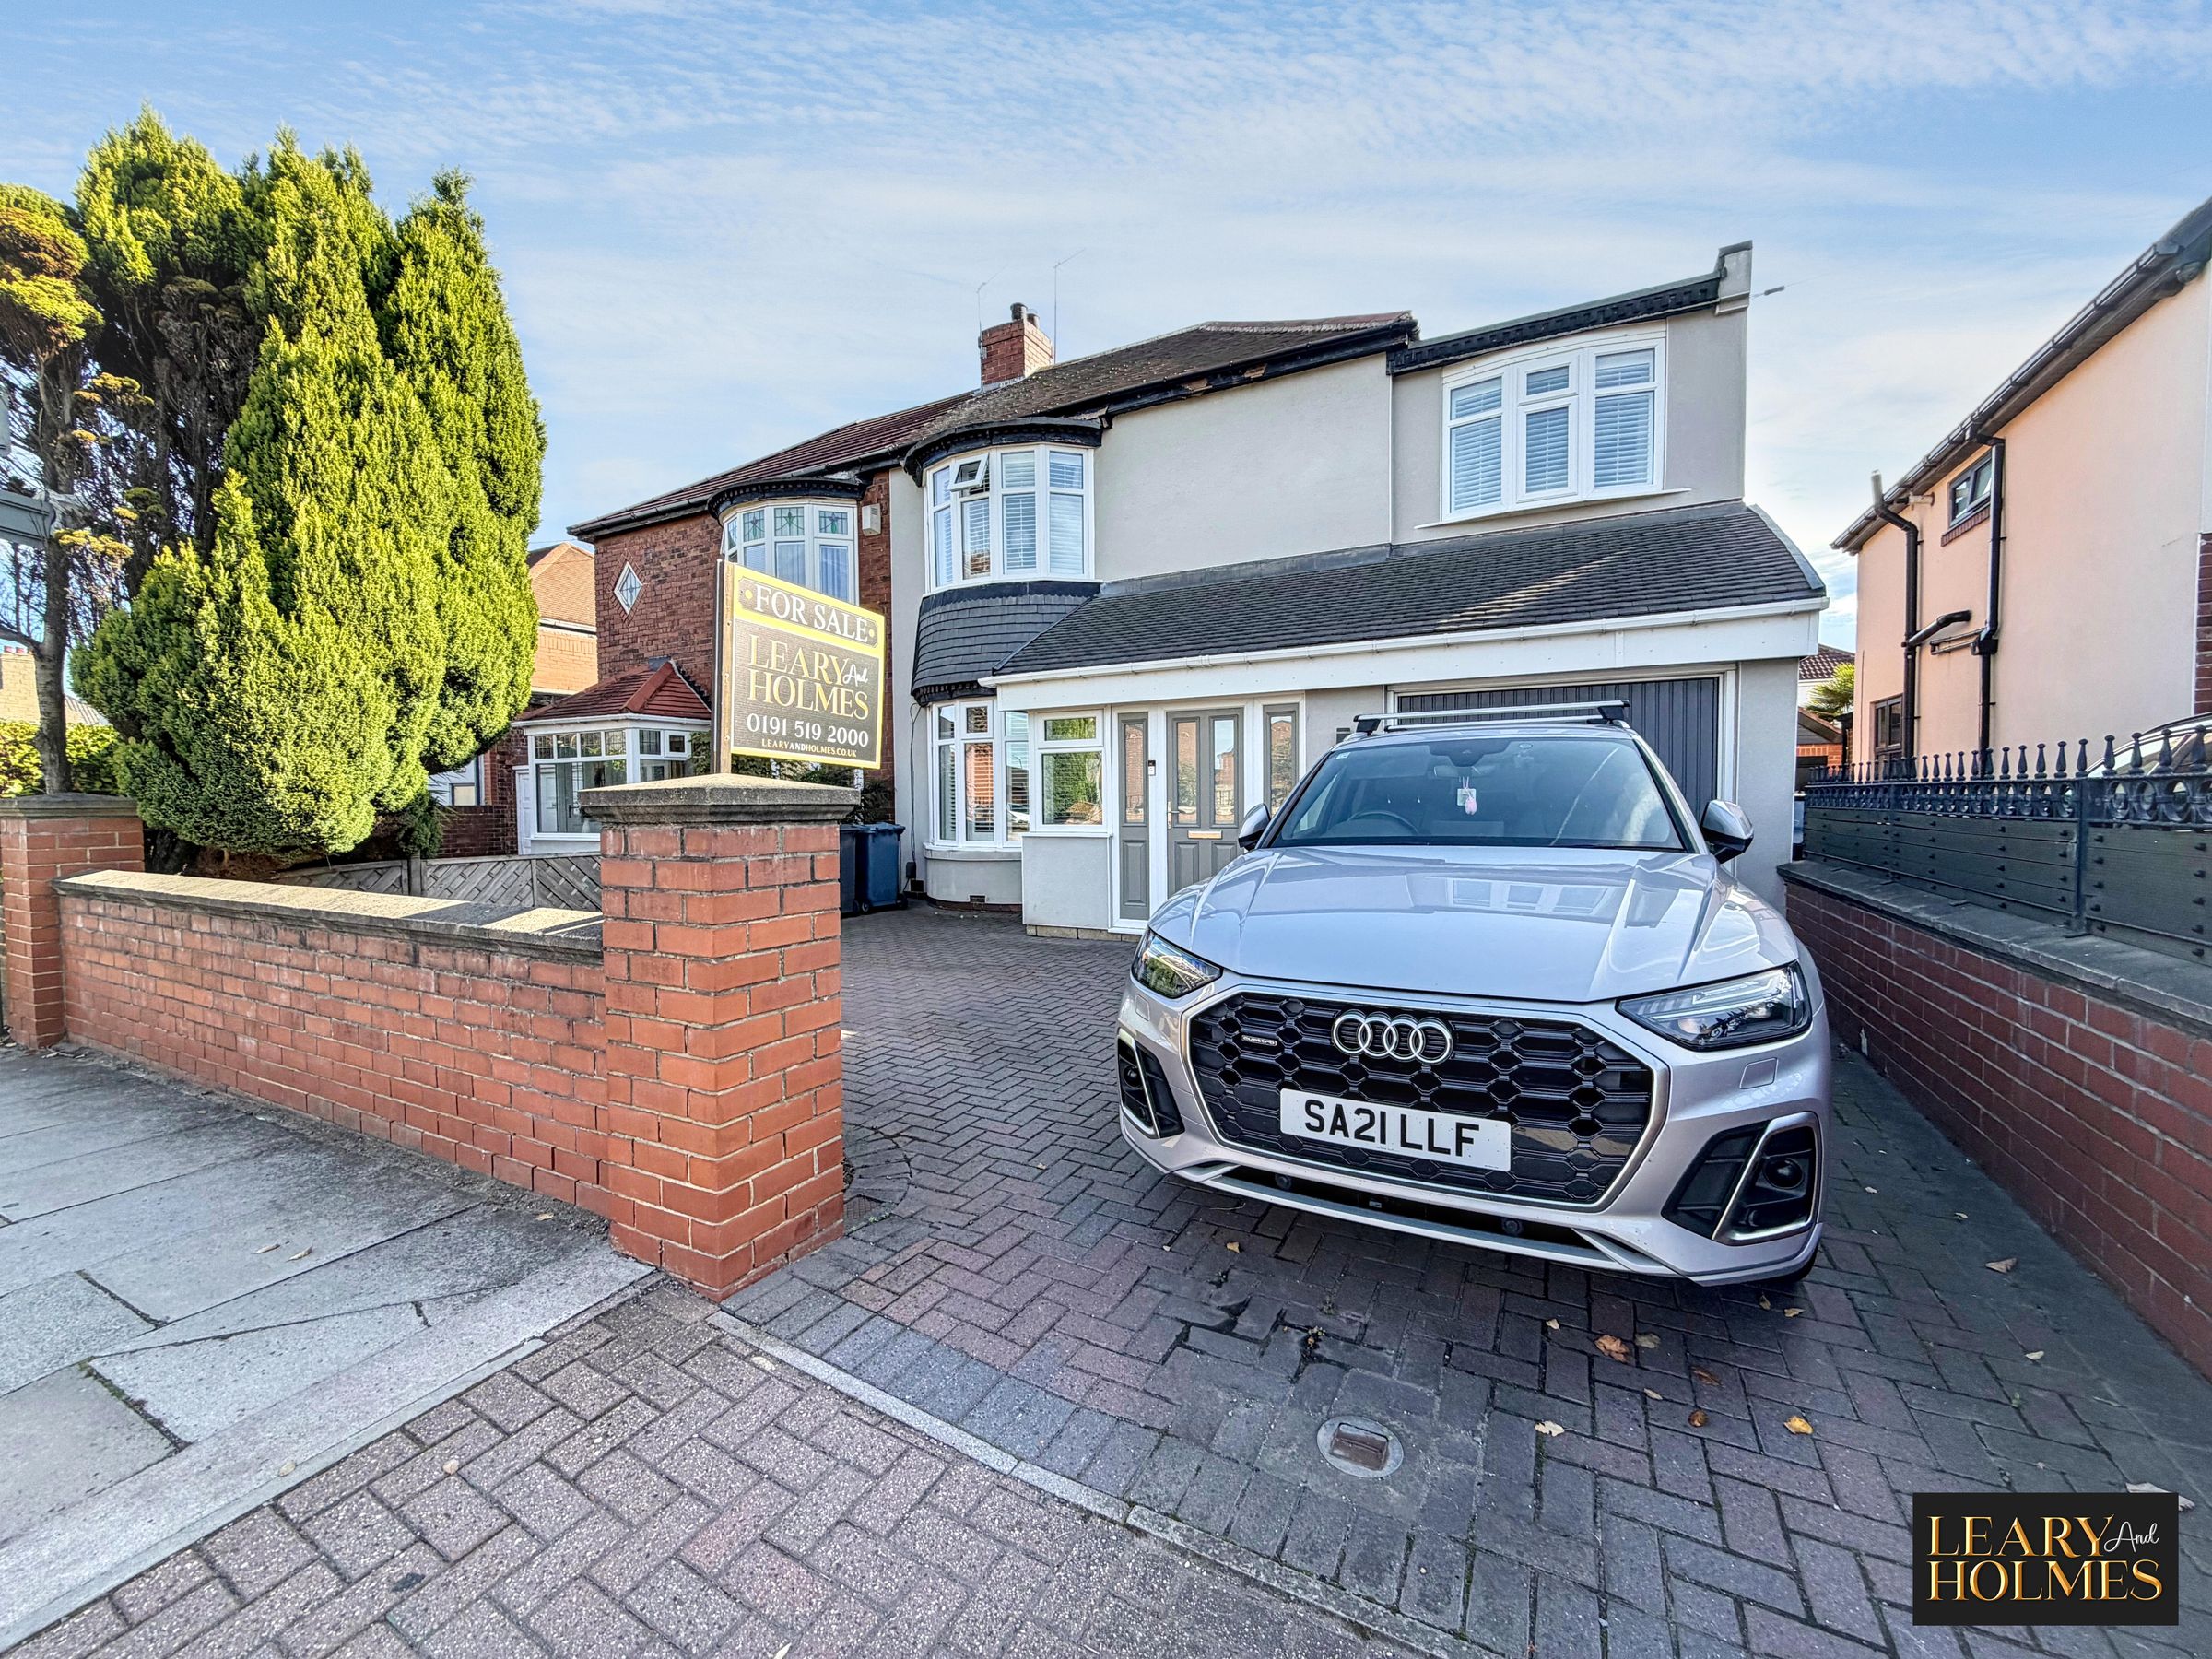
Semi Detached House
Three Bedrooms
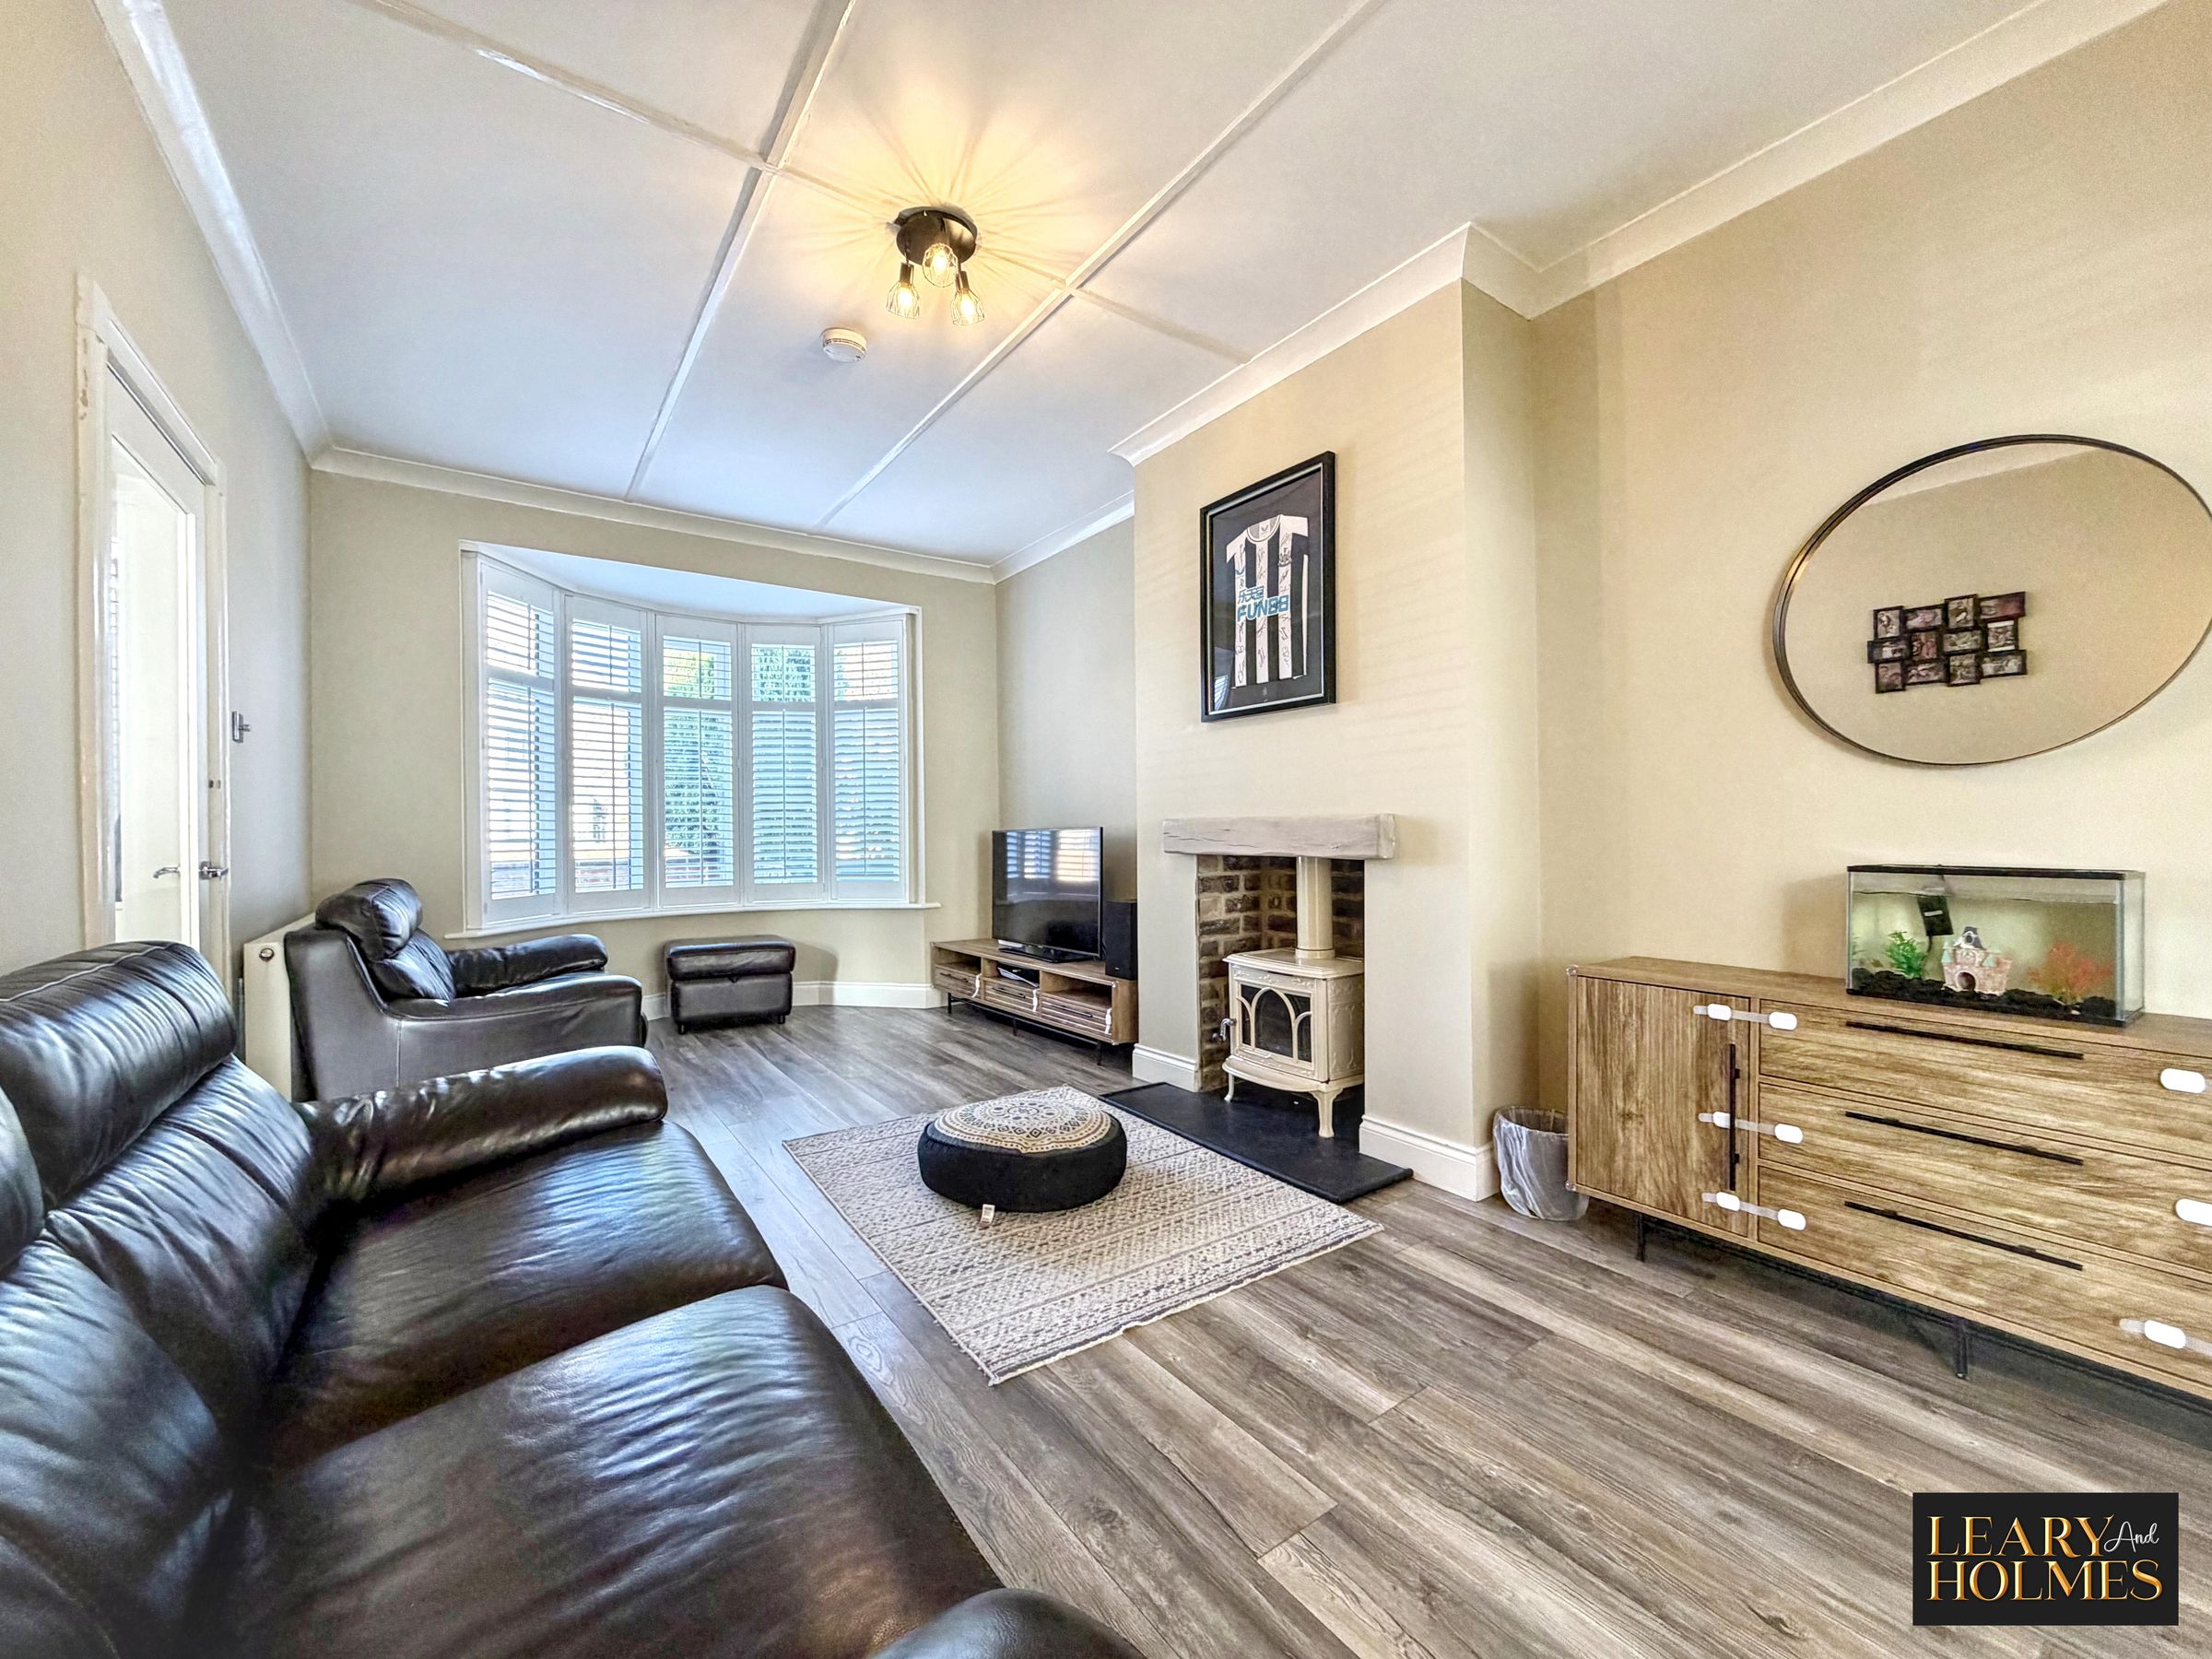
Wood Burning Stove
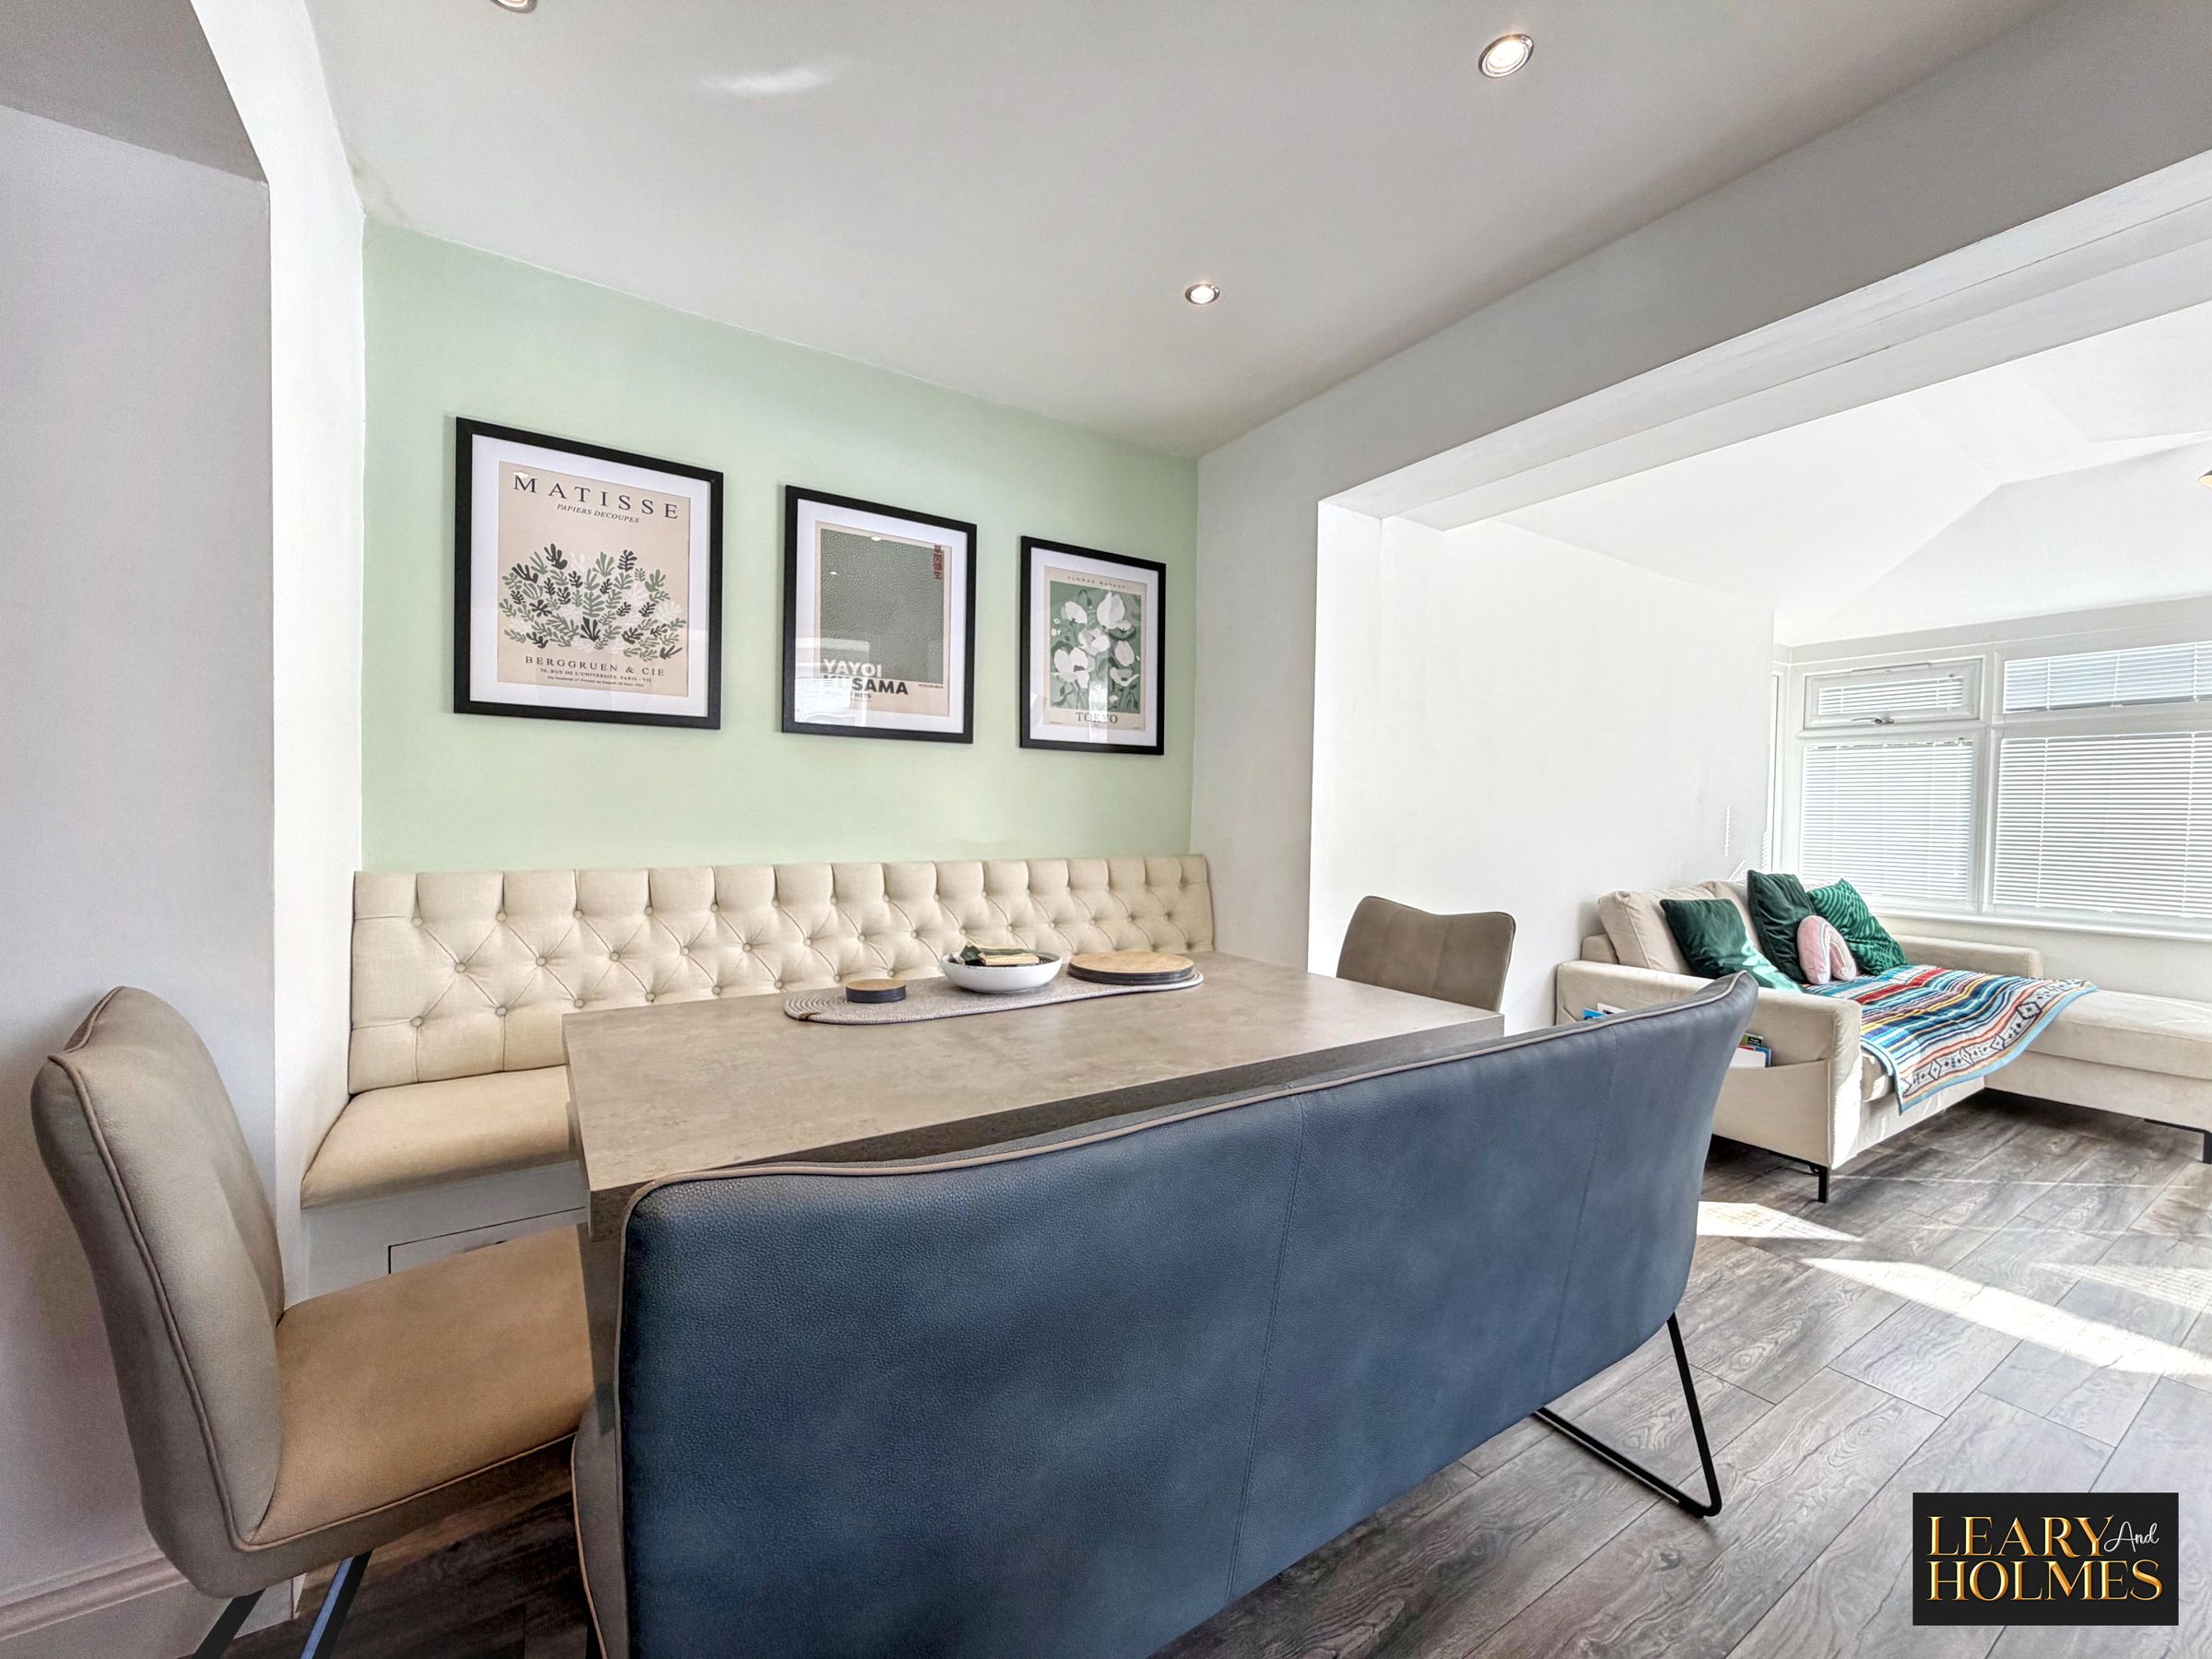
Open Plan Living Area
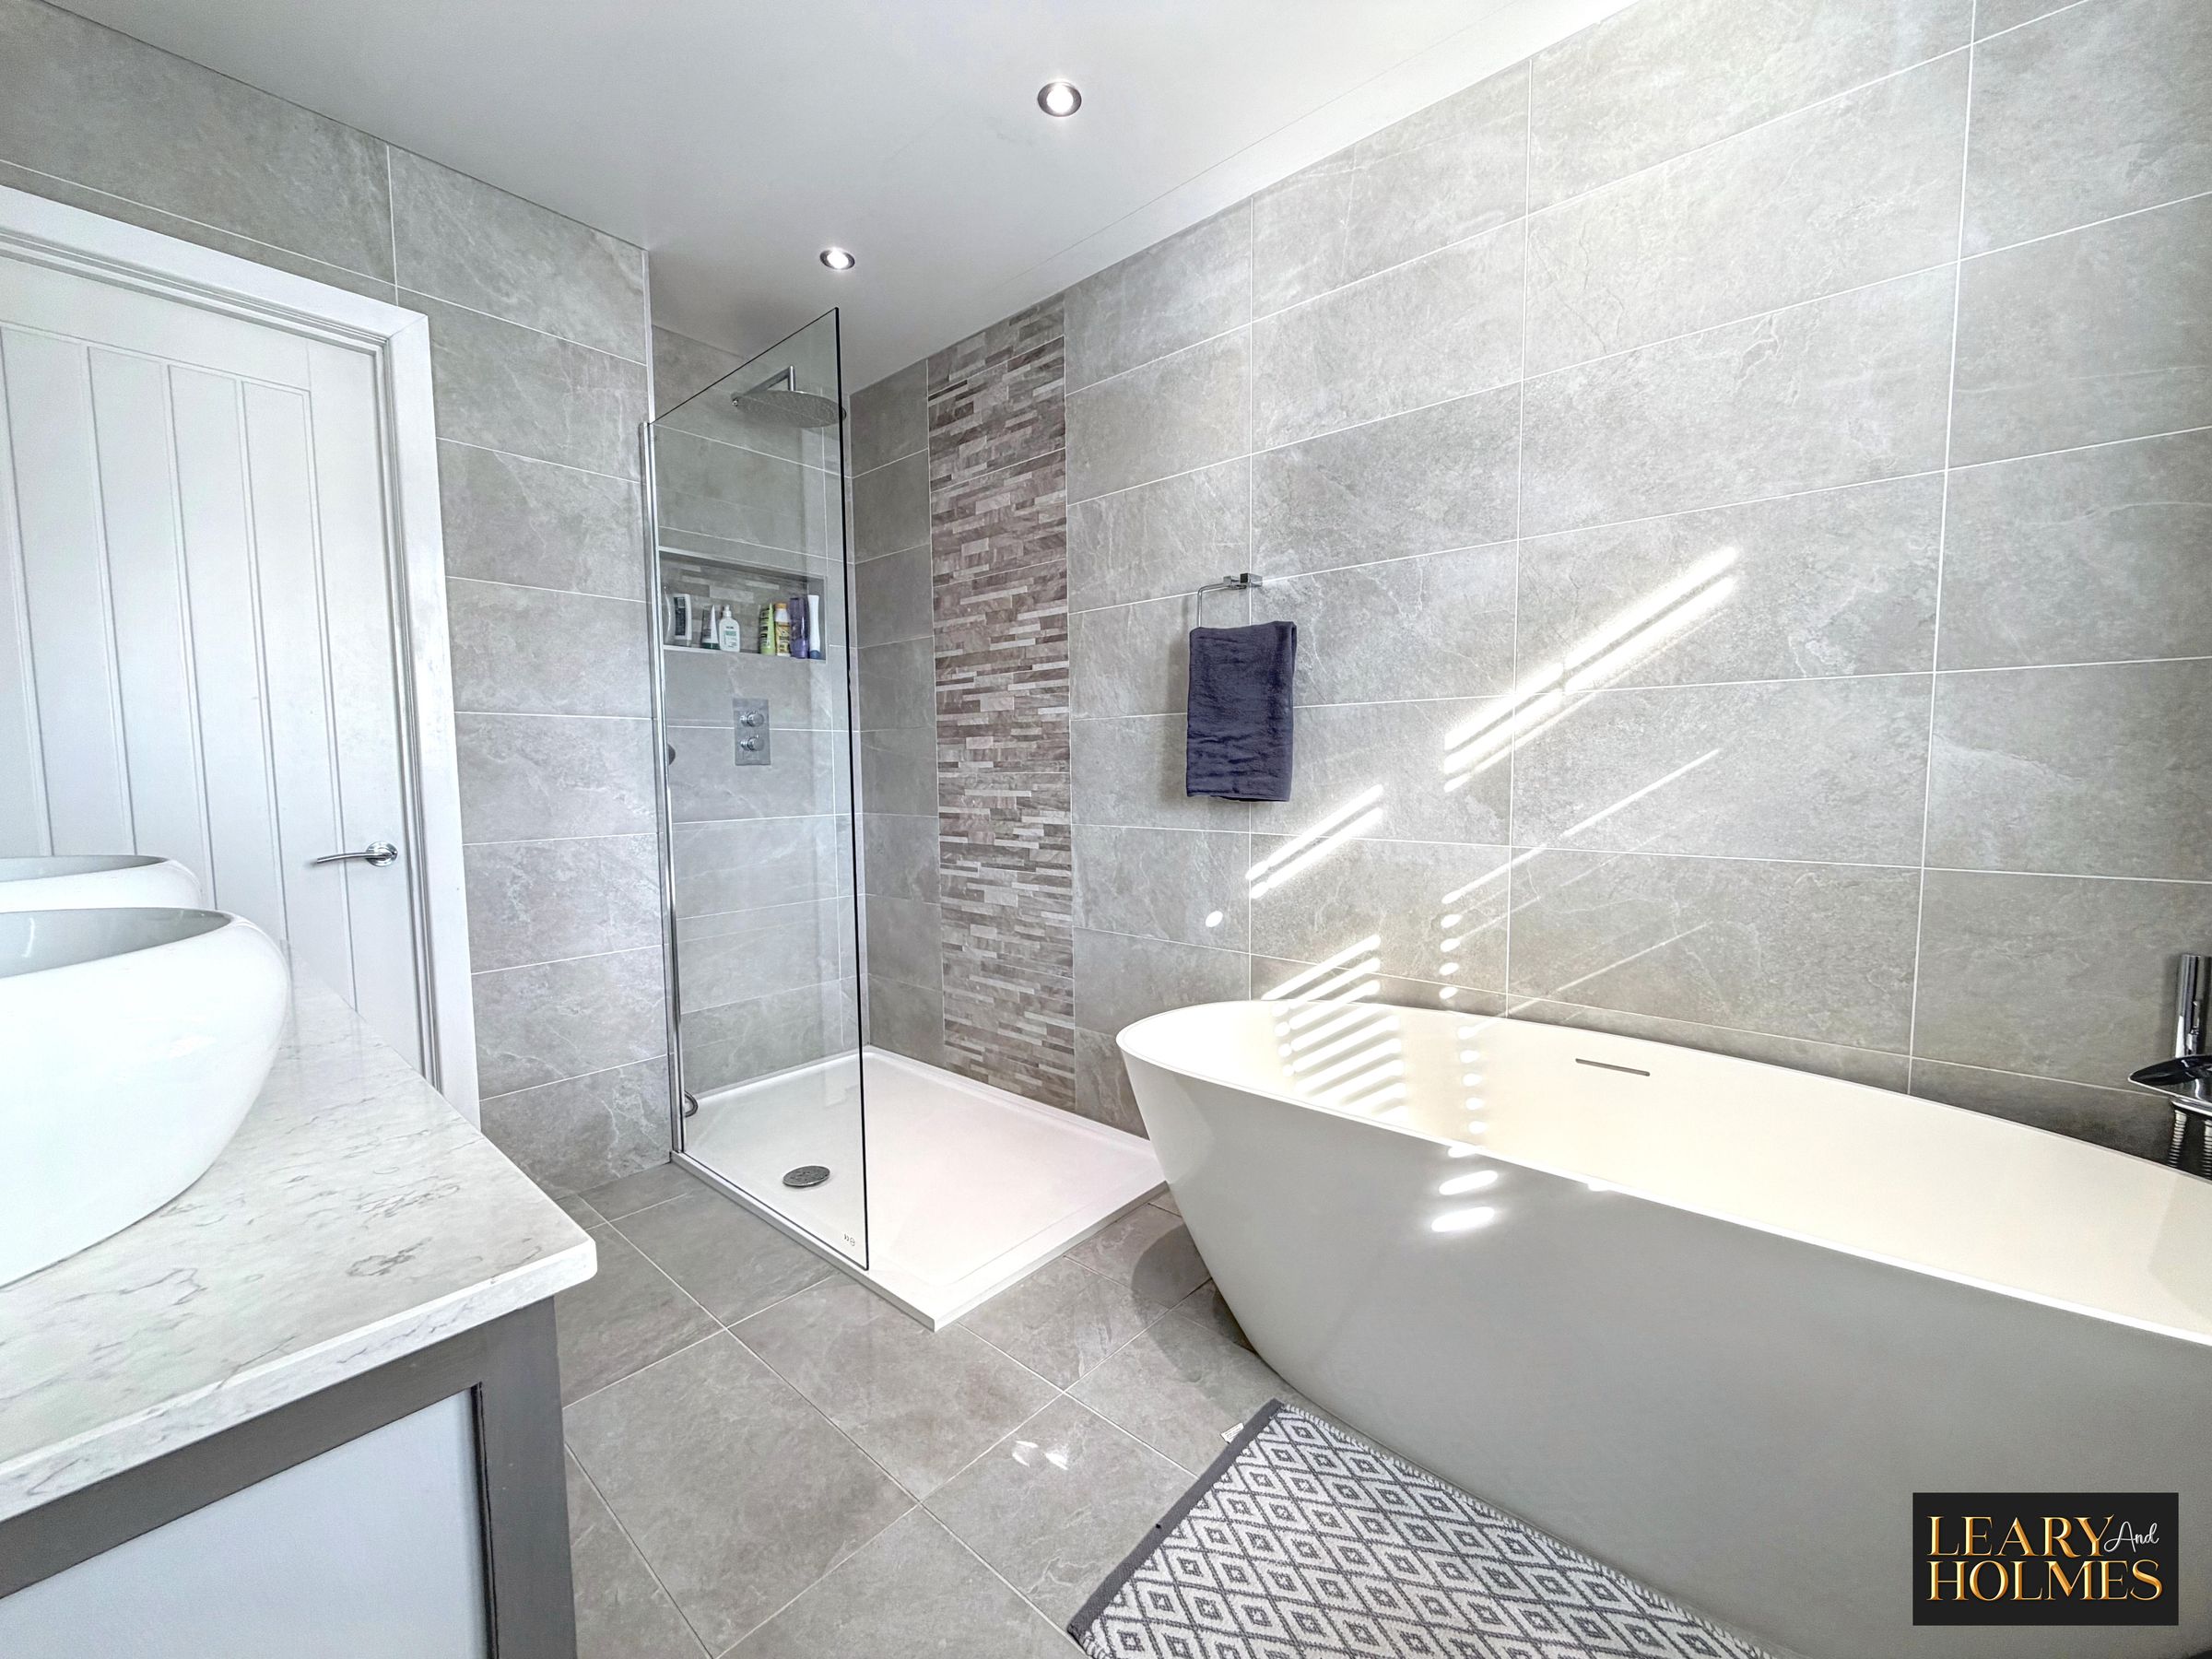
Modern Kitchen & Bathroom
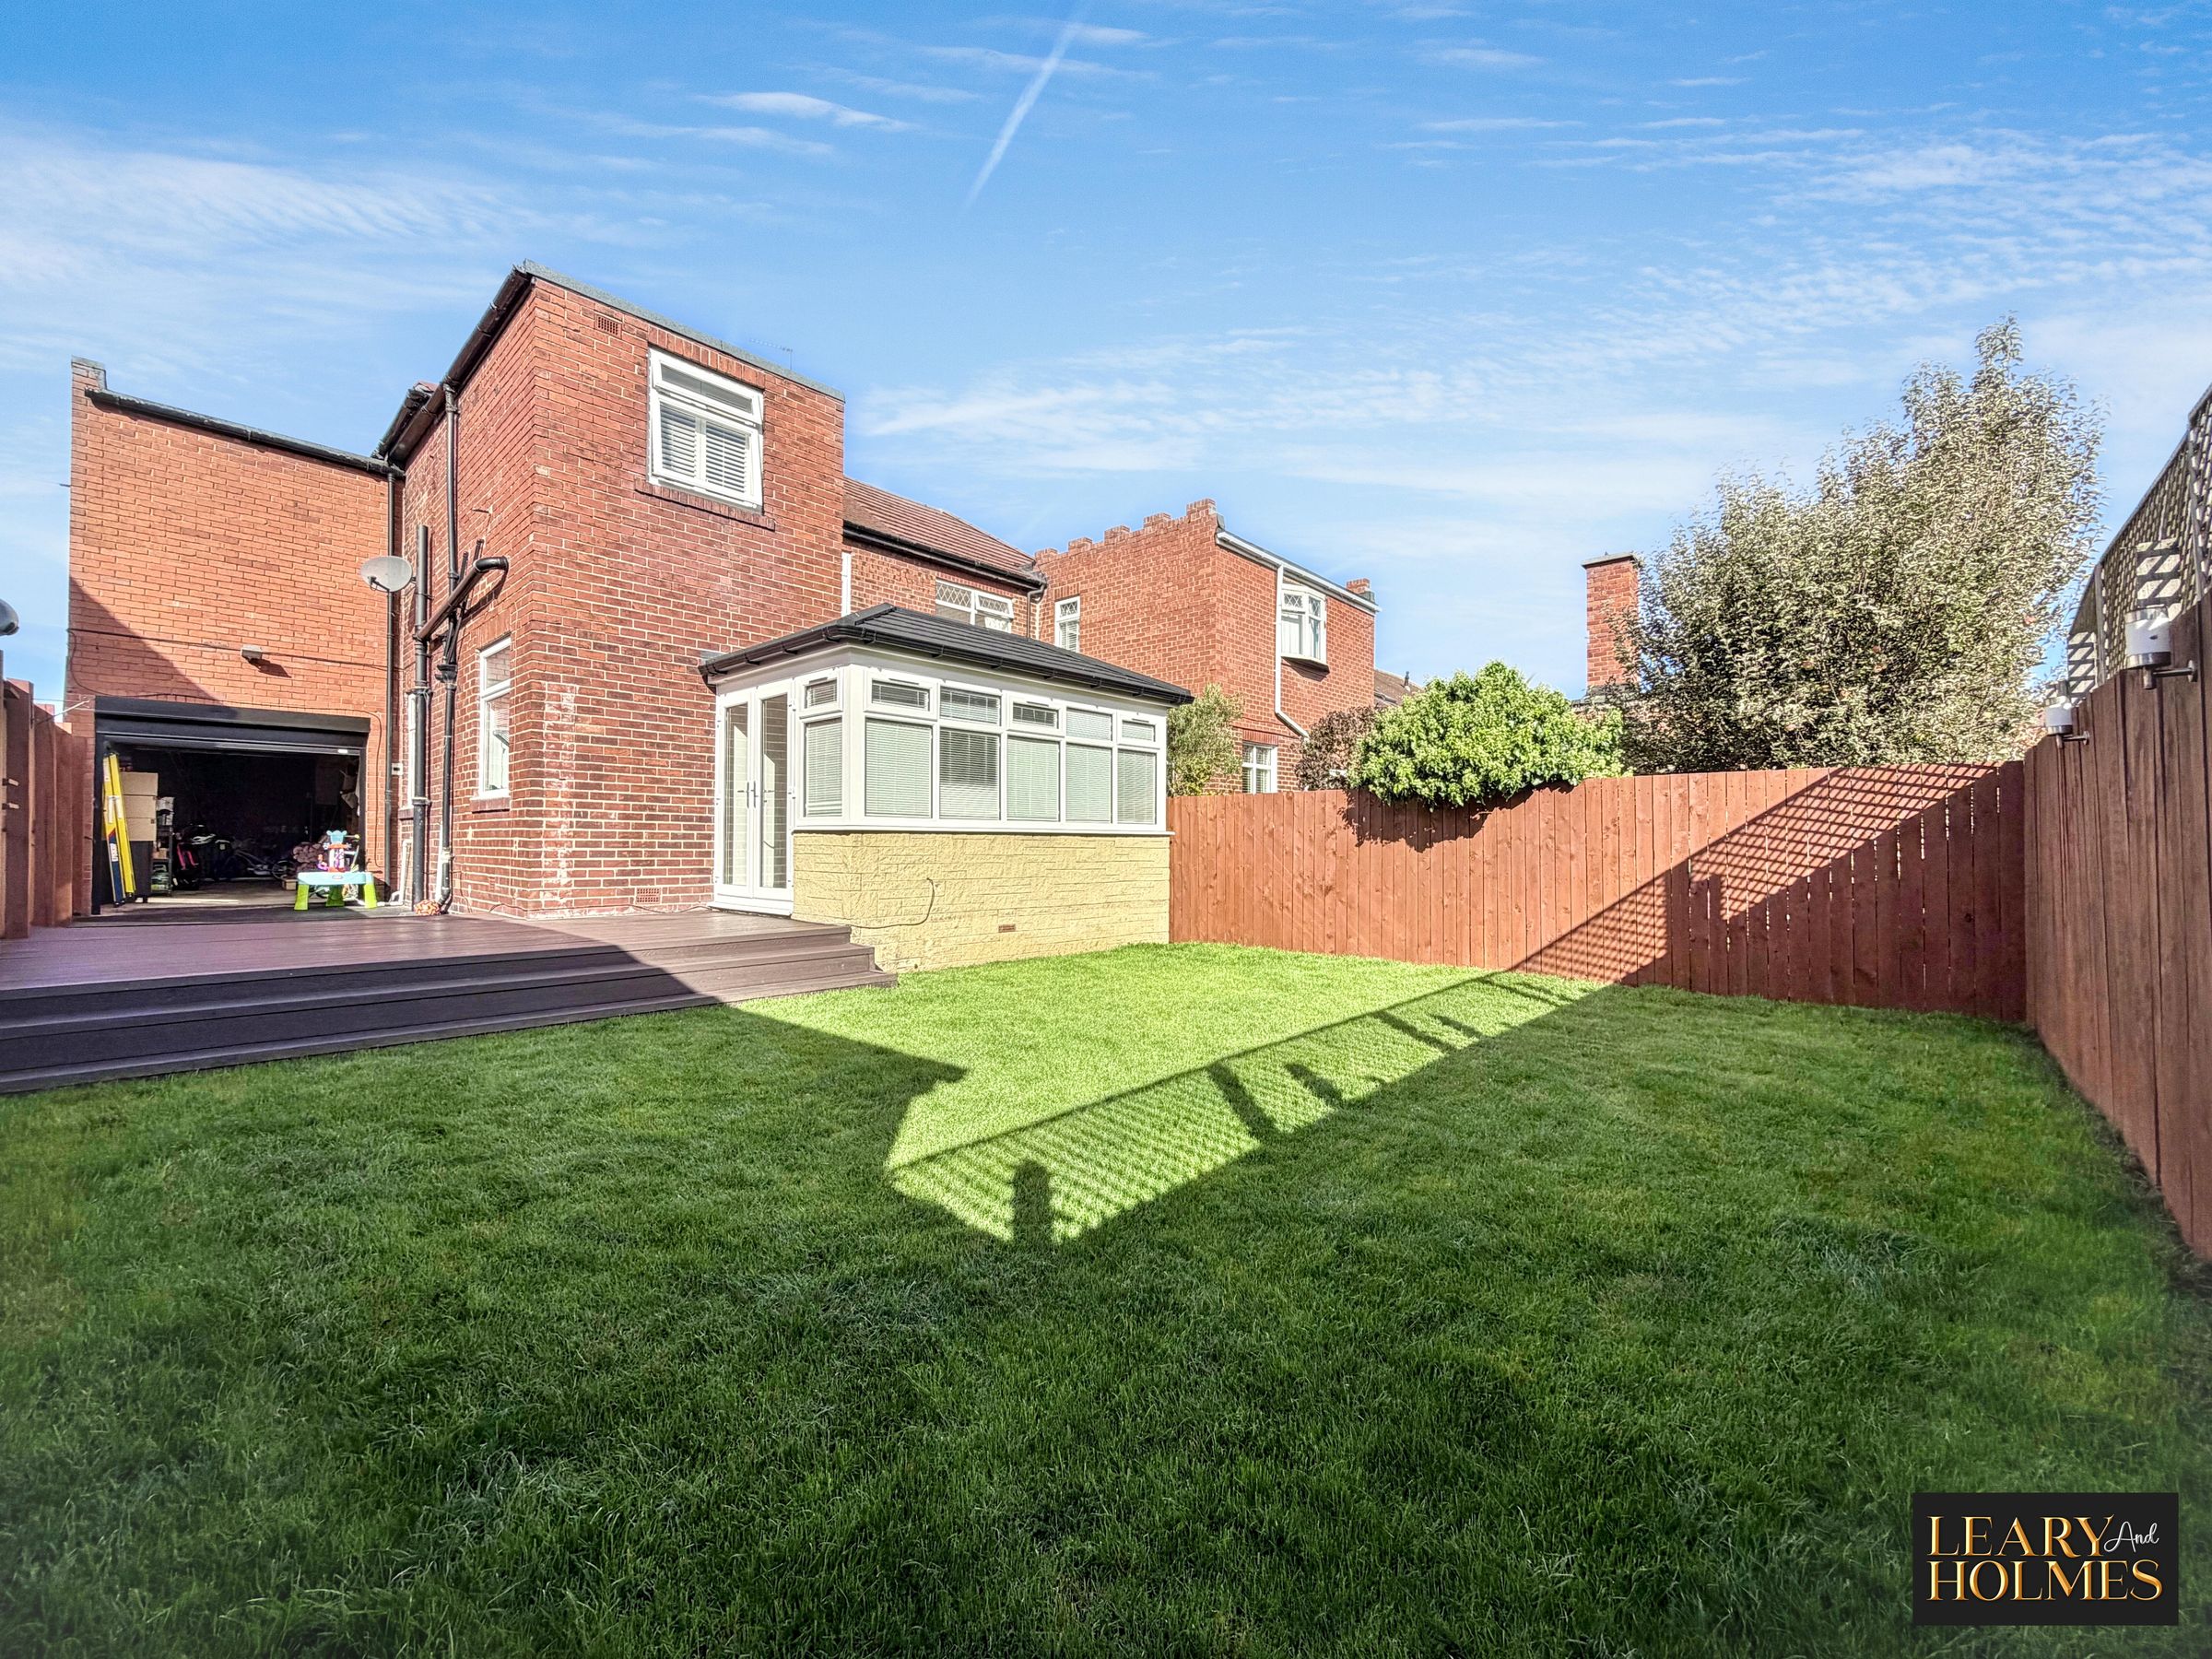
Conservatory
About this property
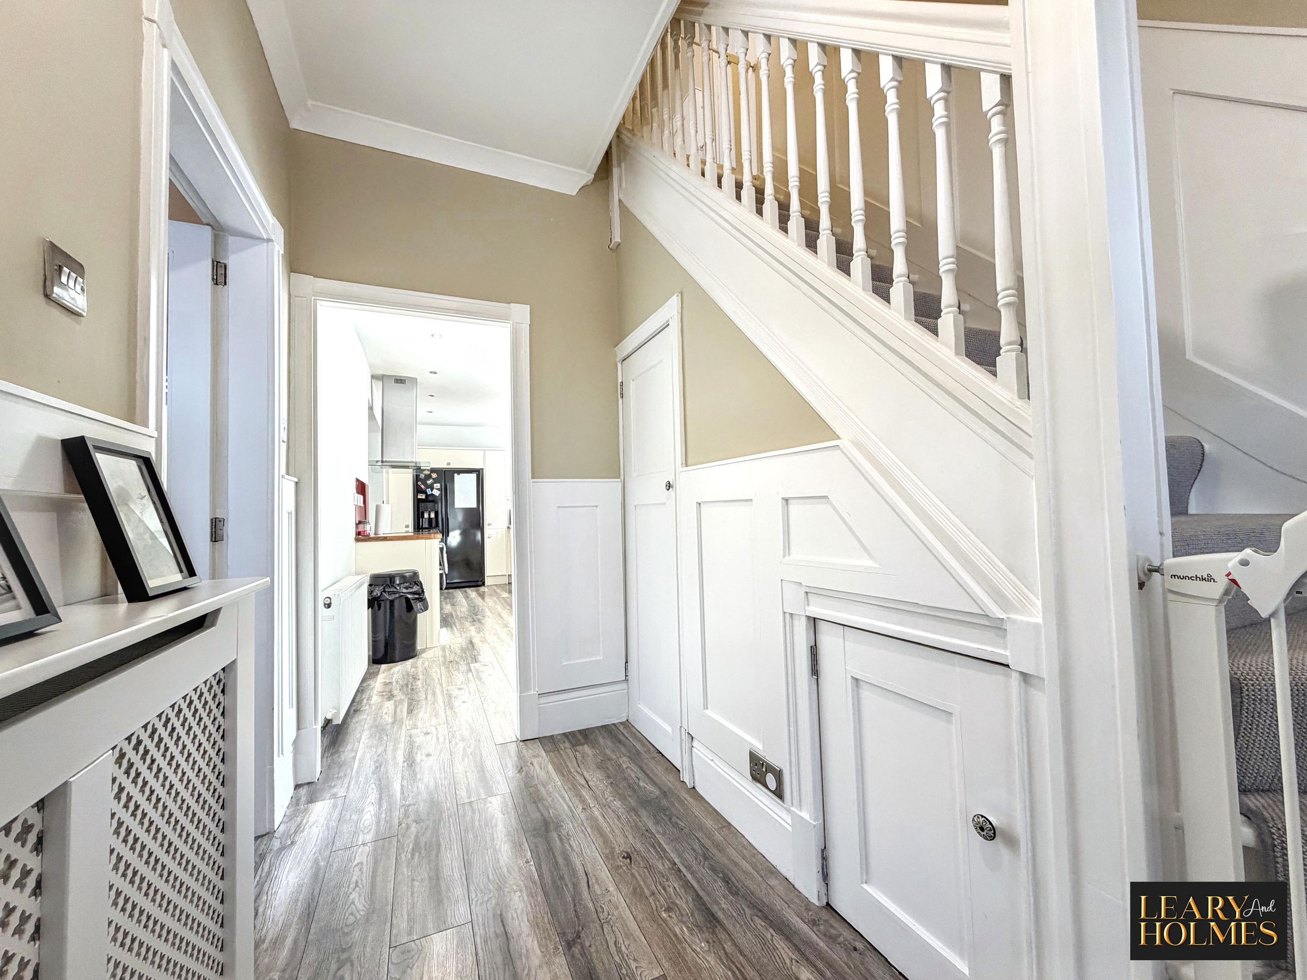
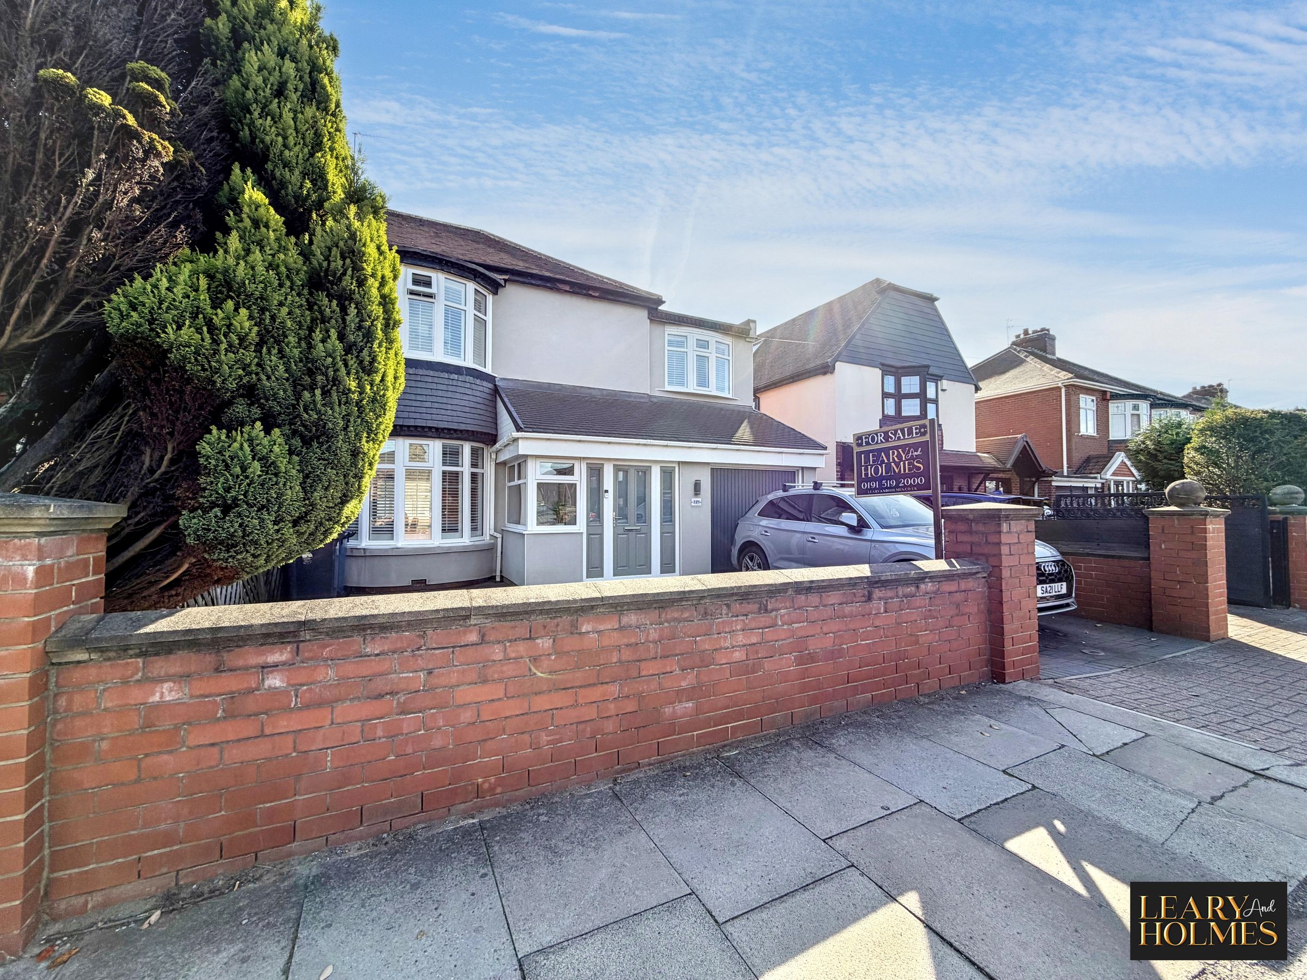
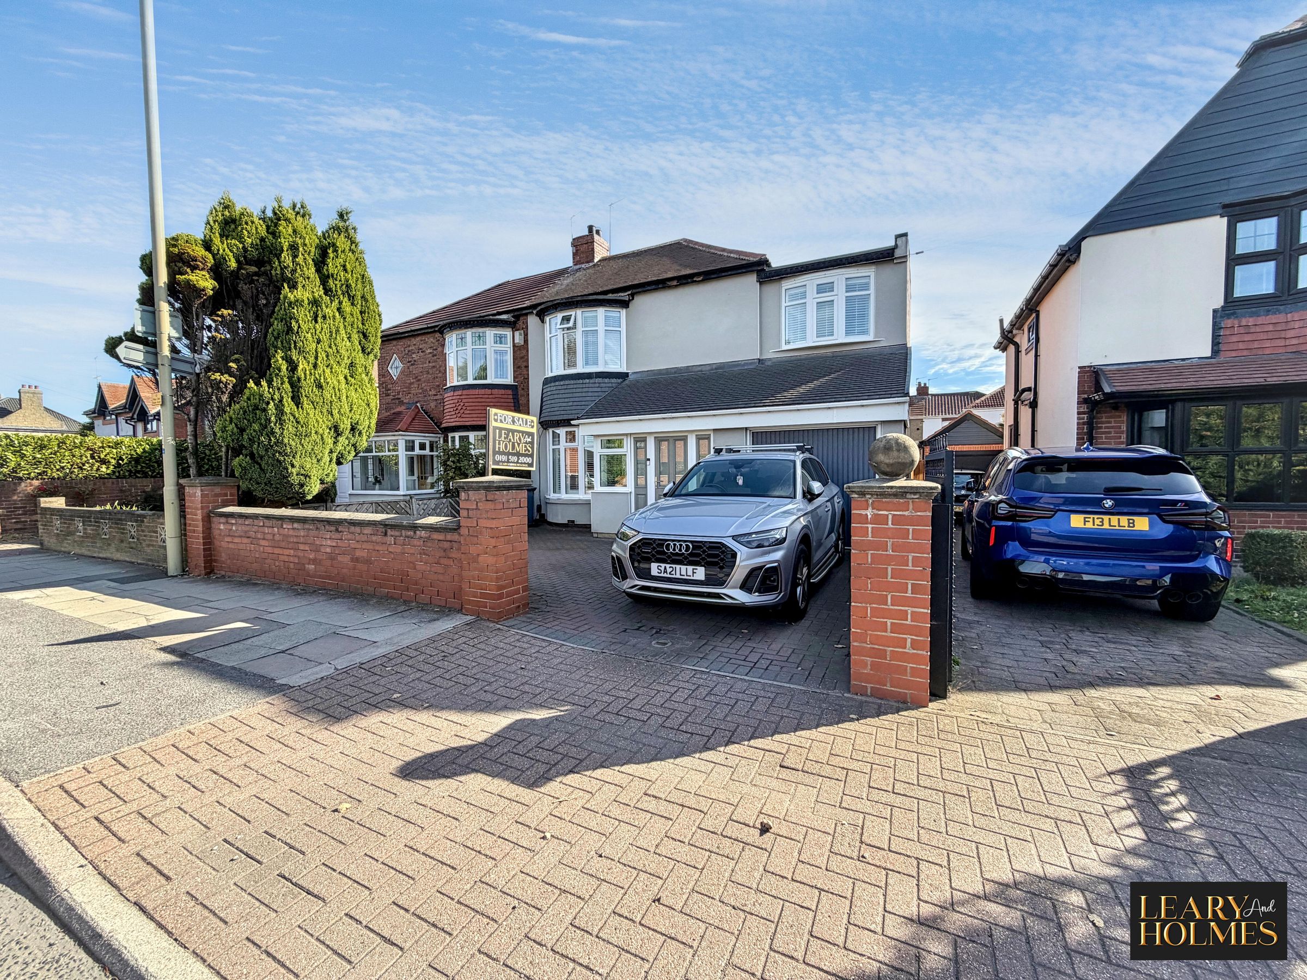
Presenting this beautifully appointed three bedroom semi-detached house, designed to offer contemporary comfort and versatile living across a thoughtfully planned layout.
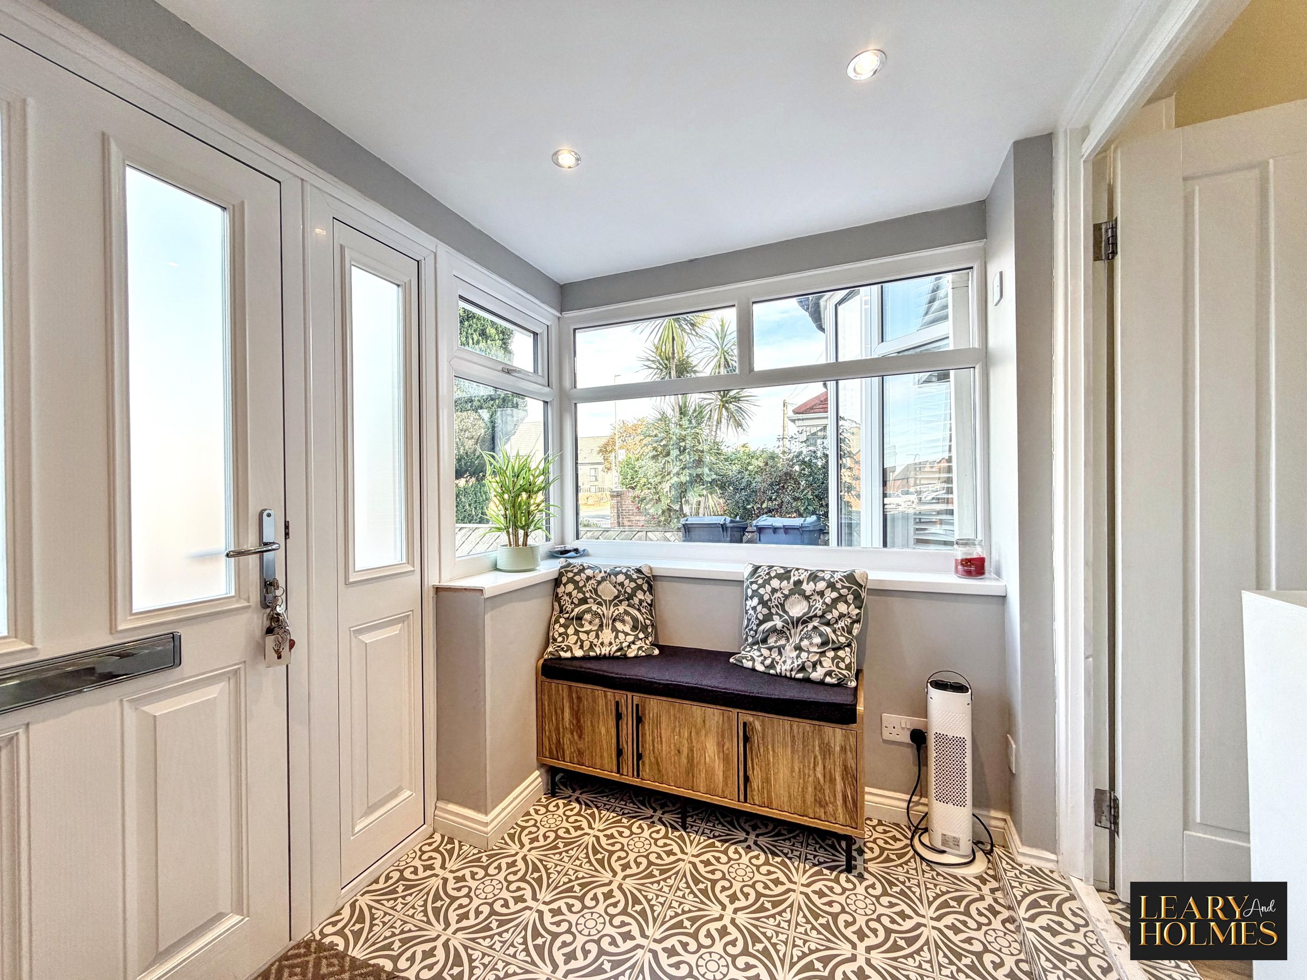
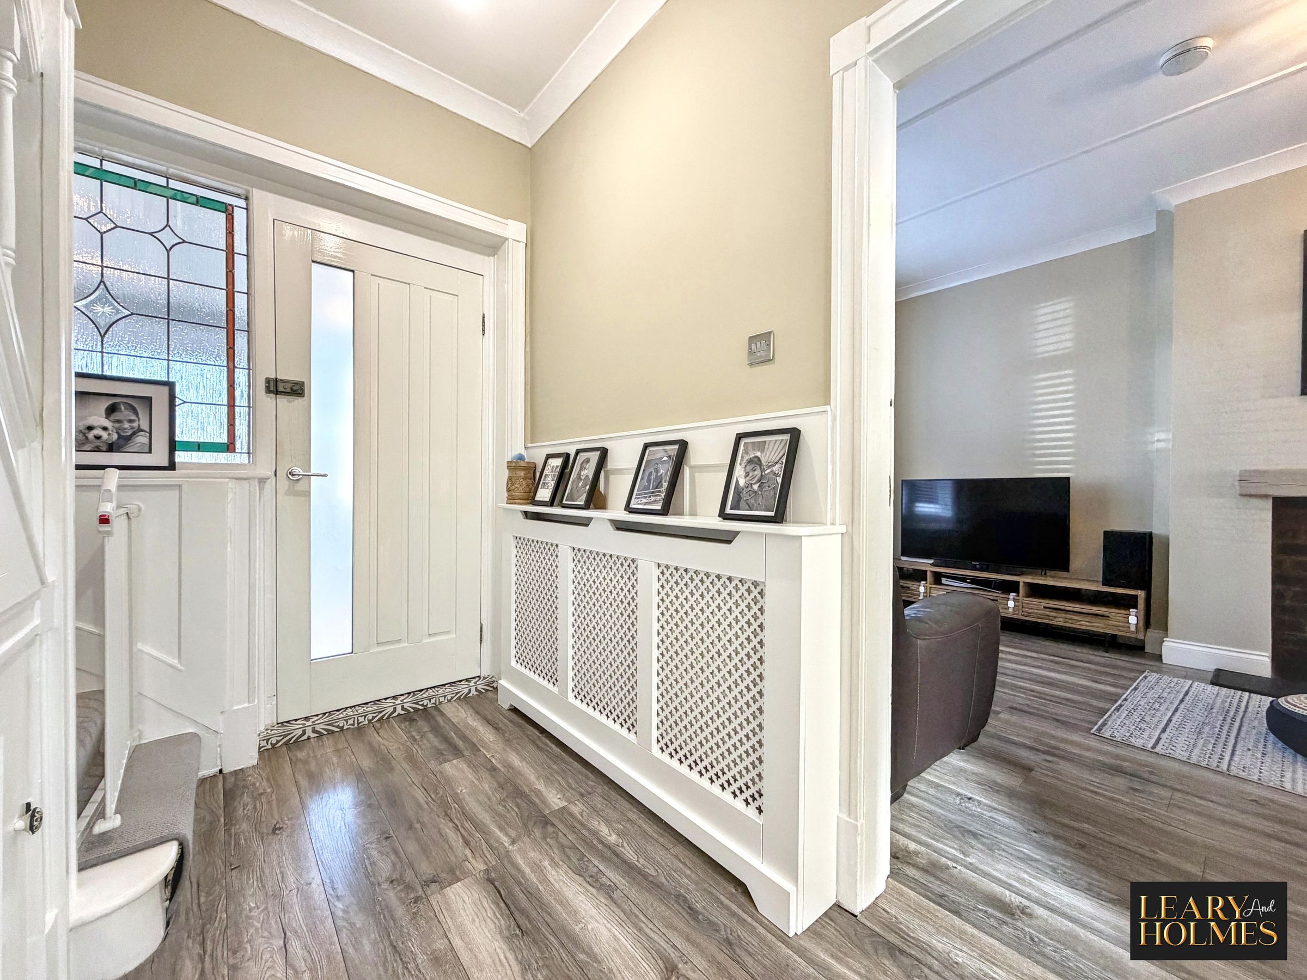
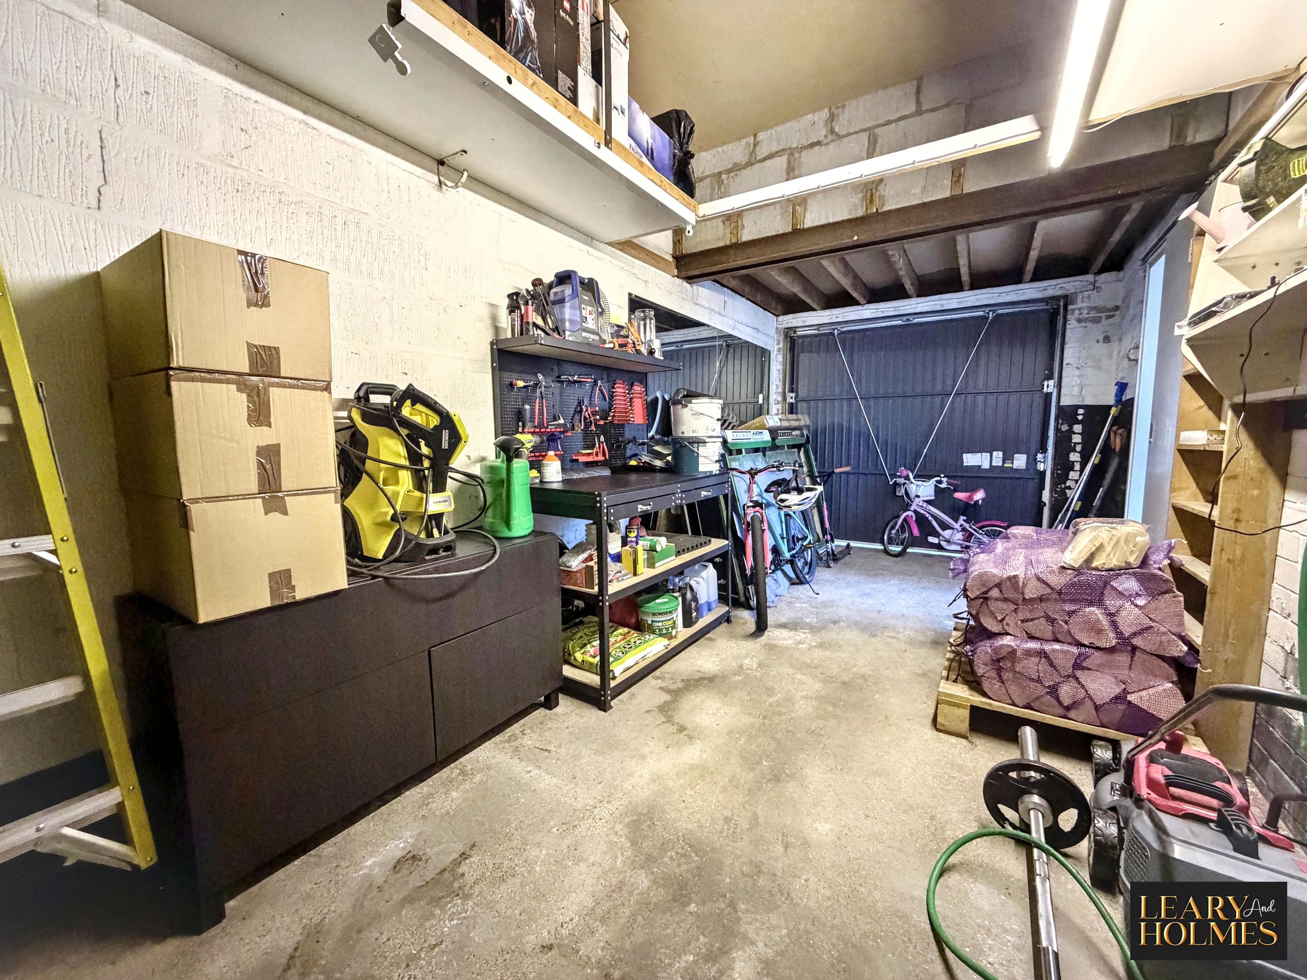
Upon arrival, a welcoming porch provides a practical entrance and features a discreet internal door giving direct access to the spacious garage, ideal for secure parking or additional storage.
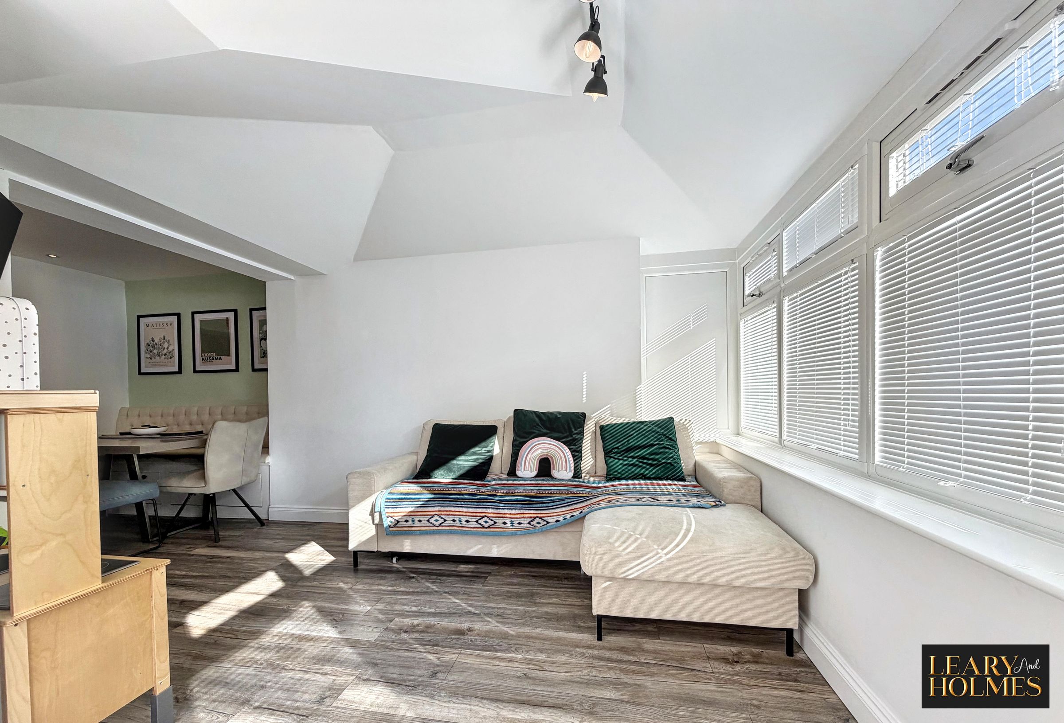
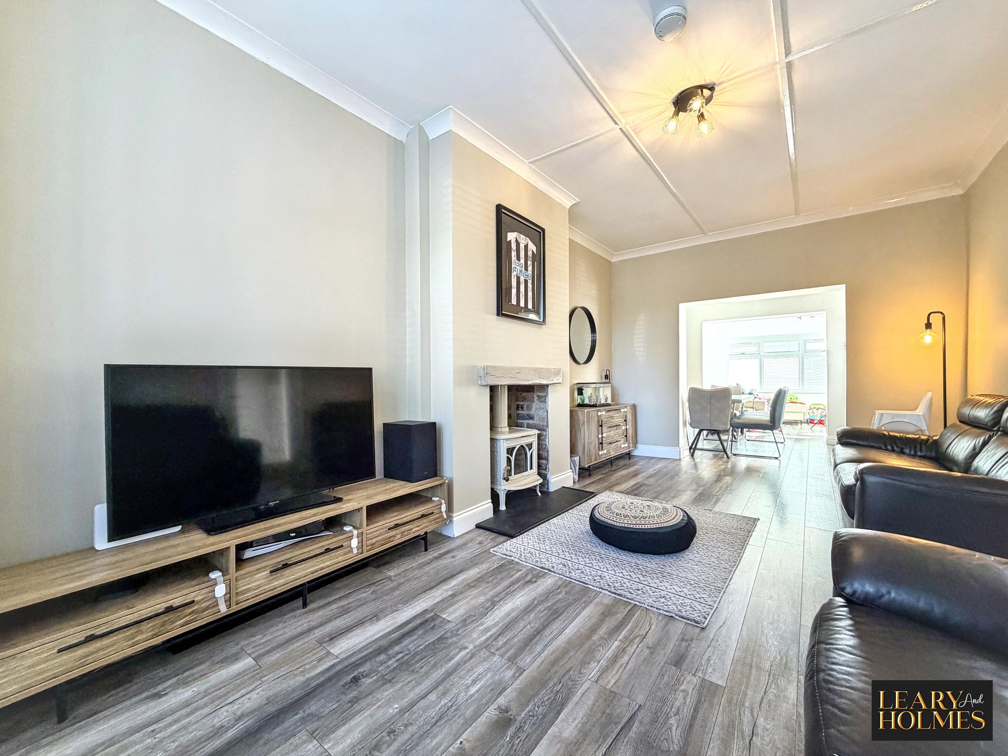
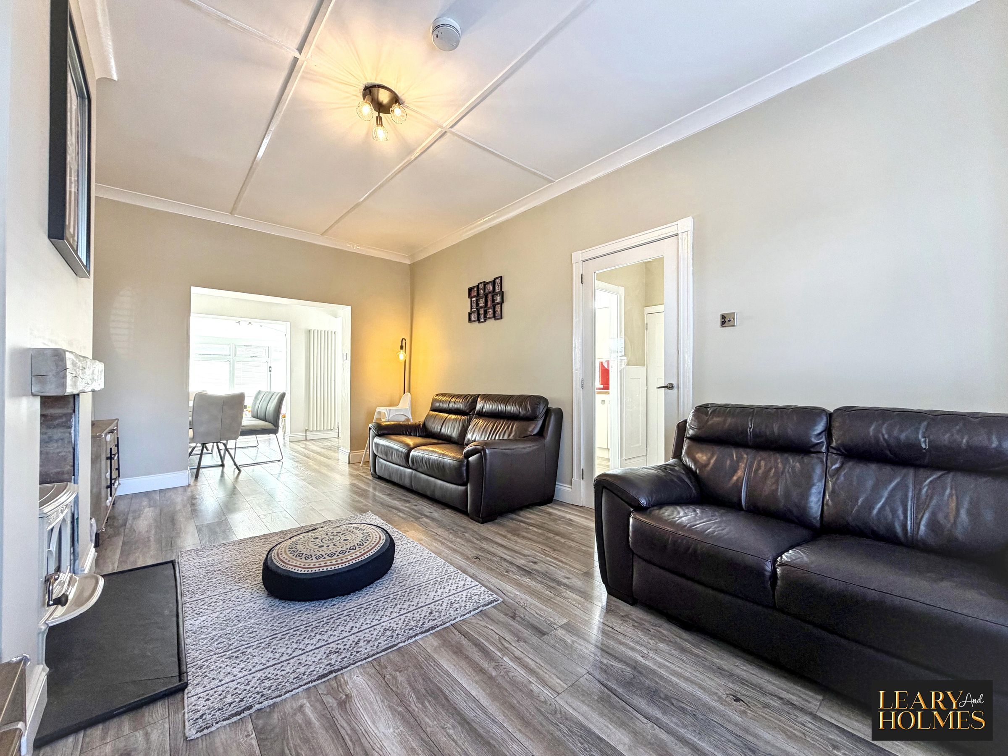
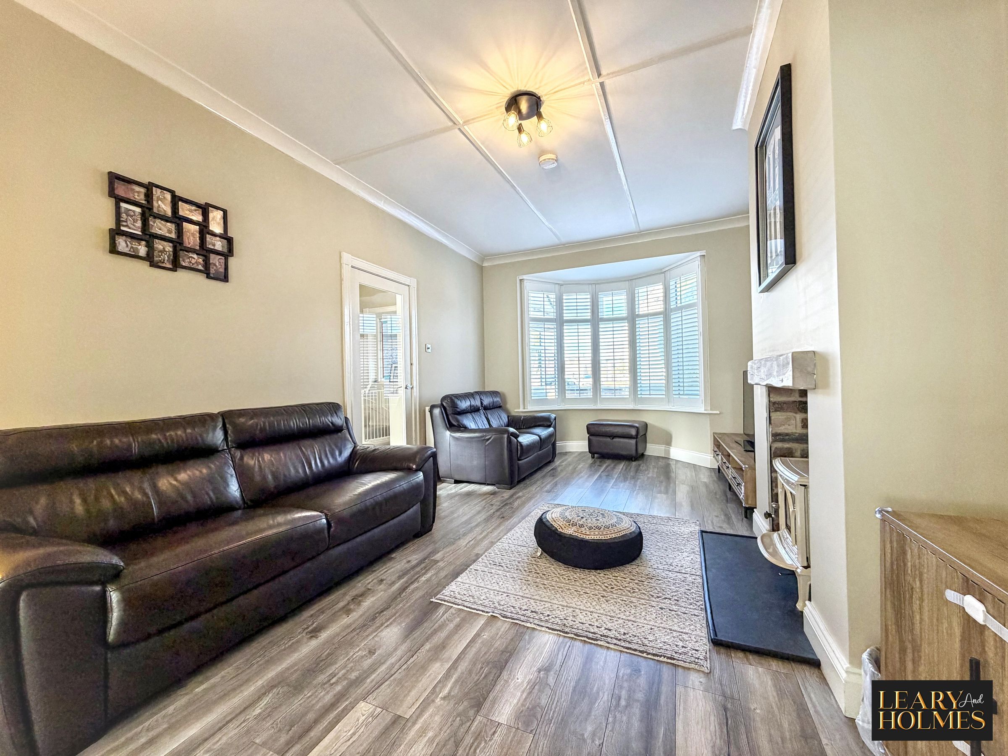
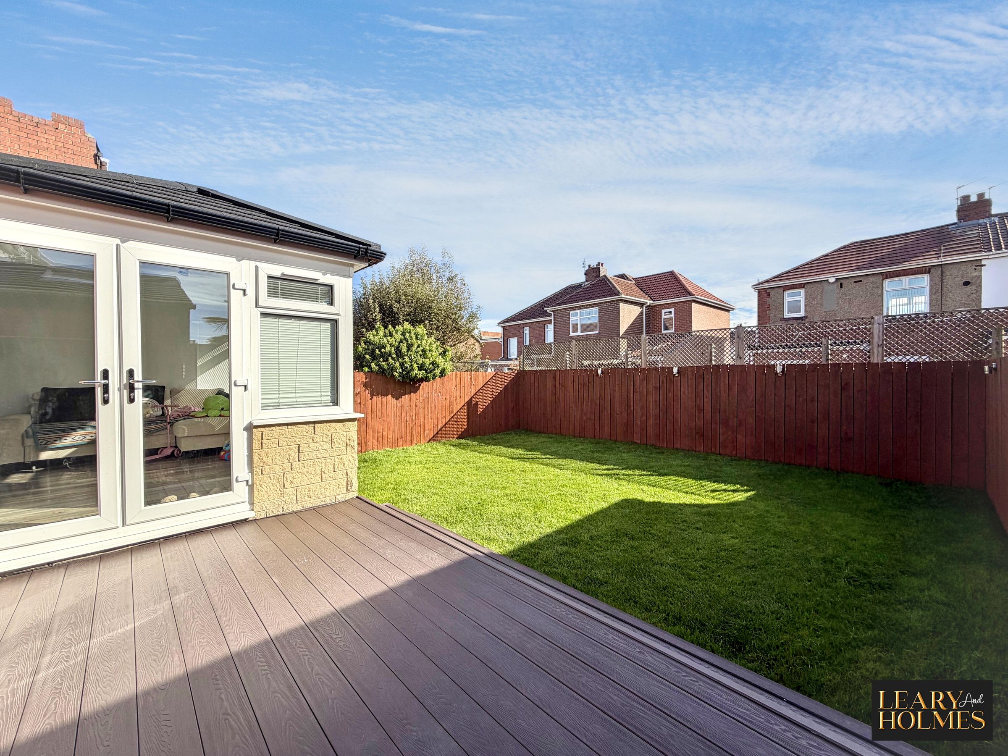
The heart of the home is an impressive open plan living area, enhanced by a charming wood burning stove and characterful bay windows that flood the space with natural light. This area seamlessly connects to an open plan conservatory (complete with a proper roof for year-round use), creating an expansive environment perfect for both entertaining and family life.
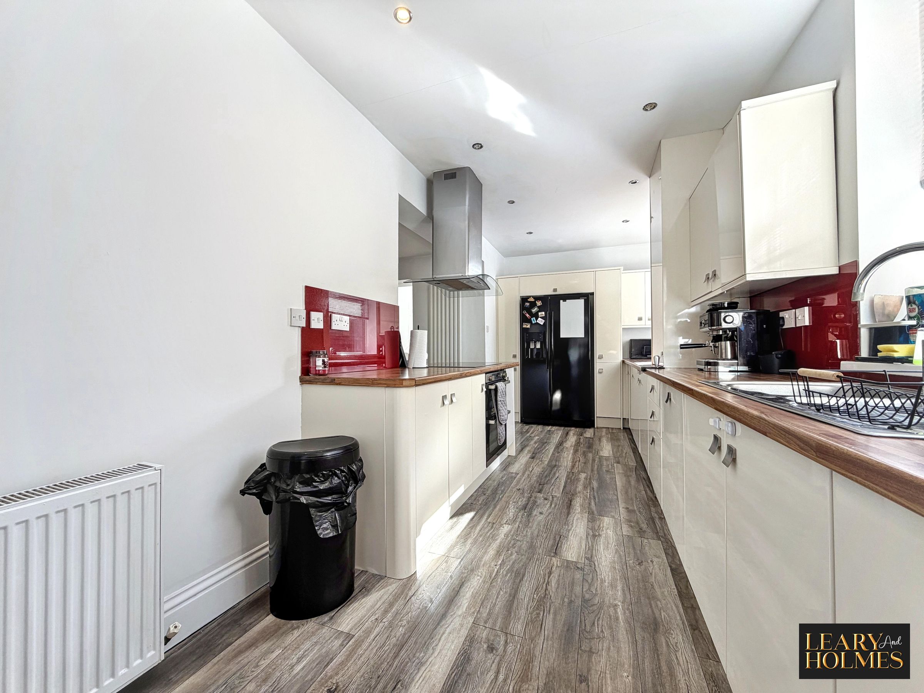
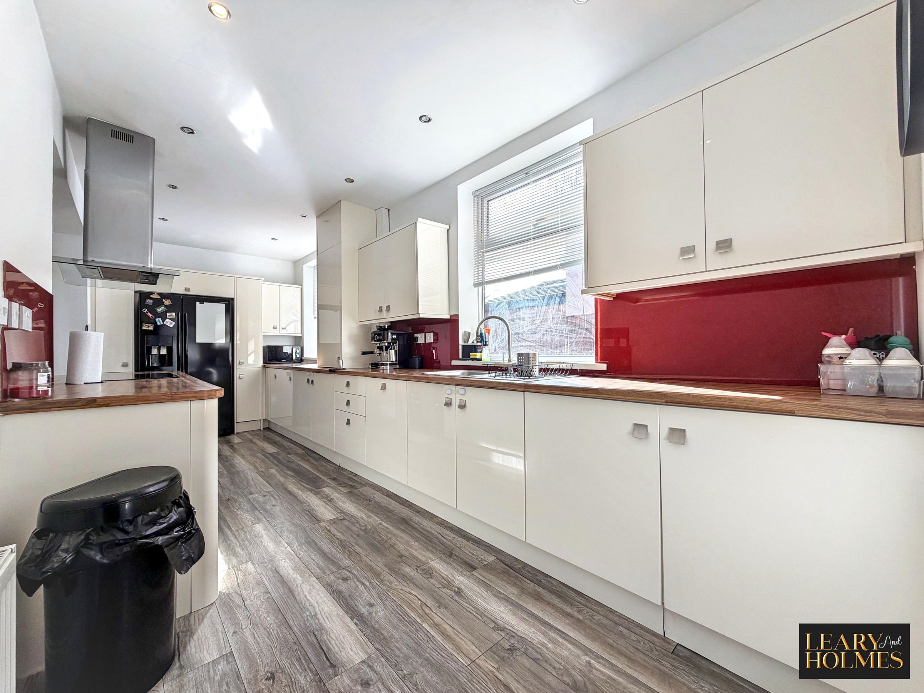
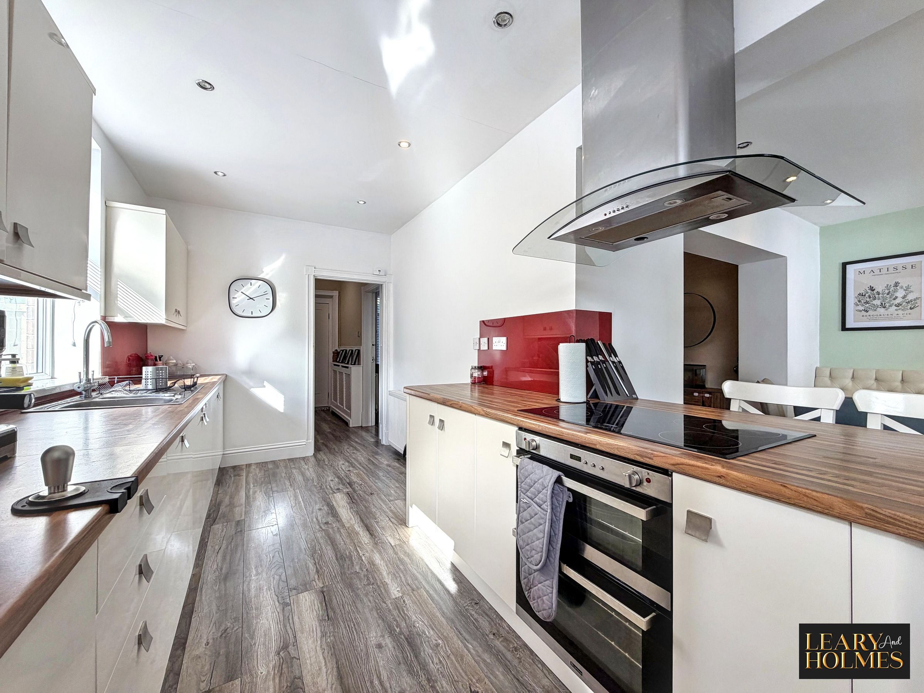
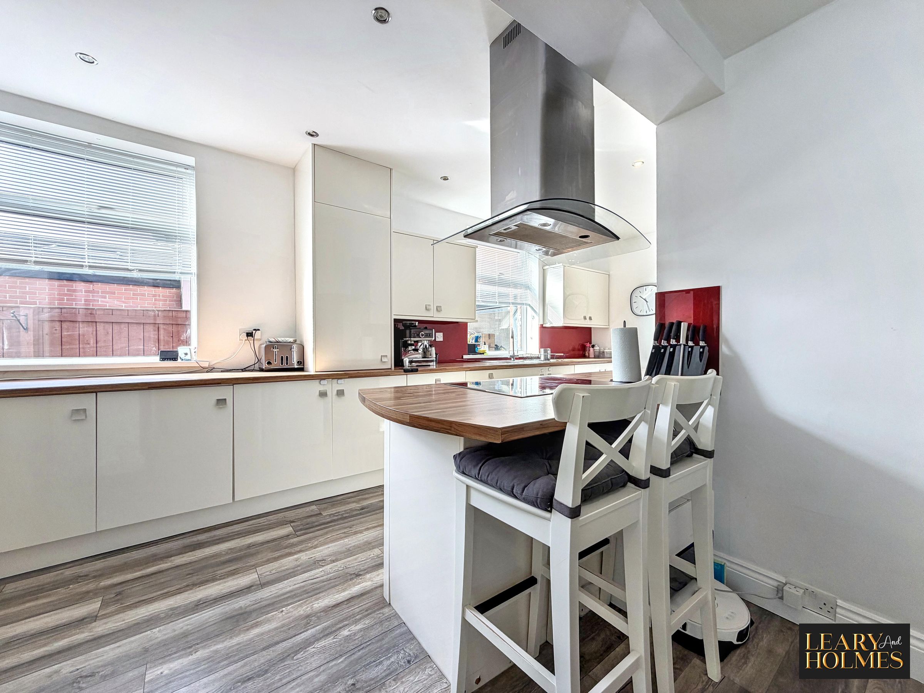
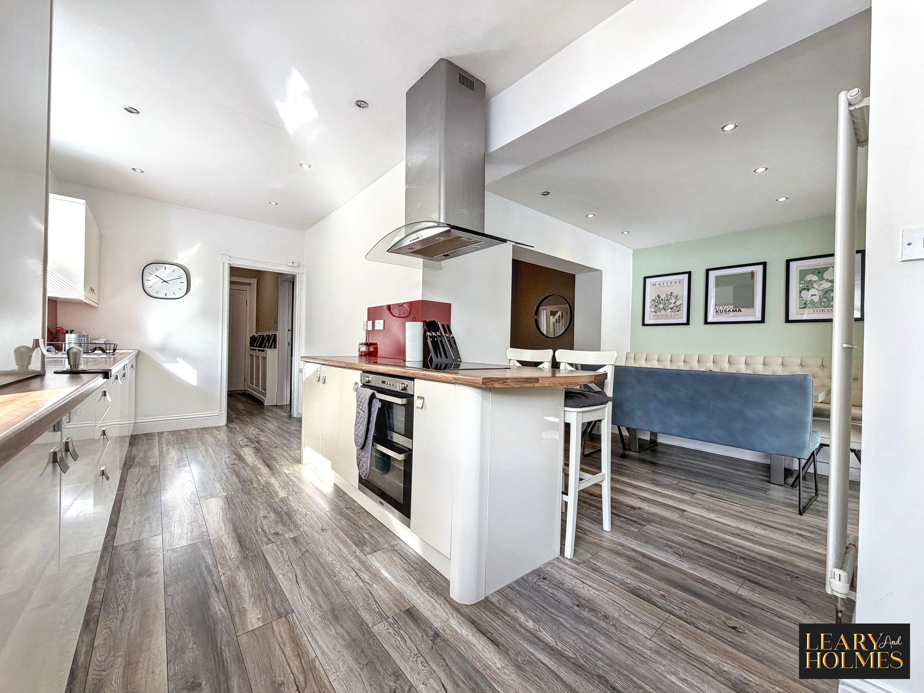
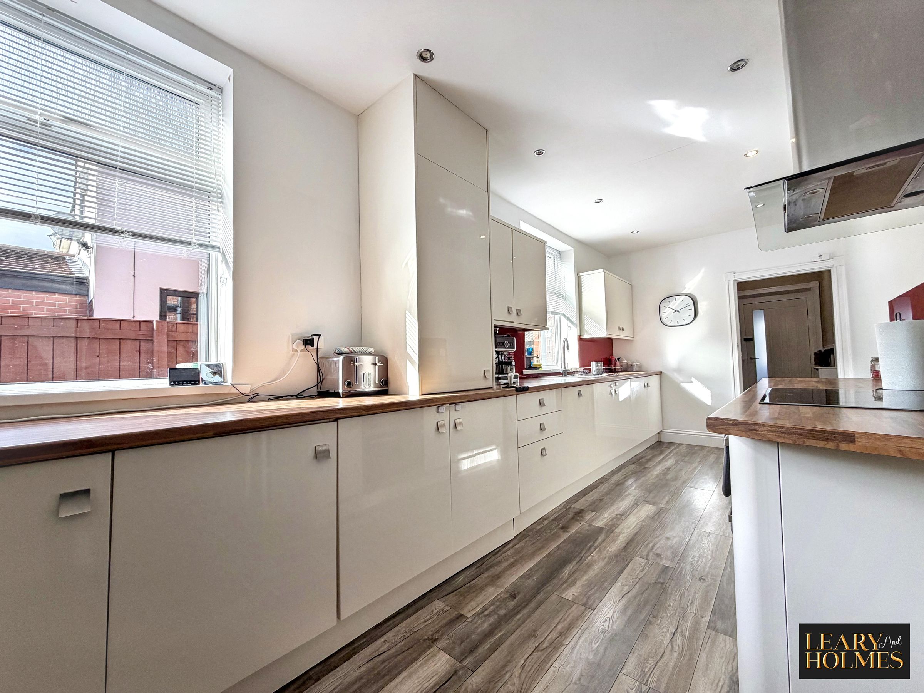
The modern kitchen is a true highlight, boasting sleek integrated appliances, ample cabinetry, and a stylish kitchen island with a breakfast bar for casual dining or social gatherings.
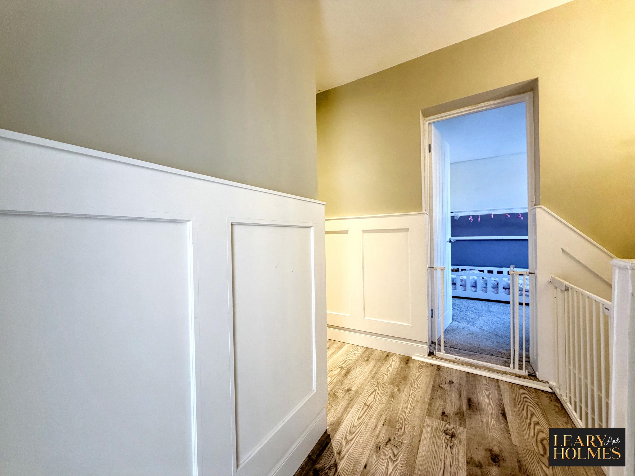
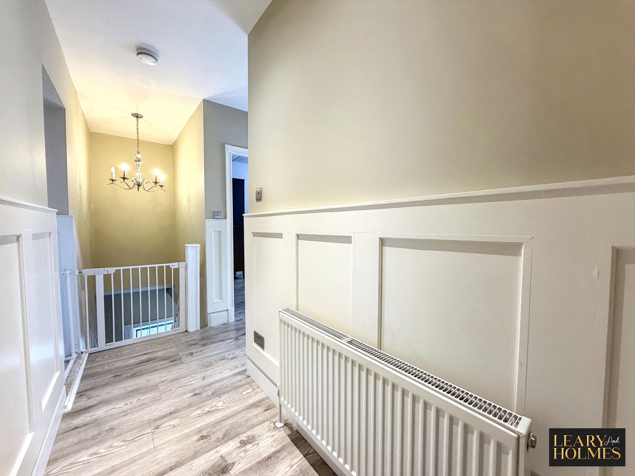
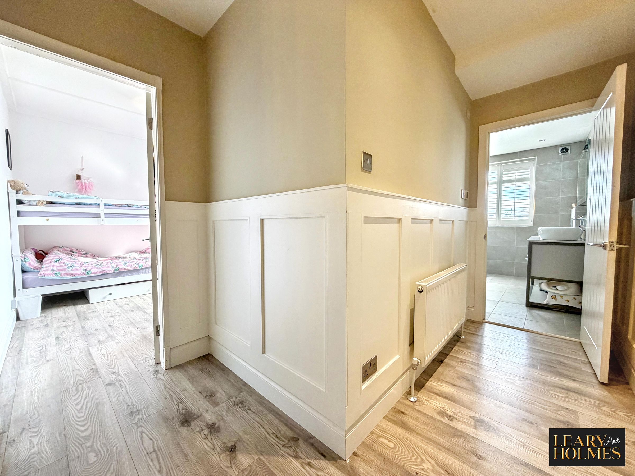
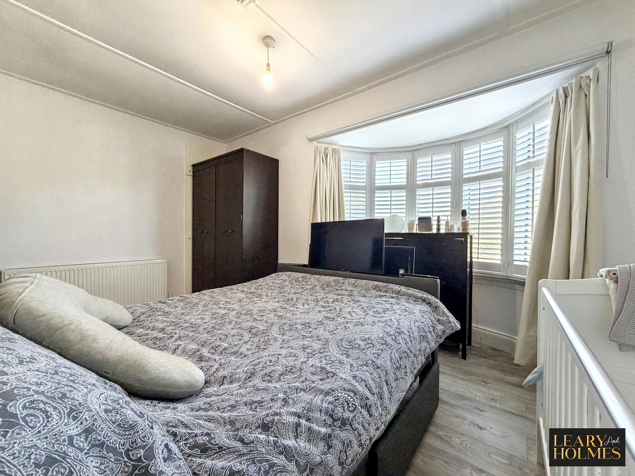
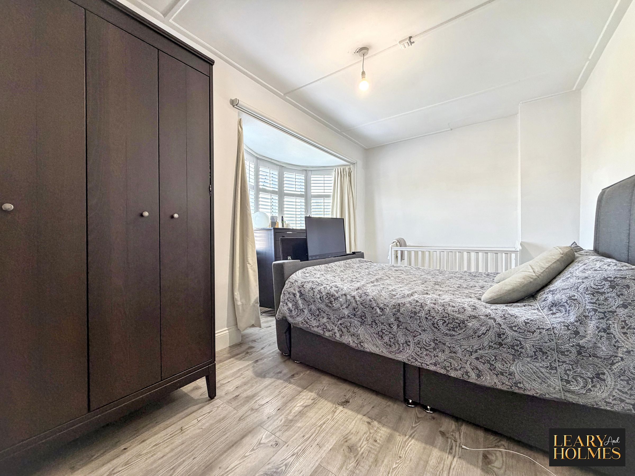
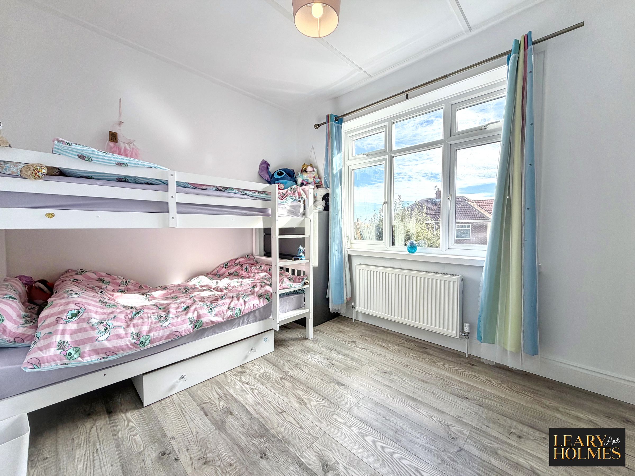
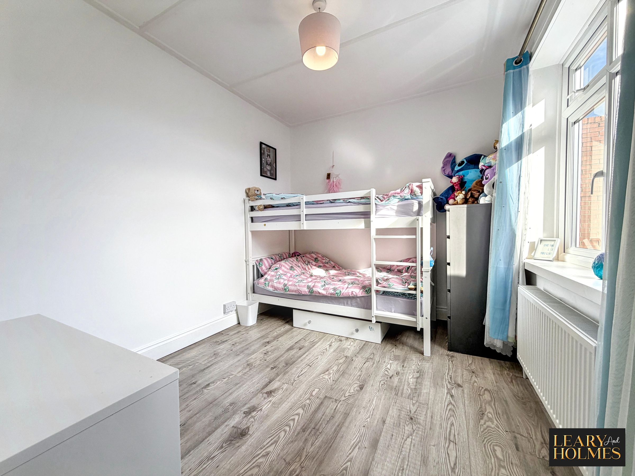
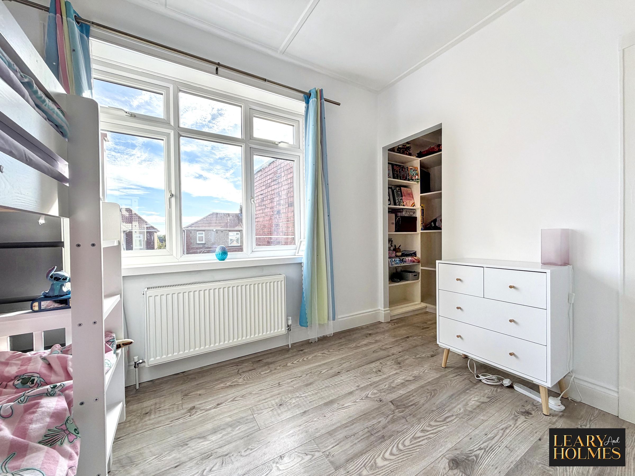
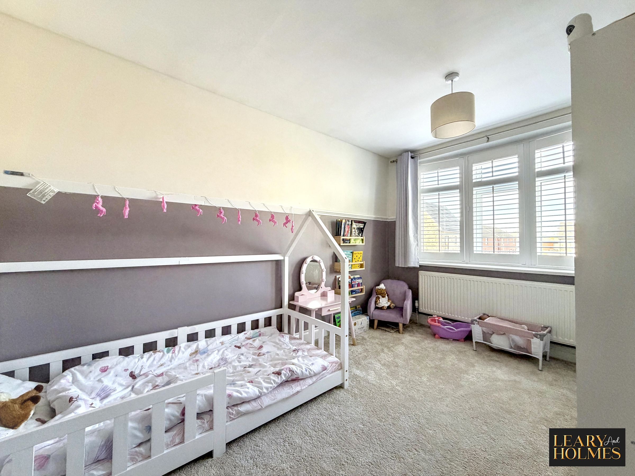
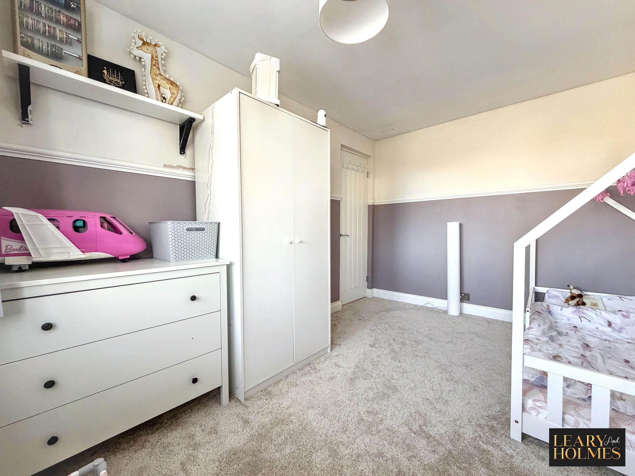
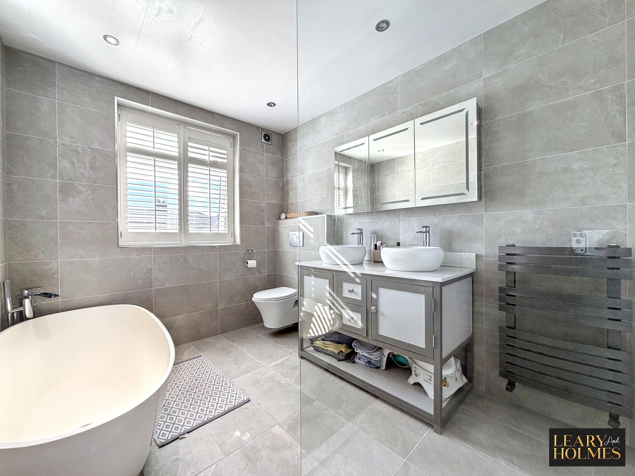
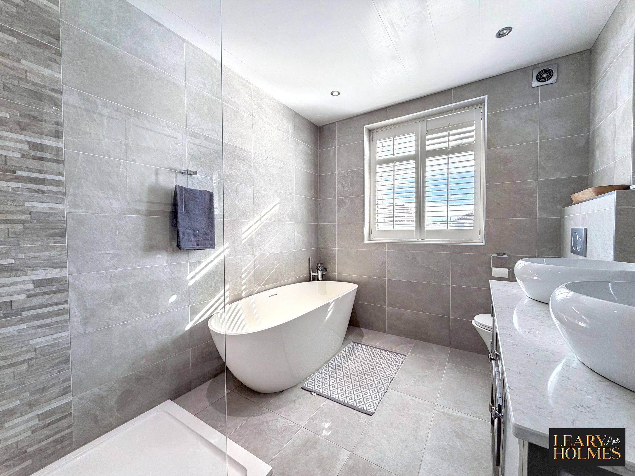
Upstairs, three generously sized bedrooms provide comfortable retreats, with the third bedroom benefitting from a walk-in wardrobe or storage area, offering excellent organisational space. The contemporary family bathroom is finished to a high standard and features a luxurious freestanding bathtub alongside a walk-in shower, ensuring a spa-like experience at home.
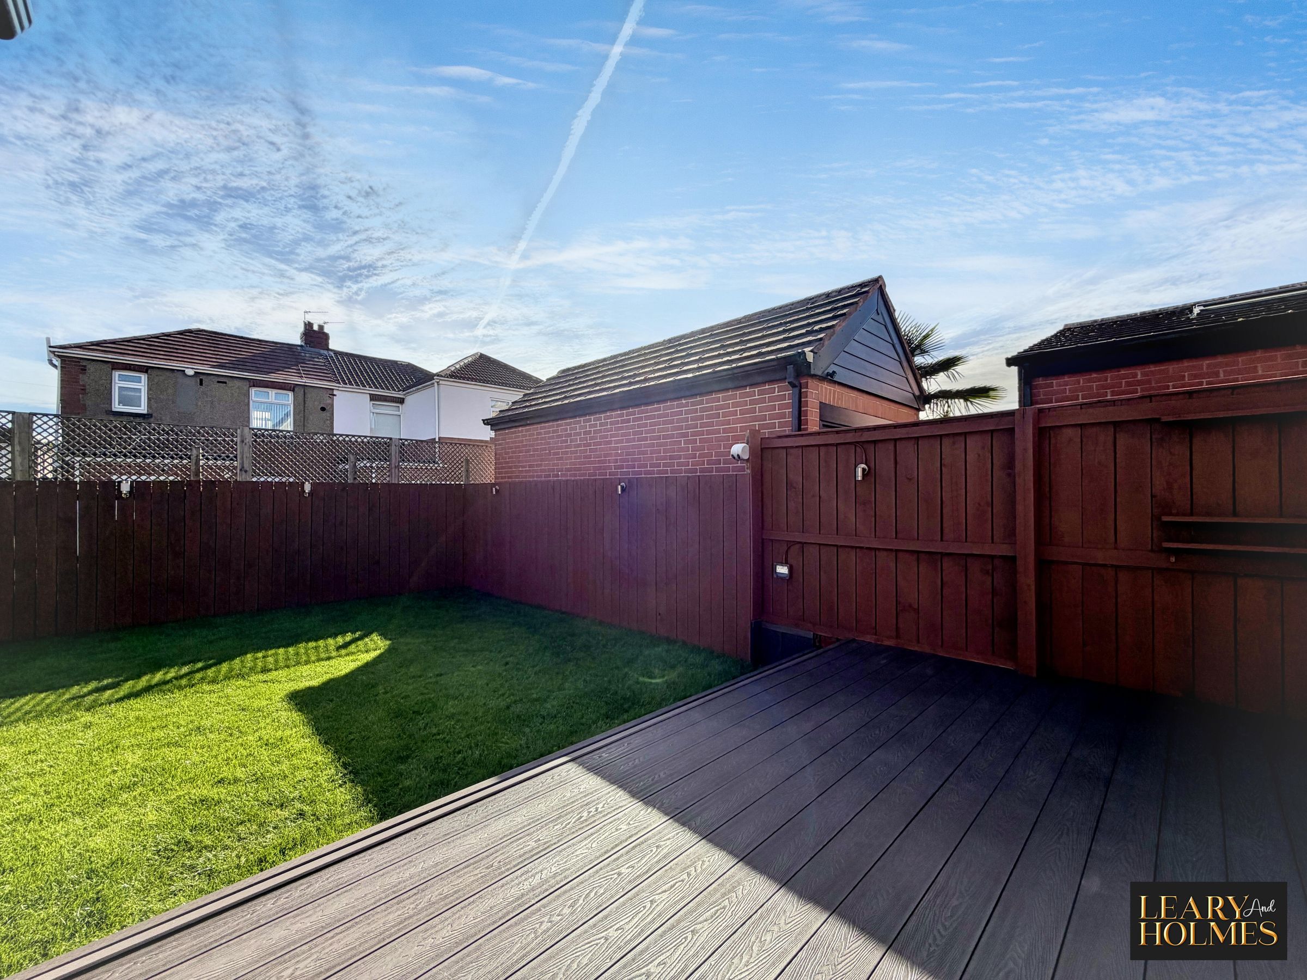
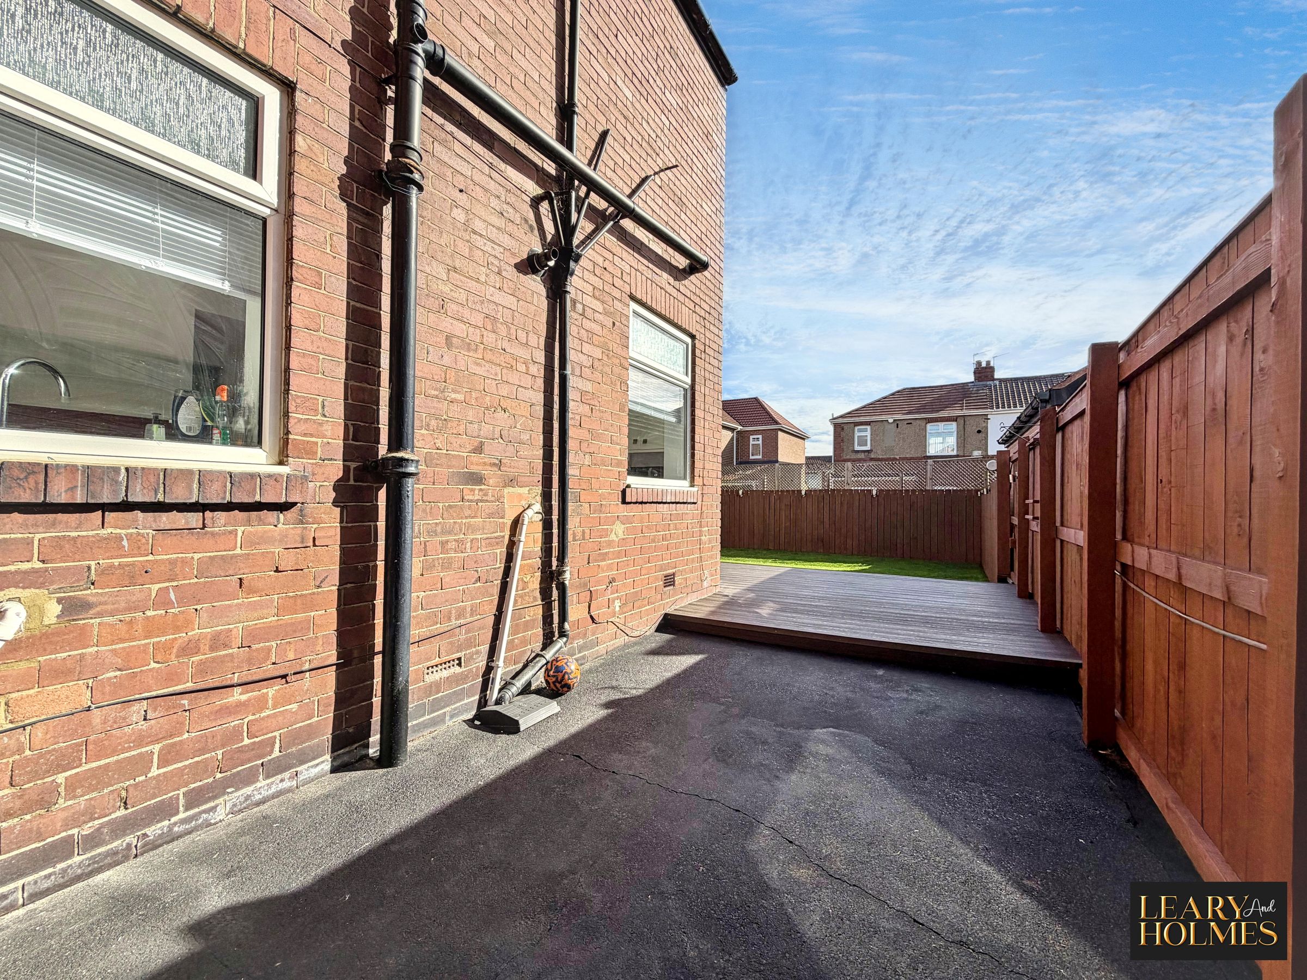
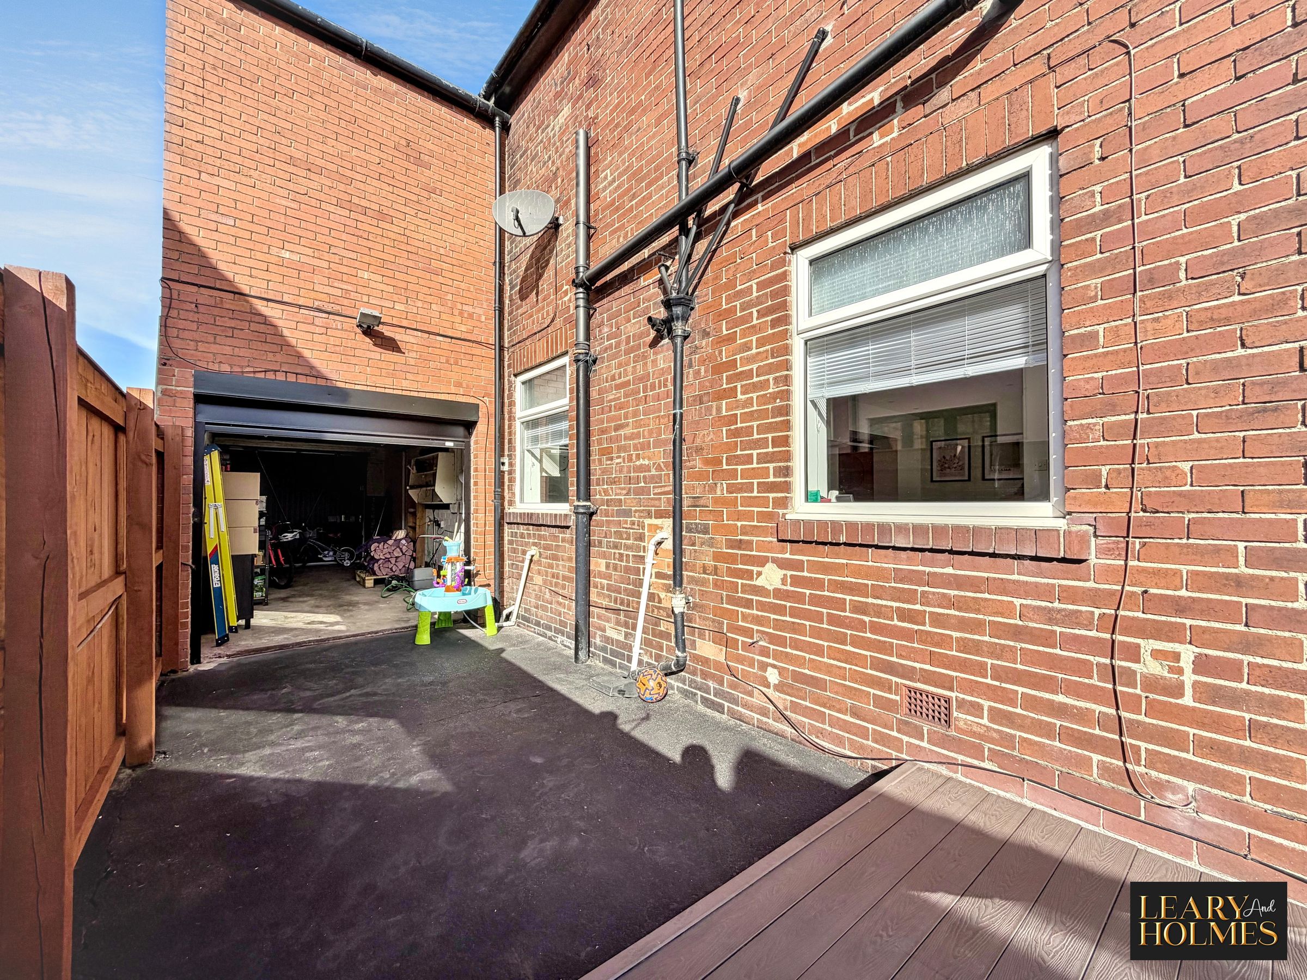
Additional practical features include a driveway accommodating two cars and a large garage with internal access. This property effortlessly combines modern finishes with traditional charm, presenting an outstanding opportunity for those seeking a spacious, move-in ready home in a desirable location.
Early viewing is highly recommended to appreciate the quality and flexibility this property has to offer.
Key details
Broadband: up to 1800mbps
Parking: Driveway, Garage
732ft2 floor area
2626ft2 plot size
Freehold
Council tax band C
Additional information
- Energy efficiency (current)
- D (58)
- Energy efficiency (potential)
- C (74)
- Environmental impact (current)
- E (52)
- Environmental impact (potential)
- C (74)
- Is in a conservation area
- No
- Is a listed property
- No
- Construction materials
- Not specified


Near the property
Rooms and dimensions
Lounge
19' 6" x 10' 6" (5.94m x 3.21m)
Dining room
10' 8" x 7' 1" (3.26m x 2.15m)
Conservatory
11' 3" x 11' 2" (3.44m x 3.40m)
Kitchen
20' 4" x 7' 8" (6.21m x 2.34m)
Porch
8' 0" x 4' 10" (2.44m x 1.47m)
Master Bedroom
15' 0" x 10' 11" (4.56m x 3.34m)
Bedroom 2
11' 6" x 8' 3" (3.51m x 2.51m)
Bedroom 3
10' 8" x 8' 5" (3.24m x 2.56m)
Bathroom
9' 2" x 7' 5" (2.80m x 2.25m)
Garage
18' 4" x 8' 7" (5.58m x 2.62m)