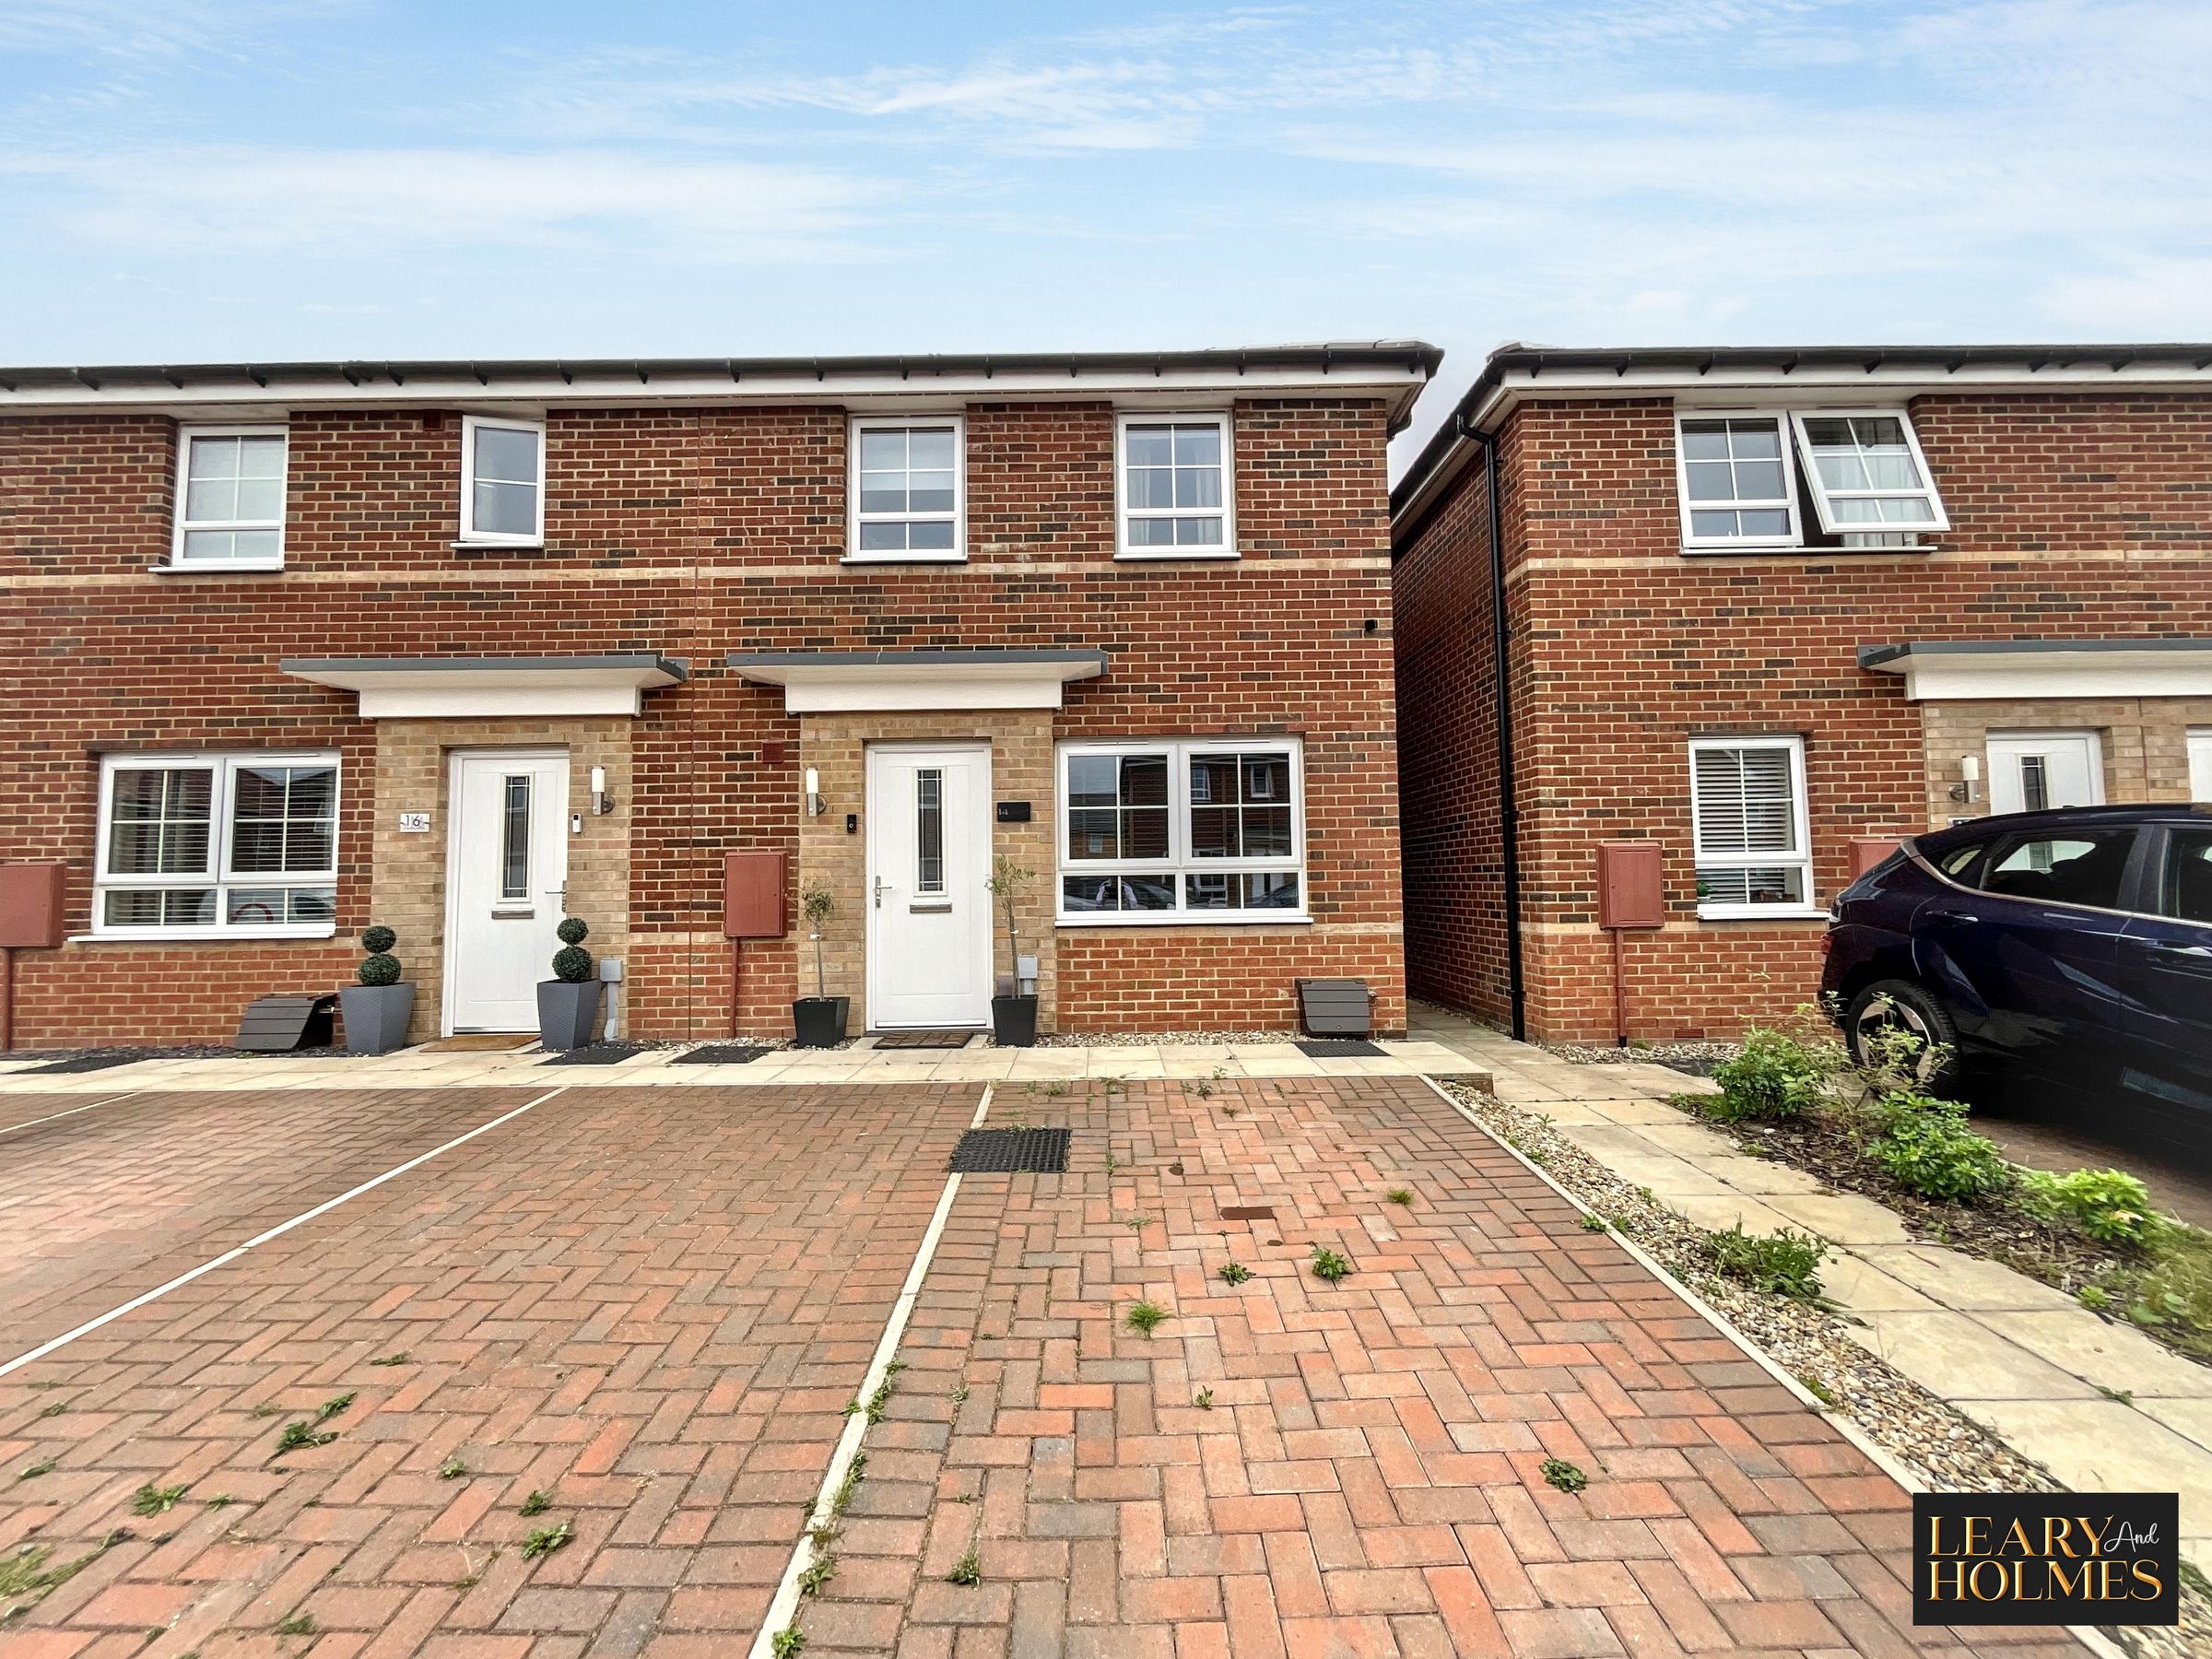
Like the look of this property?
We would love to hear from you and arrange a viewing of this property. Get in touch now!
Looking to sell a property?
You can get a free online or in person valuation.
Property features
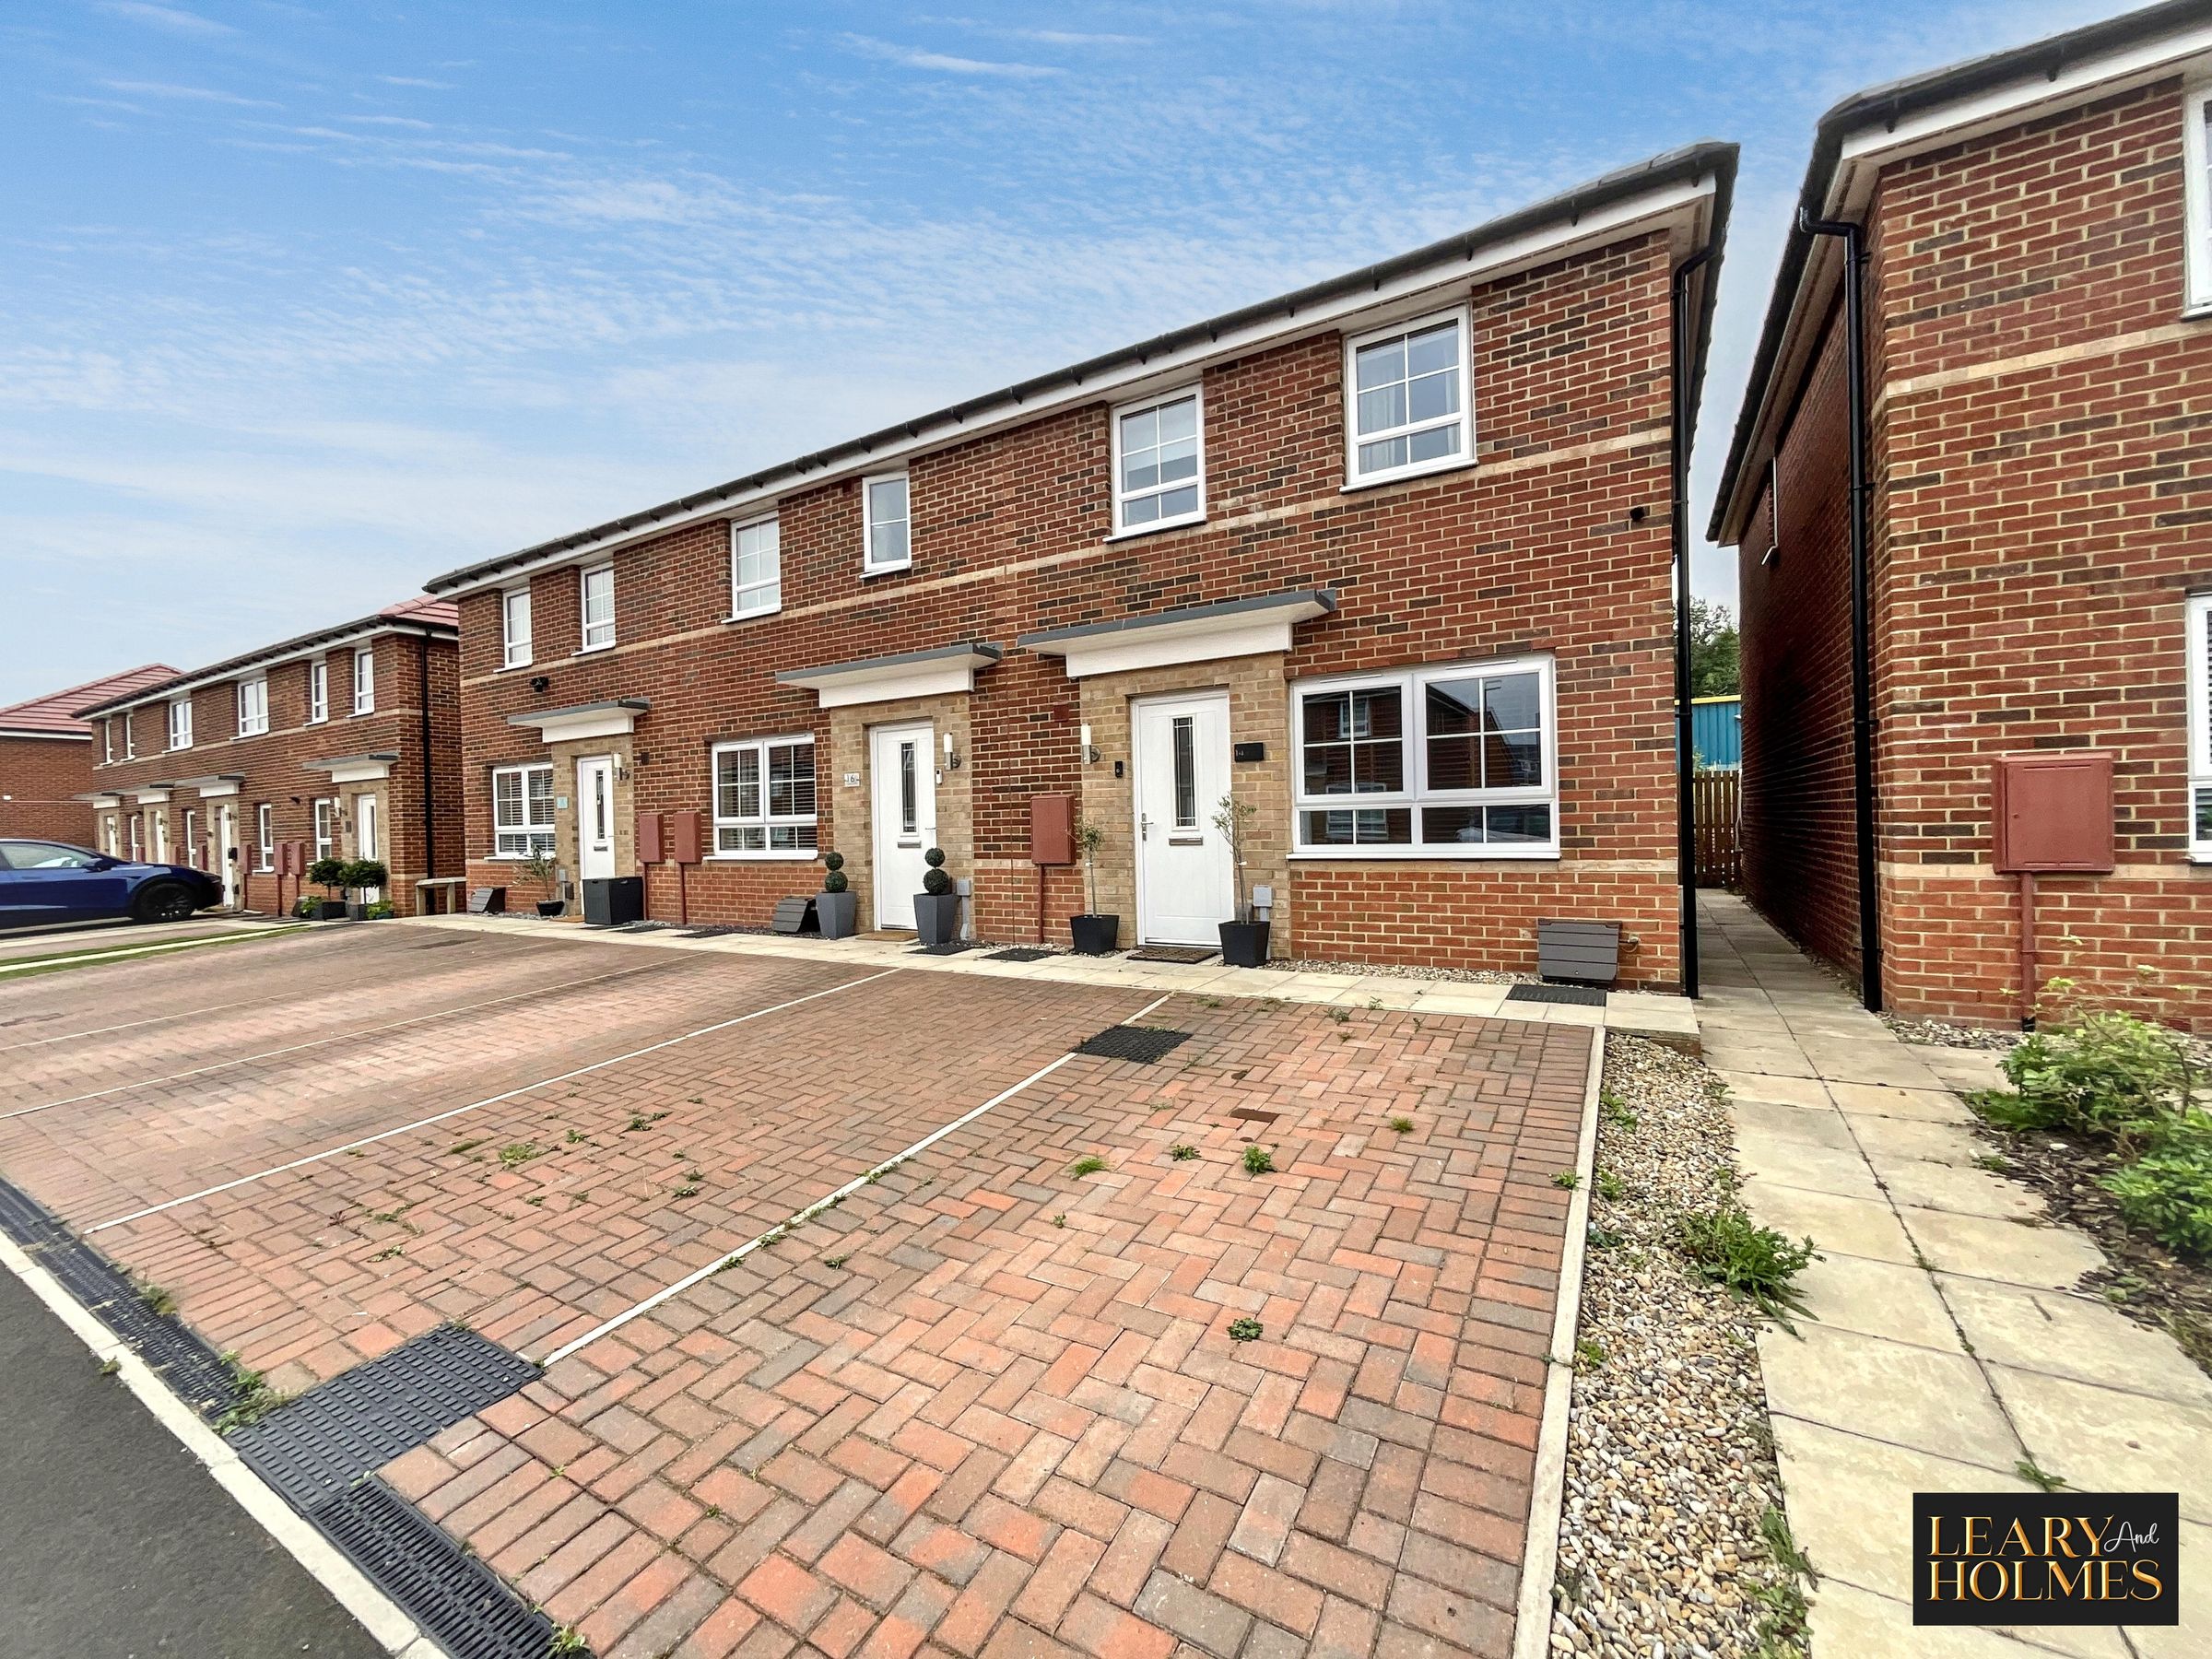
End Terrace House
Three Bedrooms
Family Bathroom & En-Suite
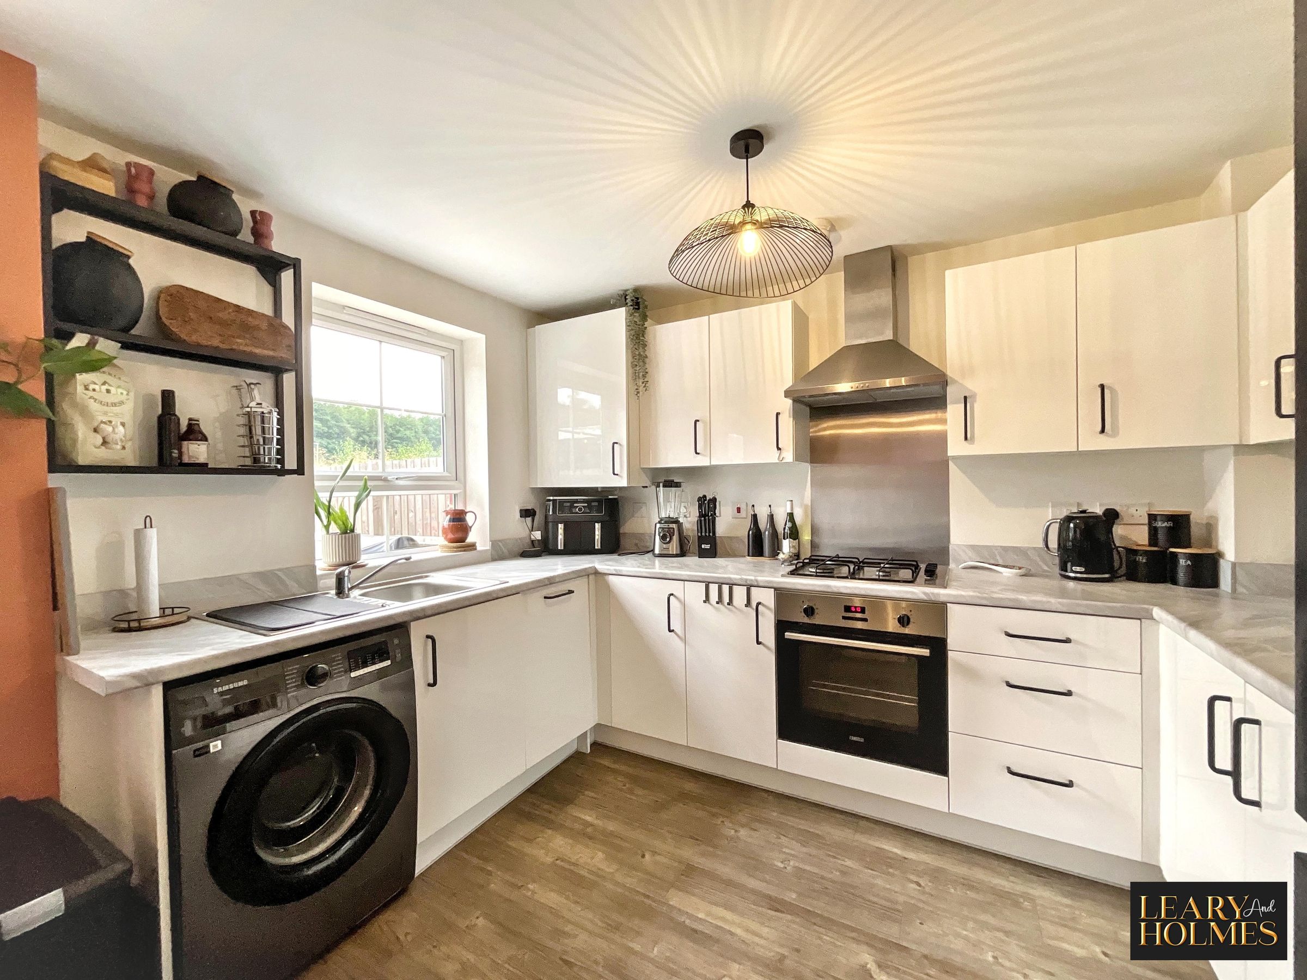
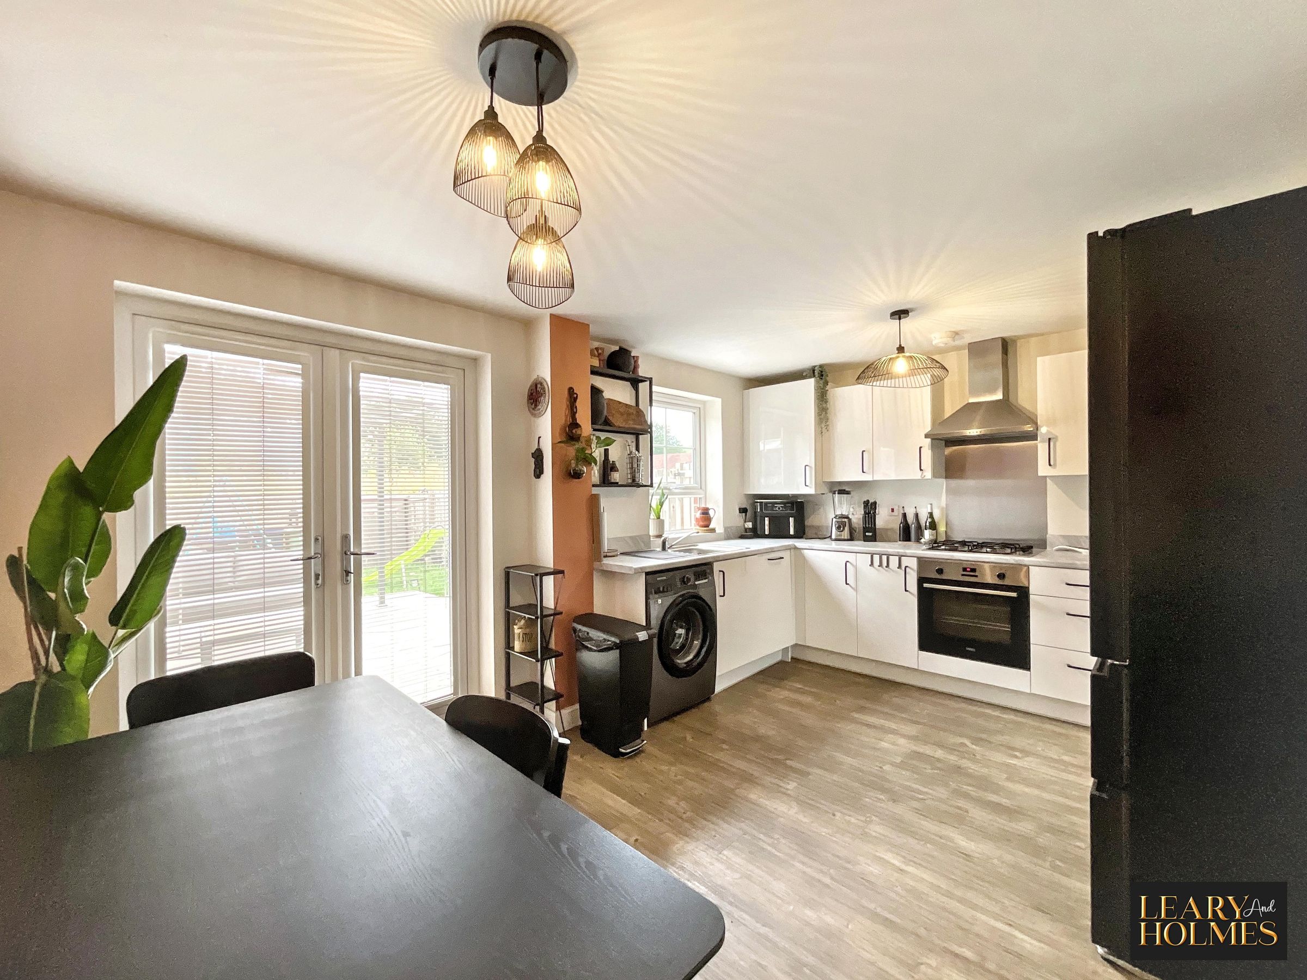
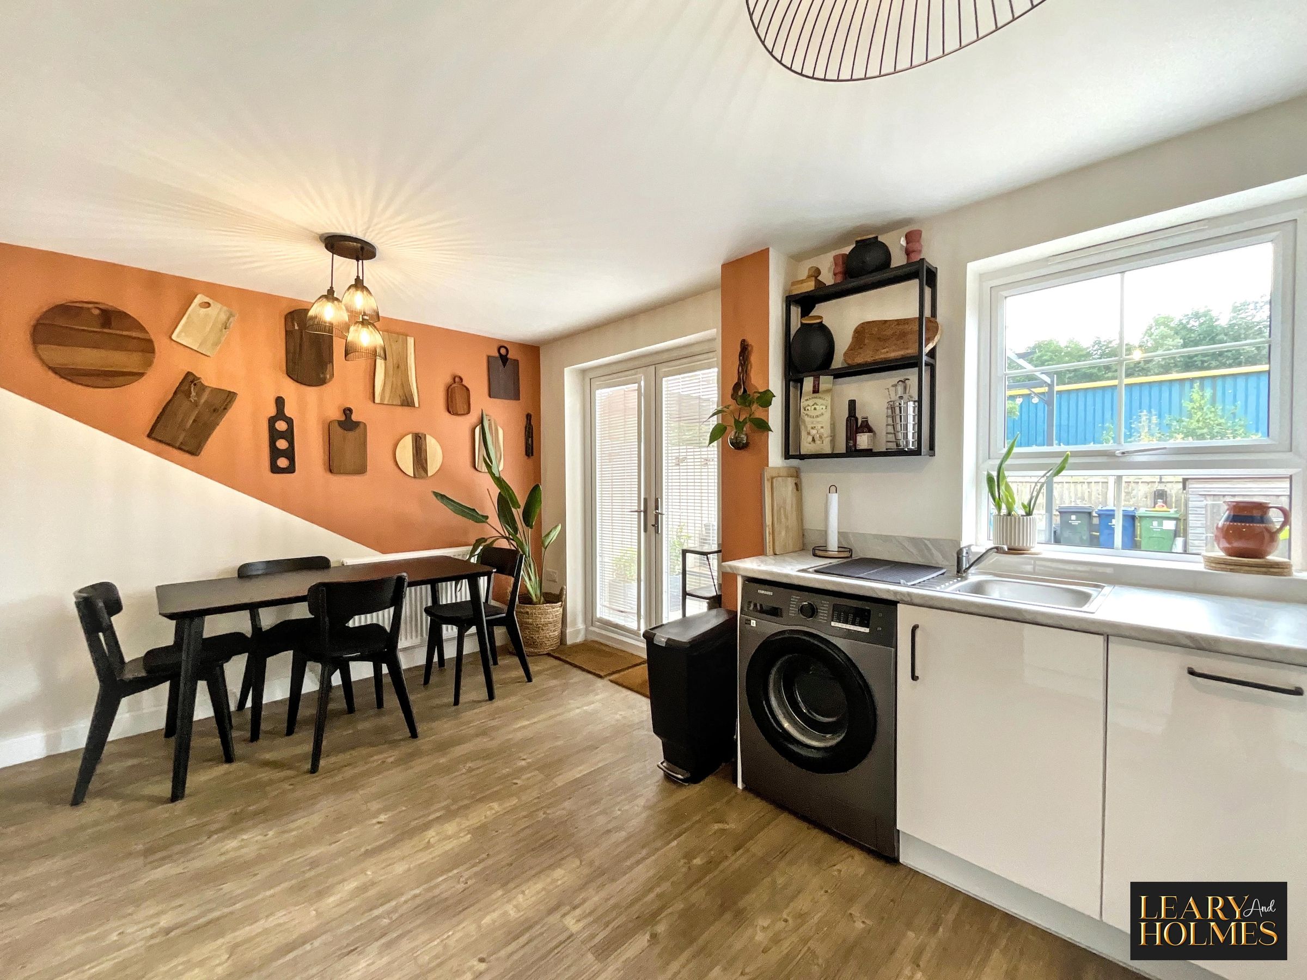
Modern Kitchen Diner
Driveway
50% Shared Ownership Available
About this property
This beautifully presented three bedroom terraced house offers modern and versatile living accommodation, making it an ideal choice for families and professionals alike.
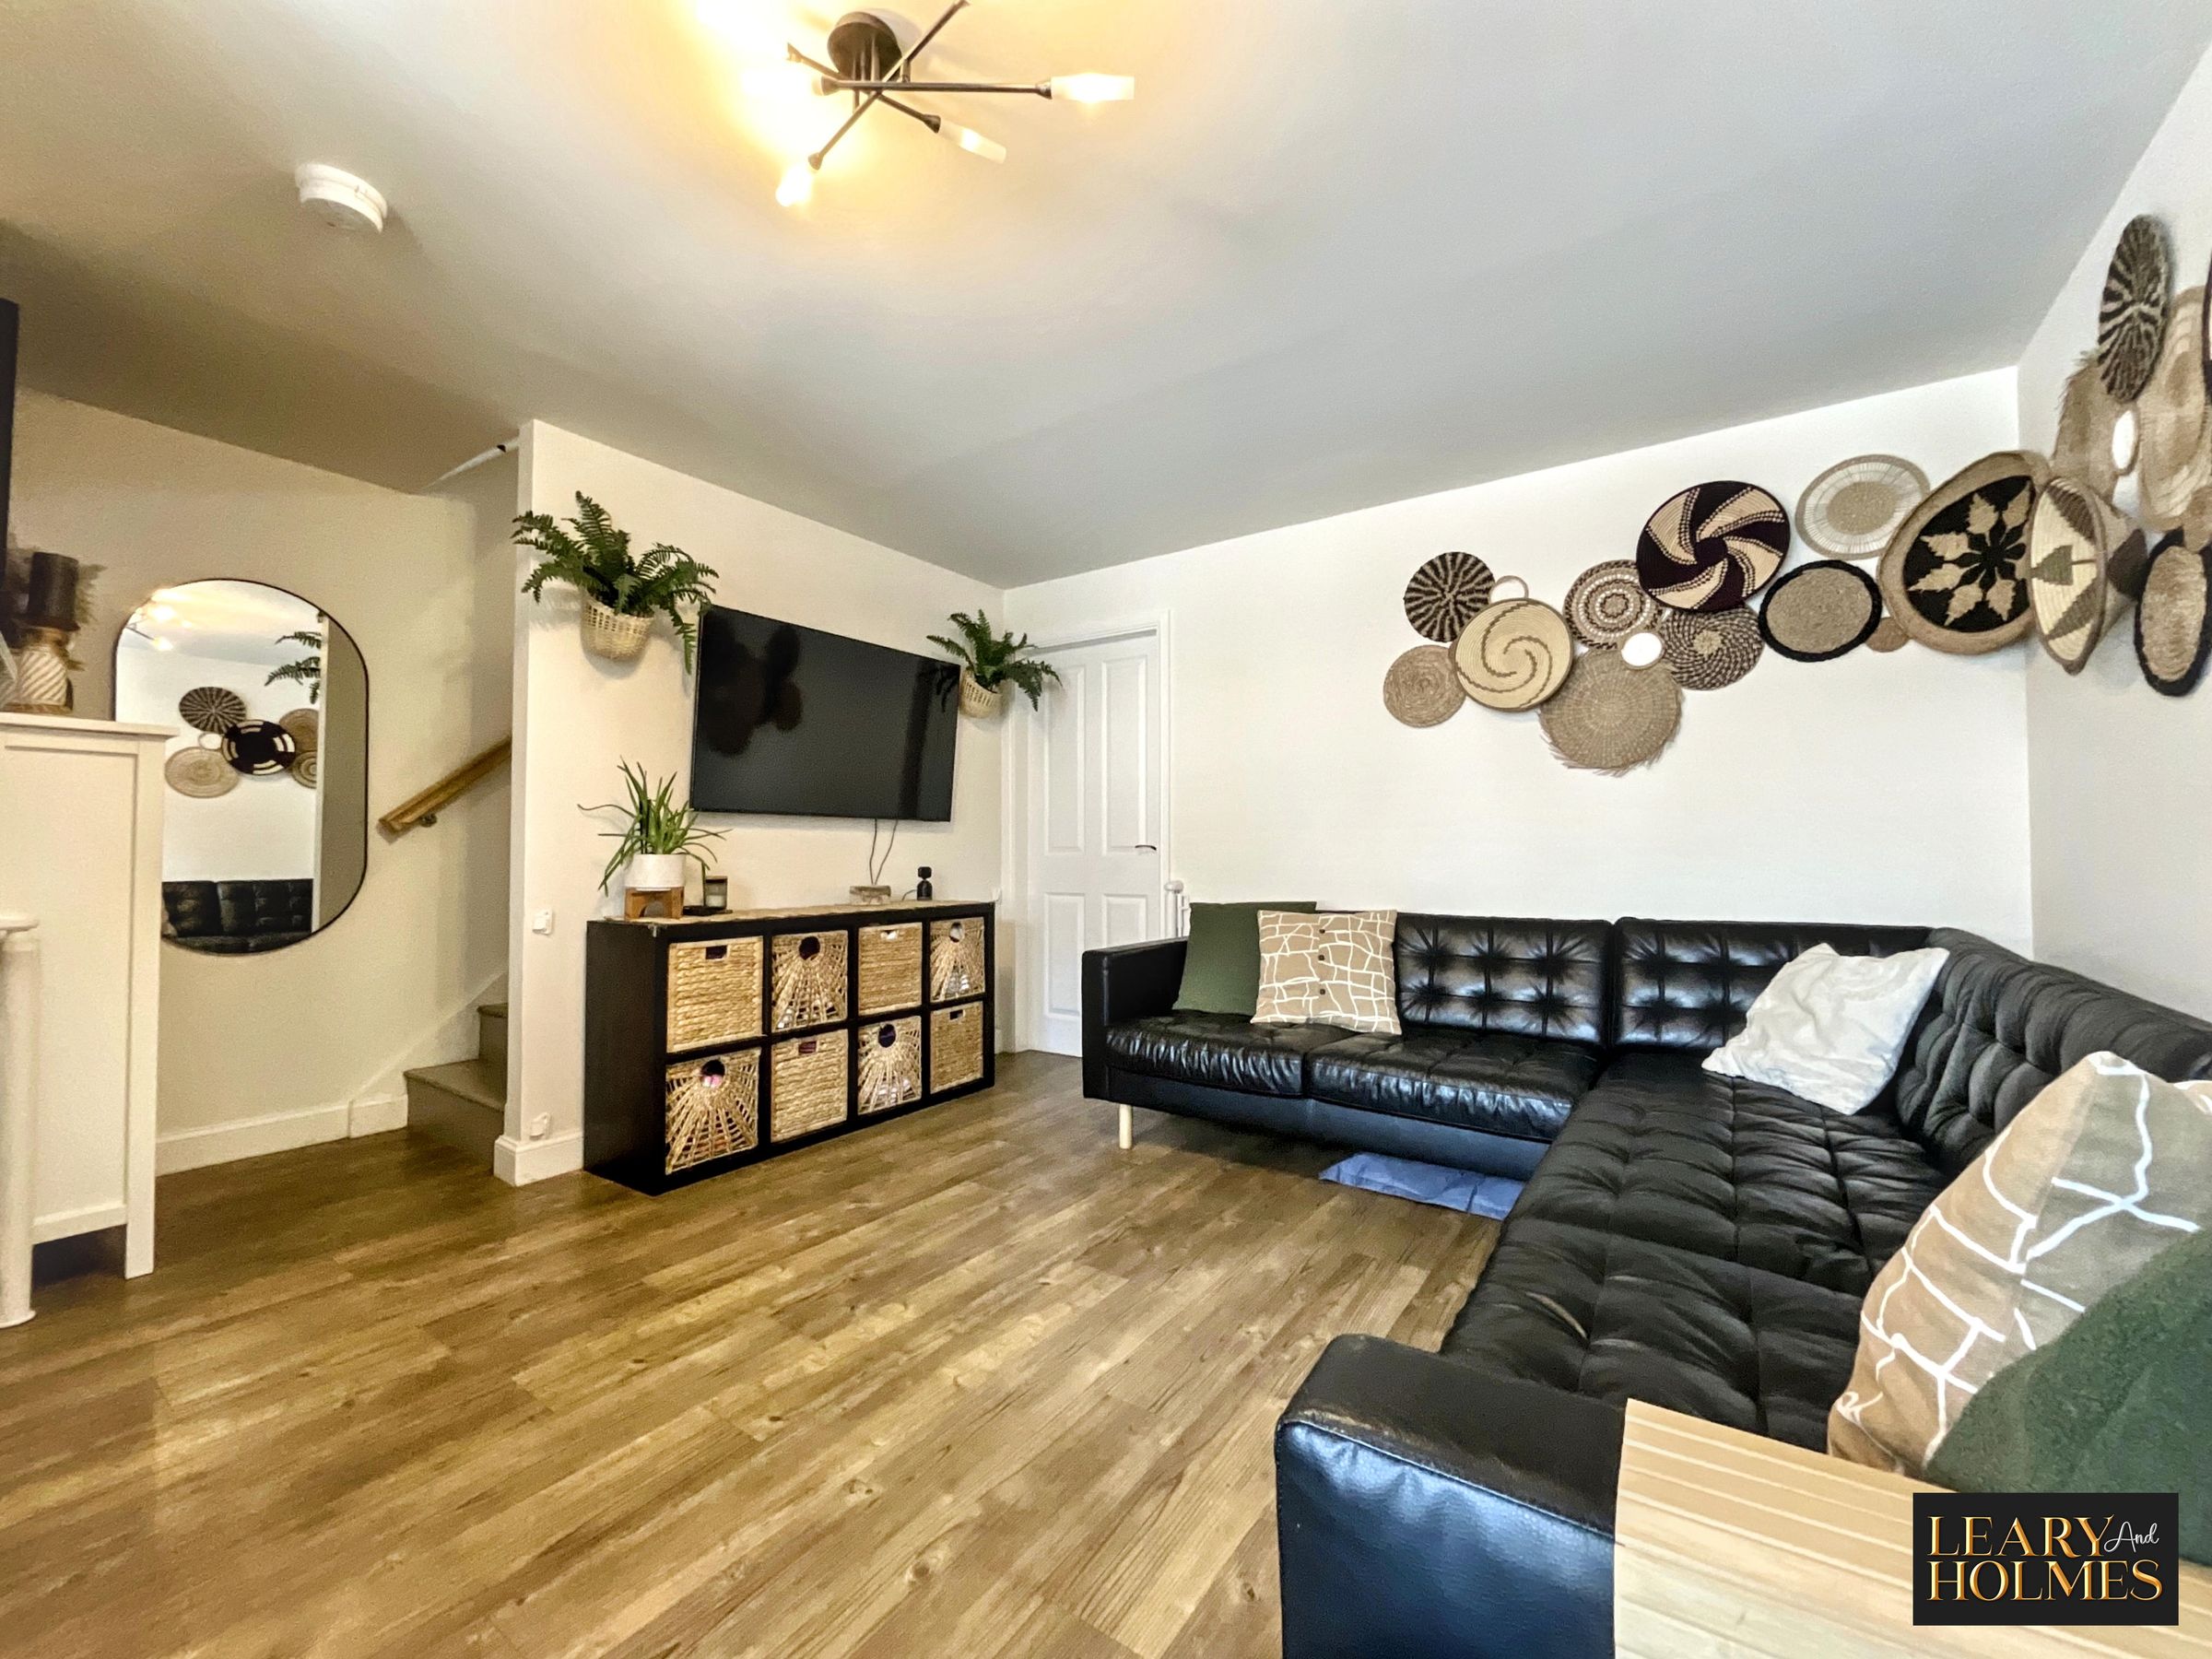
Upon entering, you are welcomed by a bright entrance hall that leads to a spacious lounge, perfect for relaxing after a long day. The contemporary kitchen diner is thoughtfully designed with ample storage, integrated appliances, and plenty of room for a dining table, making it the heart of the home for family meals or entertaining guests.
Upstairs, you will find three well-proportioned bedrooms, including a generous master with an en-suite shower room, while the remaining bedrooms are served by a stylish family bathroom.
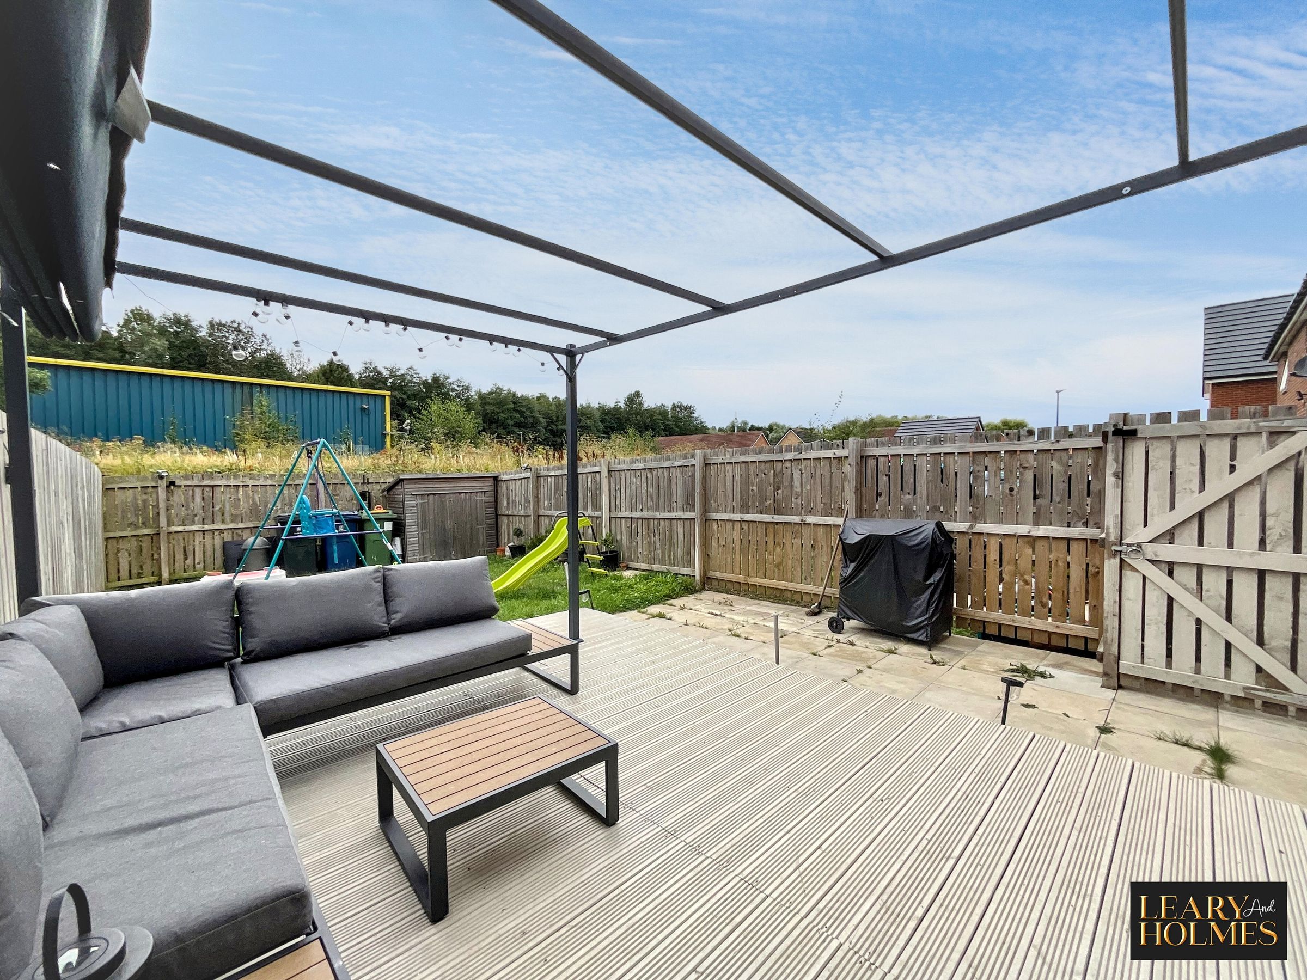
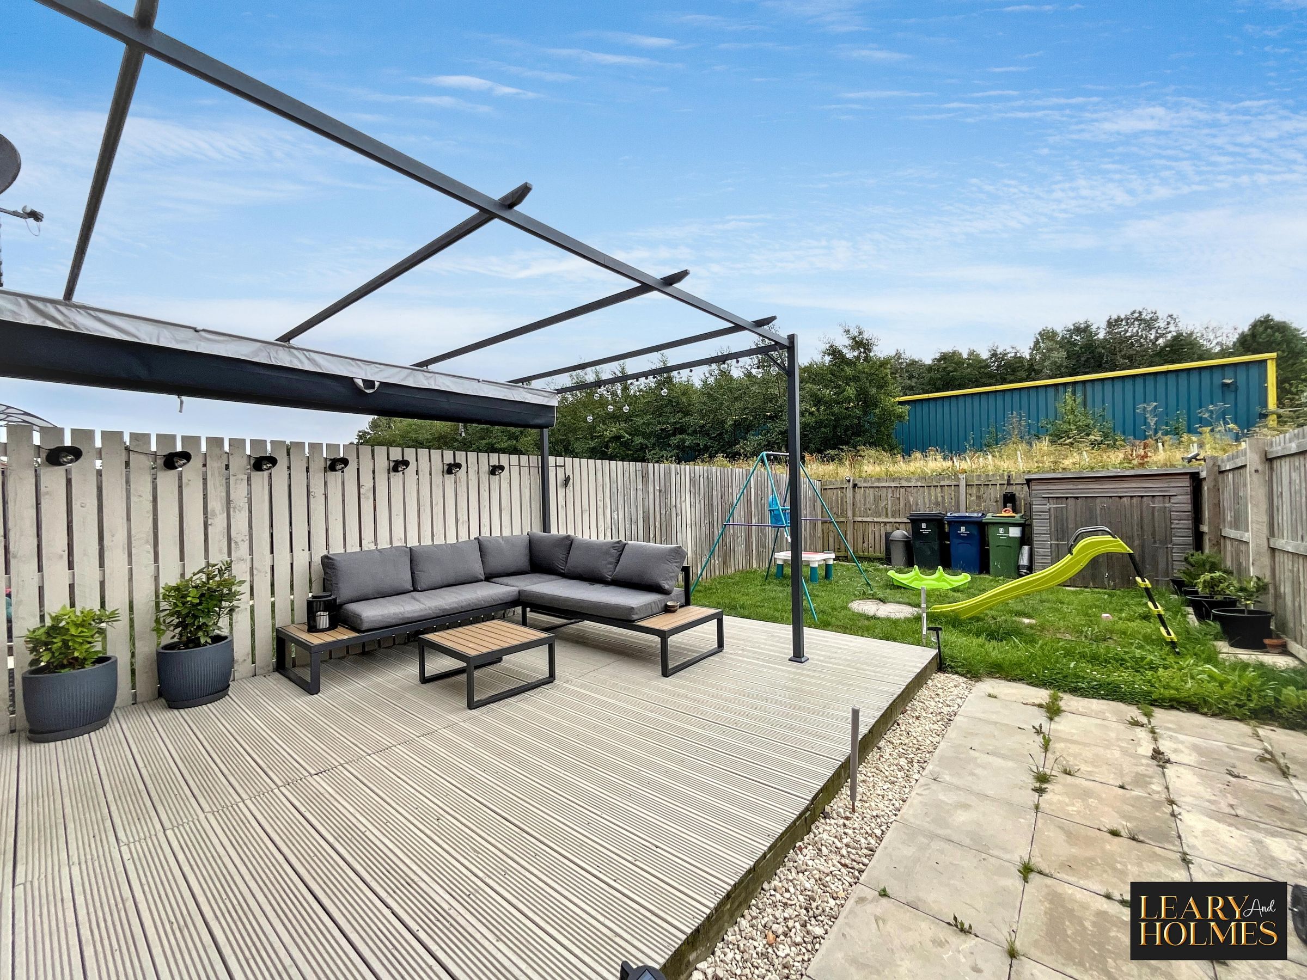
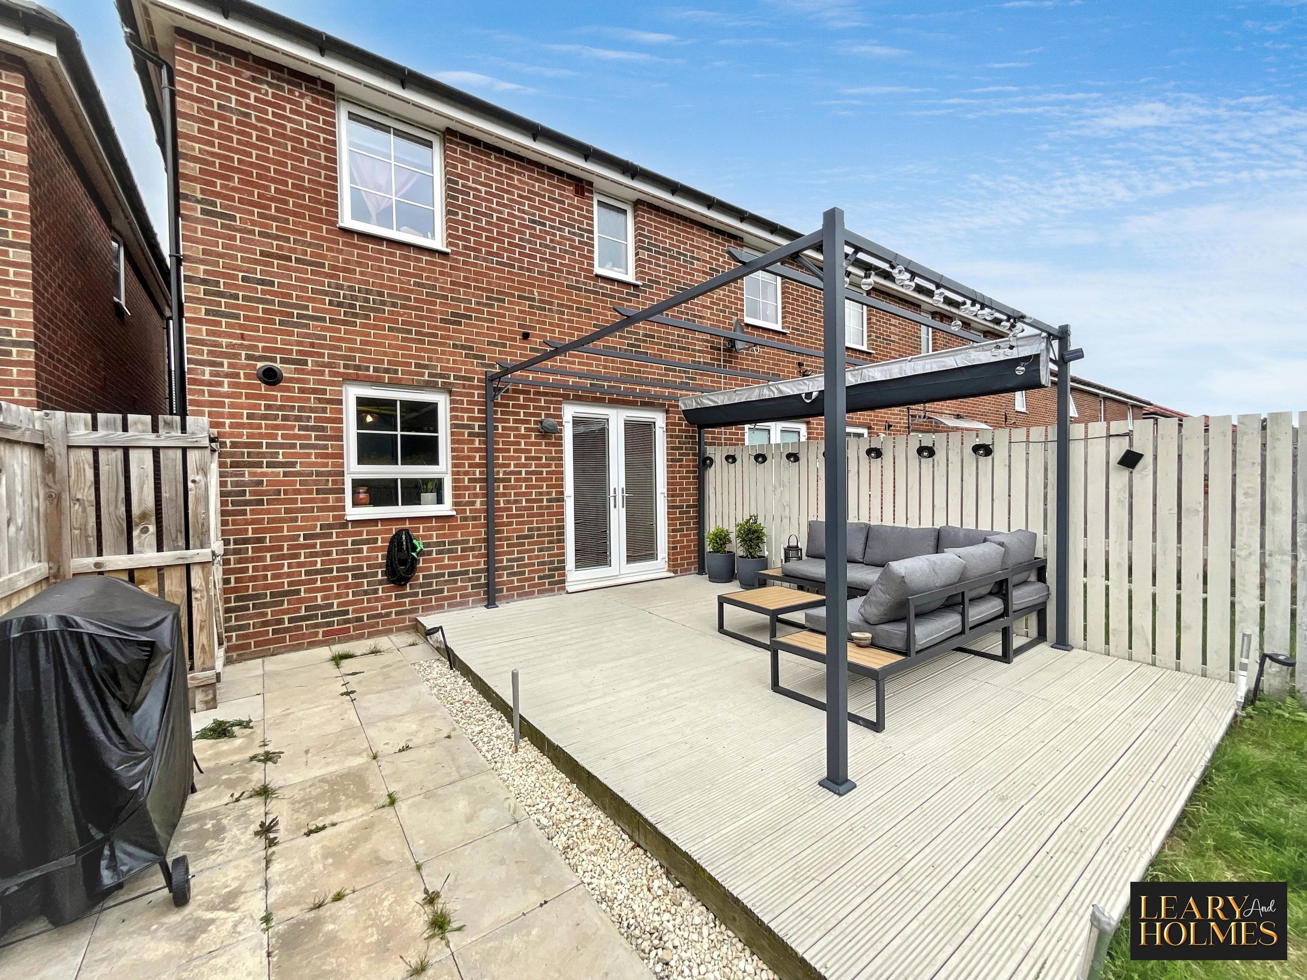
Outside, the property boasts a delightful private garden, creating a welcoming space to relax, unwind, and enjoy time with family and friends. To the front, a block paved driveway offers convenient off-street parking, ensuring you always have a secure space for your vehicle. The combination of low-maintenance landscaping and practical outdoor features makes this garden an excellent extension of the living space, ideal for those who appreciate both comfort and convenience.
This property truly offers a wonderful balance of indoor and outdoor living, all within a sought-after residential location.
This home is available as a 100% purchase, but can also be offered from a 50% shared ownership basis (part rent, part buy - please call for more details), providing flexibility for a range of buyers.
Key details
Broadband: up to 1000mbps
Parking: Driveway
807ft2 floor area
1475ft2 plot size
Freehold
Council tax band C
Local authority: South Tyneside Council
Additional information
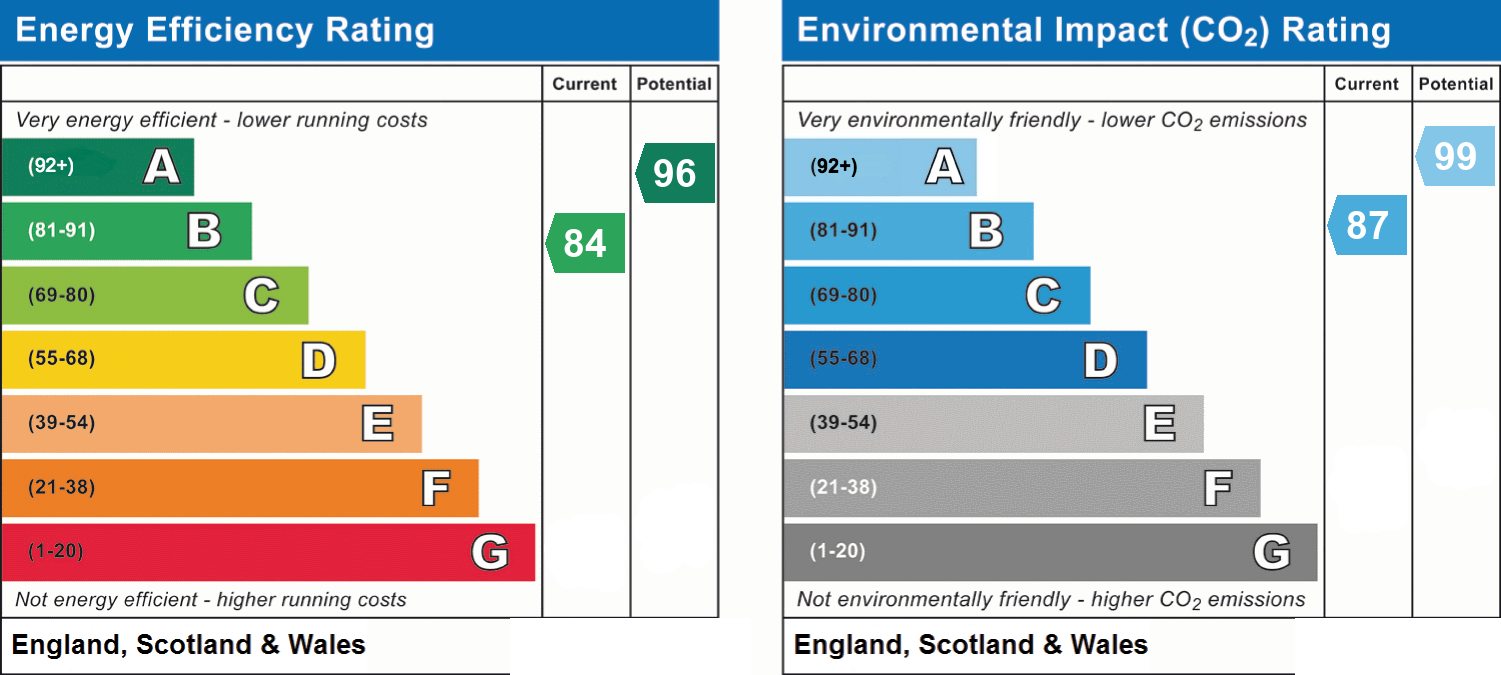
- Energy efficiency (current)
- B (84)
- Energy efficiency (potential)
- A (96)
- Environmental impact (current)
- B (87)
- Environmental impact (potential)
- A (99)
- Is in a conservation area
- No
- Is a listed property
- No
- Construction materials
- Not specified


Near the property
Rooms and dimensions
Hallway
Entry to this deceptively spacious home is via a traditional door, which opens into the welcoming hallway.
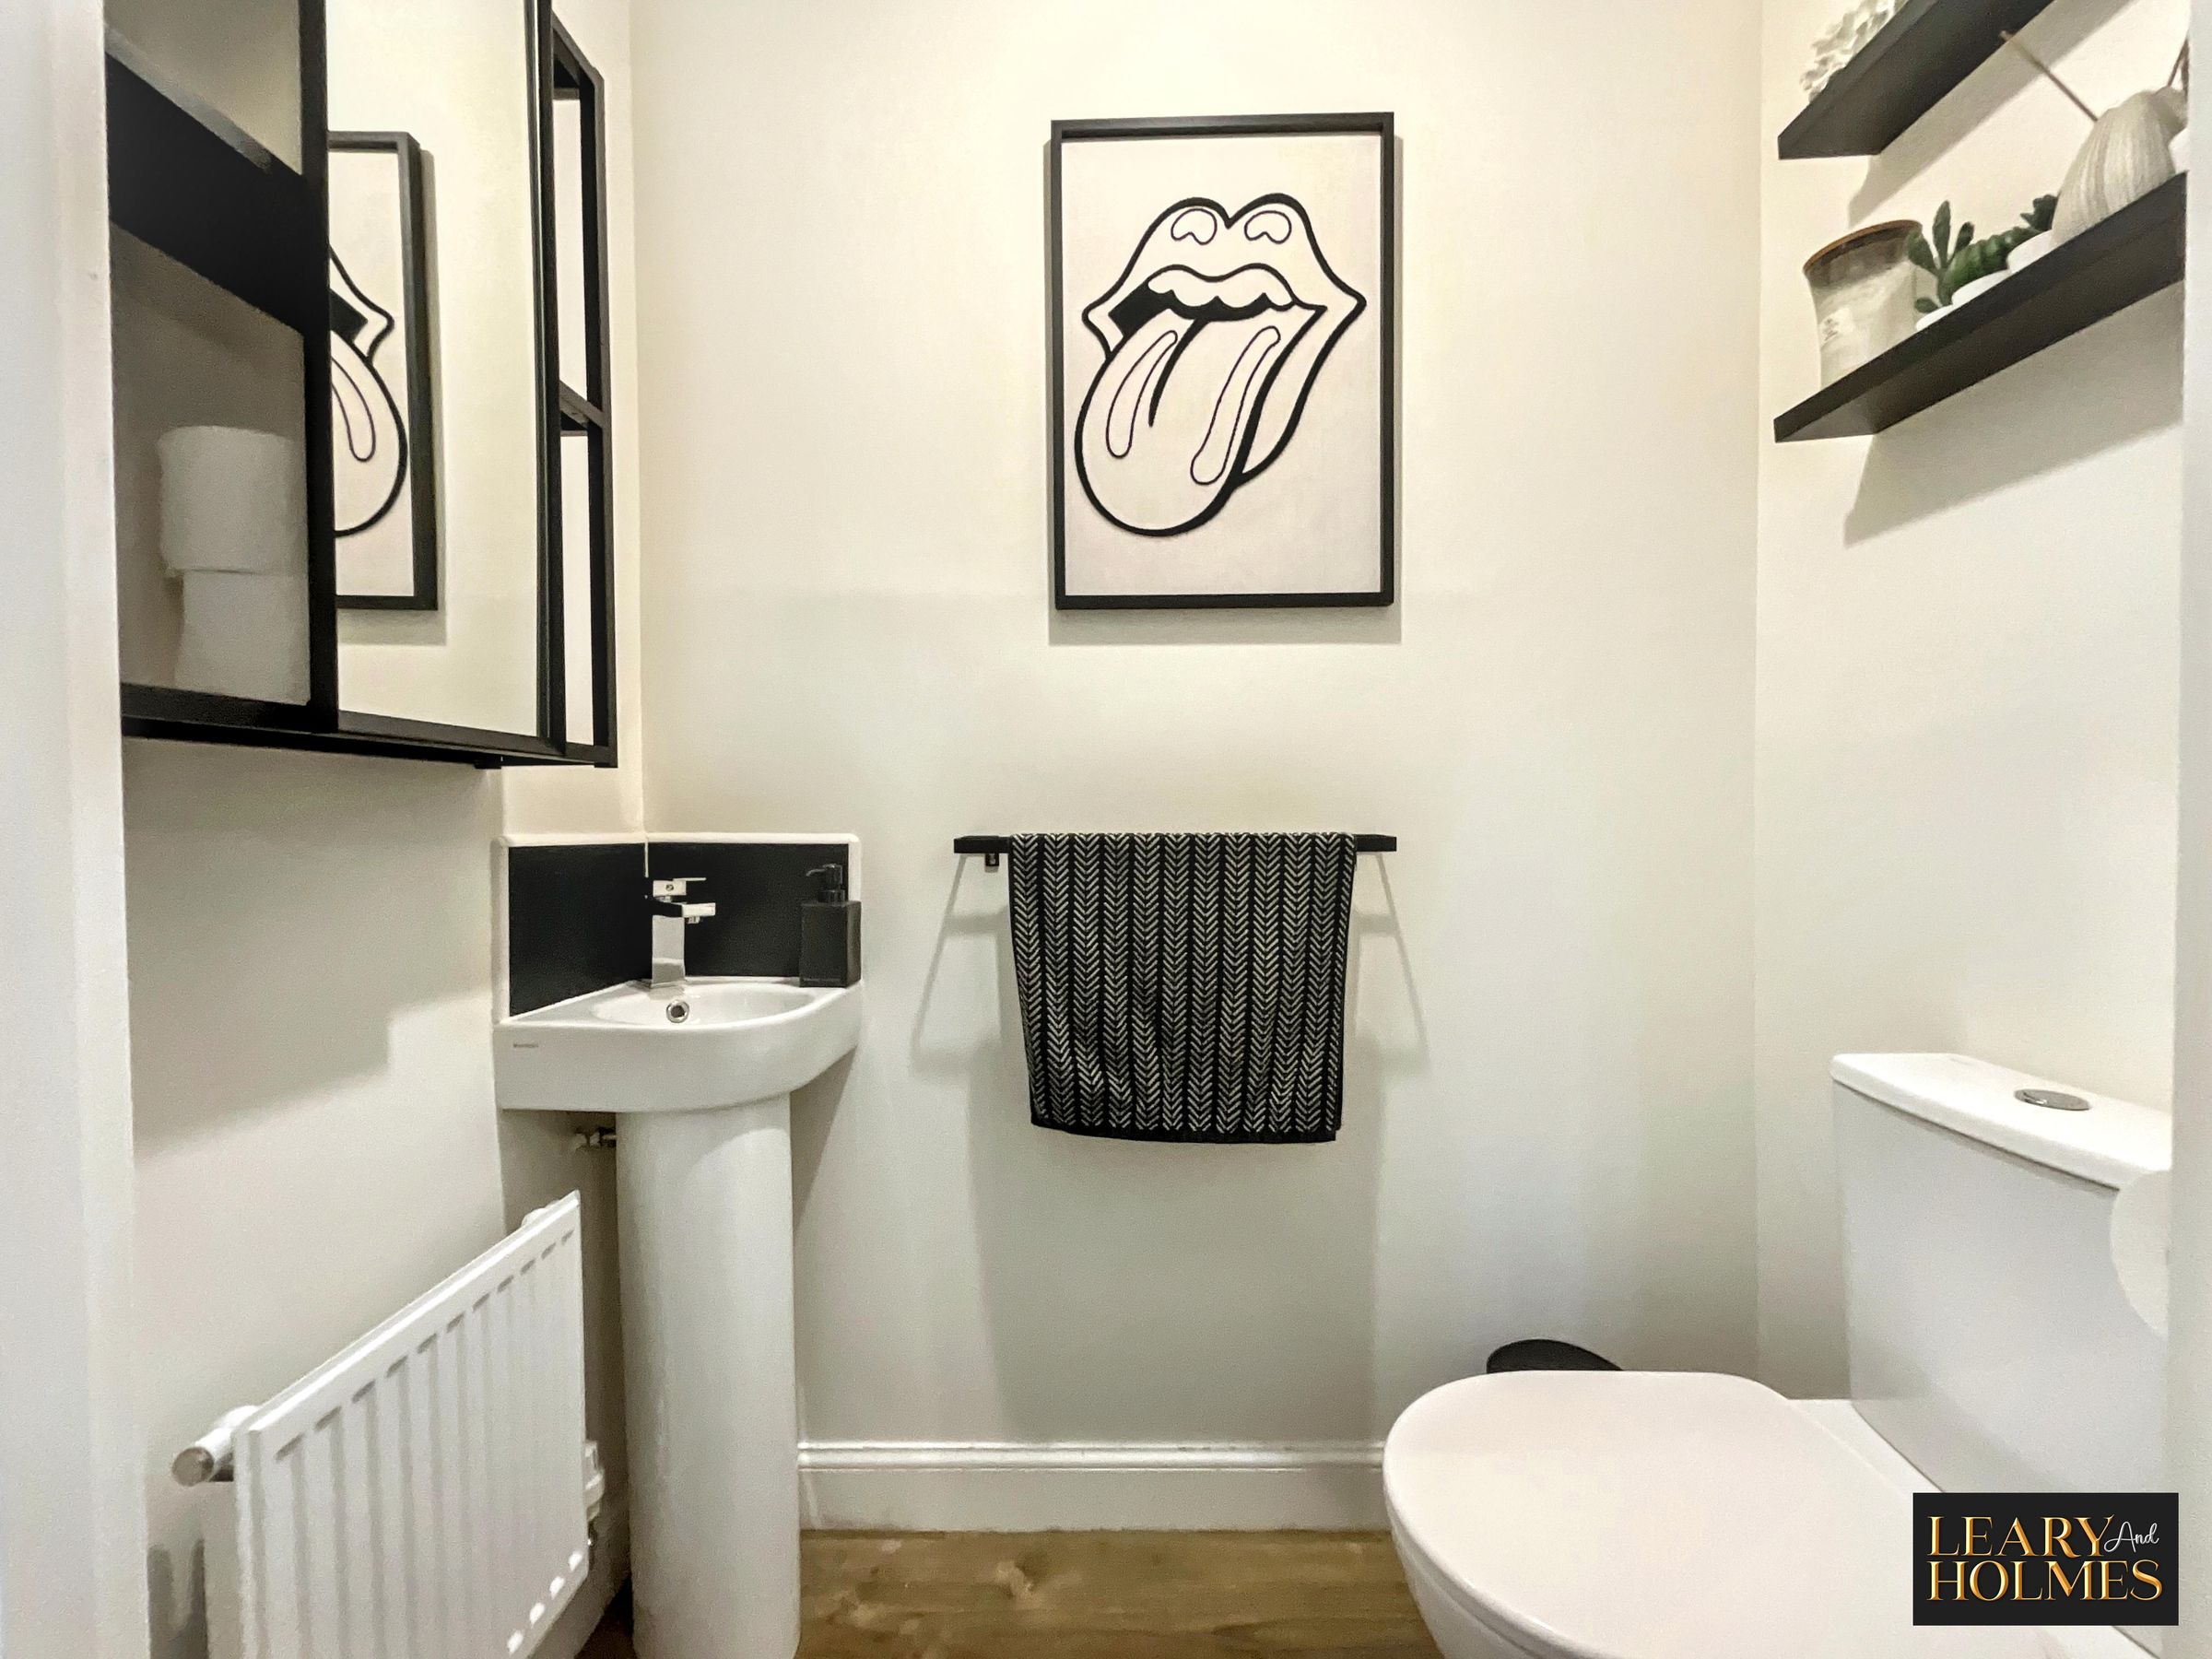
Wc
Facilities in this room include a close-coupled WC and wash hand basin
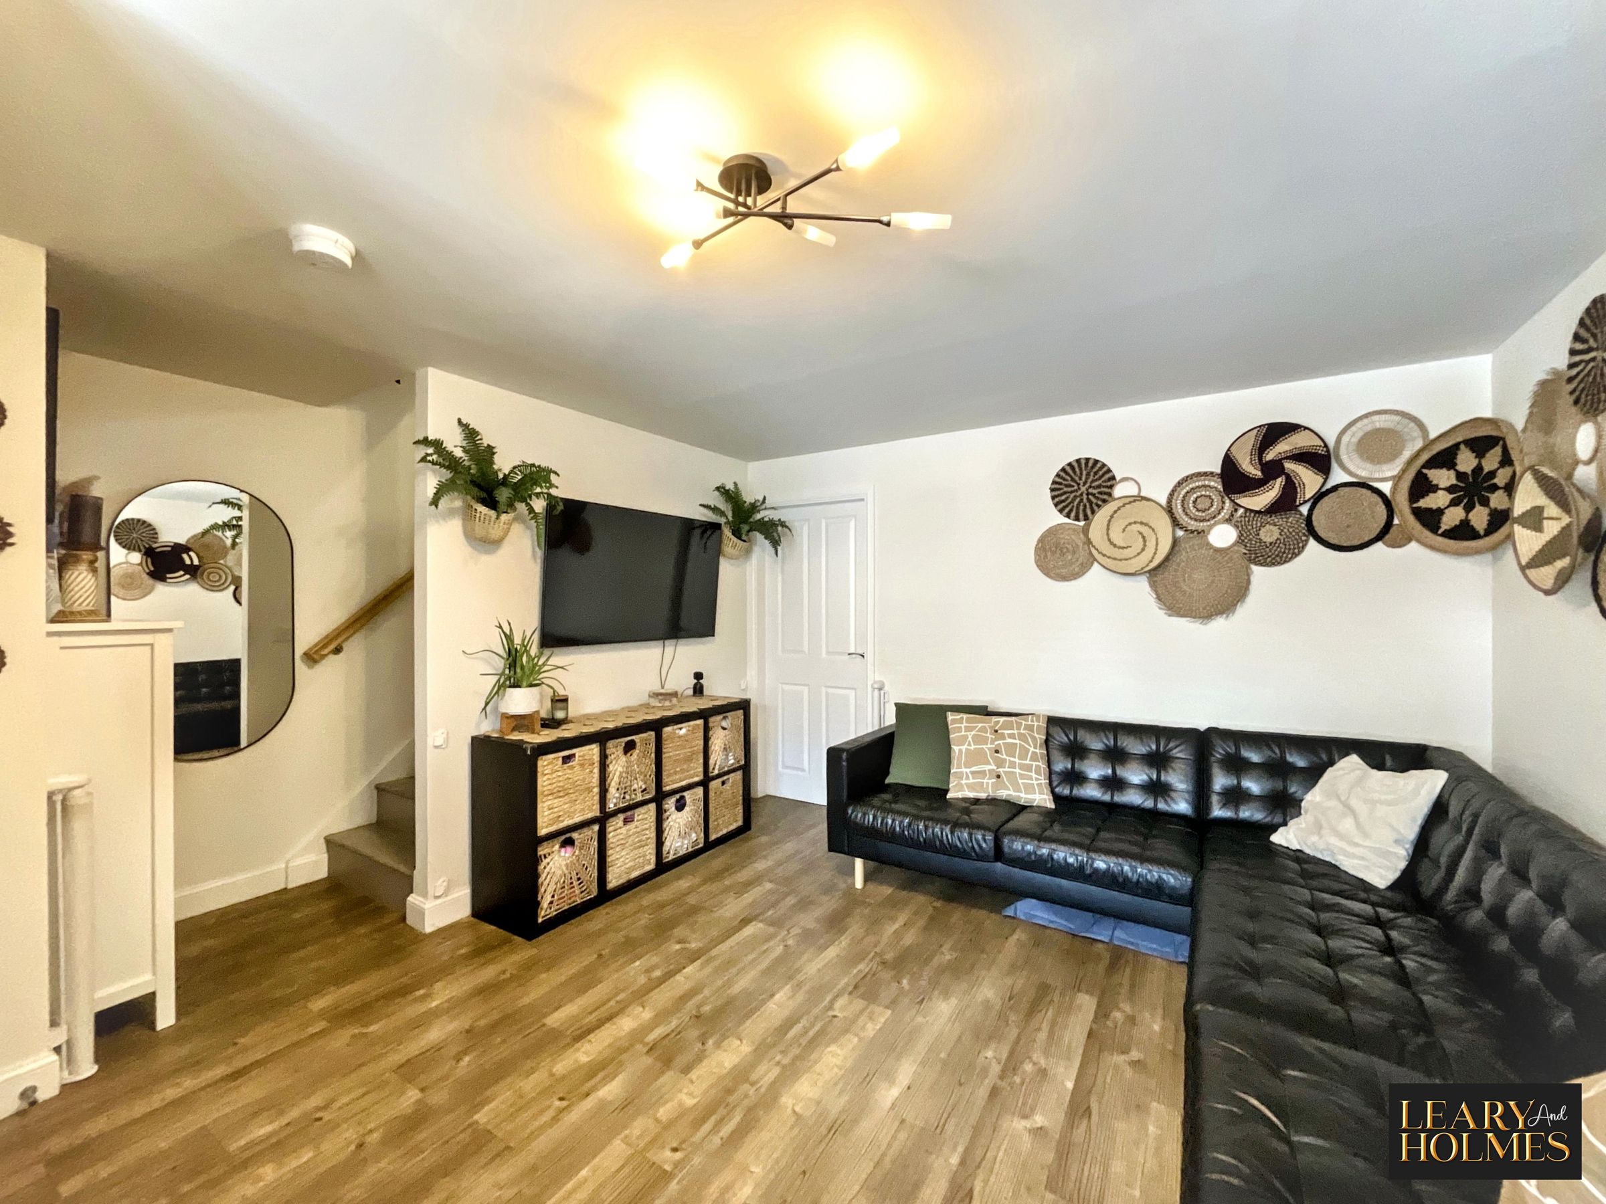
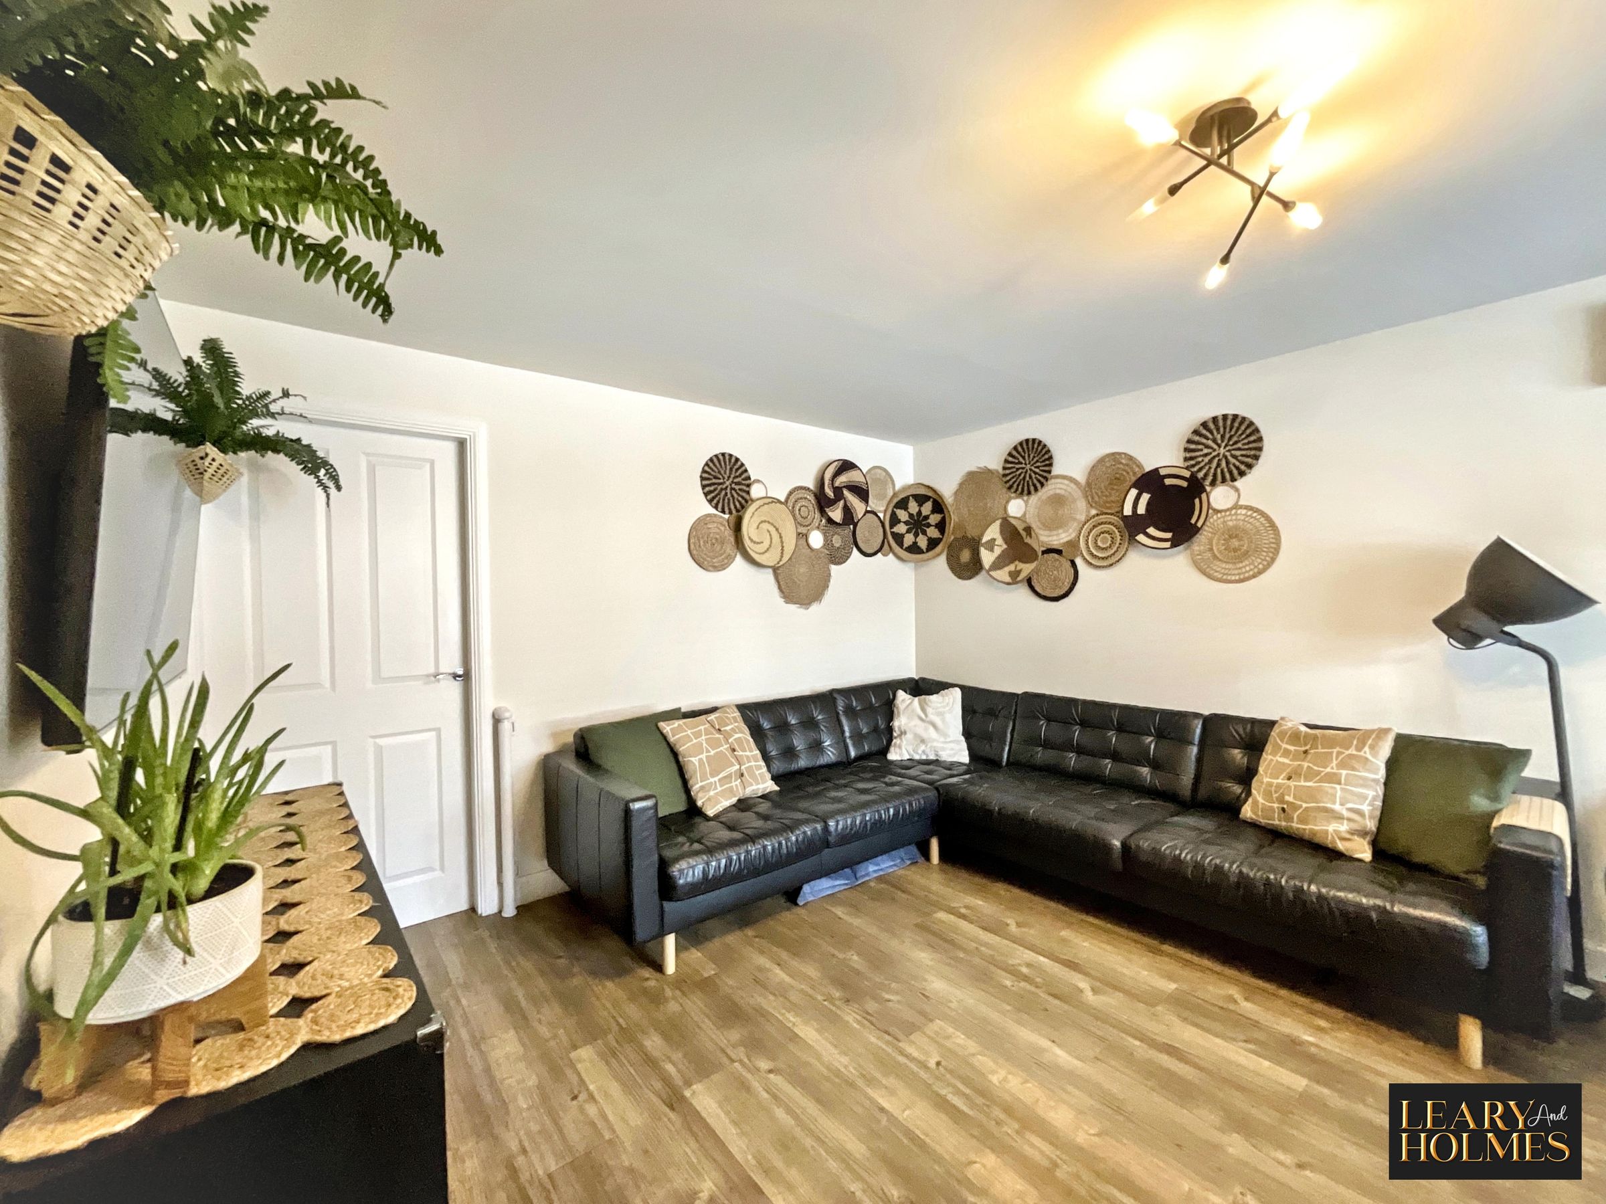
Lounge
16' 0" x 14' 11" (4.87m x 4.55m)
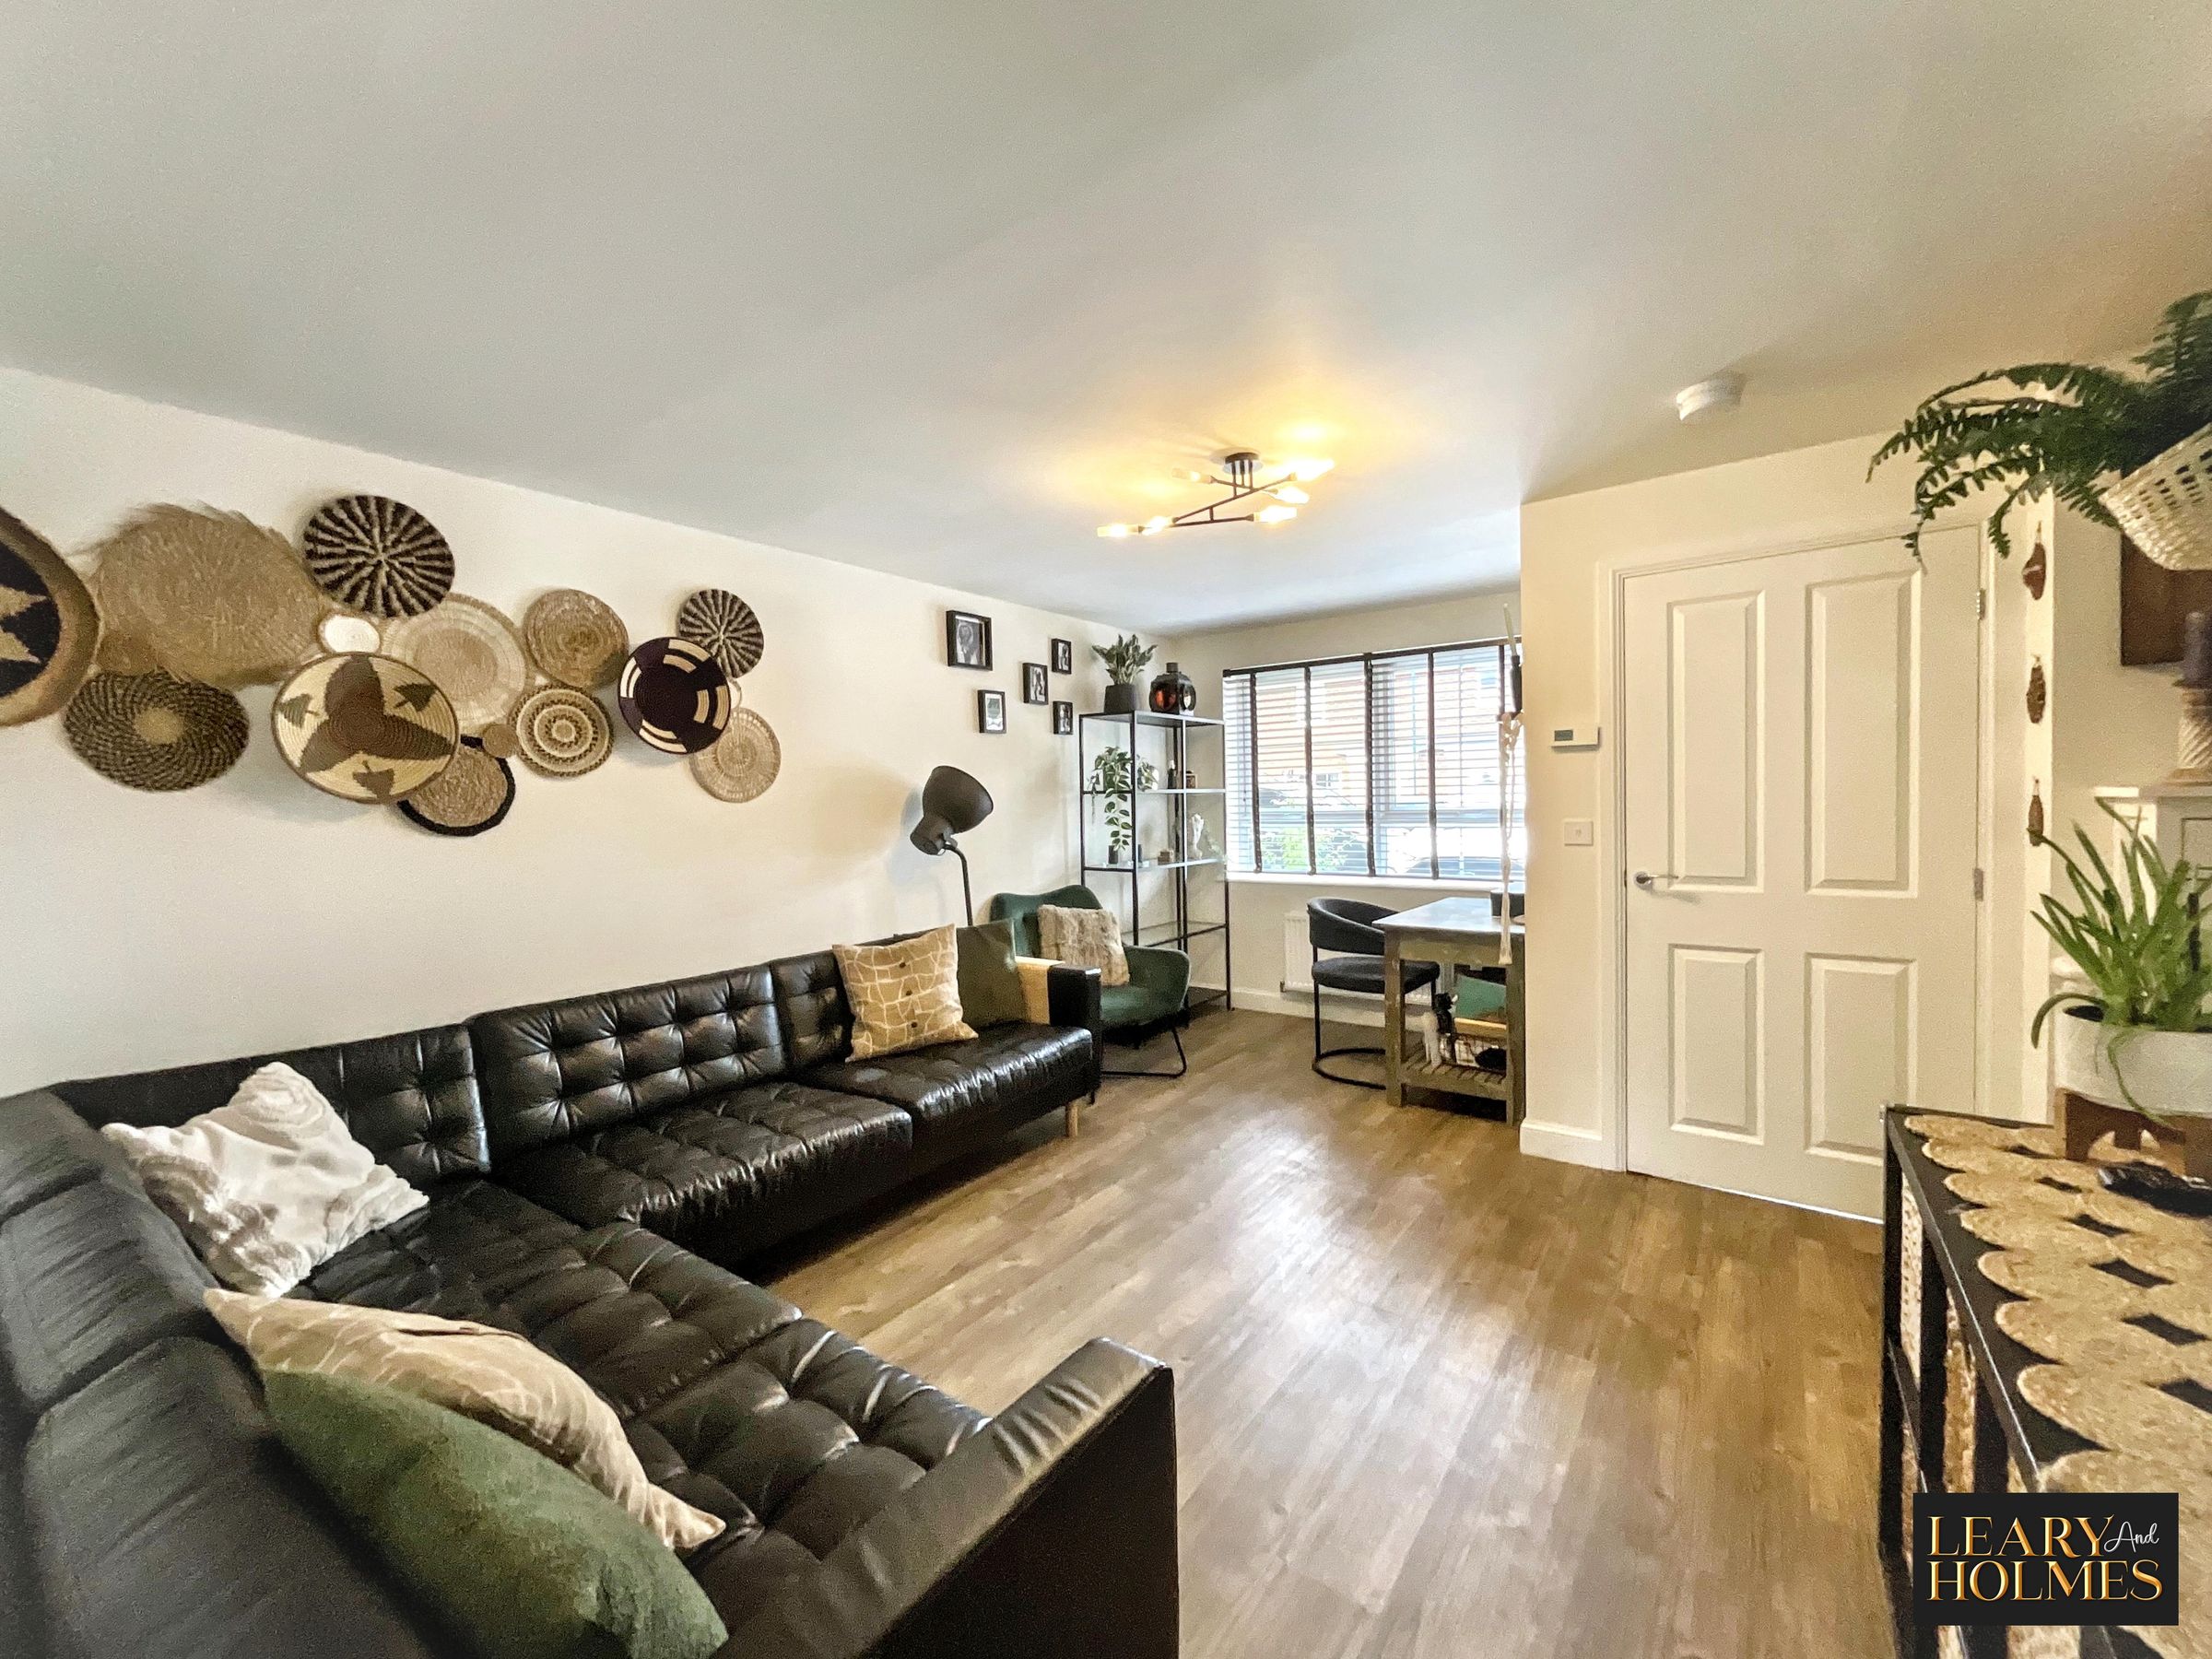
The lounge is a bright and inviting reception room, featuring a window to the front elevation that allows plenty of natural light to flow into the space. Laminate flooring adds a practical and contemporary finish, creating a versatile setting for relaxing and entertaining.
Kitchen / diner
14' 11" x 10' 6" (4.54m x 3.21m)
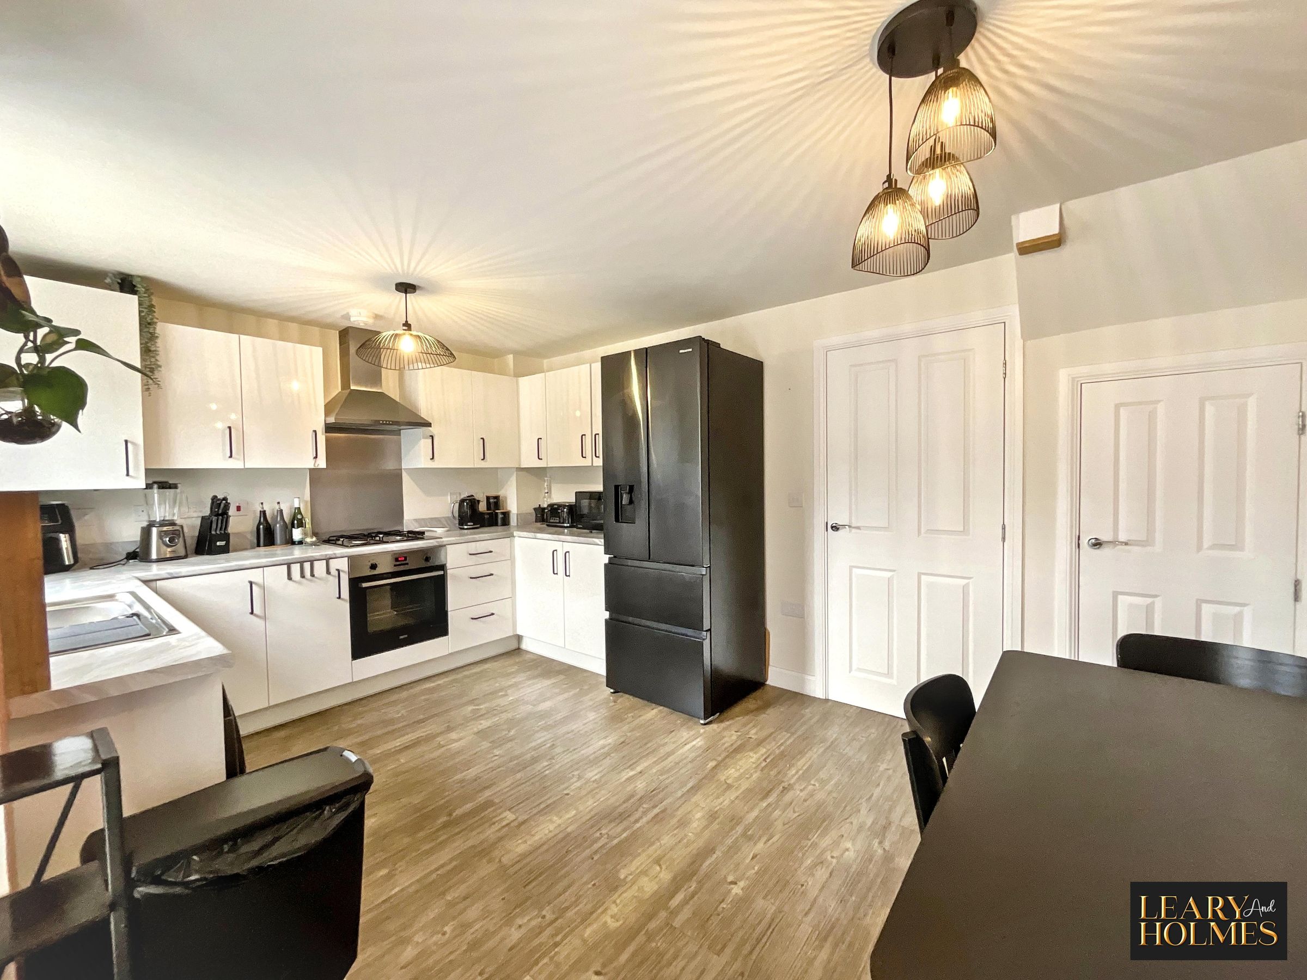
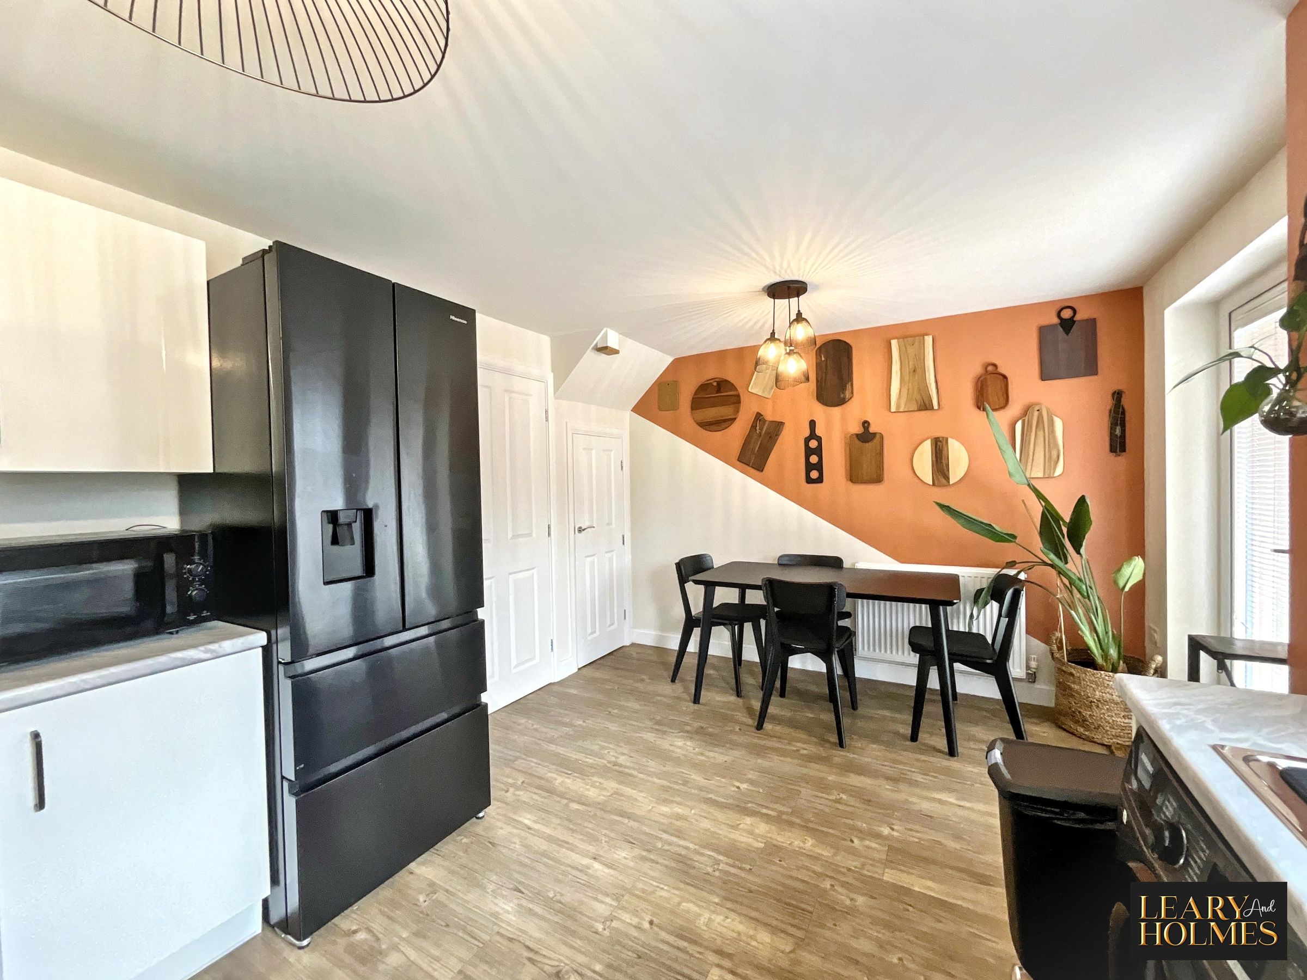
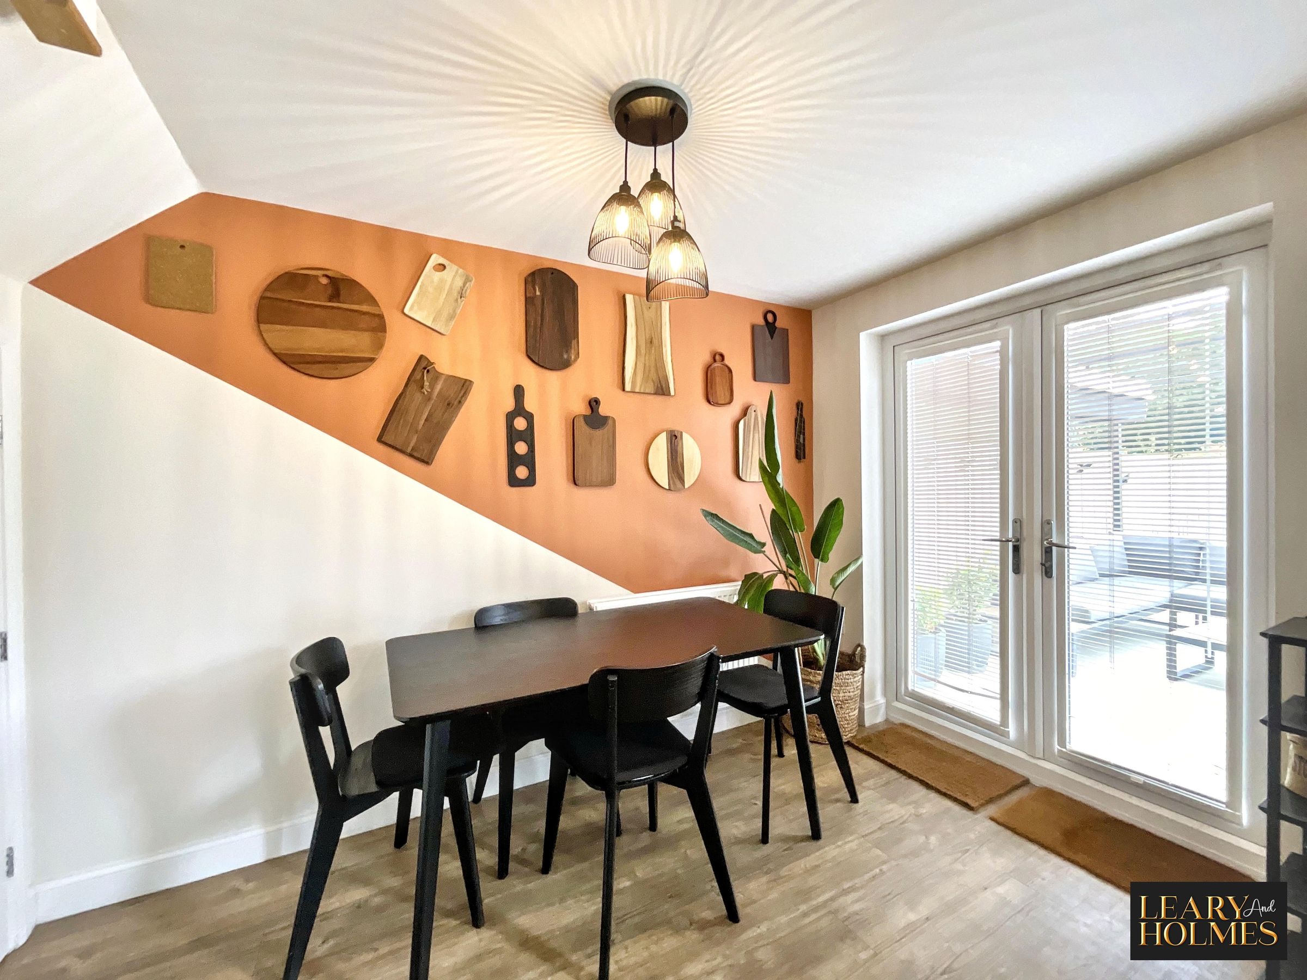
The kitchen is fitted with a range of wall, floor and drawer cabinets, providing ample storage and workspace. Integrated appliances include an oven, hob and extractor hood, with space provided for a washing machine and fridge freezer. The kitchen is open plan to the dining area, creating a sociable and practical space for everyday living and entertaining. Patio doors open directly onto the rear garden, allowing plenty of natural light into the room and providing easy access to the outside.
Landing
12' 0" x 6' 3" (3.66m x 1.91m)
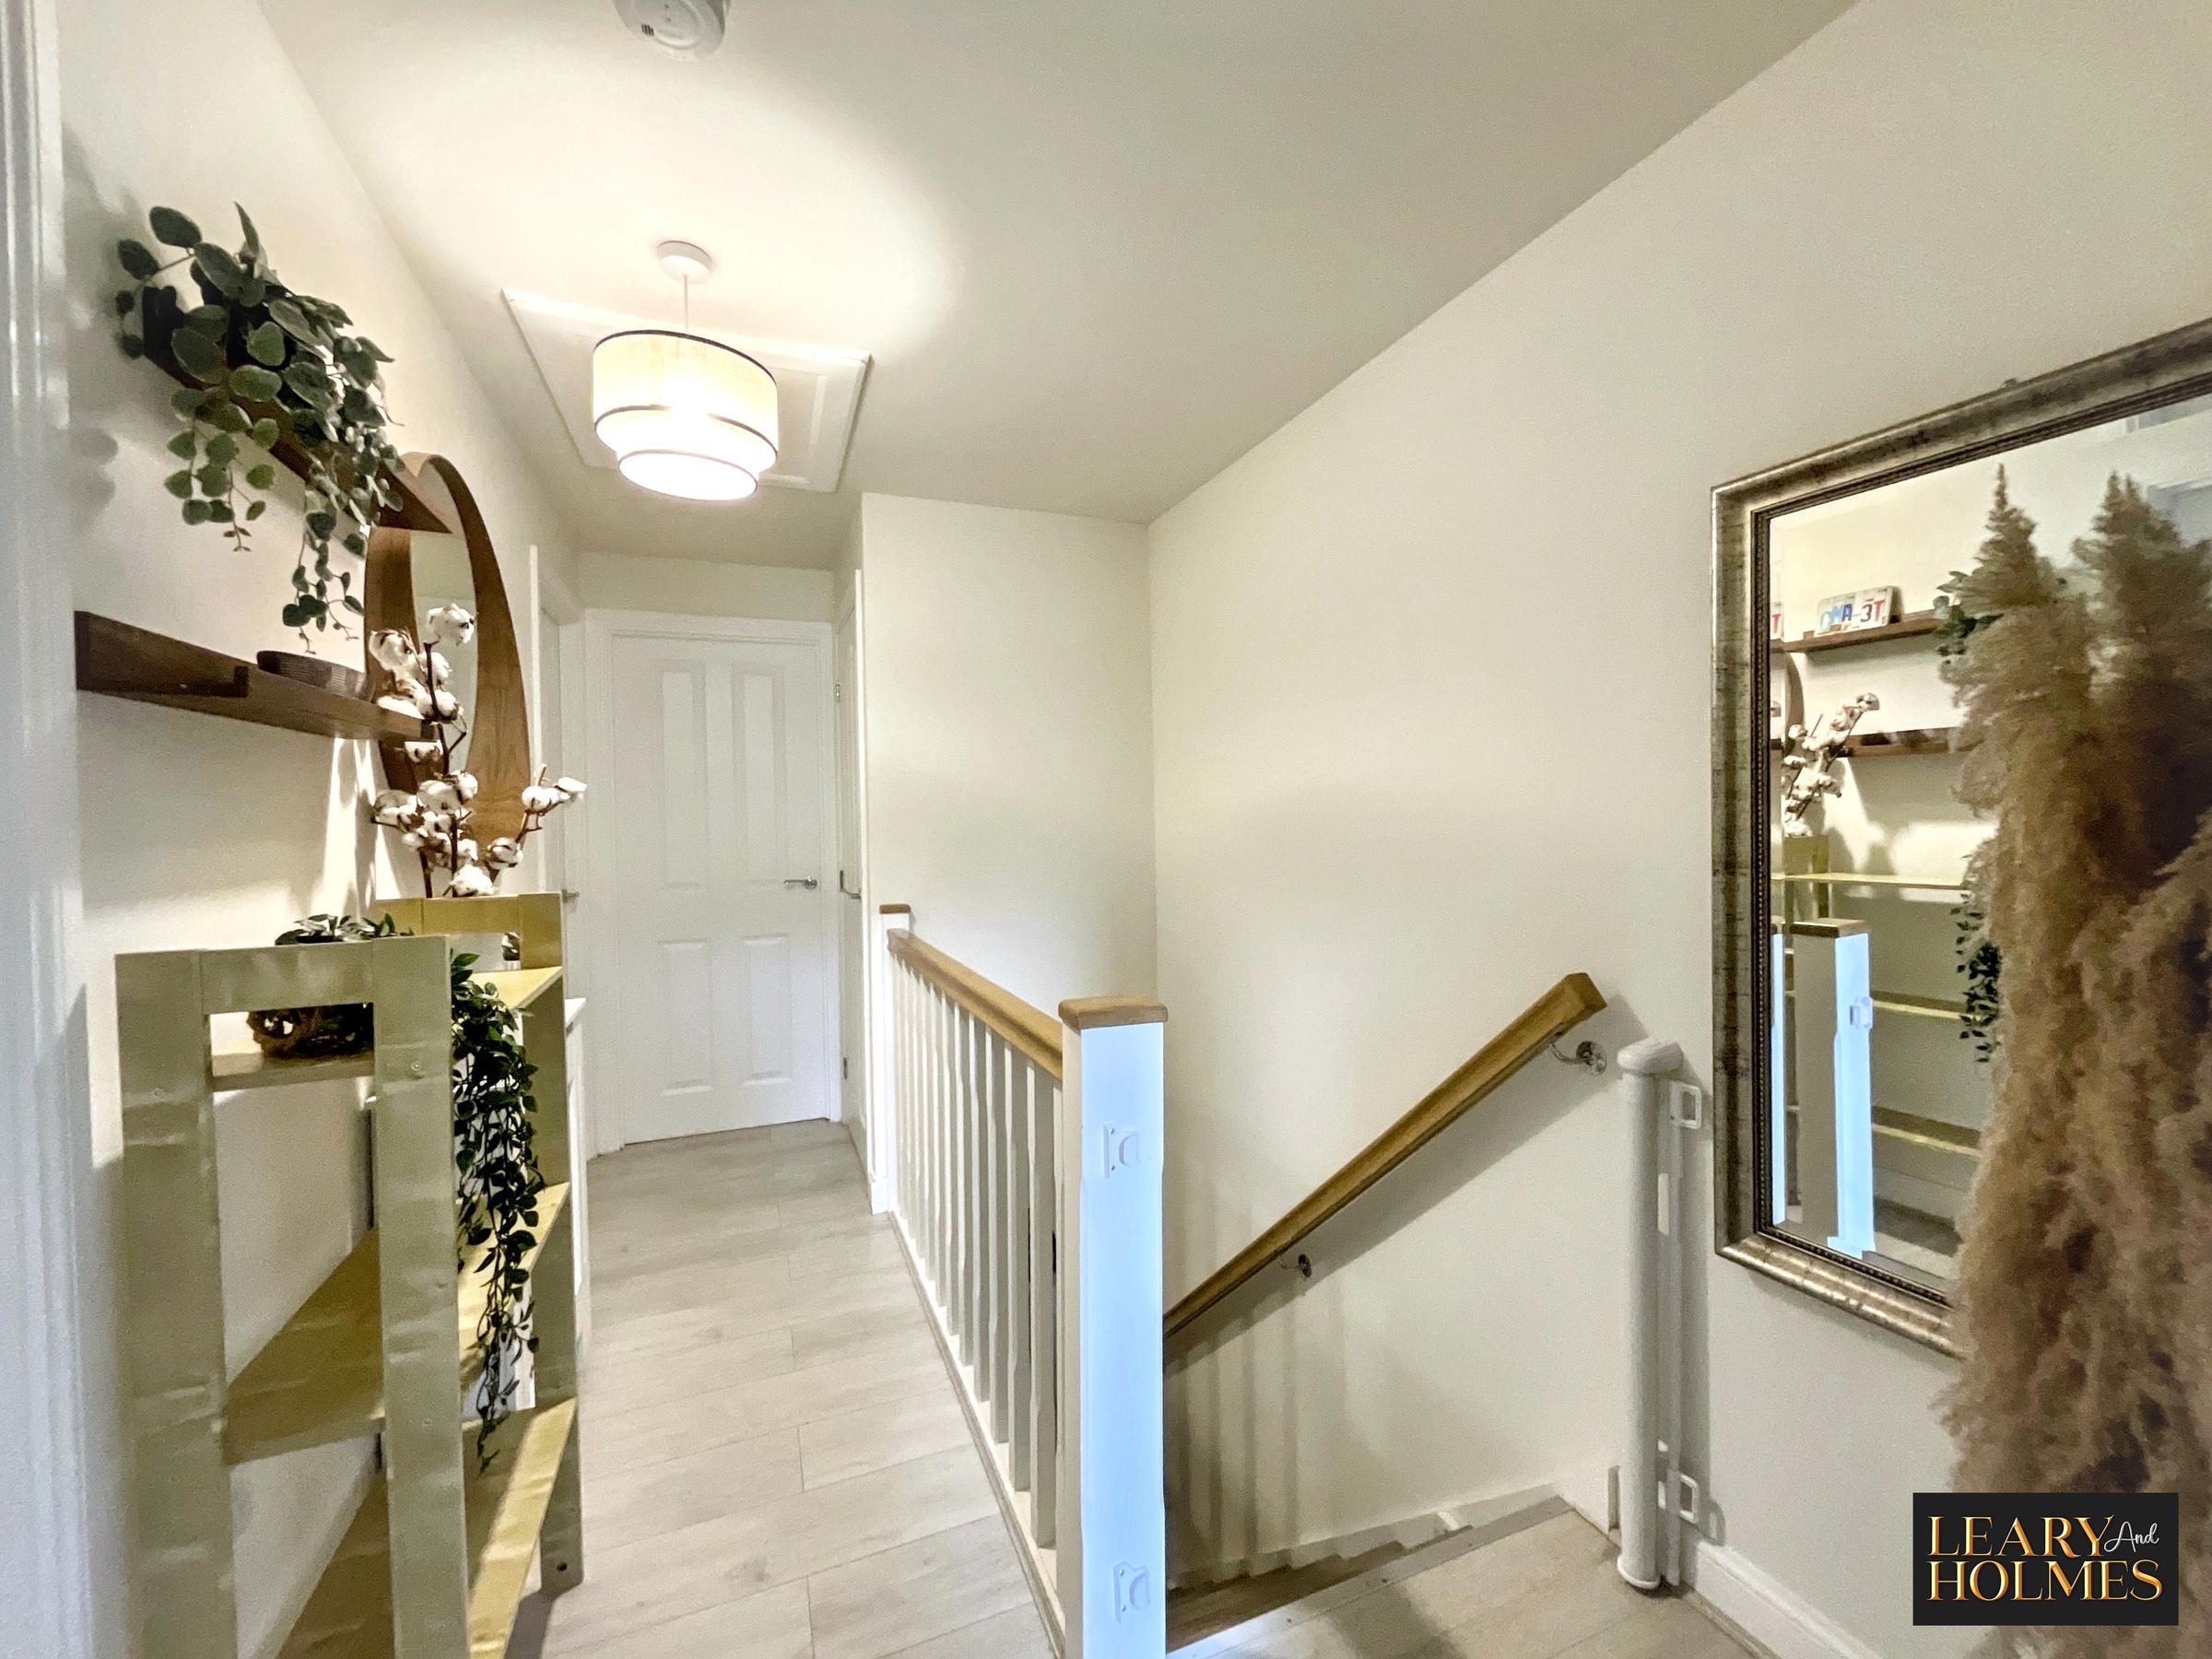
The first-floor landing provides access to all rooms on this level, with doors leading to the bedrooms, bathroom and other first-floor accommodation. It offers a practical and welcoming transition between the various rooms.
Master Bedroom
11' 8" x 8' 8" (3.56m x 2.64m)
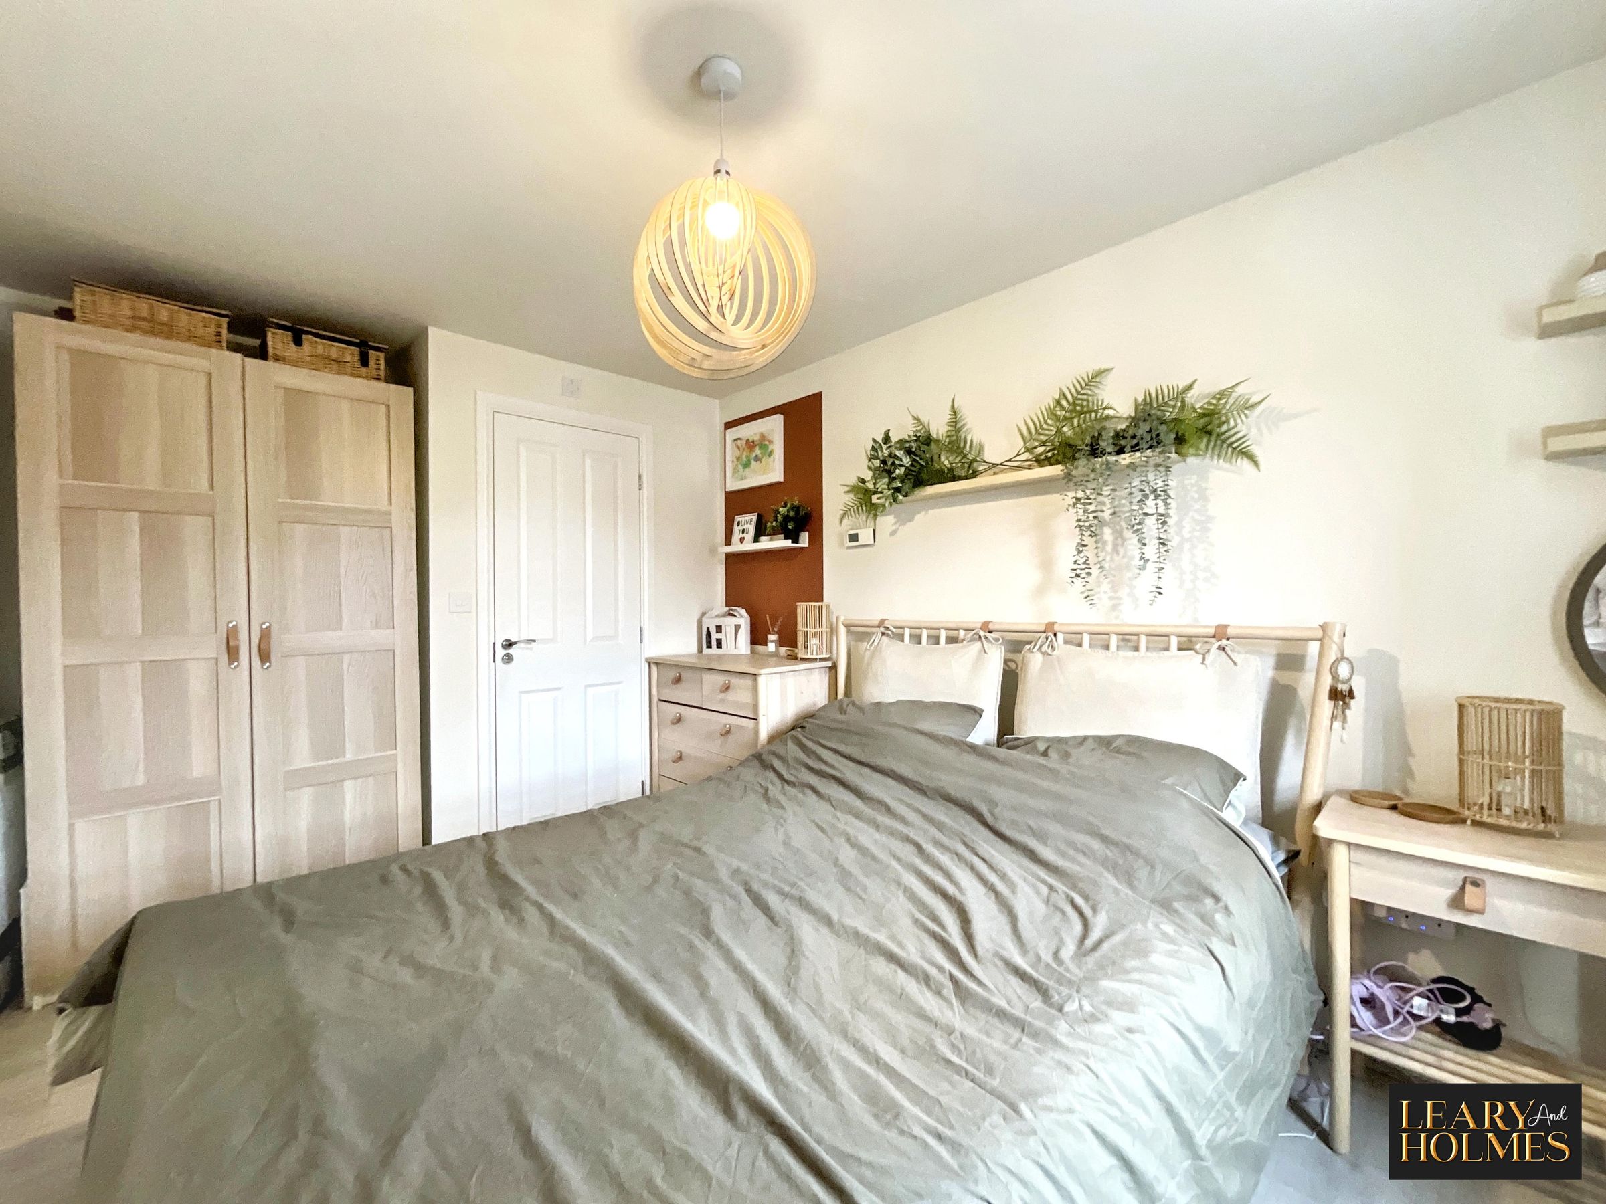
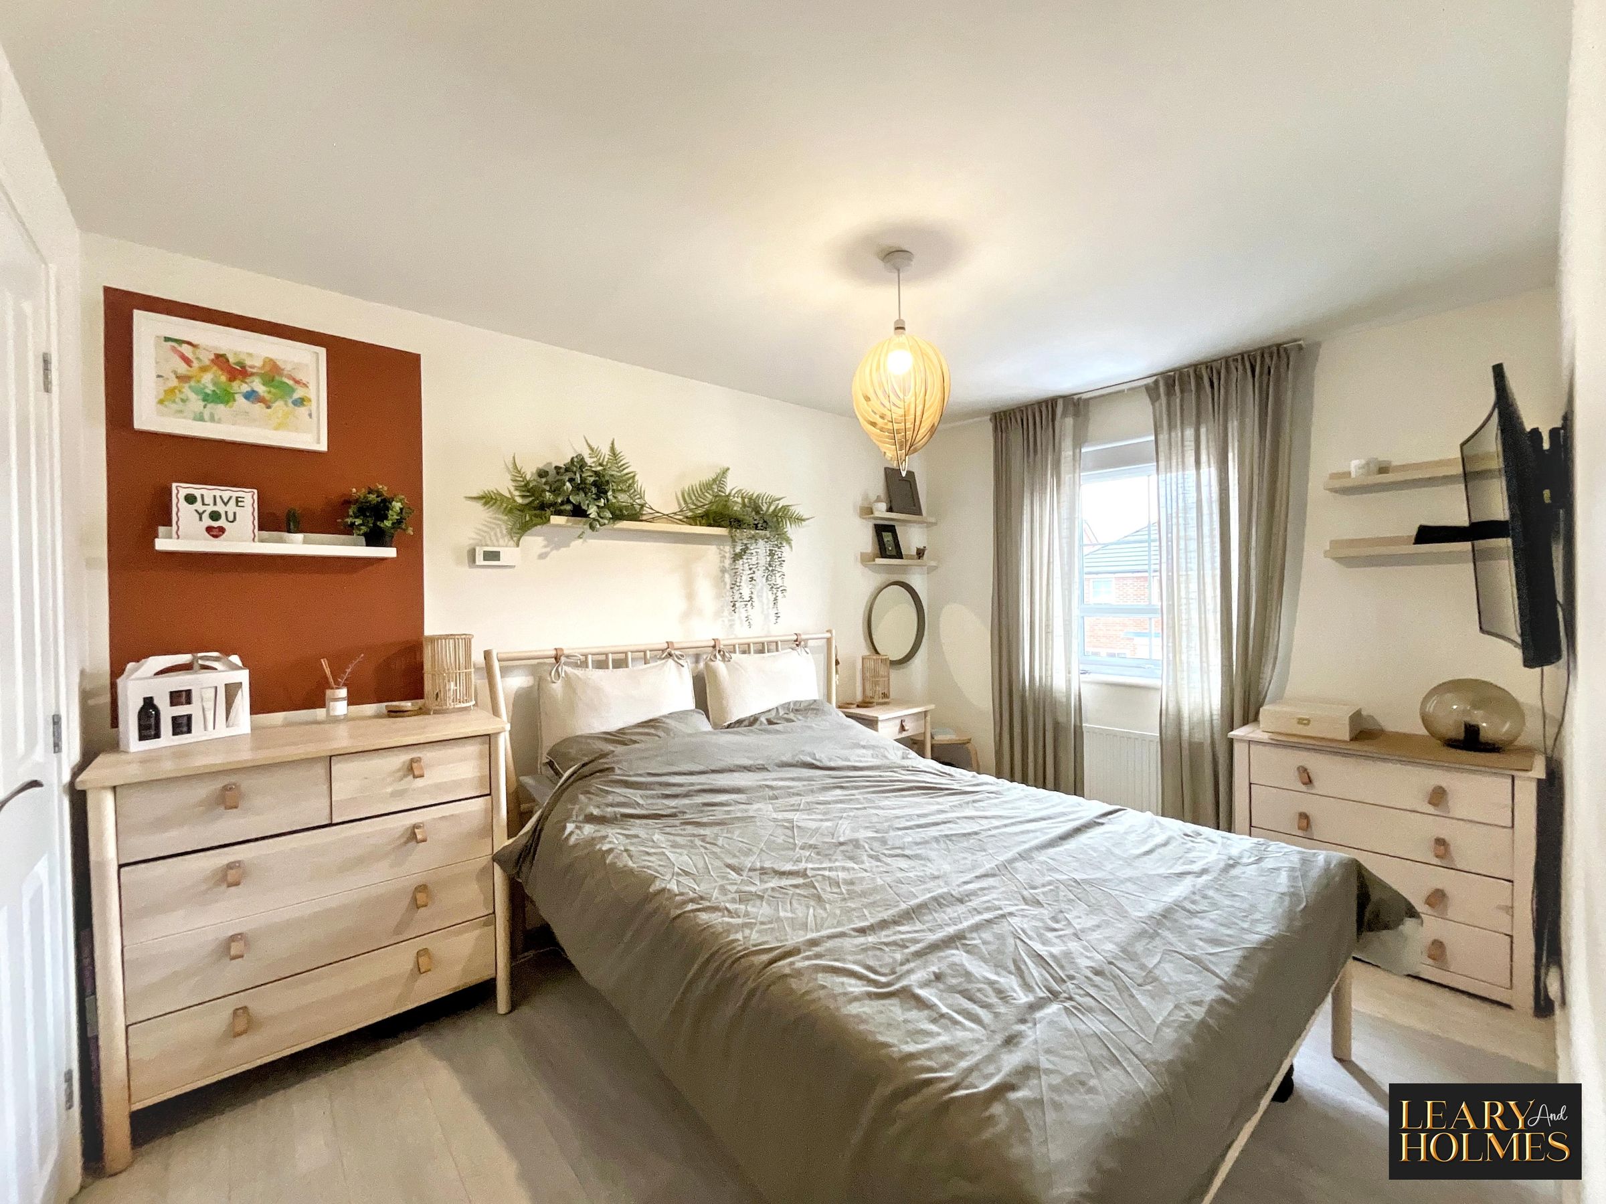
The master bedroom is a spacious, calm room decorated in soft neutral tones, complimented by laminate flooring.
En-suite
8' 5" x 4' 4" (2.57m x 1.31m)
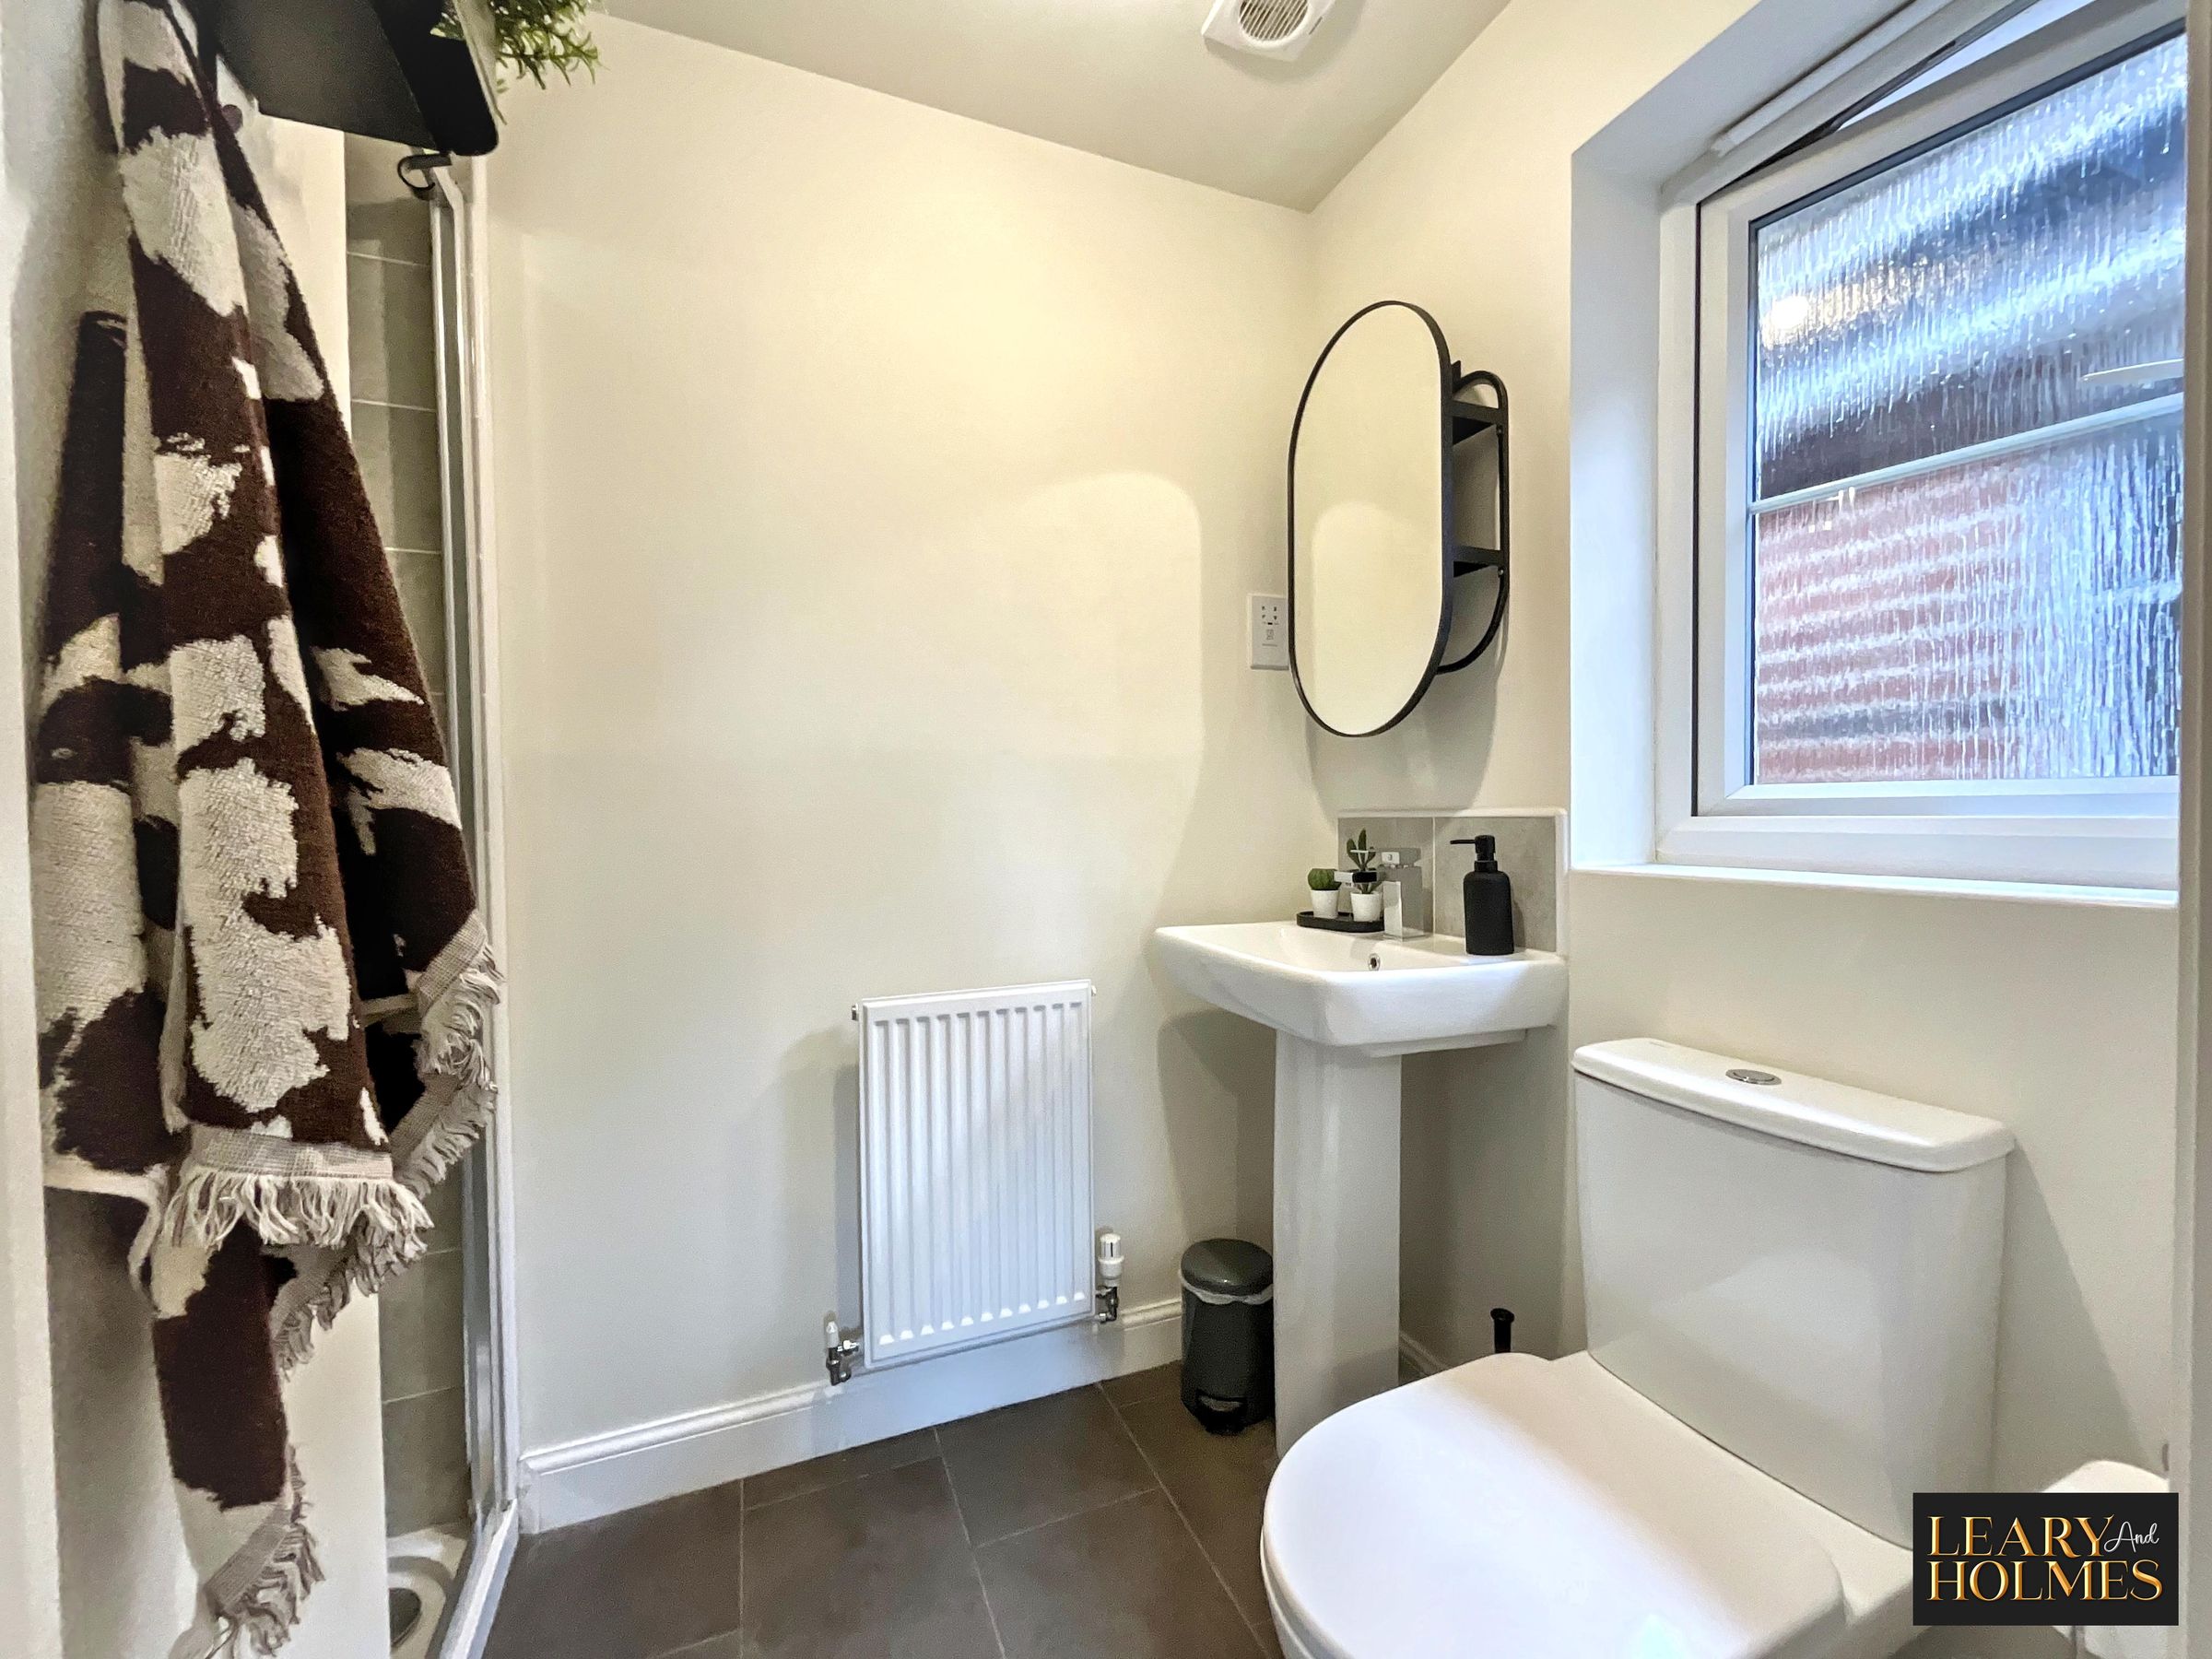
The ensuite is a clean and practical bathroom featuring a shower enclosure, a close-coupled WC, and a wash hand basin. A window provides natural light and ventilation, the overall finish is simple, modern, and easy to maintain.
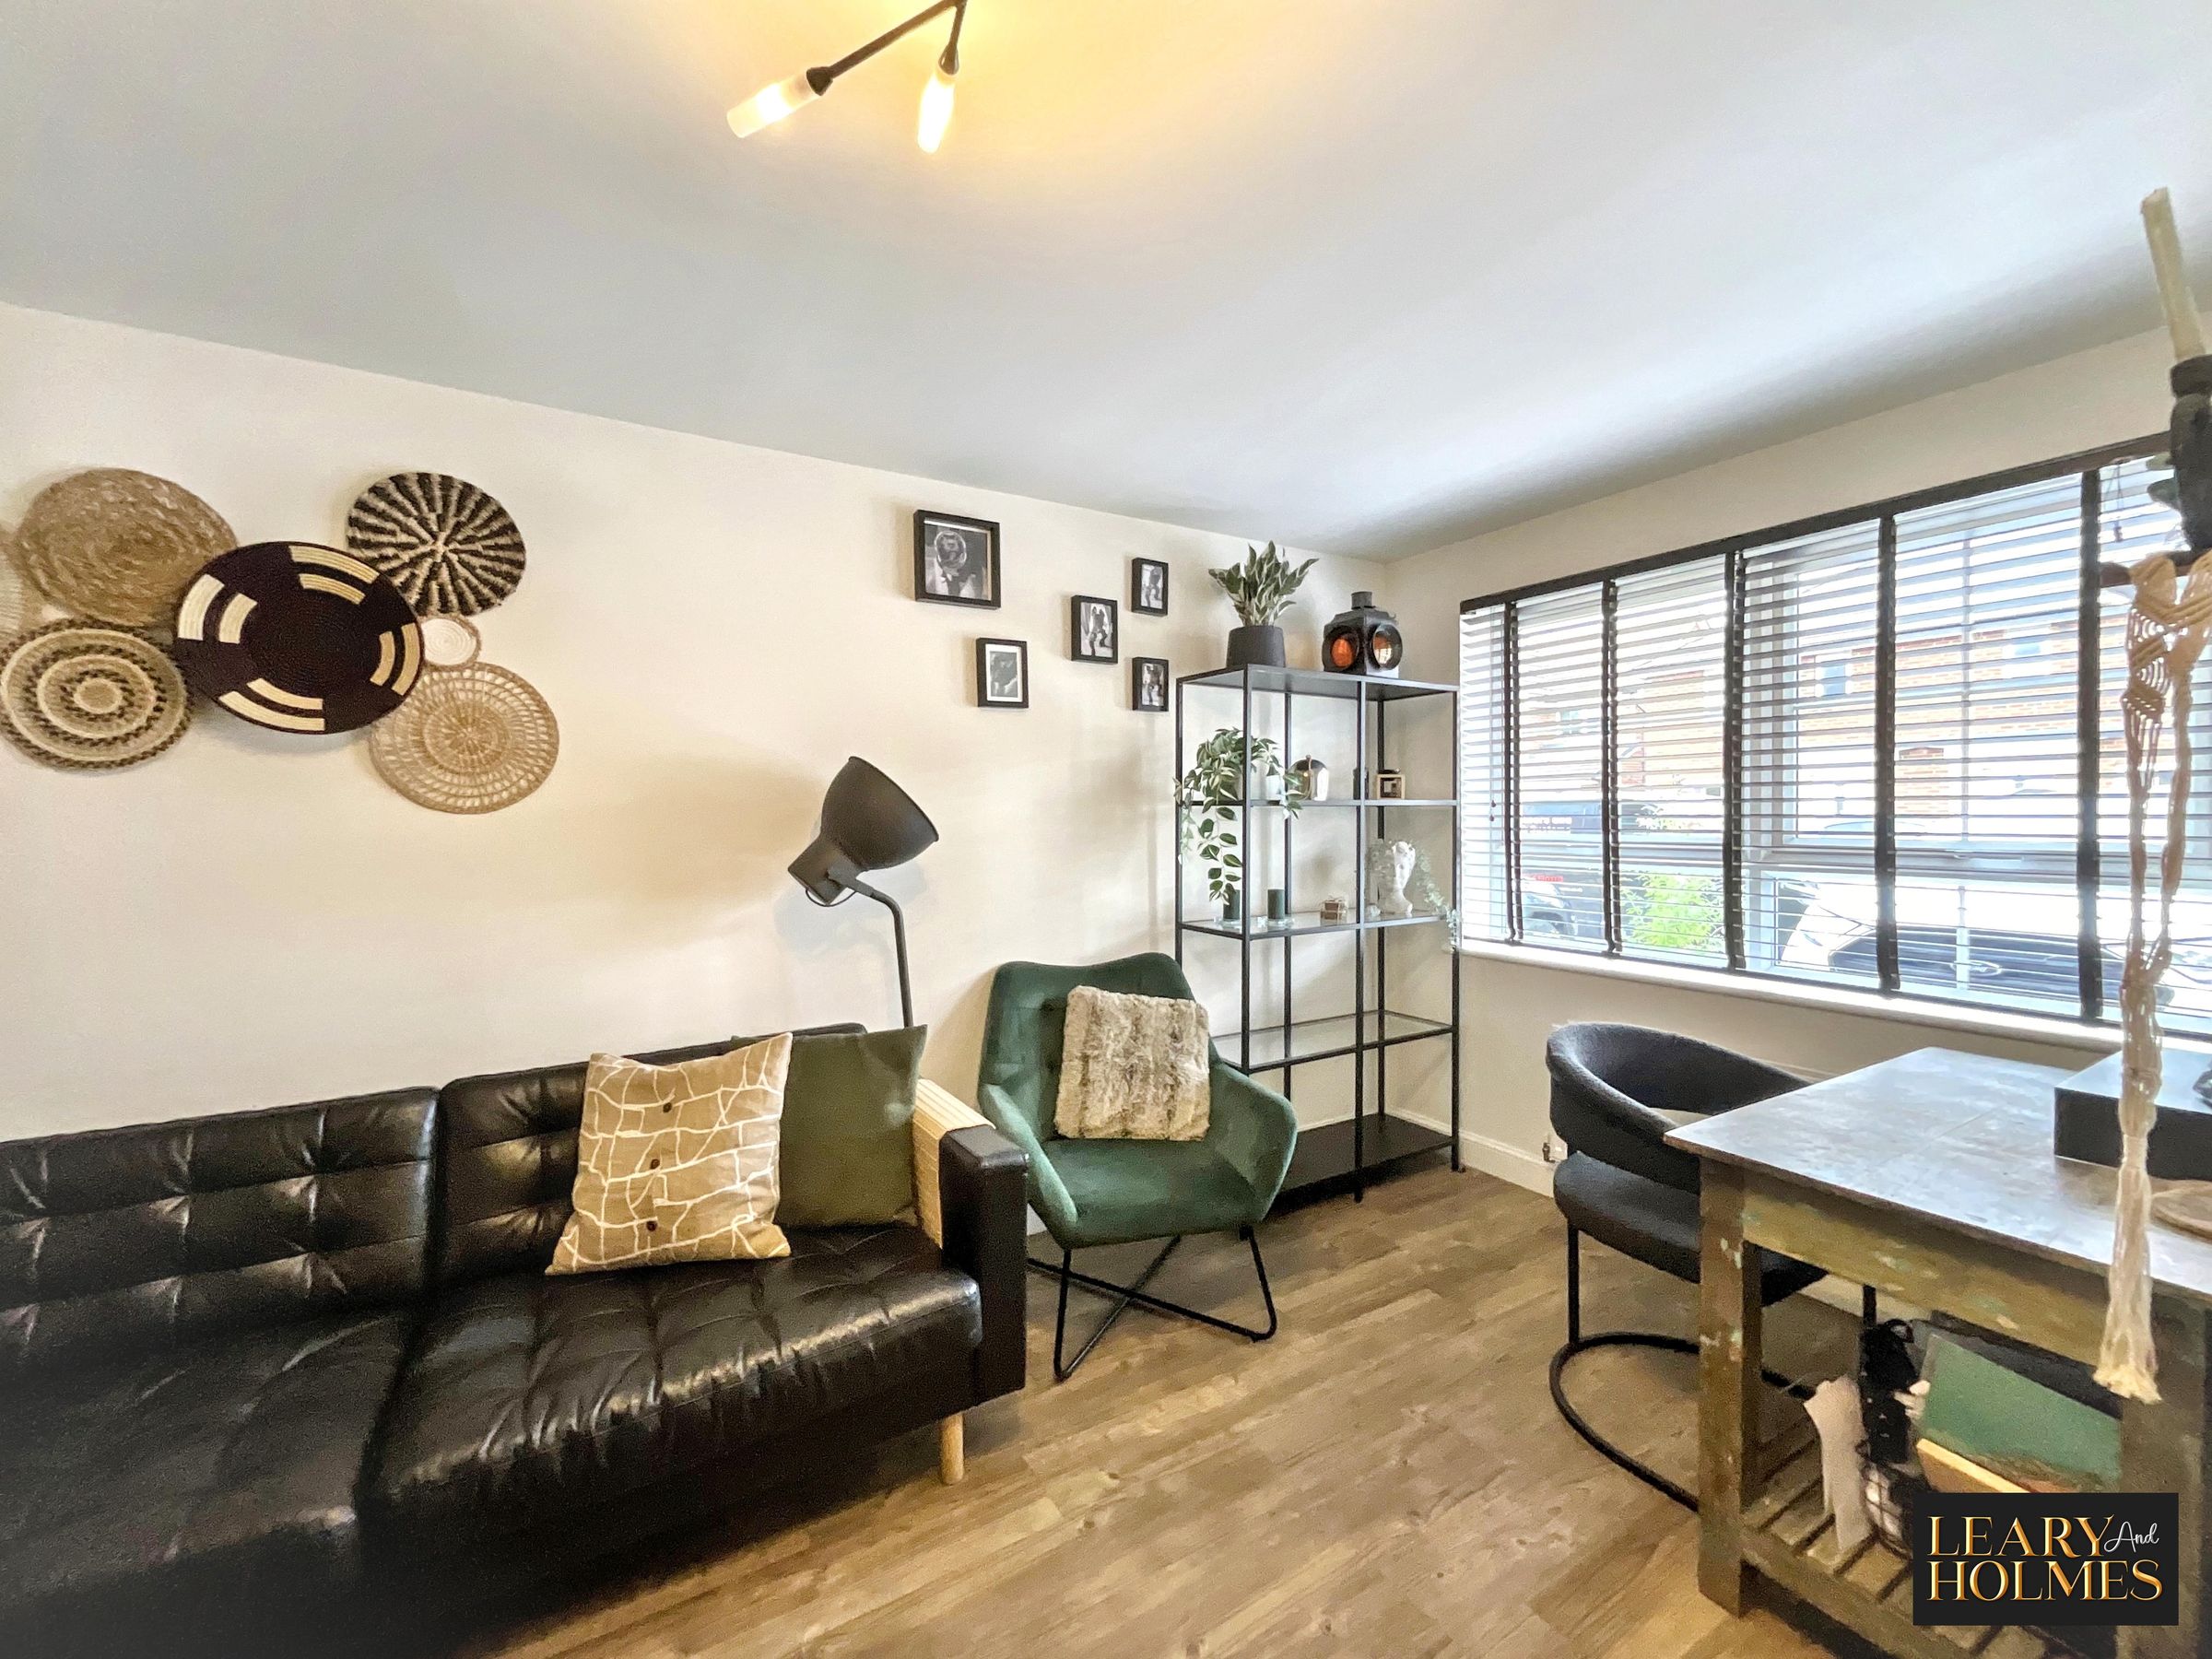
Study
8' 8" x 6' 2" (2.64m x 1.89m)
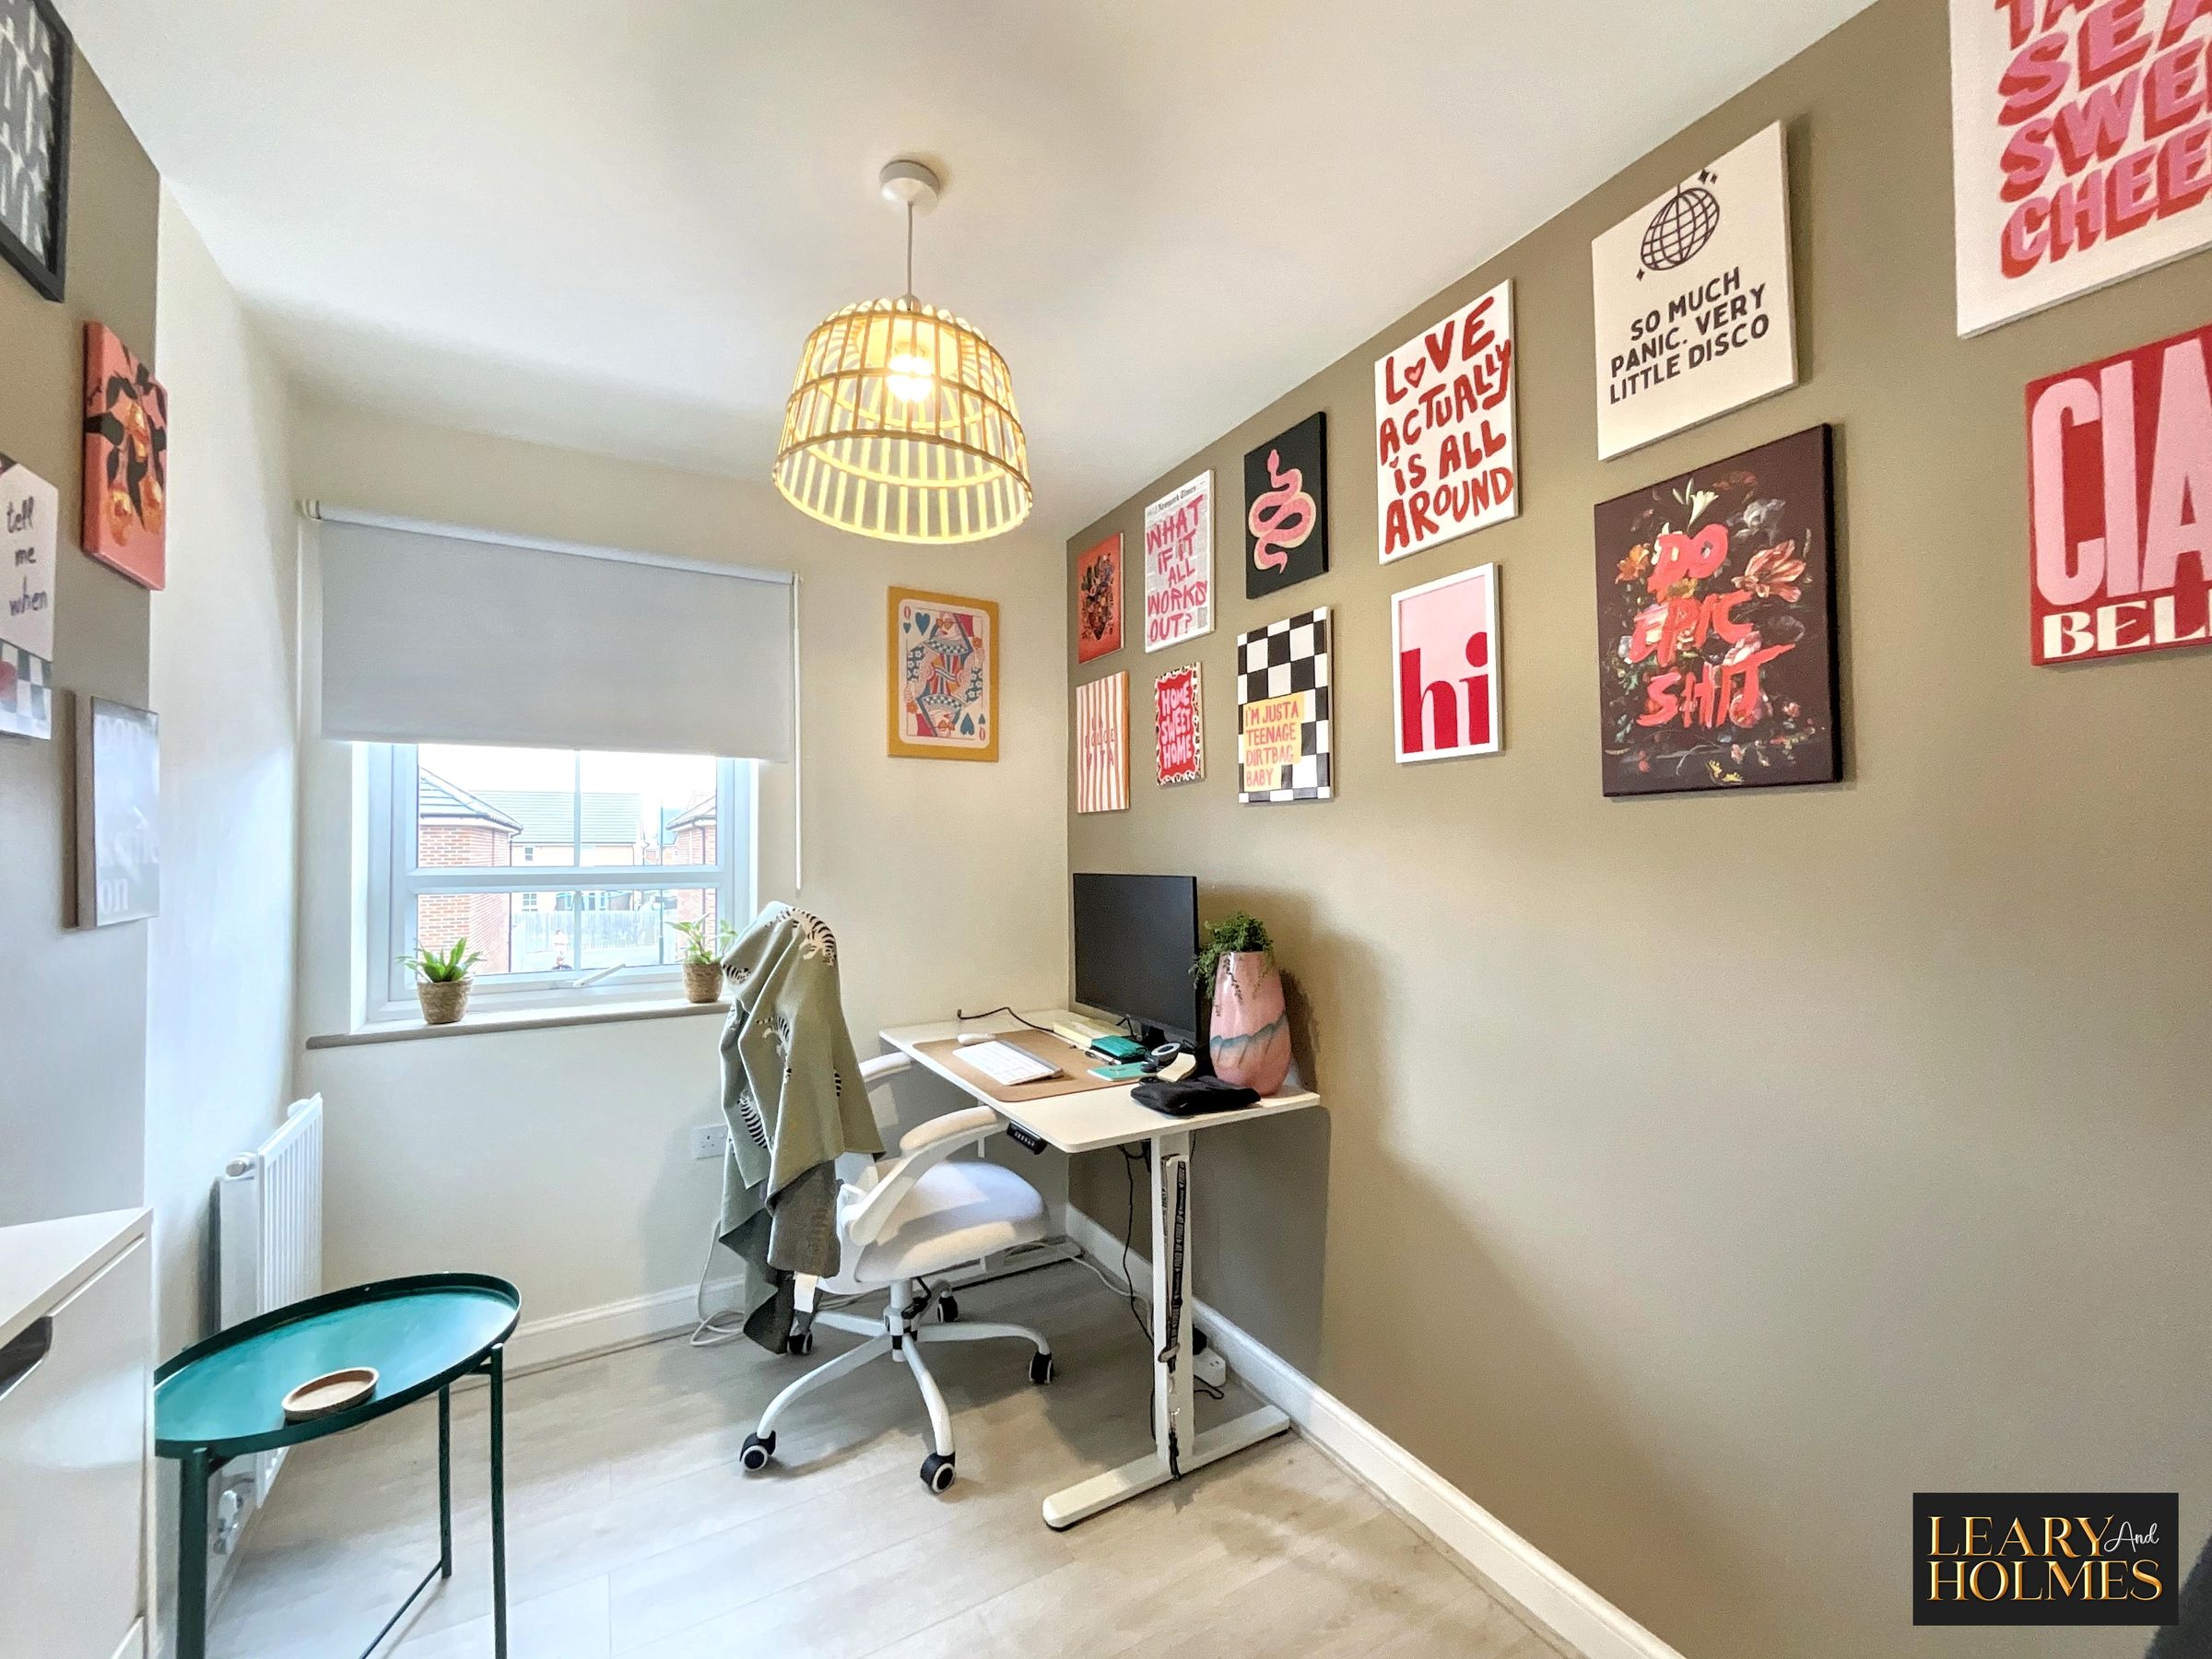
Currently used as a study, this versatile room could also be utilised as a home office, nursery, or additional bedroom, depending on the purchaser's requirements.
Bathroom
6' 2" x 5' 5" (1.88m x 1.65m)
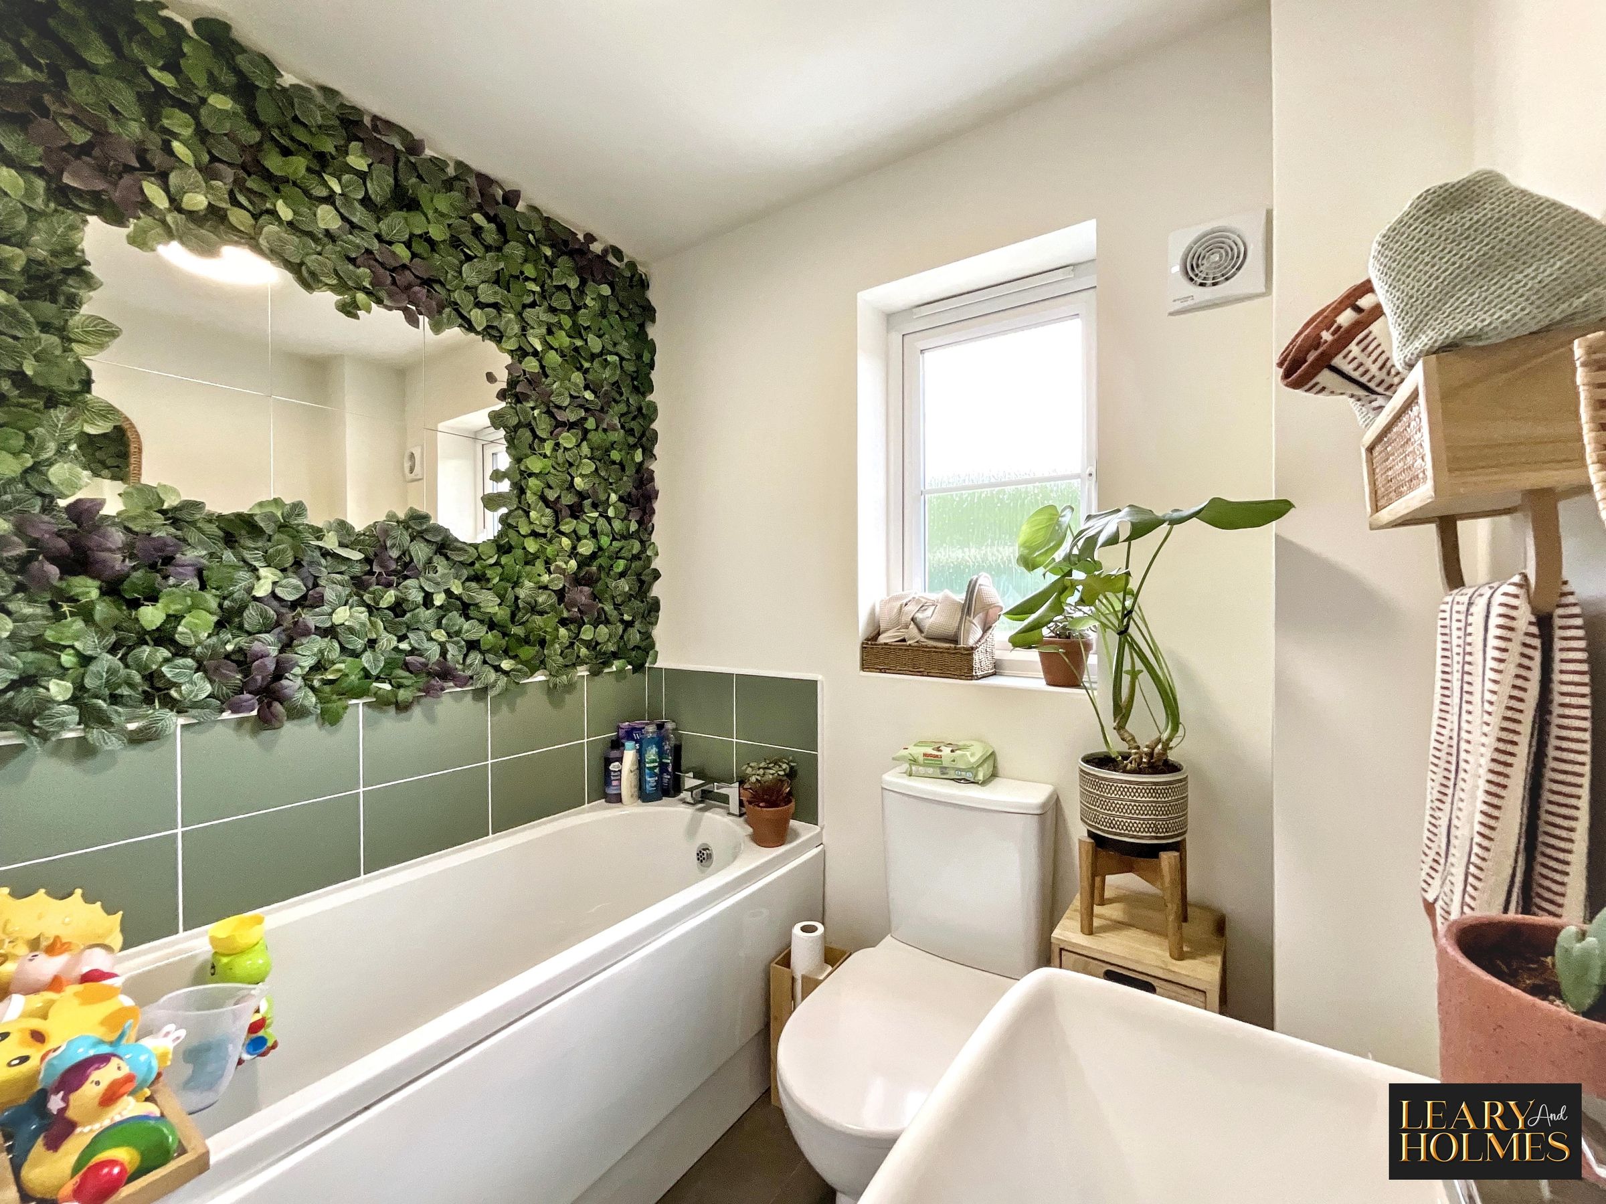
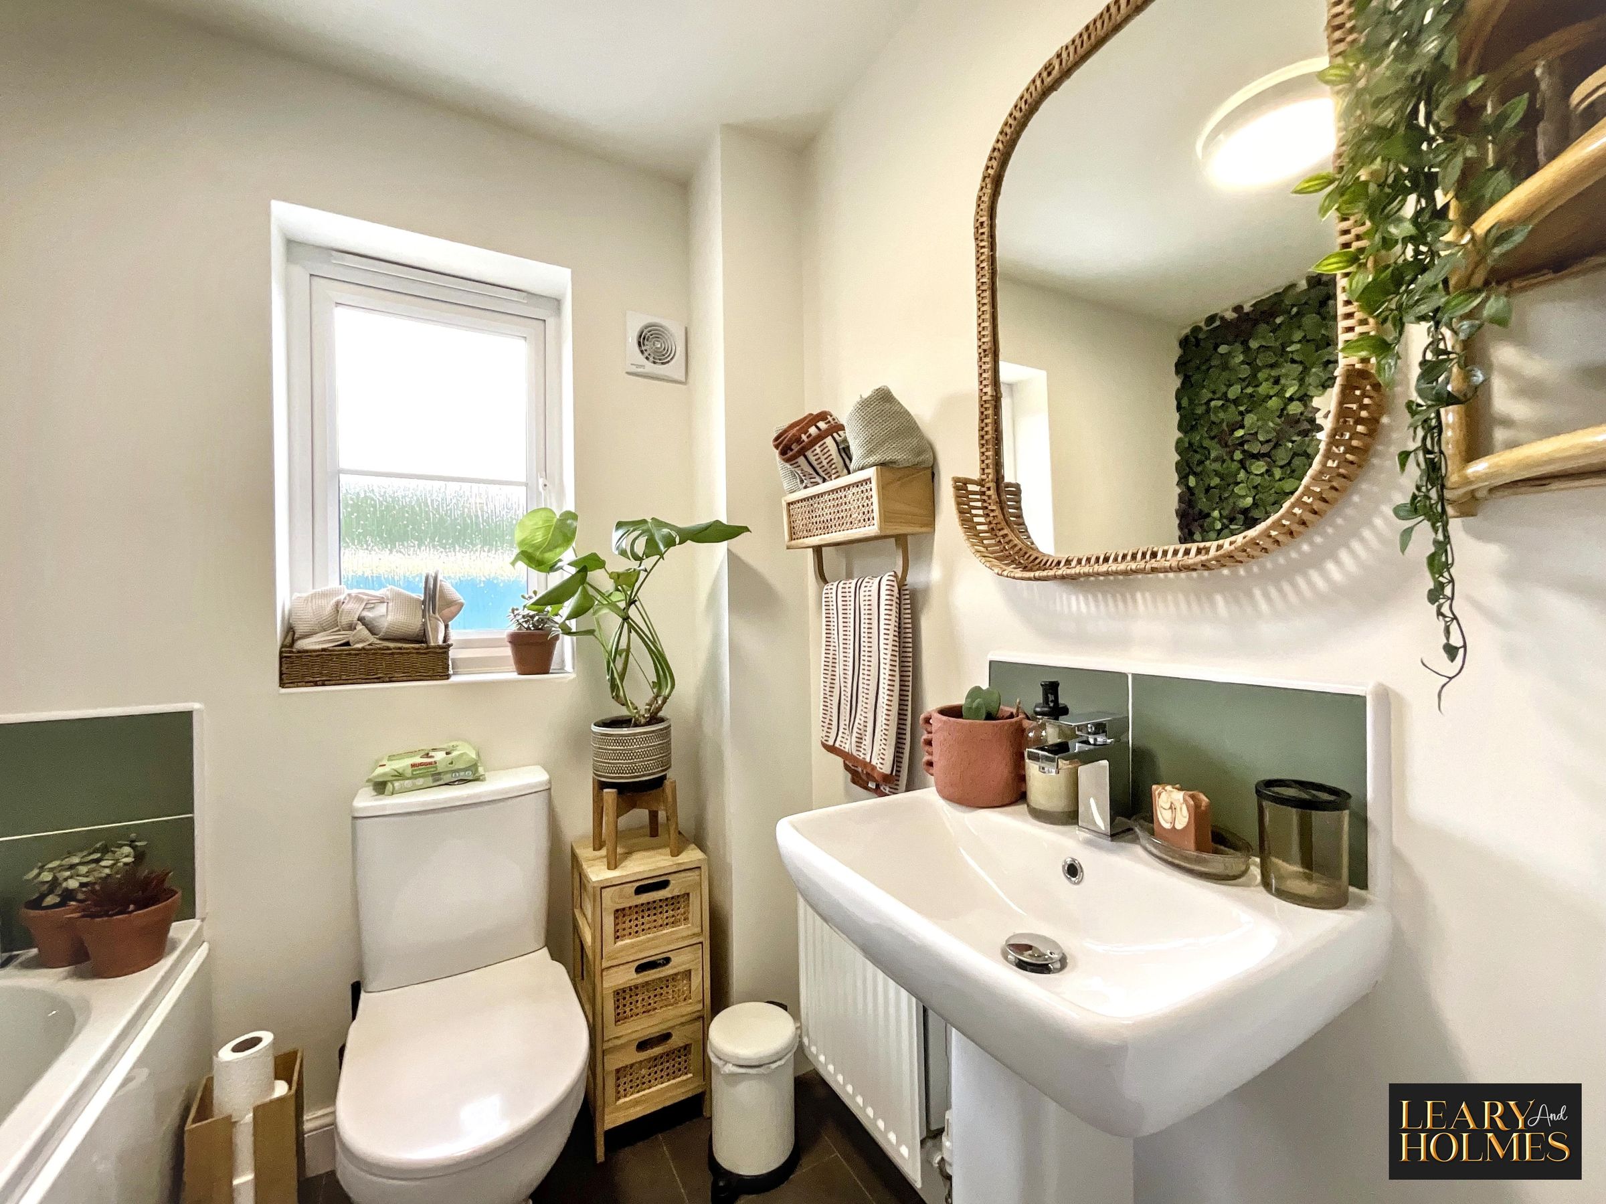
The bathroom comprises a panelled bath, close-coupled WC and wash hand basin. A feature wall incorporates a mirror, adding a stylish focal point to the room. A window provides plenty of natural light and ventilation, creating a bright and practical space.
Bedroom 2
10' 1" x 8' 7" (3.08m x 2.61m)
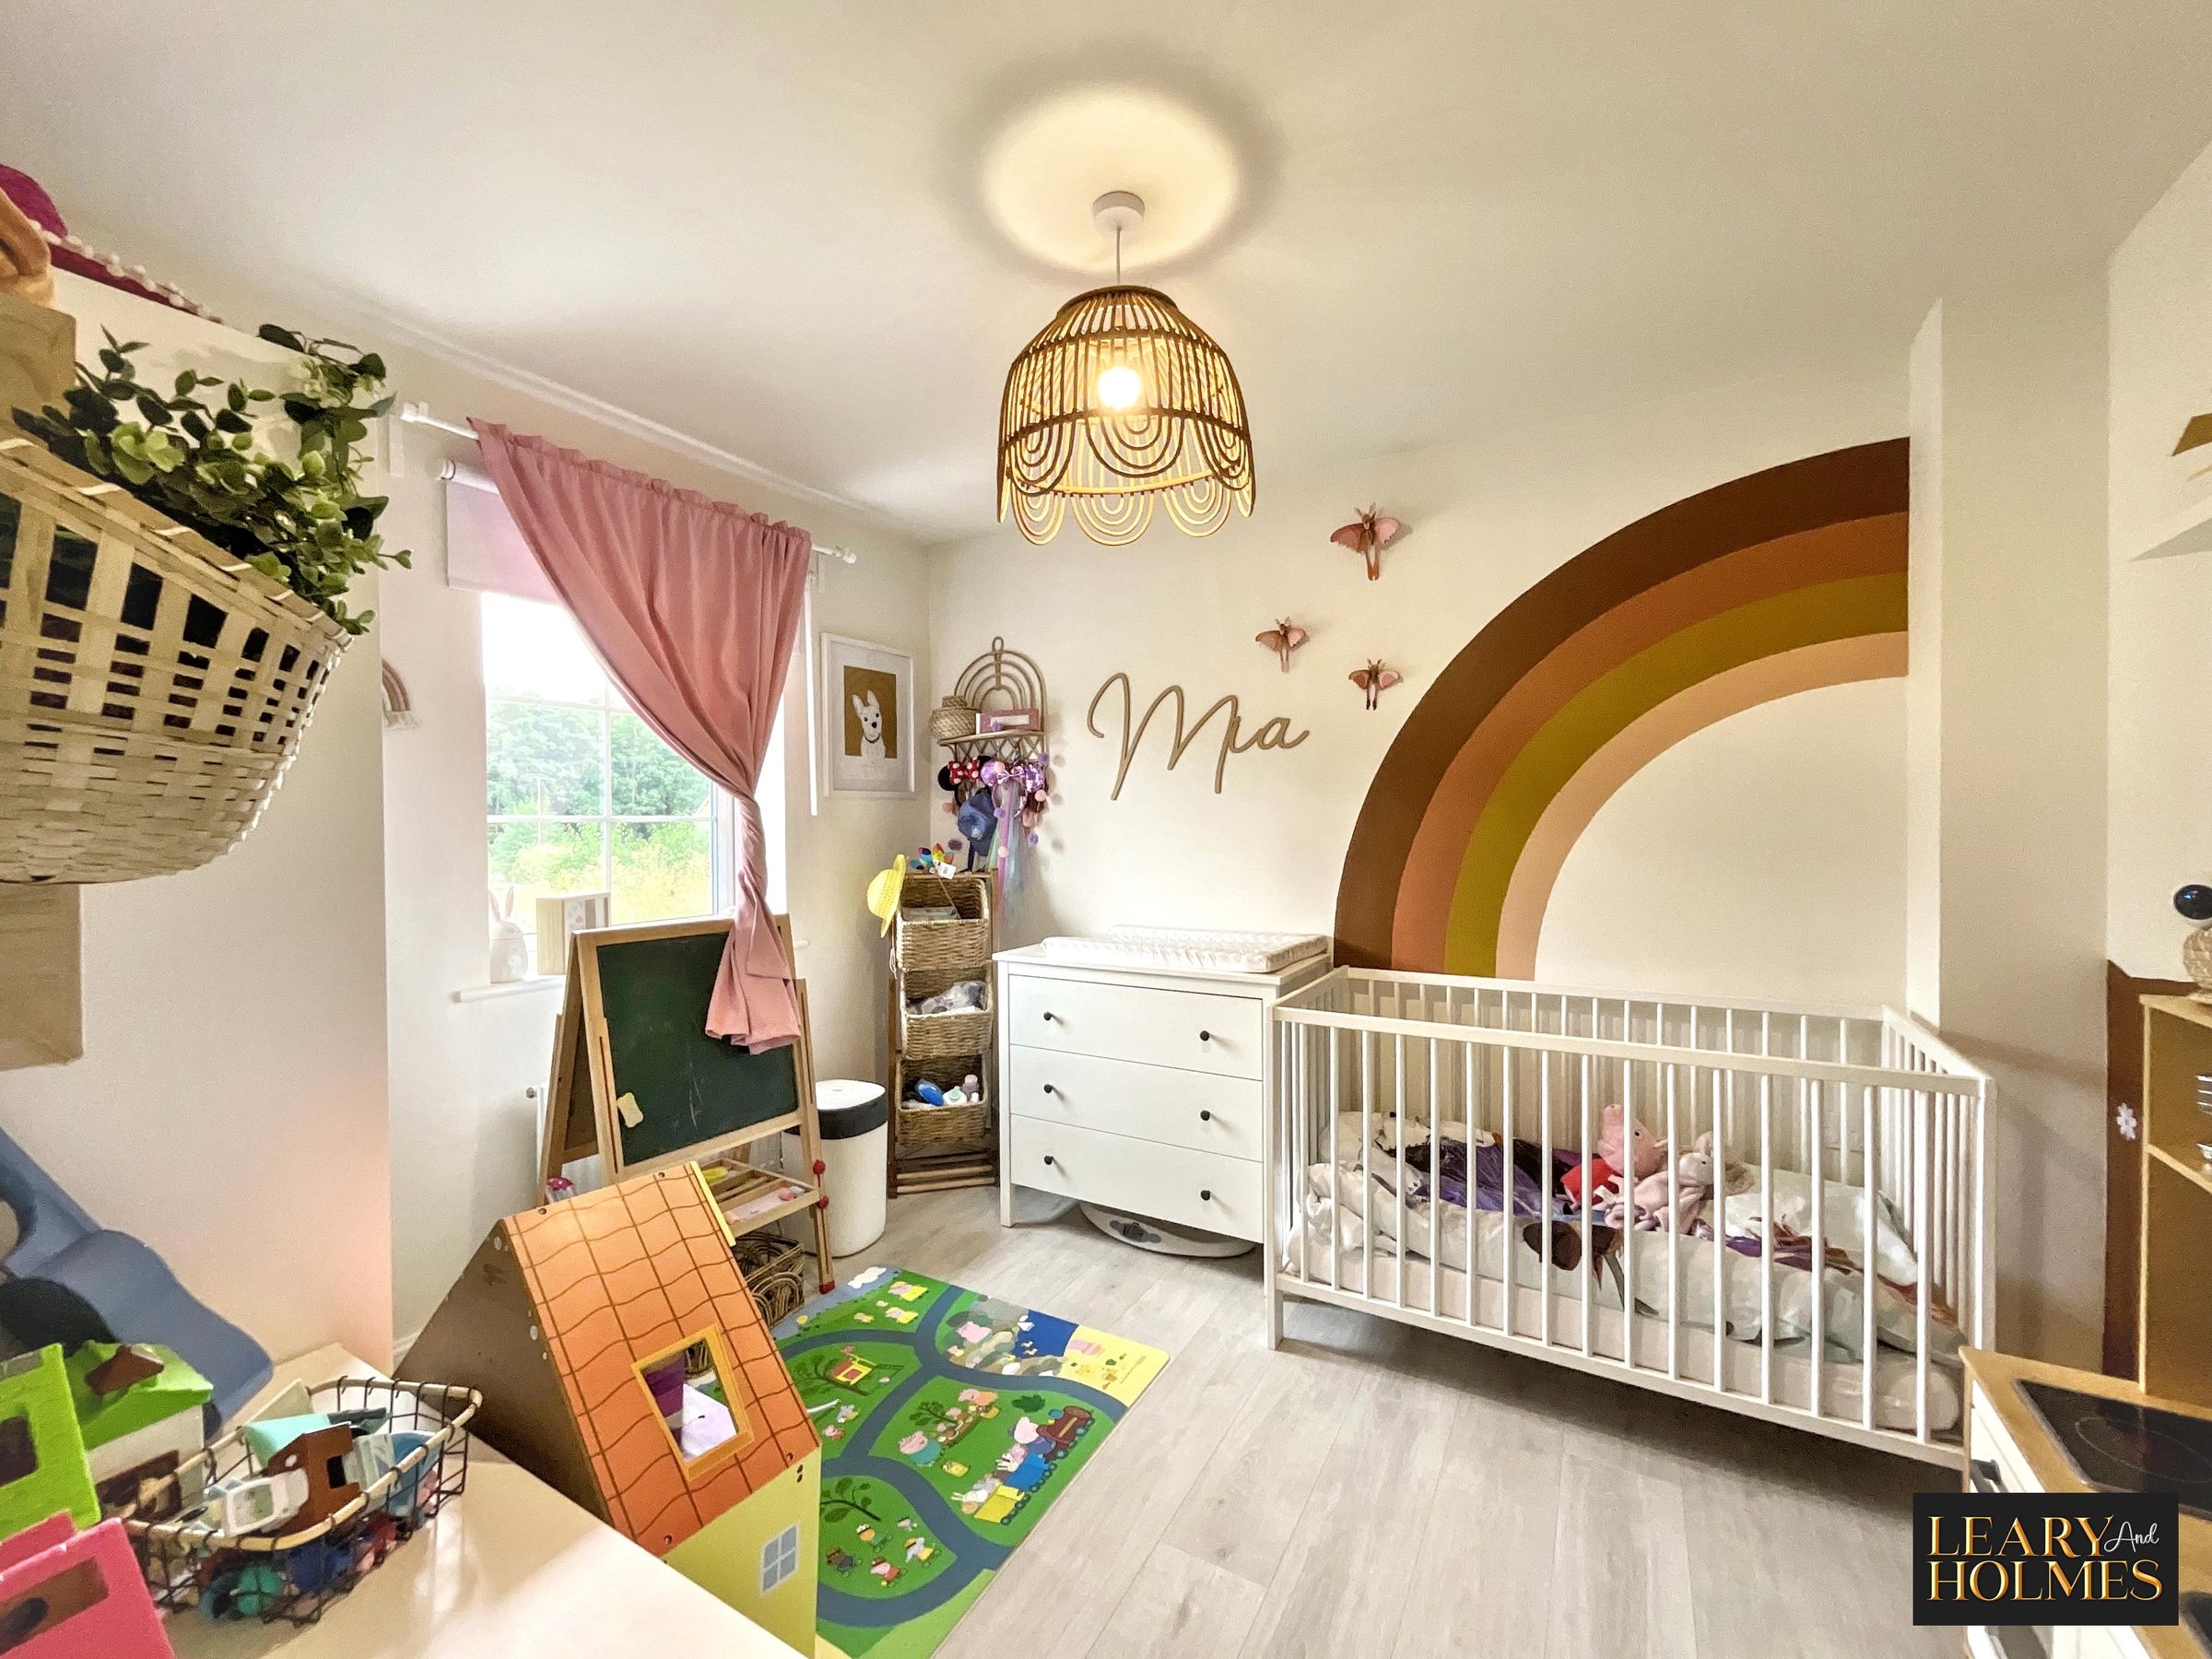
A well-presented double bedroom with attractive children’s décor, creating a bright and welcoming space. The room benefits from a window providing plenty of natural light, along with laminate flooring for a practical and easy-to-maintain finish.