Like the look of this property?
We would love to hear from you and arrange a viewing of this property. Get in touch now!
Looking to sell a property?
You can get a free online or in person valuation.
Property features
Semi Detached House
Five Bedrooms
Two Reception Rooms
Family Bathroom & En-Suite
CCTV System
Extended
About this property
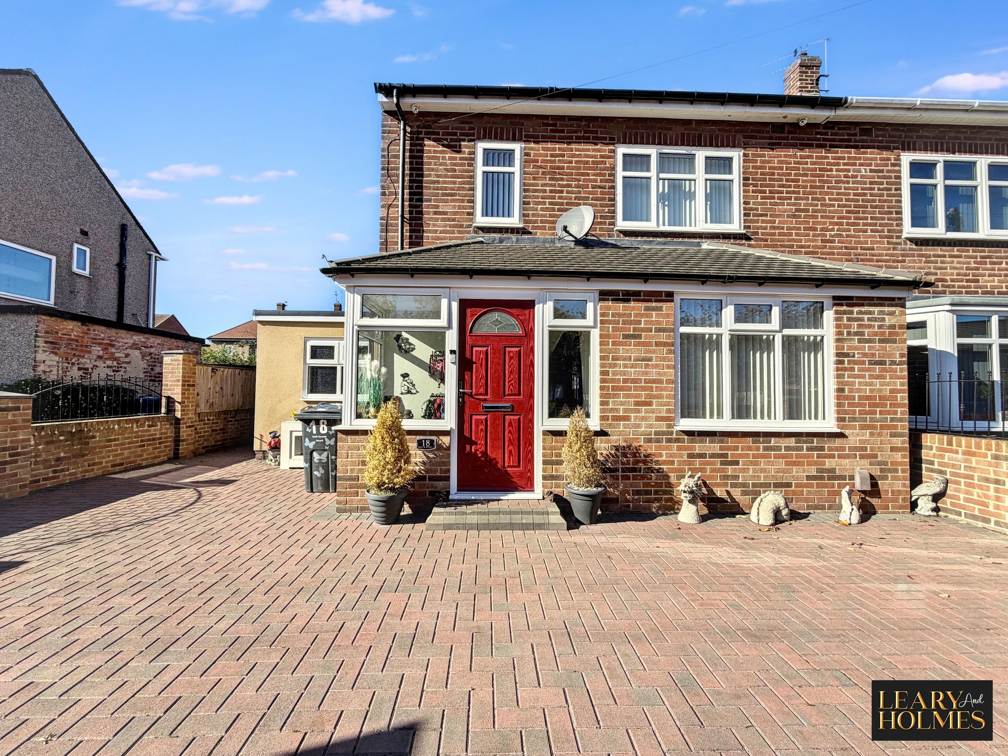
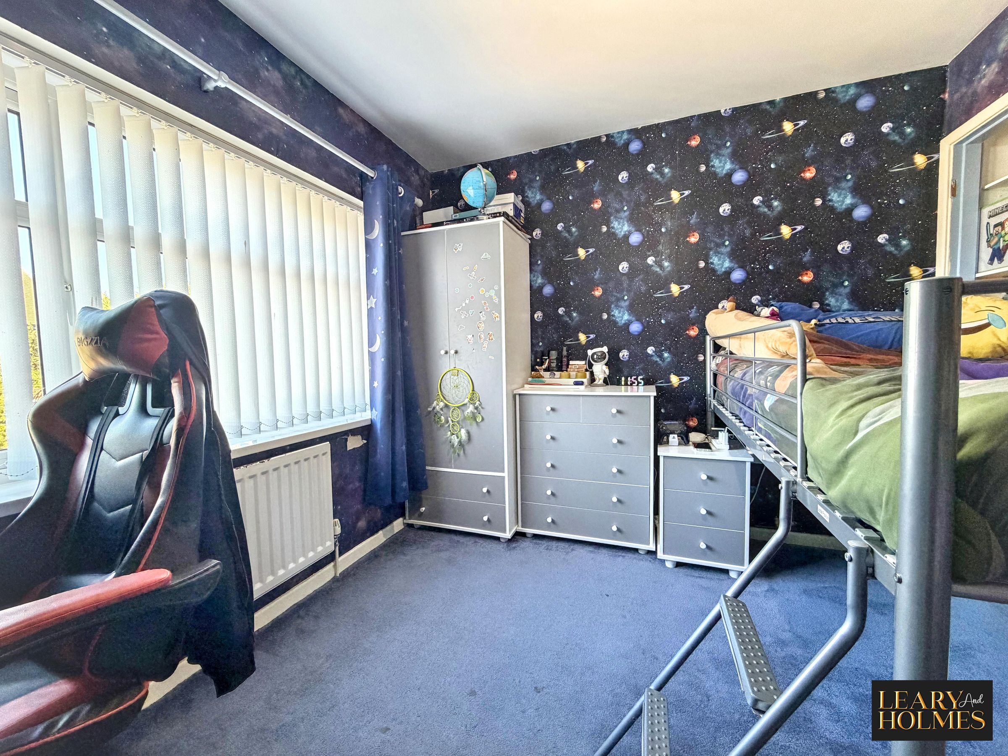
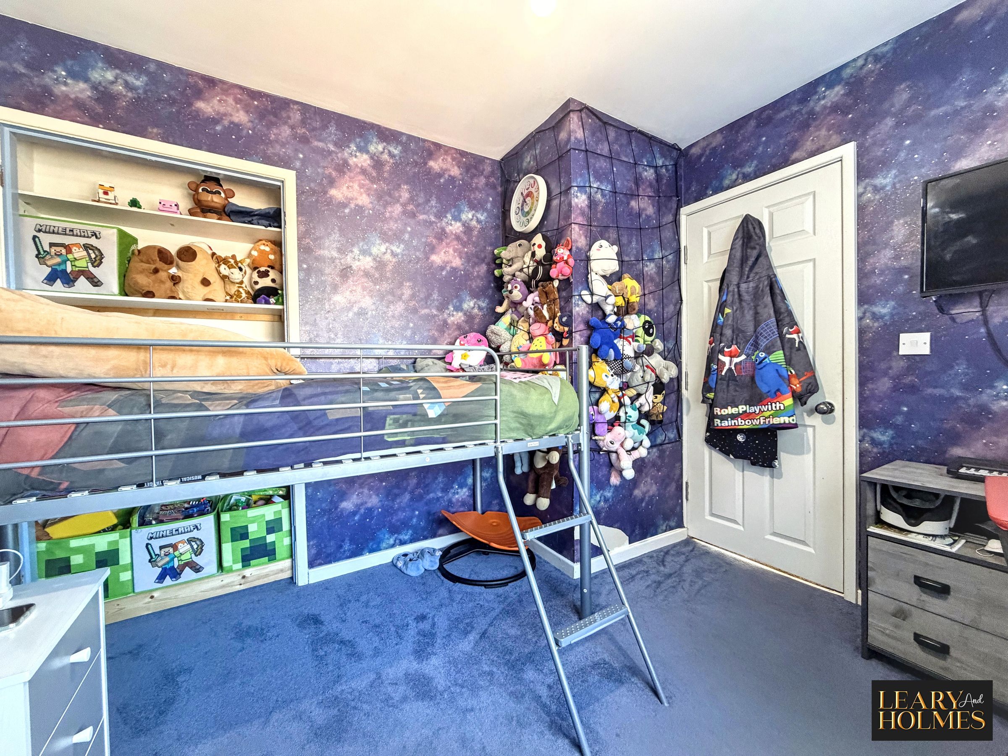
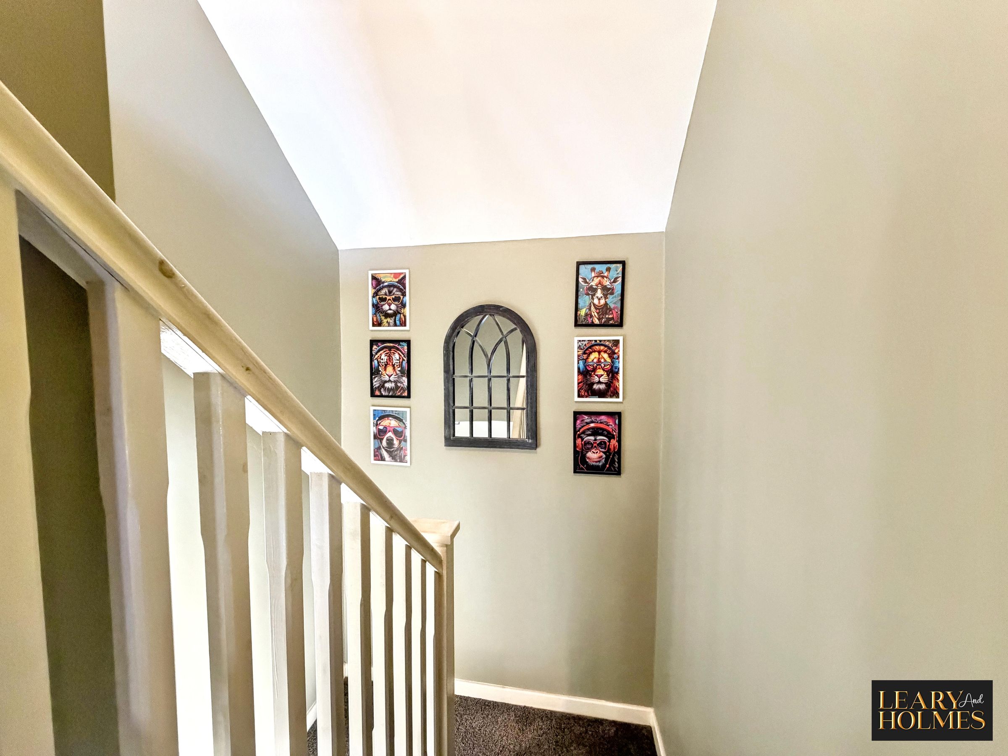
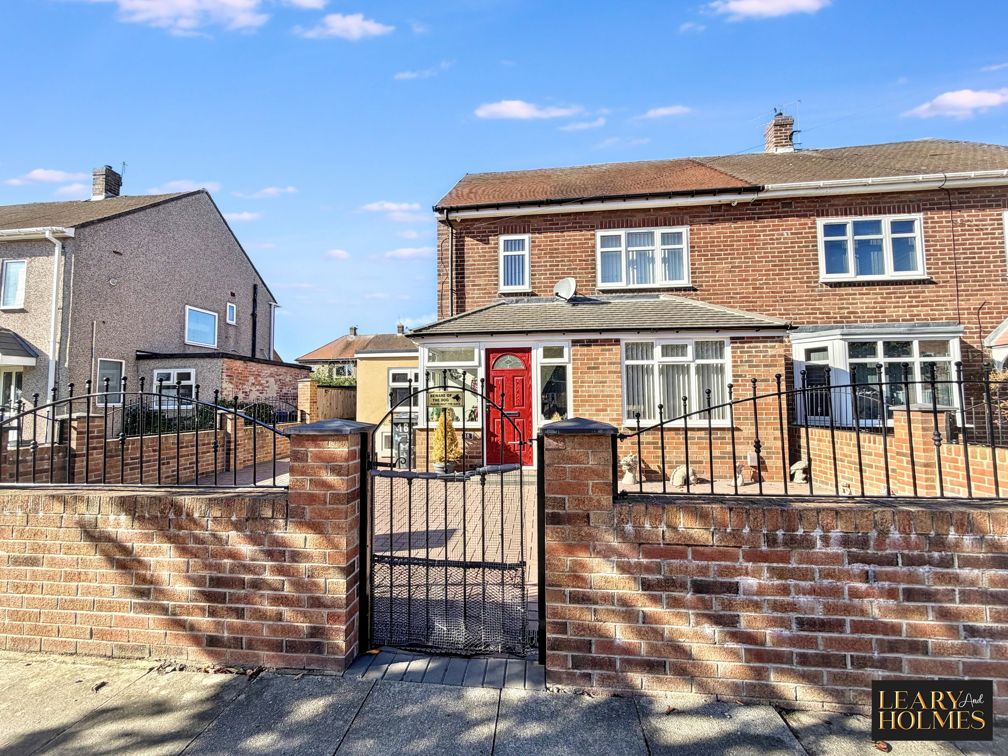
This spacious five-bedroom semi-detached home offers plenty of room for all the family, with accommodation spread over three floors and a range of features that make it a great choice for growing families or anyone needing a little extra space.
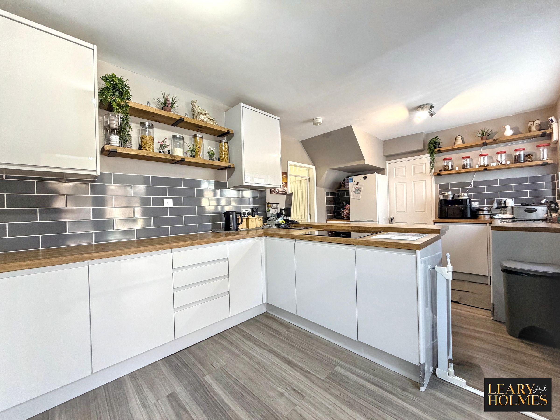
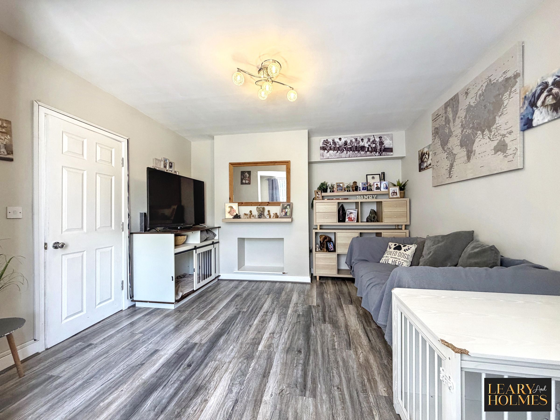
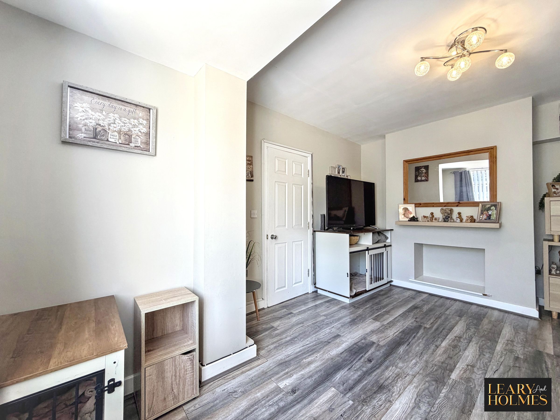
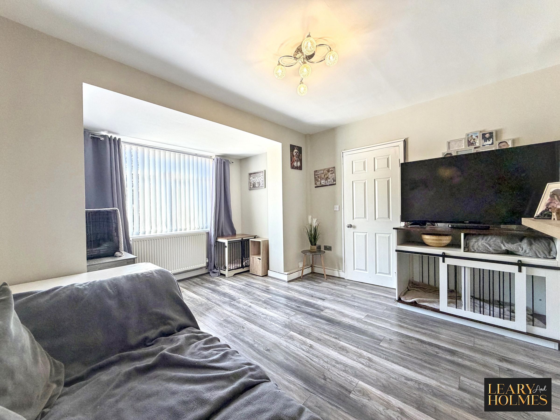
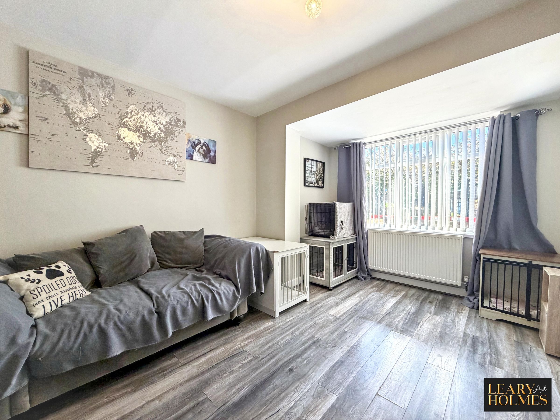
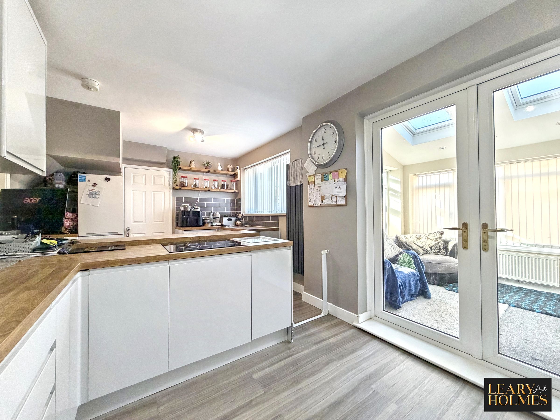
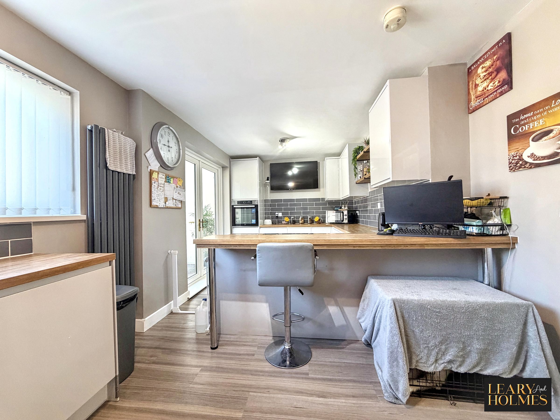
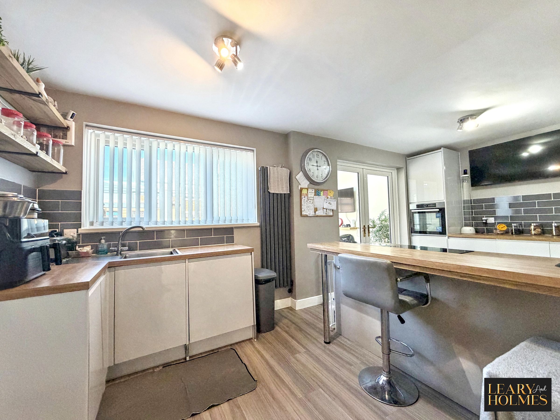
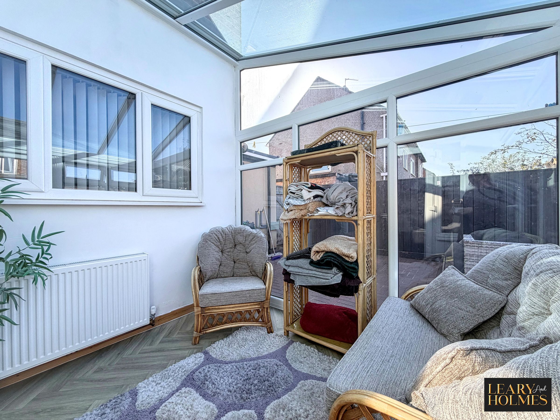
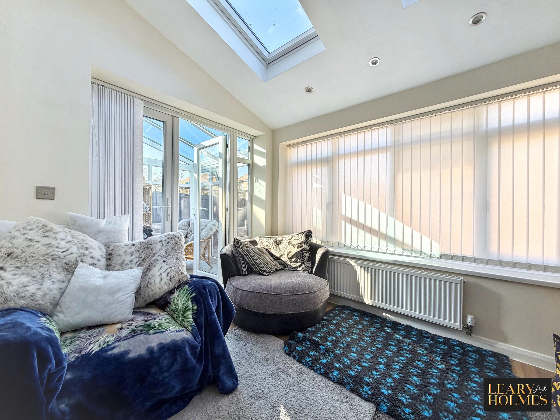
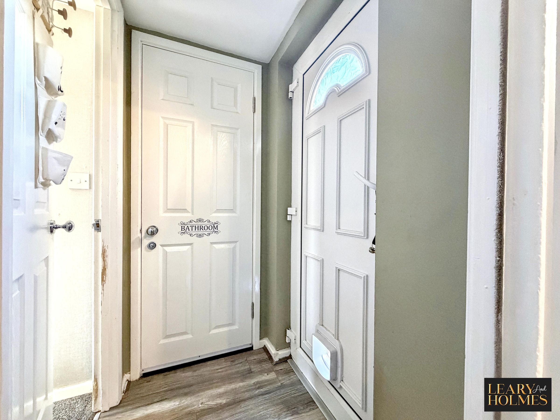
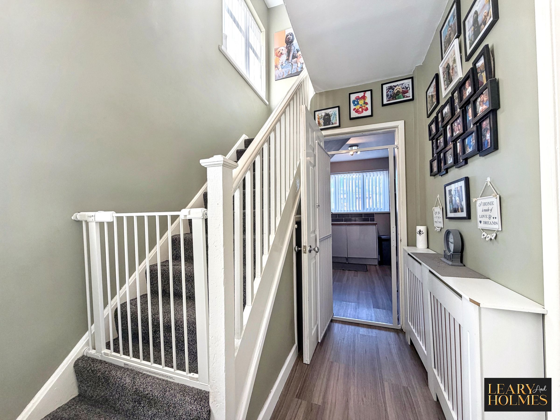
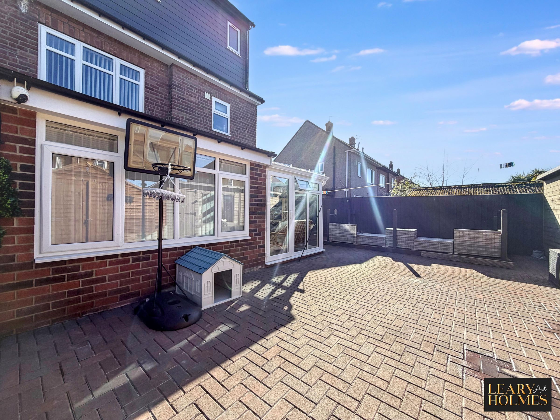
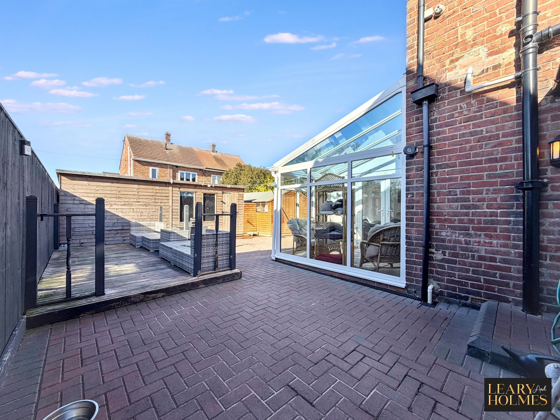
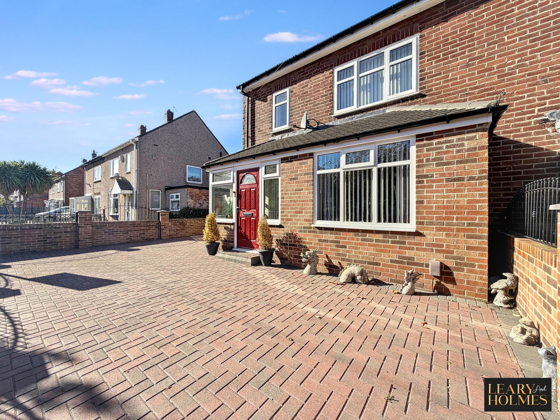
The property has been extended to create a lovely, versatile home. As you enter through the porch, you’re welcomed into a generous lounge, providing a comfortable space to relax with family or entertain friends. The modern kitchen is well equipped with integrated appliances, a kitchen island and breakfast bar, making it a great place for everyday family life. There is also a second reception room, ideal for dining or spending time together, along with a bright conservatory that provides an additional space to enjoy throughout the year.
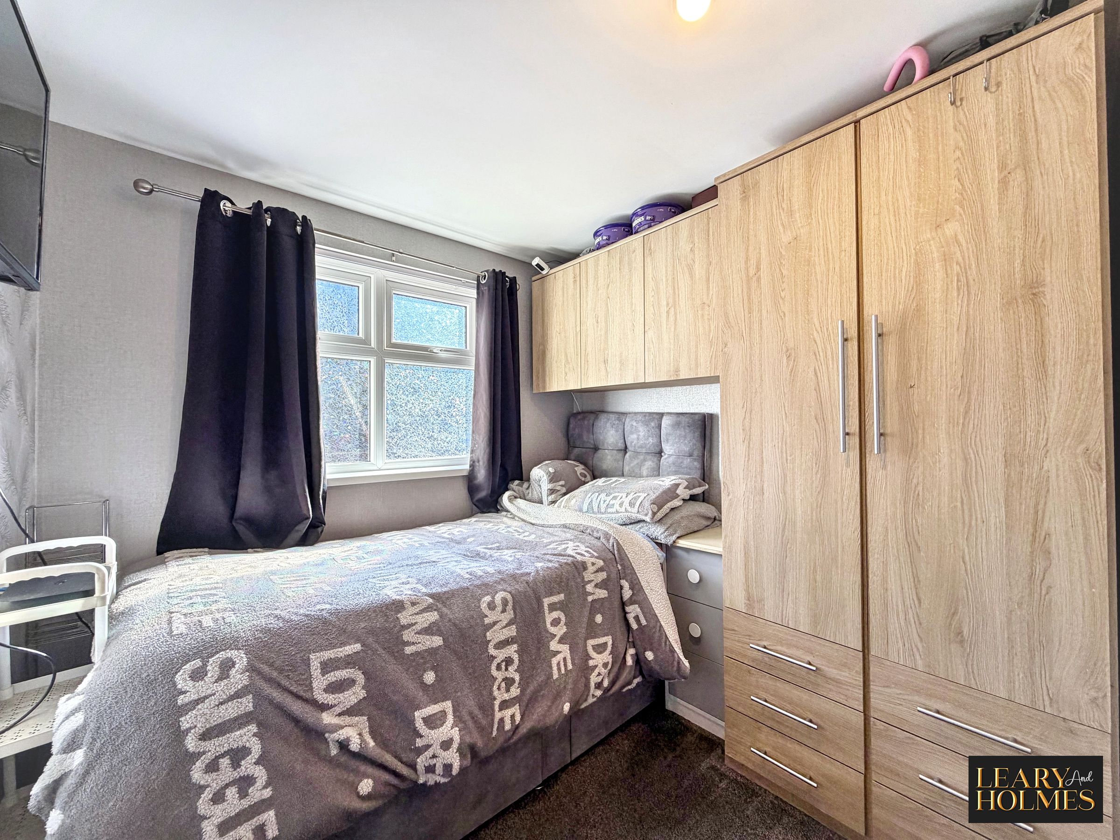
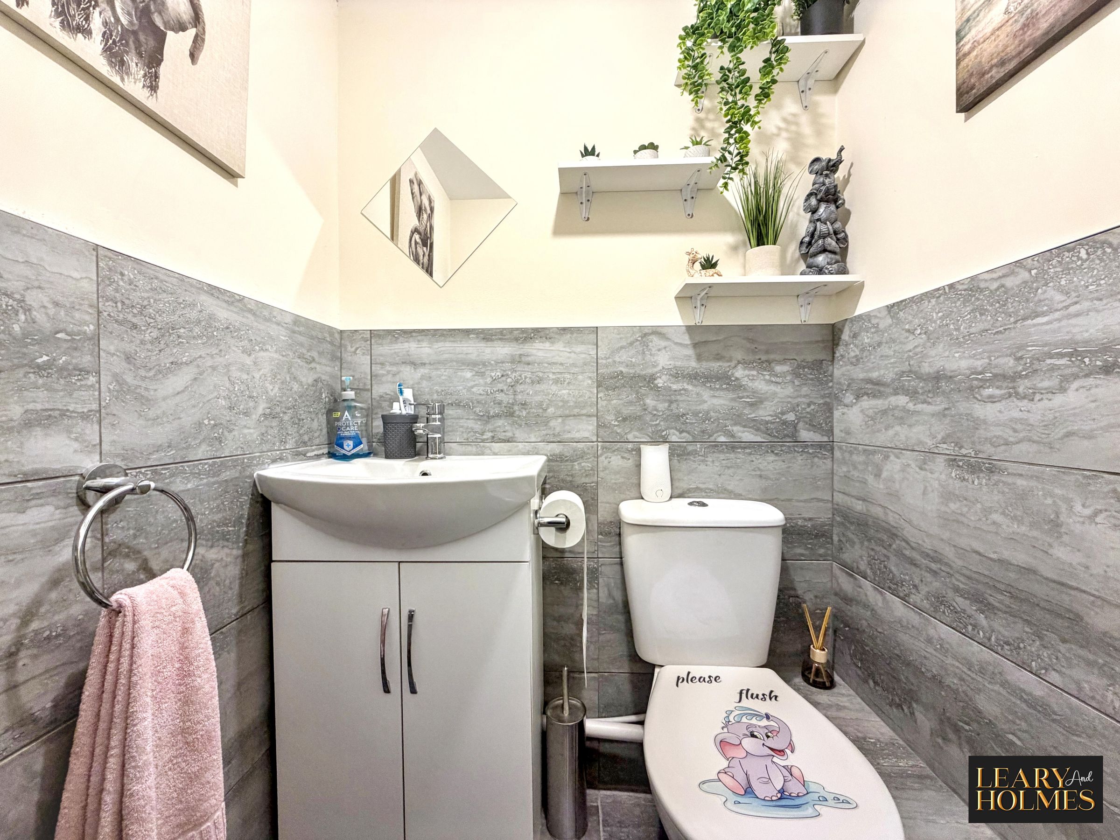
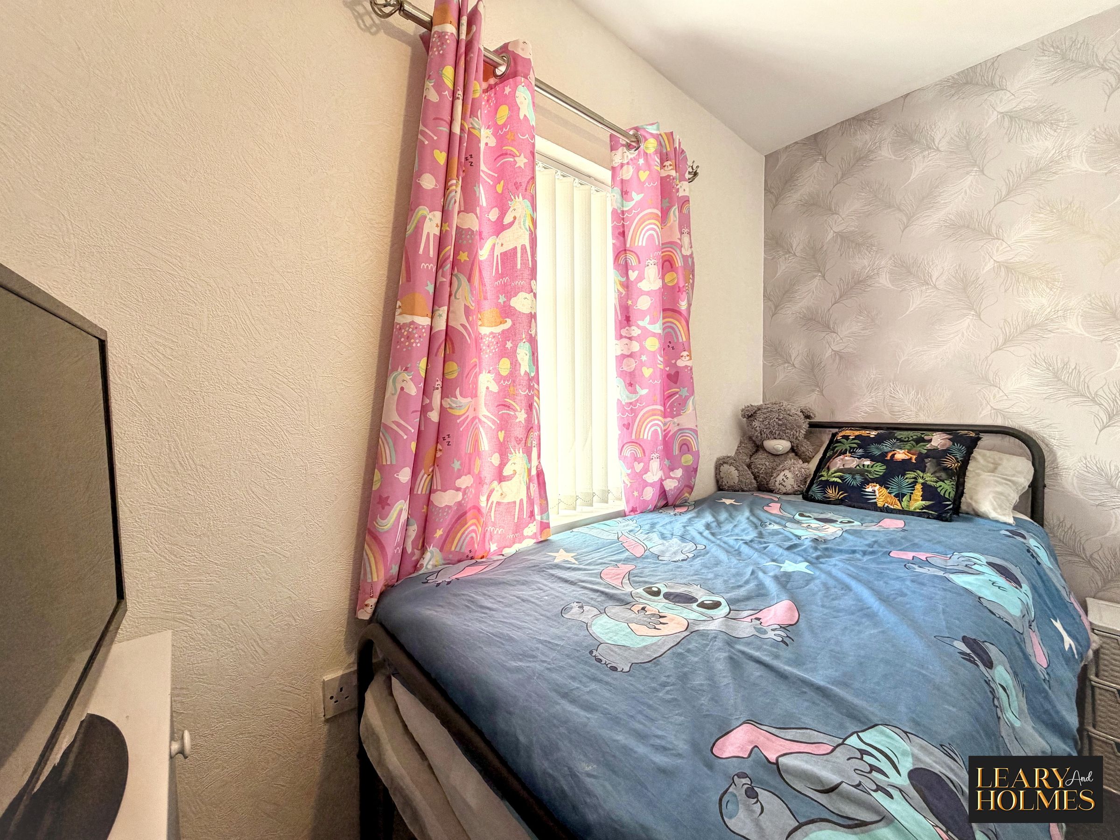
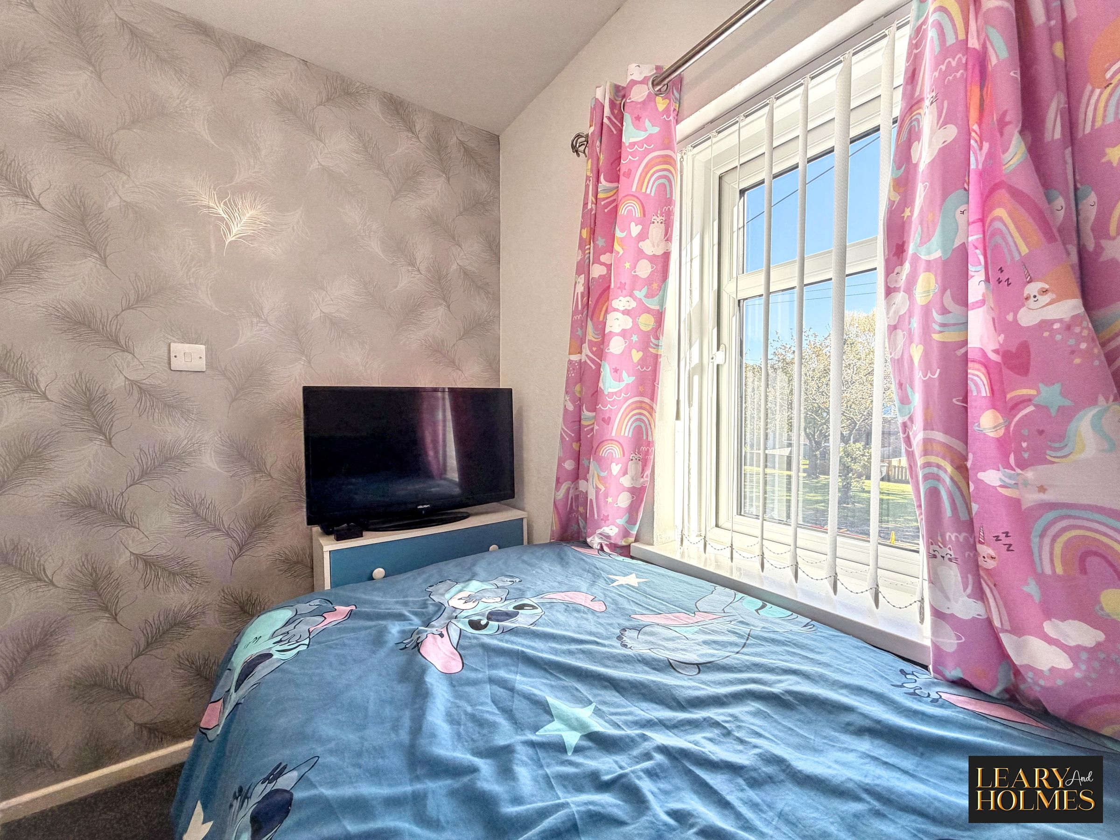
The ground floor also benefits from a handy WC and a fifth bedroom, which could be used as a guest room, home office or playroom, depending on your needs.
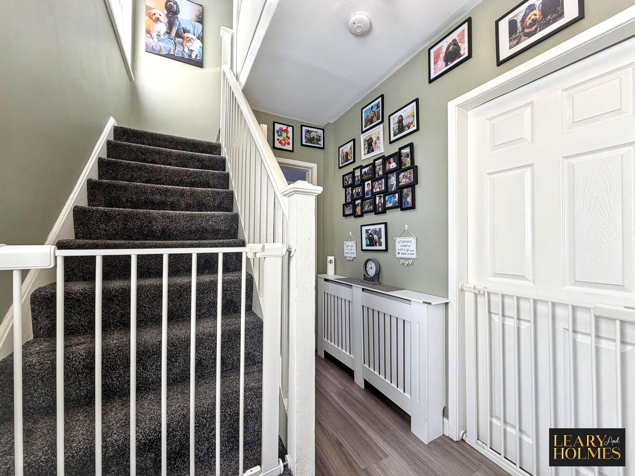
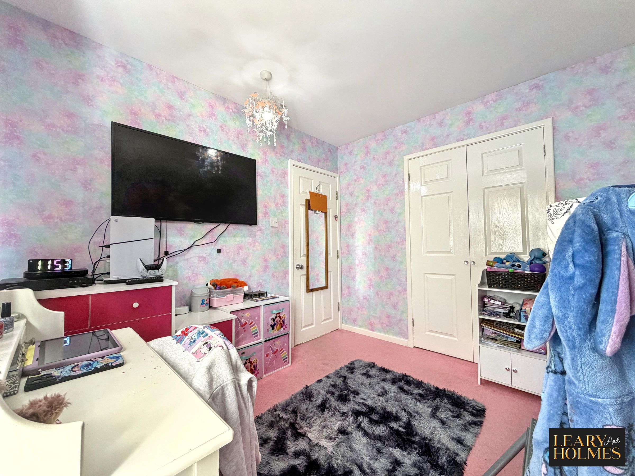
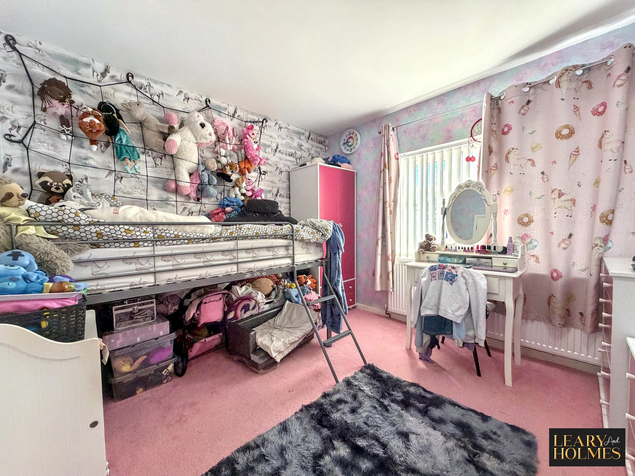
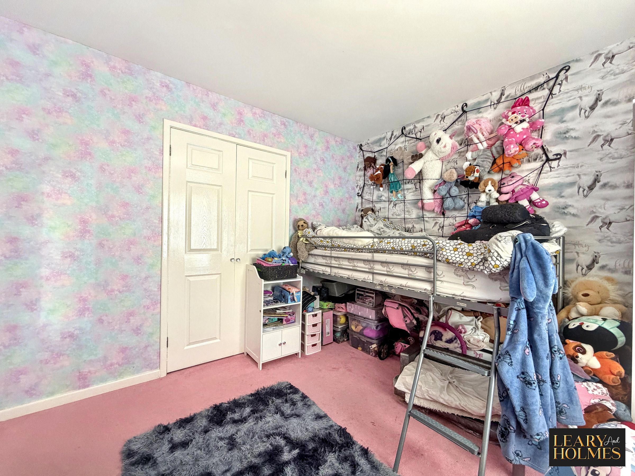
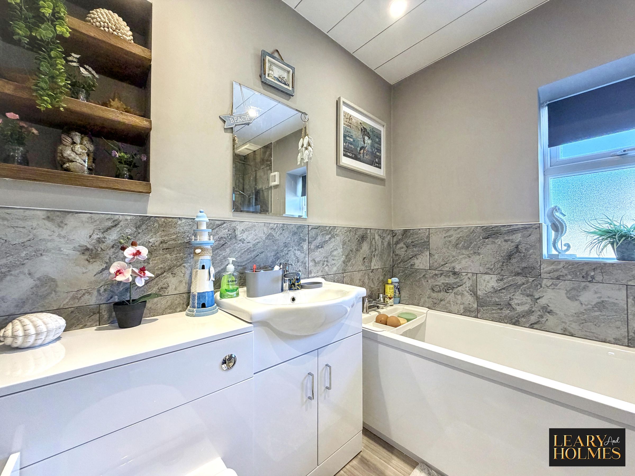
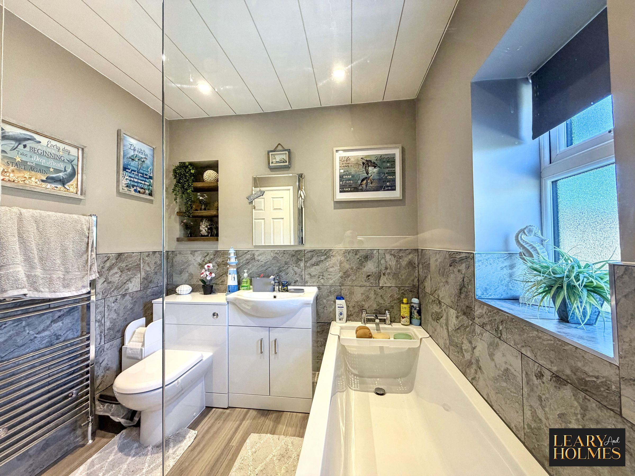
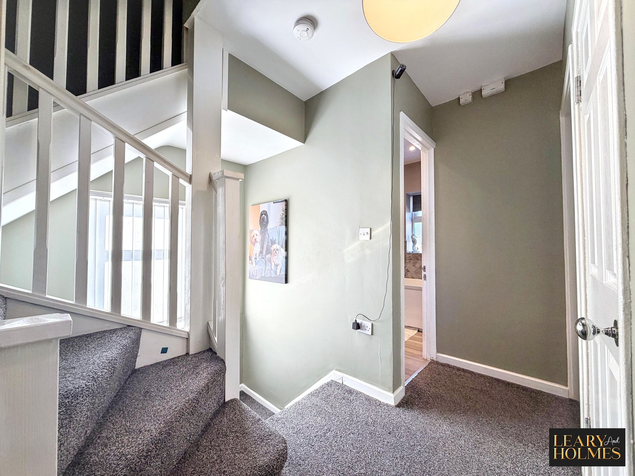
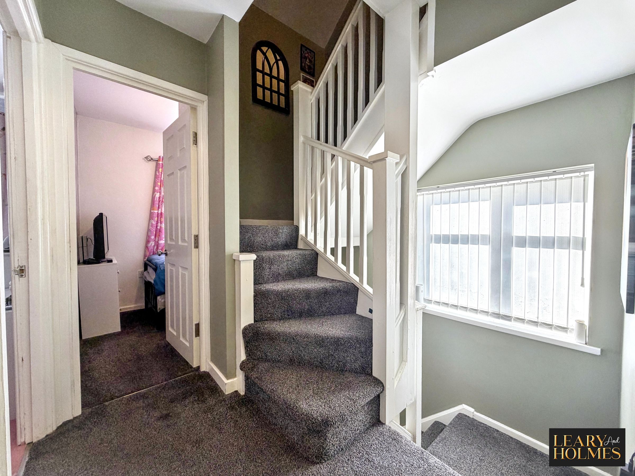
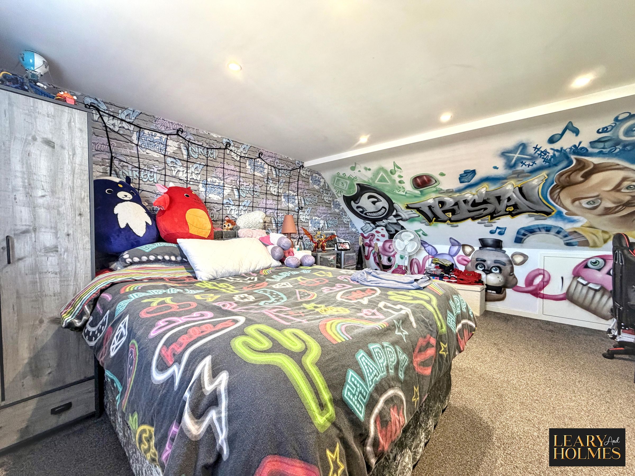
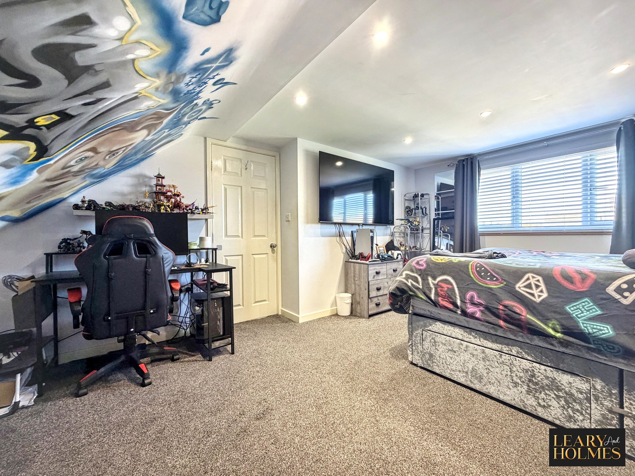
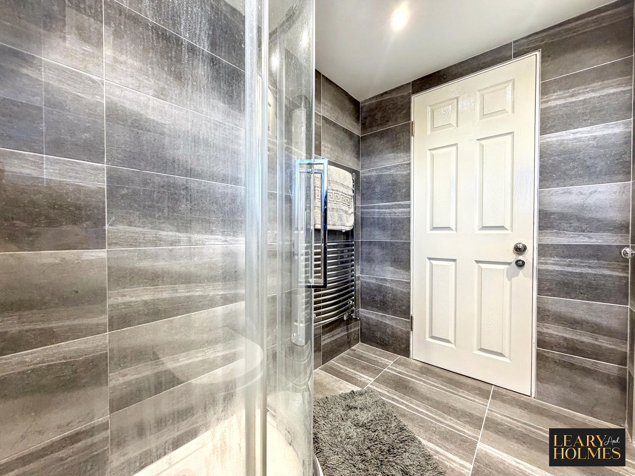
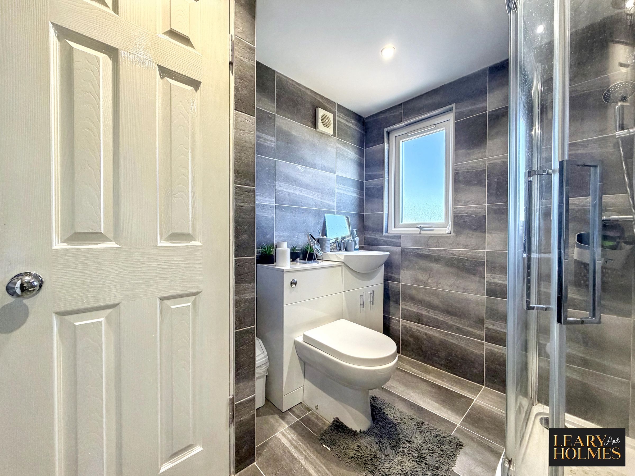
Moving upstairs, there is a modern family bathroom fitted with both a bath and a walk-in shower, along with useful built-in storage throughout the home. The master bedroom is located on the top floor and offers a lovely private space, complete with its own en-suite facilities. With good-sized rooms and plenty of natural light throughout, the property has a bright and welcoming feel.
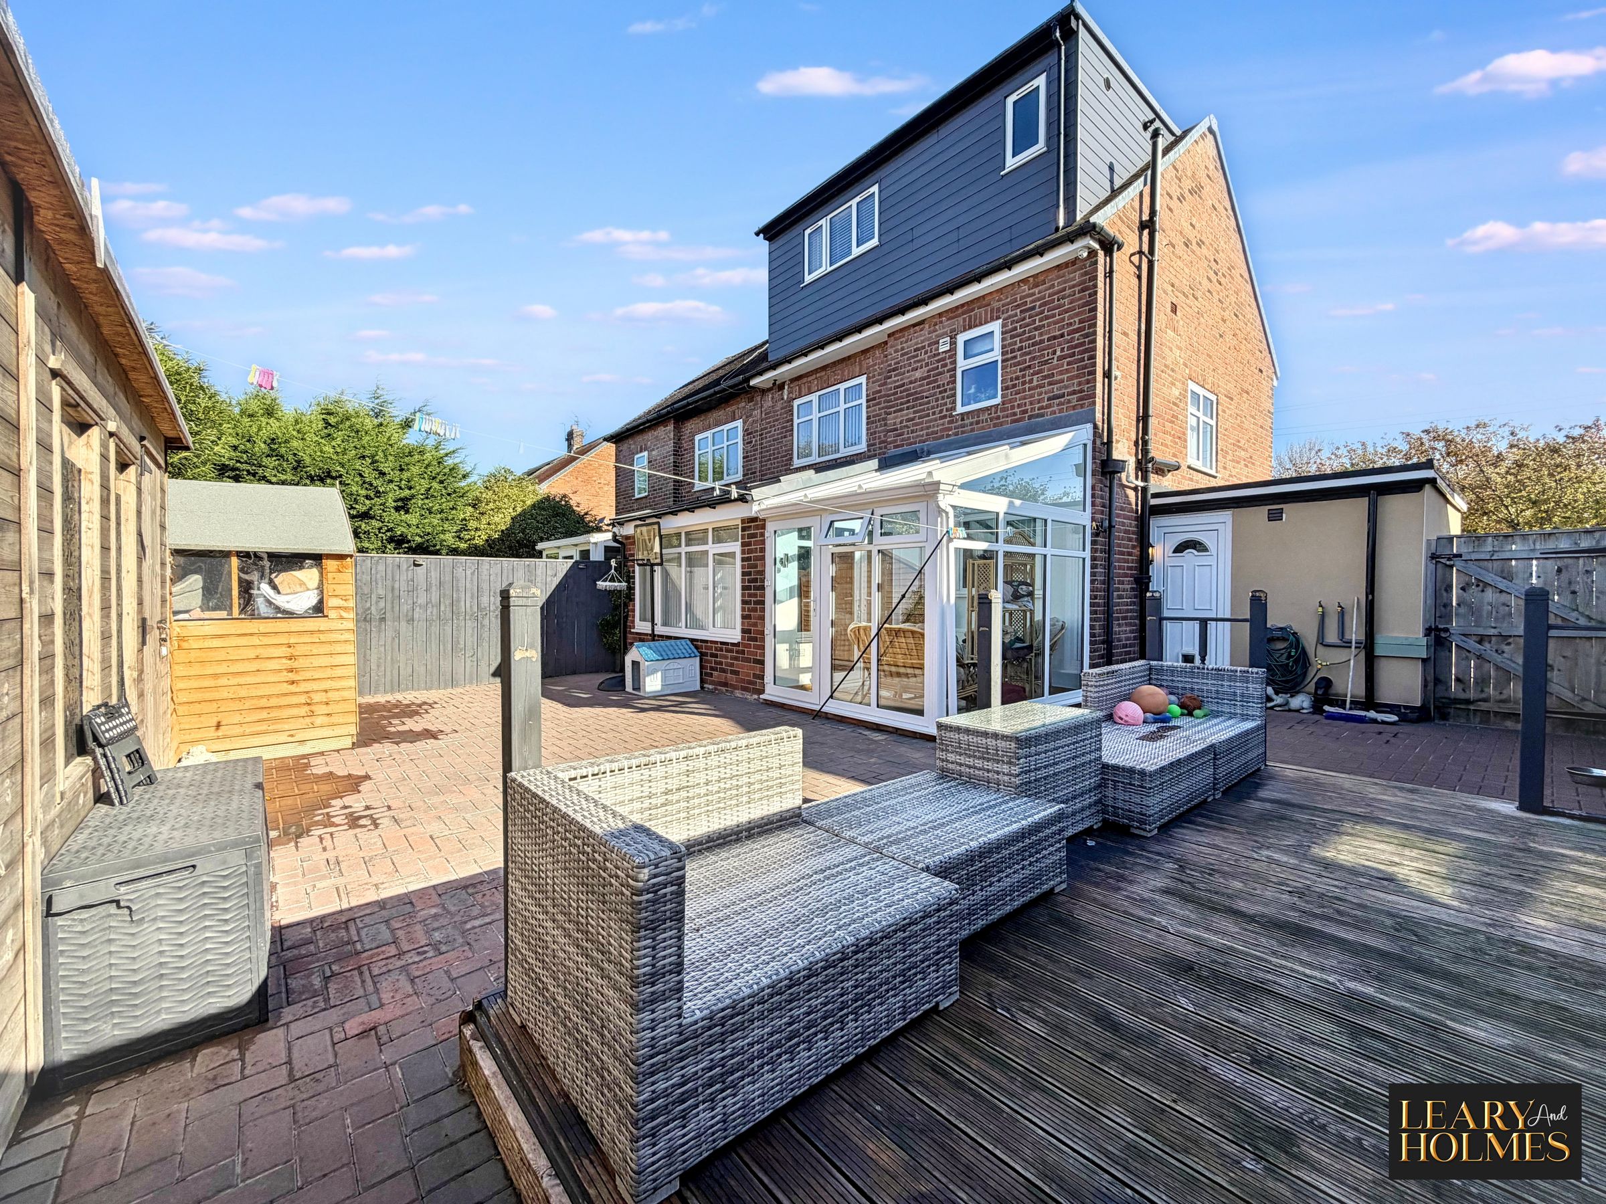
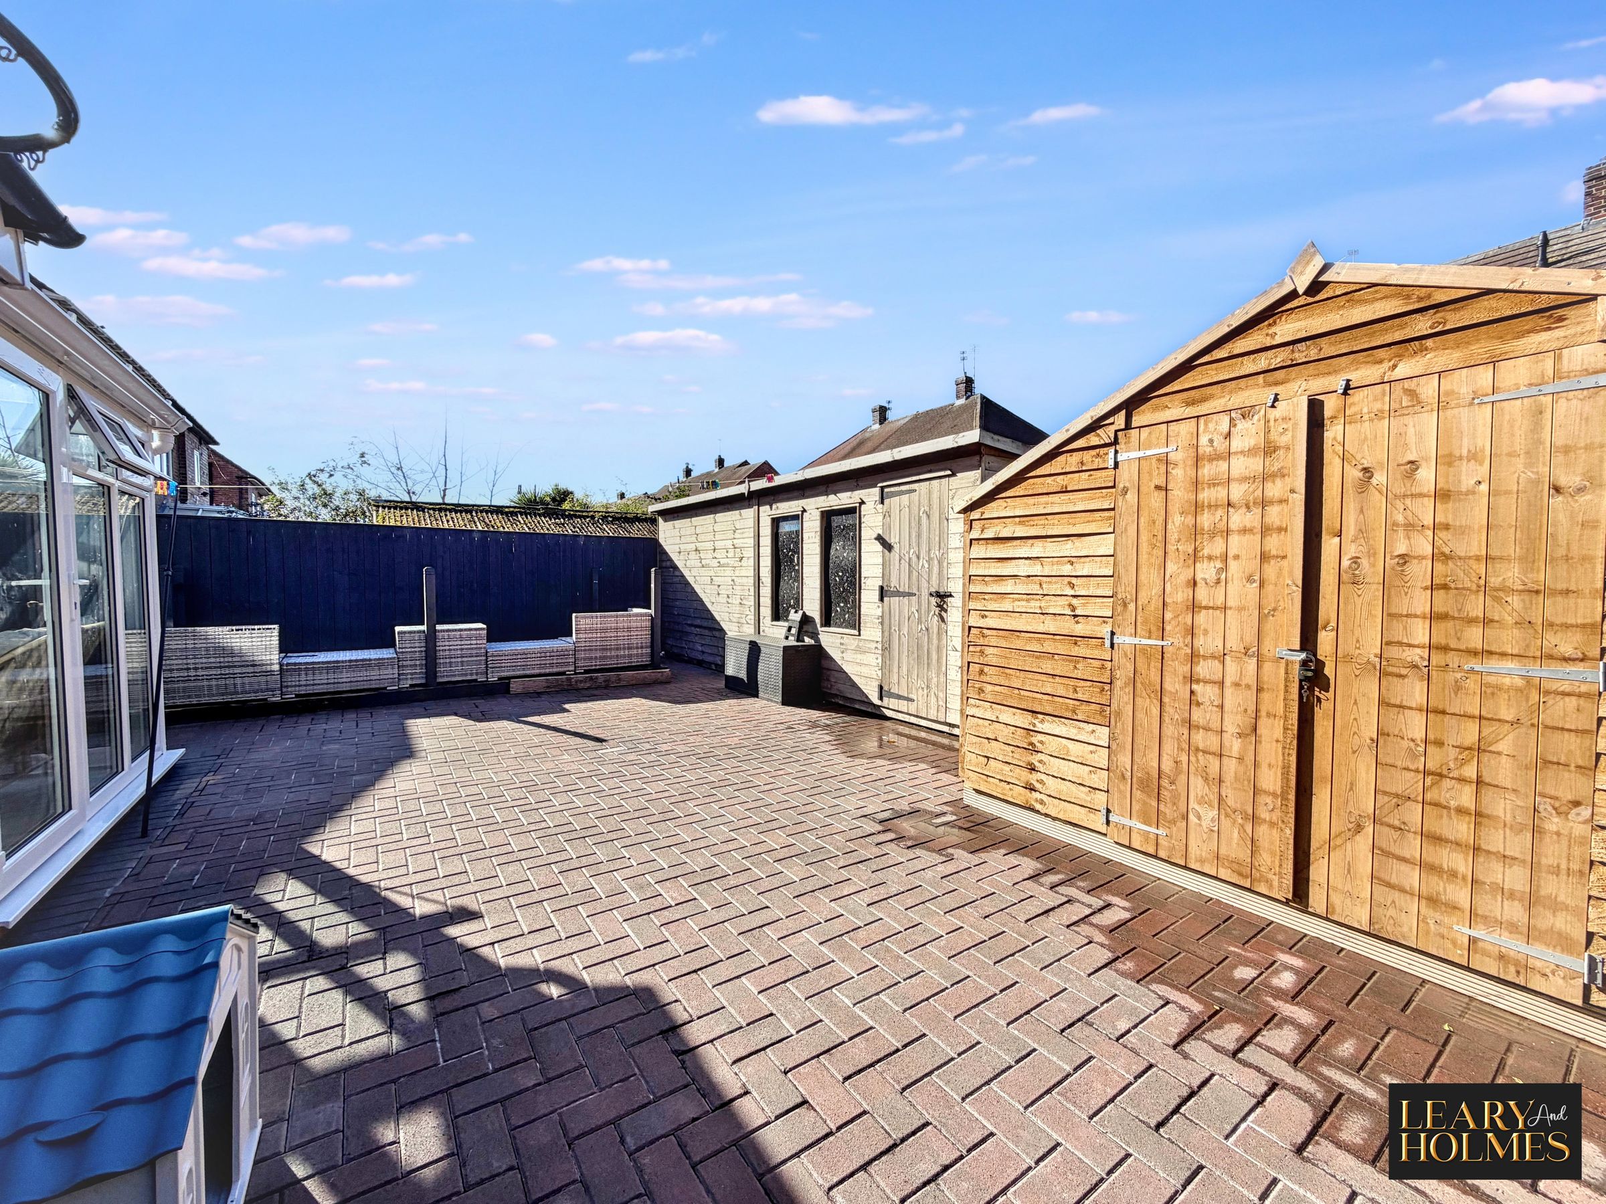
Outside, there is off-road parking for multiple vehicles, making it ideal for busy households. To the front of the property, you’ll find a covered double outdoor socket, while the rear benefits from both hot and cold outdoor taps, perfect for gardening, washing down outdoor areas or other everyday jobs.
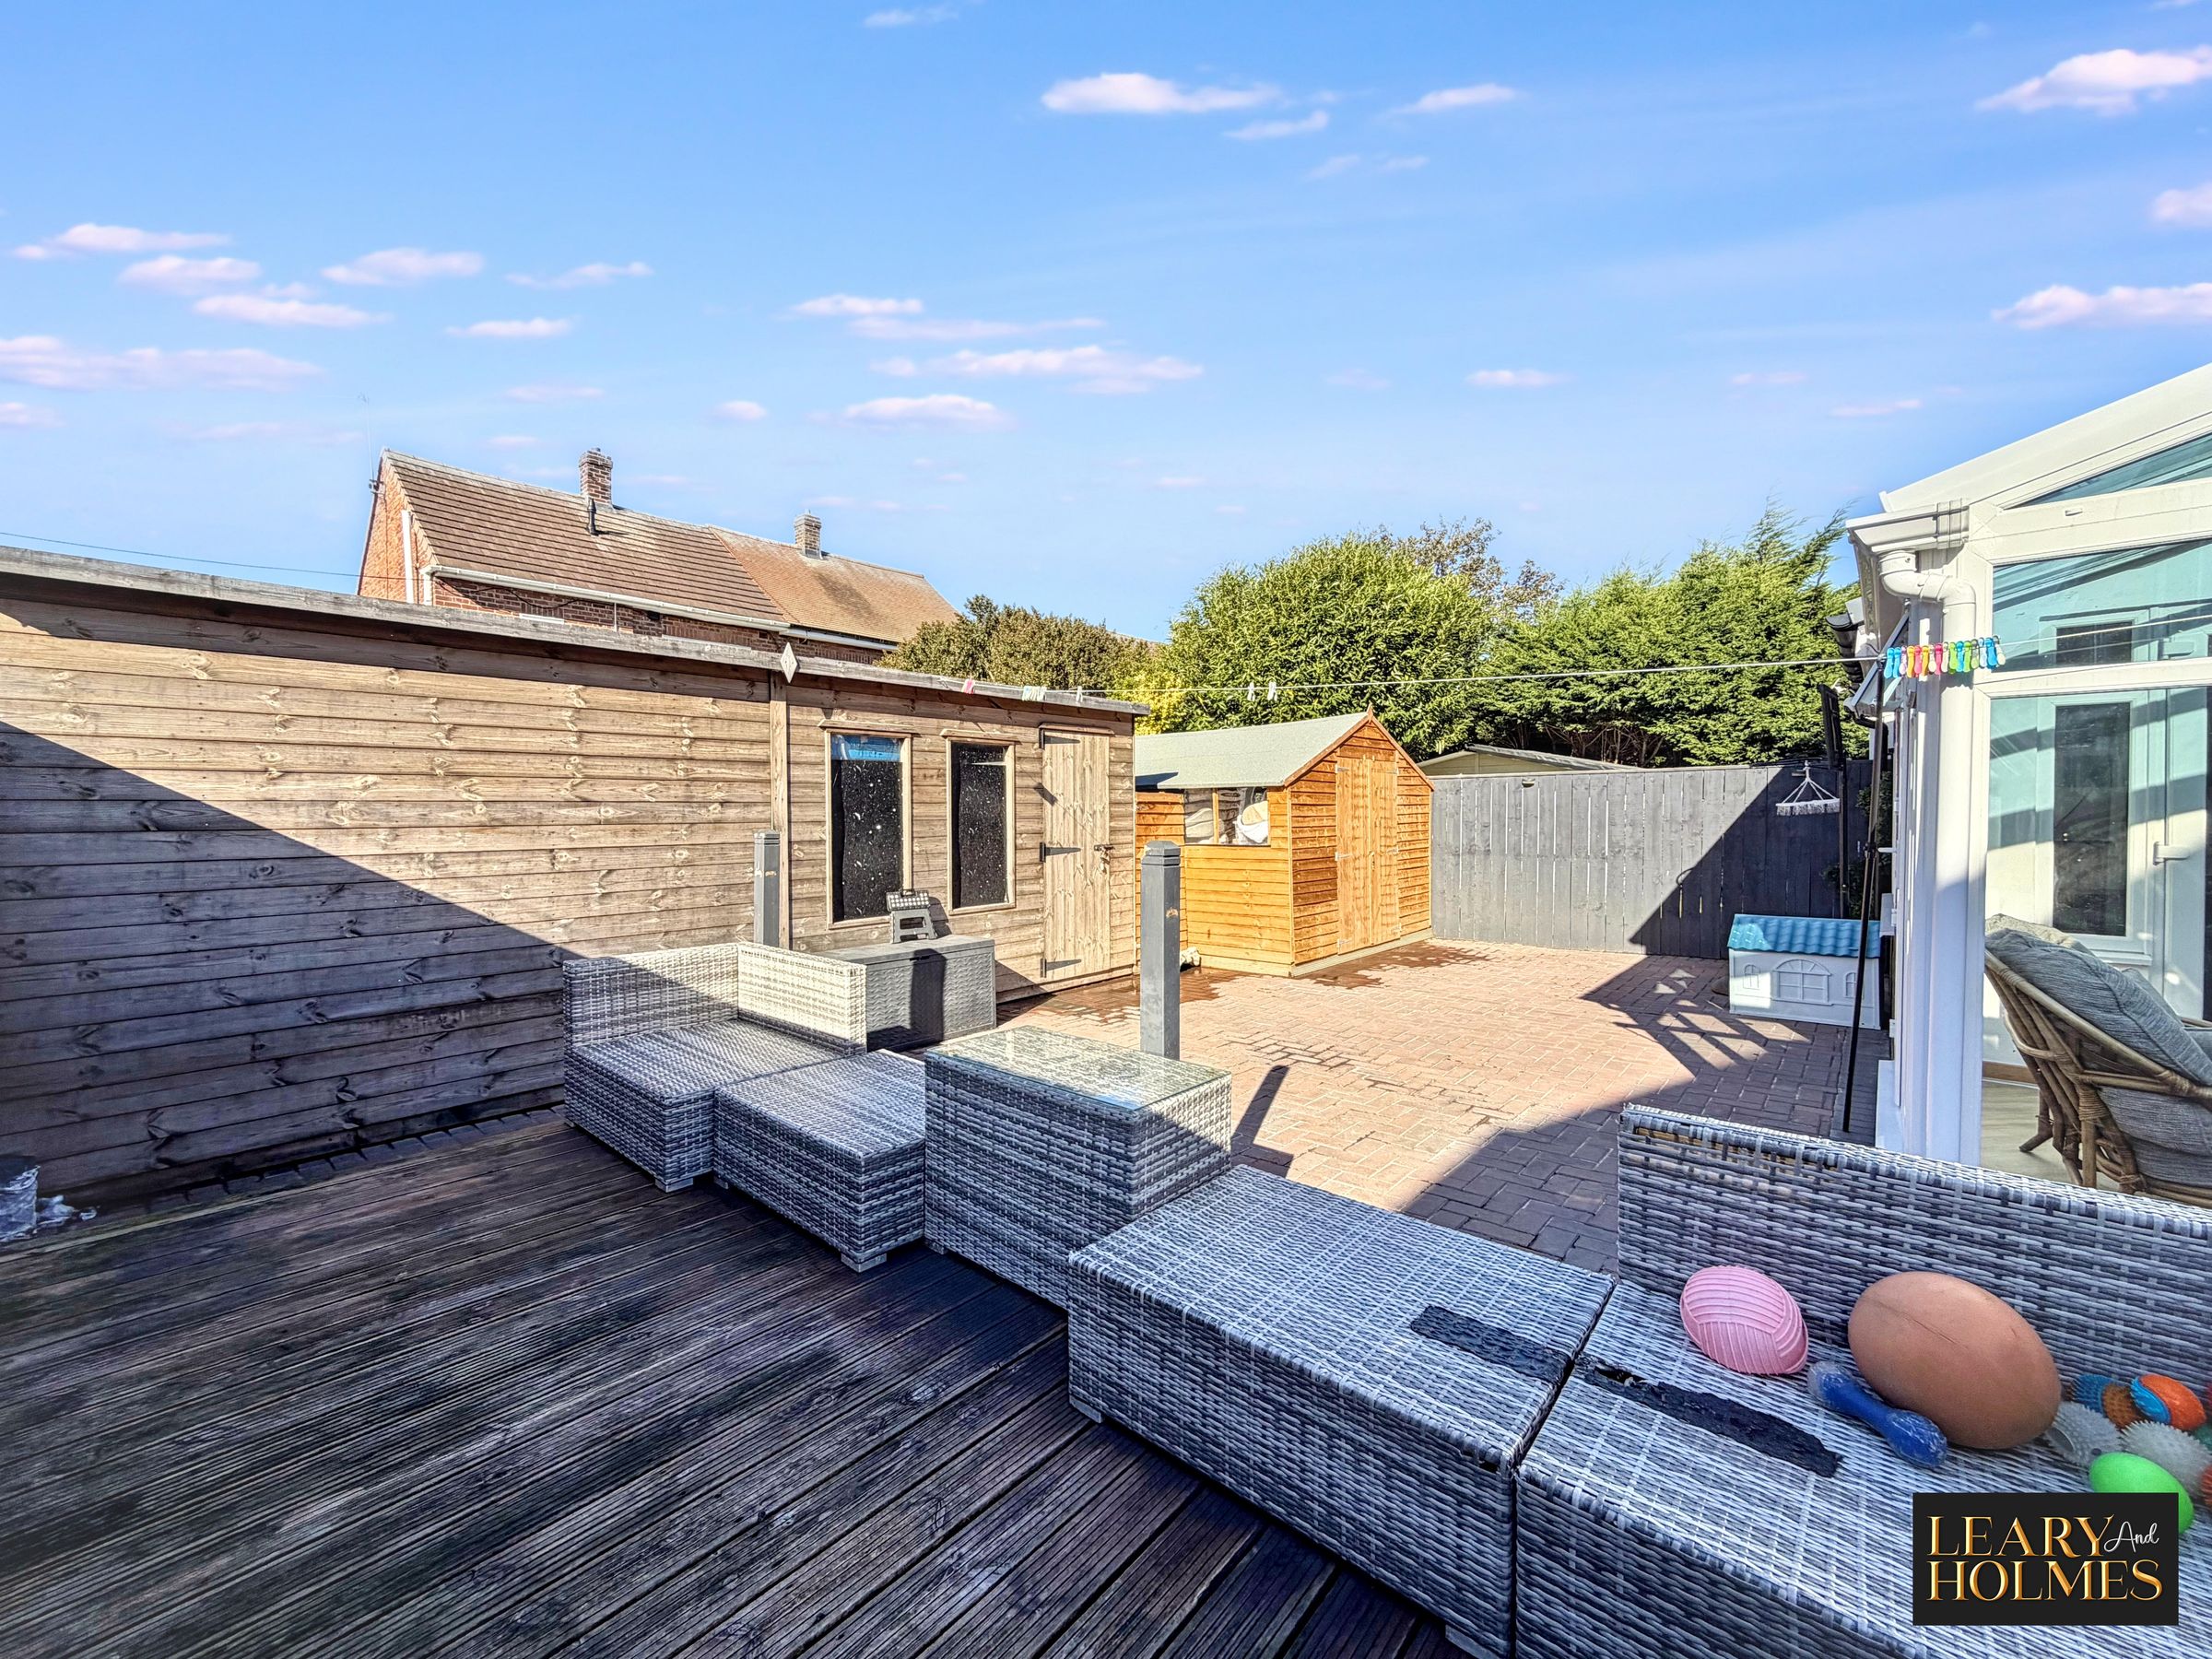
The rear garden also offers two useful outbuildings: a 20ft x 10ft summer house and a 10ft x 15ft workshop/shed. Whether you’re looking for somewhere to work from home, enjoy hobbies, create a summer retreat or have extra storage space, these offer plenty of possibilities.
For added peace of mind, the property also benefits from front and rear CCTV, featuring colour night vision.
With its generous living space, five bedrooms, useful extras and versatile outdoor areas, this is a home that offers plenty of flexibility for modern family life and has lots to offer its next owners.
Key details
Broadband: up to 1800mbps
Parking: Driveway
1370ft2 floor area
2648ft2 plot size
Freehold
Council tax band A
Additional information
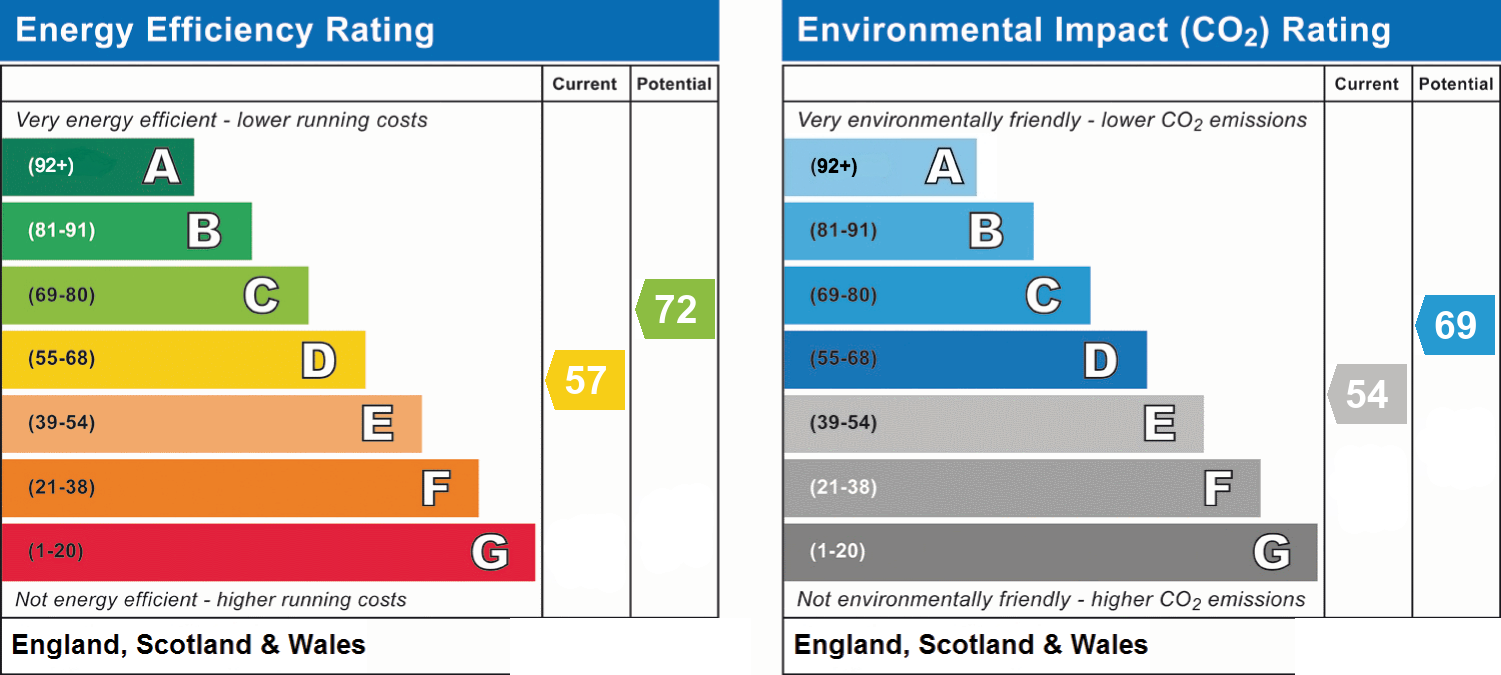
- Energy efficiency (current)
- D (57)
- Energy efficiency (potential)
- C (72)
- Environmental impact (current)
- E (54)
- Environmental impact (potential)
- C (69)
- Is in a conservation area
- No
- Is a listed property
- No
- Construction materials
- Not specified


Near the property
Rooms and dimensions
Lounge
13' 7" x 11' 7" (4.14m x 3.52m)
Kitchen / diner
18' 4" x 10' 2" (5.58m x 3.11m)
Reception
10' 4" x 8' 6" (3.14m x 2.59m)
Conservatory
8' 2" x 6' 11" (2.49m x 2.10m)
Bedroom 5
7' 4" x 6' 7" (2.23m x 2.00m)
Bedroom 2
10' 0" x 9' 7" (3.04m x 2.91m)
Bedroom 3
9' 9" x 8' 10" (2.98m x 2.69m)
Bedroom 4
8' 3" x 4' 0" (2.51m x 1.21m)
Bathroom
8' 3" x 6' 10" (2.51m x 2.09m)
Master Bedroom
15' 8" x 10' 9" (4.77m x 3.28m)
En-suite
7' 2" x 6' 4" (2.18m x 1.94m)