Like the look of this property?
We would love to hear from you and arrange a viewing of this property. Get in touch now!
Looking to sell a property?
You can get a free online or in person valuation.
Property features
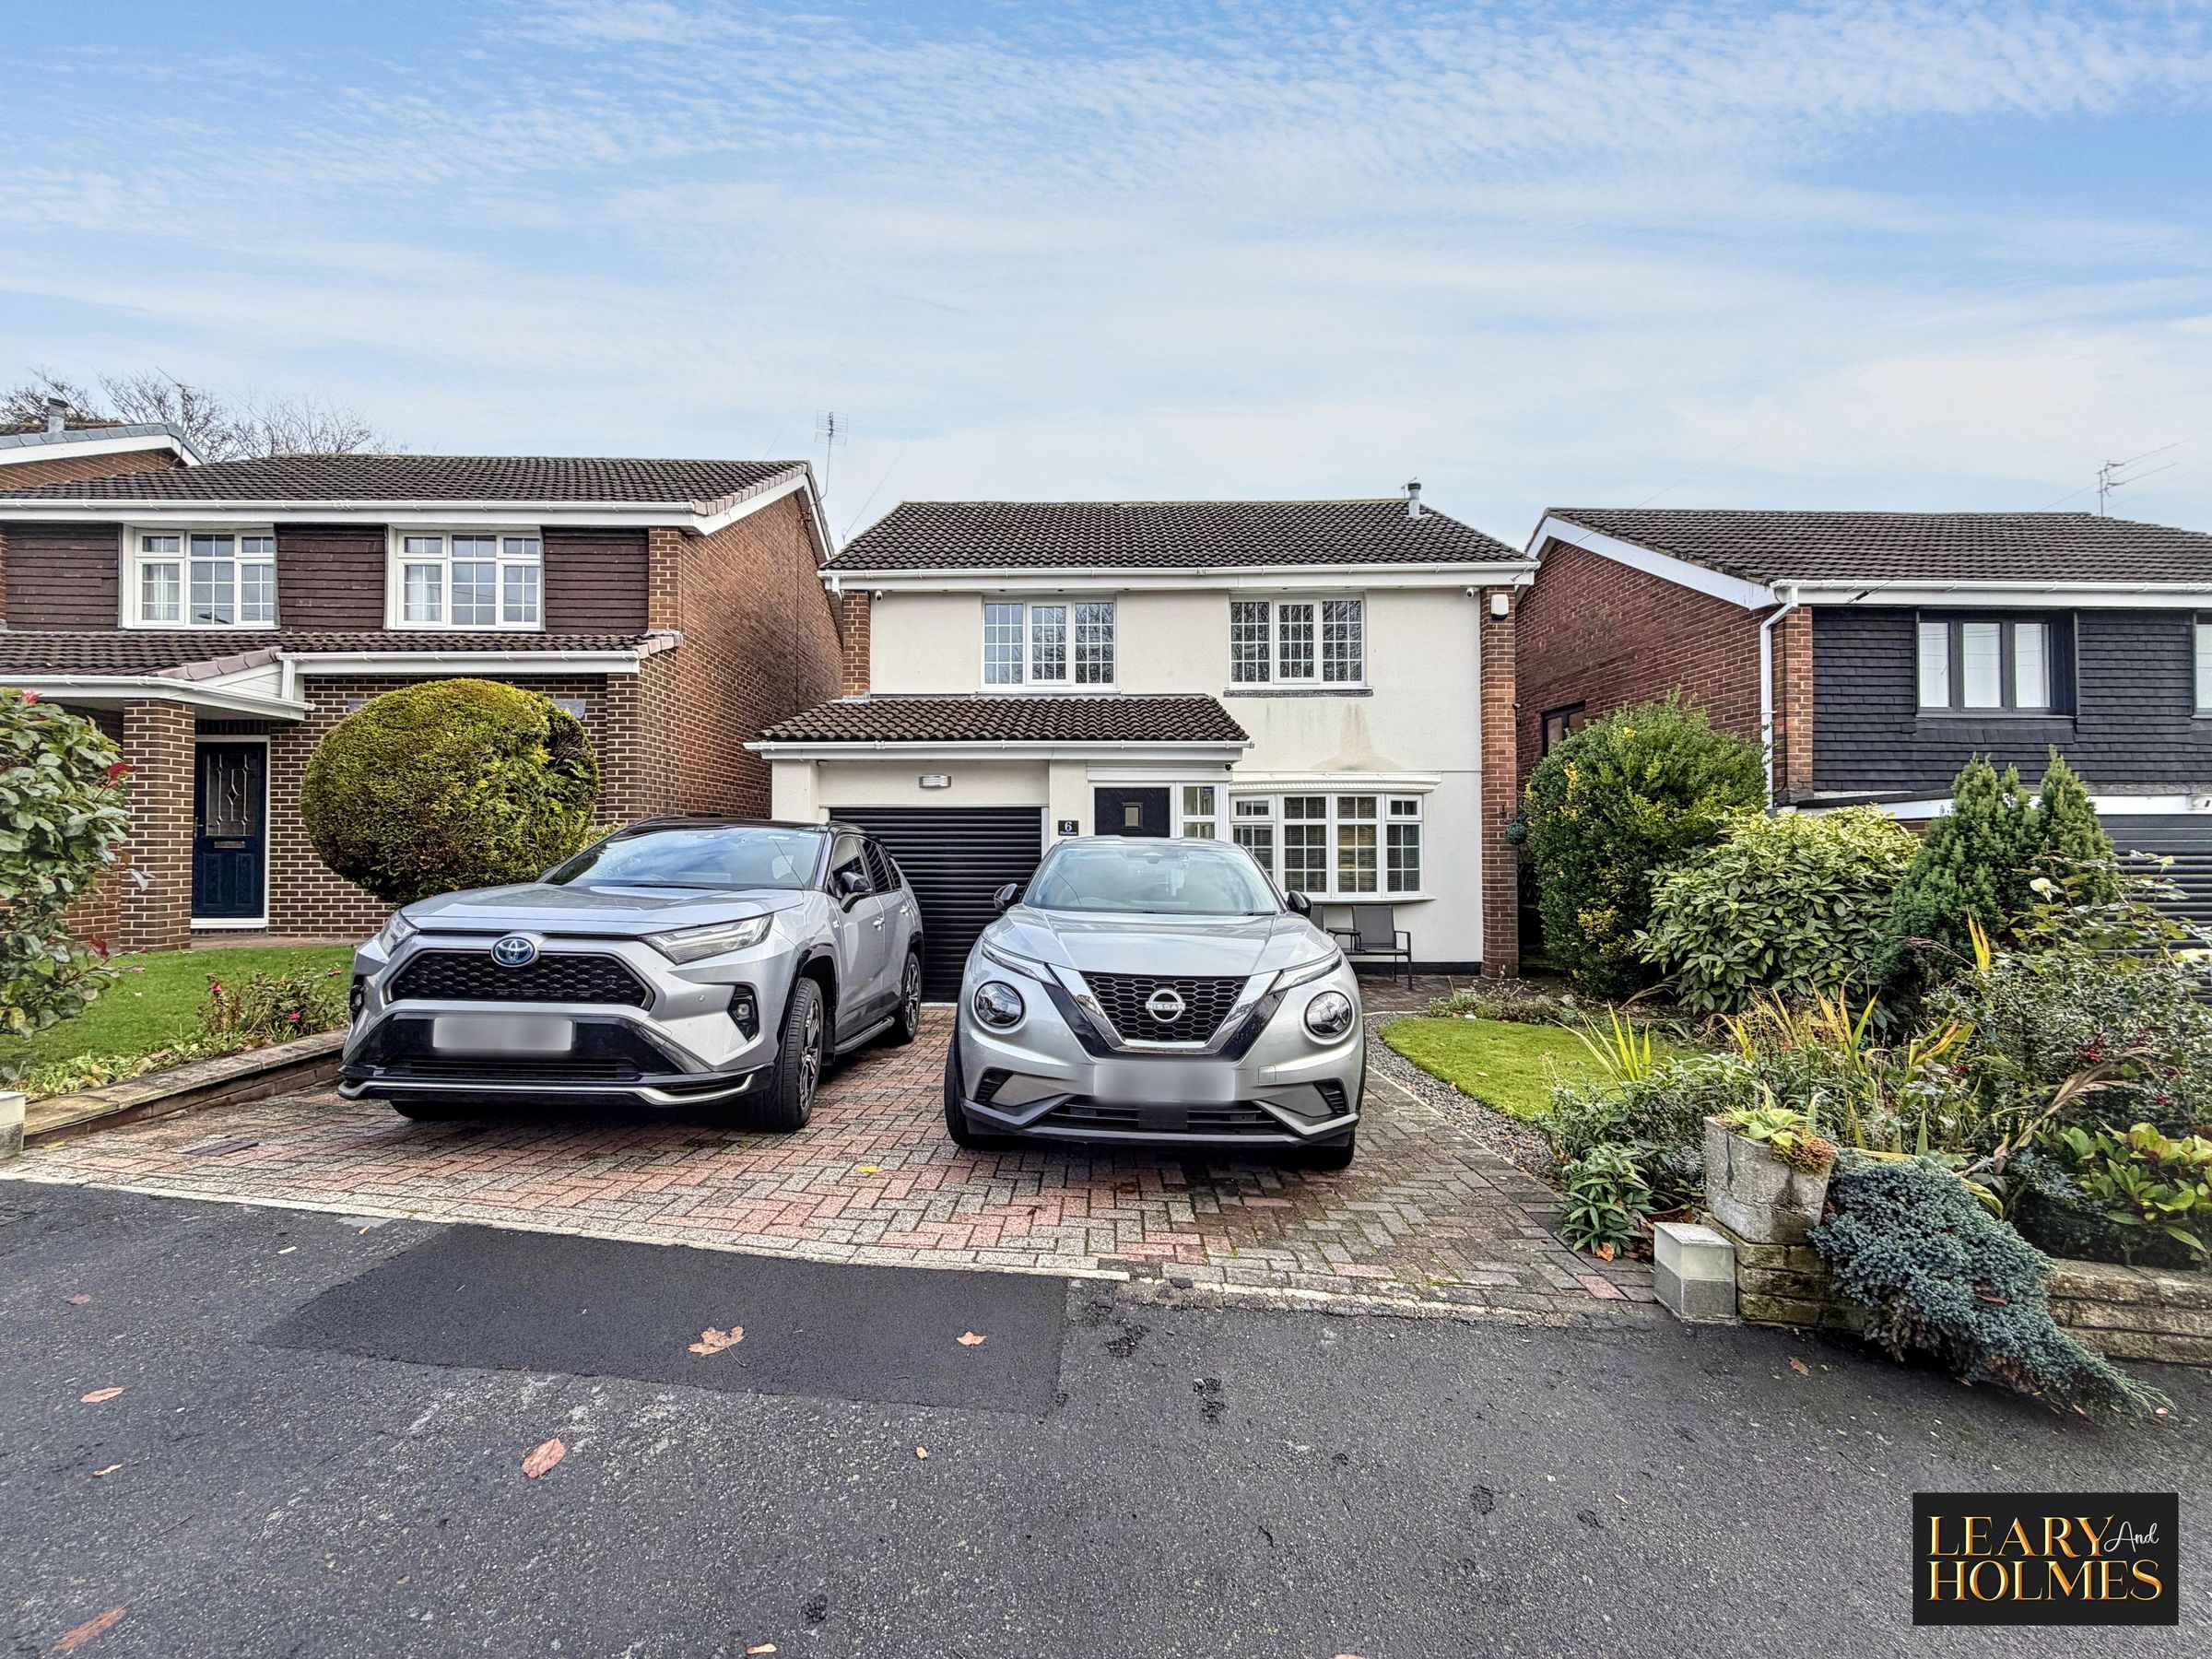
Detached House
Four Bedrooms
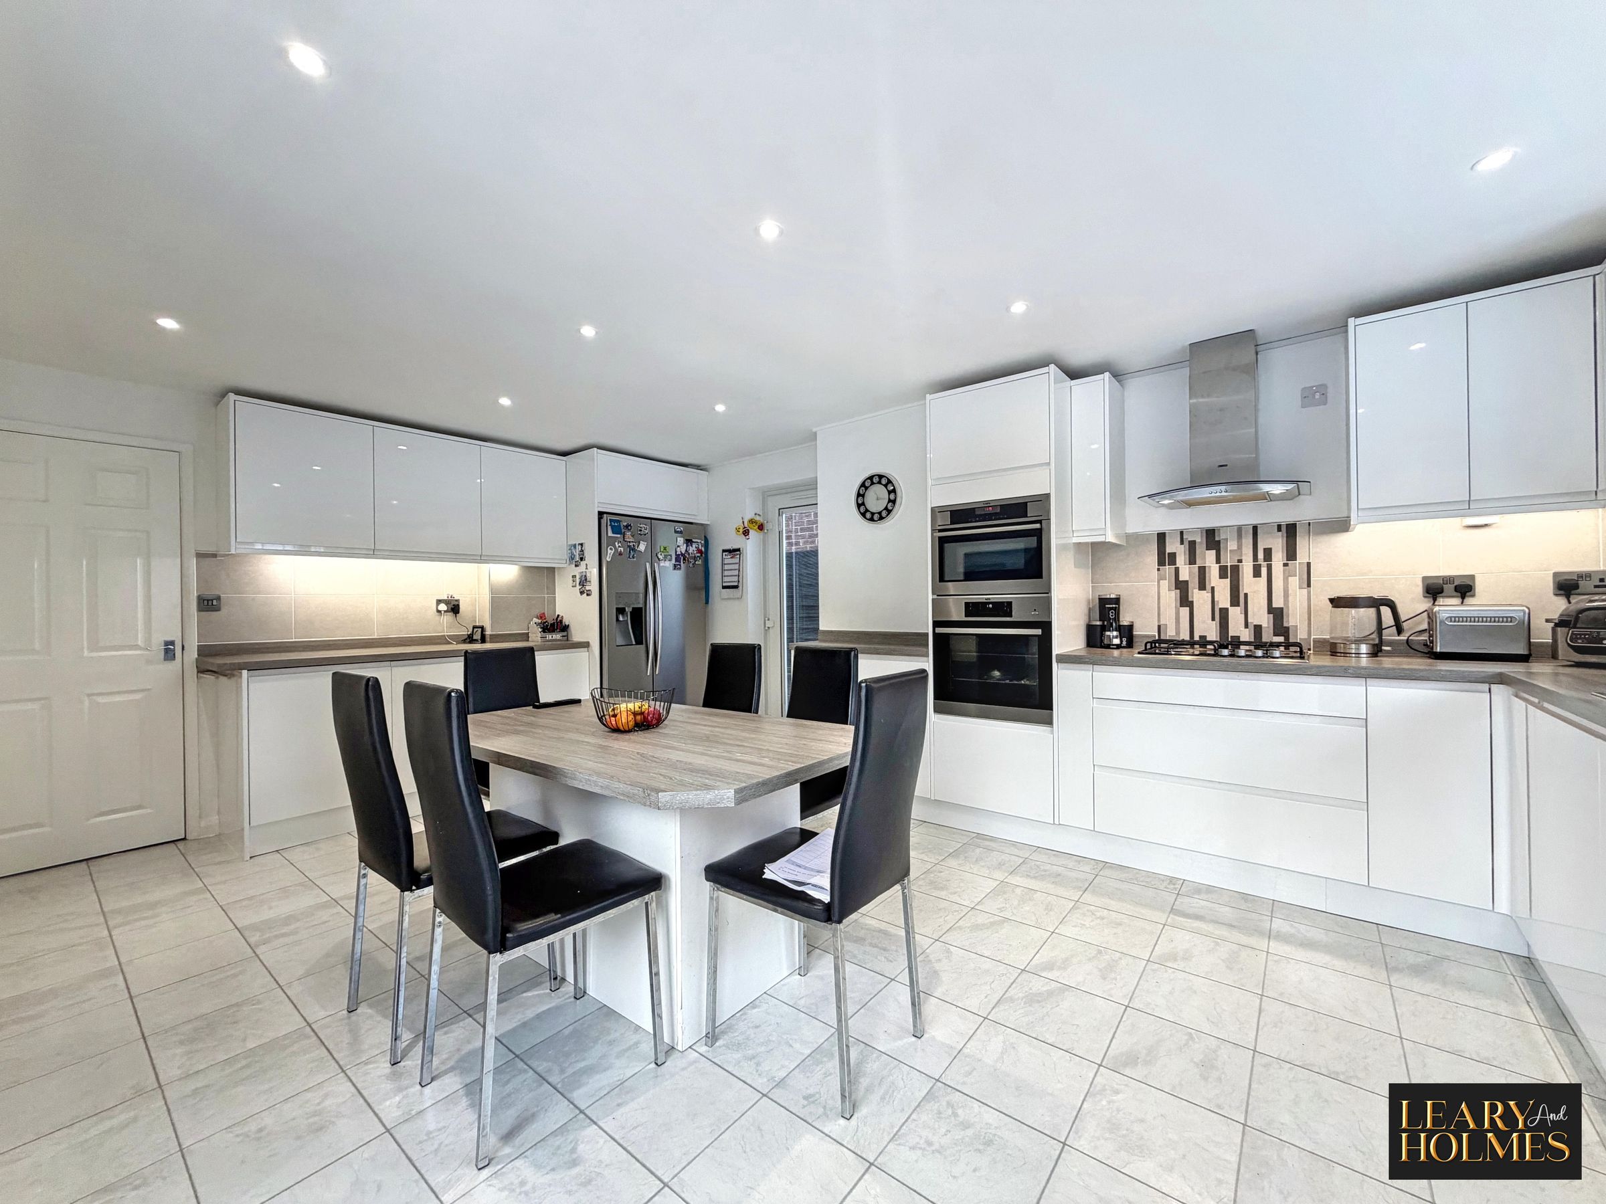
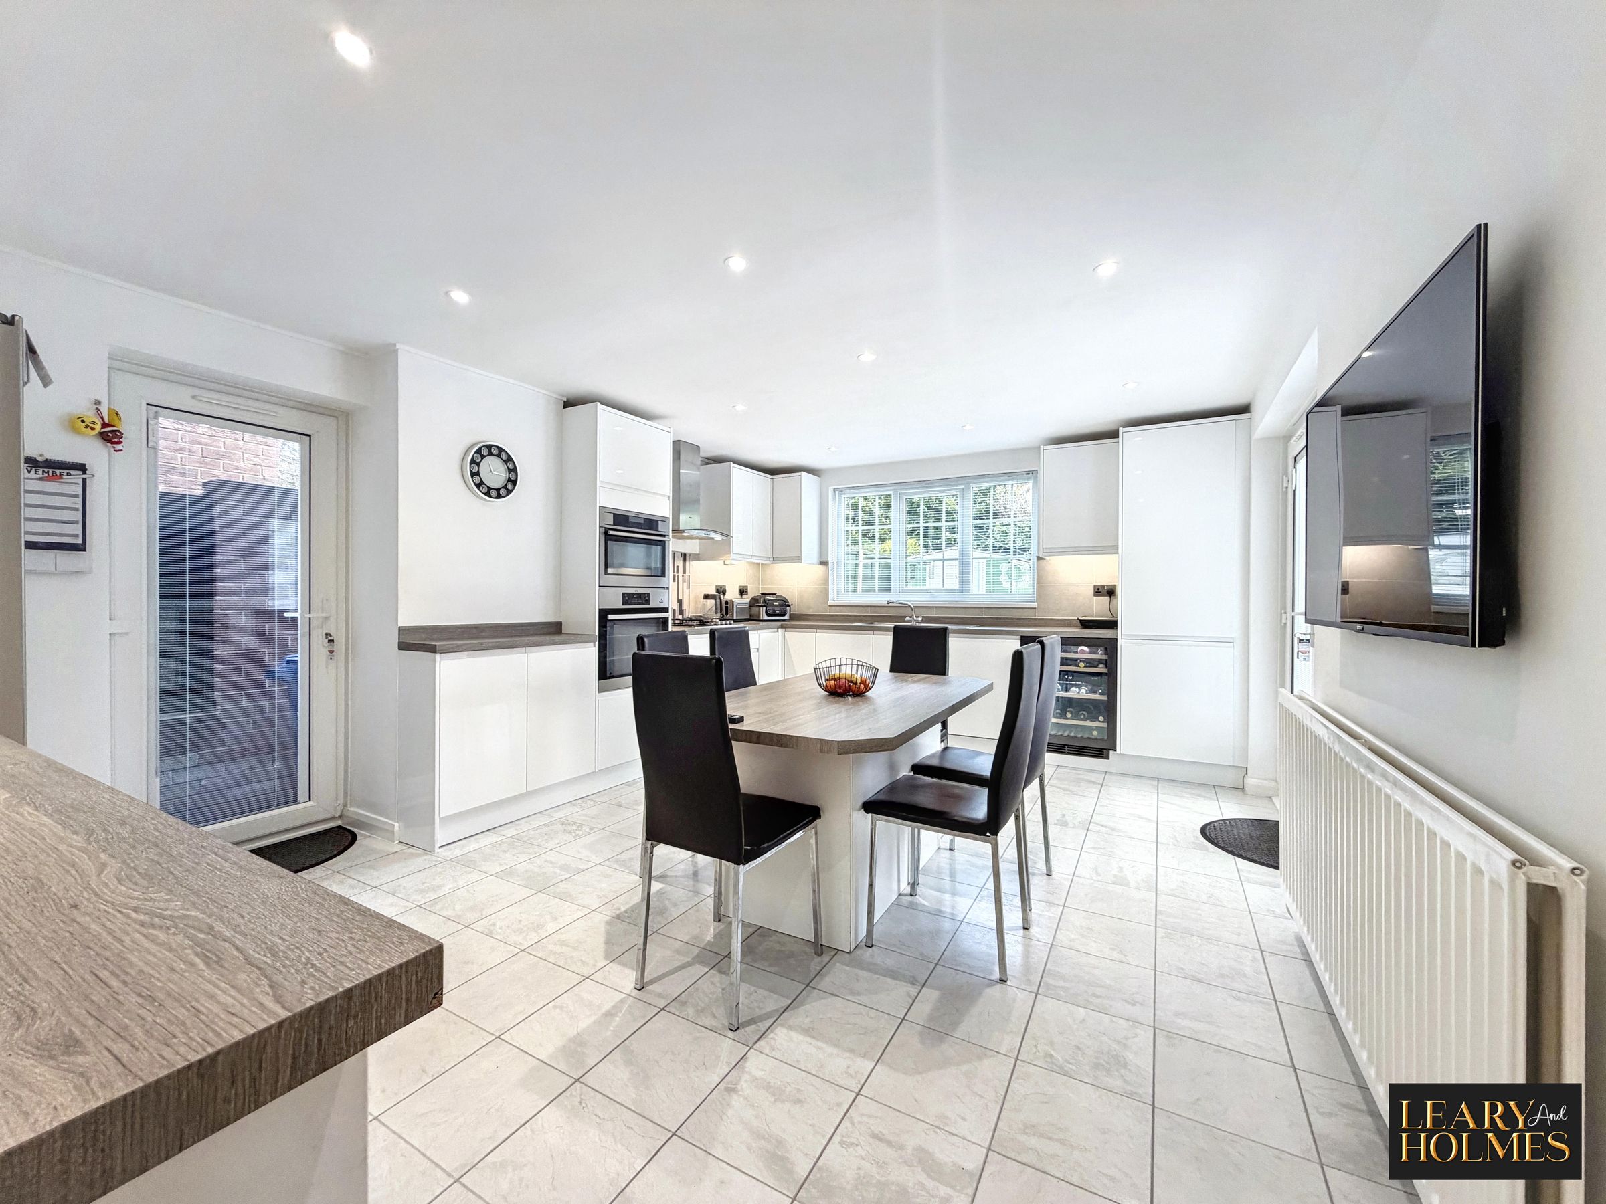
Open Plan Kitchen Dining Area
Garage
Driveway Parking For Two Cars
Sought After Area
About this property
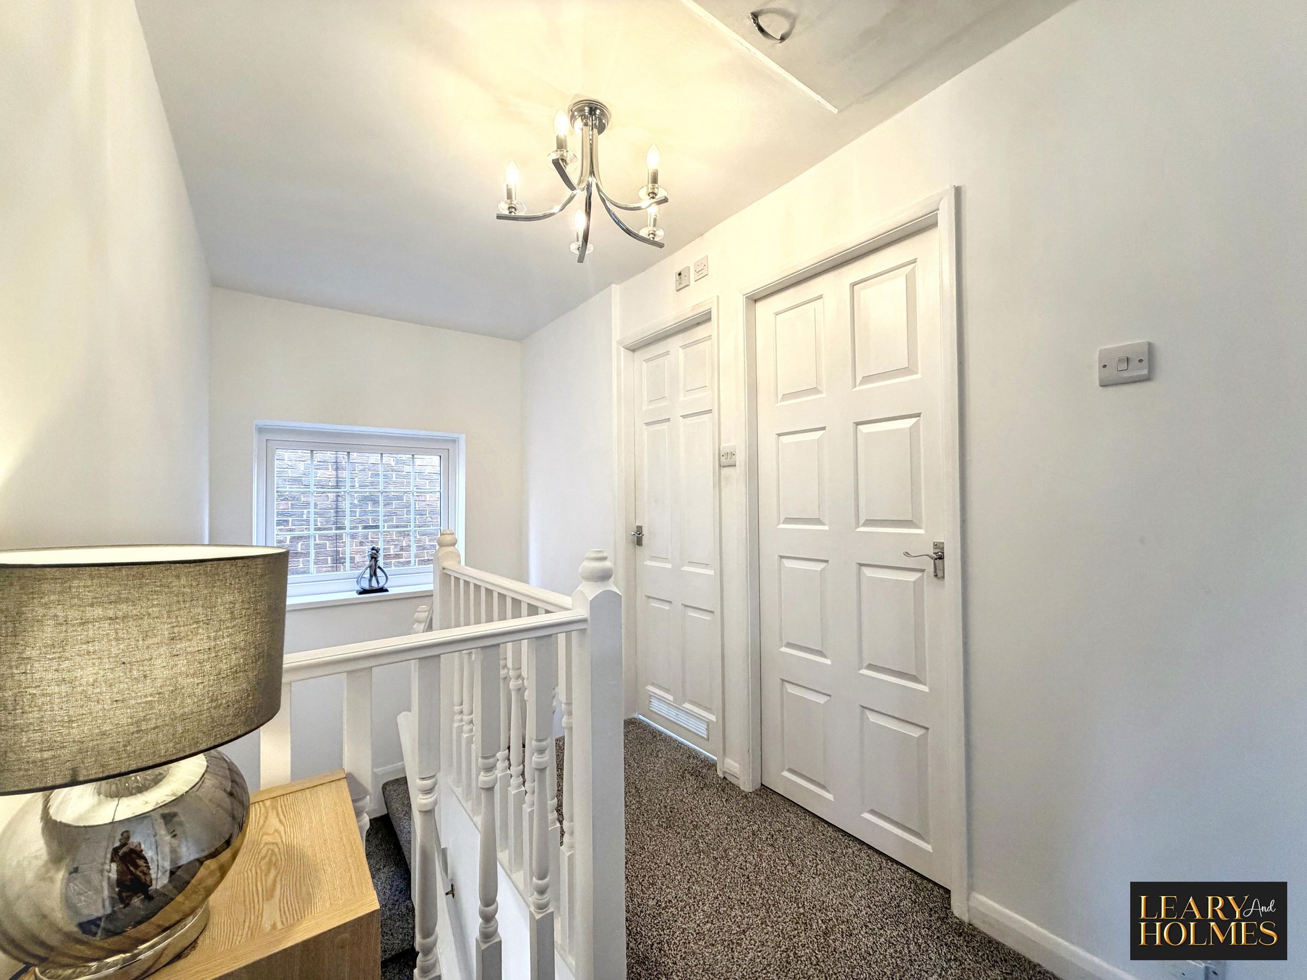
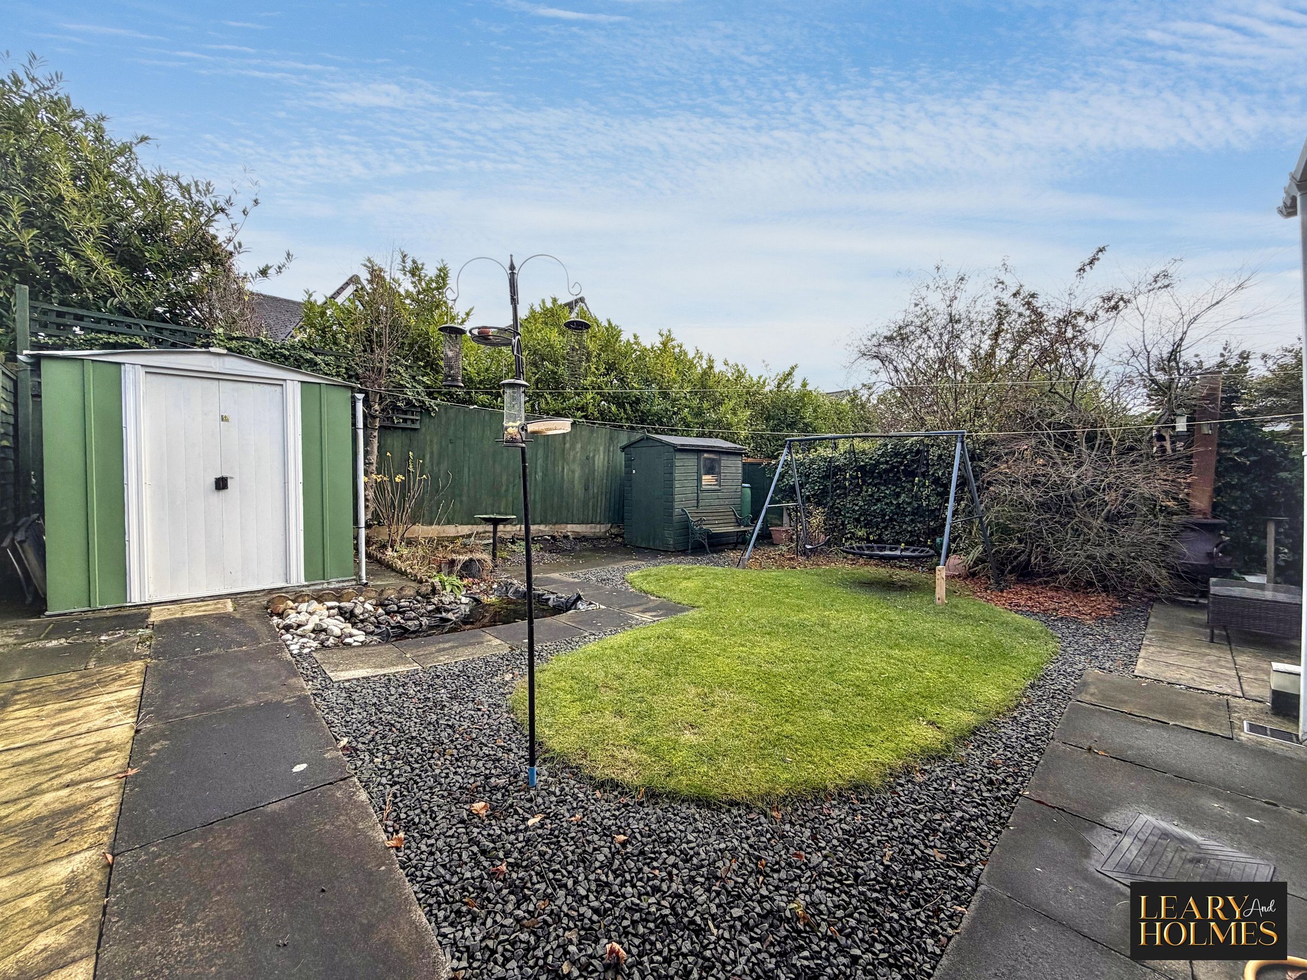
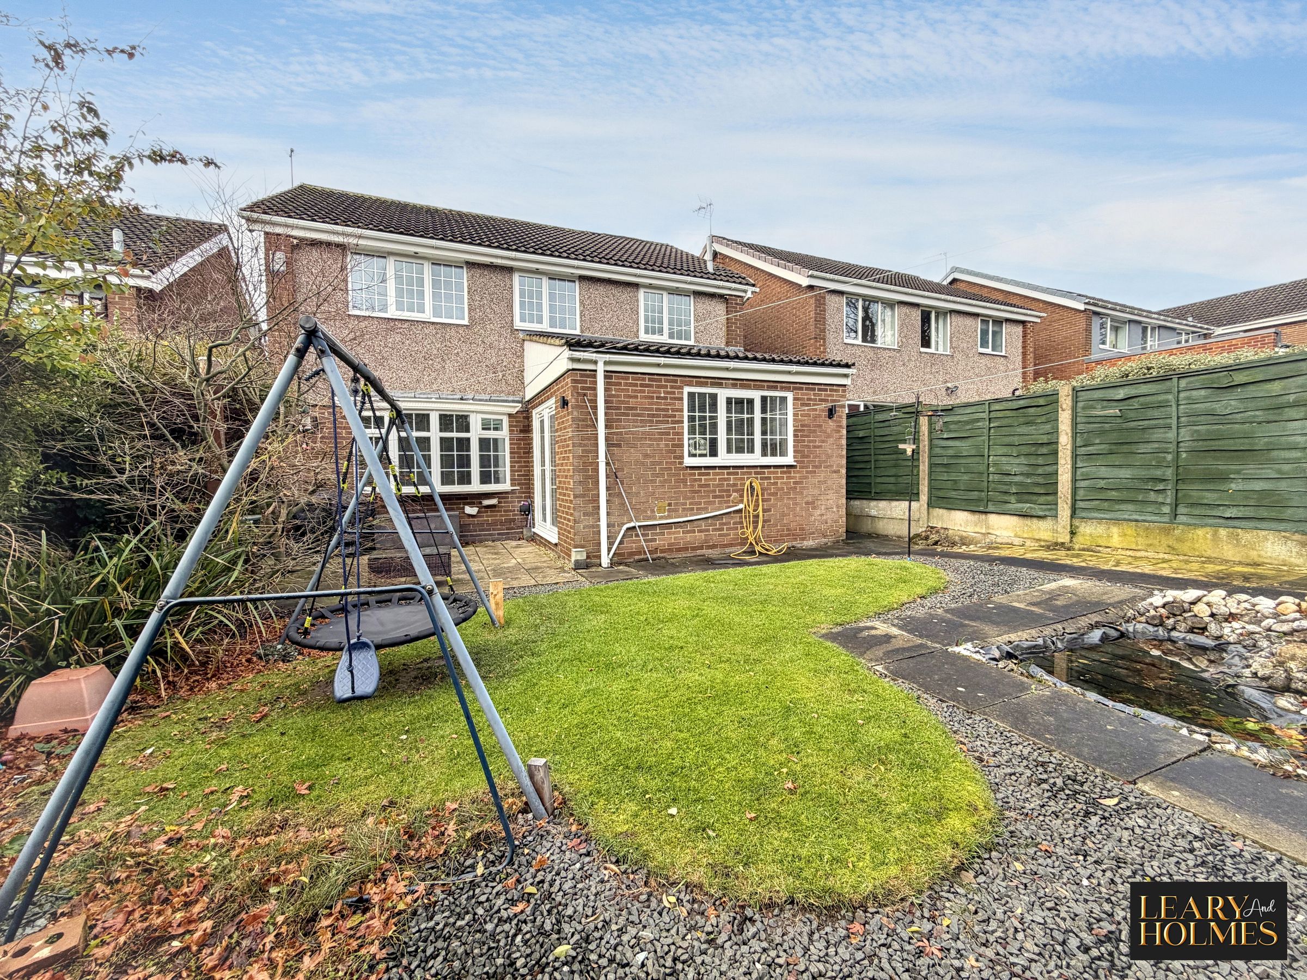
Situated in a popular and sought-after area, this attractive detached four-bedroom home offers spacious, well-planned accommodation, combining modern living with everyday practicality. Further benefits include an electric vehicle (EV) charging point, making it an ideal choice for those looking for a home that is well suited to modern lifestyles.
The property has a welcoming feel throughout and would make an ideal family home, particularly for those seeking flexible space to work from home or enjoy quality time together.
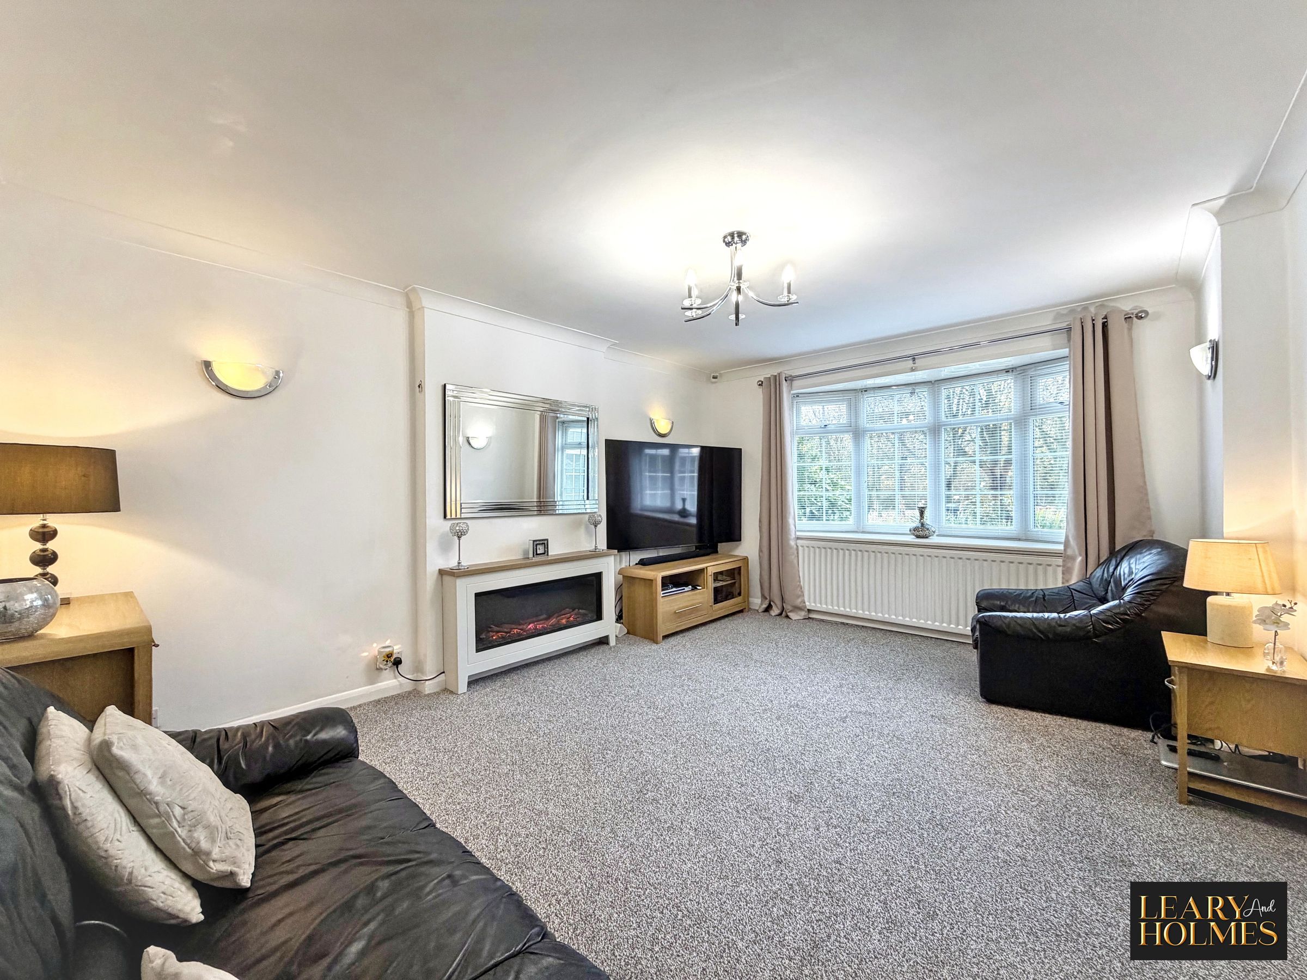
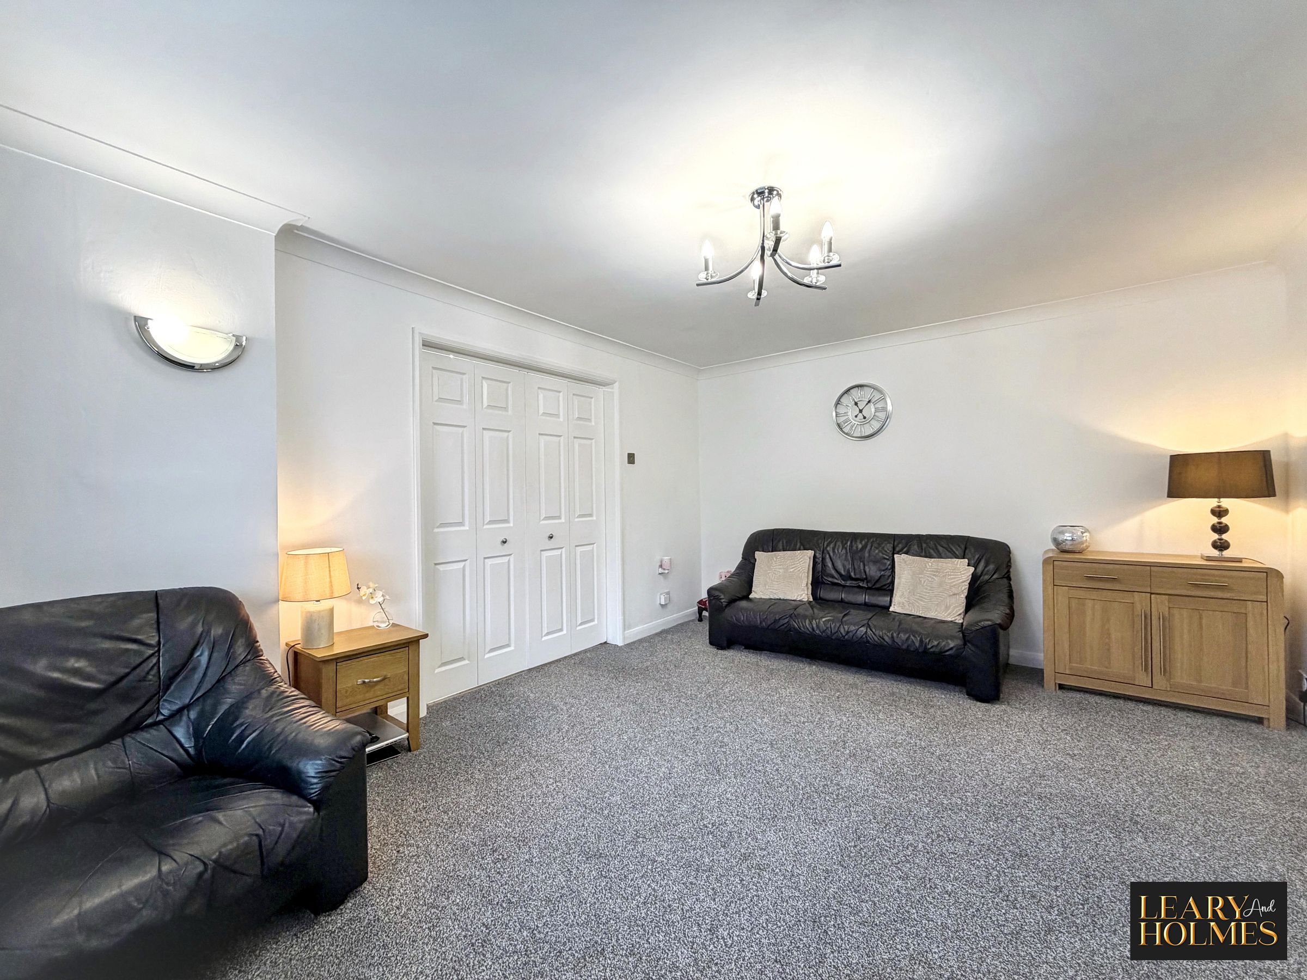
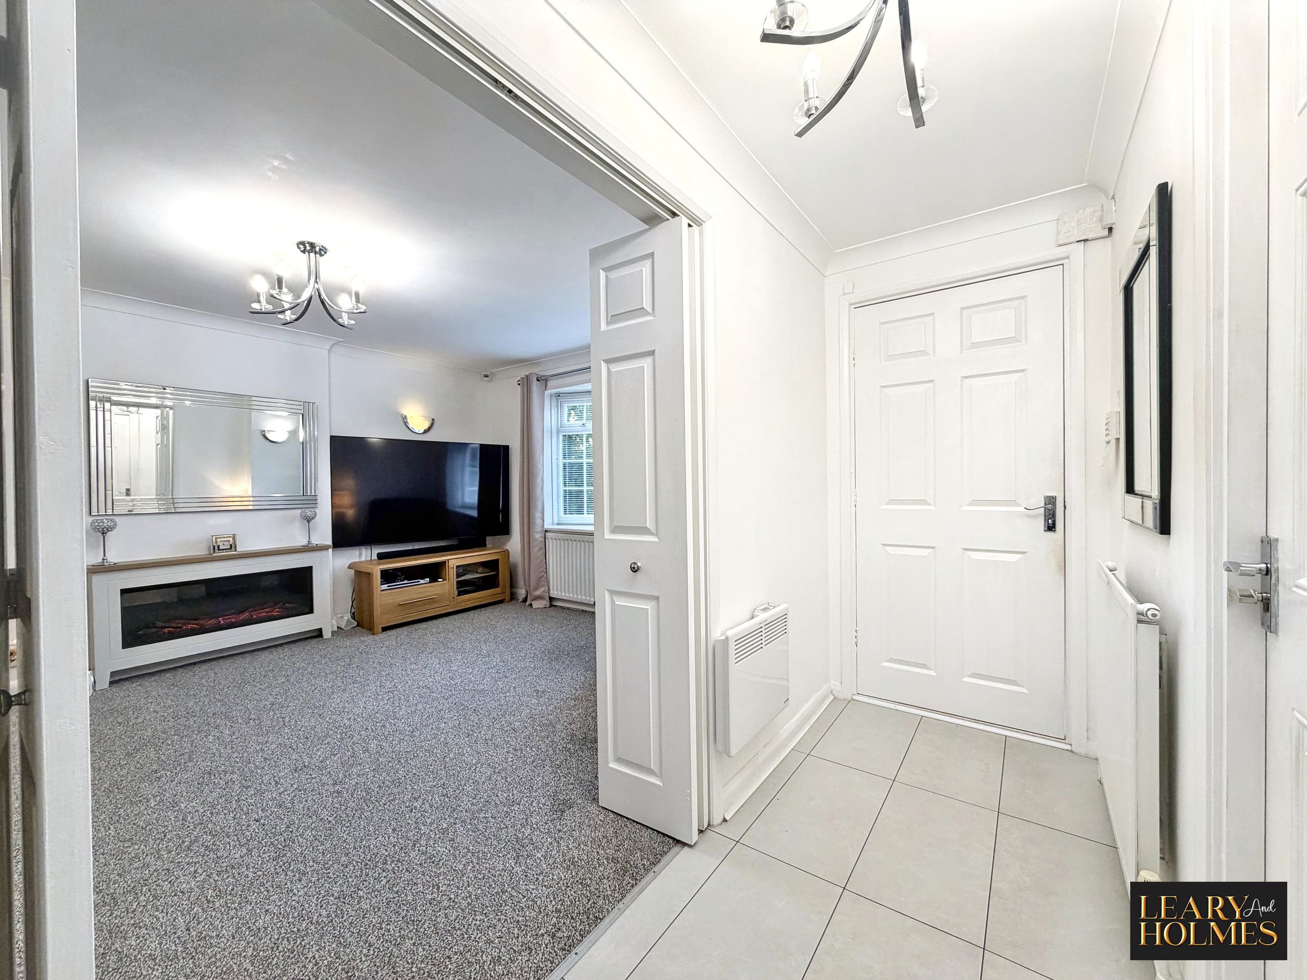
The spacious living room provides a lovely place to relax, with a feature fireplace creating an attractive focal point. There is ample room for comfortable seating, making it an ideal space for everyday living and cosy evenings.
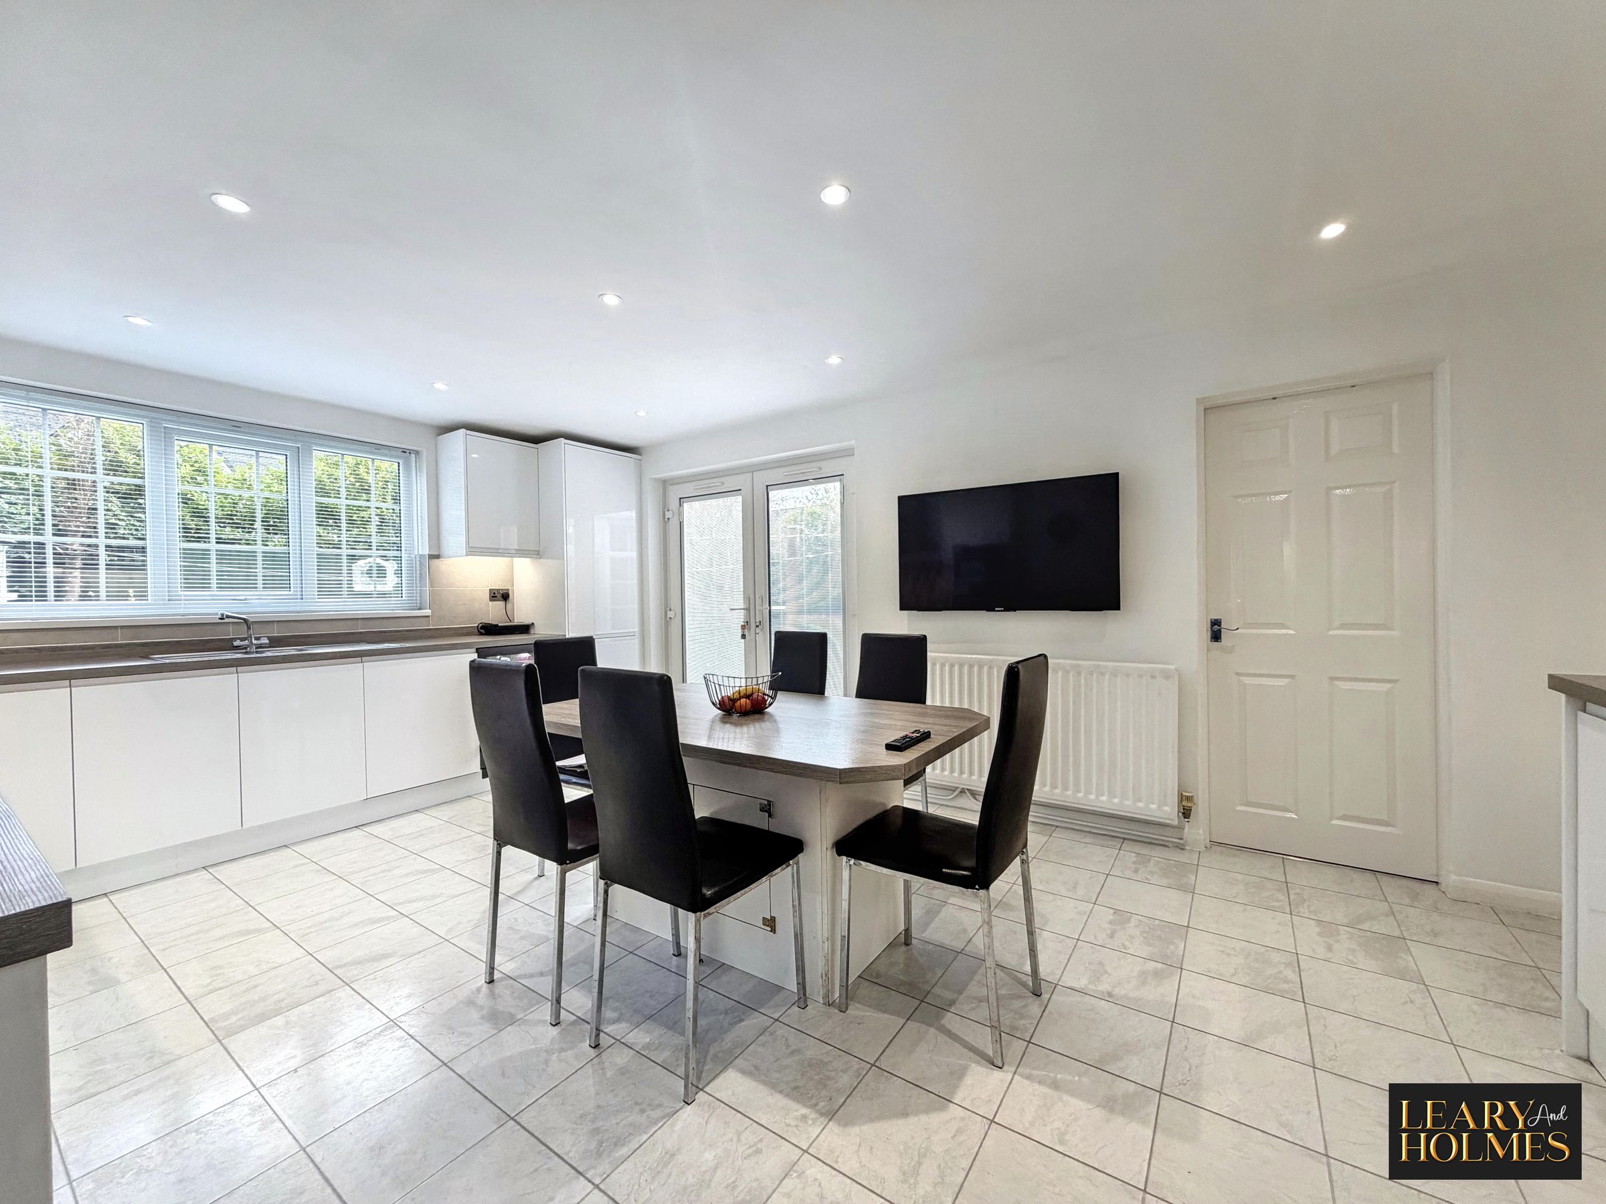
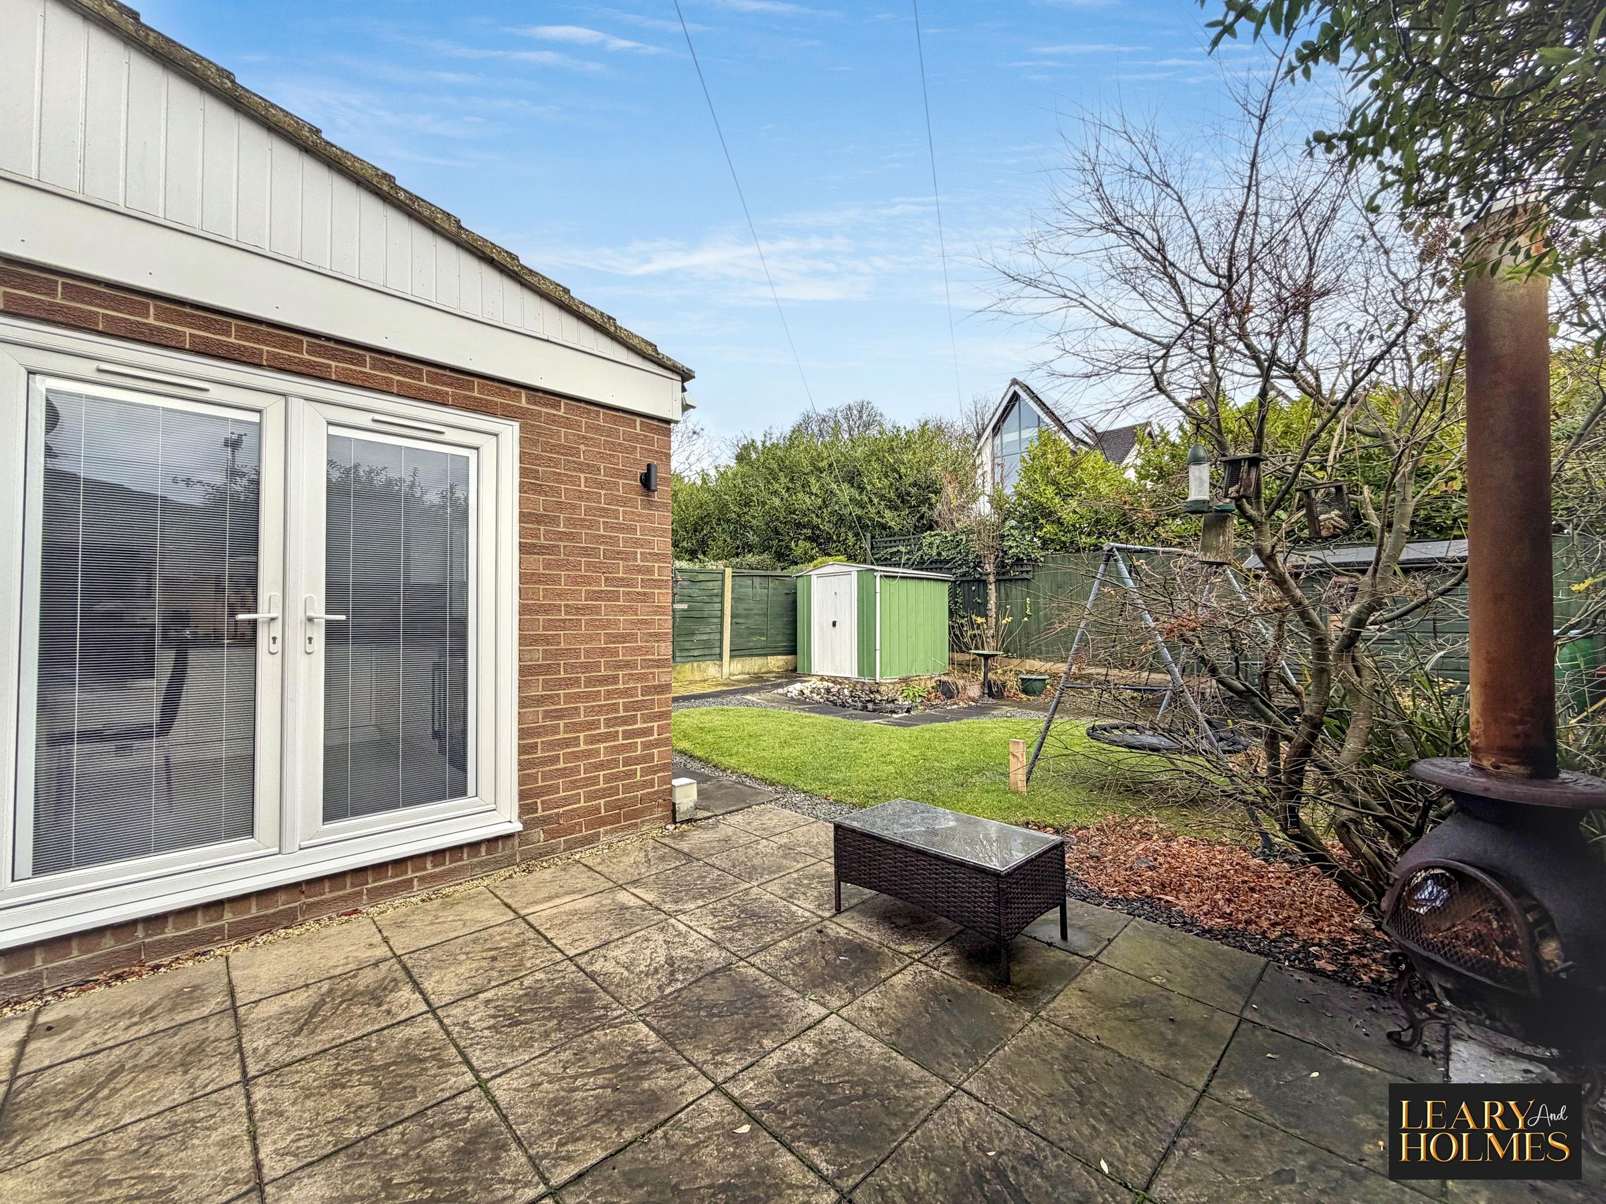
At the heart of the home is the open-plan kitchen and dining area, a fantastic space for family life and entertaining. The central island with seating is perfect for enjoying a morning coffee, informal meals or chatting with friends and family while preparing dinner. There is also plenty of space for a dining table, while the French doors enhance the light and sociable feel of the room.
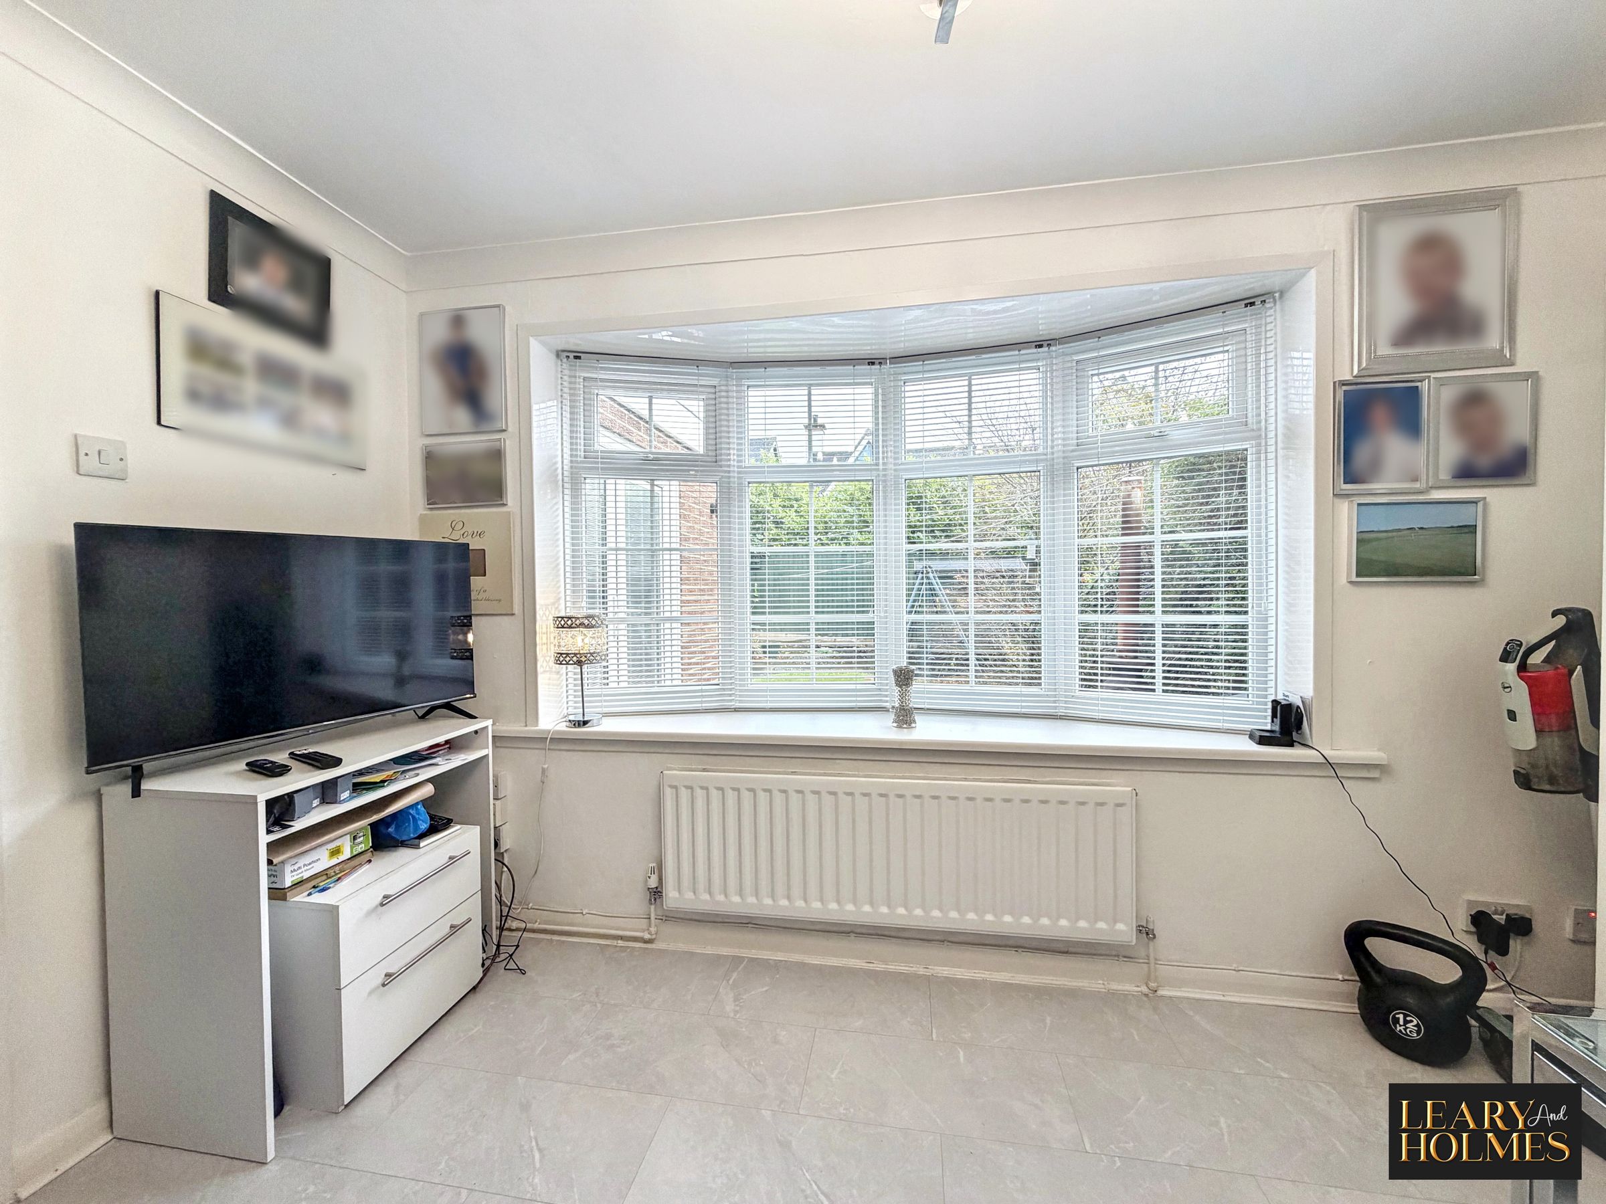
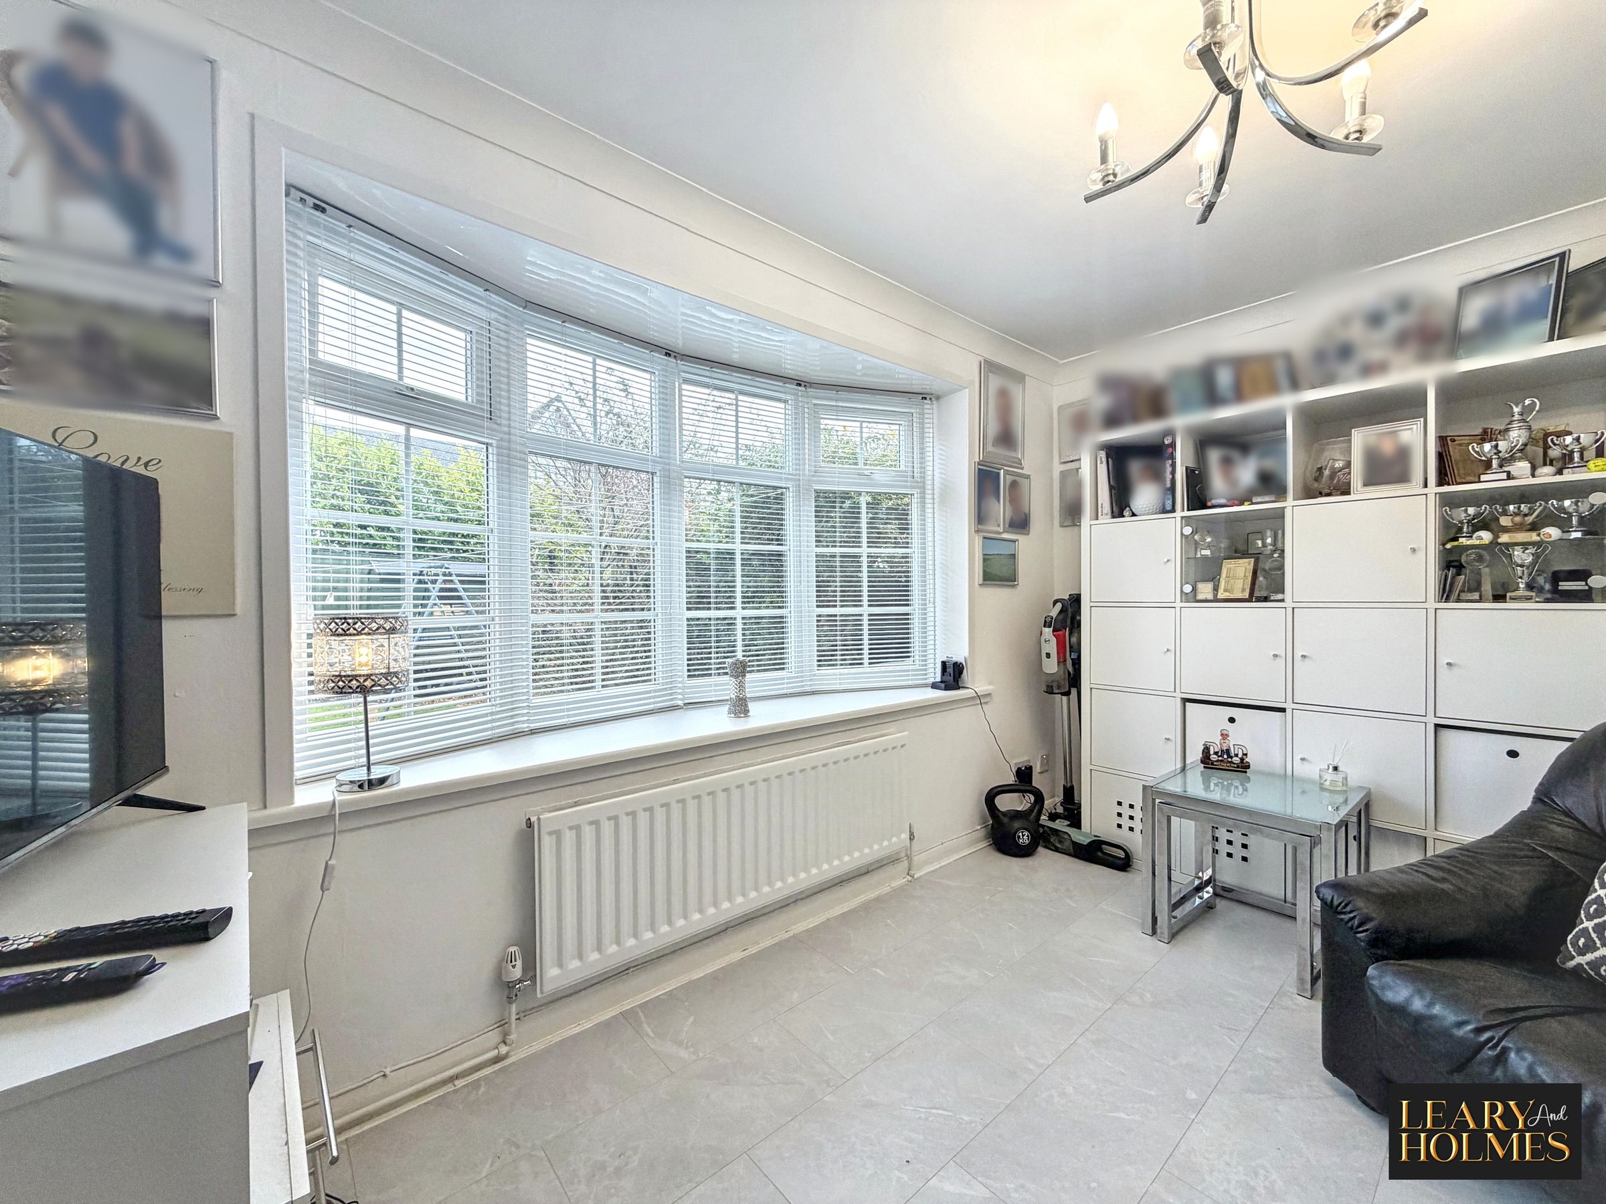
A separate home office provides a particularly useful additional space for anyone working from home. Alternatively, this room could be used as the fourth bedroom, offering excellent flexibility to suit a variety of needs.
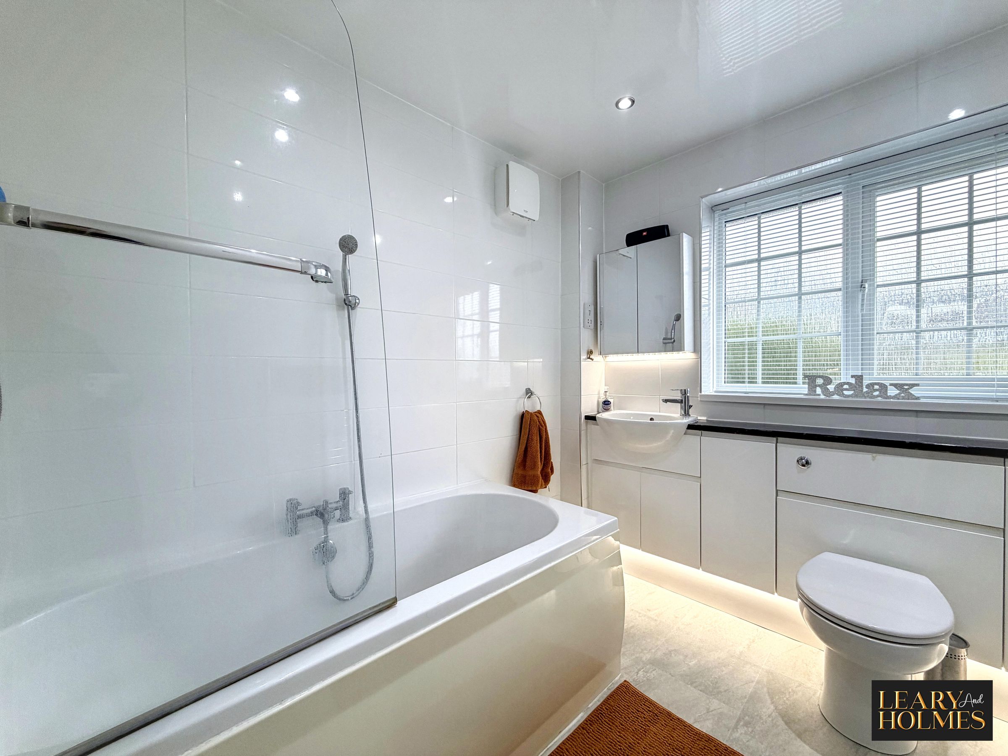
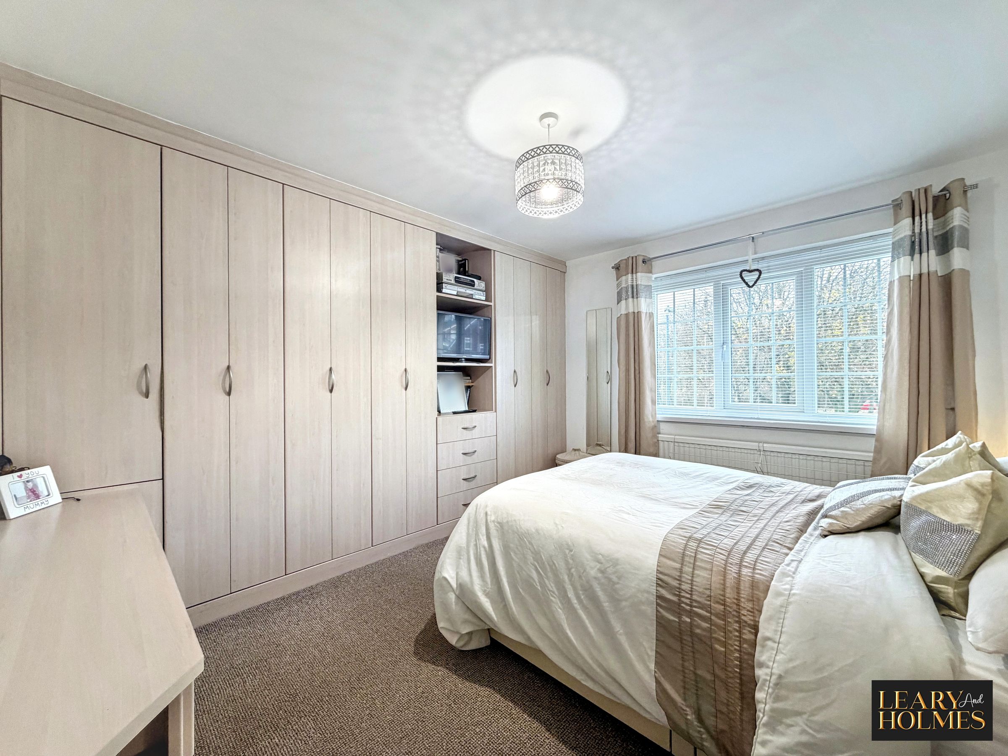
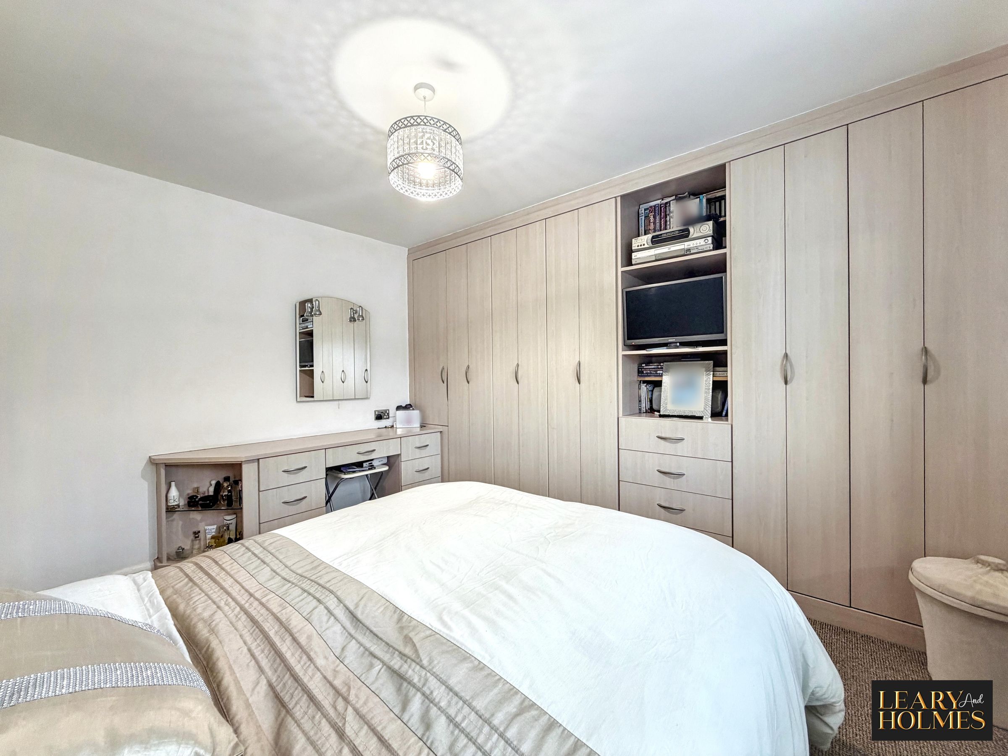
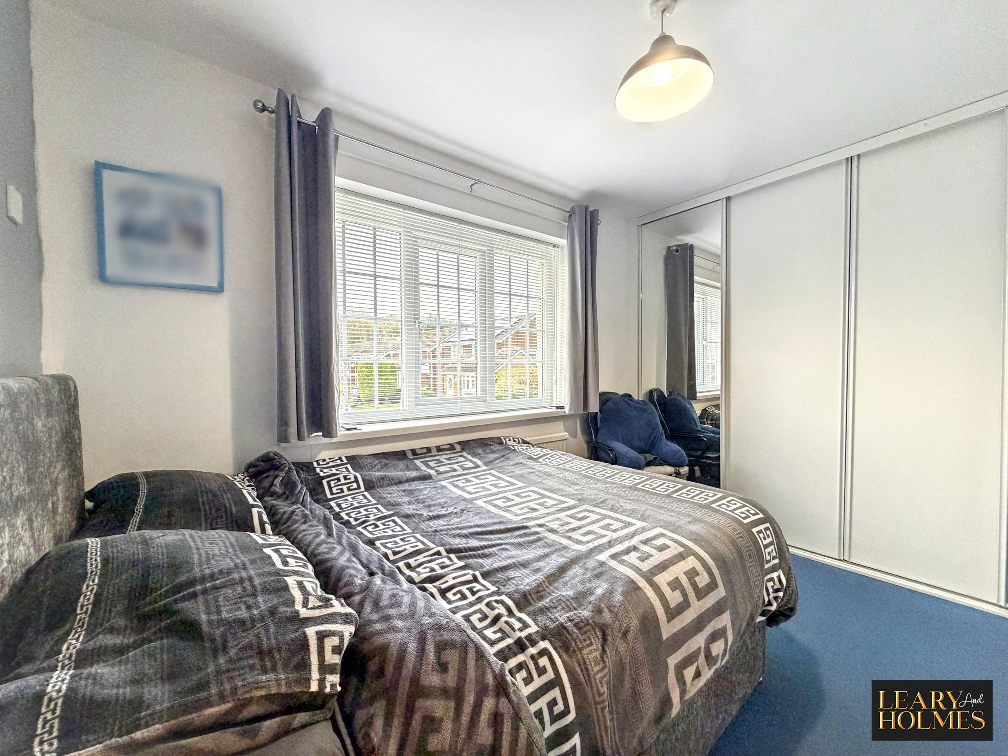
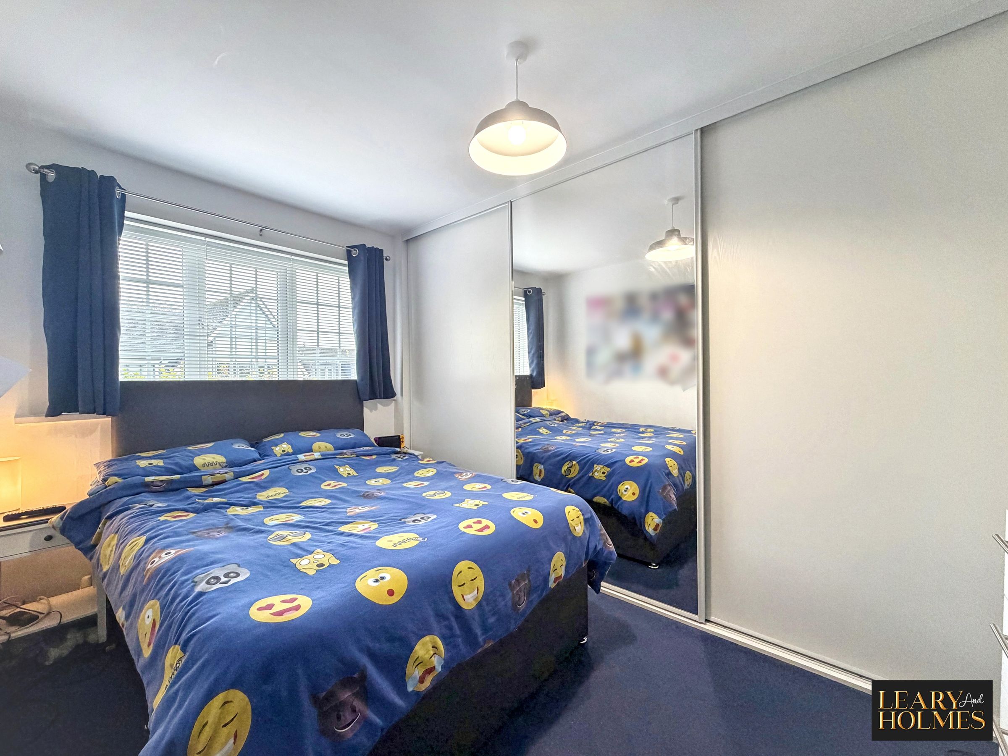
The bedrooms are all well presented and benefit from fitted wardrobes, providing convenient built-in storage. The contemporary bathroom is fitted with a shower over the bath, offering a practical arrangement for everyday family use.
Further benefits include an integral garage, a driveway providing off-road parking for two cars and an EV charging point.
Overall, this is a lovely detached home offering generous accommodation, versatile living space and features suited to modern family life. With its spacious reception areas, sociable kitchen and dining space, flexible four-bedroom layout, convenient parking and electric vehicle charging facility, this property has plenty to offer a range of buyers and would make a wonderful place to call home.
Key details
Broadband: up to 1800mbps
Parking: Driveway, Garage
1378ft2 floor area
3455ft2 plot size
Freehold
Council tax band E
Additional information
An EPC is not currently available for this property. Please contact us here or call us on 0191 519 2000 for more information.
- Is in a conservation area
- No
- Is a listed property
- No
Has flood defences
No
Has there been any flooding within the last five years?
No
- Construction materials
- Not specified
Fastest broadband speed available
Ultrafast
1800mbps
Mobile coverage

EE
Coverage
Great

O2
Coverage
Average

Three
Coverage
Good

Vodafone
Coverage
Poor
Near the property
Schools
Transport
Rooms and dimensions
Lounge
15' 0" x 11' 3" (4.58m x 3.44m)
Reception
11' 7" x 7' 10" (3.54m x 2.40m)
Kitchen / diner
18' 0" x 12' 2" (5.48m x 3.70m)
Bedroom 1
11' 9" x 9' 5" (3.59m x 2.86m)
Bedroom 2
10' 2" x 8' 8" (3.10m x 2.65m)
Bedroom 3
11' 6" x 6' 10" (3.51m x 2.08m)
Bedroom 4
8' 5" x 8' 2" (2.56m x 2.49m)
Bathroom
8' 1" x 6' 6" (2.46m x 1.99m)
Garage
15' 11" x 8' 4" (4.85m x 2.55m)
View dimensions