Like the look of this property?
We would love to hear from you and arrange a viewing of this property. Get in touch now!
Looking to sell a property?
You can get a free online or in person valuation.
Property features
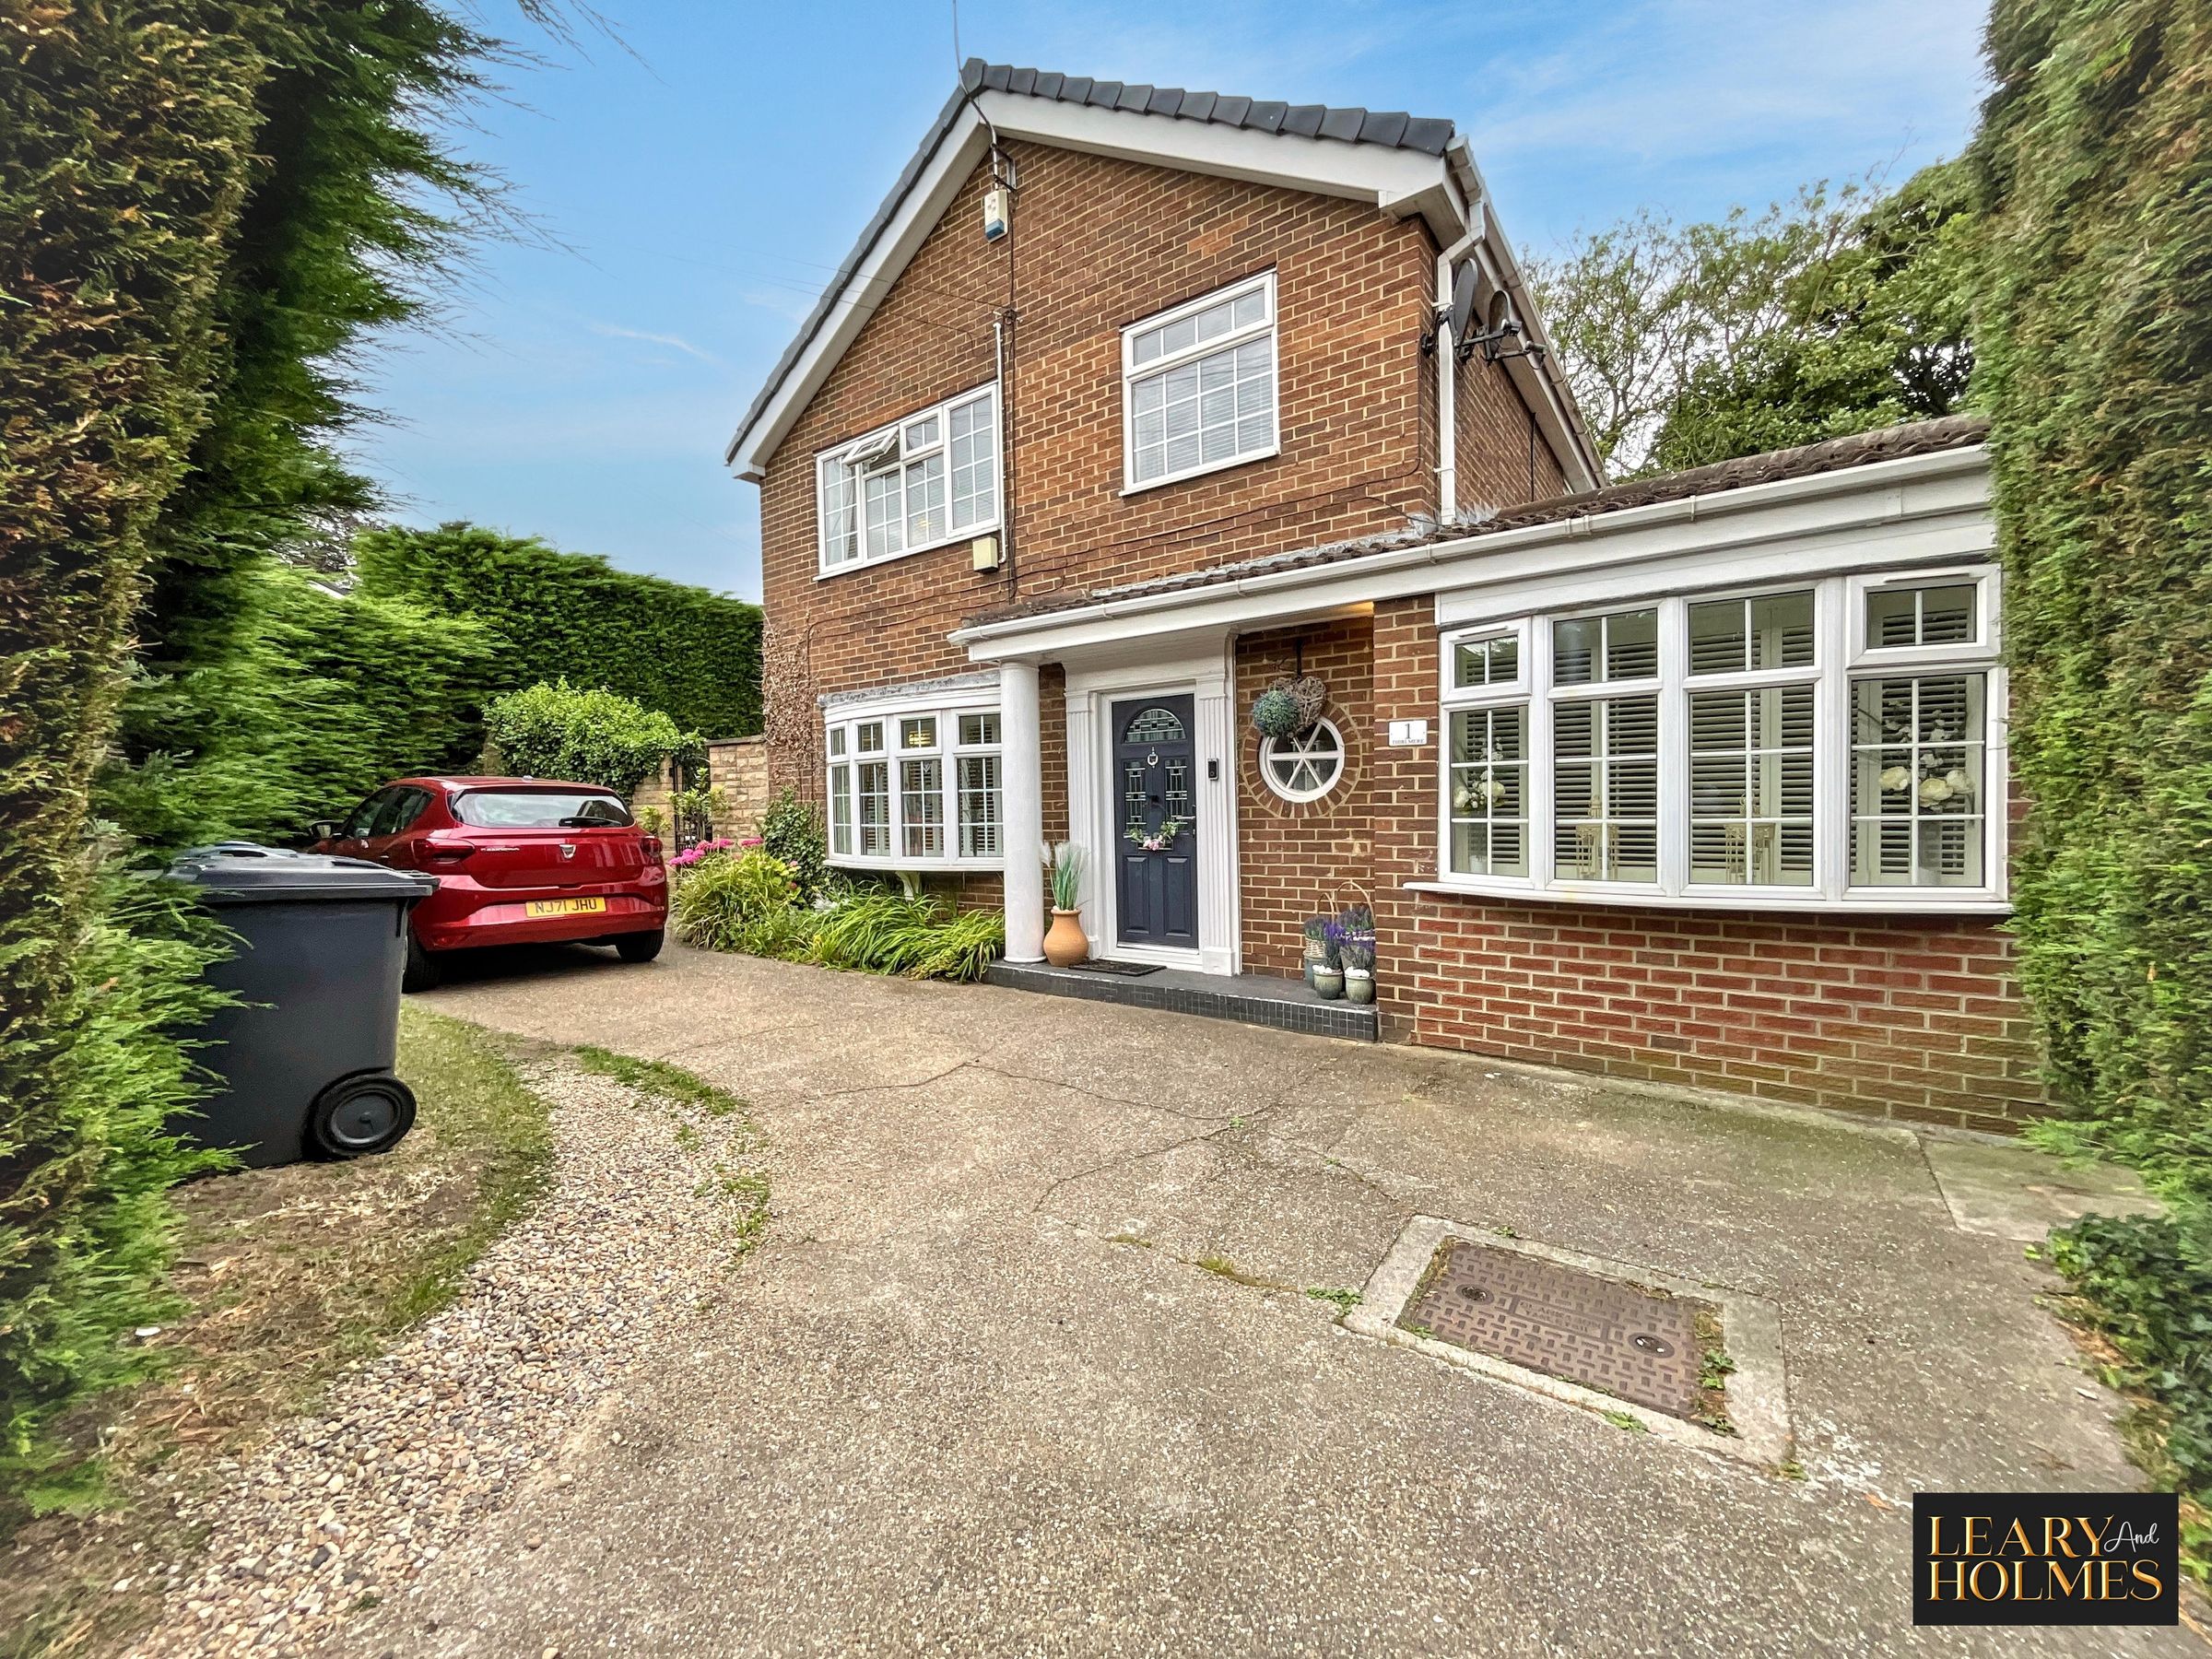
Detached house
4 Bedrooms and 3 Reception Rooms
Ample off-road parking
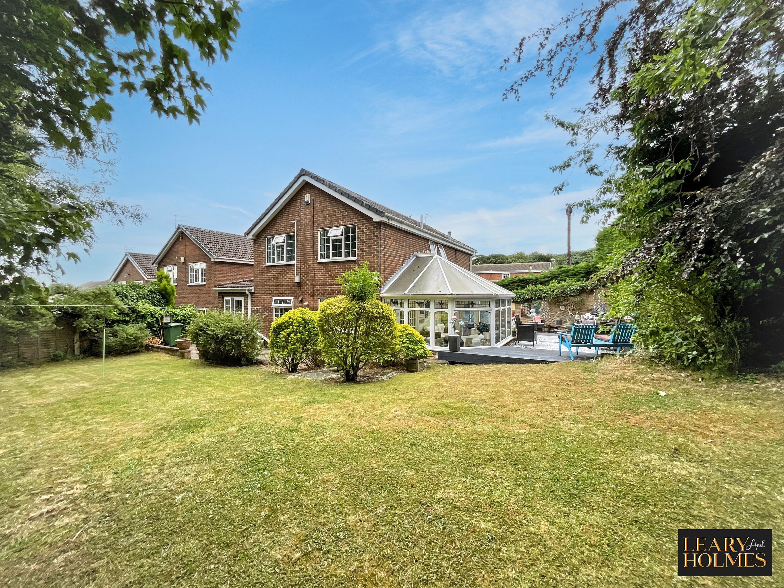
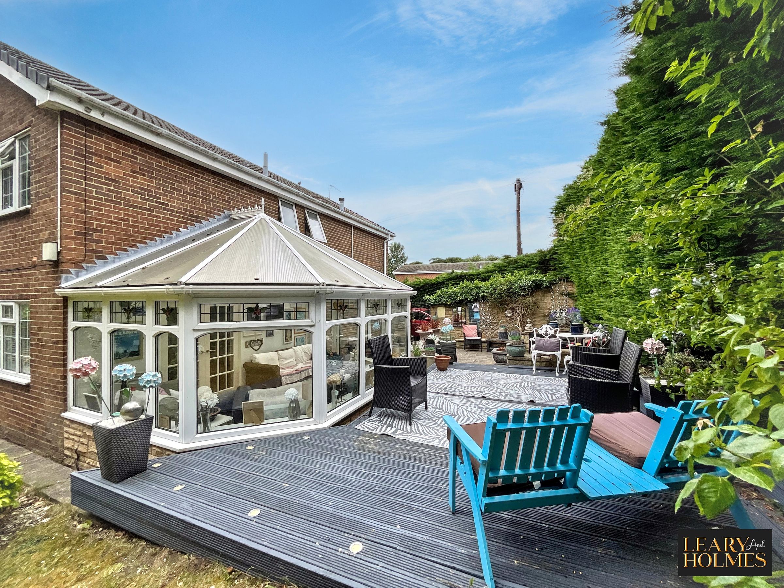
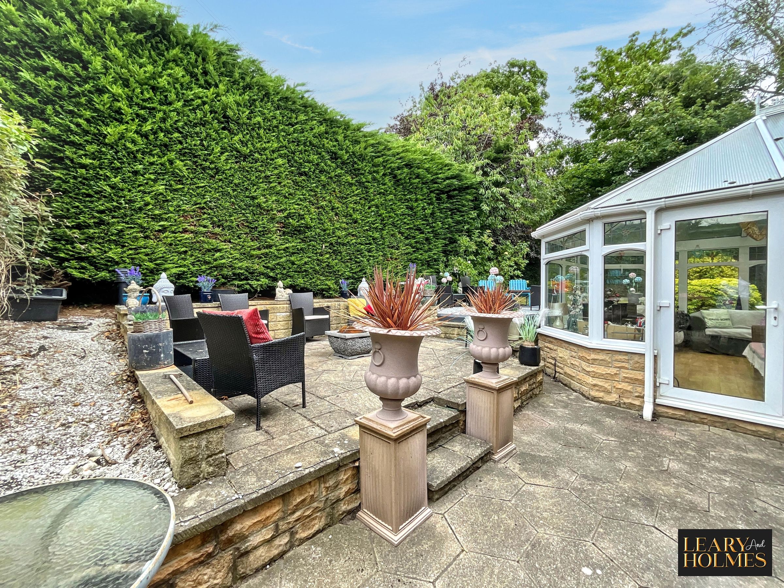
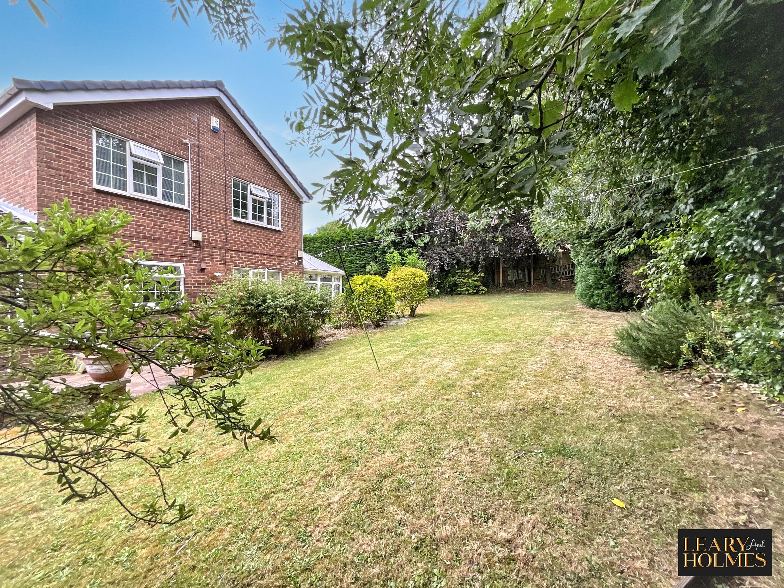
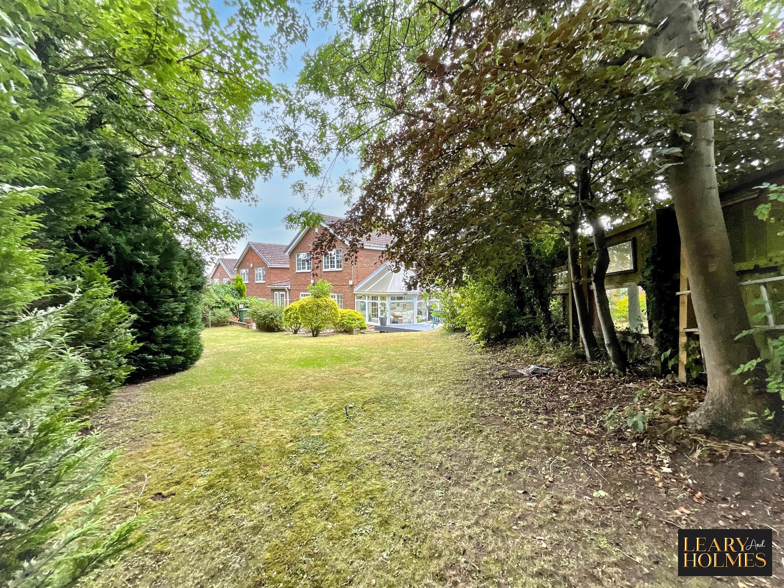
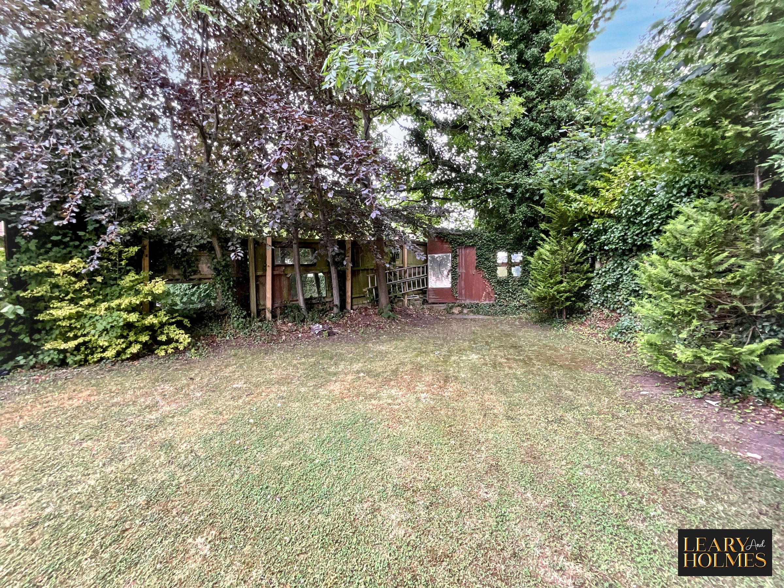
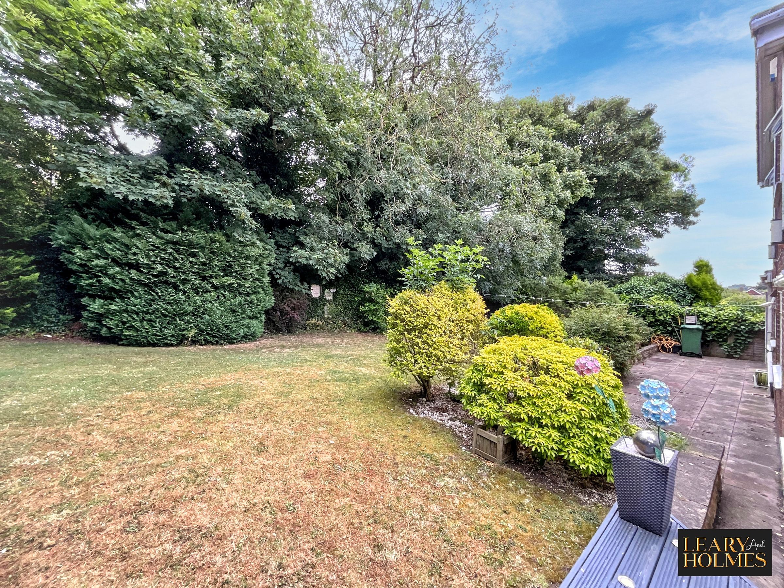
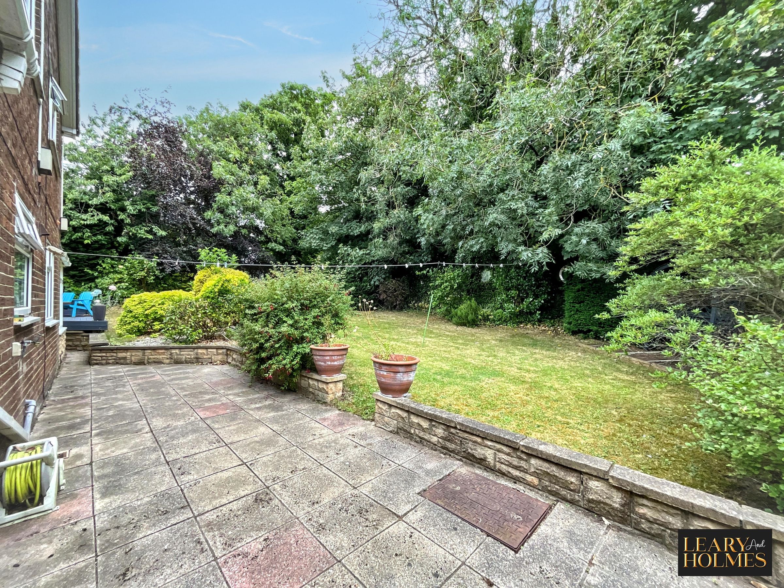
Spacious gardens with paved patio for entertaining
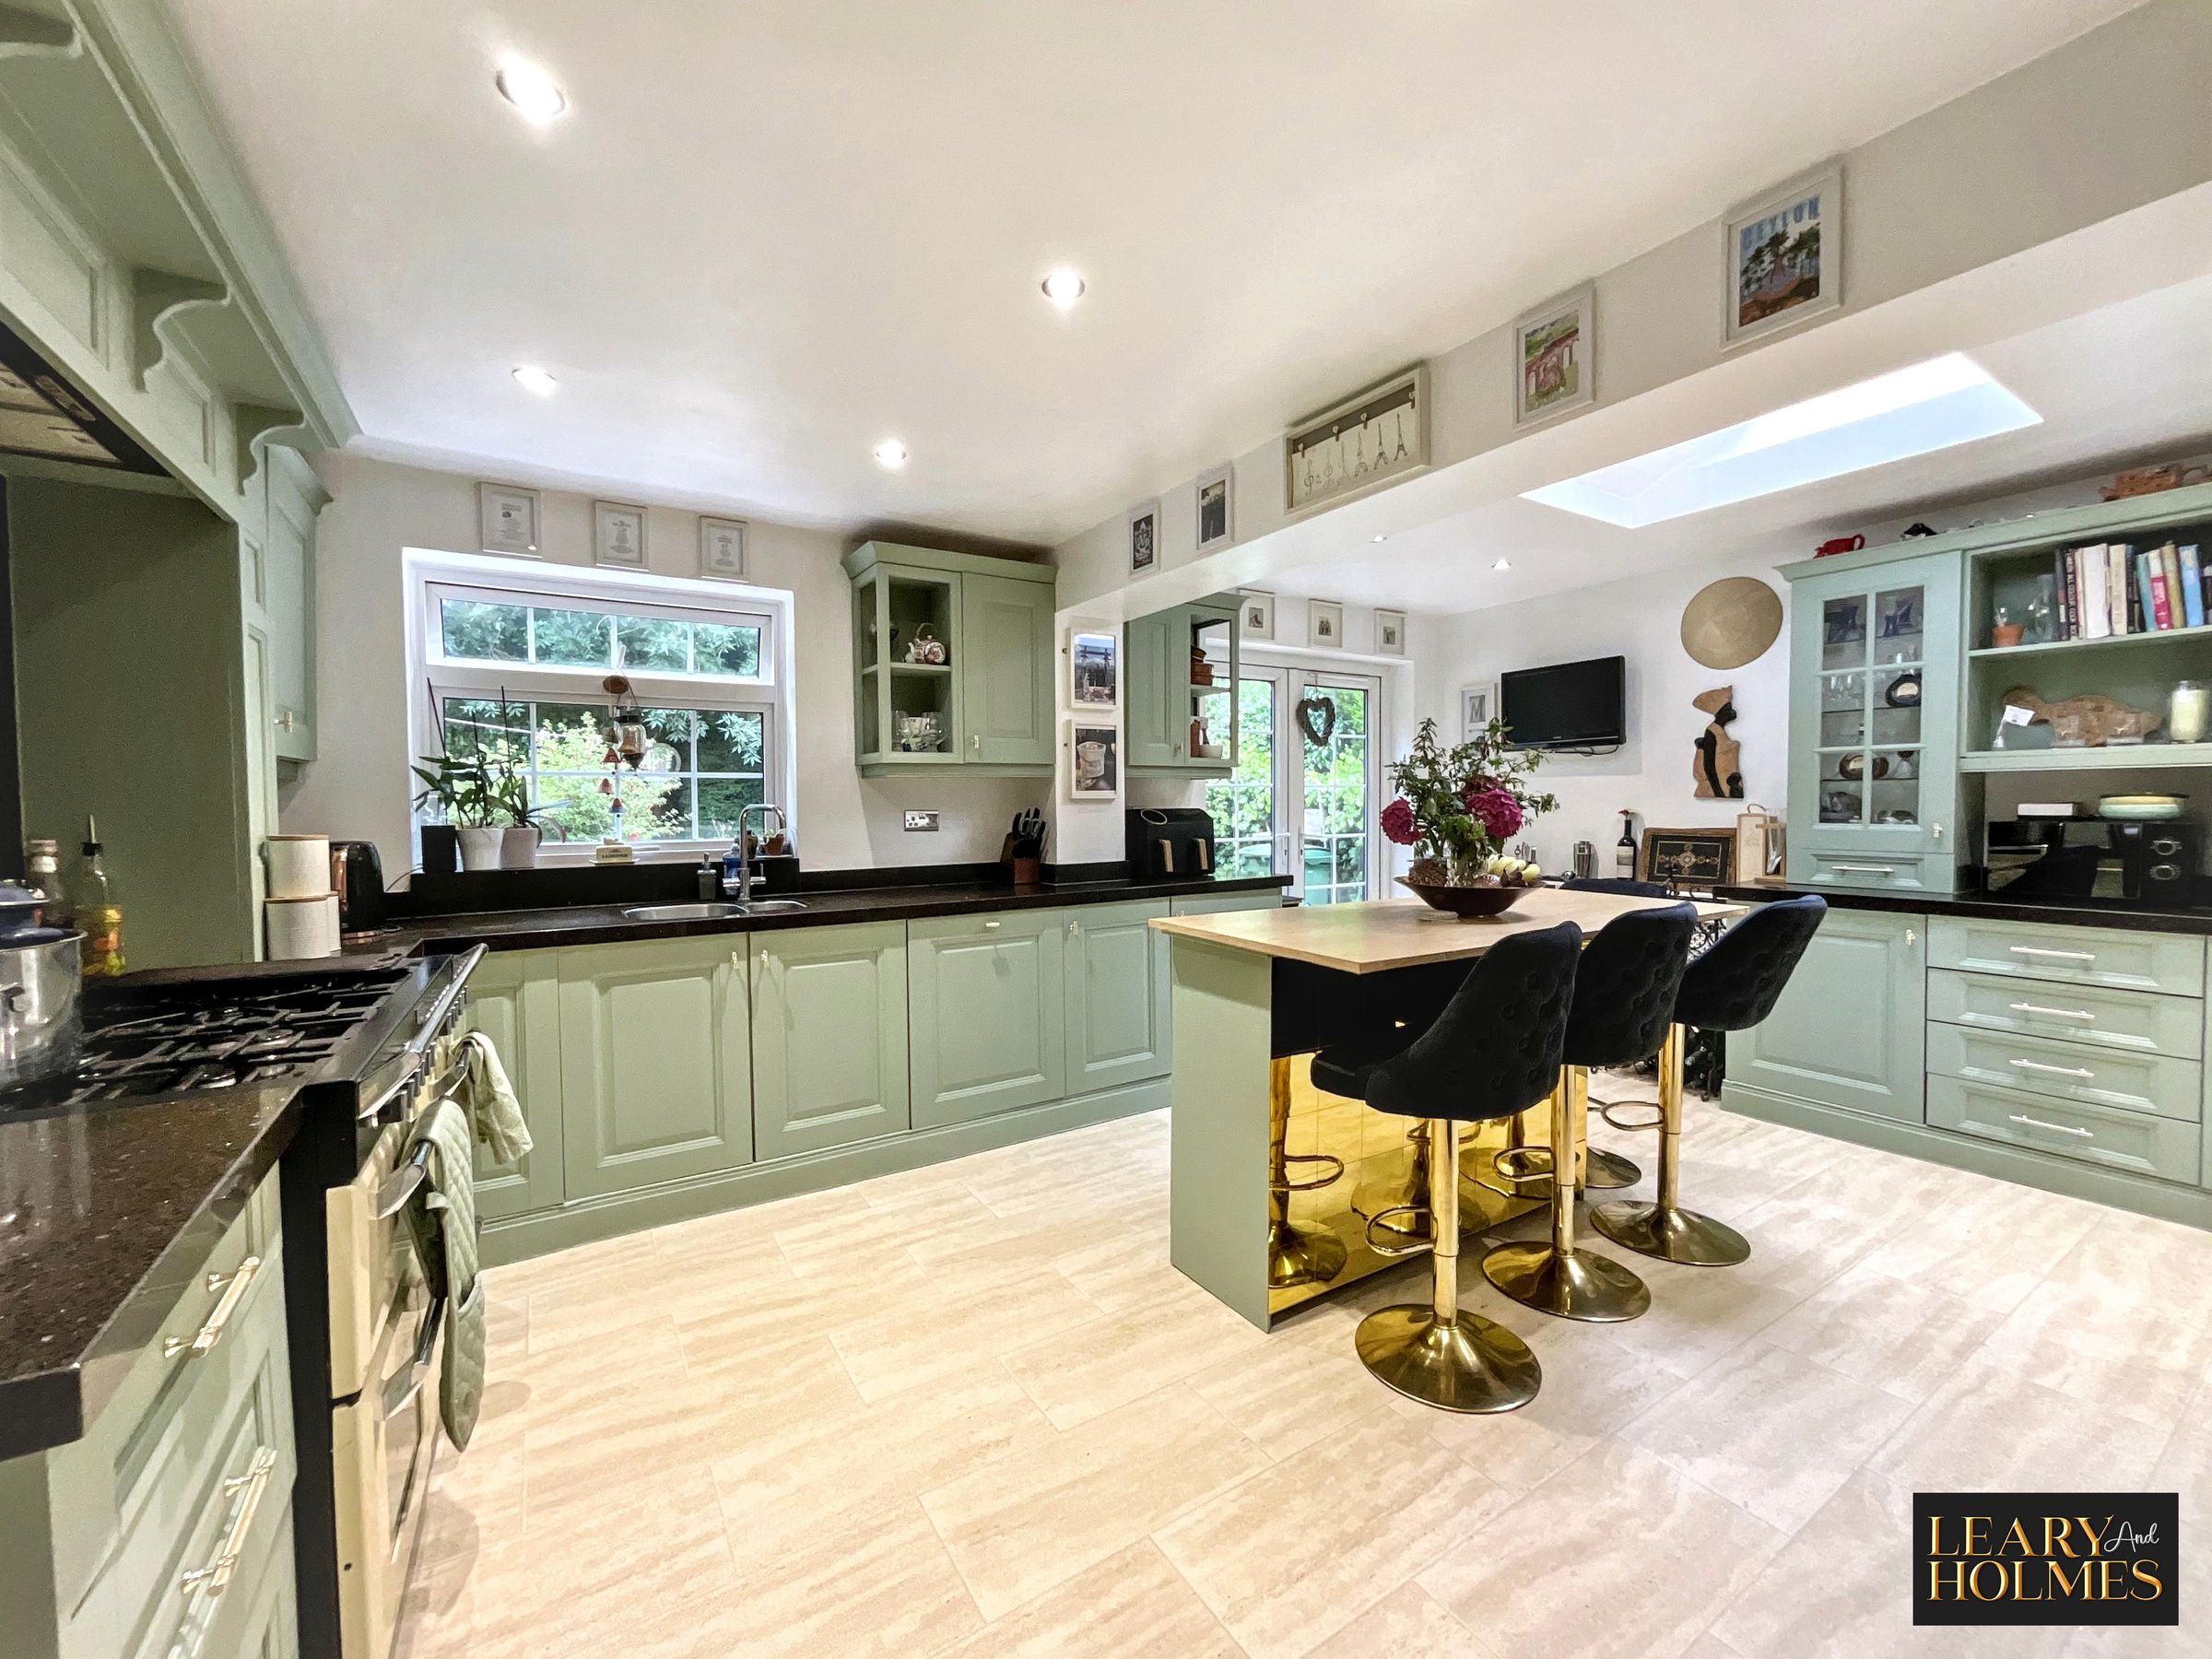
Modern kitchen with range style cooker
Conservatory with garden access
About this property
Nestled within a desirable village setting, this beautifully presented four-bedroom detached home offers an exceptional blend of contemporary style, generous living space, and the practicality required for modern family life. From the moment you step inside, the welcoming entrance hall creates a sense of warmth and space, leading to a collection of thoughtfully designed rooms that are ideal for both relaxed family living and entertaining.
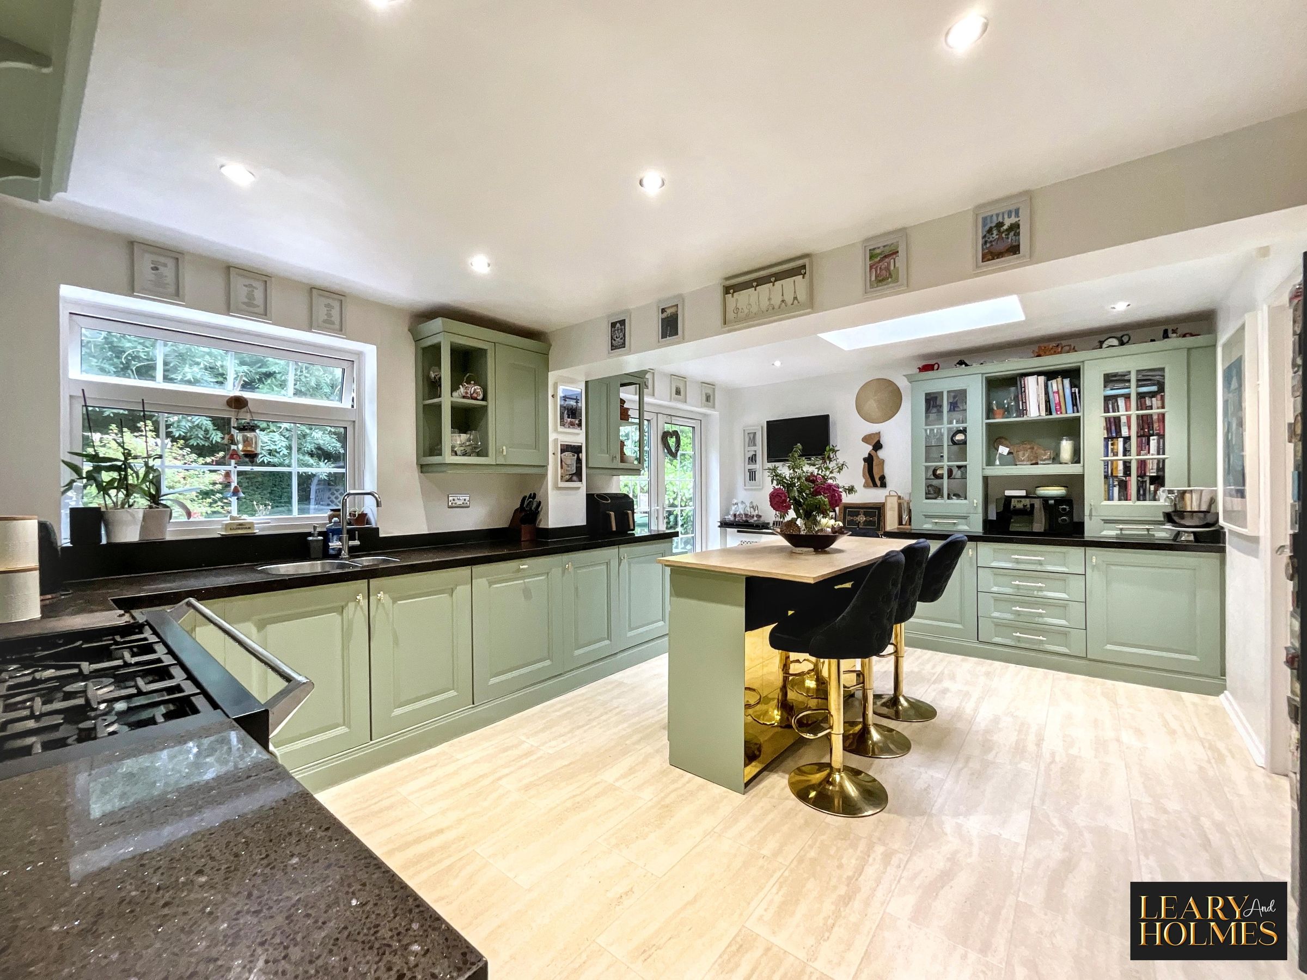
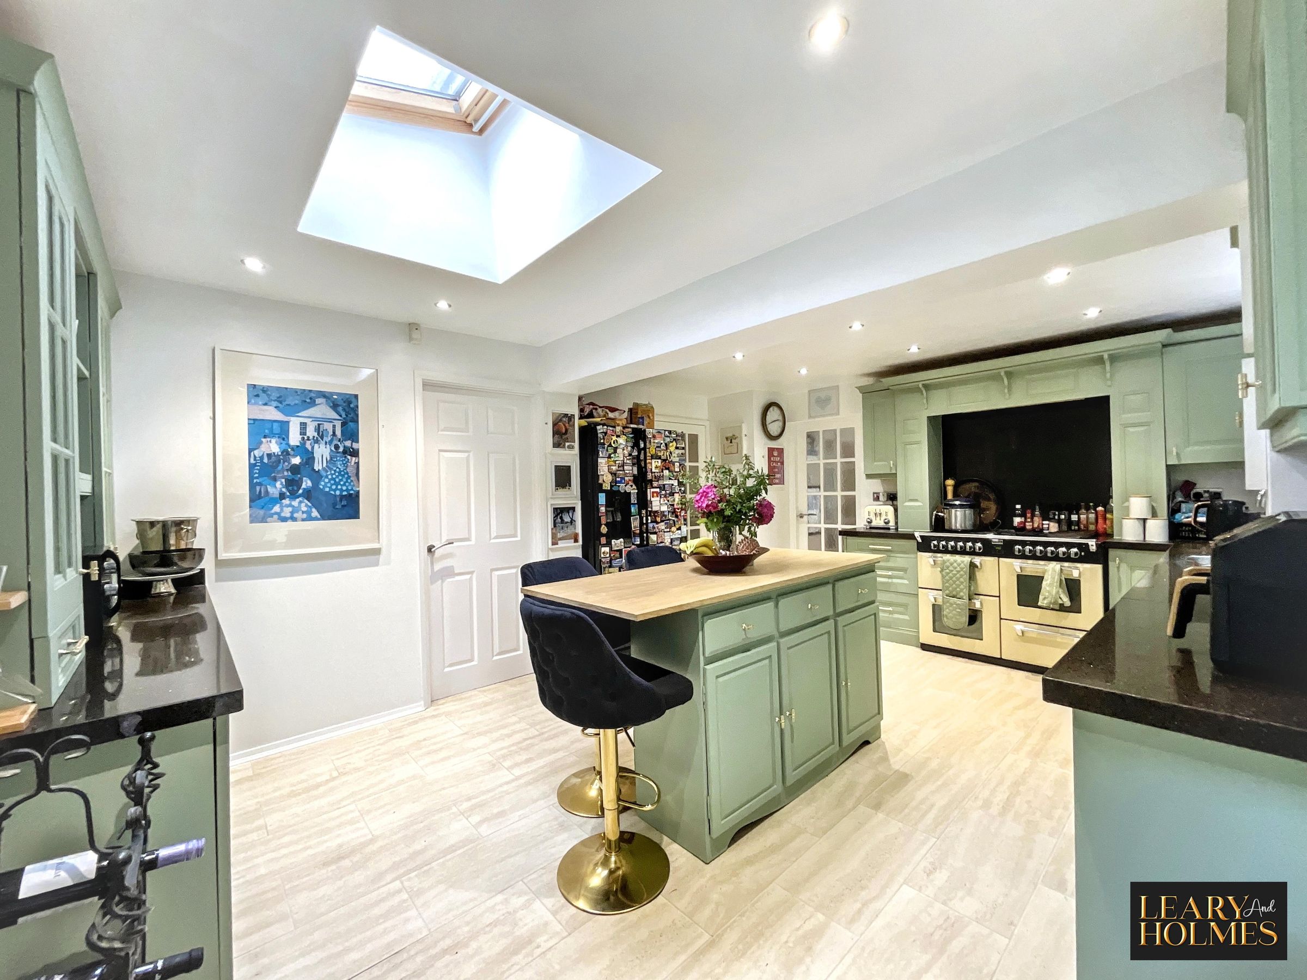
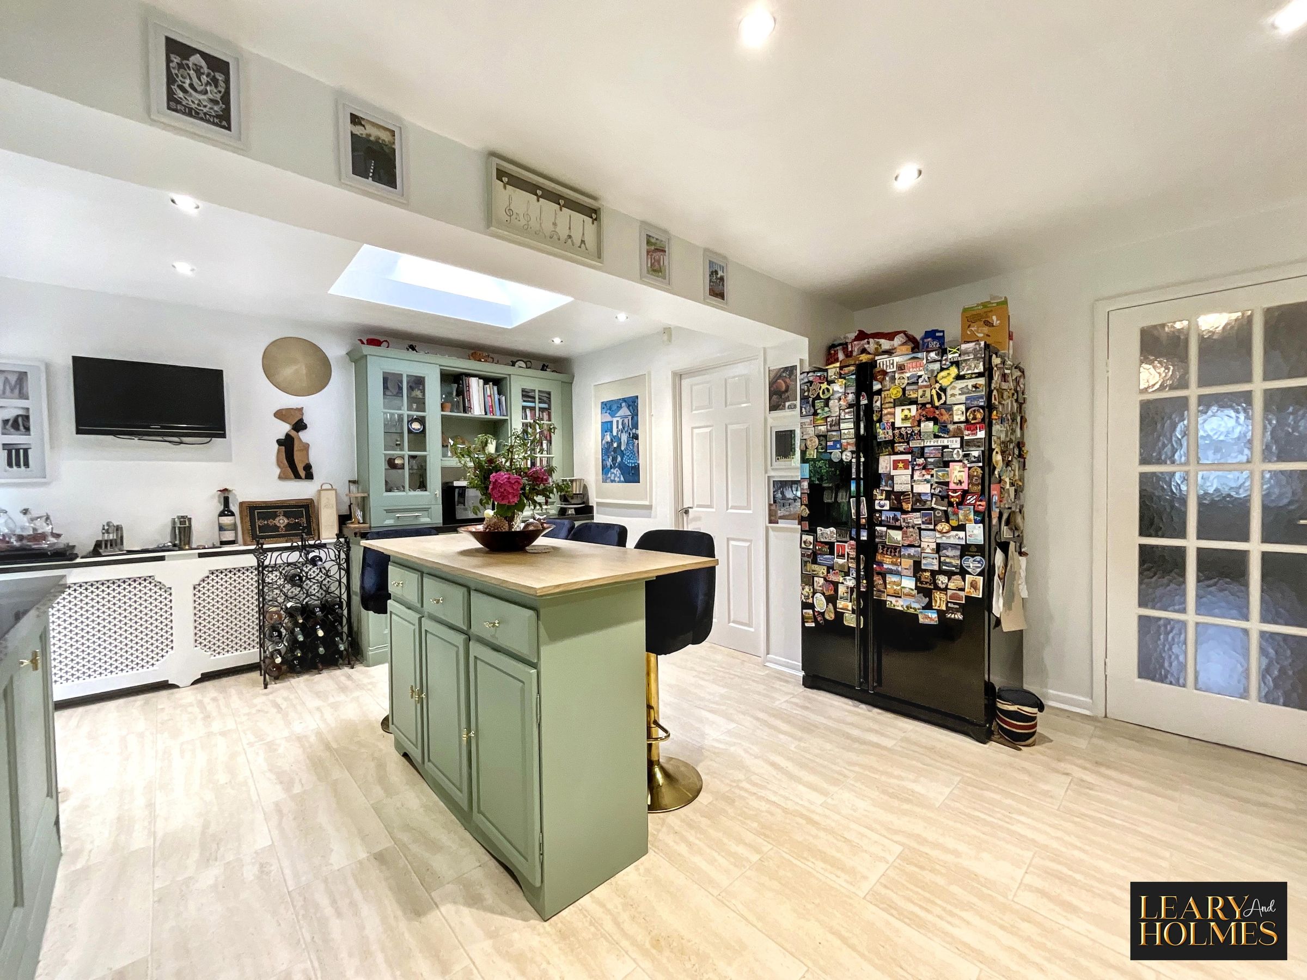
The heart of this wonderful home is the impressive 24ft 11” kitchen, beautifully appointed with a contemporary range of units, integrated appliances, and ample workspace. Designed as a place to gather, it provides the perfect setting for busy mornings, family meals, and entertaining friends. The conservatory provides a peaceful space to relax while allowing natural light to flow throughout the home, with direct access to the garden creating a seamless connection between inside and out.
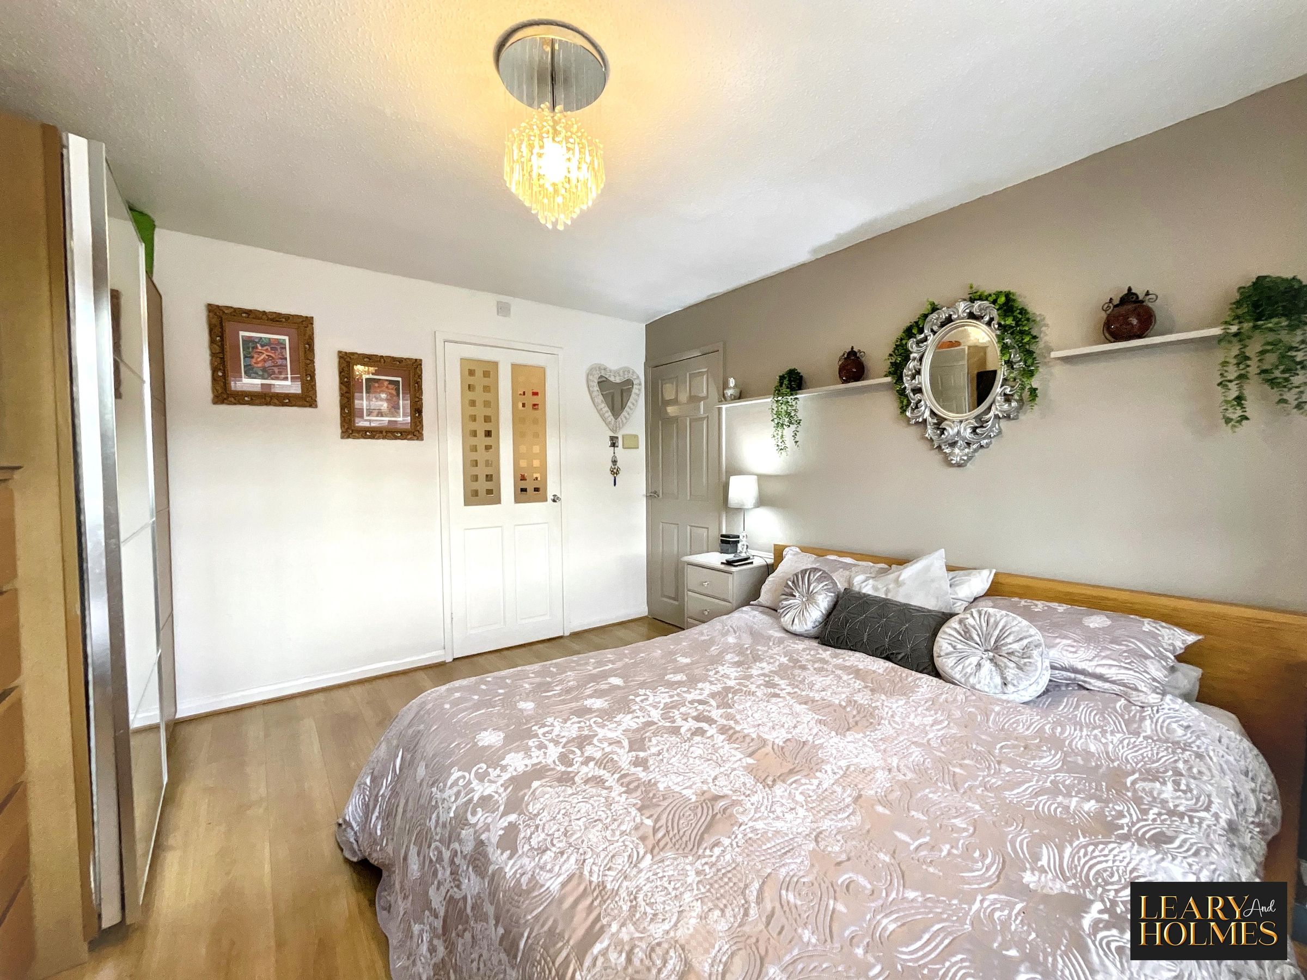
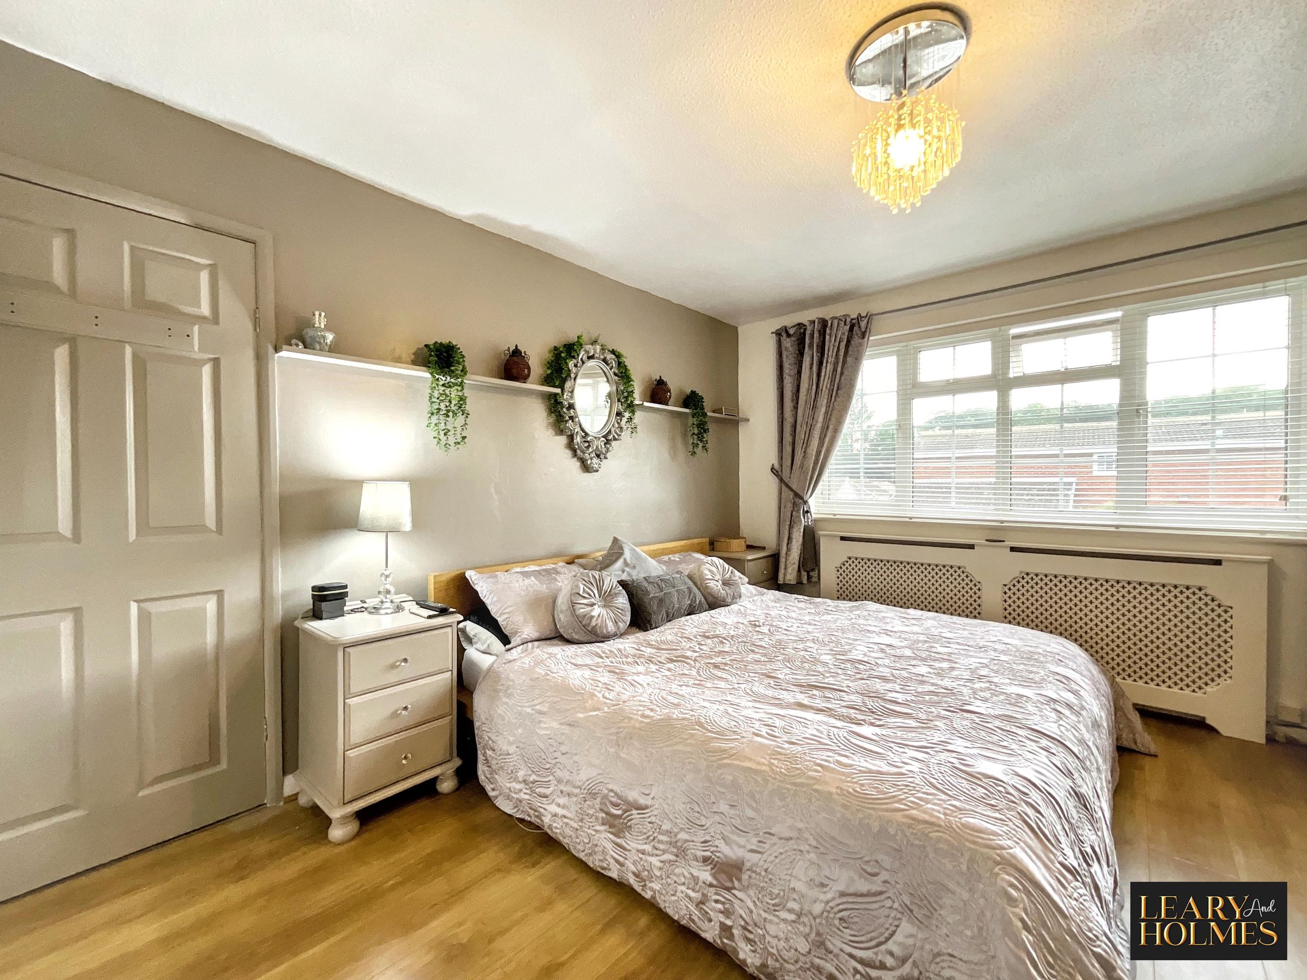
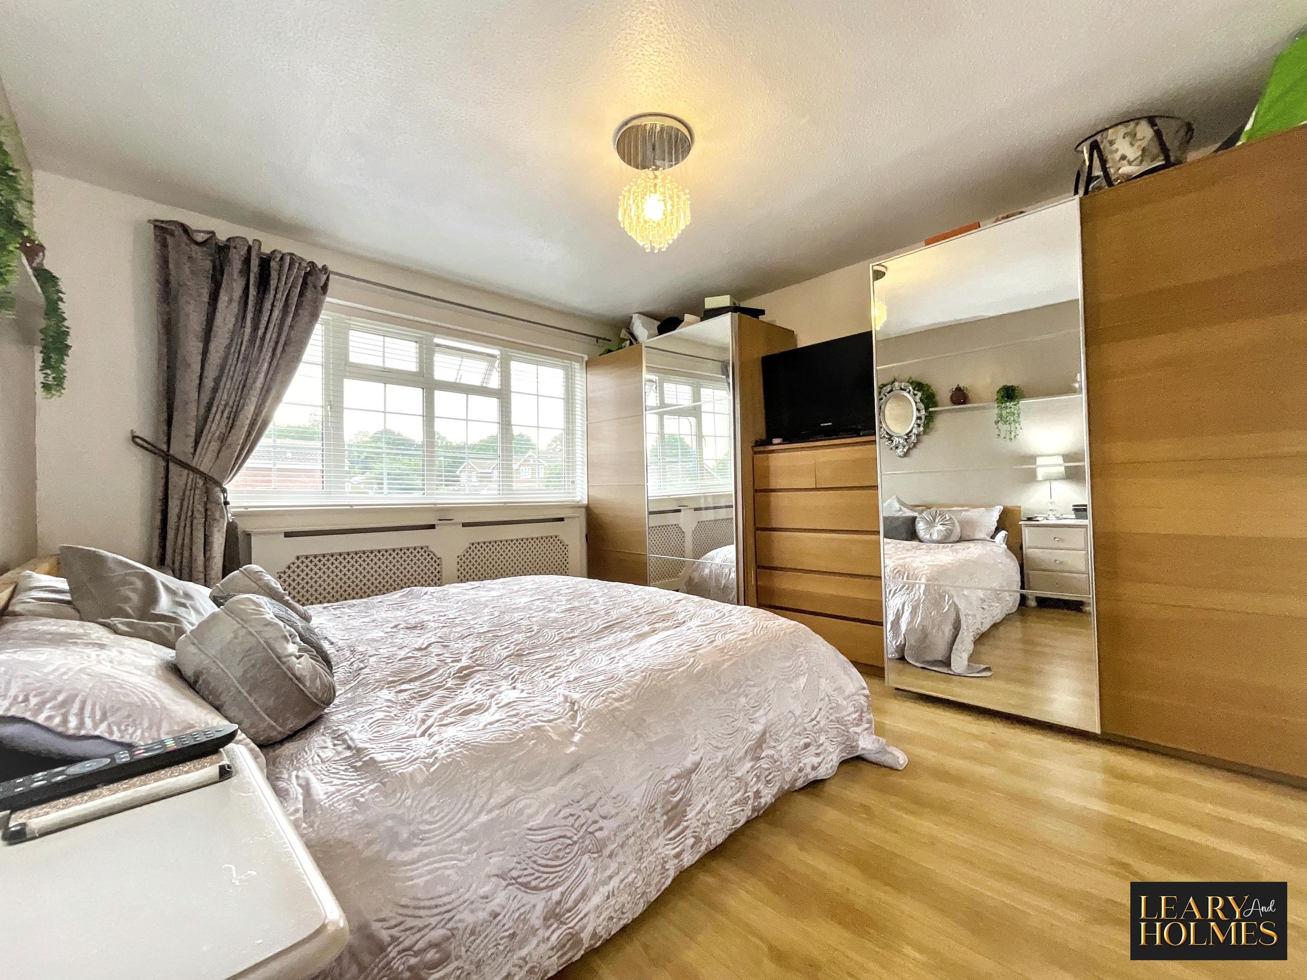
The generous accommodation includes four well-proportioned bedrooms, offering flexibility for family members, guests, or those requiring a home office or hobby space. The principal bedroom benefits from its own en-suite facilities, while the stylish family bathroom has been finished with modern fittings, including a shaped bath, providing comfort and convenience for the whole household.
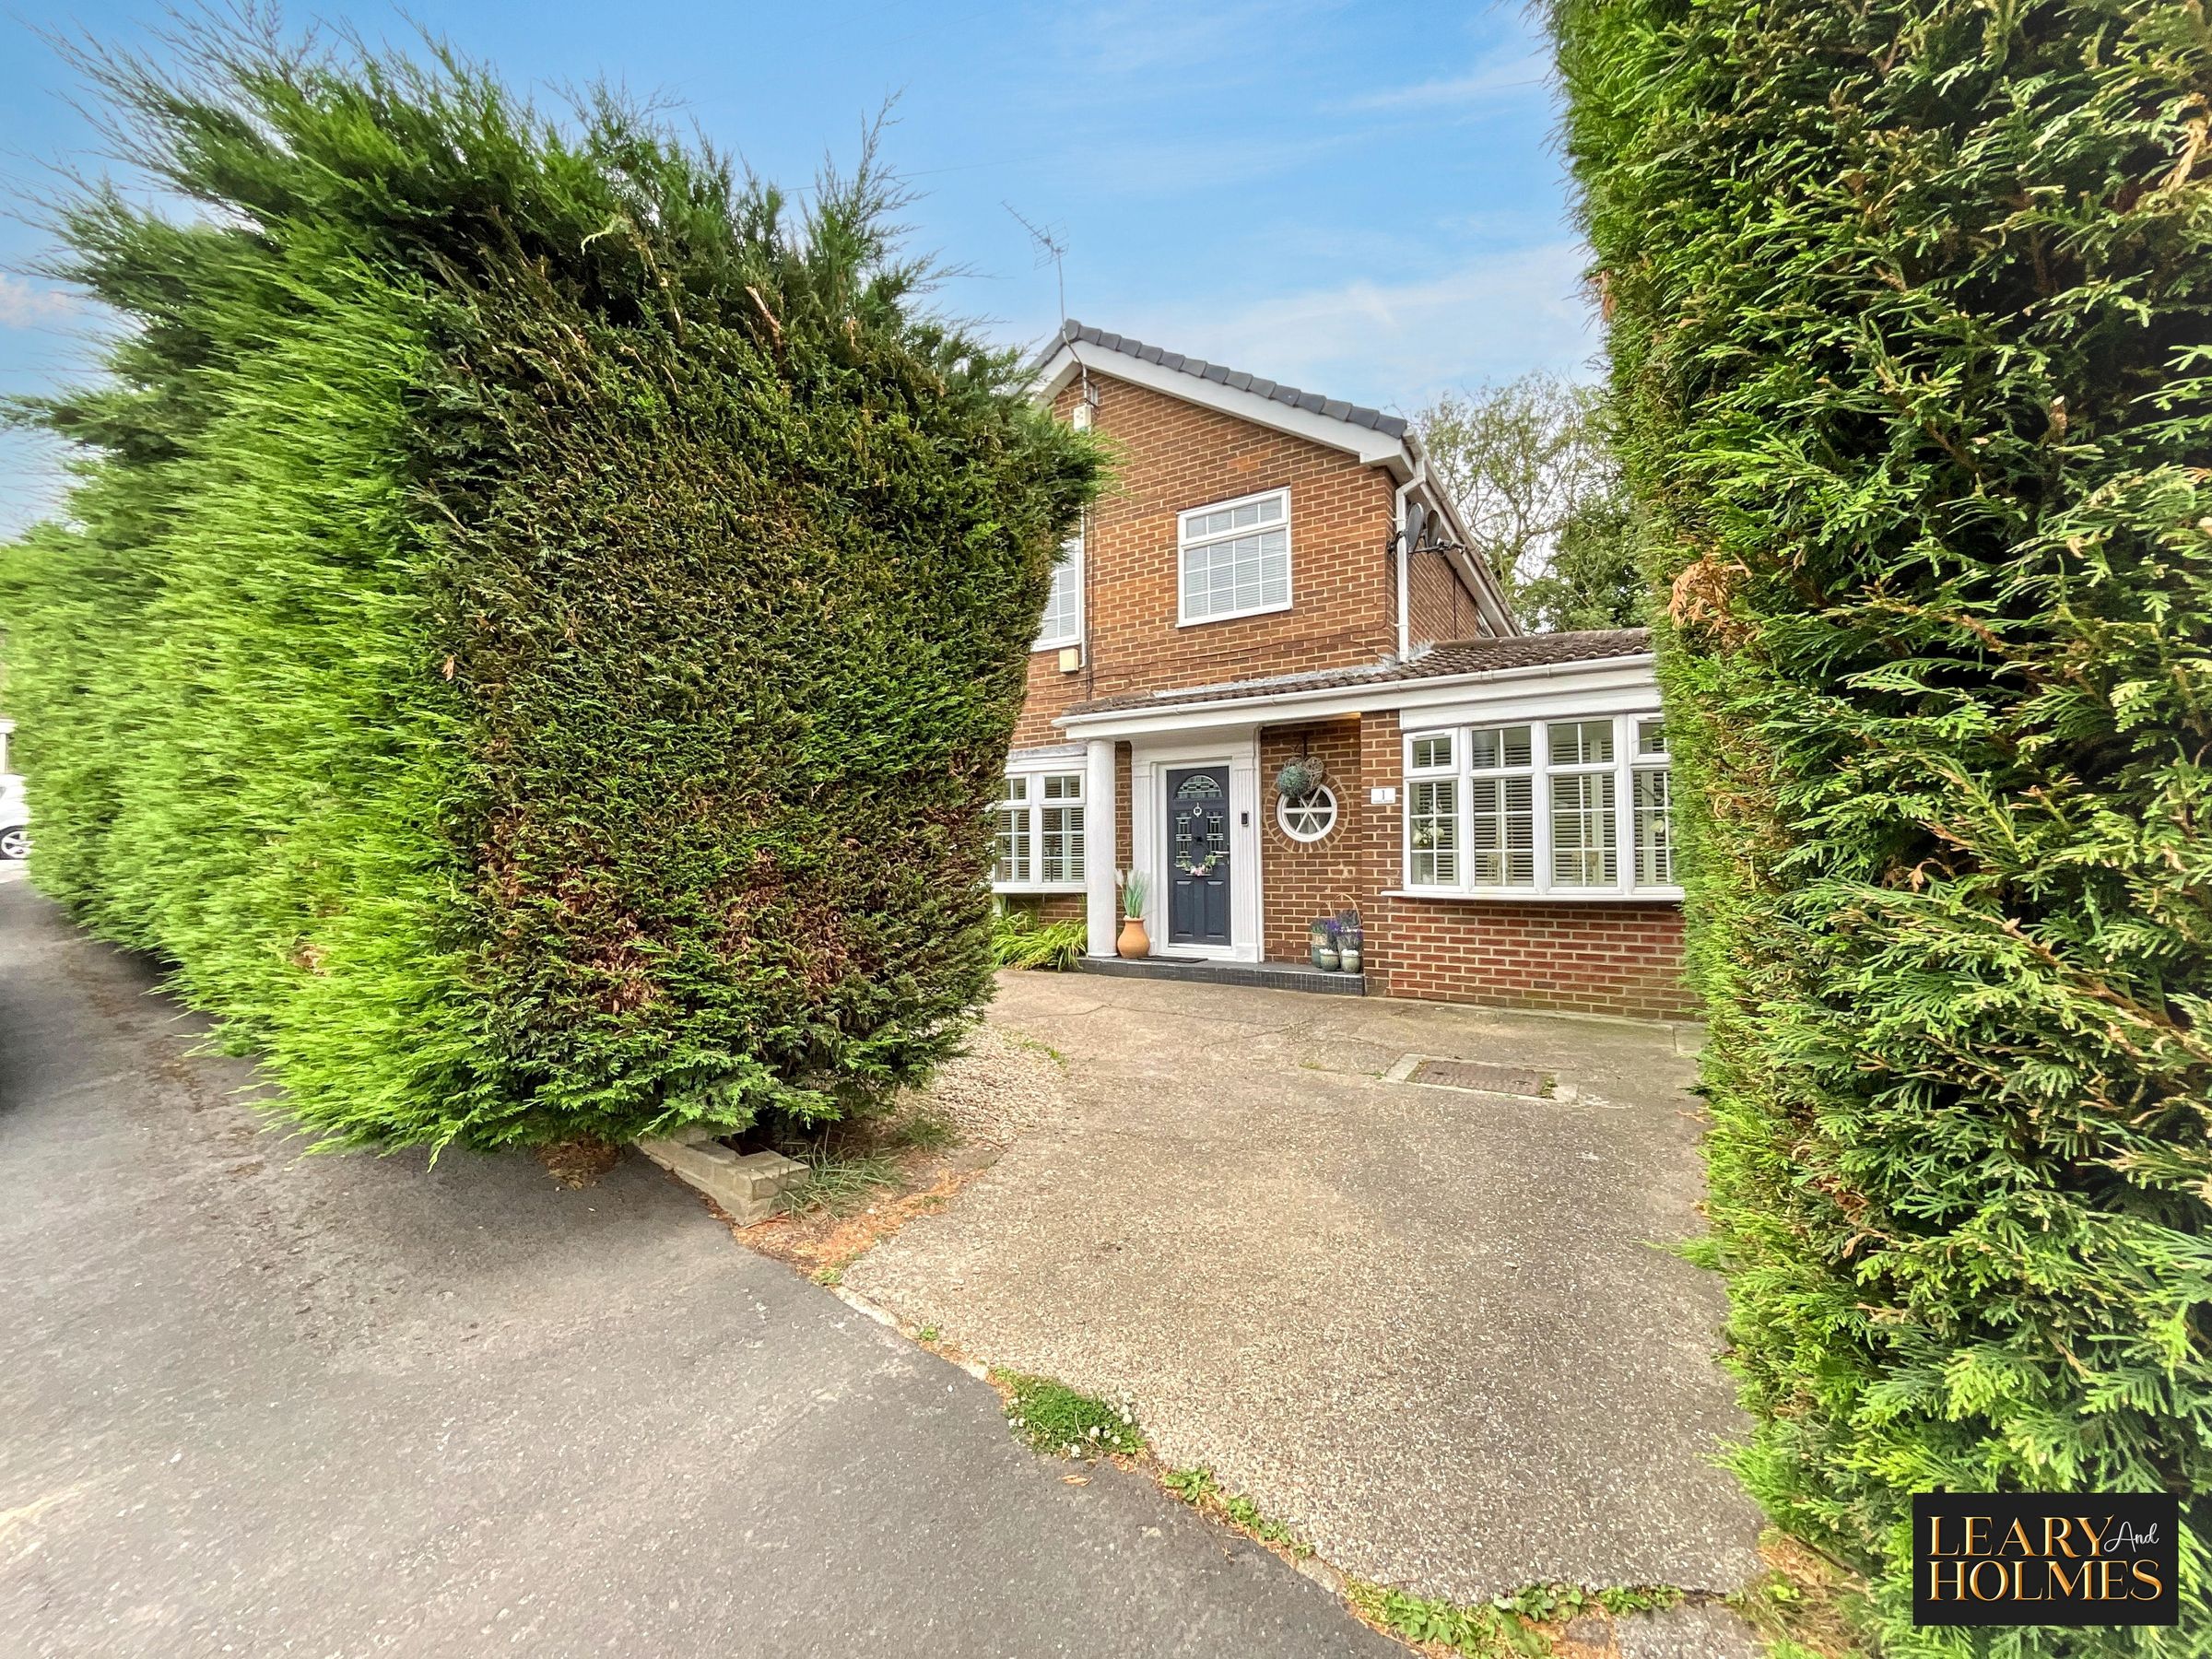
Outside, the property continues to impress. A mature conifer hedge frames the front of the home, providing privacy and an attractive approach, while the generous driveway offers excellent off-road parking. The rear garden is a particular highlight, with established planting, mature shrubs, extensive lawned areas, and a raised paved patio extending from the conservatory. This private and peaceful outdoor space is perfect for summer dining, entertaining family and friends, or simply enjoying the tranquillity of the surroundings.
Situated within a village environment, this home benefits from the charm and community feel that village life provides, while offering a stylish and versatile living space designed for today's families. Combining character, comfort, and modern convenience, this is a truly special property offering an ideal place to call home.
Key details
Parking: Driveway
1518ft2 floor area
1044ft2 plot size
Freehold
Council tax band E
Local authority: South Tyneside Council
Additional information
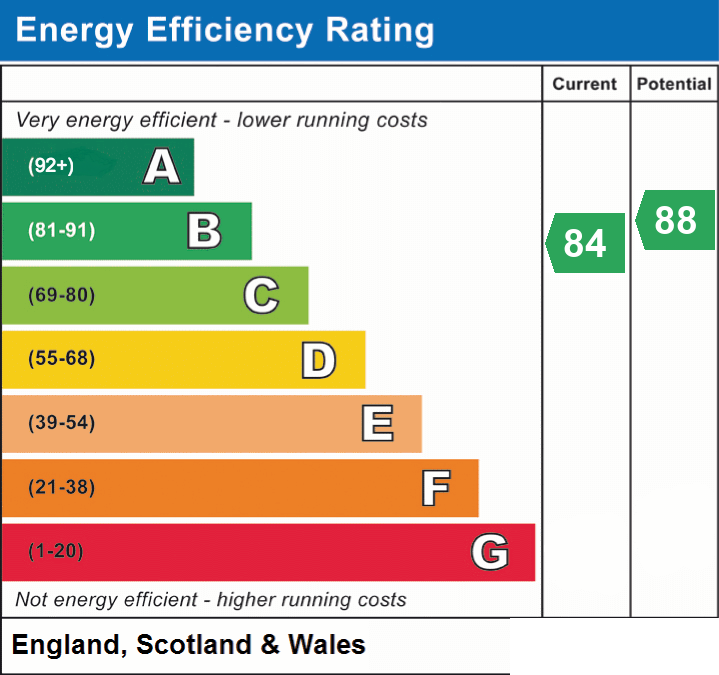
- Energy efficiency (current)
- B (84)
- Energy efficiency (potential)
- B (88)
- Is in a conservation area
- No
- Is a listed property
- No
- Construction materials
- Not specified
Near the property
Rooms and dimensions
Hallway
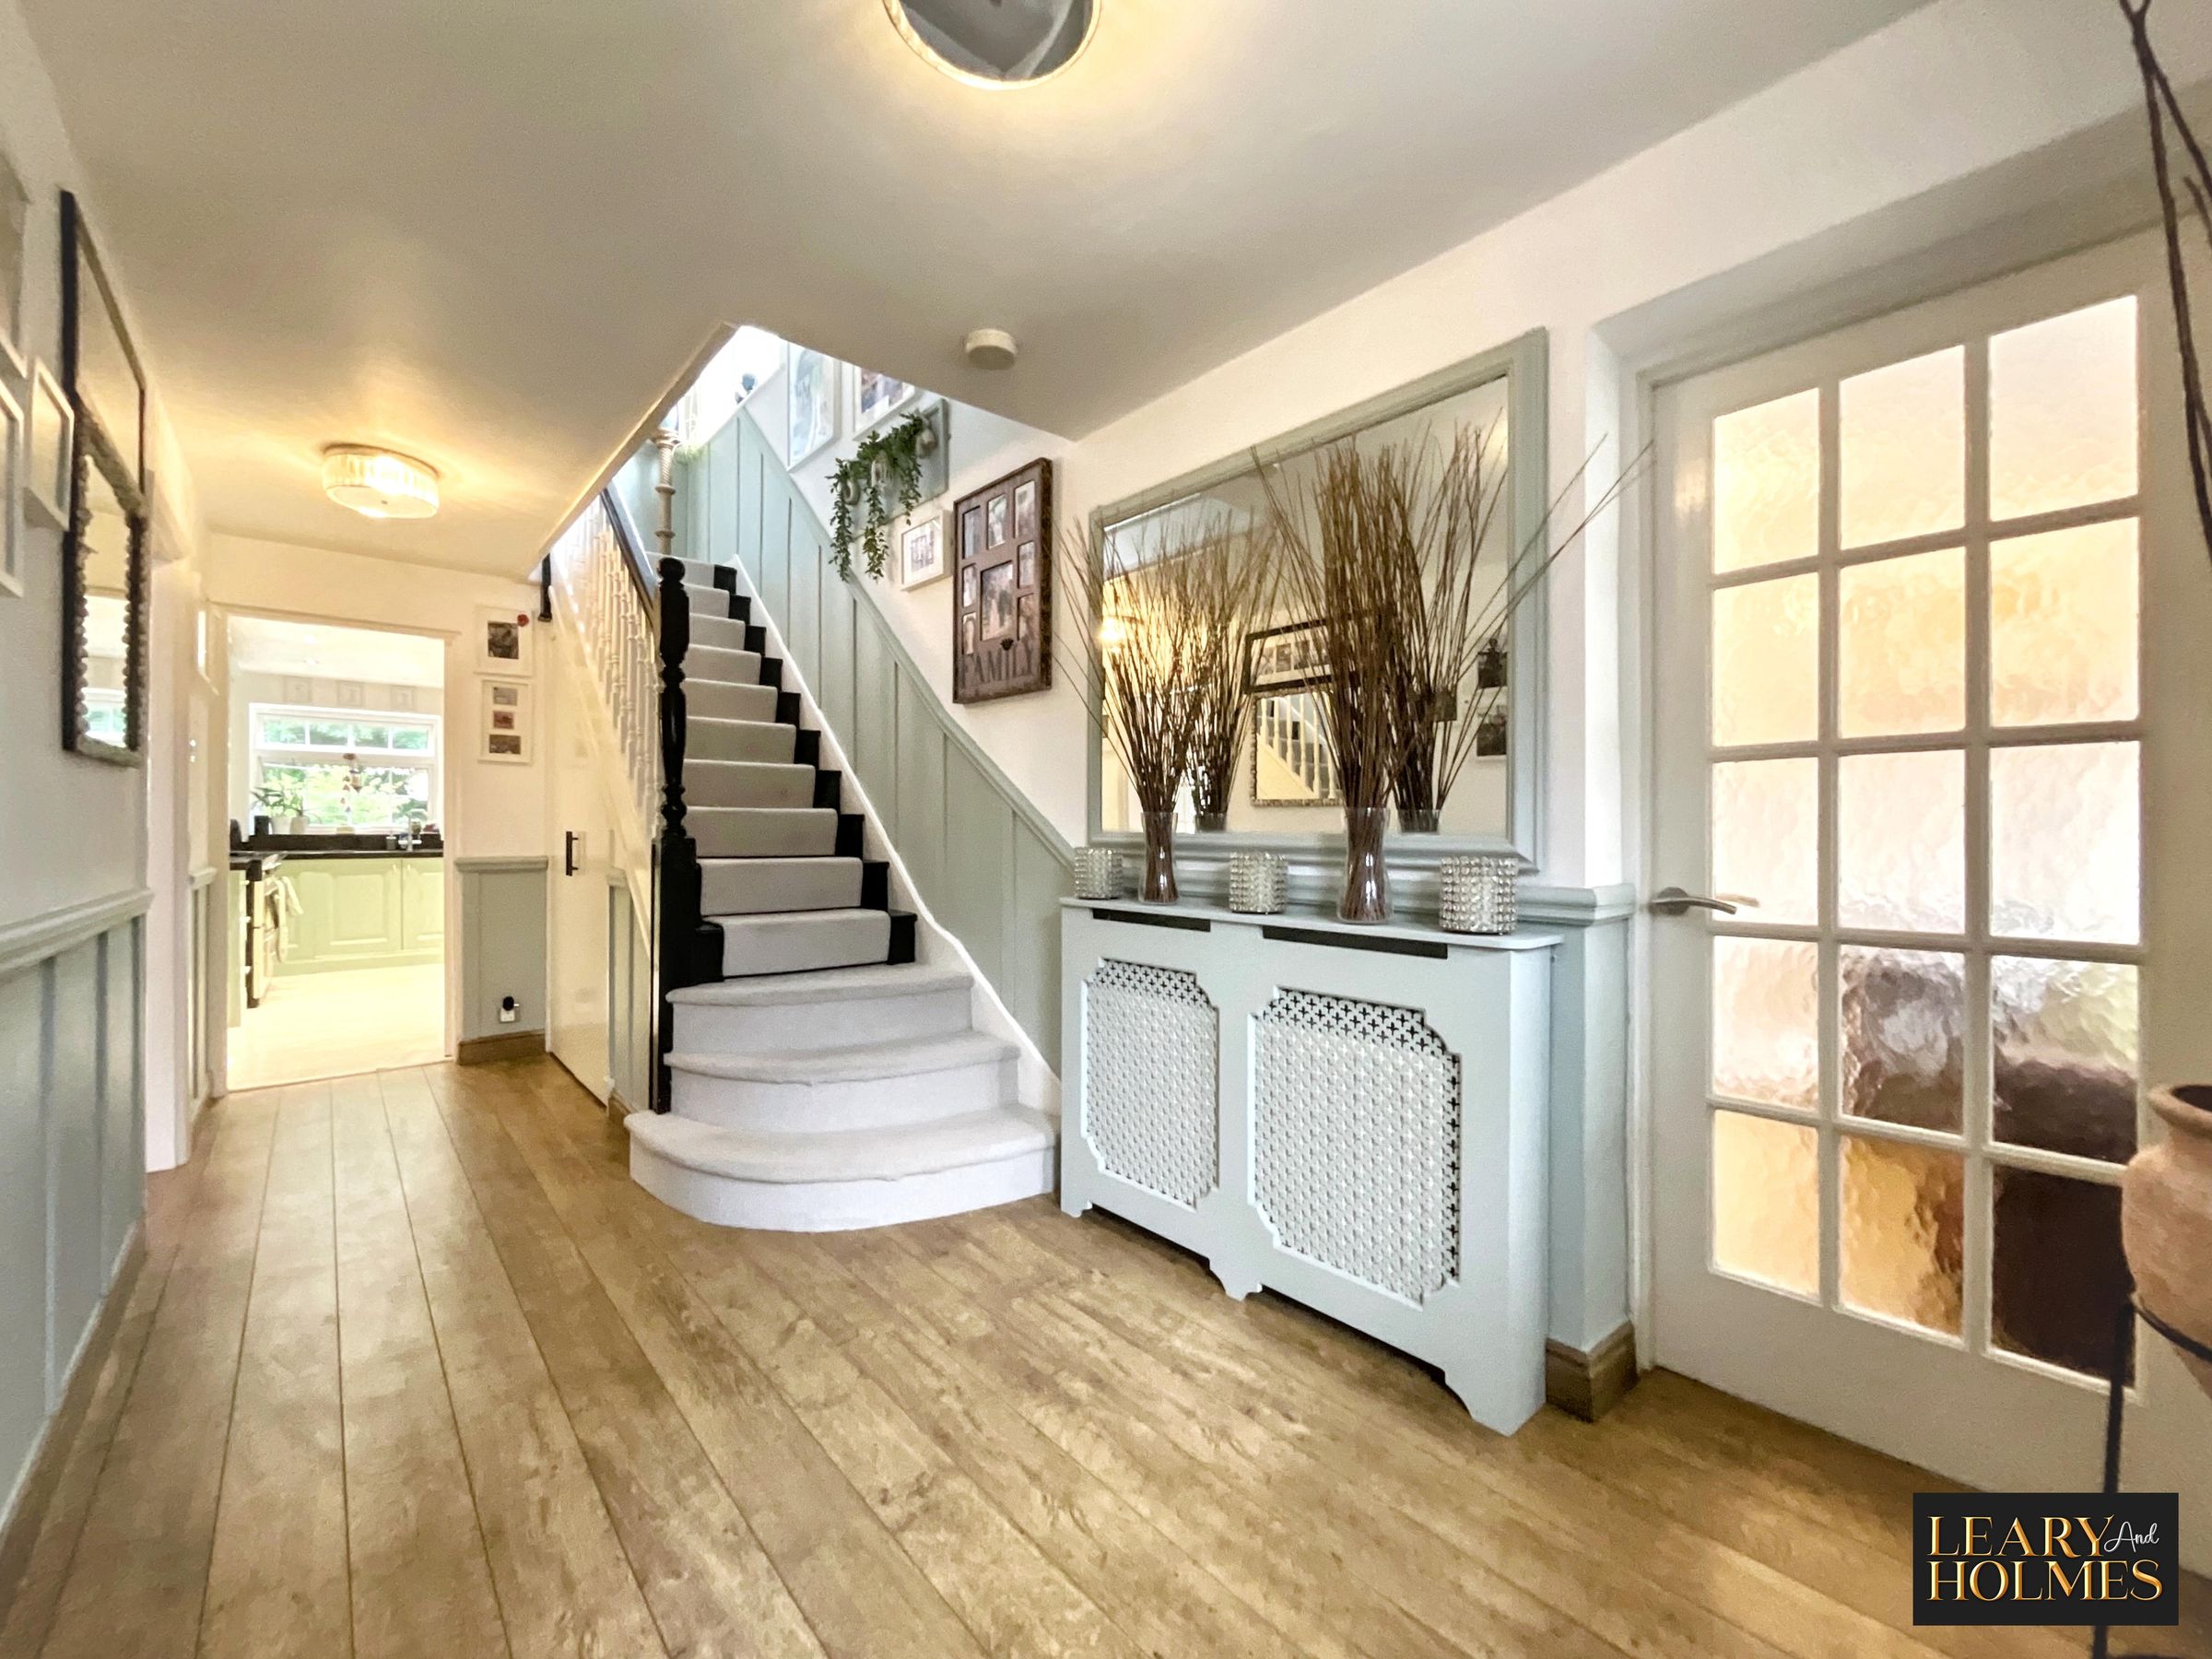
The welcoming entrance hall makes an immediate impression, with an attractive staircase featuring timber balustrades and newel posts leading to the first floor. Complemented by tasteful neutral décor and attractive laminate flooring, this spacious hallway sets the tone for the well-presented accommodation throughout.
Lounge
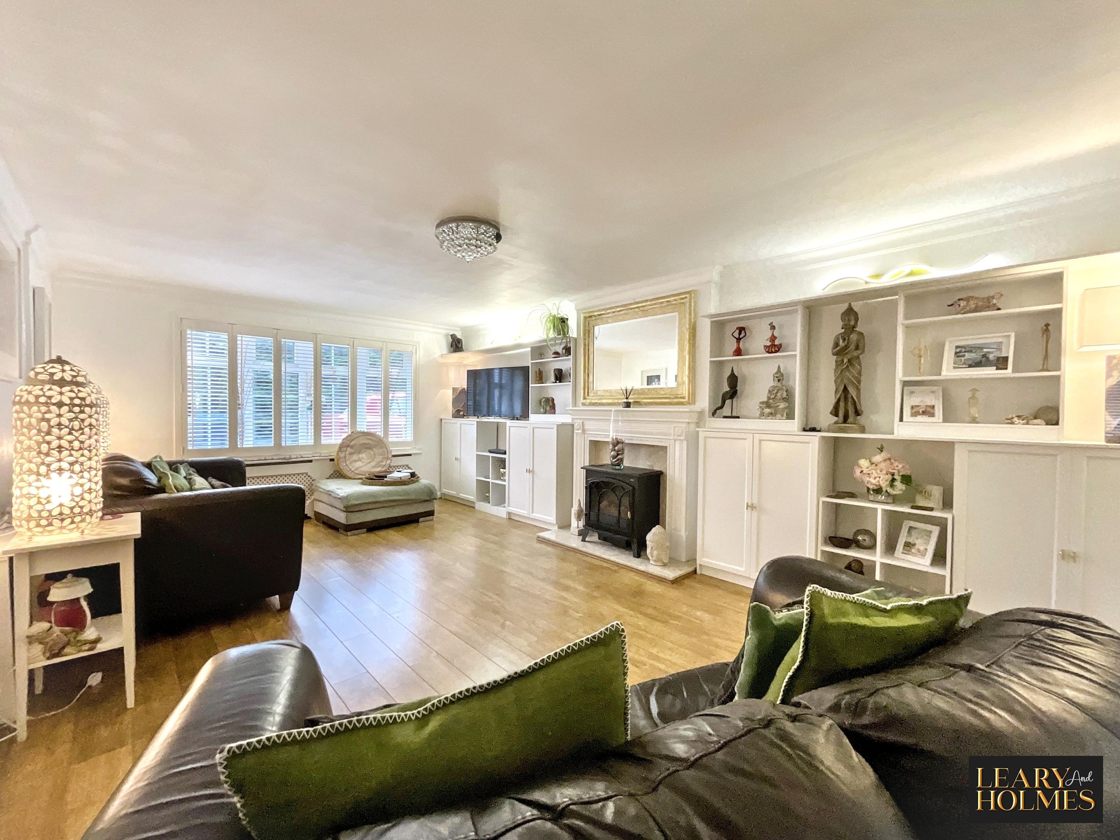
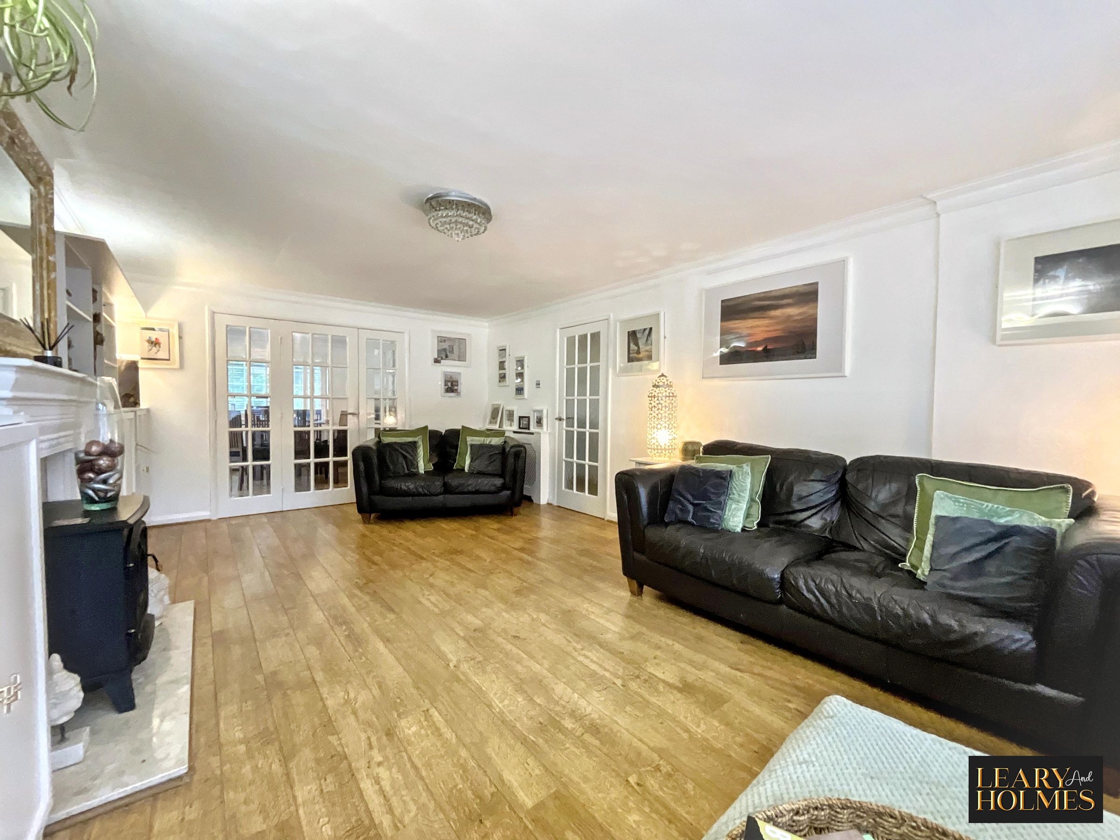
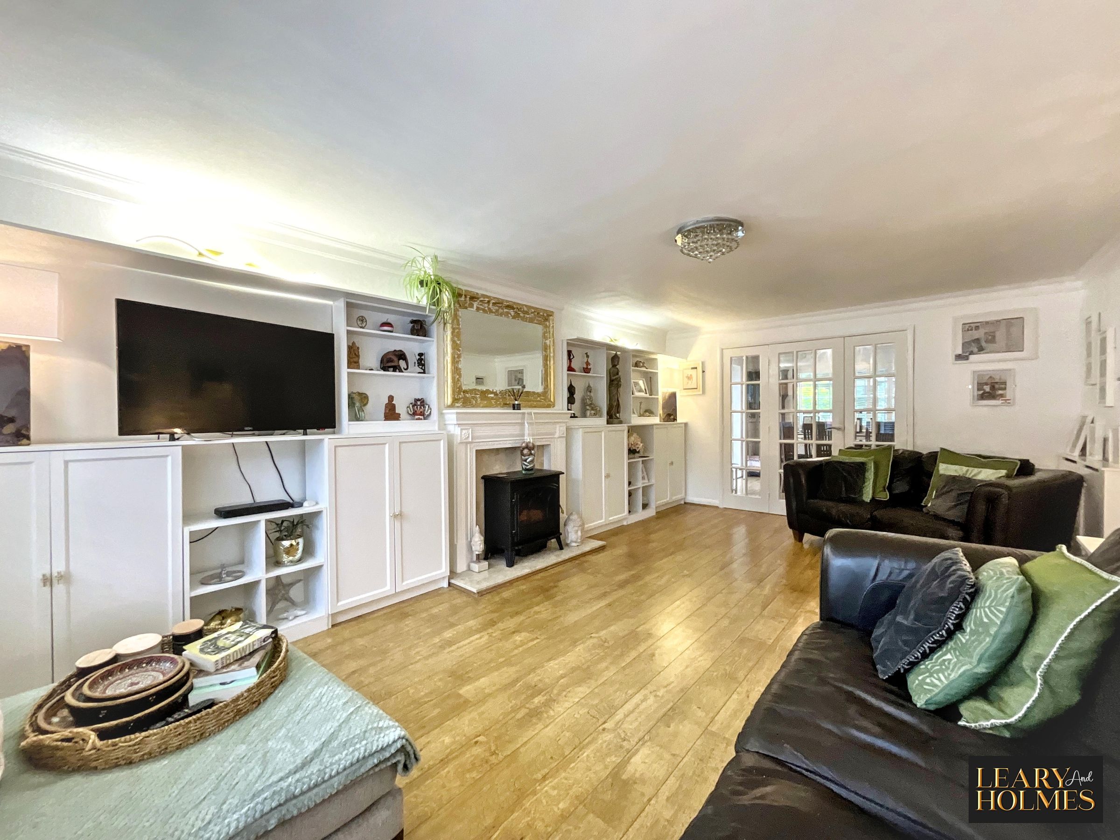
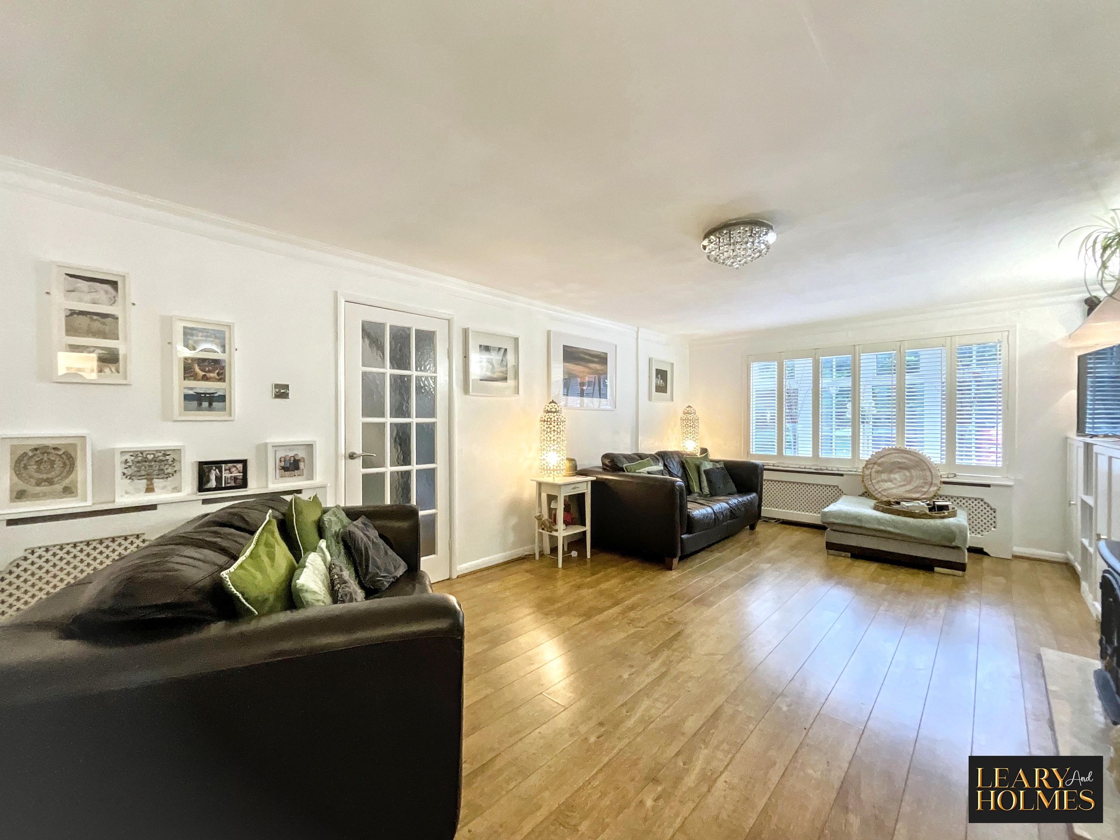
19' 8" x 12' 6" (5.99m x 3.81m)
One of the standout features of this spacious room is the traditional-style fireplace with an inset fire, creating an attractive focal point. Natural light floods the room through a front-facing window, while bi-fold doors open into a further reception room, offering a flexible layout. This is an ideal space for entertaining guests or enjoying family gatherings.
Reception Room
11' 9" x 10' 2" (3.58m x 3.11m)
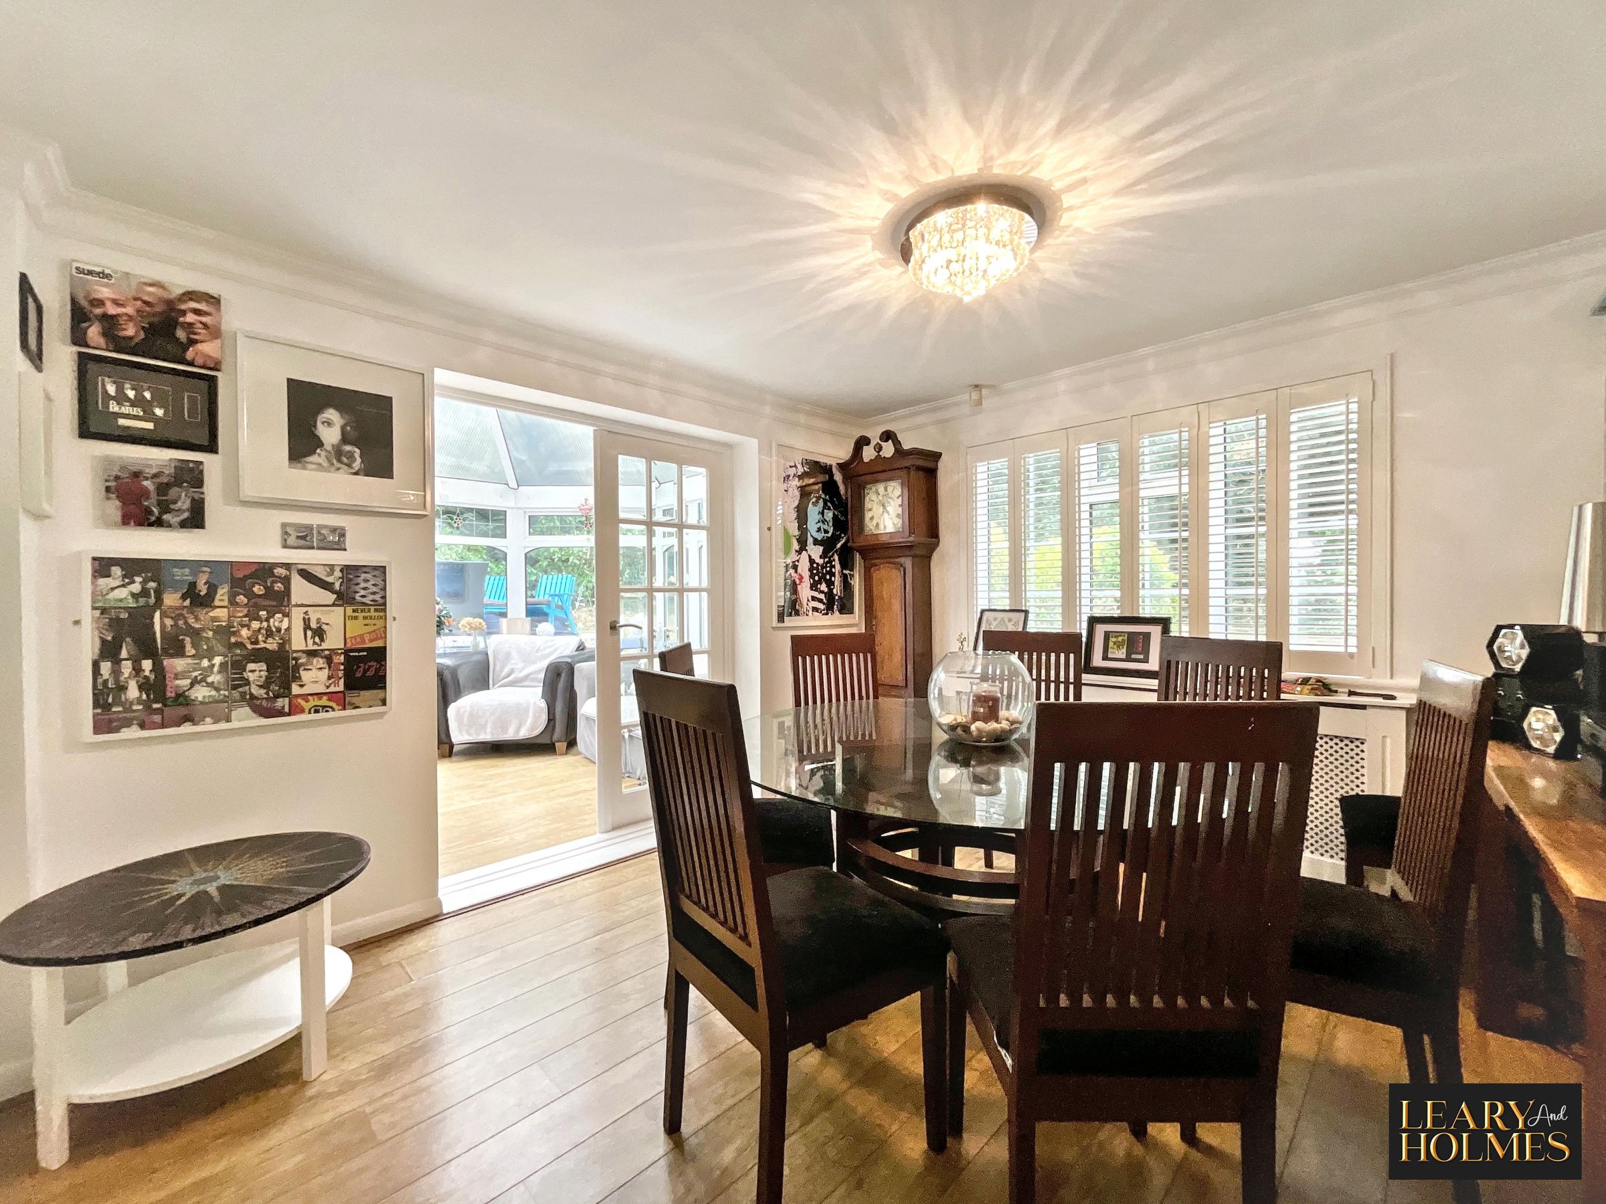
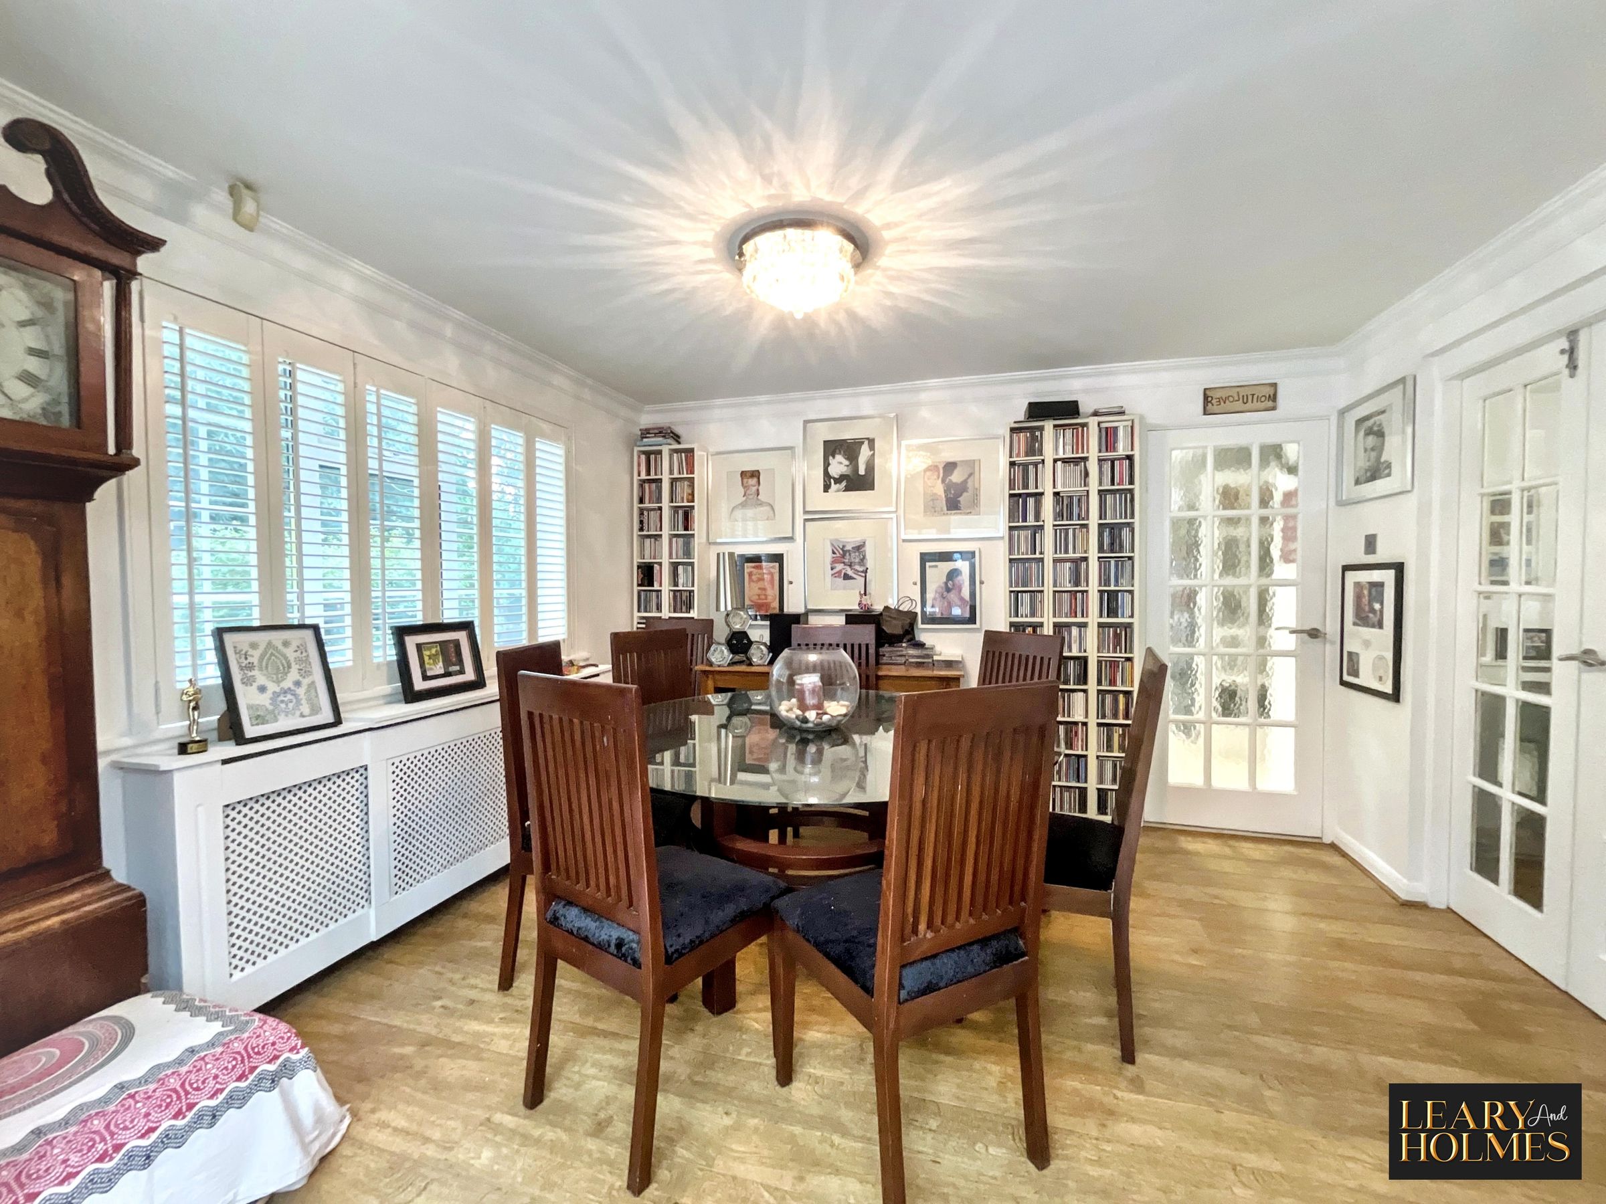
Currently arranged as a formal dining room, this versatile space features double doors opening into the conservatory, creating an ideal setting for both everyday family meals and entertaining guests.
Conservatory
14' 6" x 10' 3" (4.42m x 3.13m)
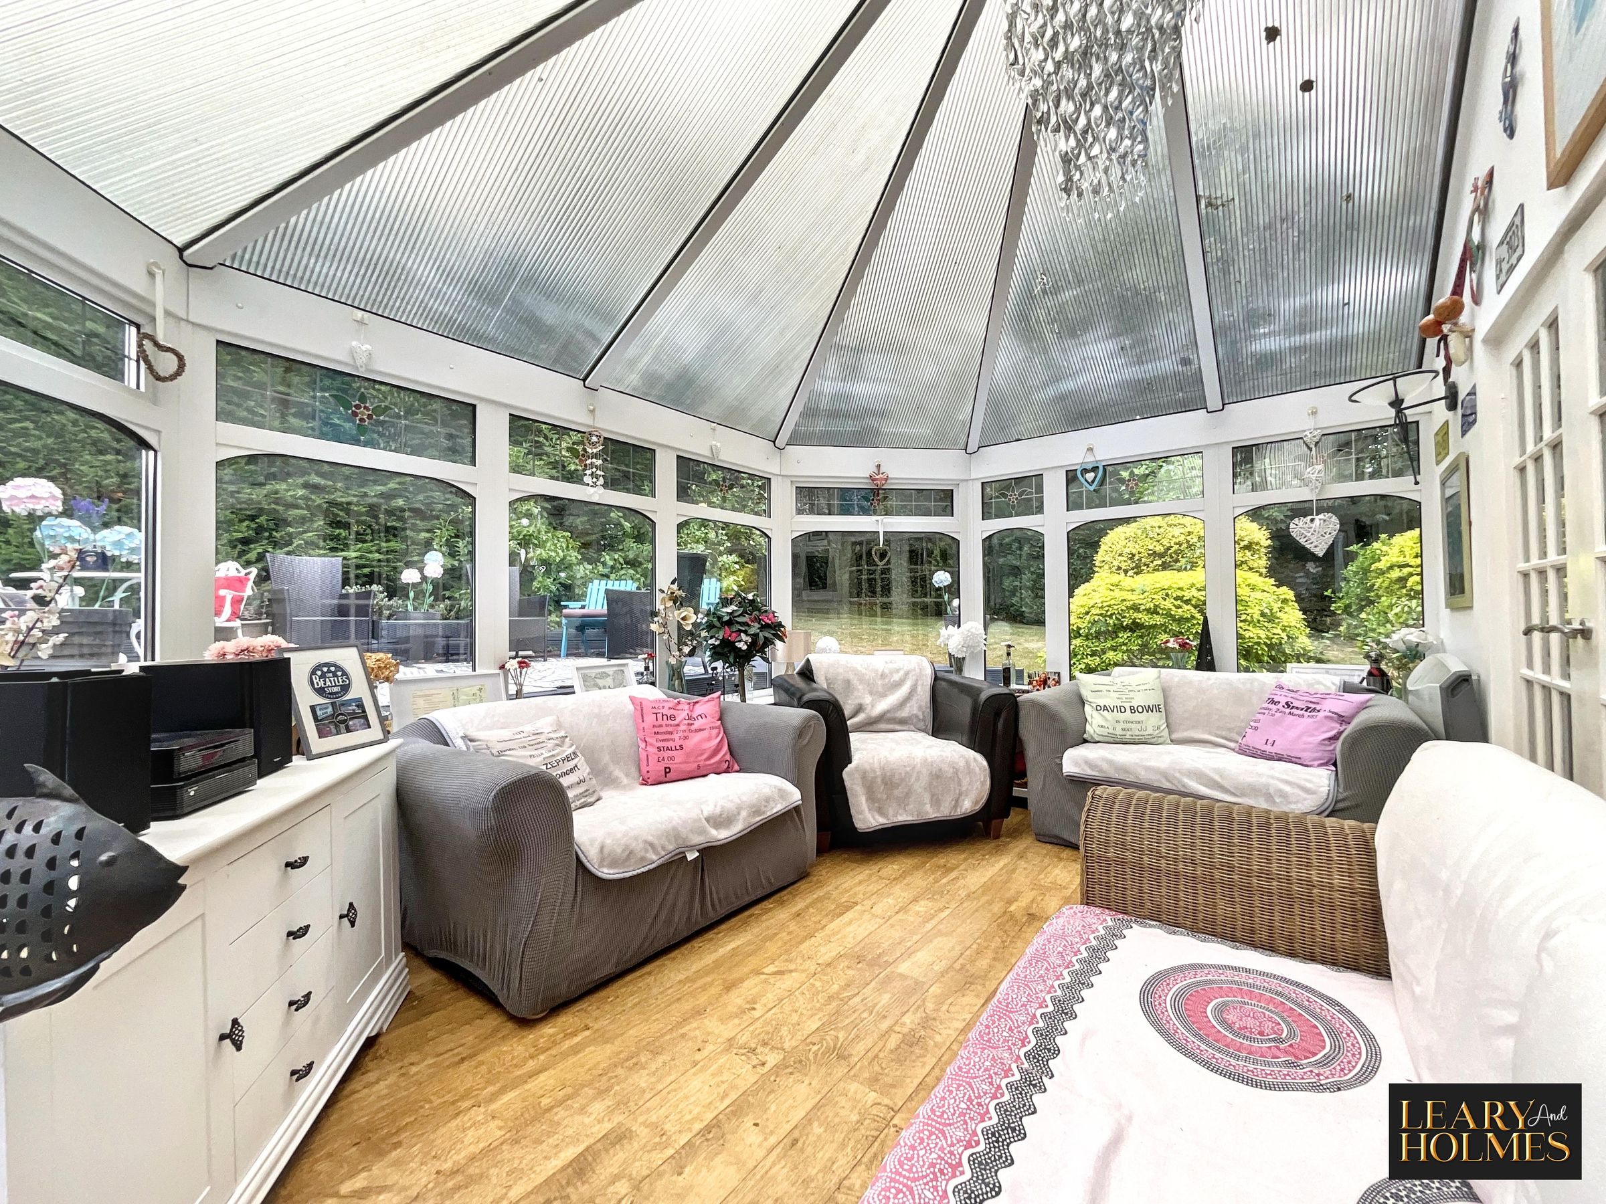
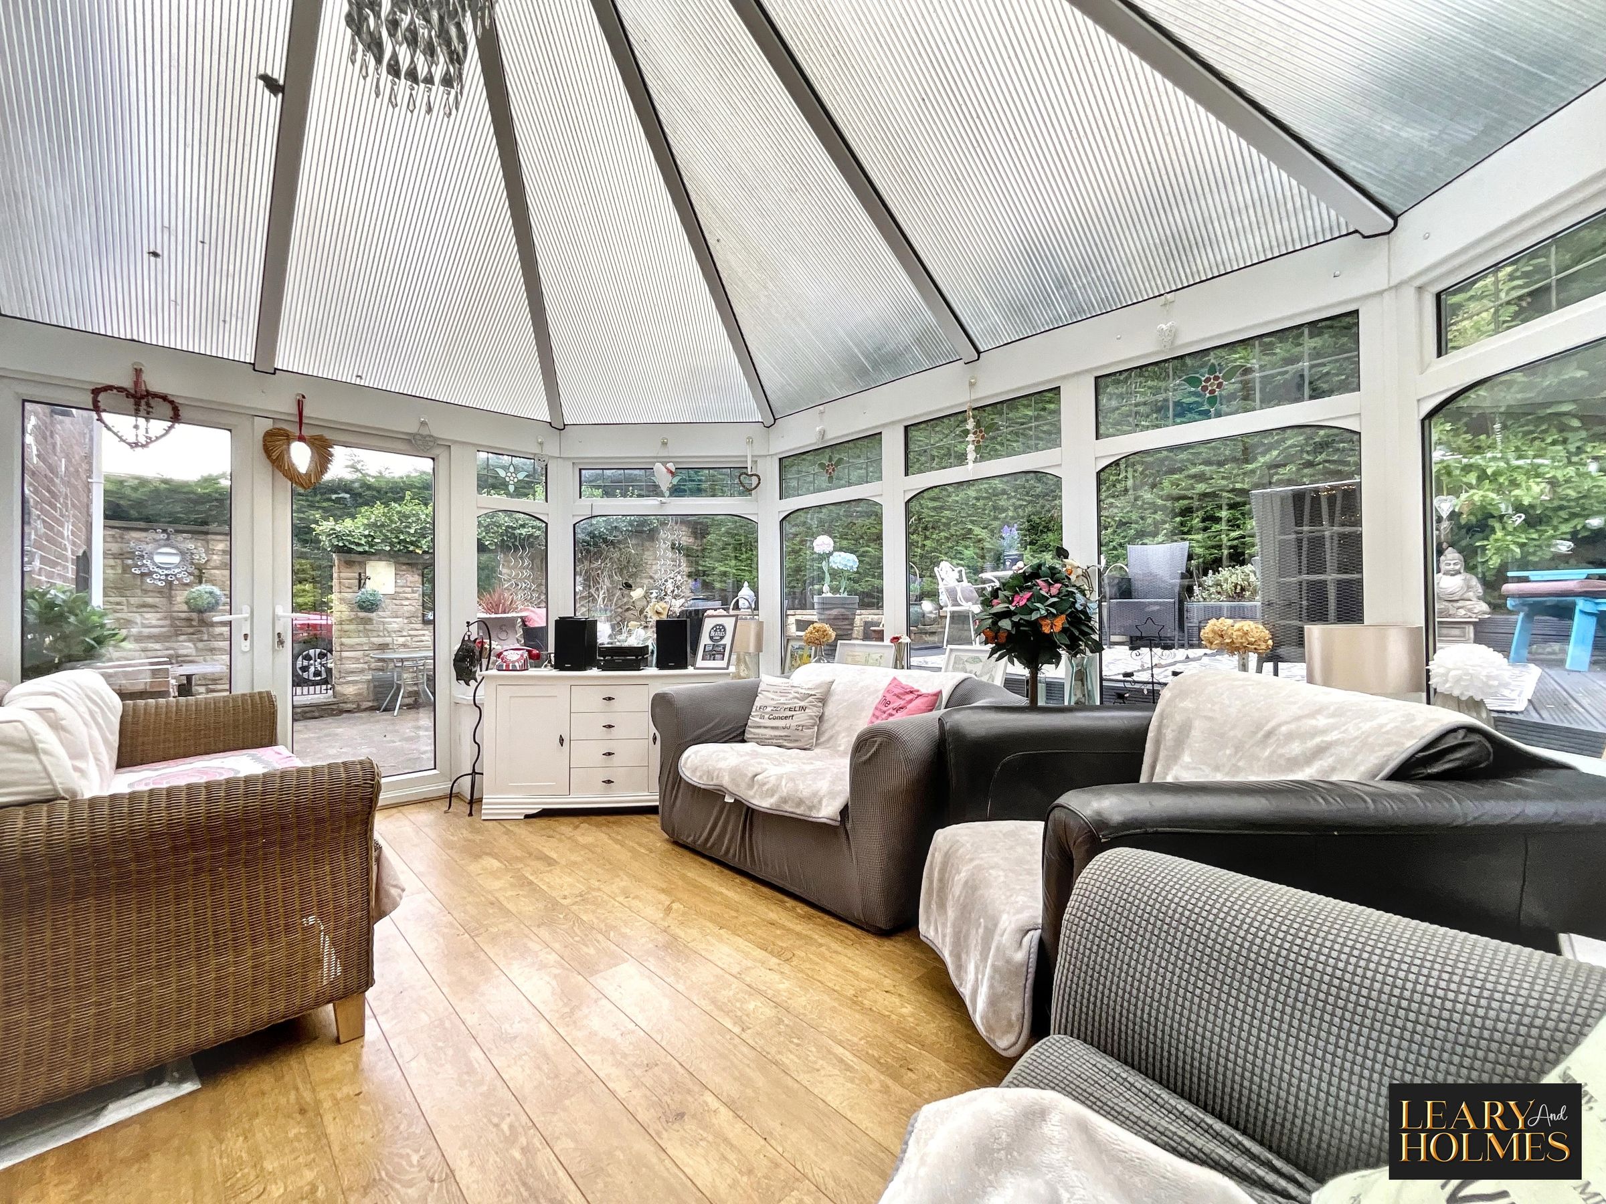
Designed to make the most of the impressive ceiling height, this stunning room is flooded with natural light from the double-glazed windows and double doors, which open onto the patio—perfect for indoor-outdoor entertaining. Offering delightful views over the rear garden, it provides an ideal space to sit back and relax.
Kitchen
24' 11" x 16' 8" (7.60m x 5.08m)
This impressive open-plan kitchen/dining room is beautifully appointed with a contemporary range of floor, wall and drawer units, complemented by contrasting work surfaces. Integrated appliances include a range style cooker and dishwasher, while there is also space for an American style fridge freezer. Natural light floods the room through double glazed windows and double doors opening onto the rear garden, seamlessly connecting the indoor and outdoor spaces and creating an ideal setting for modern family life and entertaining.
Dining Room
11' 7" x 8' 2" (3.54m x 2.49m)
Utility Room
7' 6" x 5' 4" (2.28m x 1.63m)
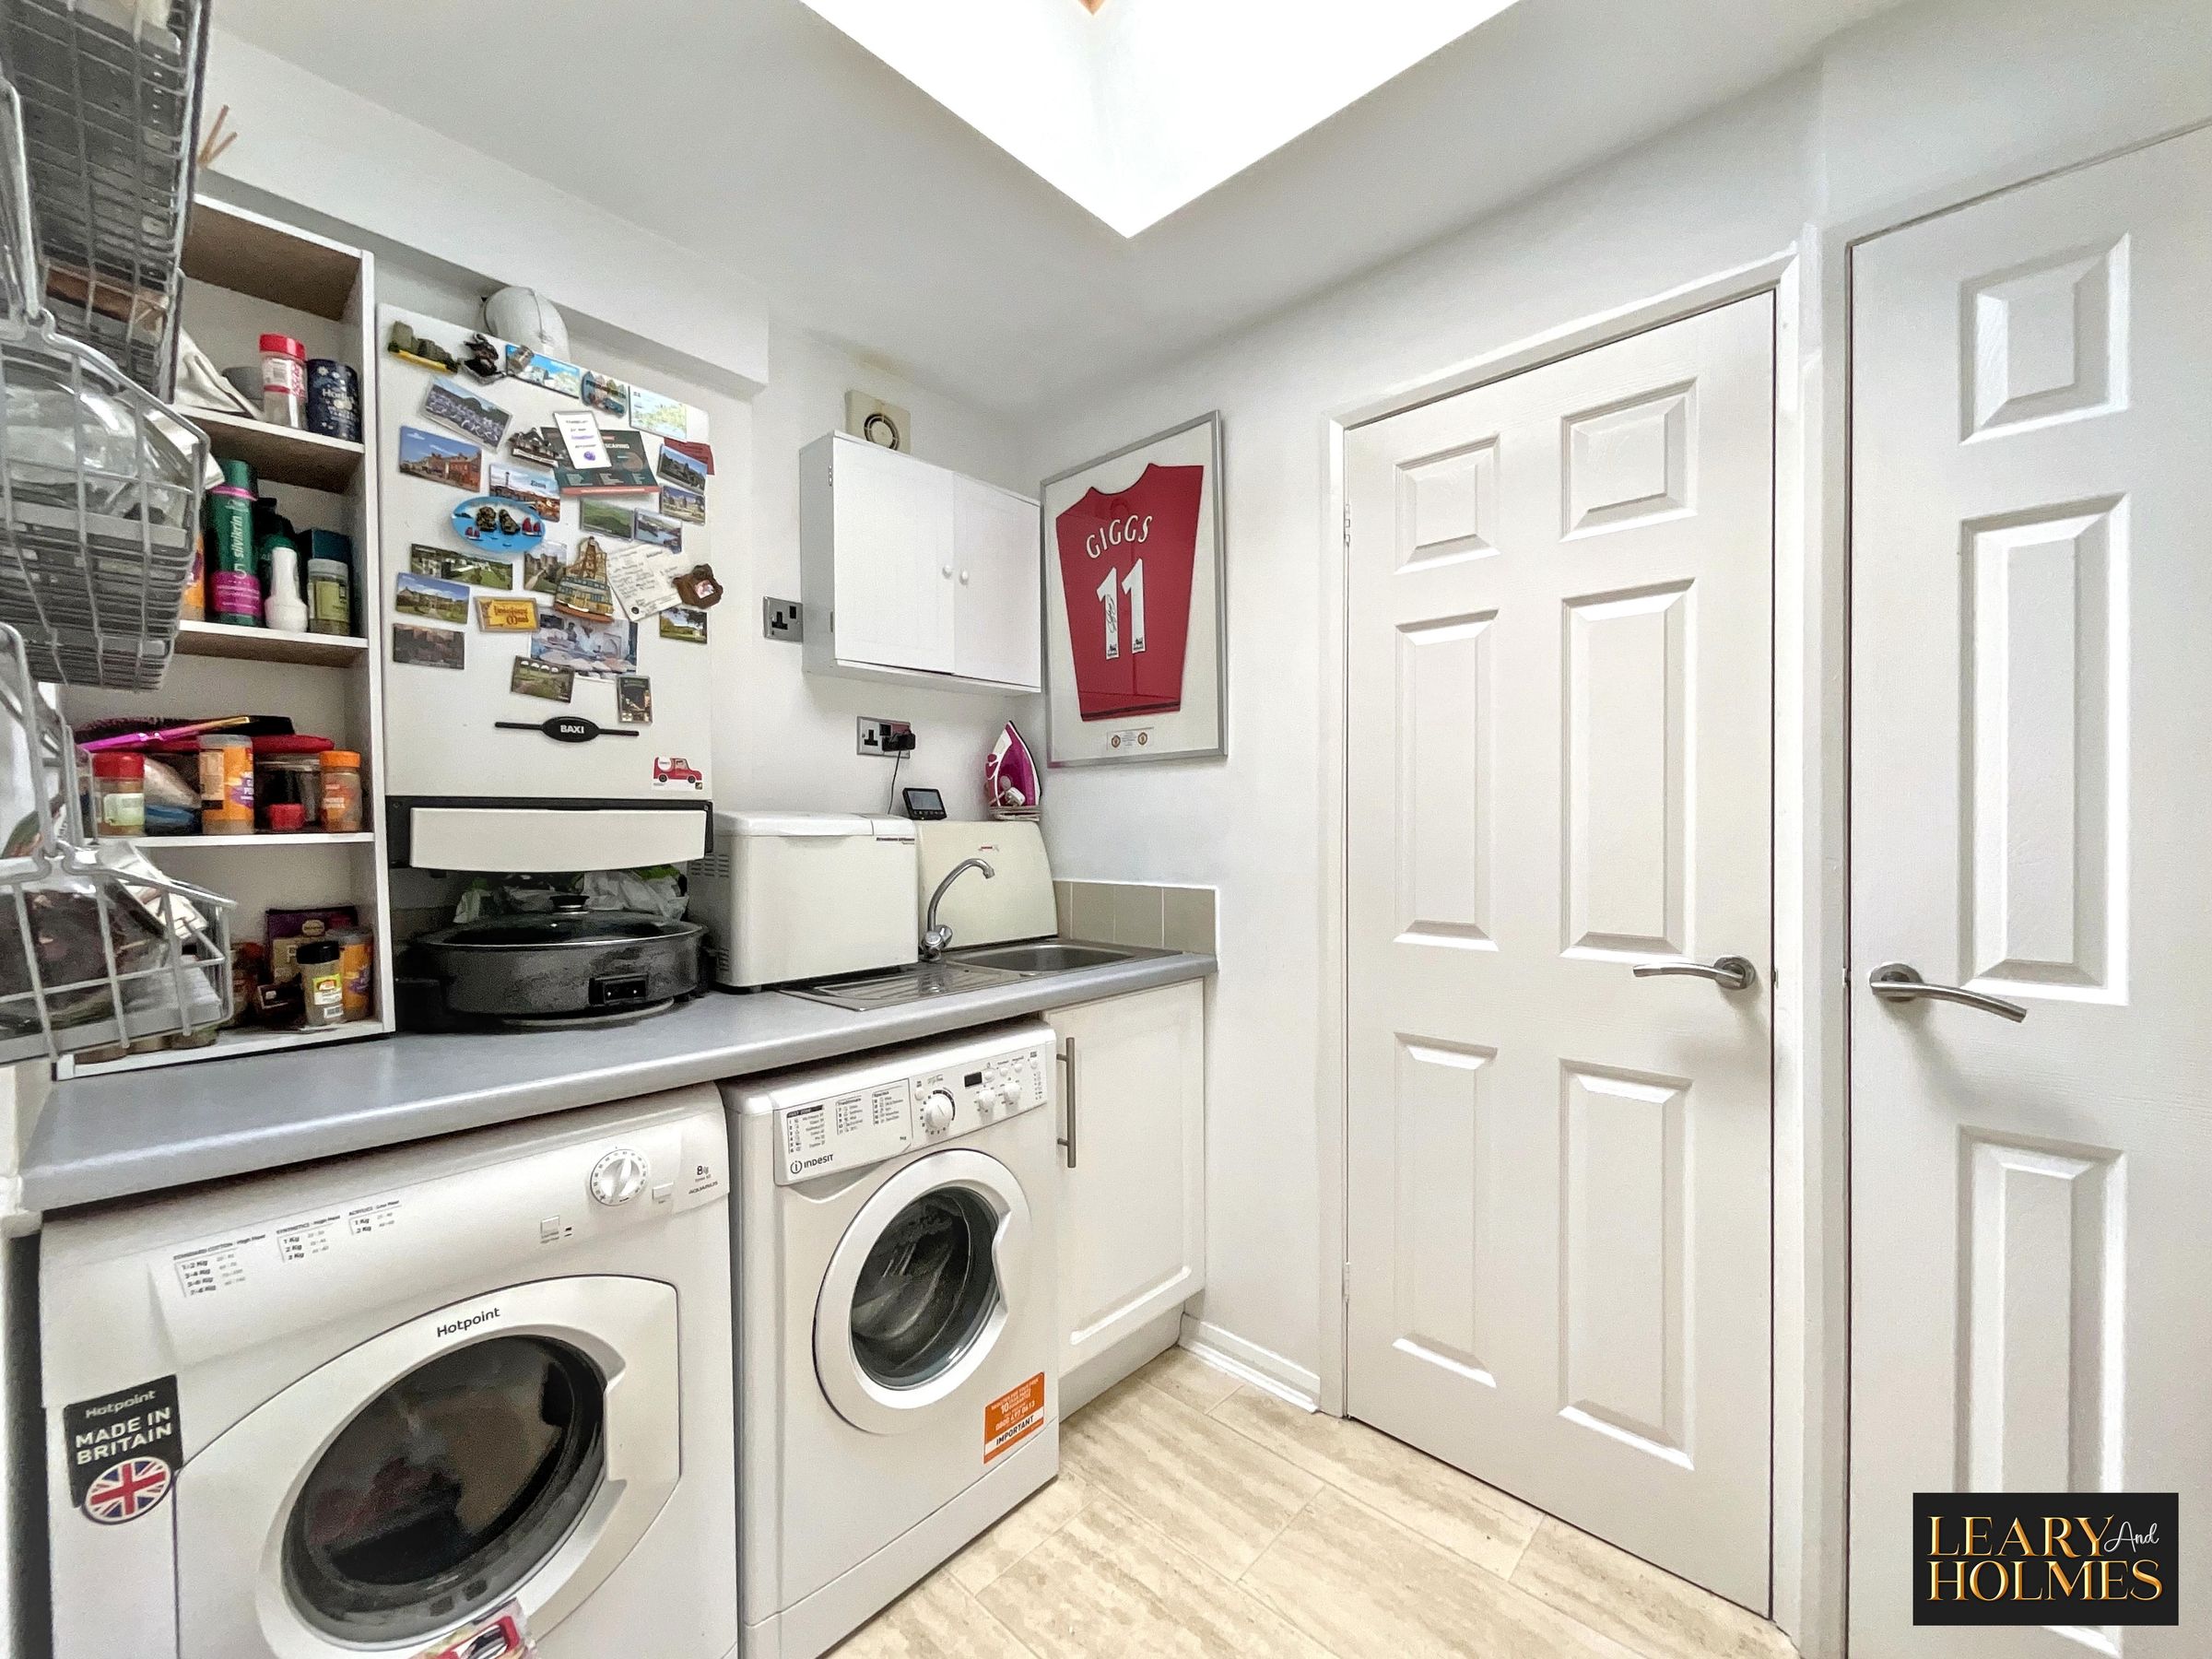
A double-glazed window and a glazed composite door provide access to the rear garden. The room is plumbed for laundry appliances and benefits from a built-in storage cupboard, offering practical and convenient additional storage space.
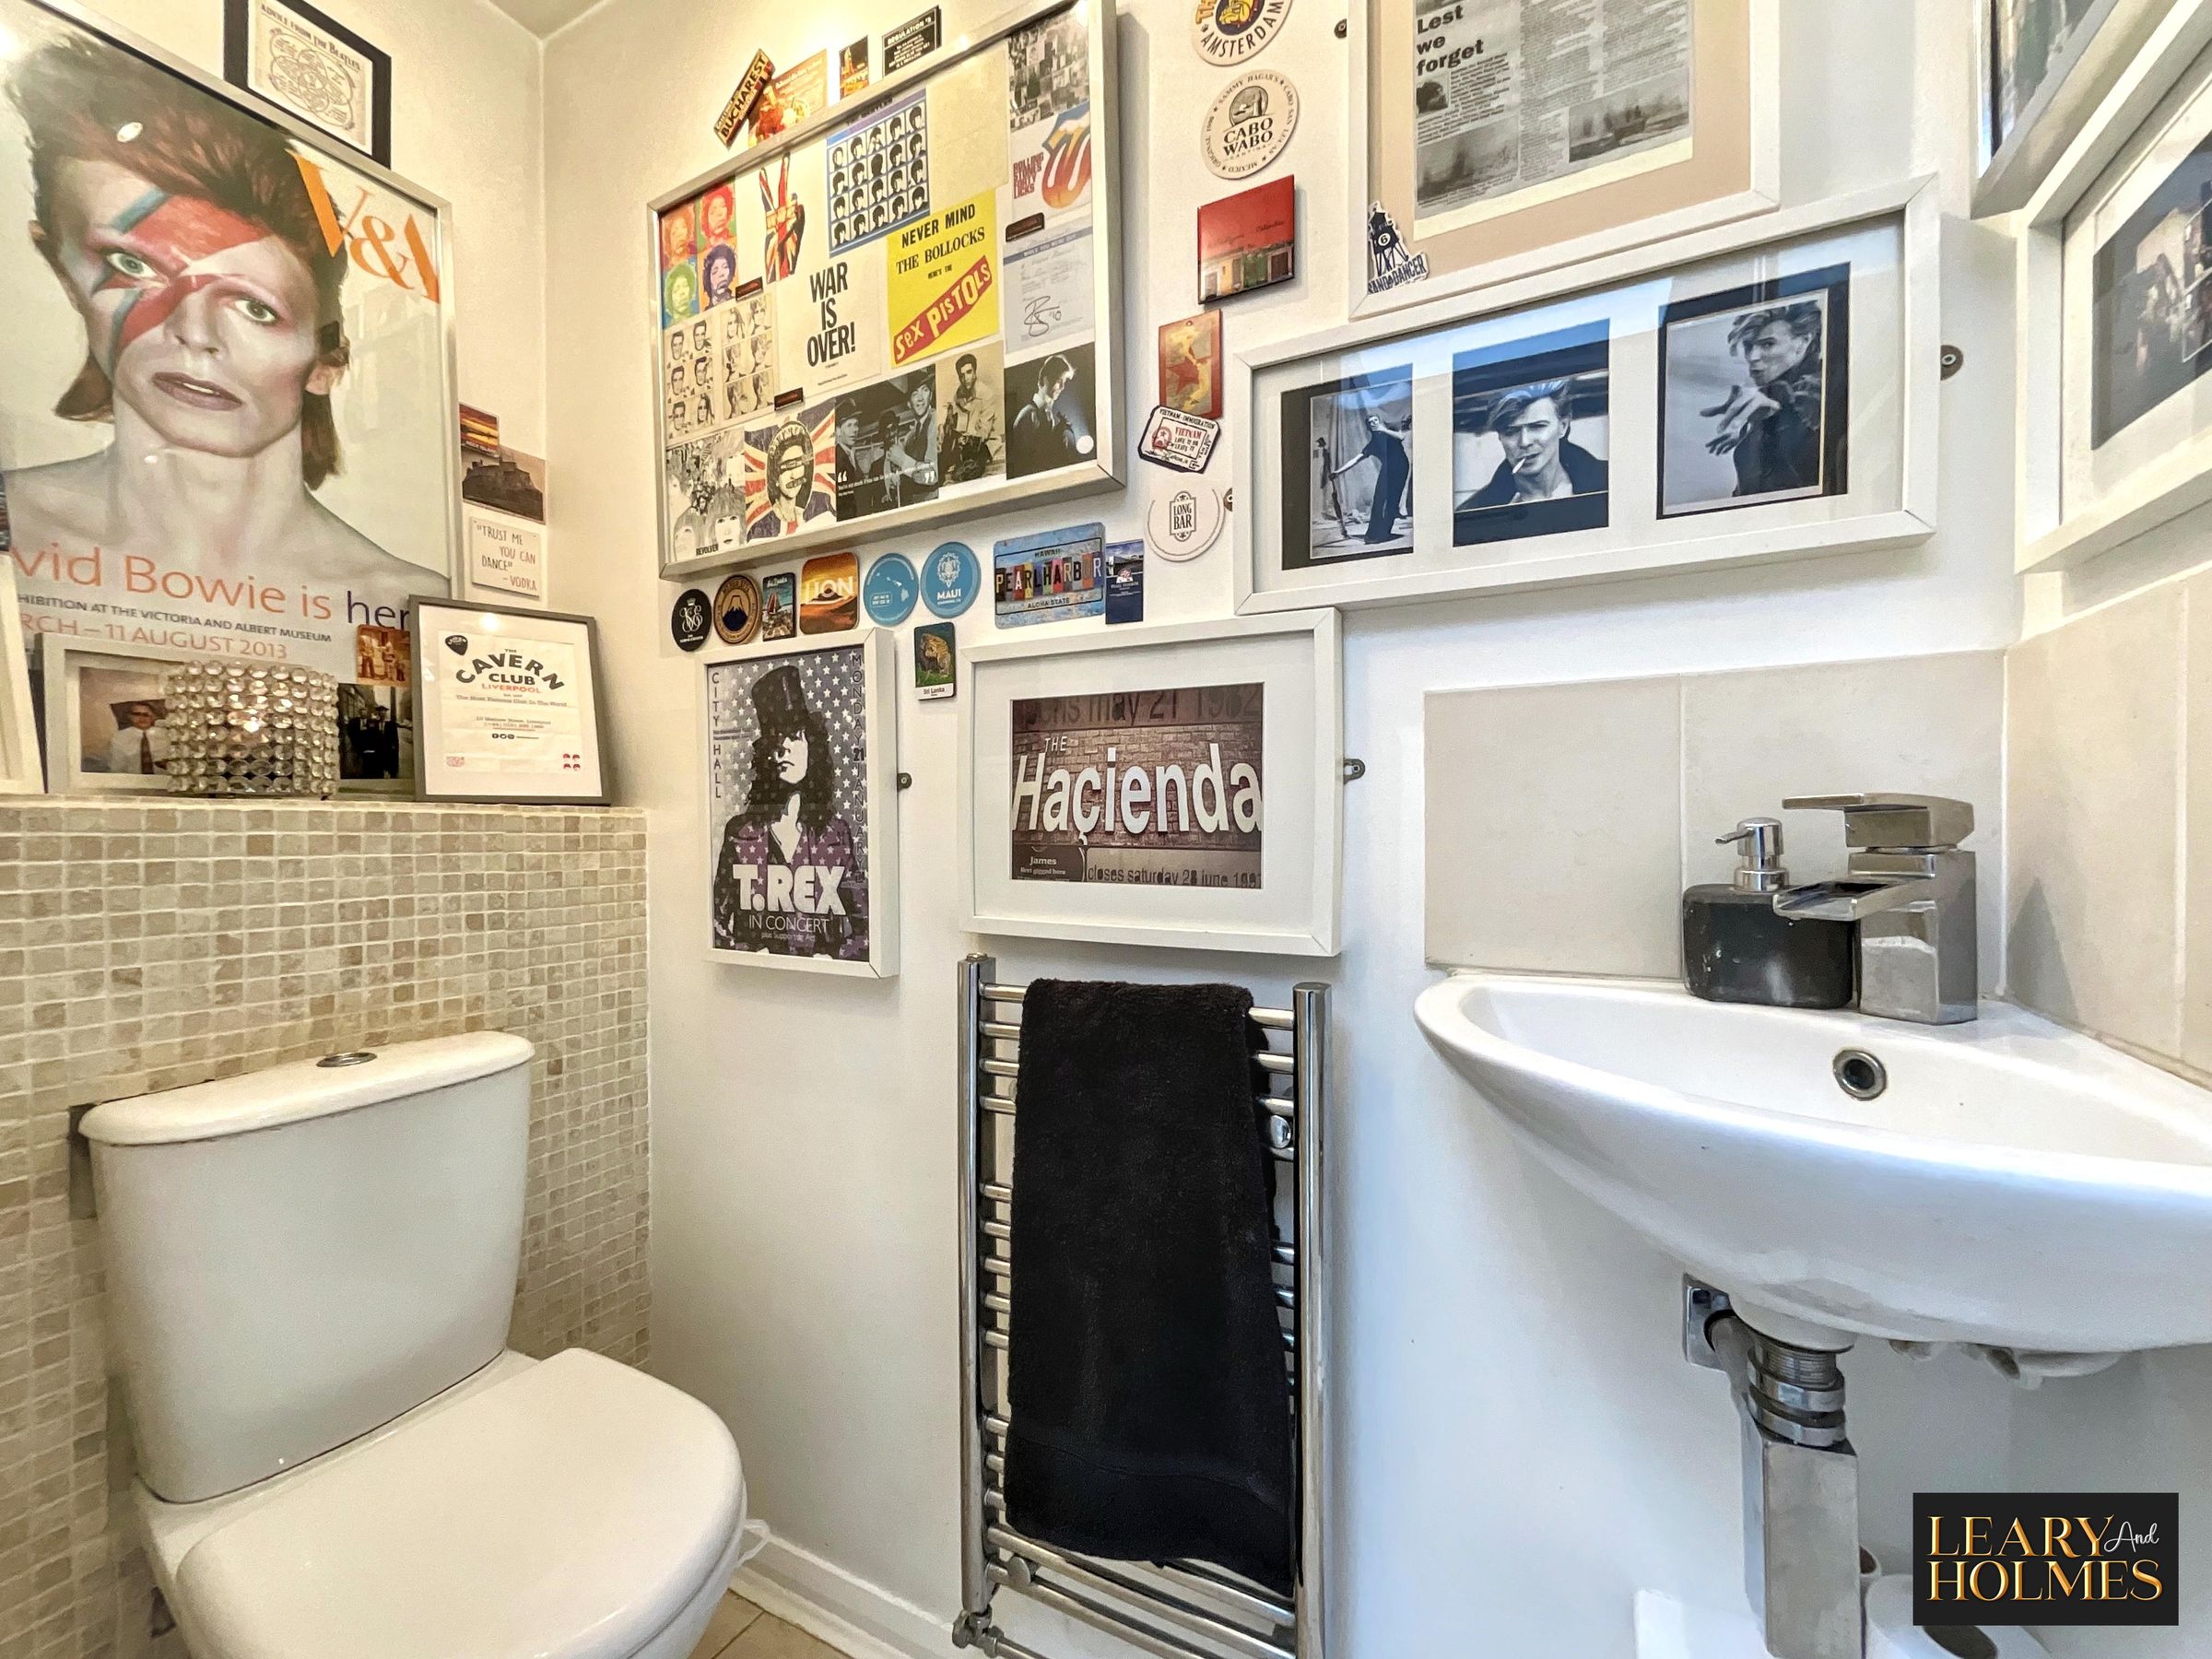
Wc
Appointed with a contemporary white suite comprising a close-coupled WC and a wash hand basin.
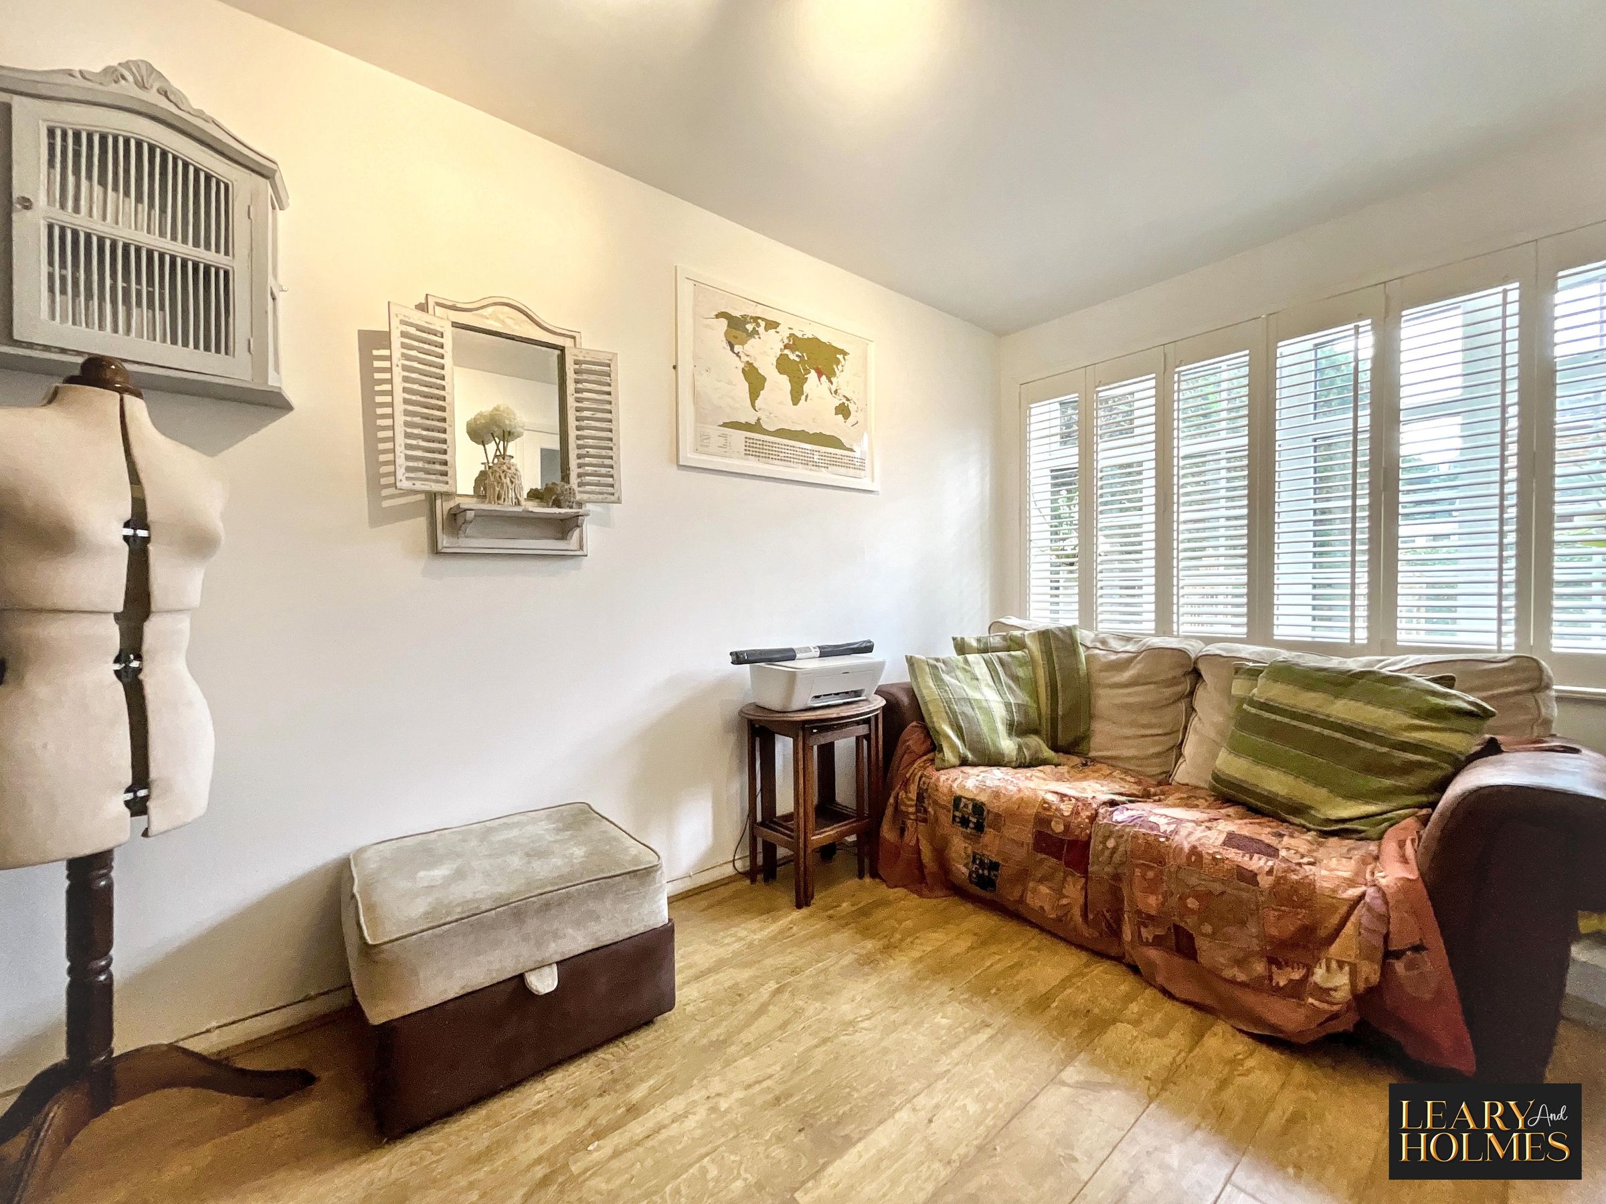
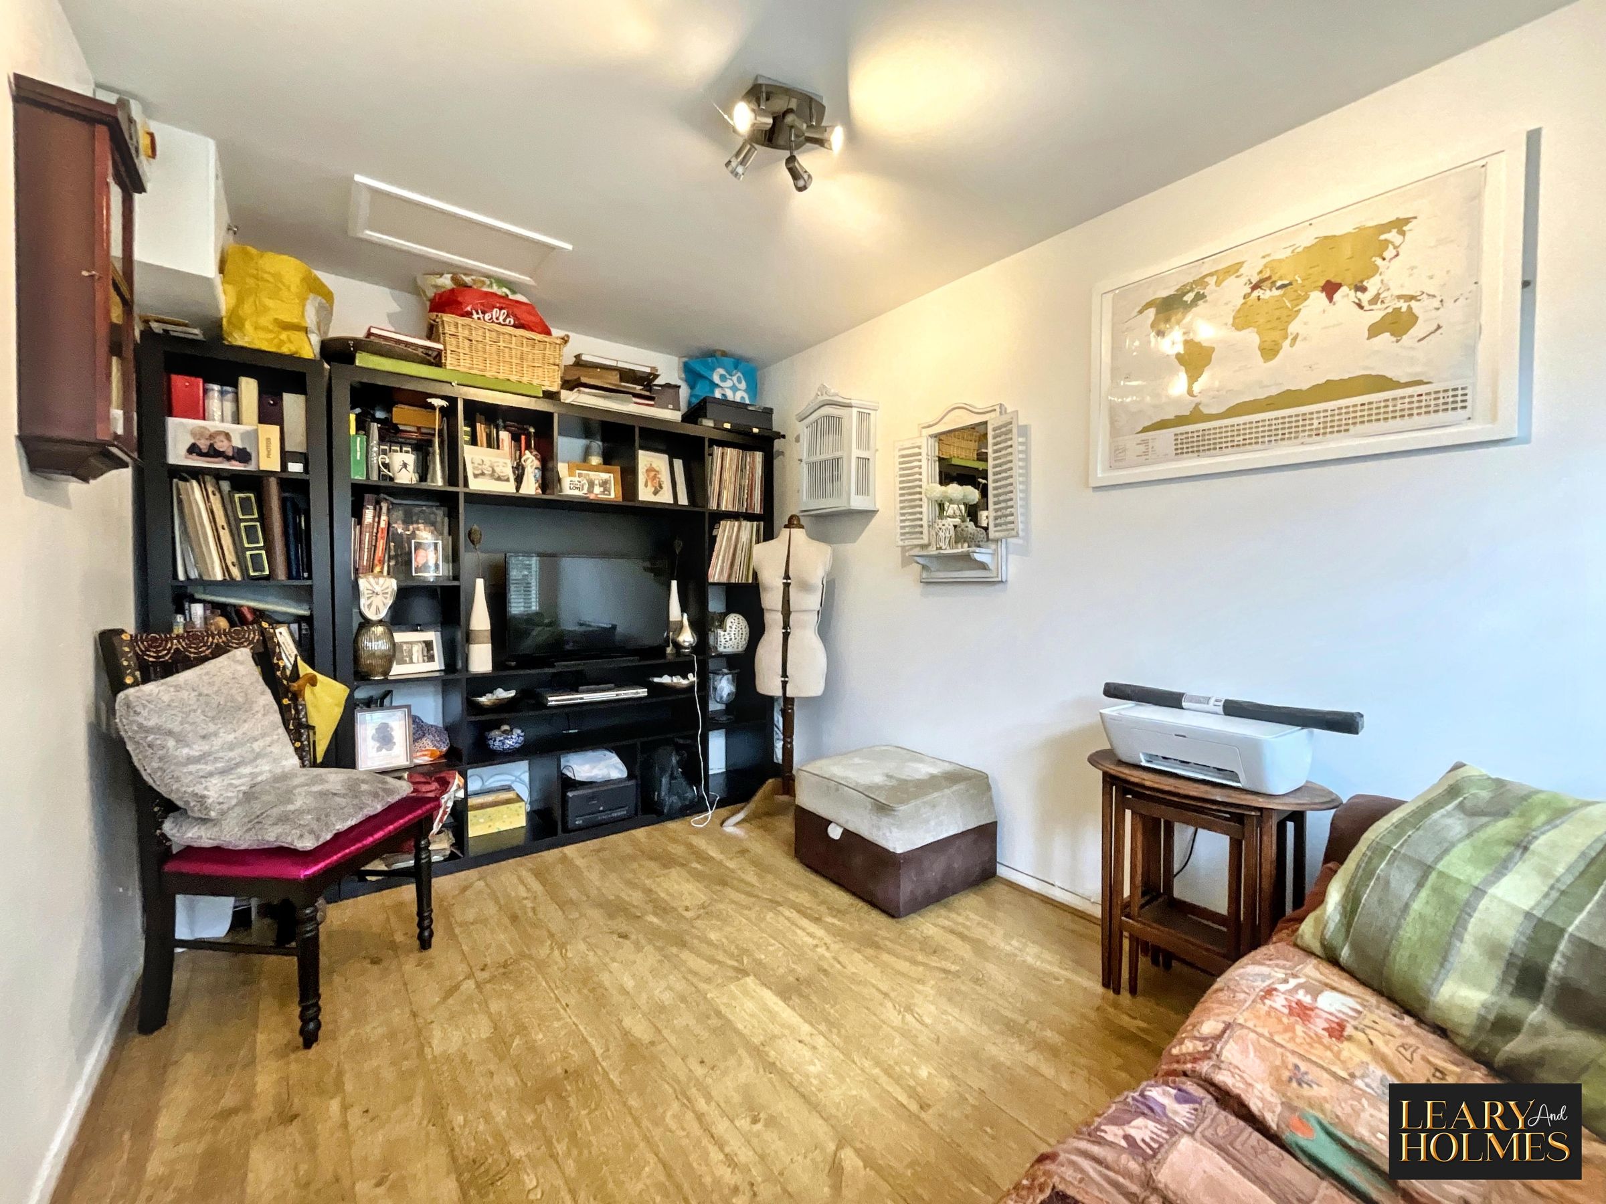
Sitting Room
12' 8" x 7' 8" (3.85m x 2.34m)
Located at the front of the property, this versatile room could easily be adapted to suit a variety of needs, including a snug, formal dining room or an additional bedroom. The neutral colour scheme of this room in complimented by the neutral decor.
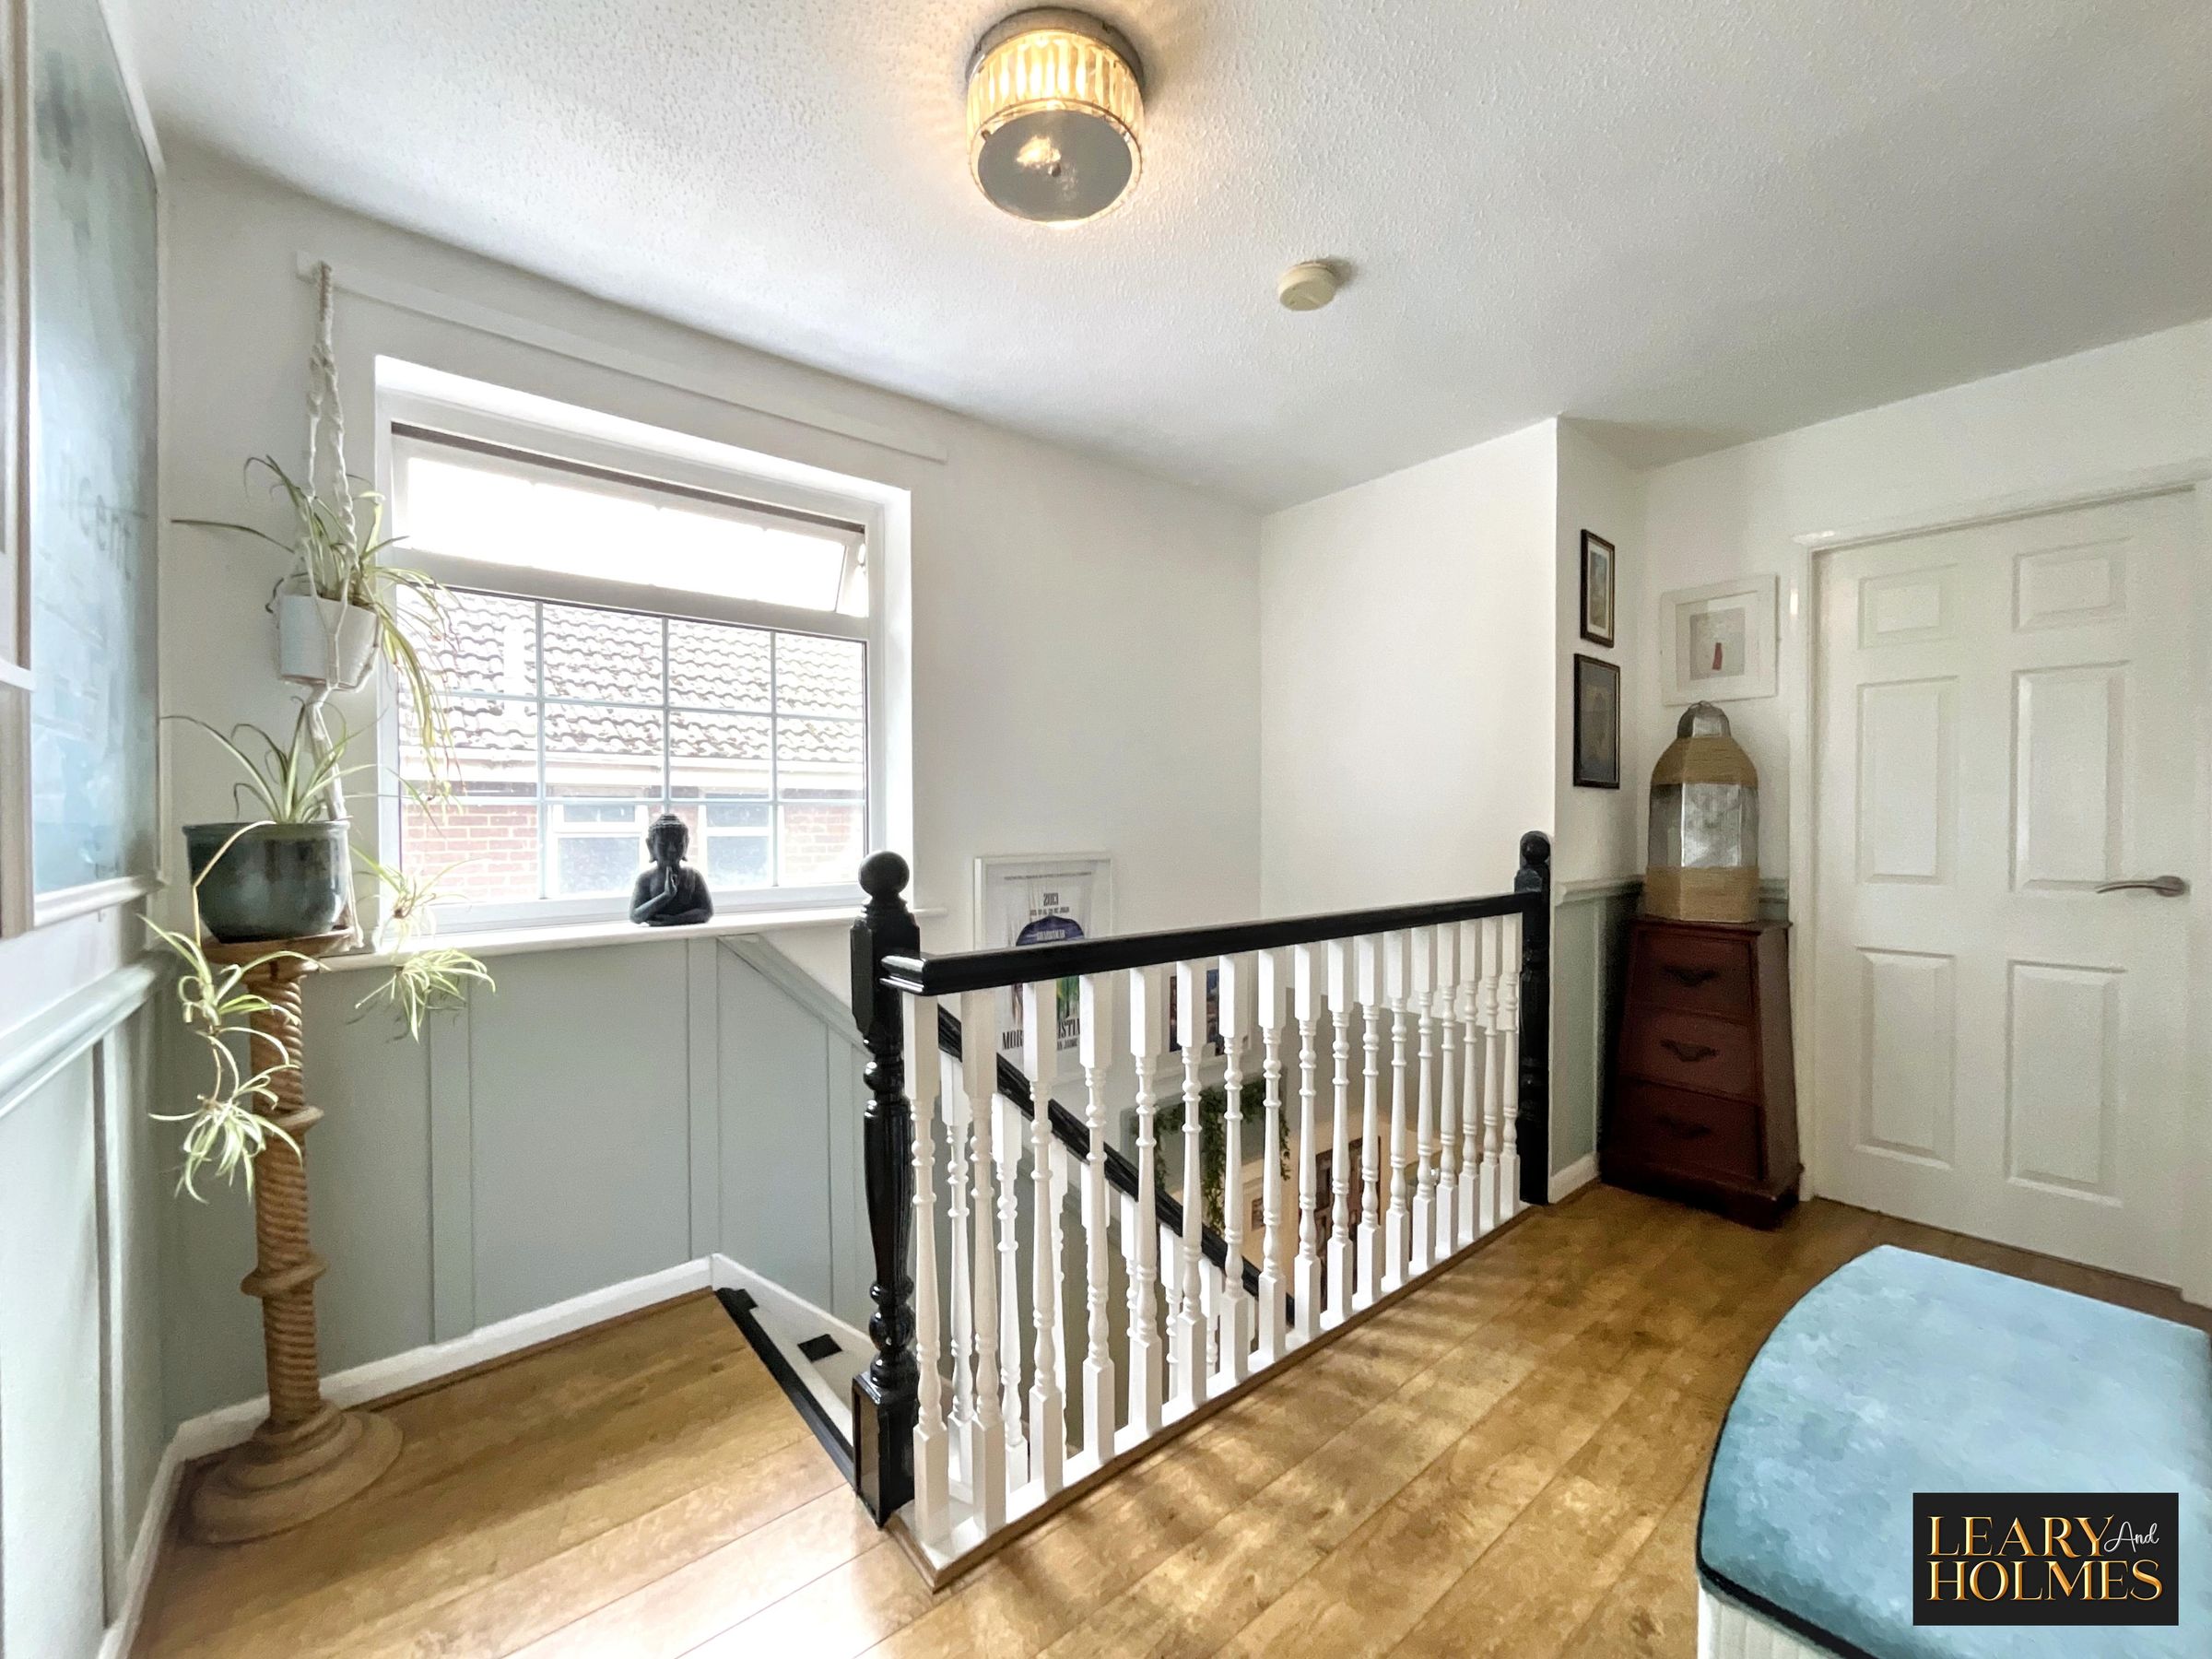
Landing
The first-floor landing provides access to all four bedrooms and the family bathroom, creating a practical and well-planned layout.
Bedroom 1
11' 11" x 11' 0" (3.63m x 3.35m)
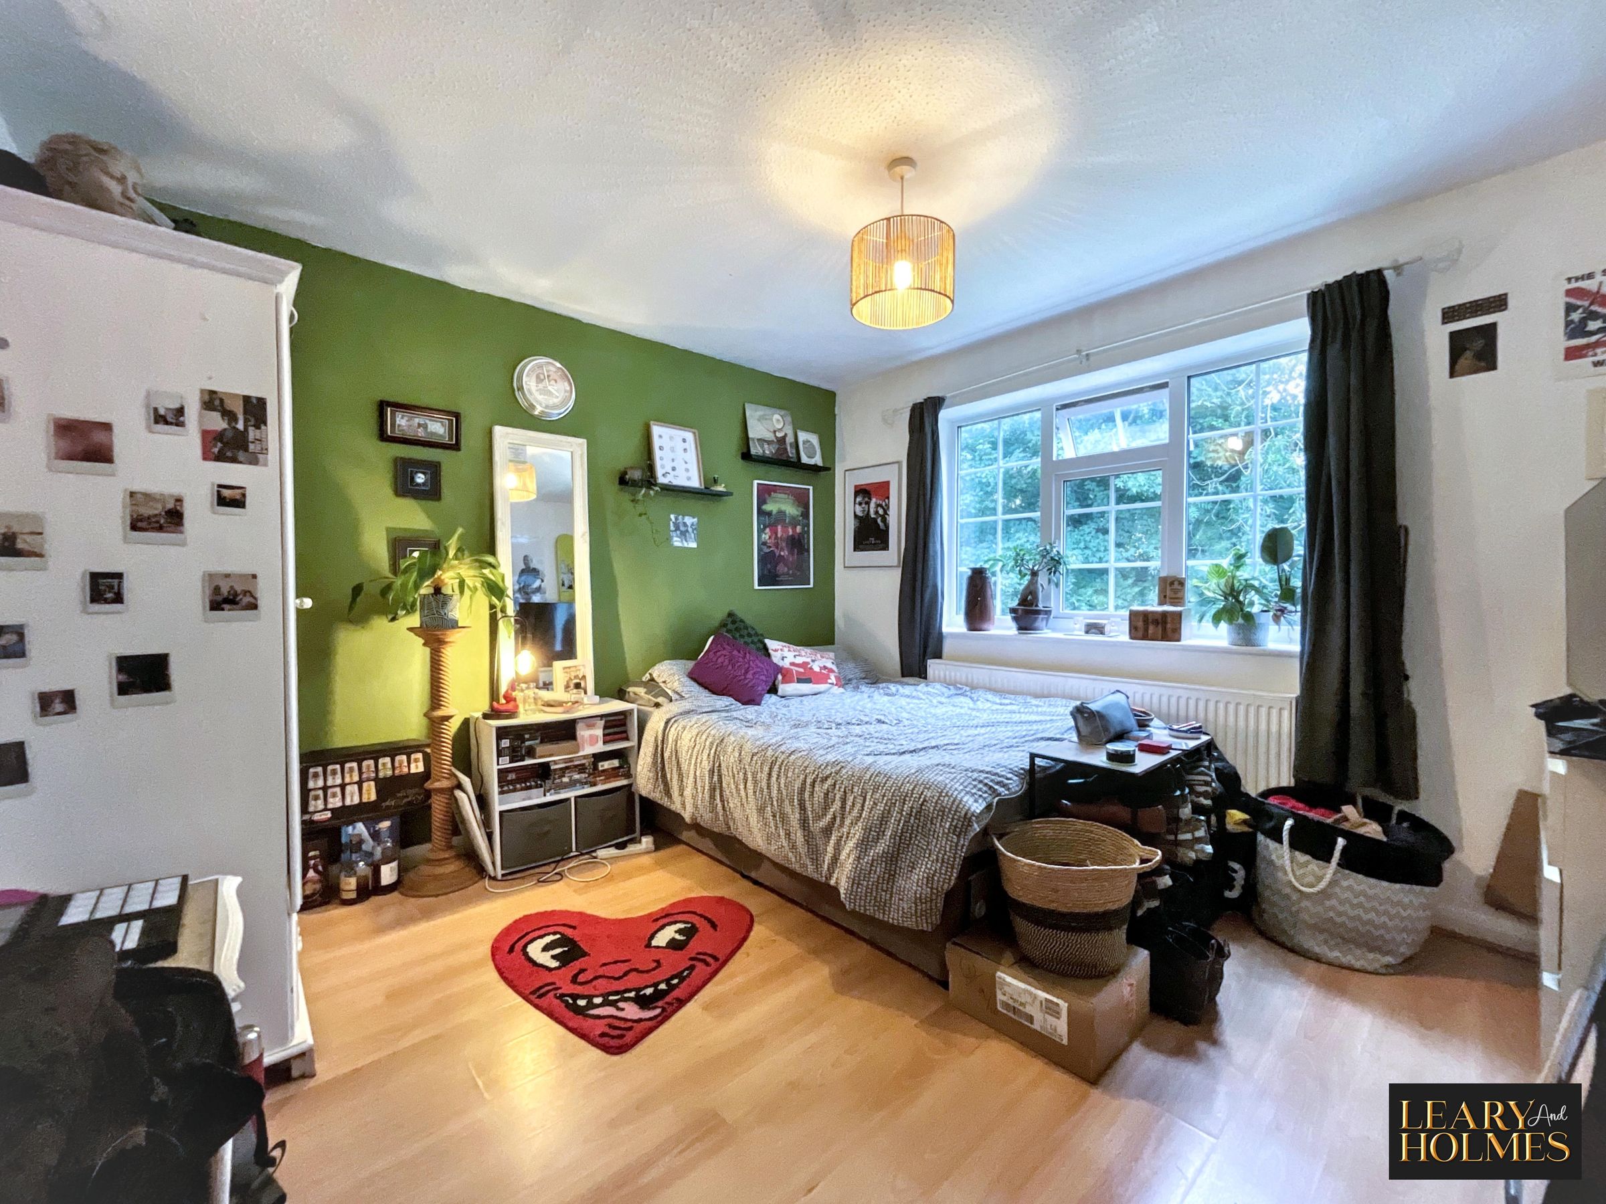
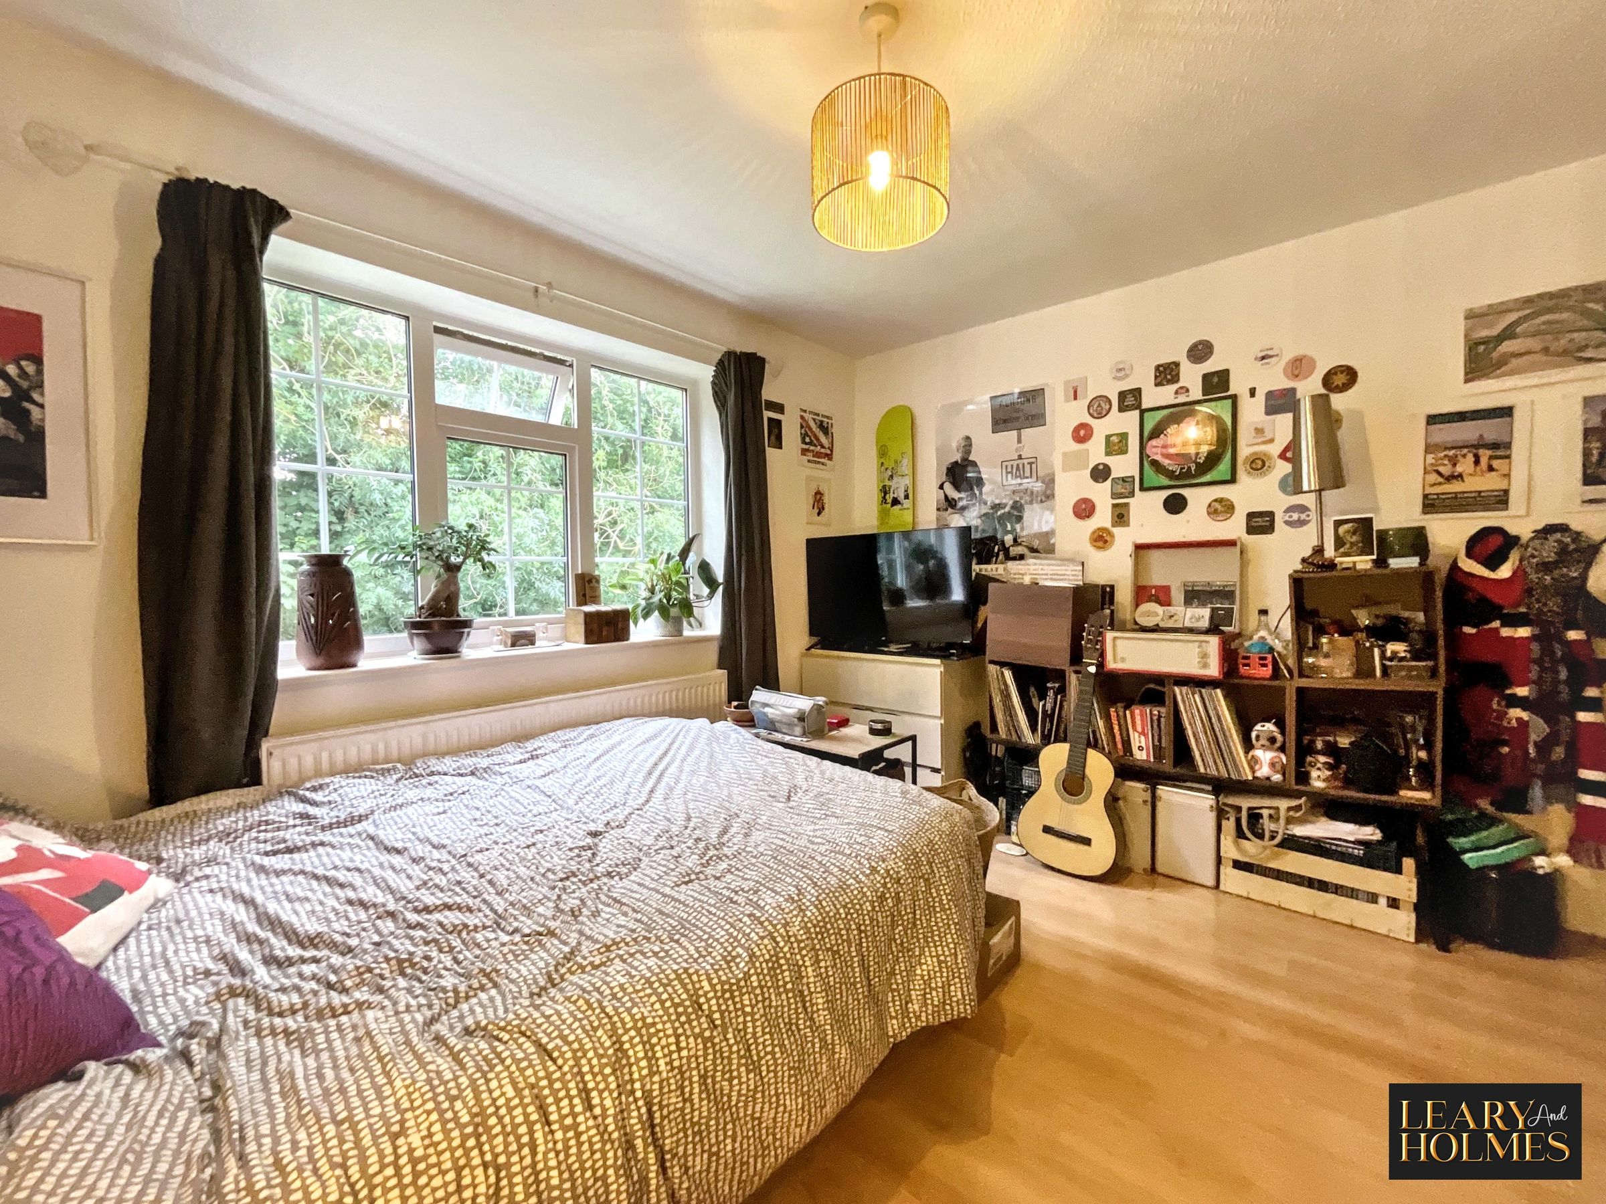
A beautifully proportioned double bedroom, offering a peaceful and relaxing retreat. Filled with natural light from the double-glazed window, the room benefits from direct access to a spacious en-suite, creating a comfortable and private sanctuary.
En-Suite
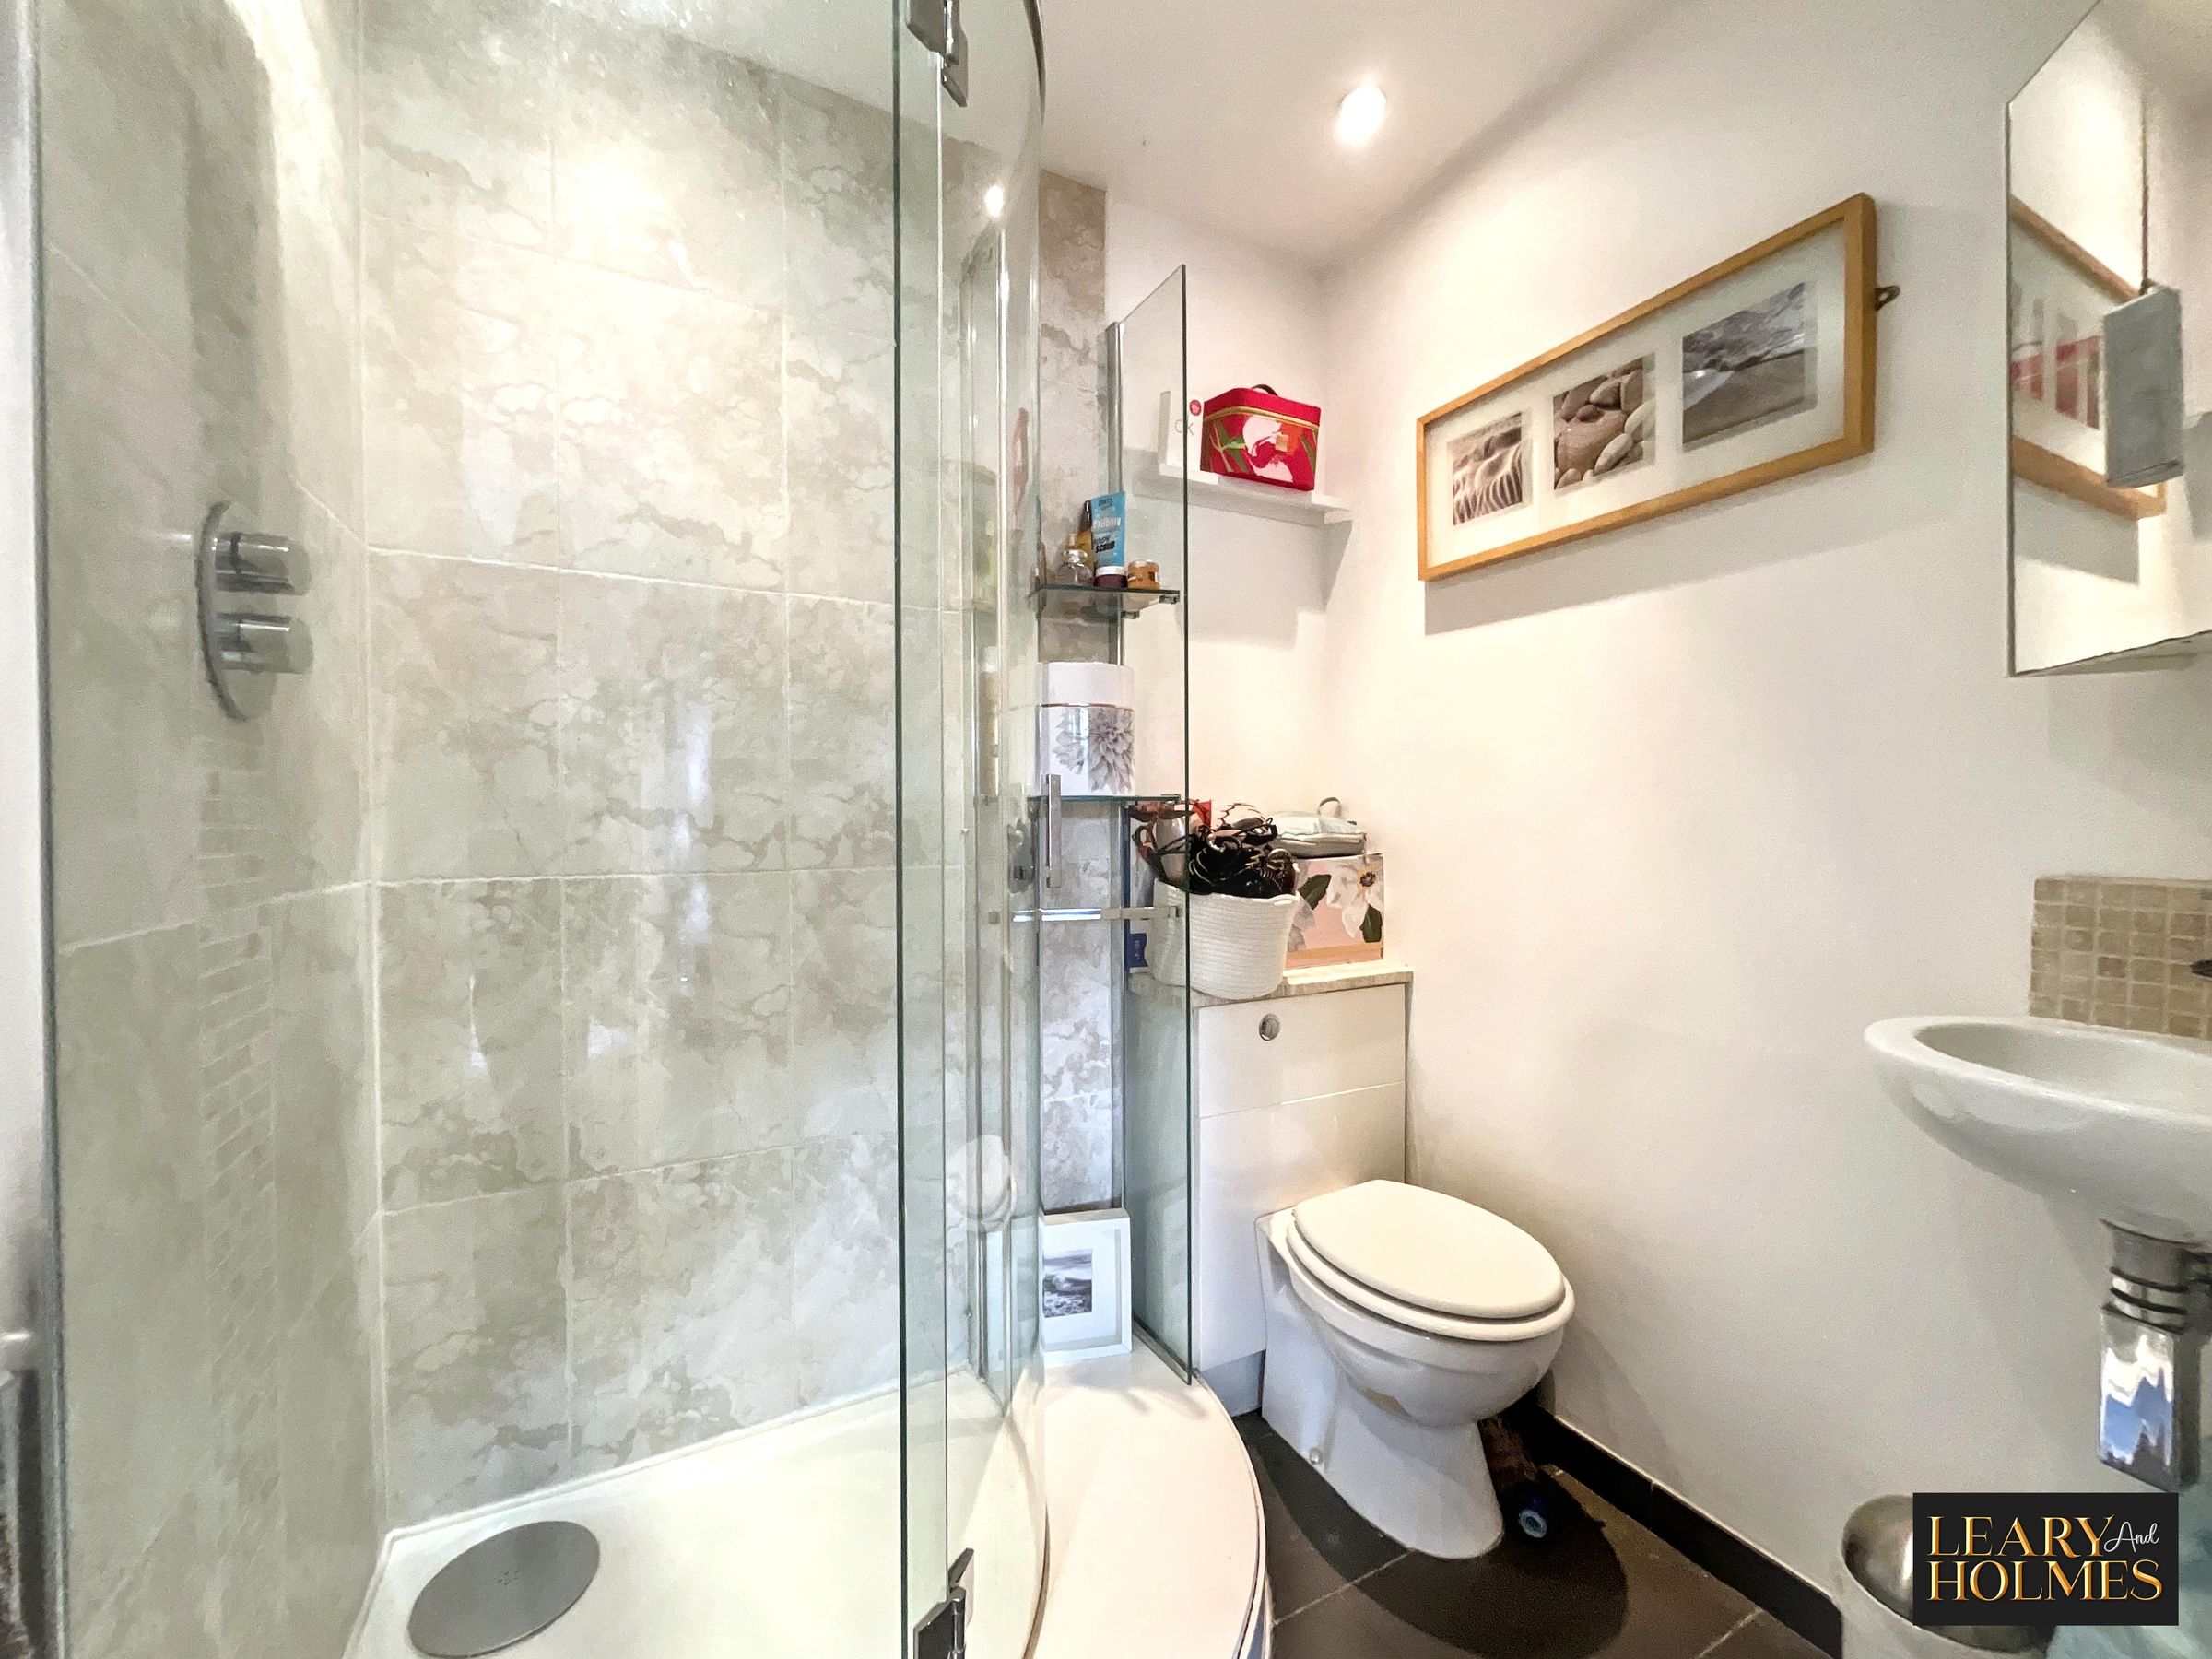
The en-suite comprises a walk-in shower, together with a close-coupled WC and a wash hand basin.
Bedroom 2
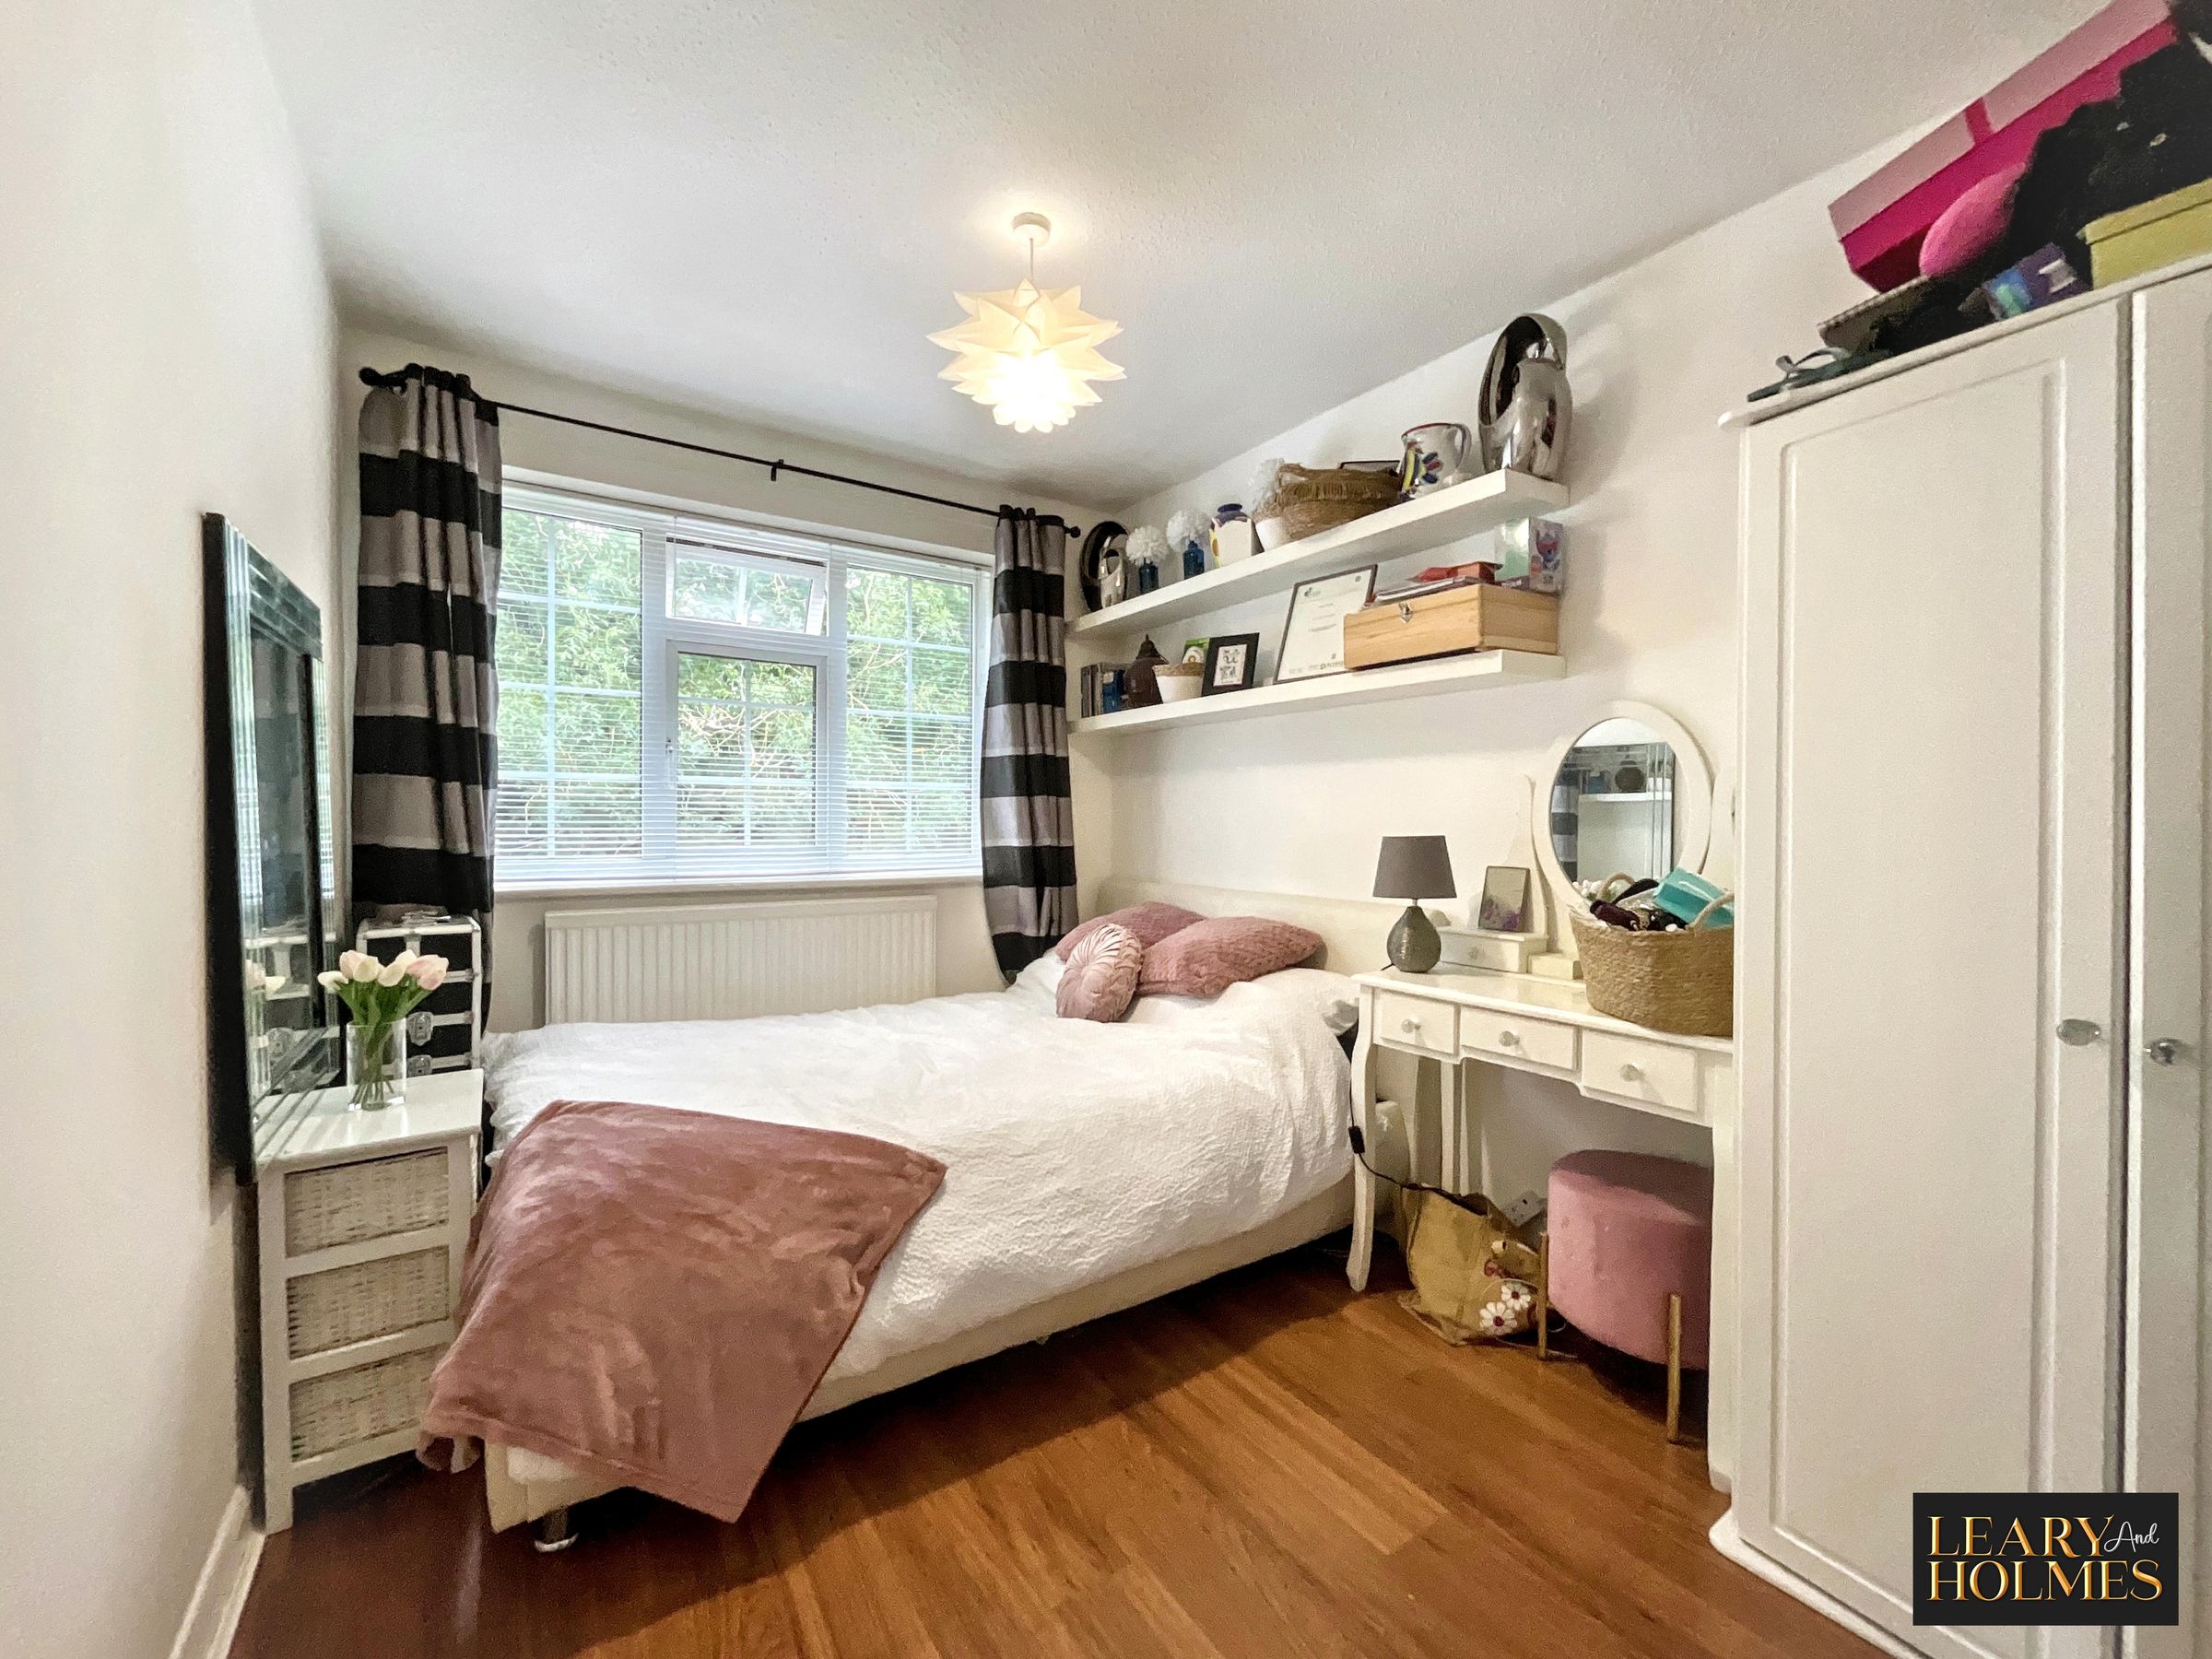
11' 5" x 10' 10" (3.47m x 3.29m)
A double-glazed window offers views over the rear gardens. The room also benefits from a central heating radiator and laminate flooring.
Bathroom
7' 11" x 5' 6" (2.41m x 1.67m)
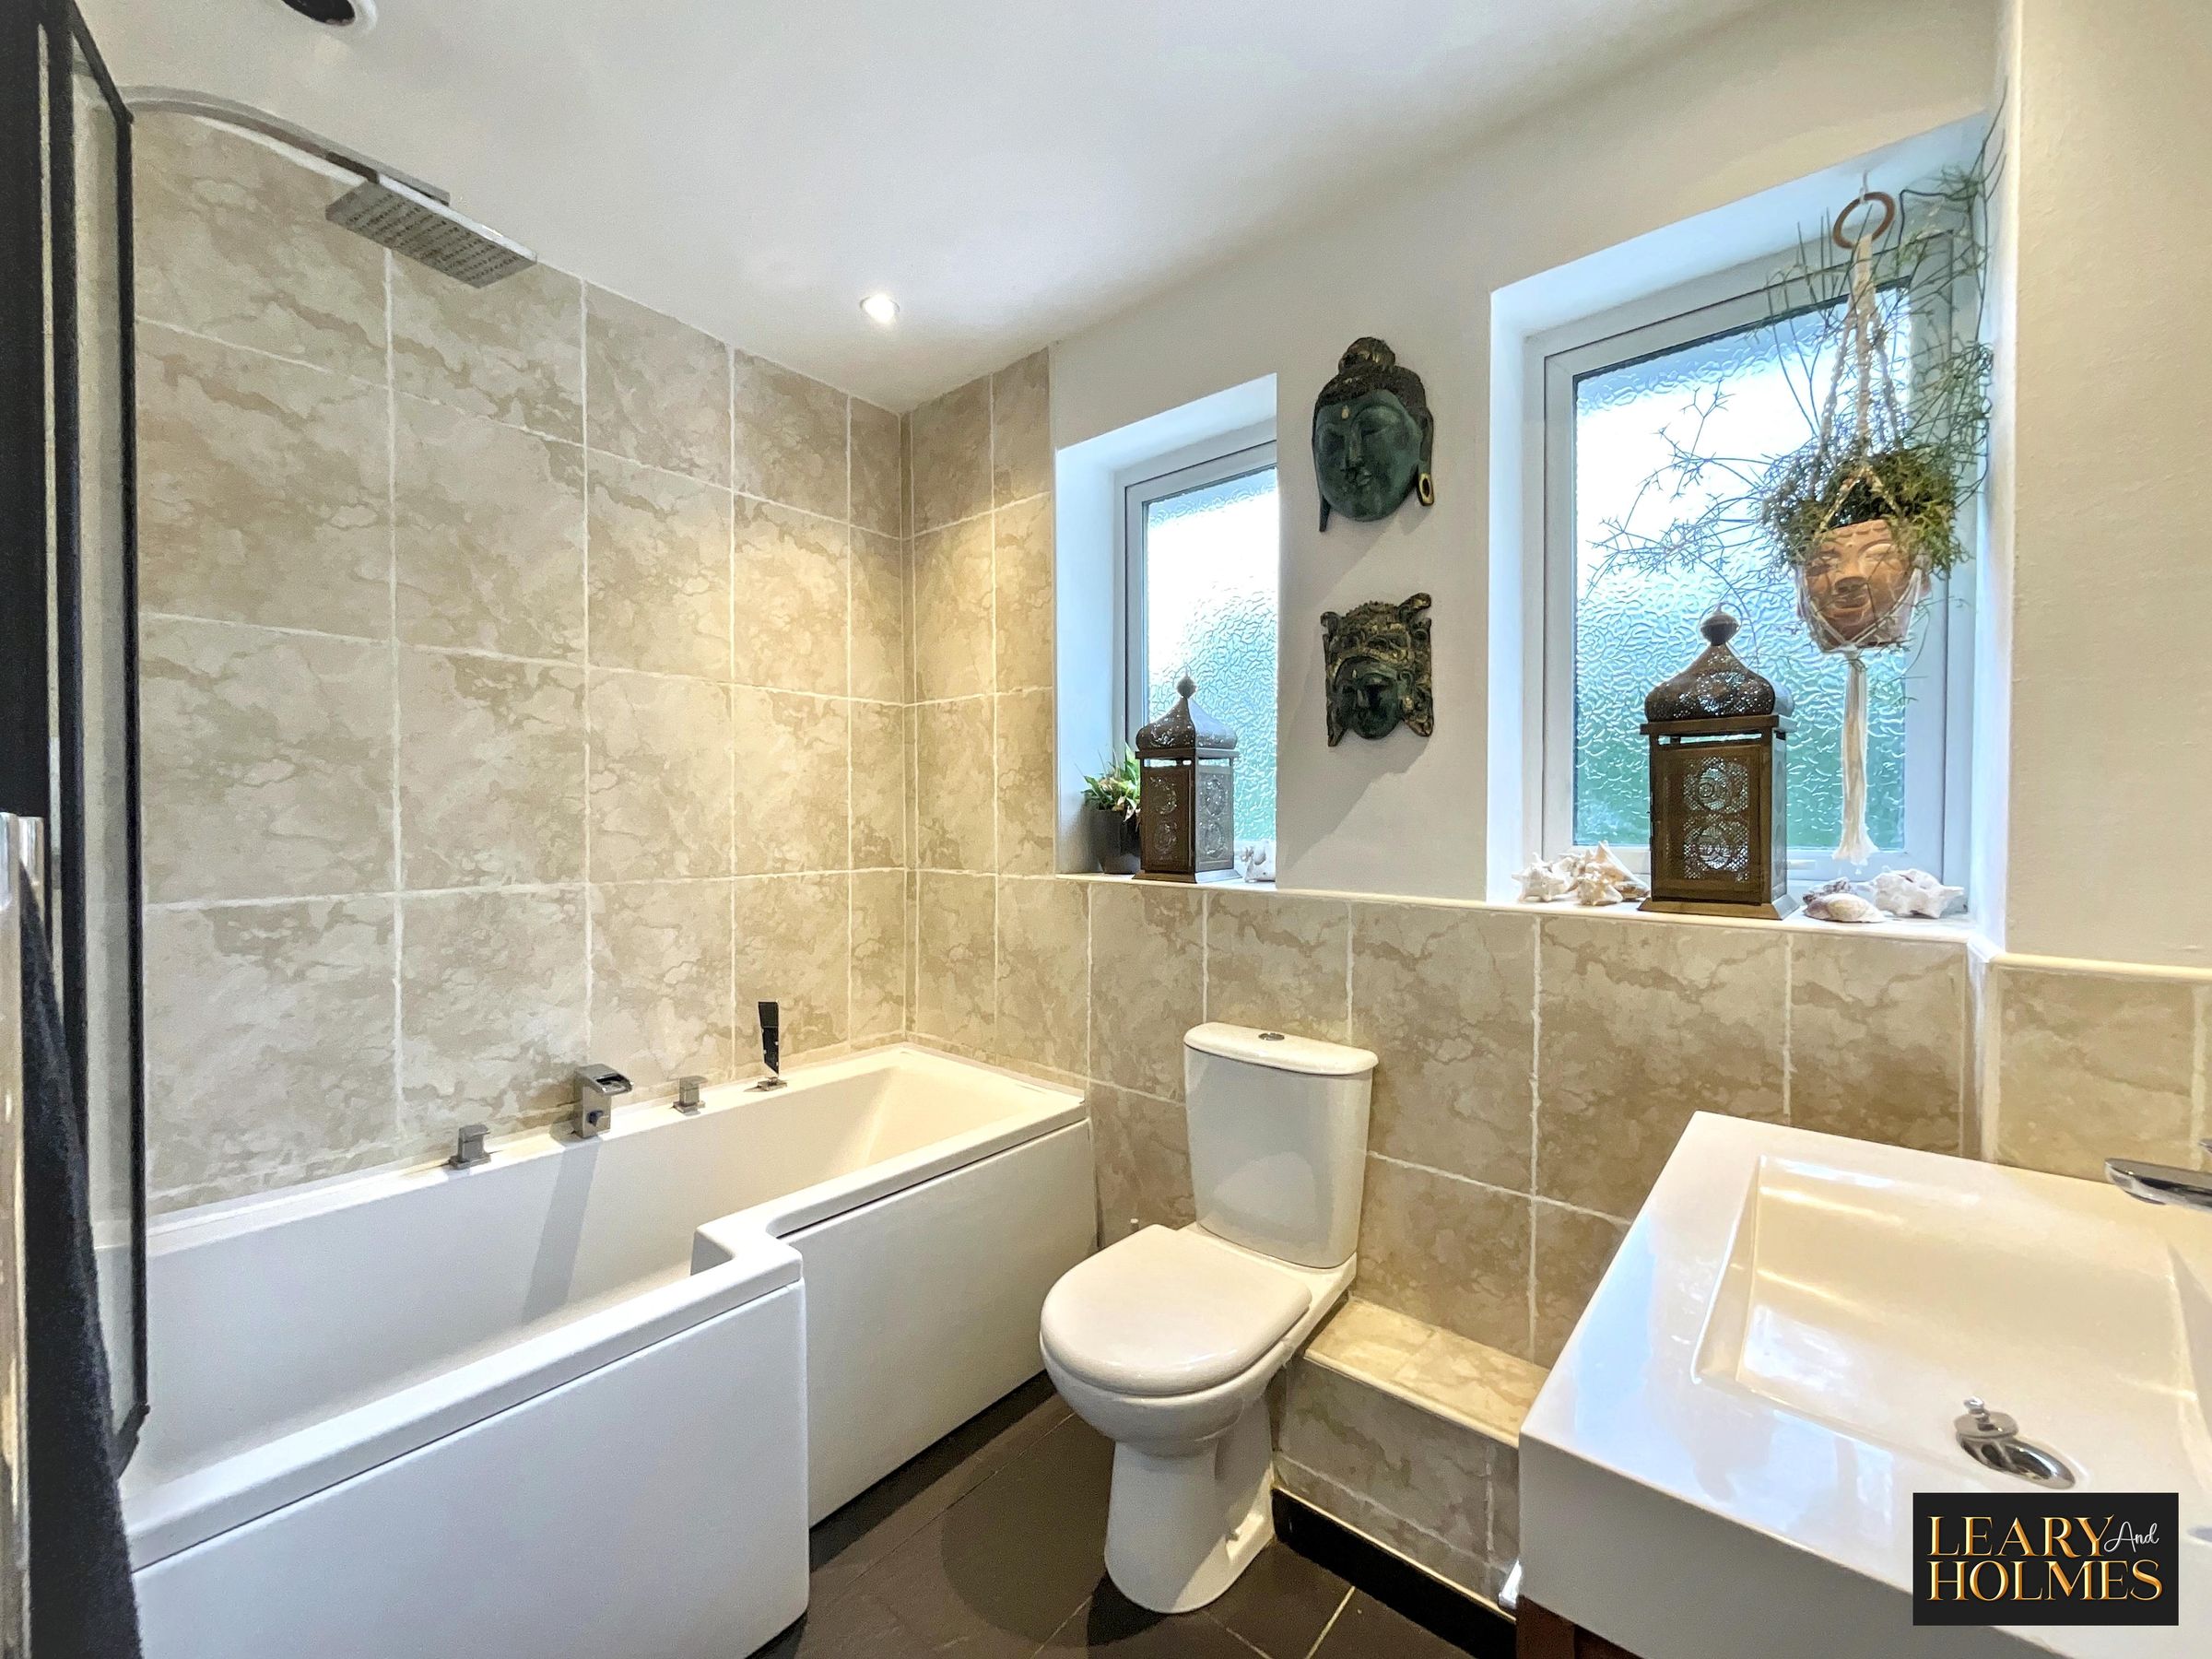
Beautifully presented in a contemporary style, the family bathroom is fitted with a shaped bath featuring a shower over, a stylish wash hand basin set within a modern vanity unit, and a close-coupled WC. Two double-glazed windows flood the room with natural light, enhancing the bright and tranquil atmosphere and creating a relaxing space to unwind.
Bedroom 3
10' 9" x 7' 9" (3.28m x 2.35m)
Situated at the rear of the property, this well-proportioned double bedroom enjoys pleasant views over the rear garden through a double-glazed window. The room also benefits from a central heating radiator and attractive laminate flooring, creating a comfortable and inviting space.
Bedroom 4
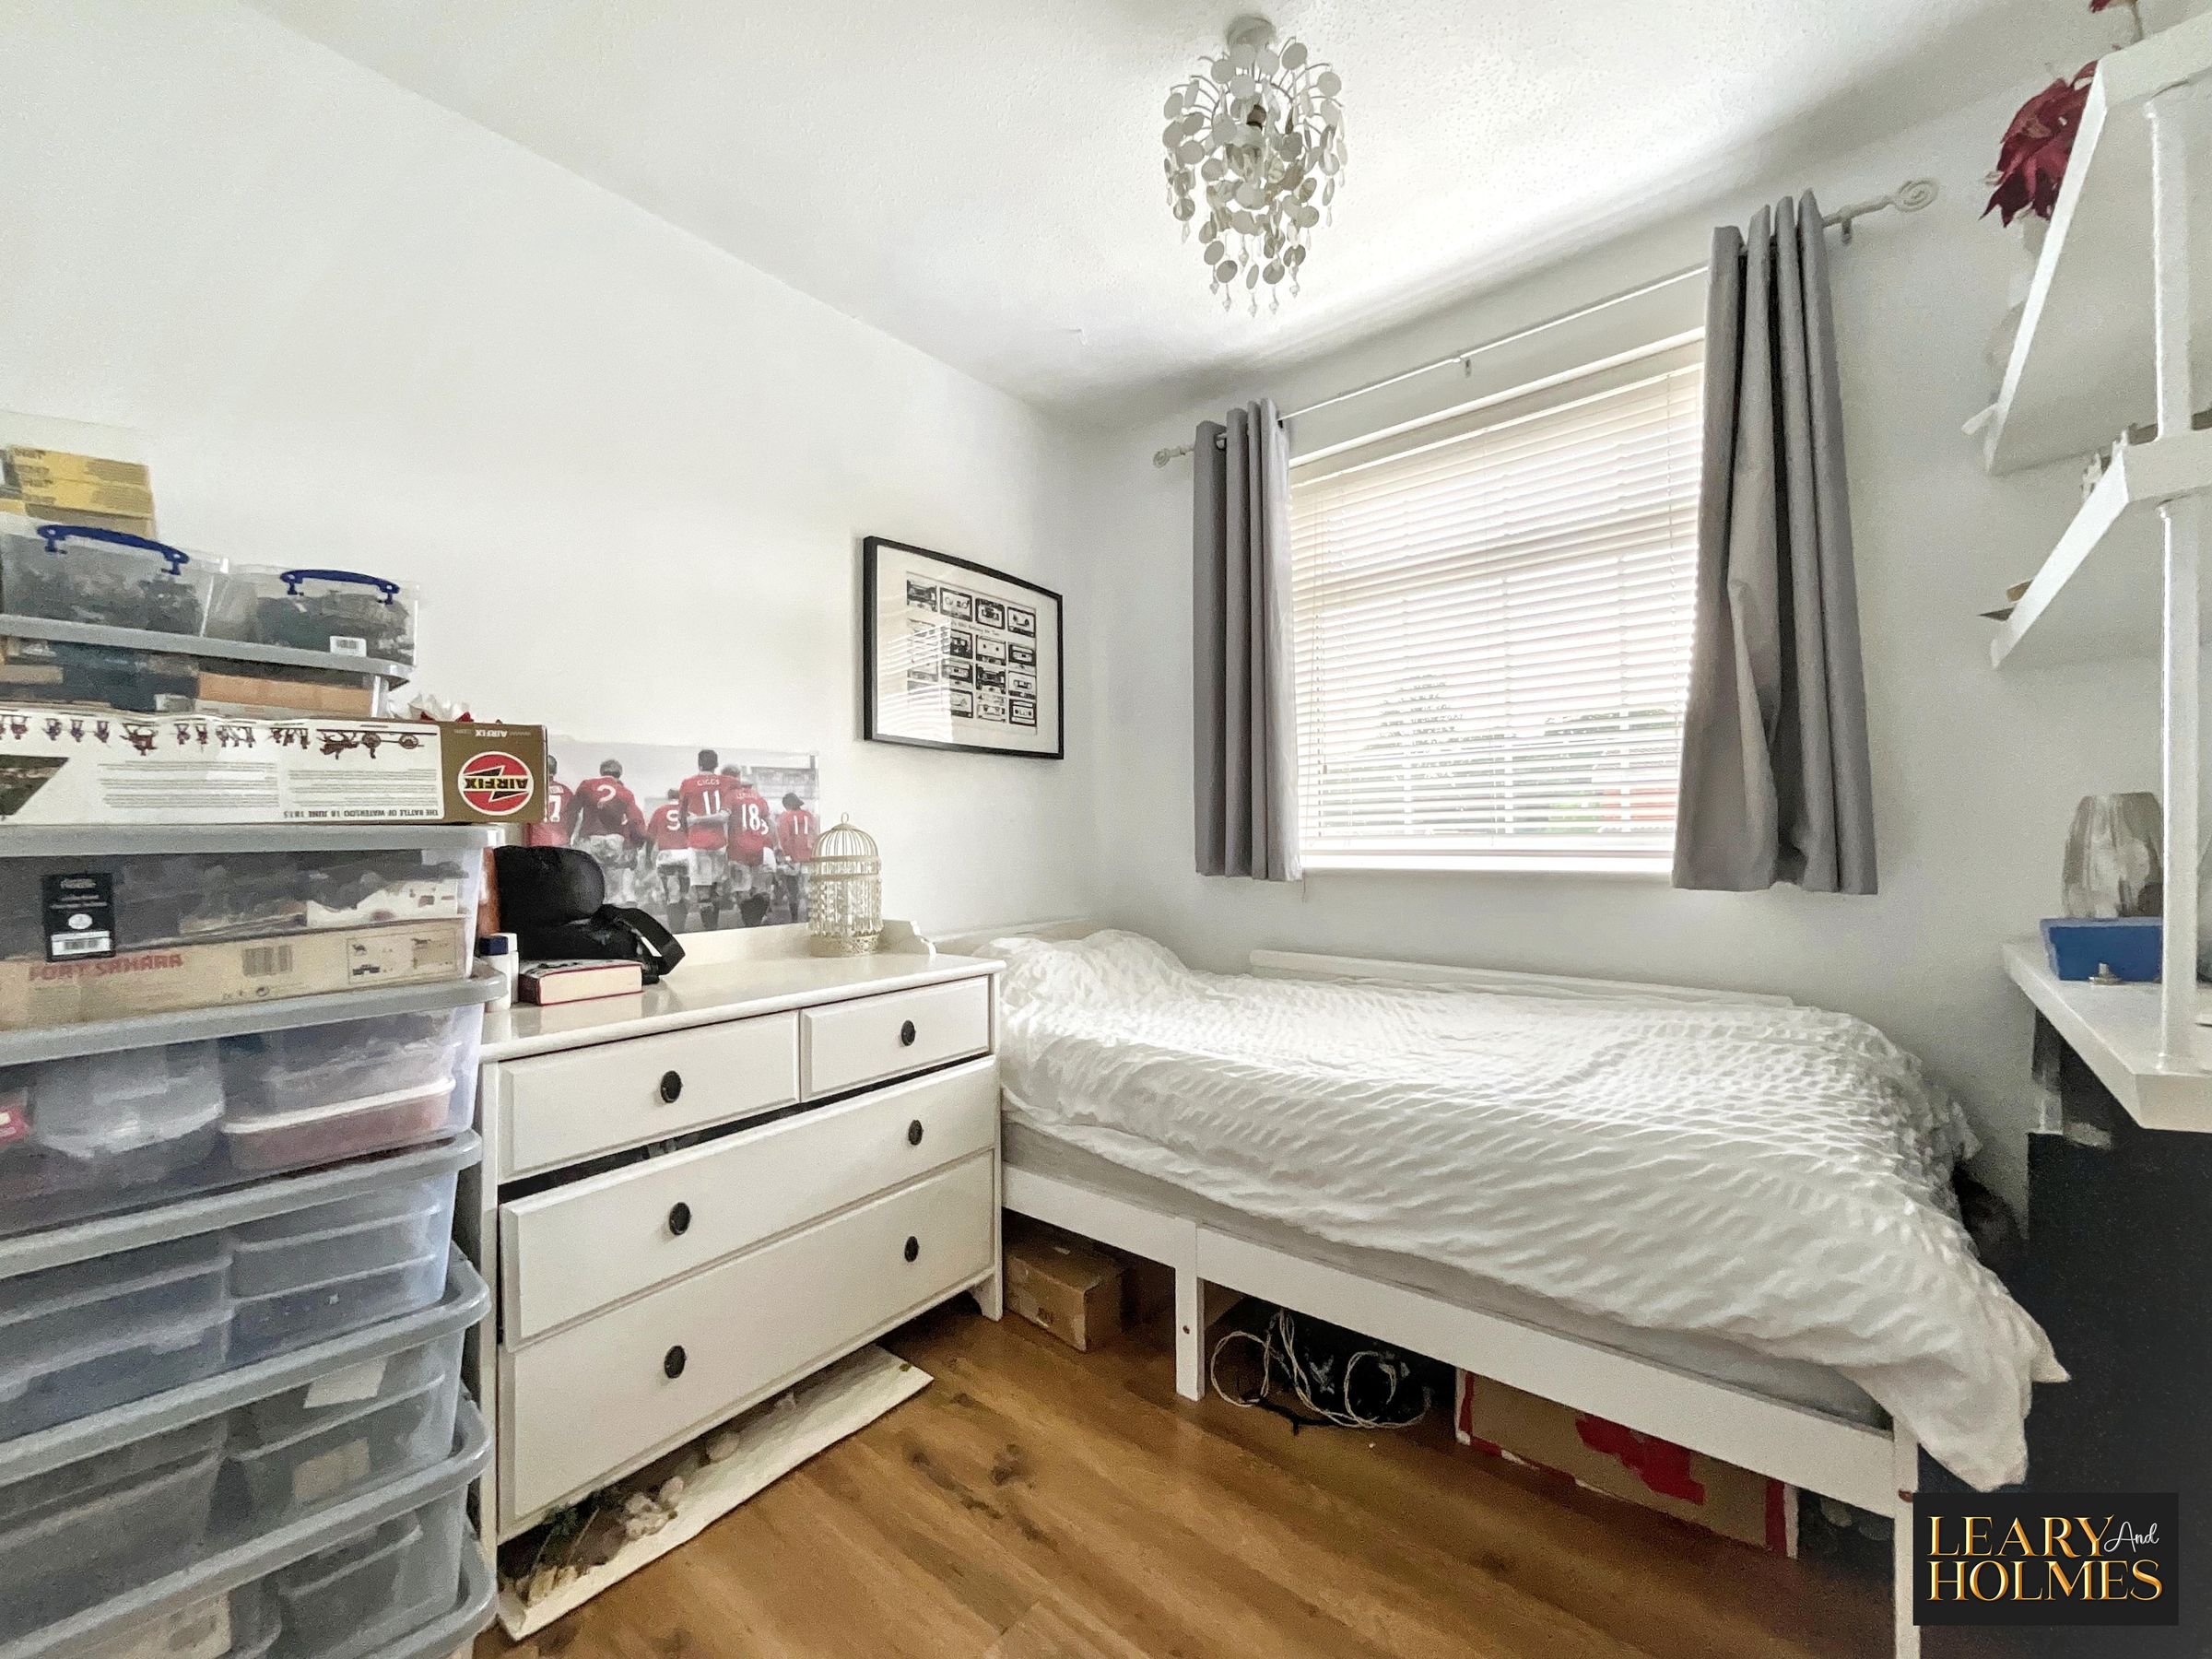
8' 4" x 7' 10" (2.55m x 2.39m)
Tastefully decorated in neutral tones, this attractive bedroom offers a bright and welcoming atmosphere, enhanced by a double-glazed window that fills the room with natural light. A central heating radiator ensures comfort throughout the year.