Like the look of this property?
We would love to hear from you and arrange a viewing of this property. Get in touch now!
Looking to sell a property?
You can get a free online or in person valuation.
Property features
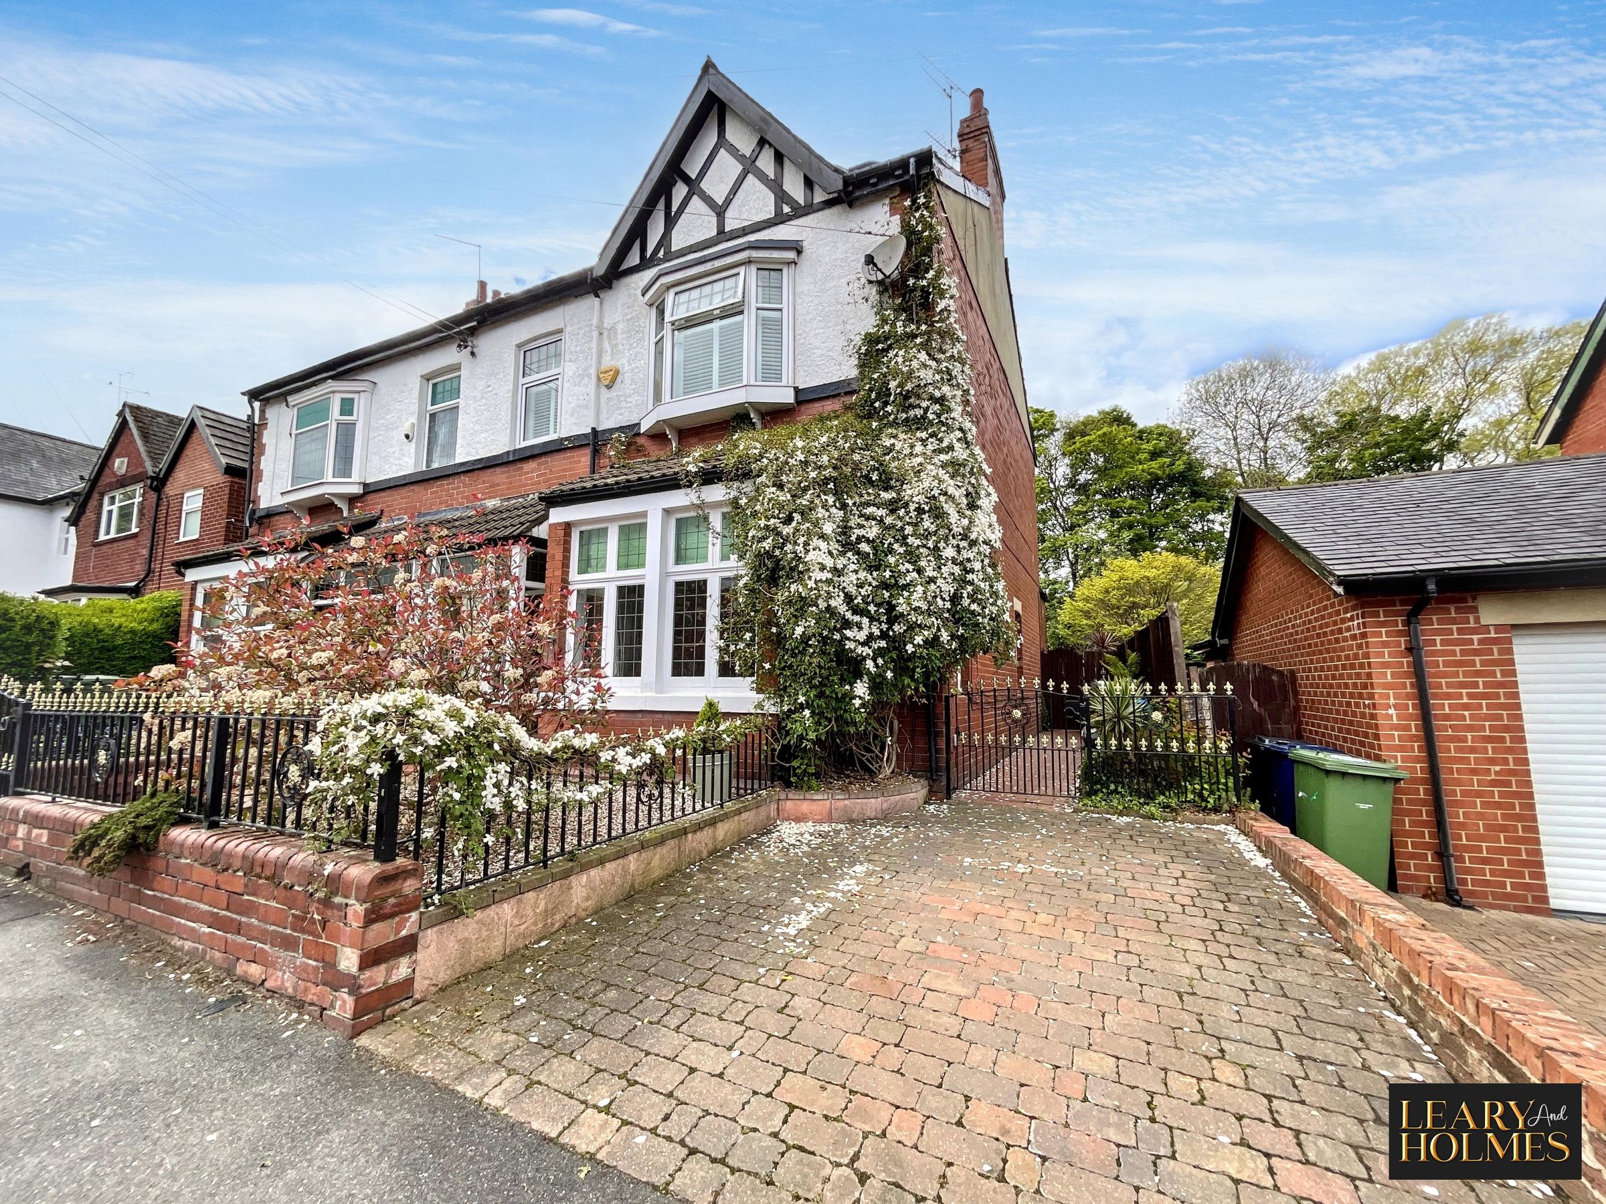
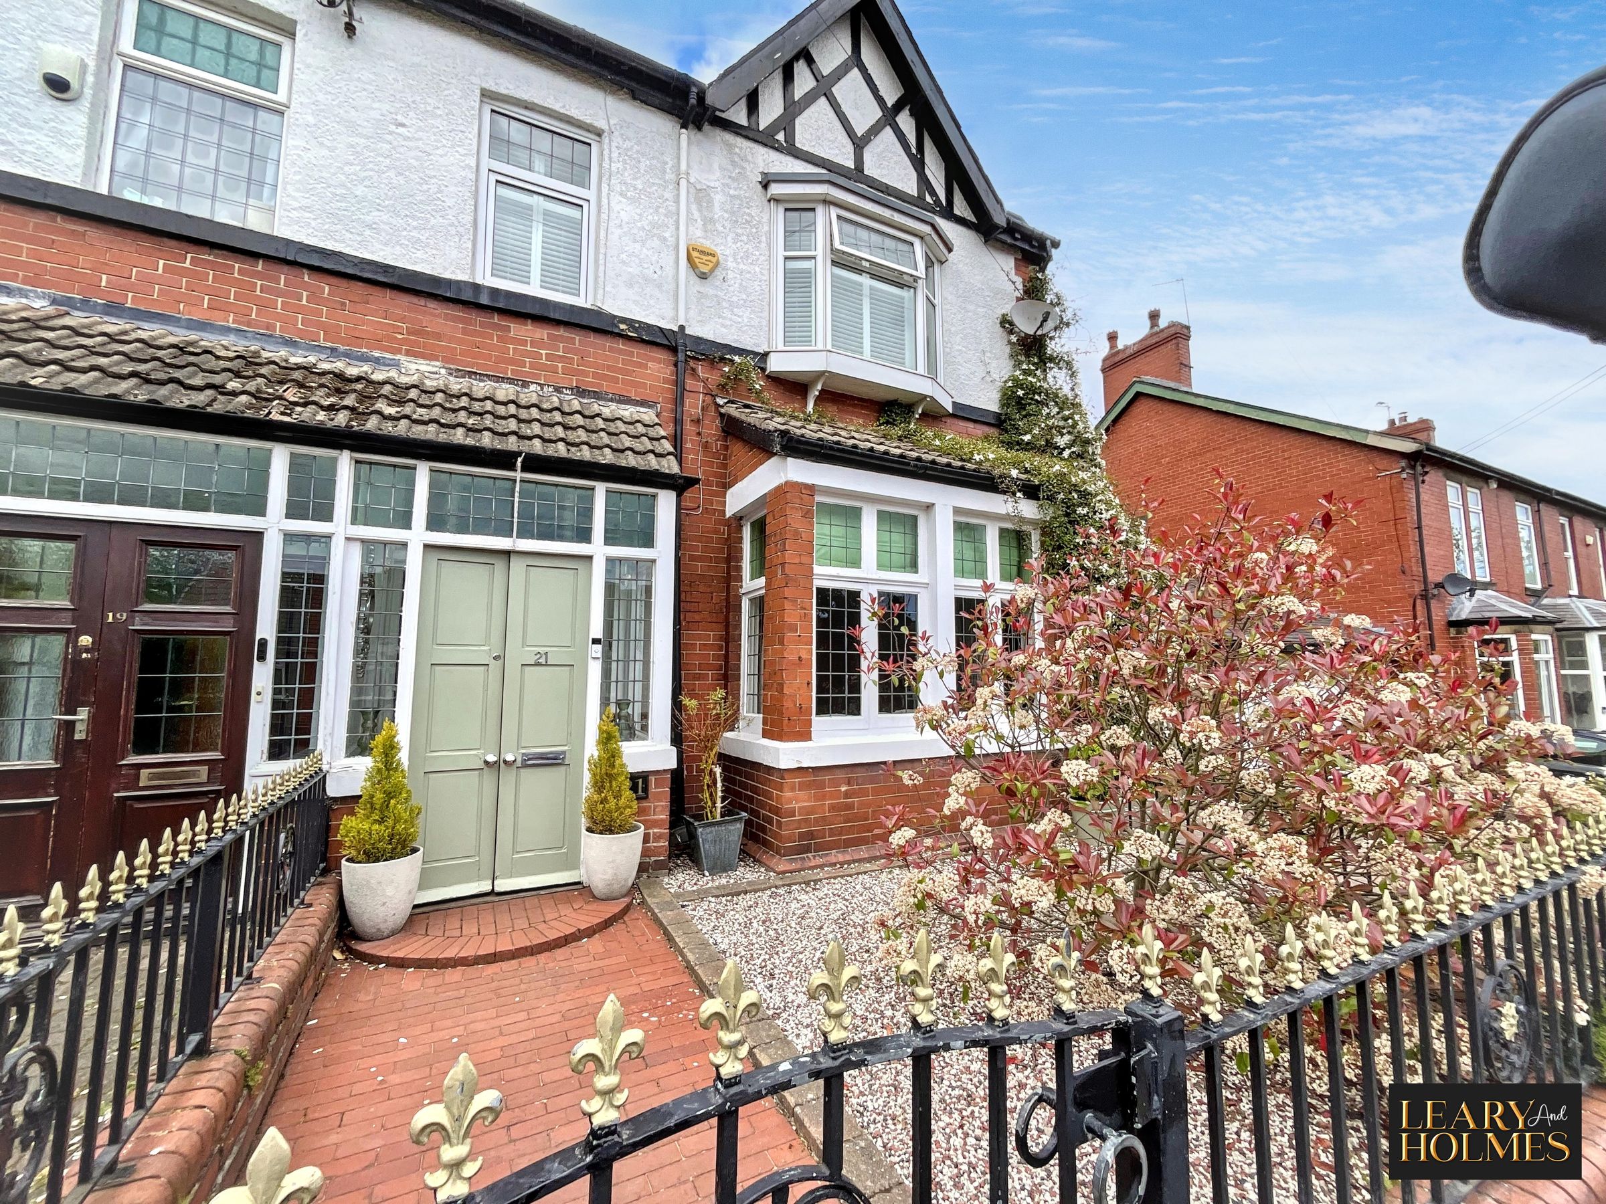
Traditional Semi Detached House
4 Bedrooms
Garage & Block Paved Driveway
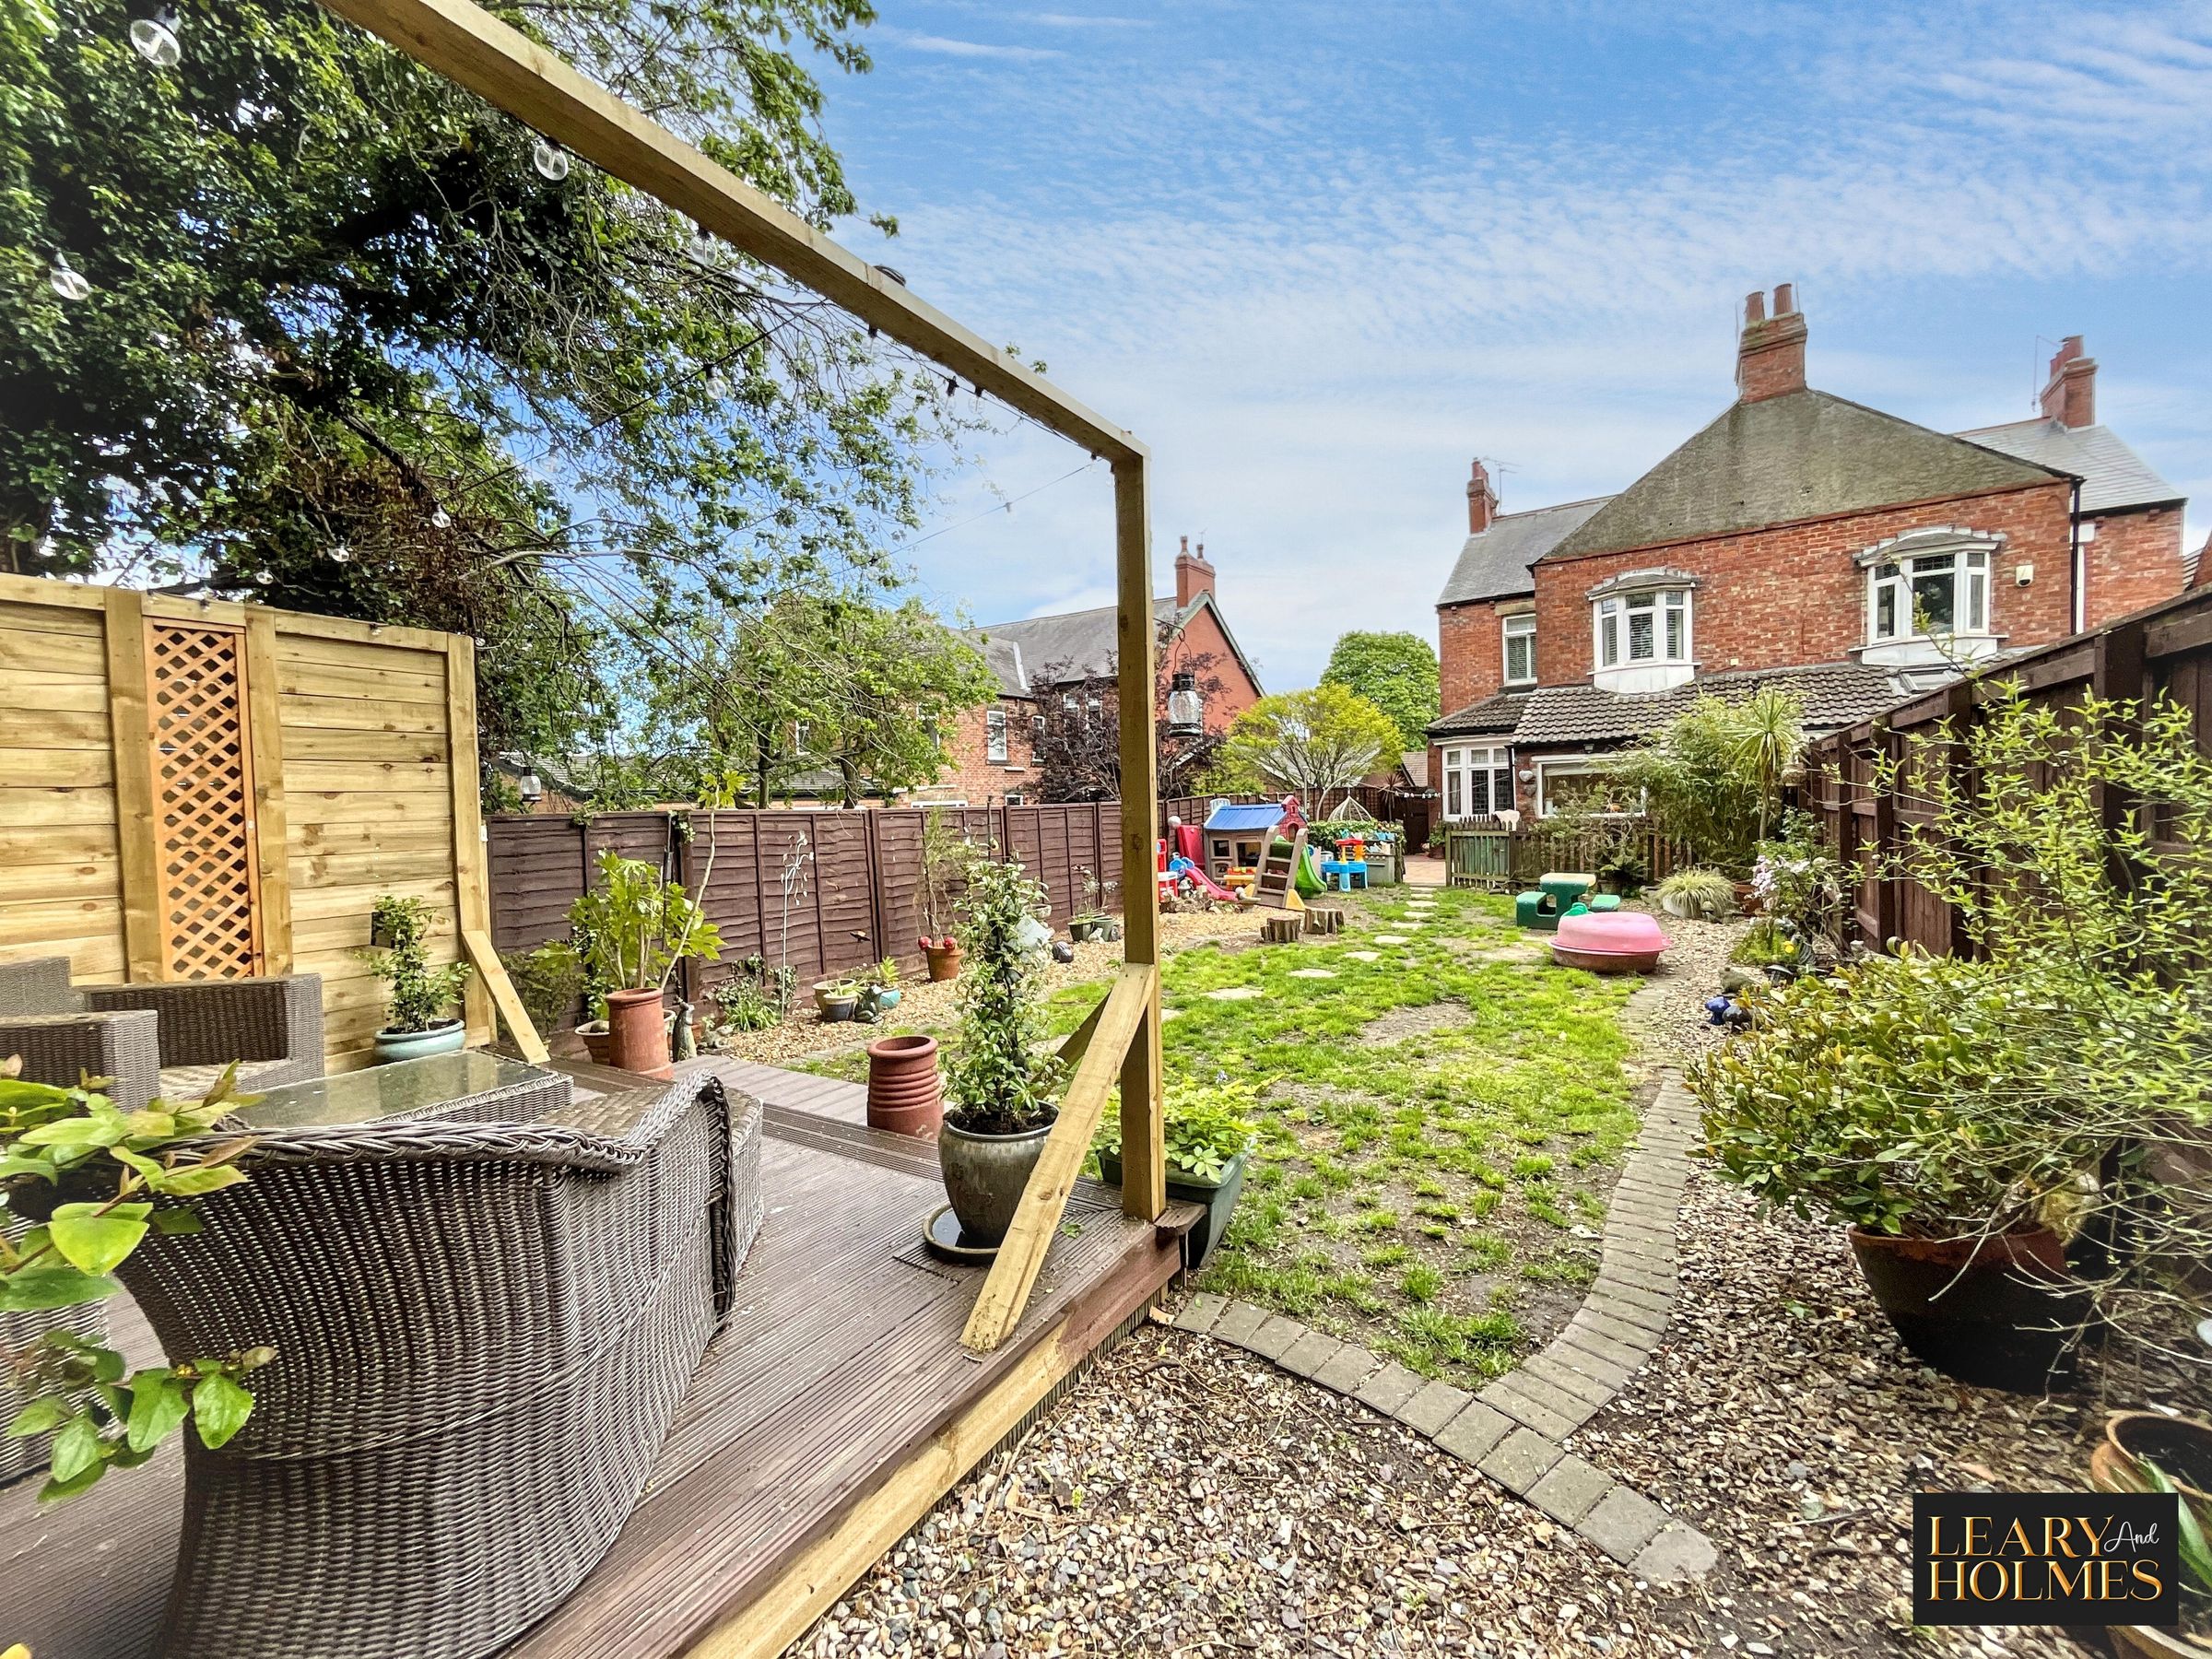
Garden with patio and decked seating areas
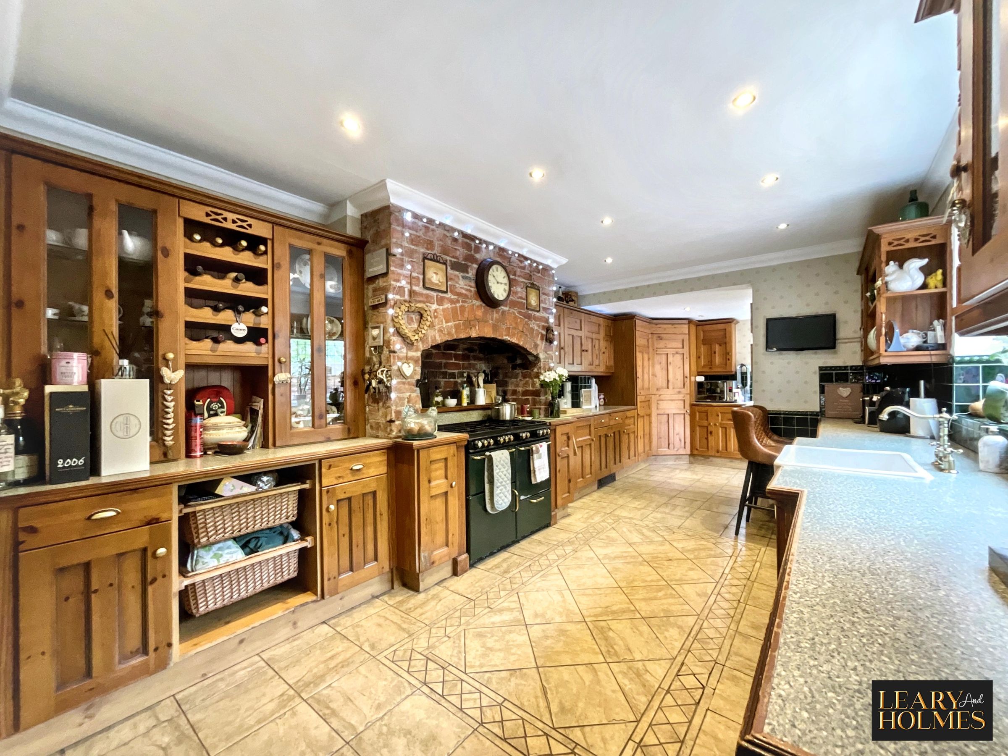
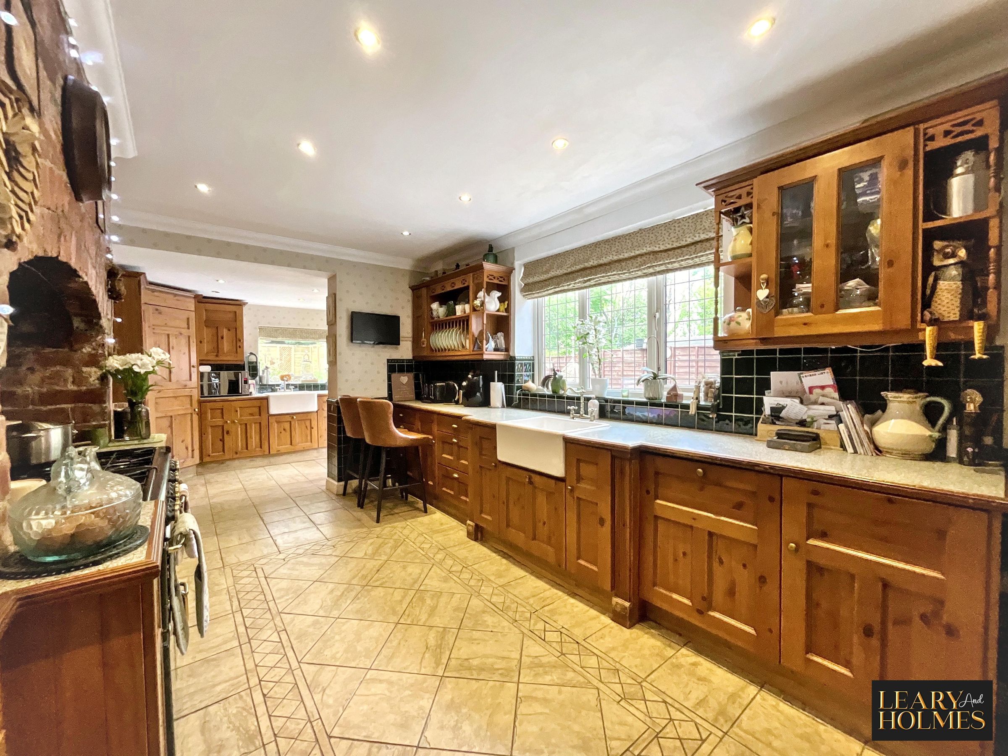
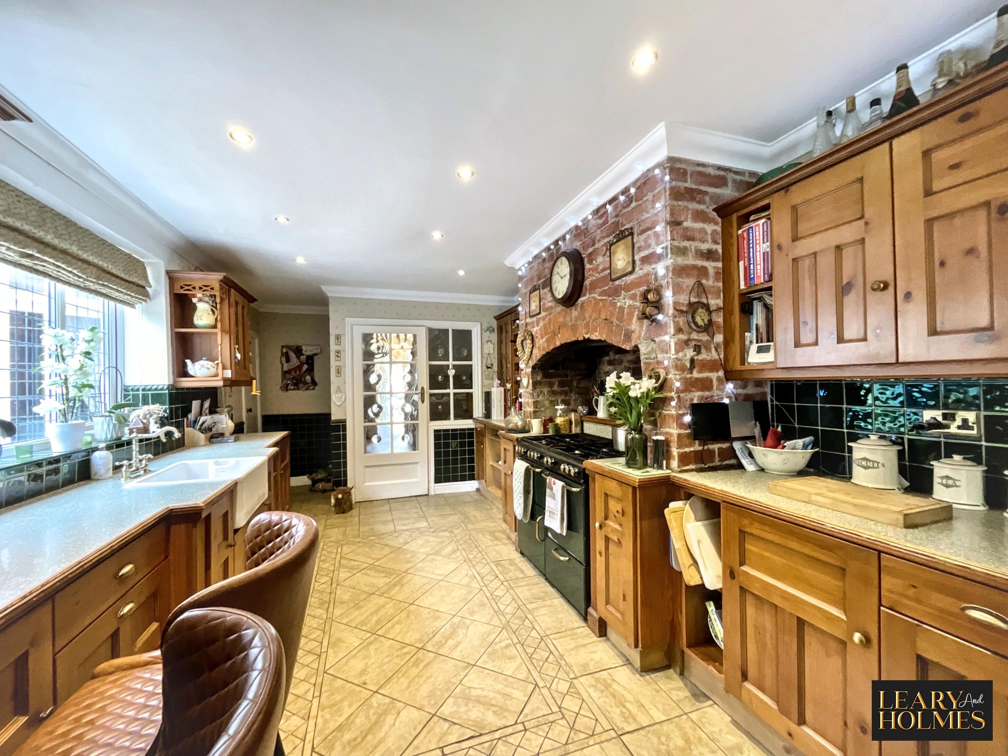
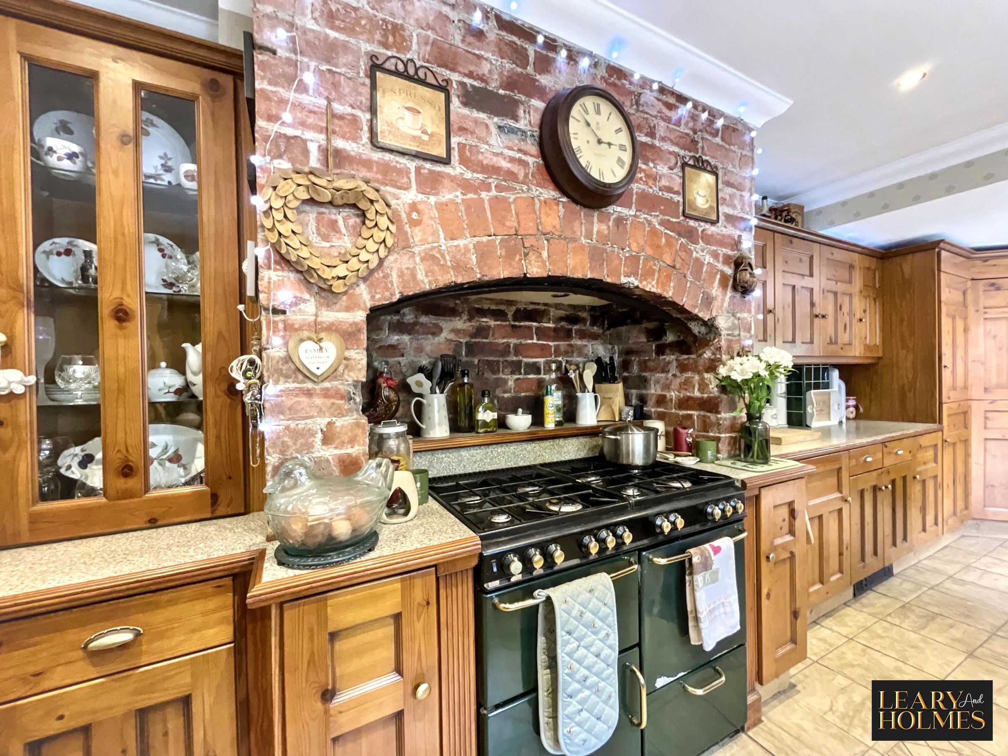
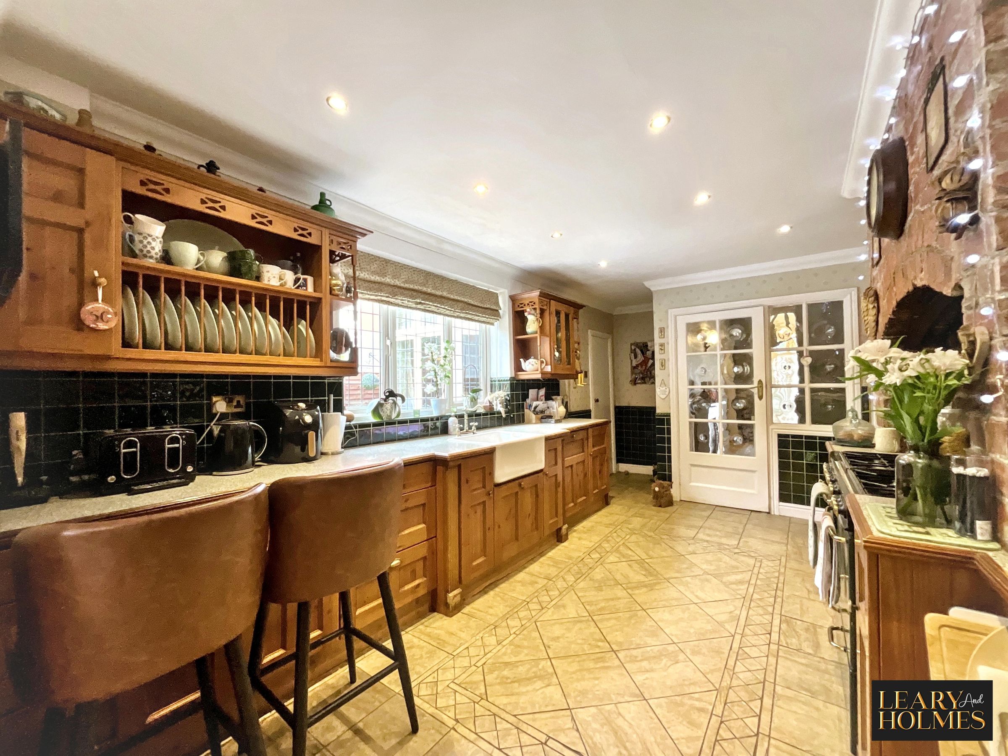
Open plan kitchen with farmhouse sink and exposed brickwork
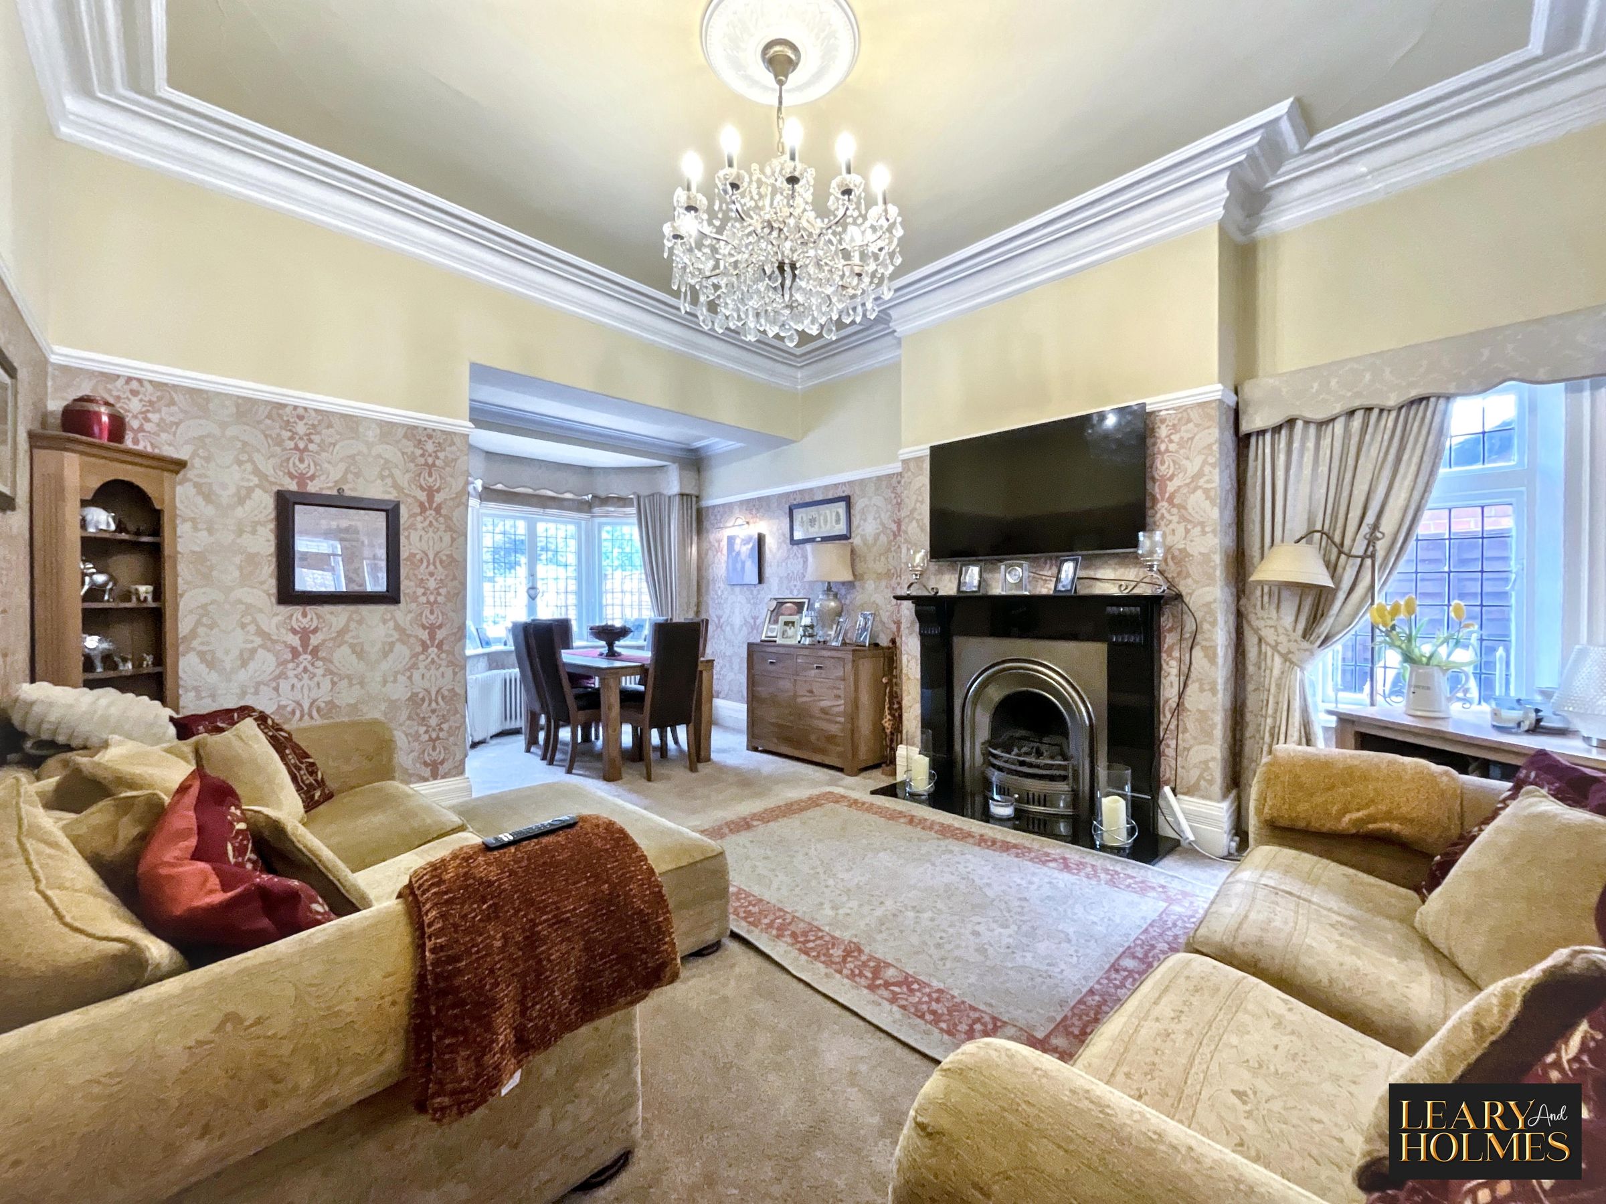
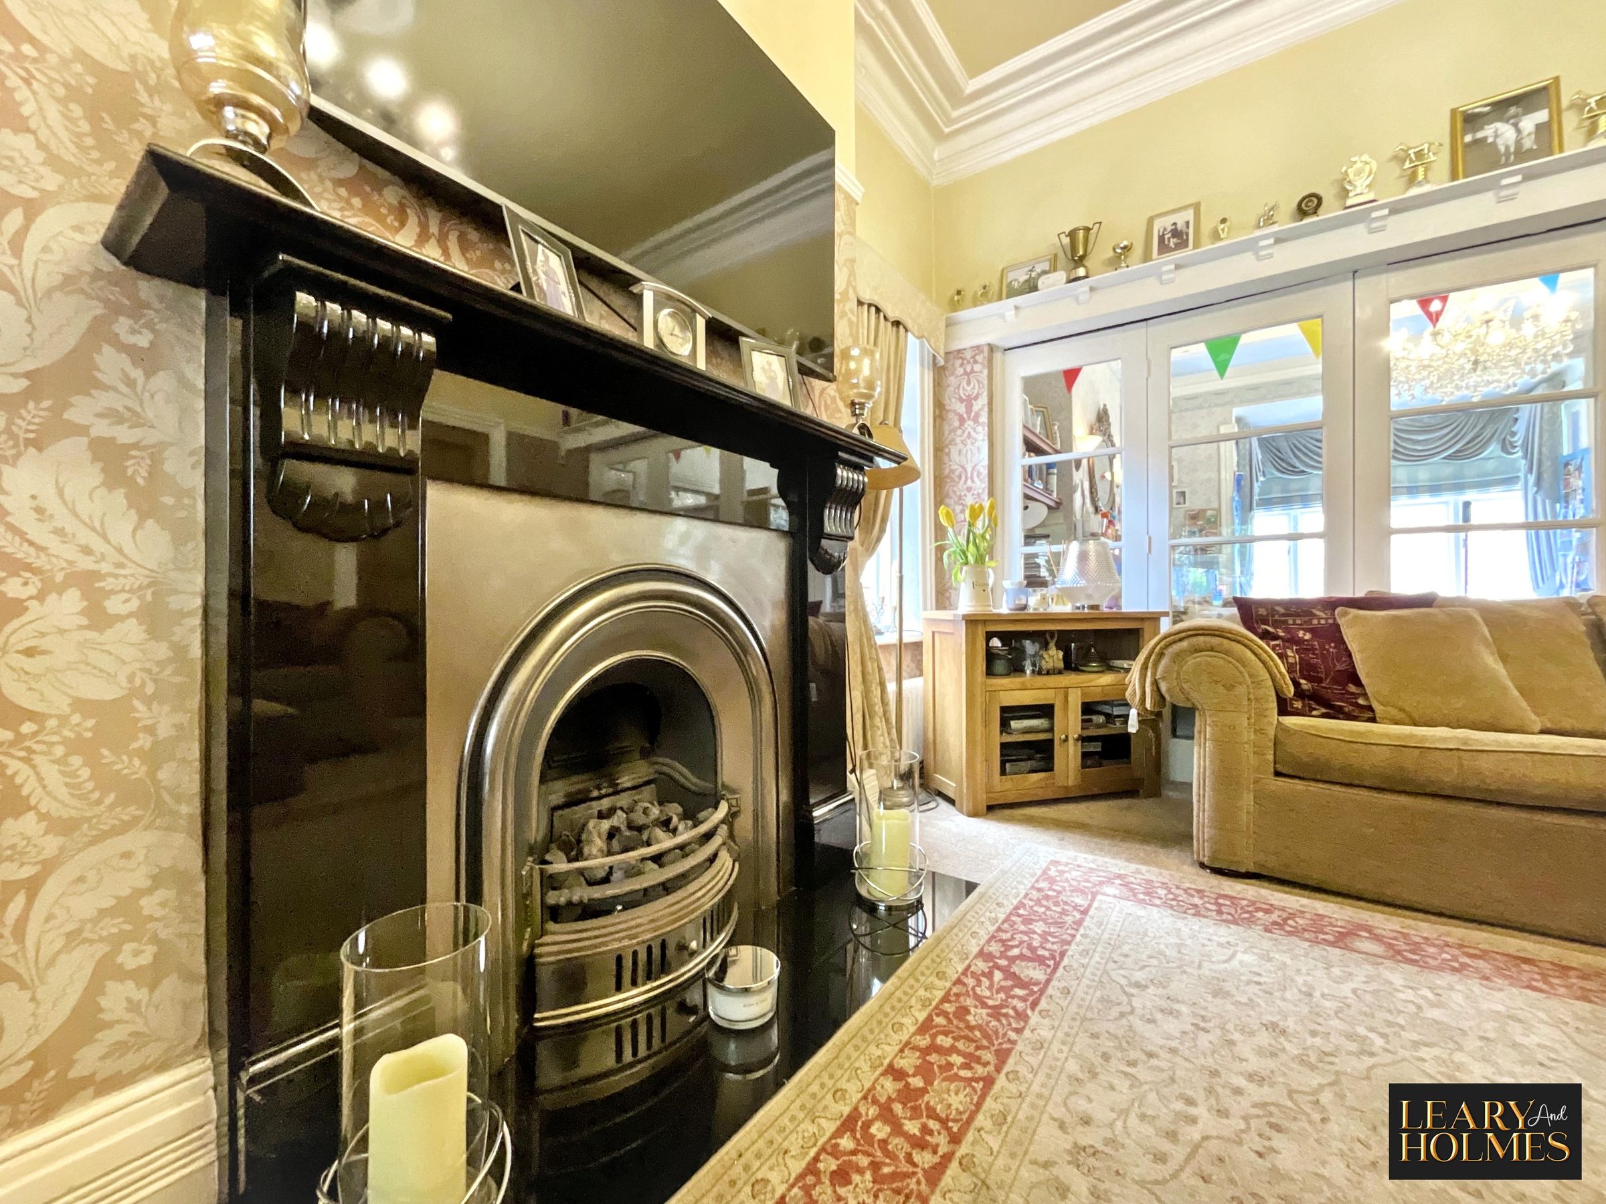
Multiple period features, fireplaces and decorative mouldings
About this property
This beautiful four-bedroom semi-detached home perfectly blends period charm with modern comfort, creating a warm and inviting space that’s ideal for family life. Full of character and thoughtfully designed throughout, the property offers generous living accommodation with plenty of natural light and stylish finishing touches.
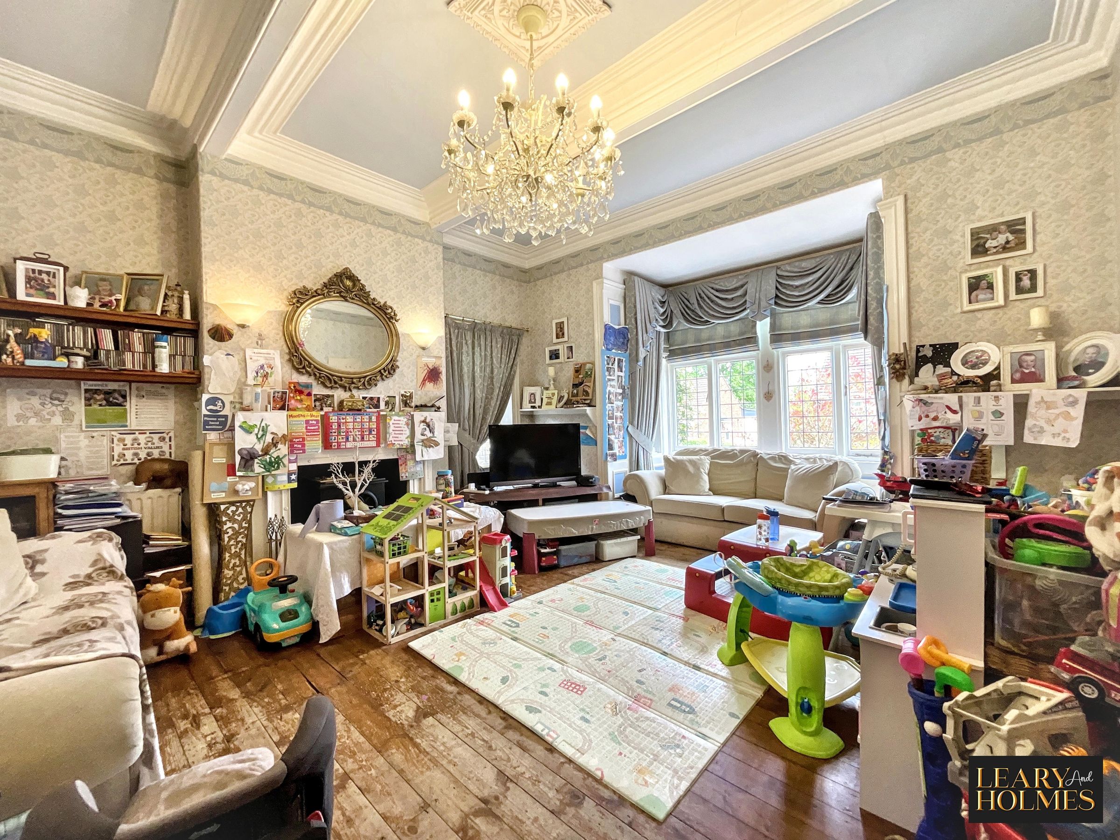
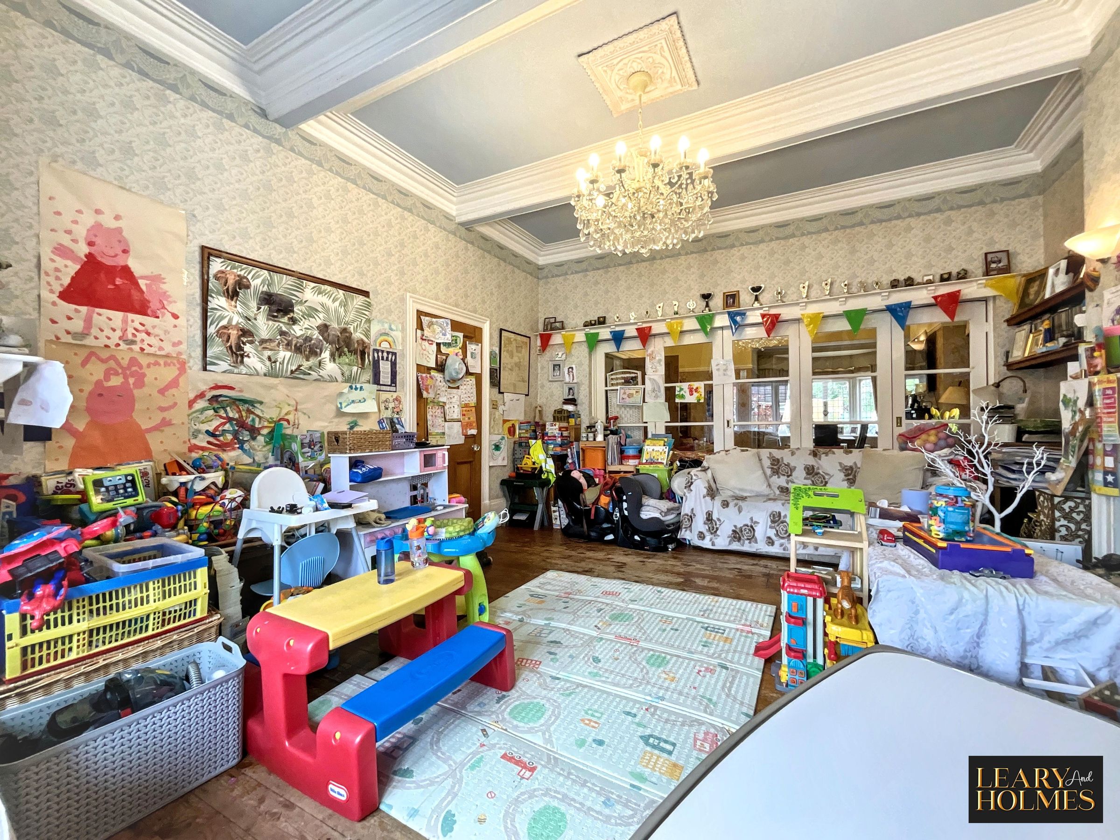
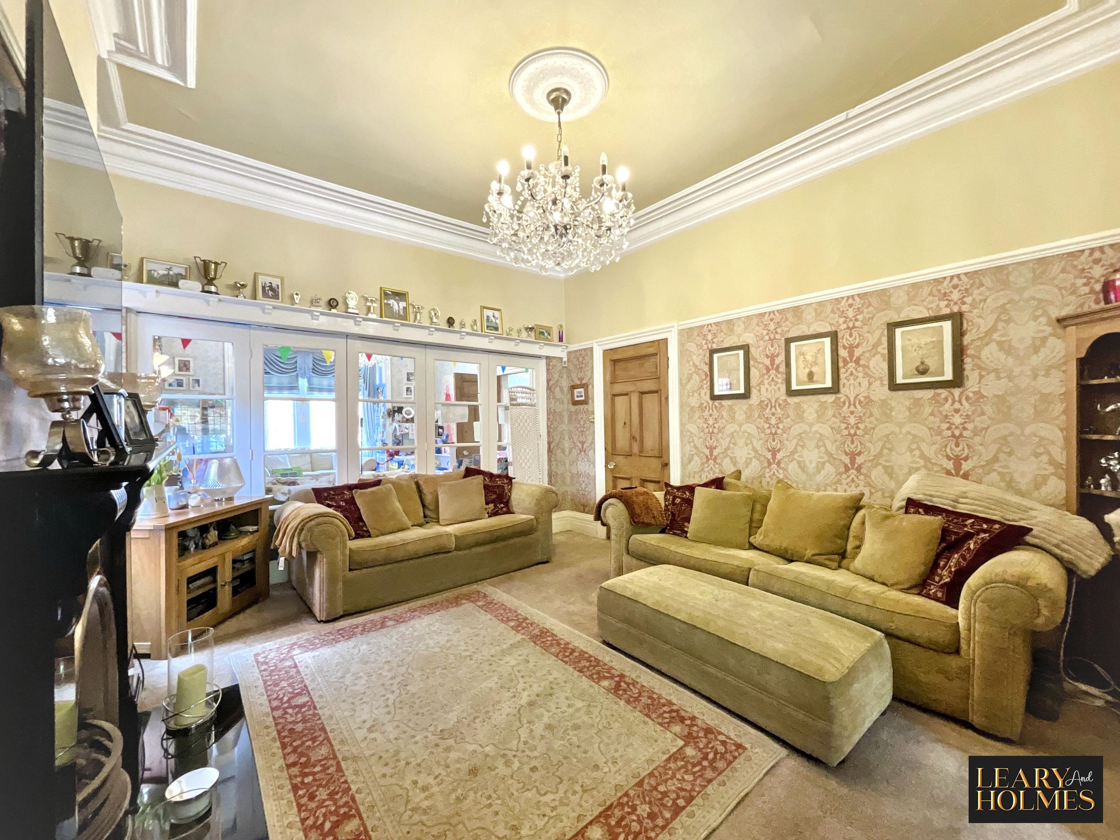
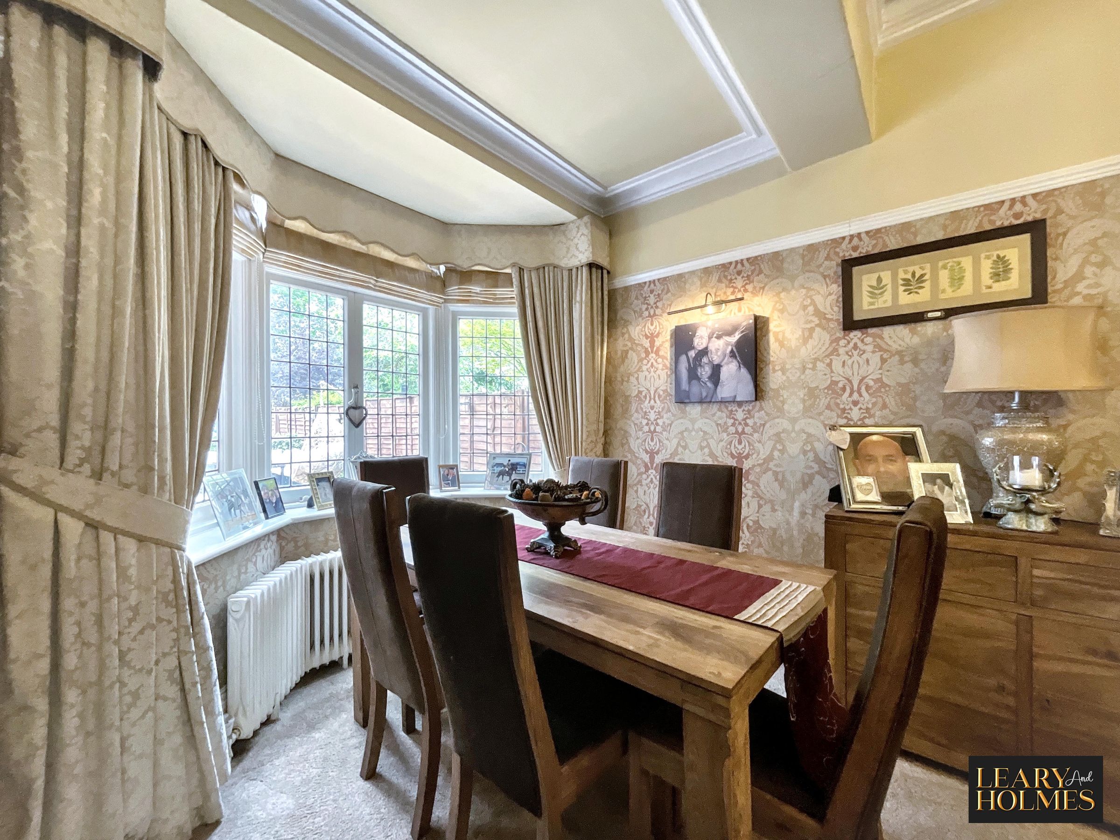
The home features two spacious reception rooms, both with high ceilings, decorative mouldings and large bay windows that give the rooms a bright and airy feel. Each space is welcoming and versatile, whether used for relaxing, entertaining, or spending time with family.
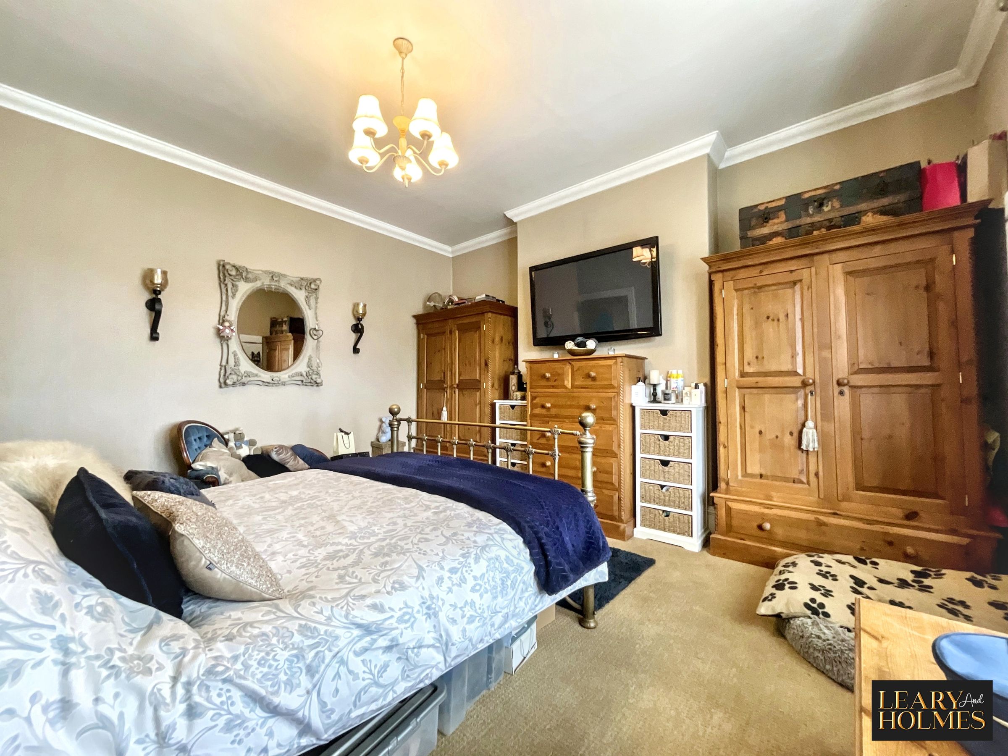
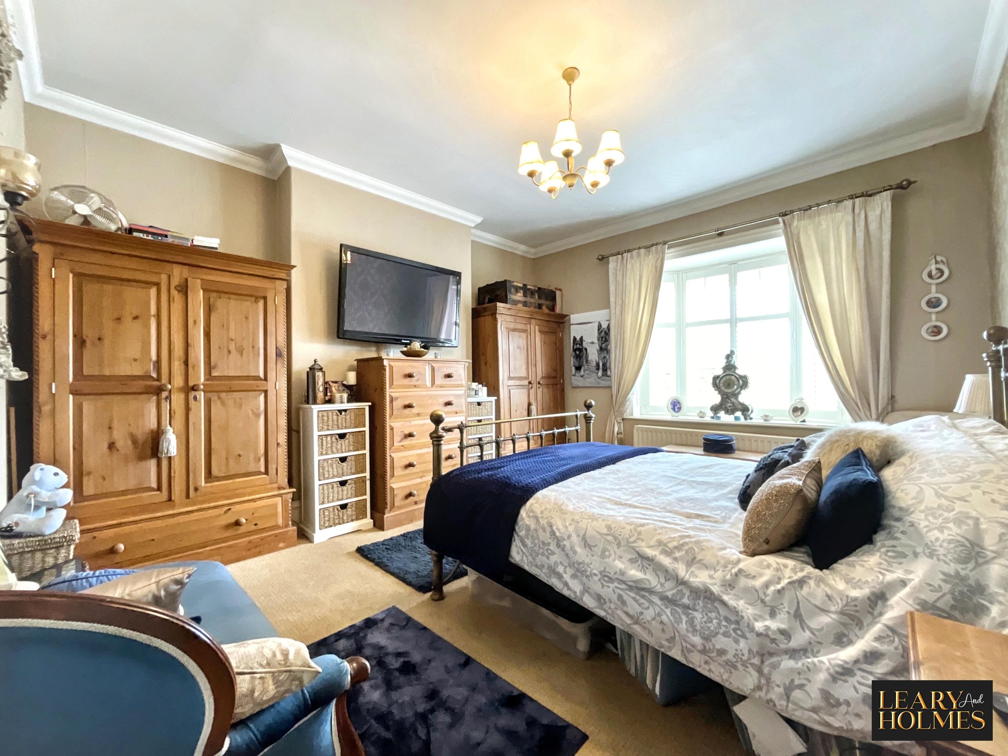
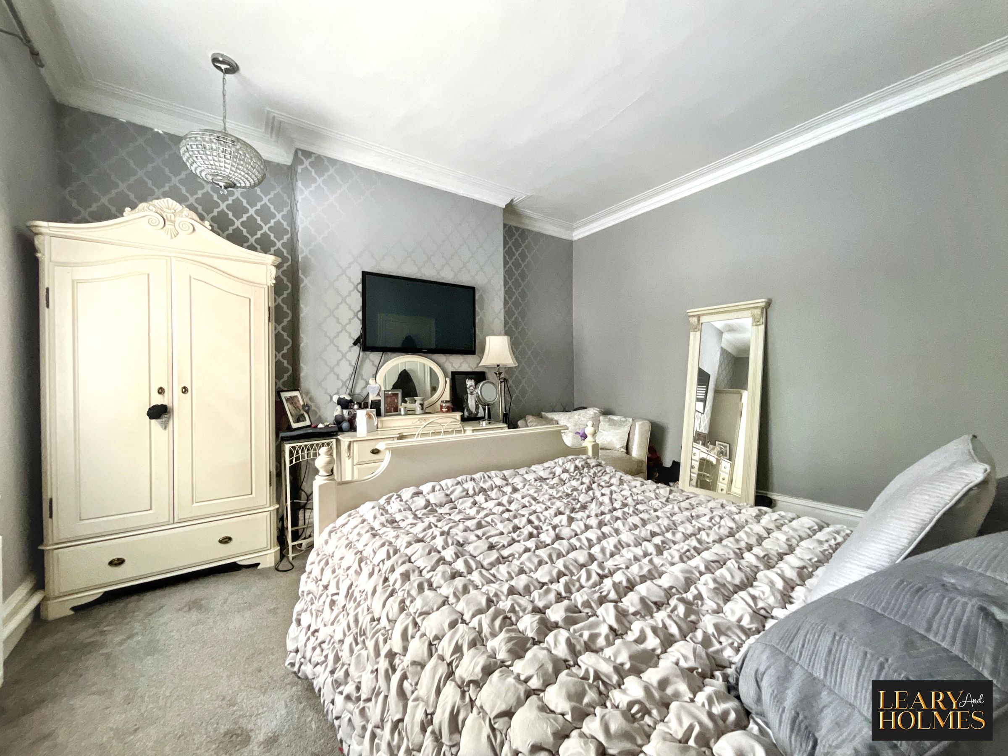
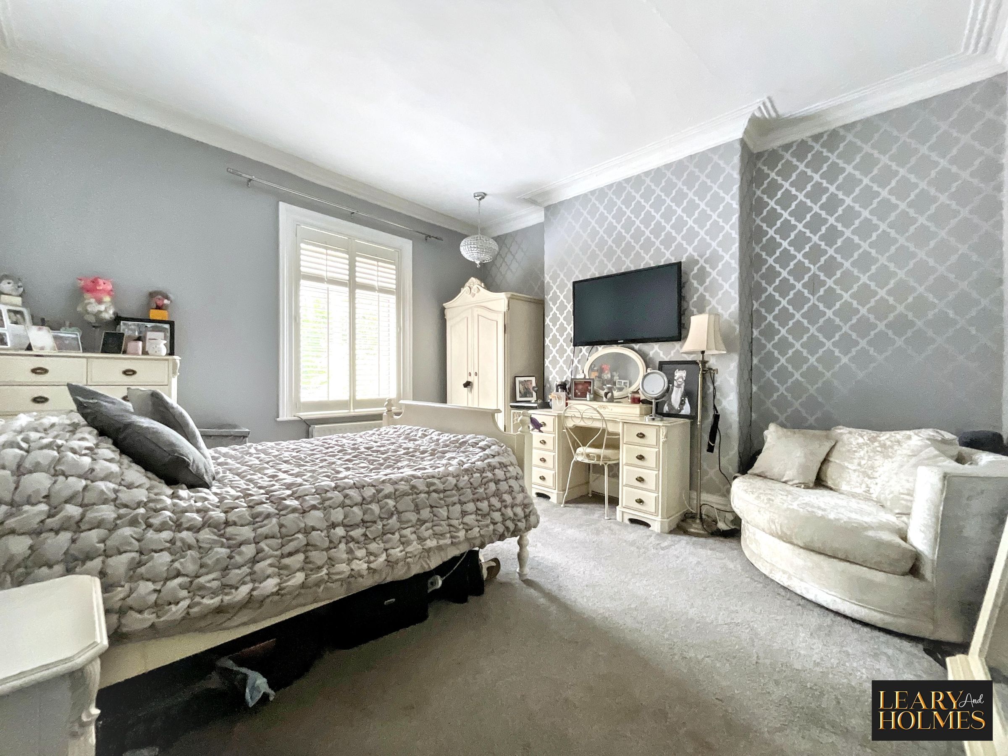
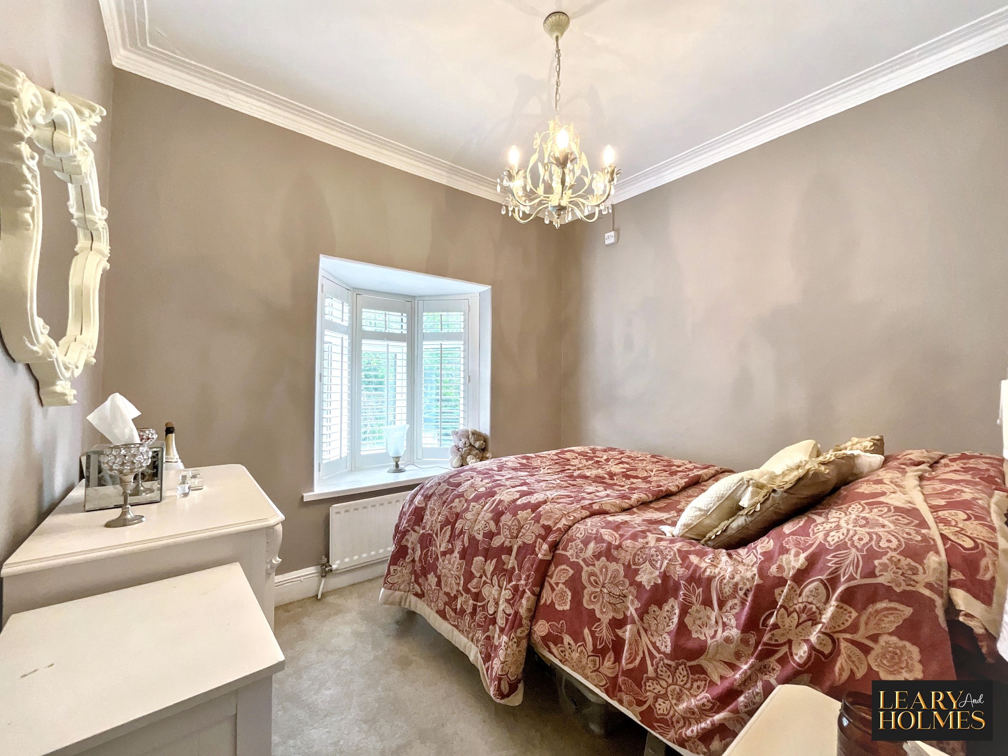
The bedrooms are equally impressive, offering a comfortable and peaceful retreat. Decorative details such as crown moulding and feature wallpaper add personality, while fitted and mirrored wardrobes provide excellent storage.
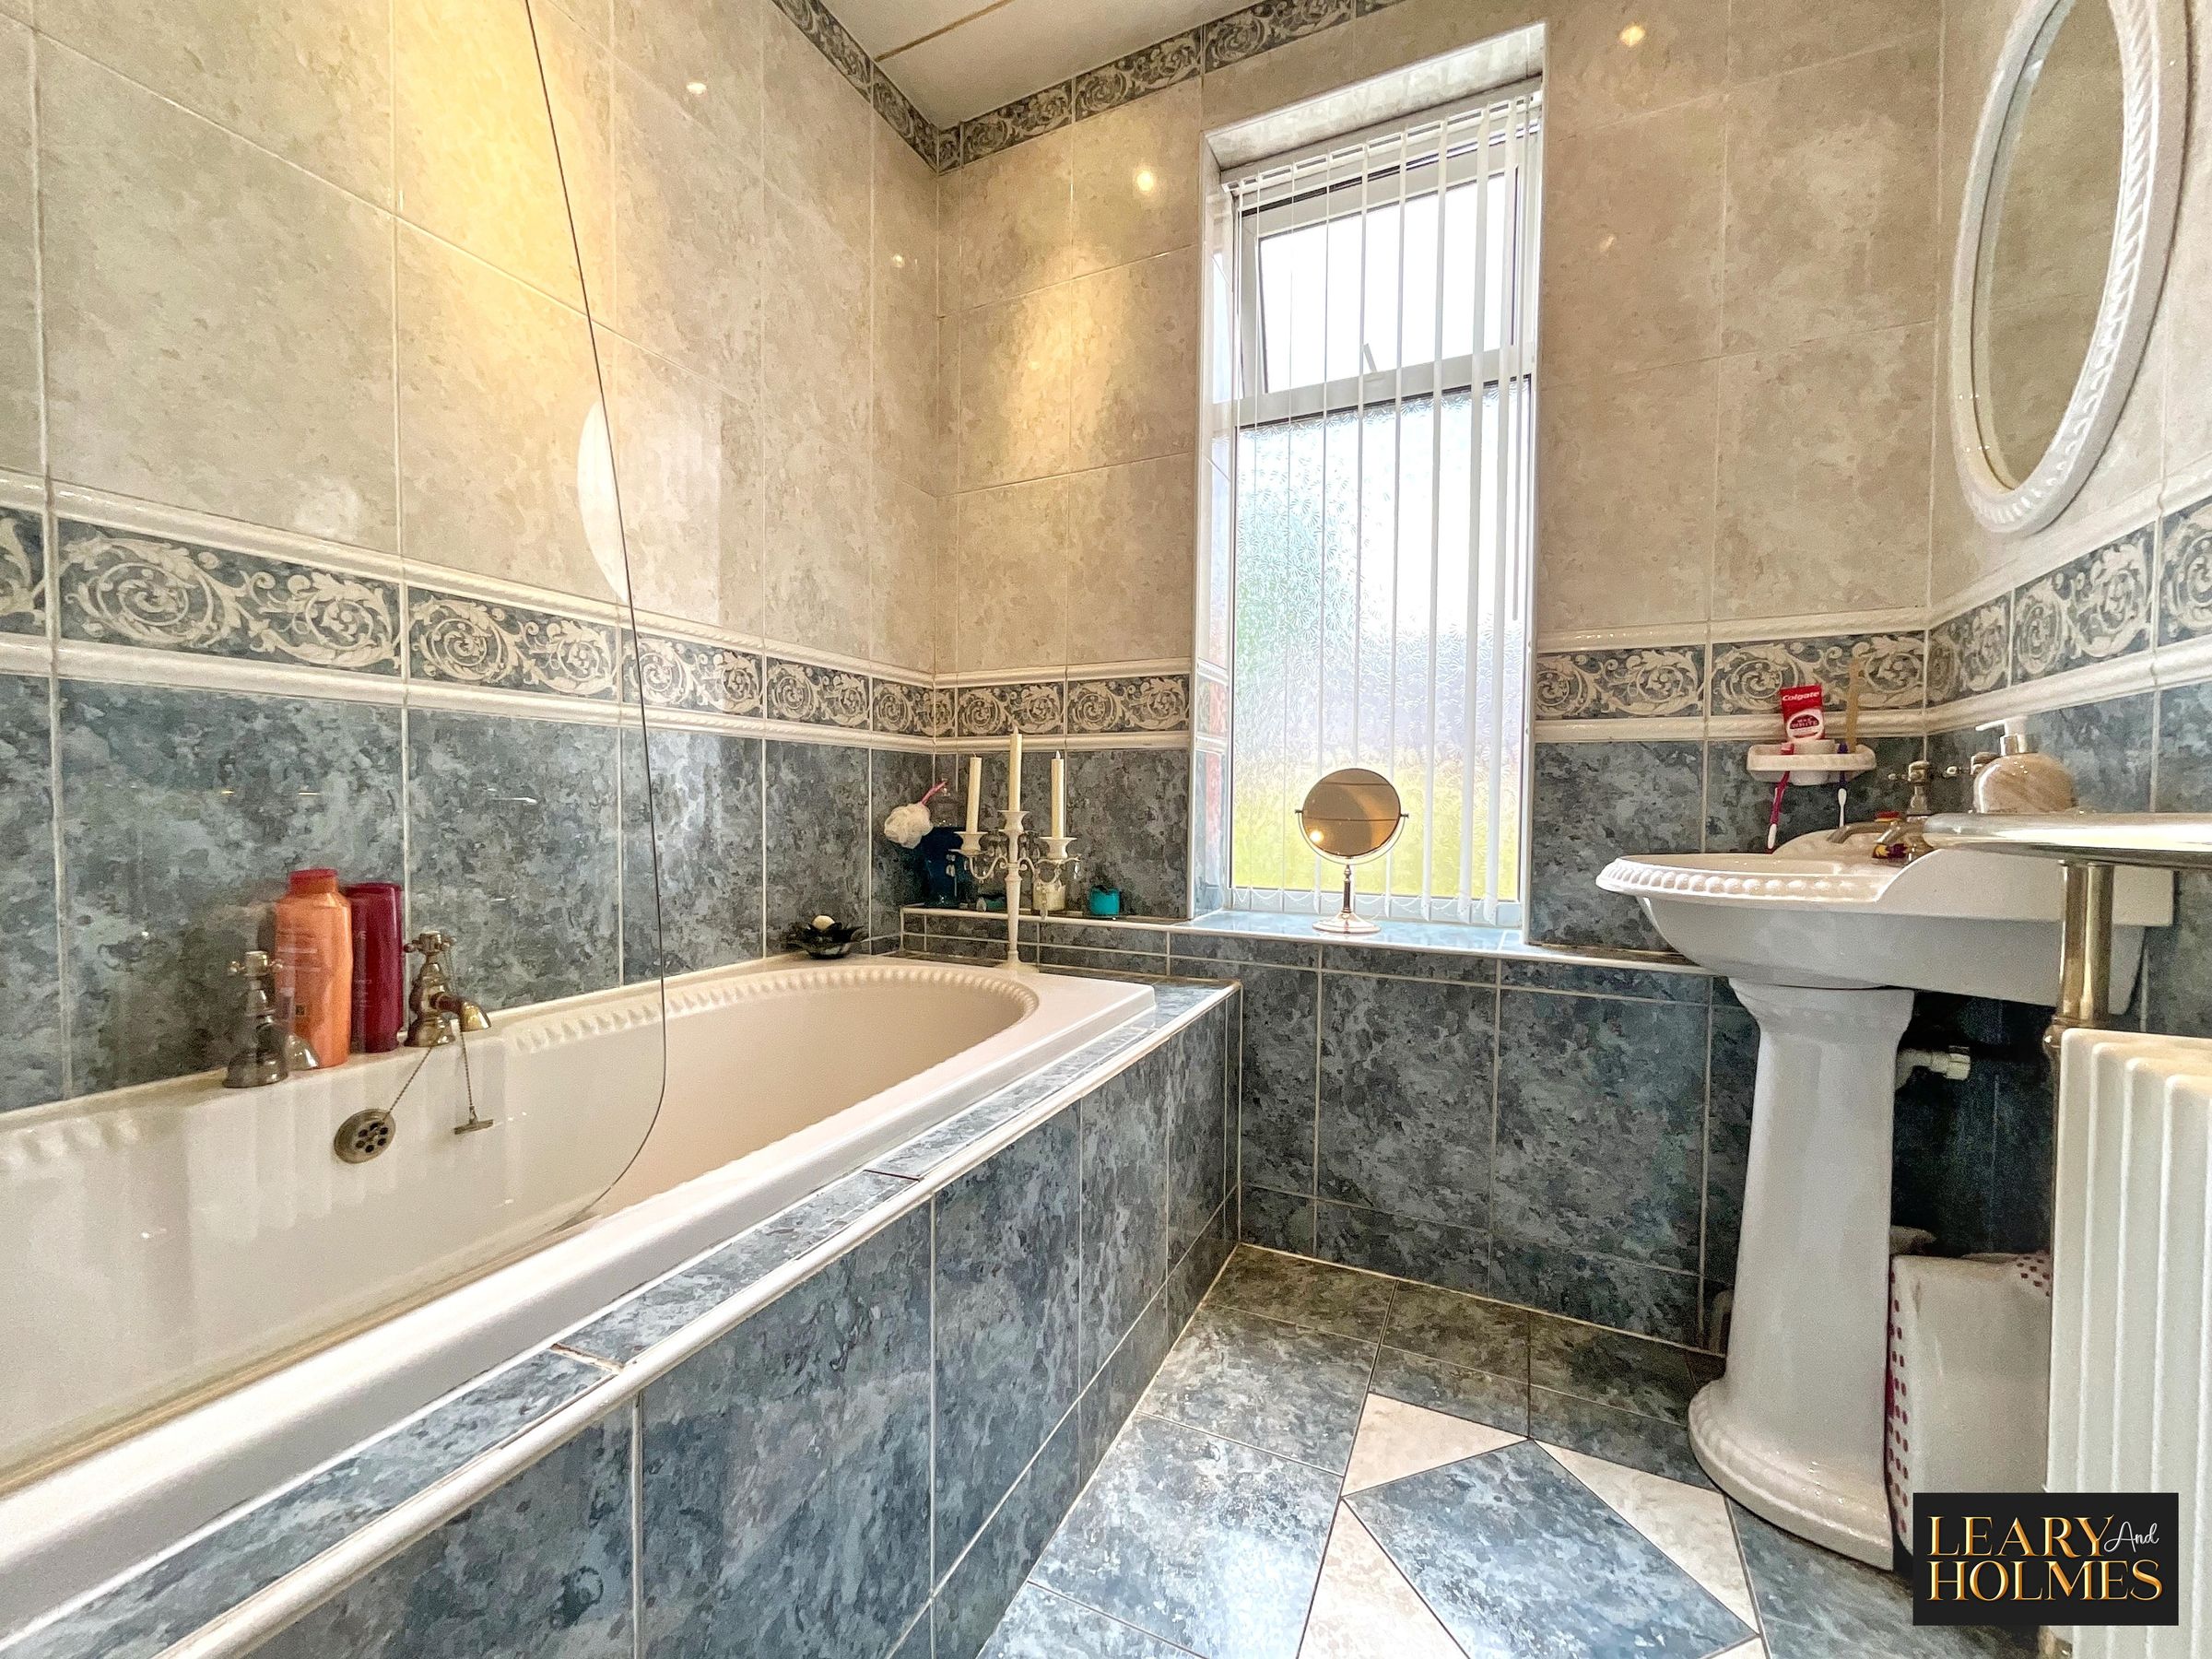
The bathroom has been finished in a clean and contemporary style, complete with a large bath, elegant tiling, a pedestal sink, and plenty of natural light, creating the perfect place to unwind.
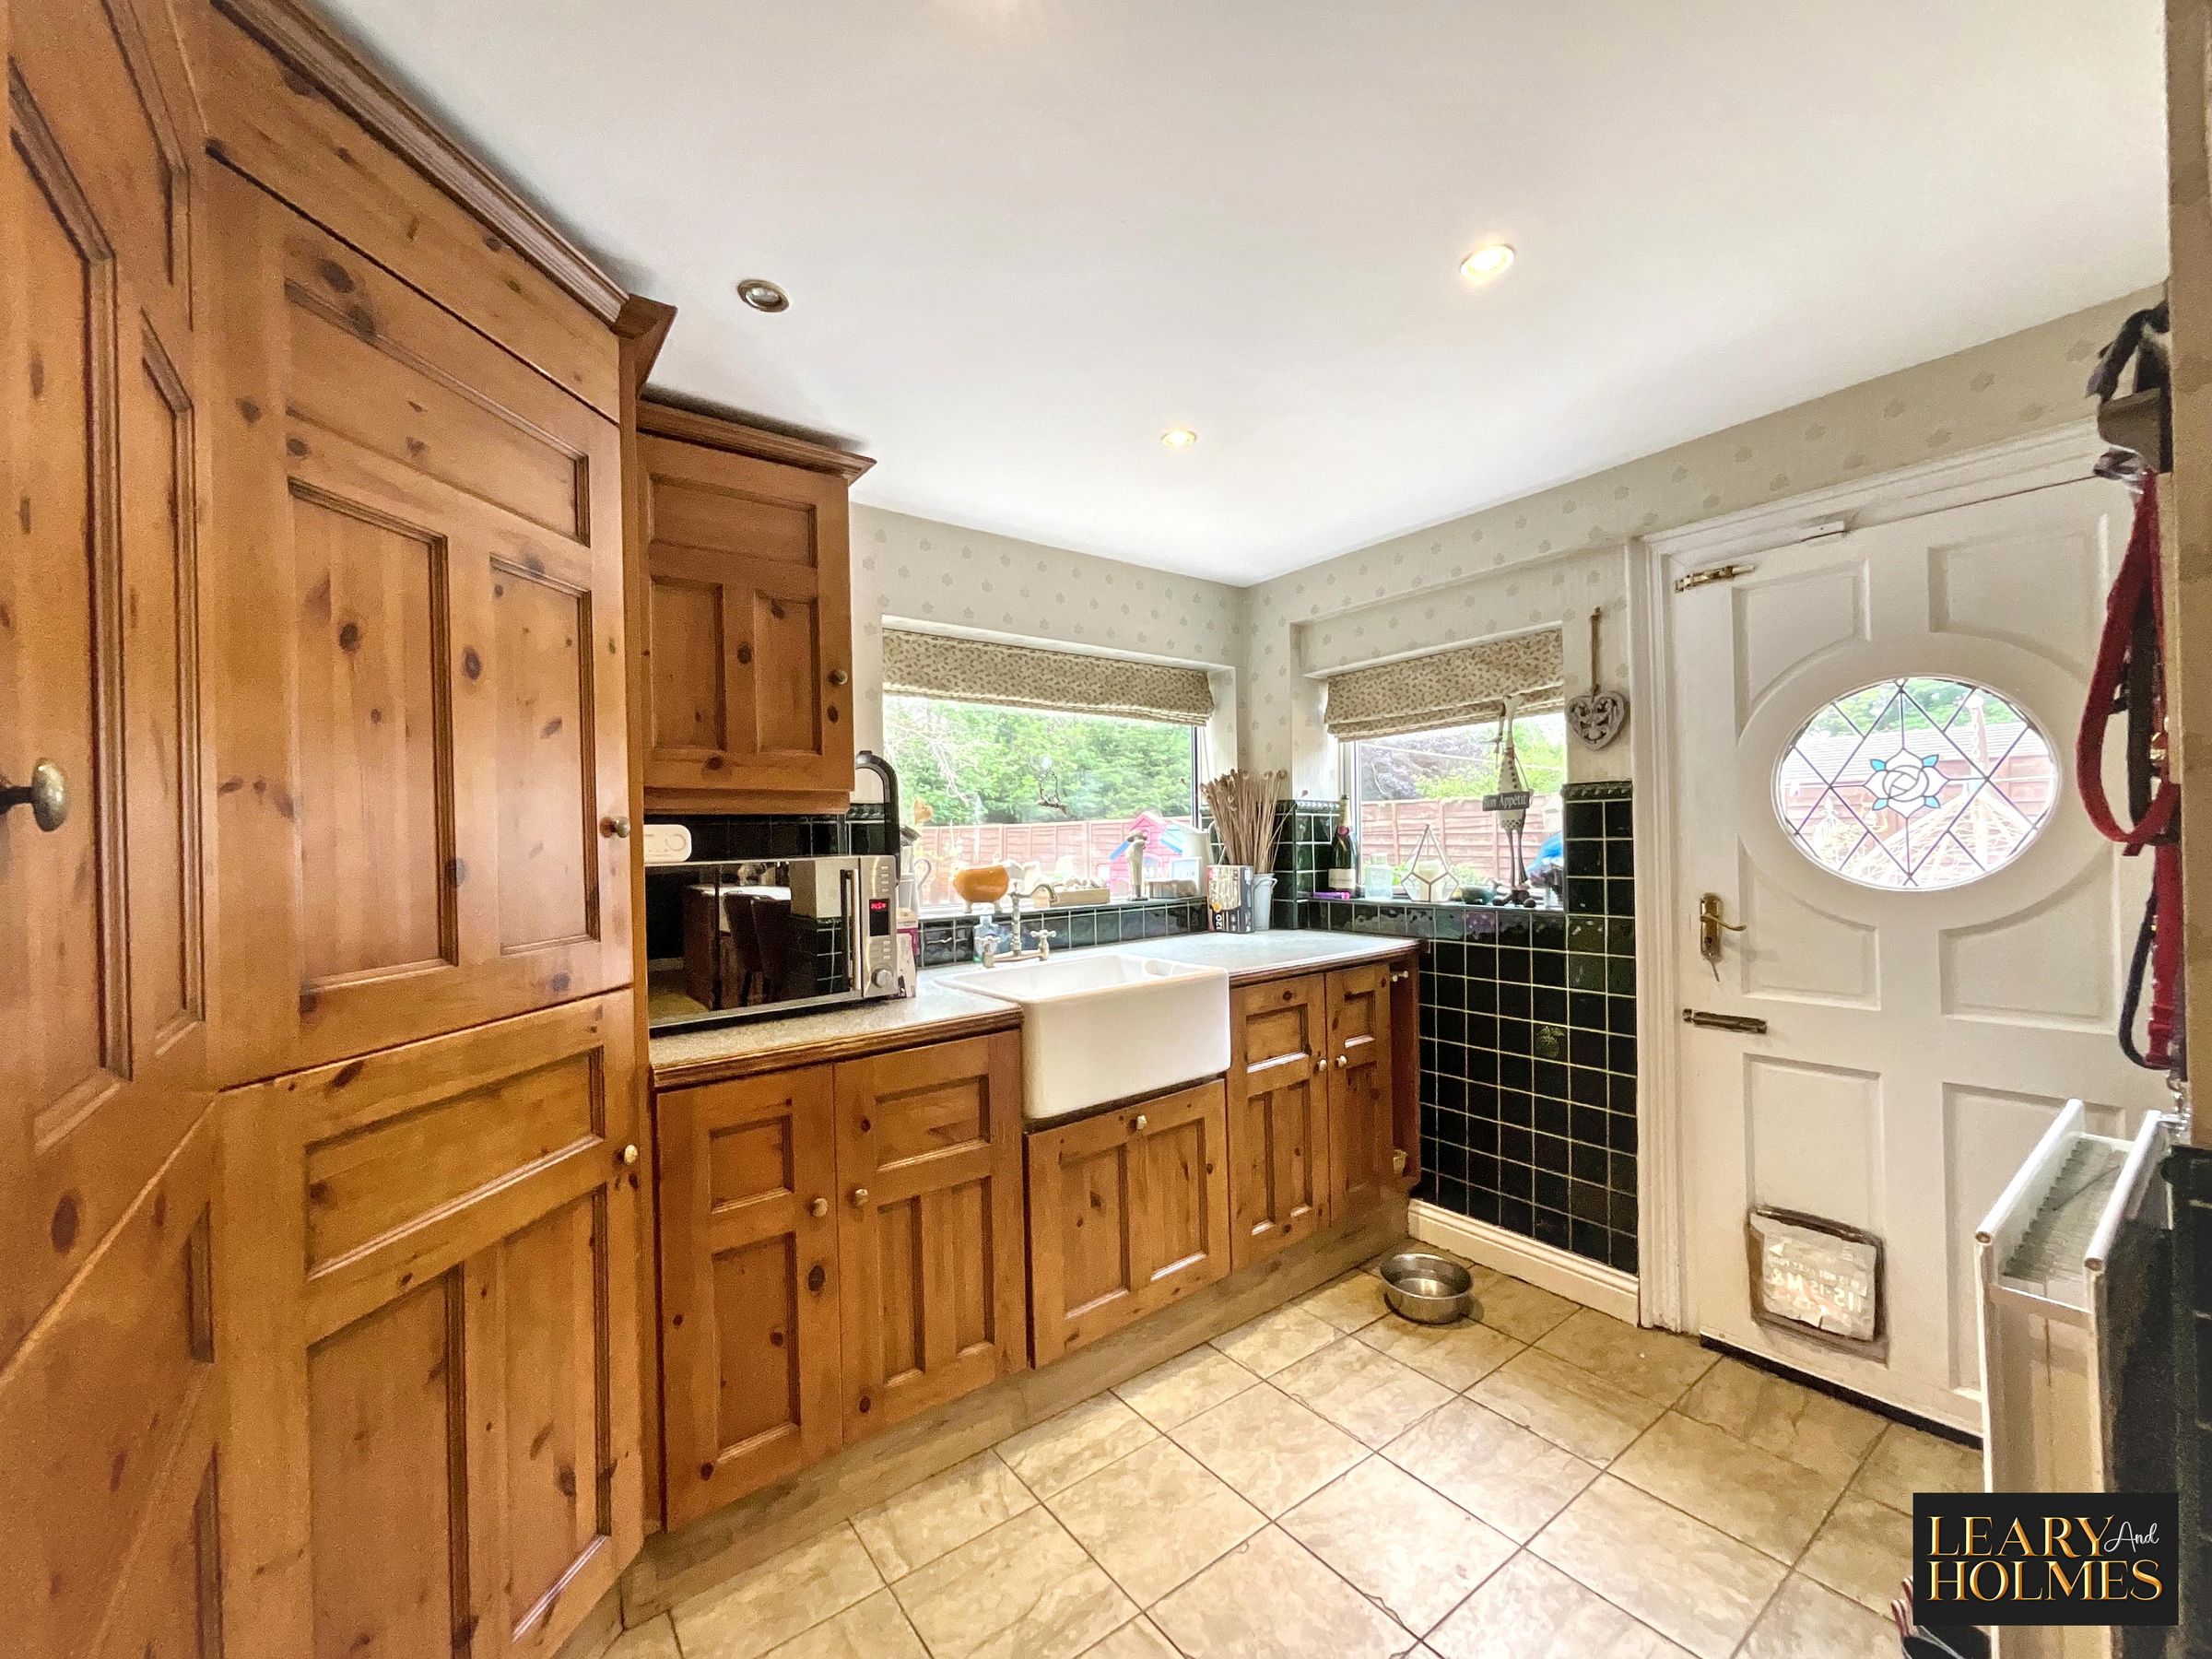
At the heart of the home is a charming kitchen full of character, featuring exposed brickwork, traditional wooden units, and a classic farmhouse sink. A breakfast bar, range cooker, integrated wine rack, and generous worktop space make it both practical and sociable — ideal for everyday living as well as entertaining guests.
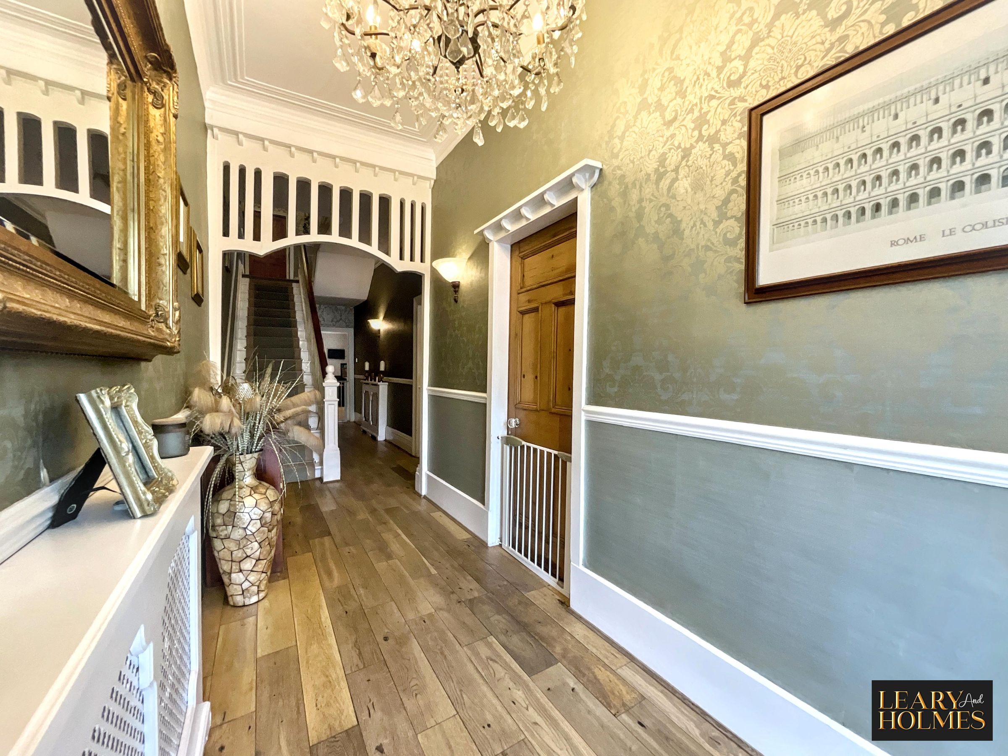
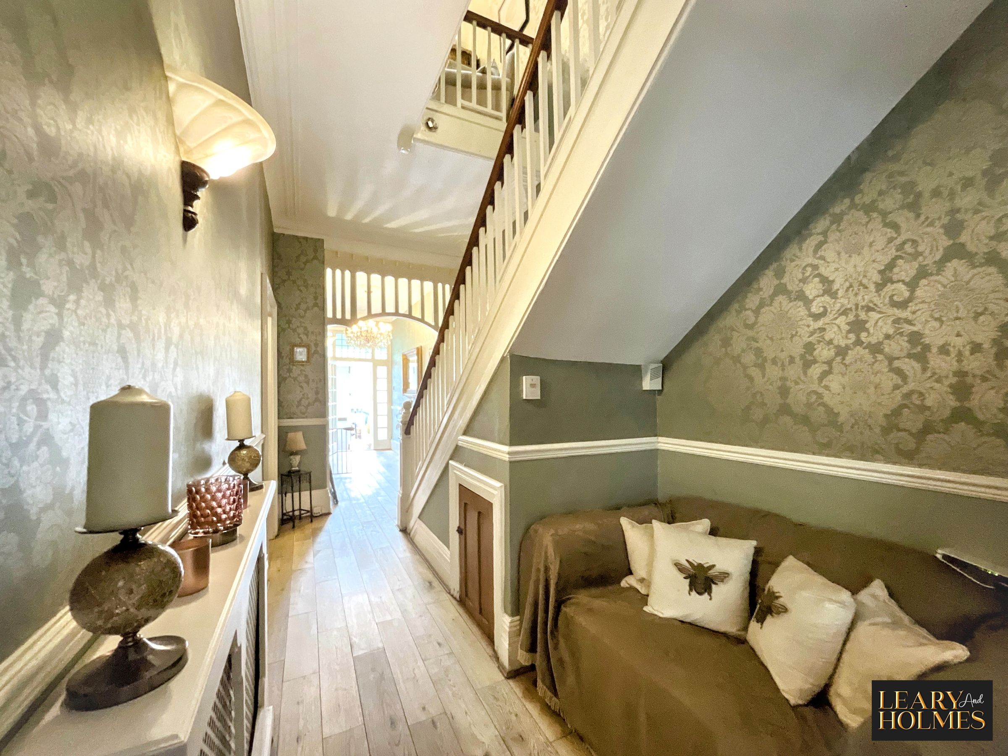
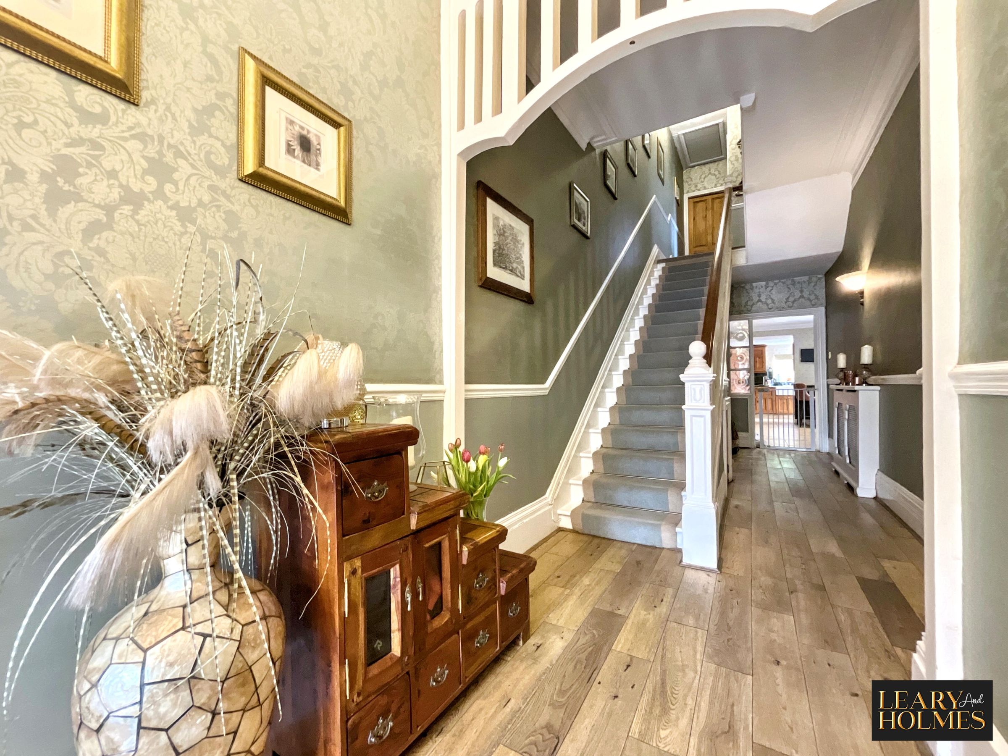
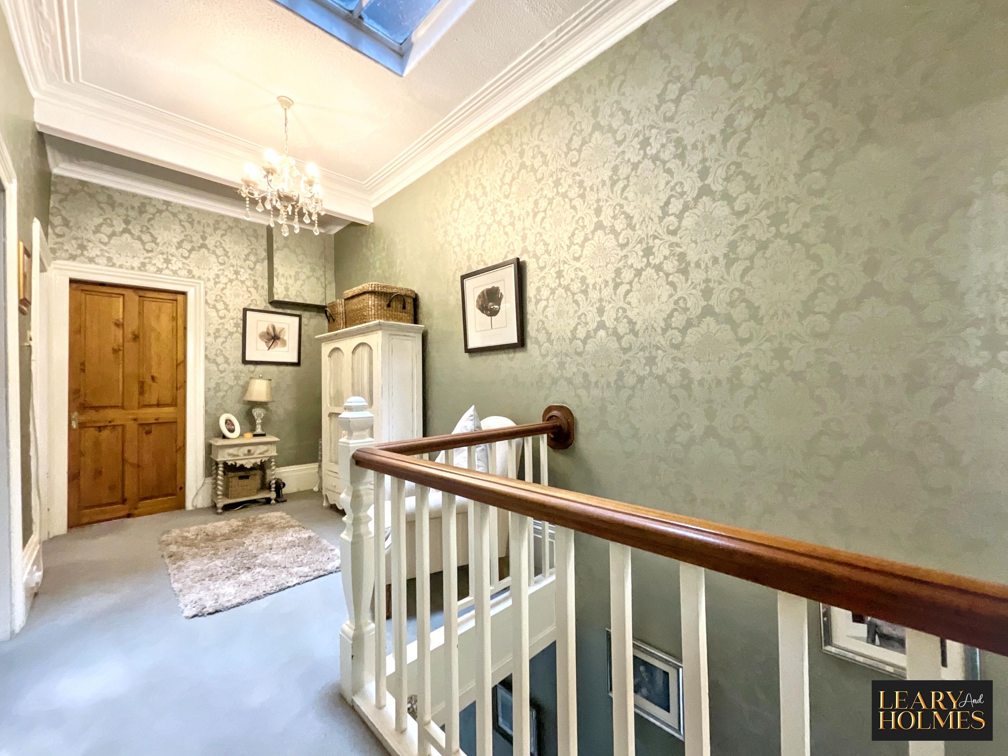
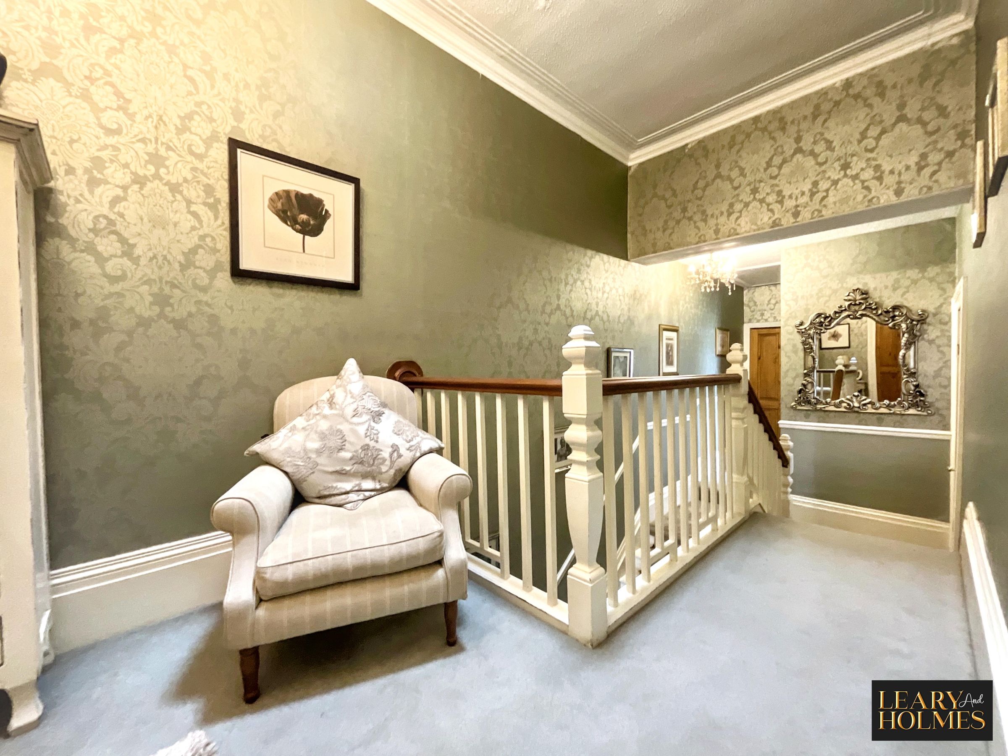
The hallways and landing areas continue the home’s sense of charm, with original period details, wood flooring, decorative panelling, and attractive staircases adding warmth and character throughout.
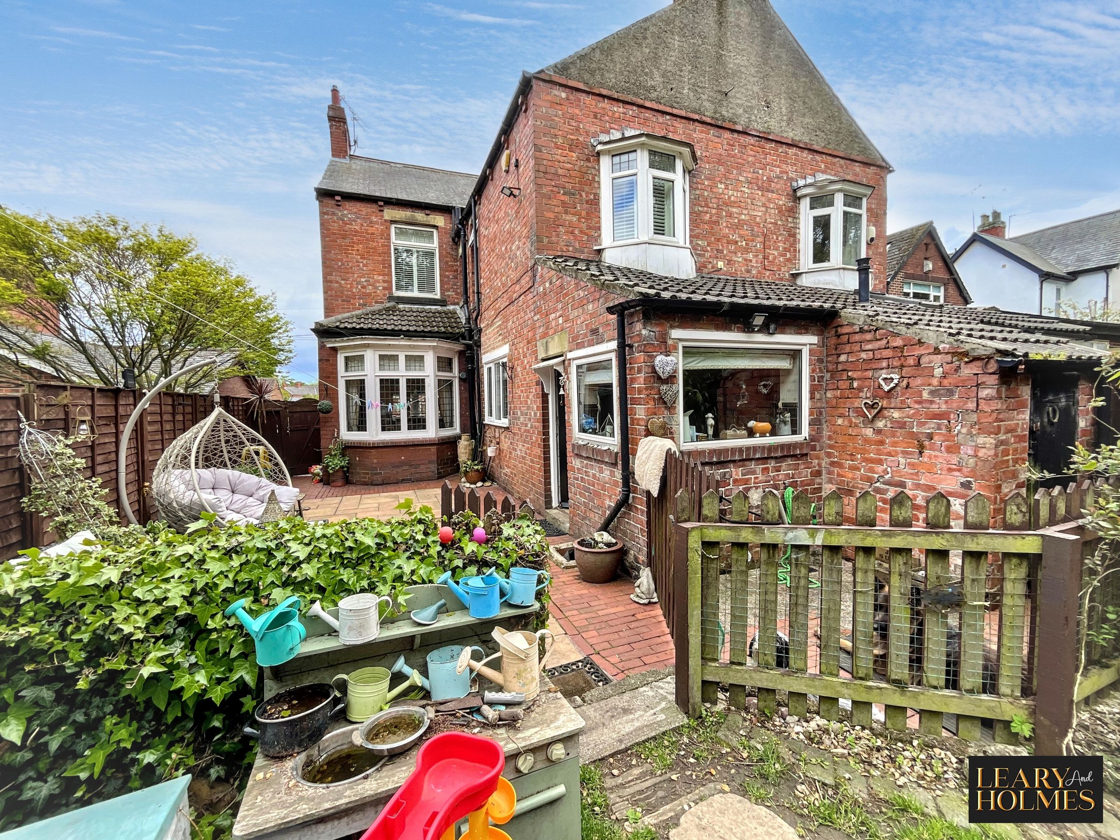
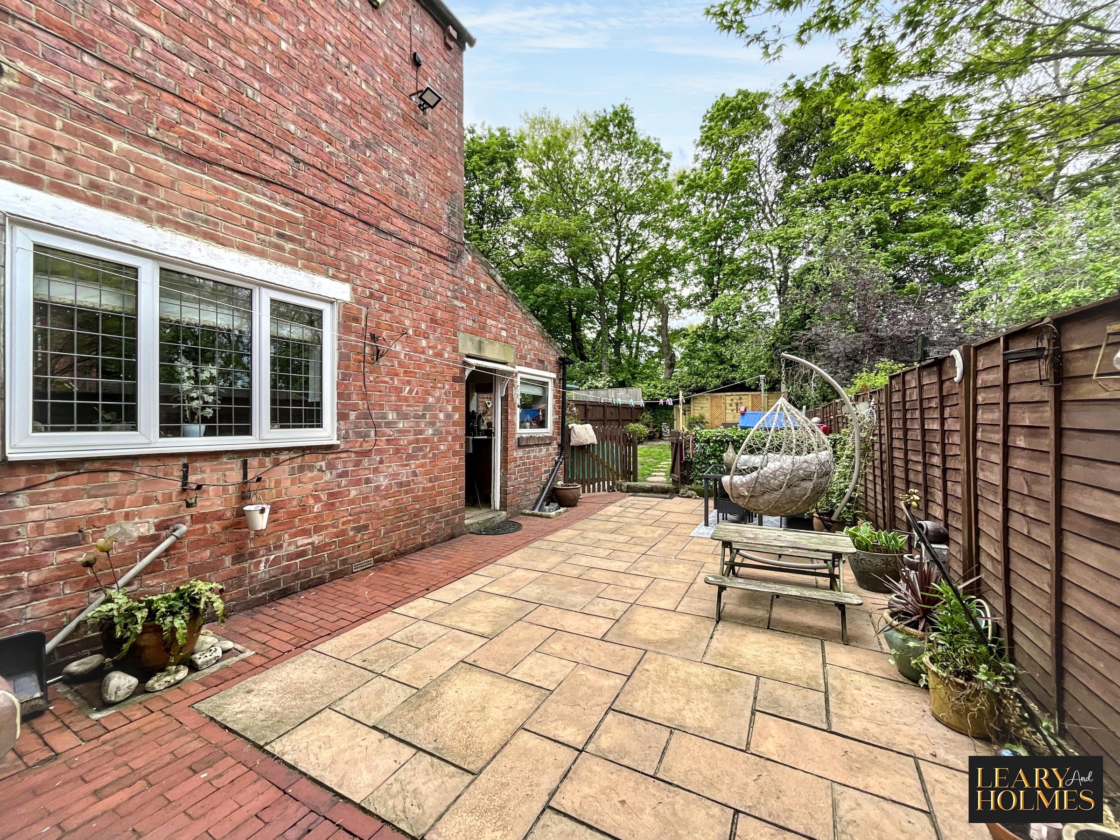
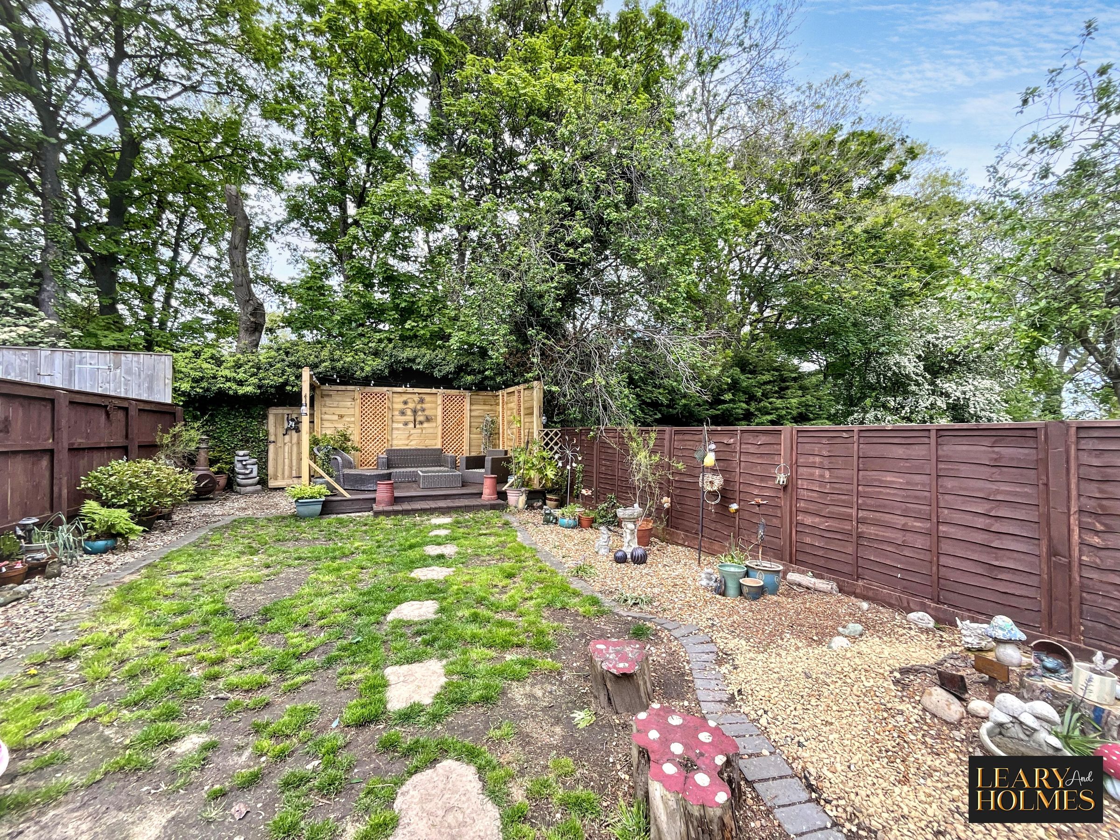
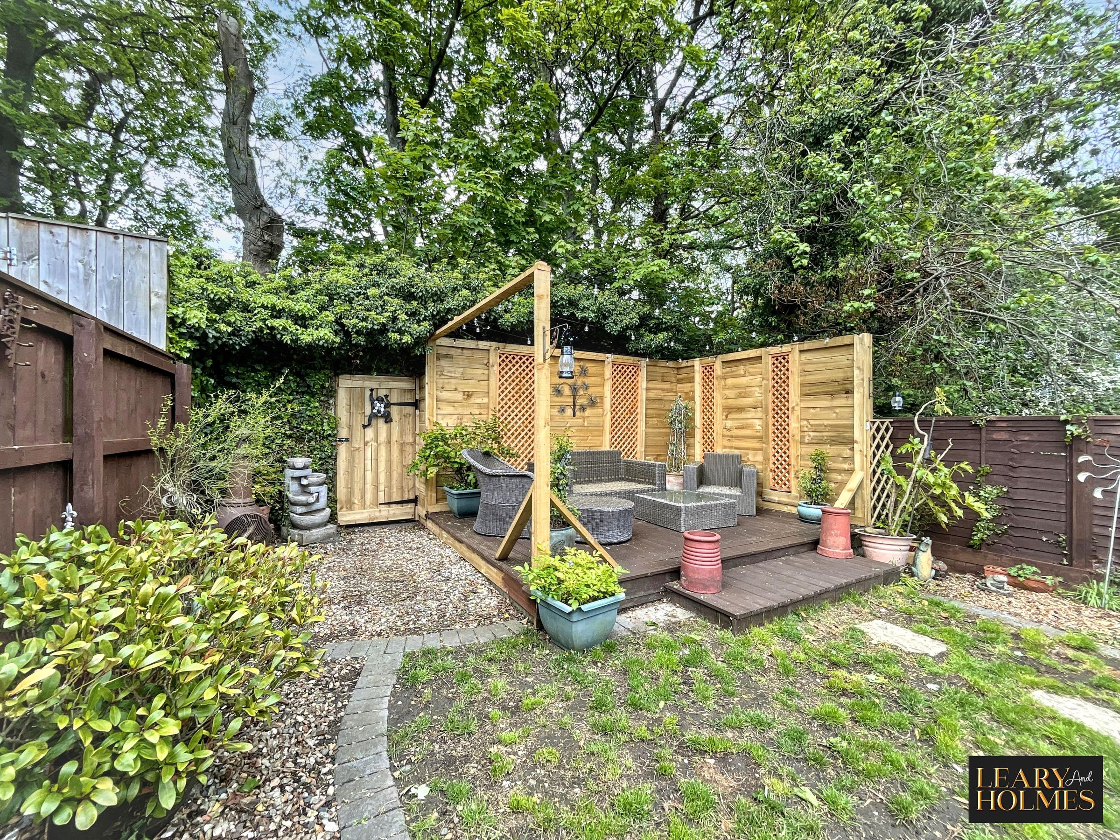
Outside, the property is just as appealing. To the front, there is off-road parking and a well-kept garden with mature plants and decorative fencing that gives the home fantastic kerb appeal. The rear garden has been beautifully landscaped to create a range of spaces to enjoy, including decked seating areas, patios, and child-friendly spaces — perfect for relaxing, entertaining, or enjoying time outdoors in privacy. Mature trees, decorative pathways, and a peaceful water feature complete the setting. A door leads from the garden offering access to the garage.
Throughout the property, a mix of chandeliers, pendant lighting, and wall lights creates a cosy and welcoming atmosphere. Period fireplaces, ornate mirrors, and vintage-inspired touches add to the home’s timeless appeal, while modern updates ensure comfort and practicality for modern living.
With its combination of character, space, and contemporary comfort, this exceptional four-bedroom home offers everything needed for modern family living in a truly welcoming setting. Early viewing is highly recommended to fully appreciate all that this wonderful property has to offer.
Key details
Broadband: up to 1800mbps
Parking: Garage, Driveway
1701ft2 floor area
3337ft2 plot size
Freehold
Council tax band D
Local authority: South Tyneside Council
Additional information
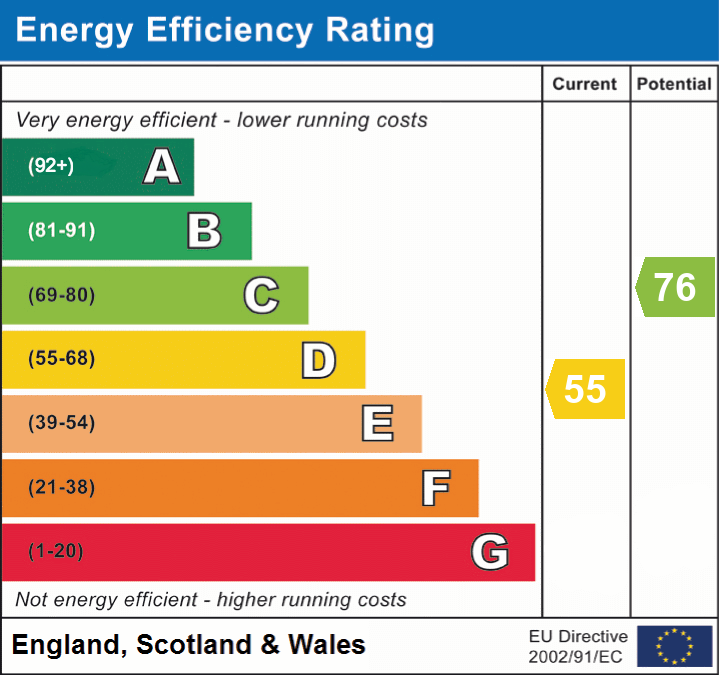
- Energy efficiency (current)
- D (55)
- Energy efficiency (potential)
- C (76)
- Is in a conservation area
- No
- Is a listed property
- No
- Construction materials
- Not specified


Near the property
Rooms and dimensions
Porch
Entrance to this property is a superb entrance porch with impressive timber doors, natural light is provided by glazed panels to the sides of this room.
Hallway
14' 4" x 5' 1" (4.37m x 1.54m)
The entrance hall offers a quality balustrade staircase with decorative newel posts which leads to the first floor. This grand and spacious room also offers traditional style plasterwork coving to ceiling and stylish wood flooring.
Hallway
17' 10" x 6' 7" (5.44m x 2.01m)
Lounge
17' 11" x 14' 6" (5.46m x 4.43m)
This light and elegant room has an impressive walk-in bay window overlooking the garden and approach to the front of the house. One of the main focal points of this room is a traditional style fire surround and traditional style plasterwork to ceiling compliments the neutral decor of this room perfectly.
Dining Room
21' 5" x 12' 10" (6.54m x 3.91m)
A room perfect for entertaining, this room is wonderfully positioned having a rear aspect with a walk in bay window offering views over the gardens and decked seating area. The room features fabulous tall ceilings, plasterwork coving to the ceiling and picture rail. This room also benefits from a period style fire place and is ideal for family living or could be used as a dining room for formal entertaining.
Kitchen
23' 2" x 10' 3" (7.05m x 3.13m)
The heart of this superb home offers a comprehensive range of high specification floor, wall and drawer cabinets with an Belfast sink and contrasting work surfaces. The main focal point of this fabulous room is the tiled recess which houses the range style cooker. Splash back tiling to the walls and contrasting flooring together with recessed lighting to the ceiling and display lighting assist the amazing ambience in this room.
Landing
21' 10" x 6' 8" (6.66m x 2.02m)
The fabulous staircase with quality balustrade and decorative newel posts rising from the reception hall to the upper floor can be fully appreciated from this level. Doors lead from the landing providing access to all first floor rooms.
Master Bedroom
14' 11" x 13' 0" (4.54m x 3.97m)
This wonderfully positioned spacious double bedroom, has views over the garden to the front of the property. The neutral decor in this room is complimented by carpet to the floor.
Bedroom 2
14' 0" x 13' 2" (4.26m x 4.02m)
Situate at the rear of the property this striking room has remarkable views over the gardens from the double glazed window. This room also has the benefit of plaster work coving to the ceiling.
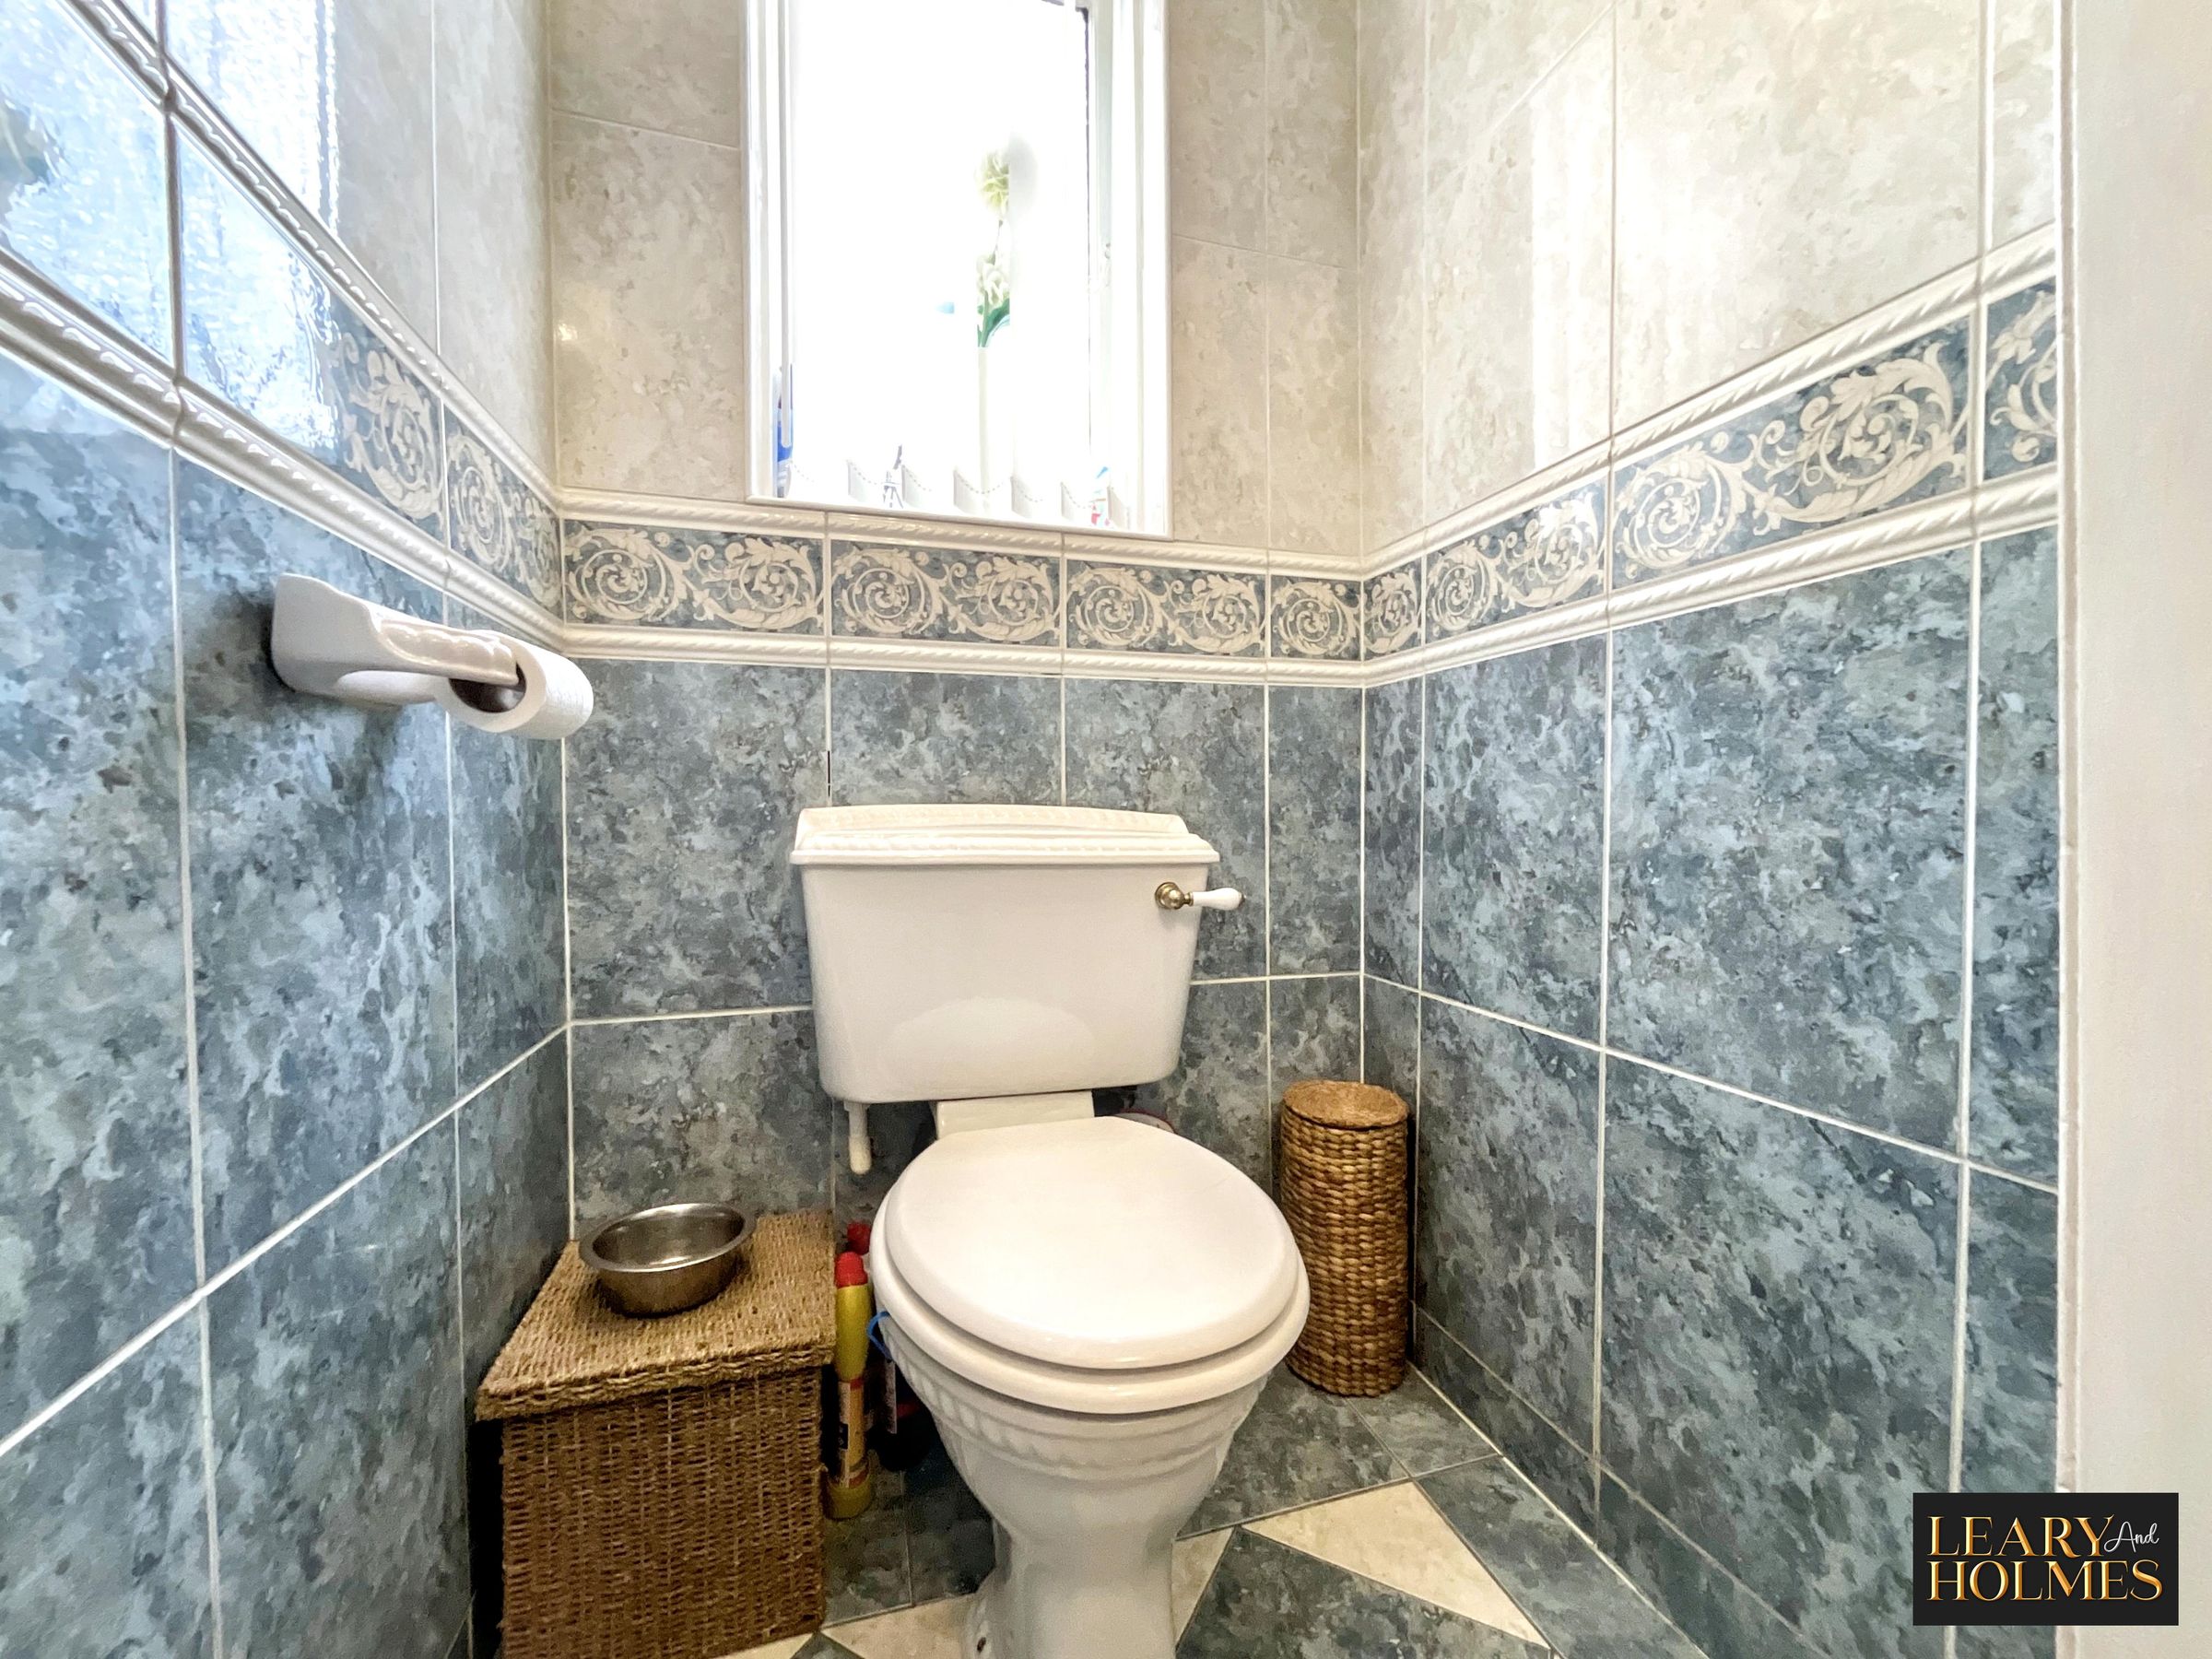
Wc
This stylish room is bathed in natural light and comprises a w.c., tiling to the walls compliment the decor of this room perfectly.
Bathroom
7' 0" x 6' 2" (2.13m x 1.89m)
Offering the ideal place to relax, this room offers a panelled bath with shower over and pedestal wash hand basin. Tiling to the walls is complimented by natural lighting from the window and contrasting flooring finishes the calming feel of this room perfectly.
Bedroom 3
9' 2" x 8' 5" (2.79m x 2.56m)
This wonderfully positioned room has views over the gardens to the rear of the property. Further features of this room include coving to the ceiling.
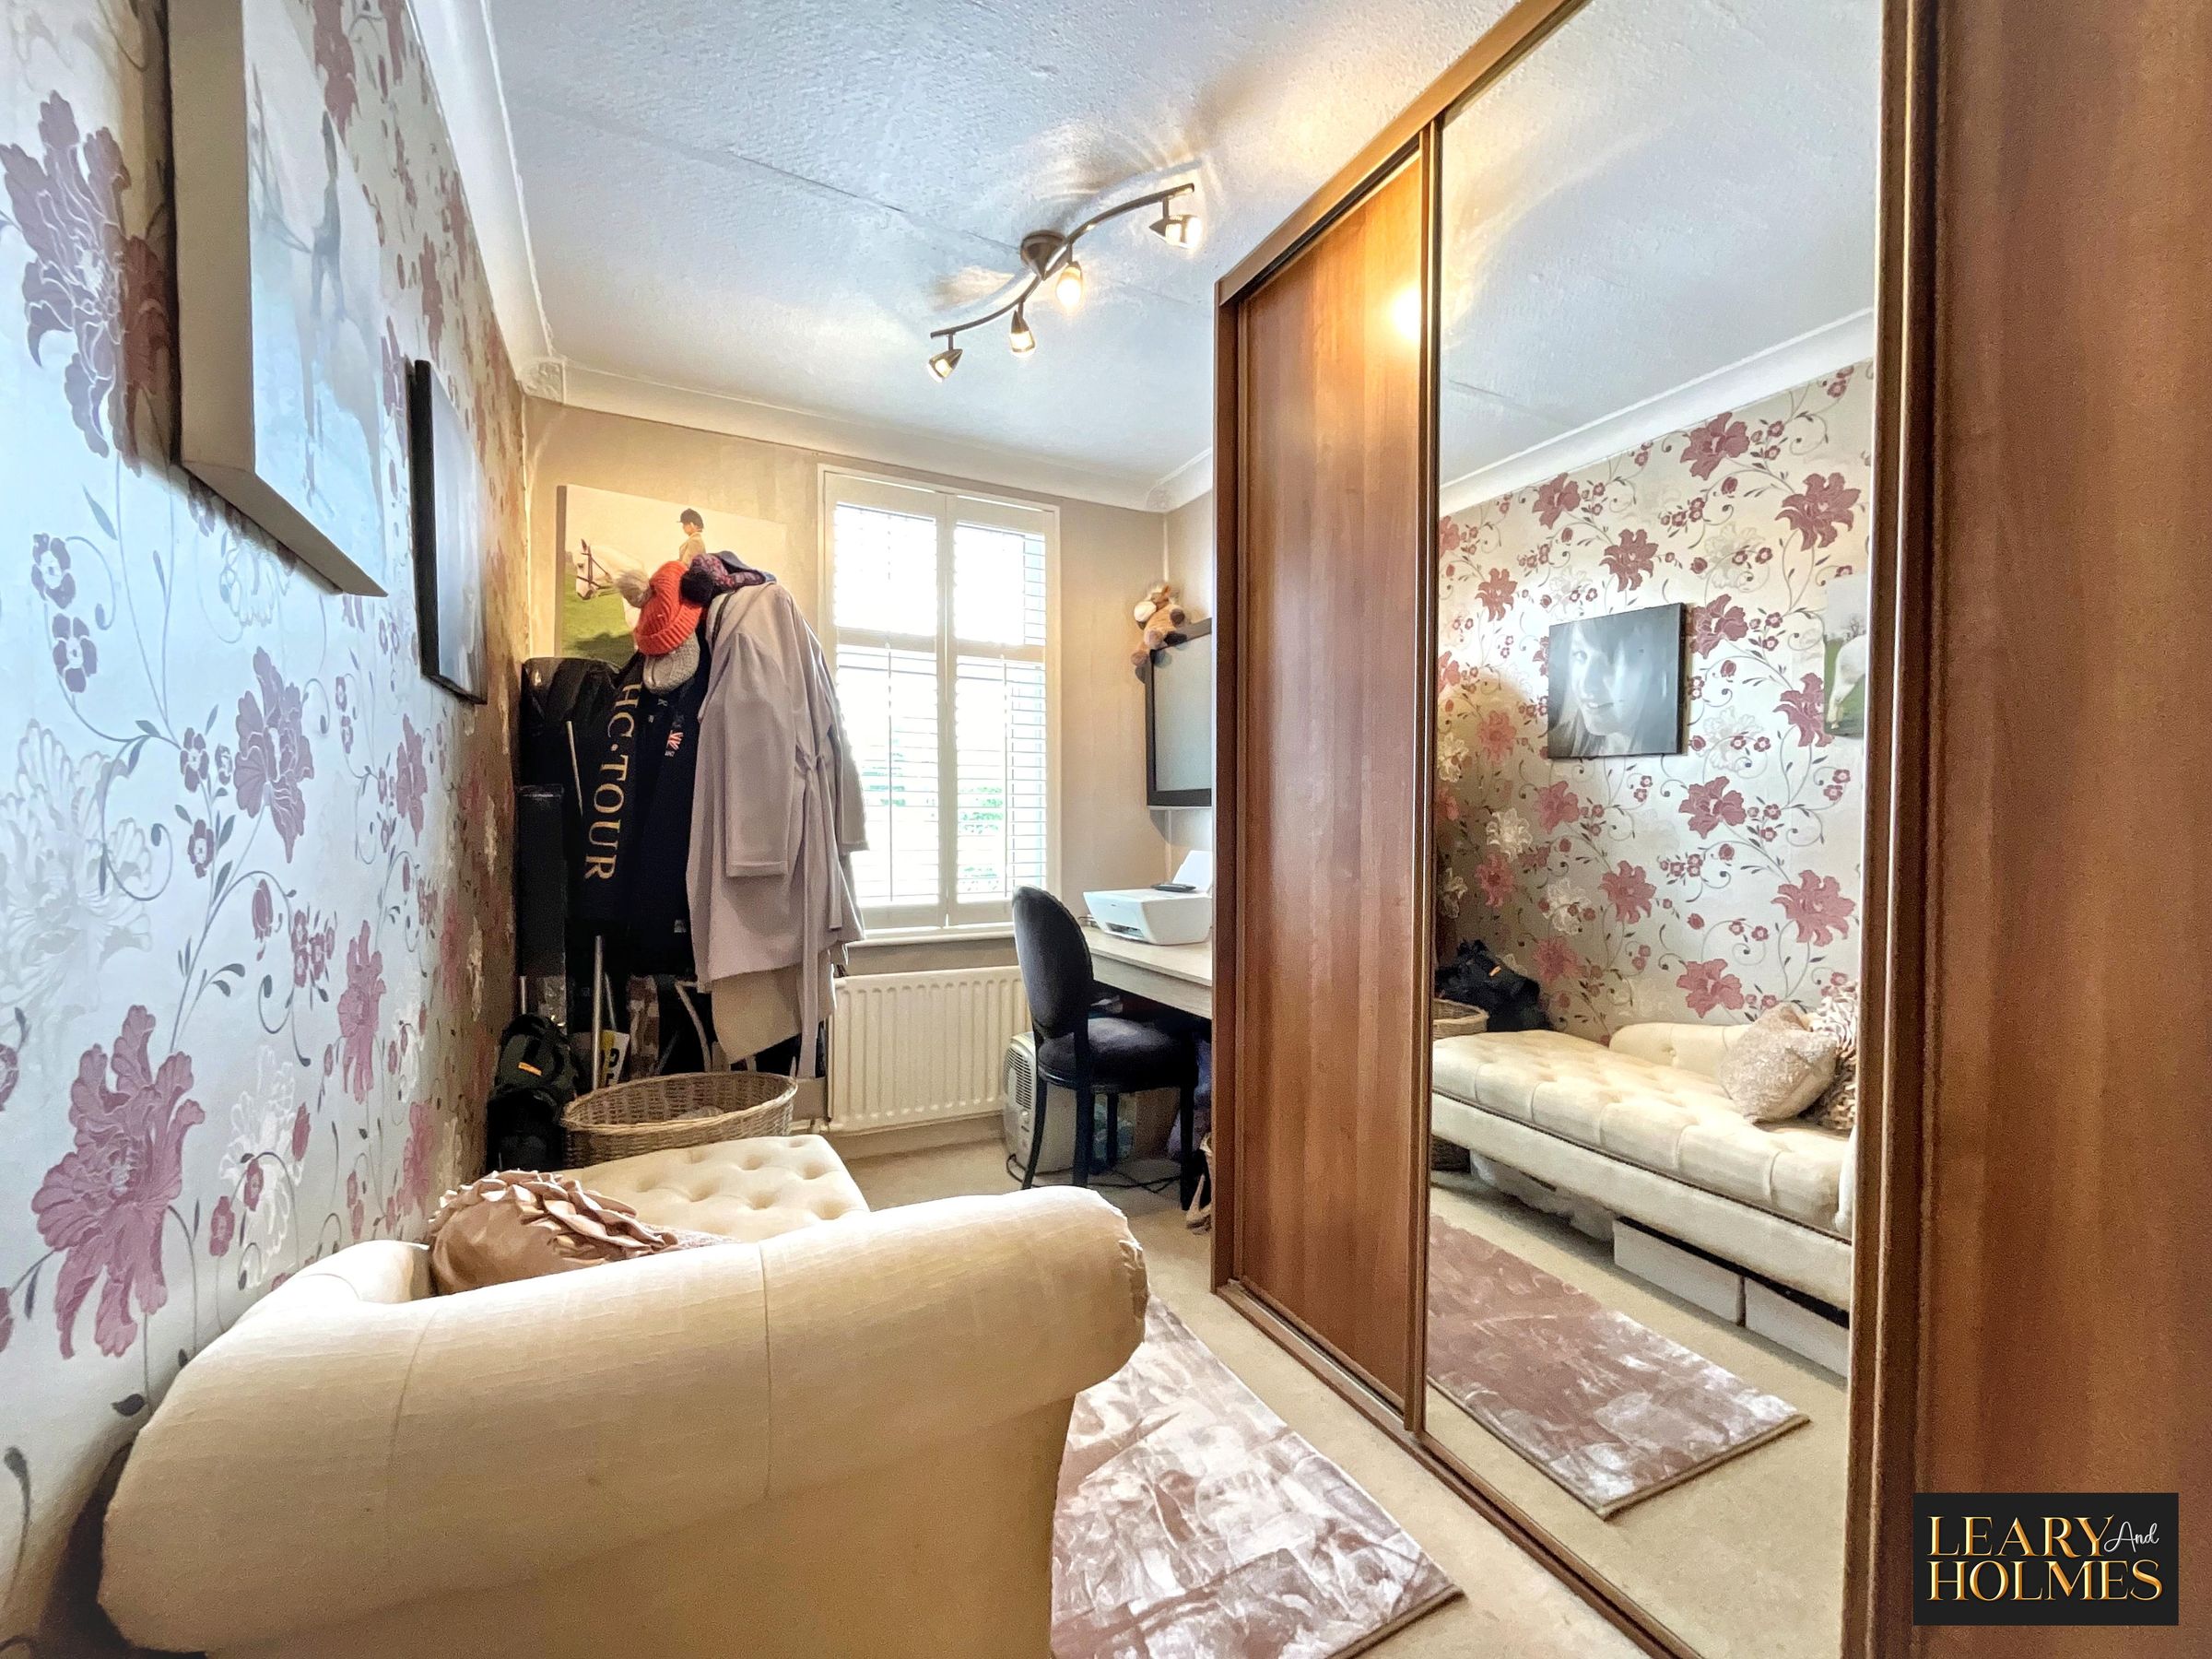
Bedroom 4/Dressing Room
11' 1" x 6' 9" (3.37m x 2.05m)
Currently being used as a dressing room, this room could easily be utilised as a nursery, home office or fourth bedroom.