Like the look of this property?
We would love to hear from you and arrange a viewing of this property. Get in touch now!
Looking to sell a property?
You can get a free online or in person valuation.
Property features
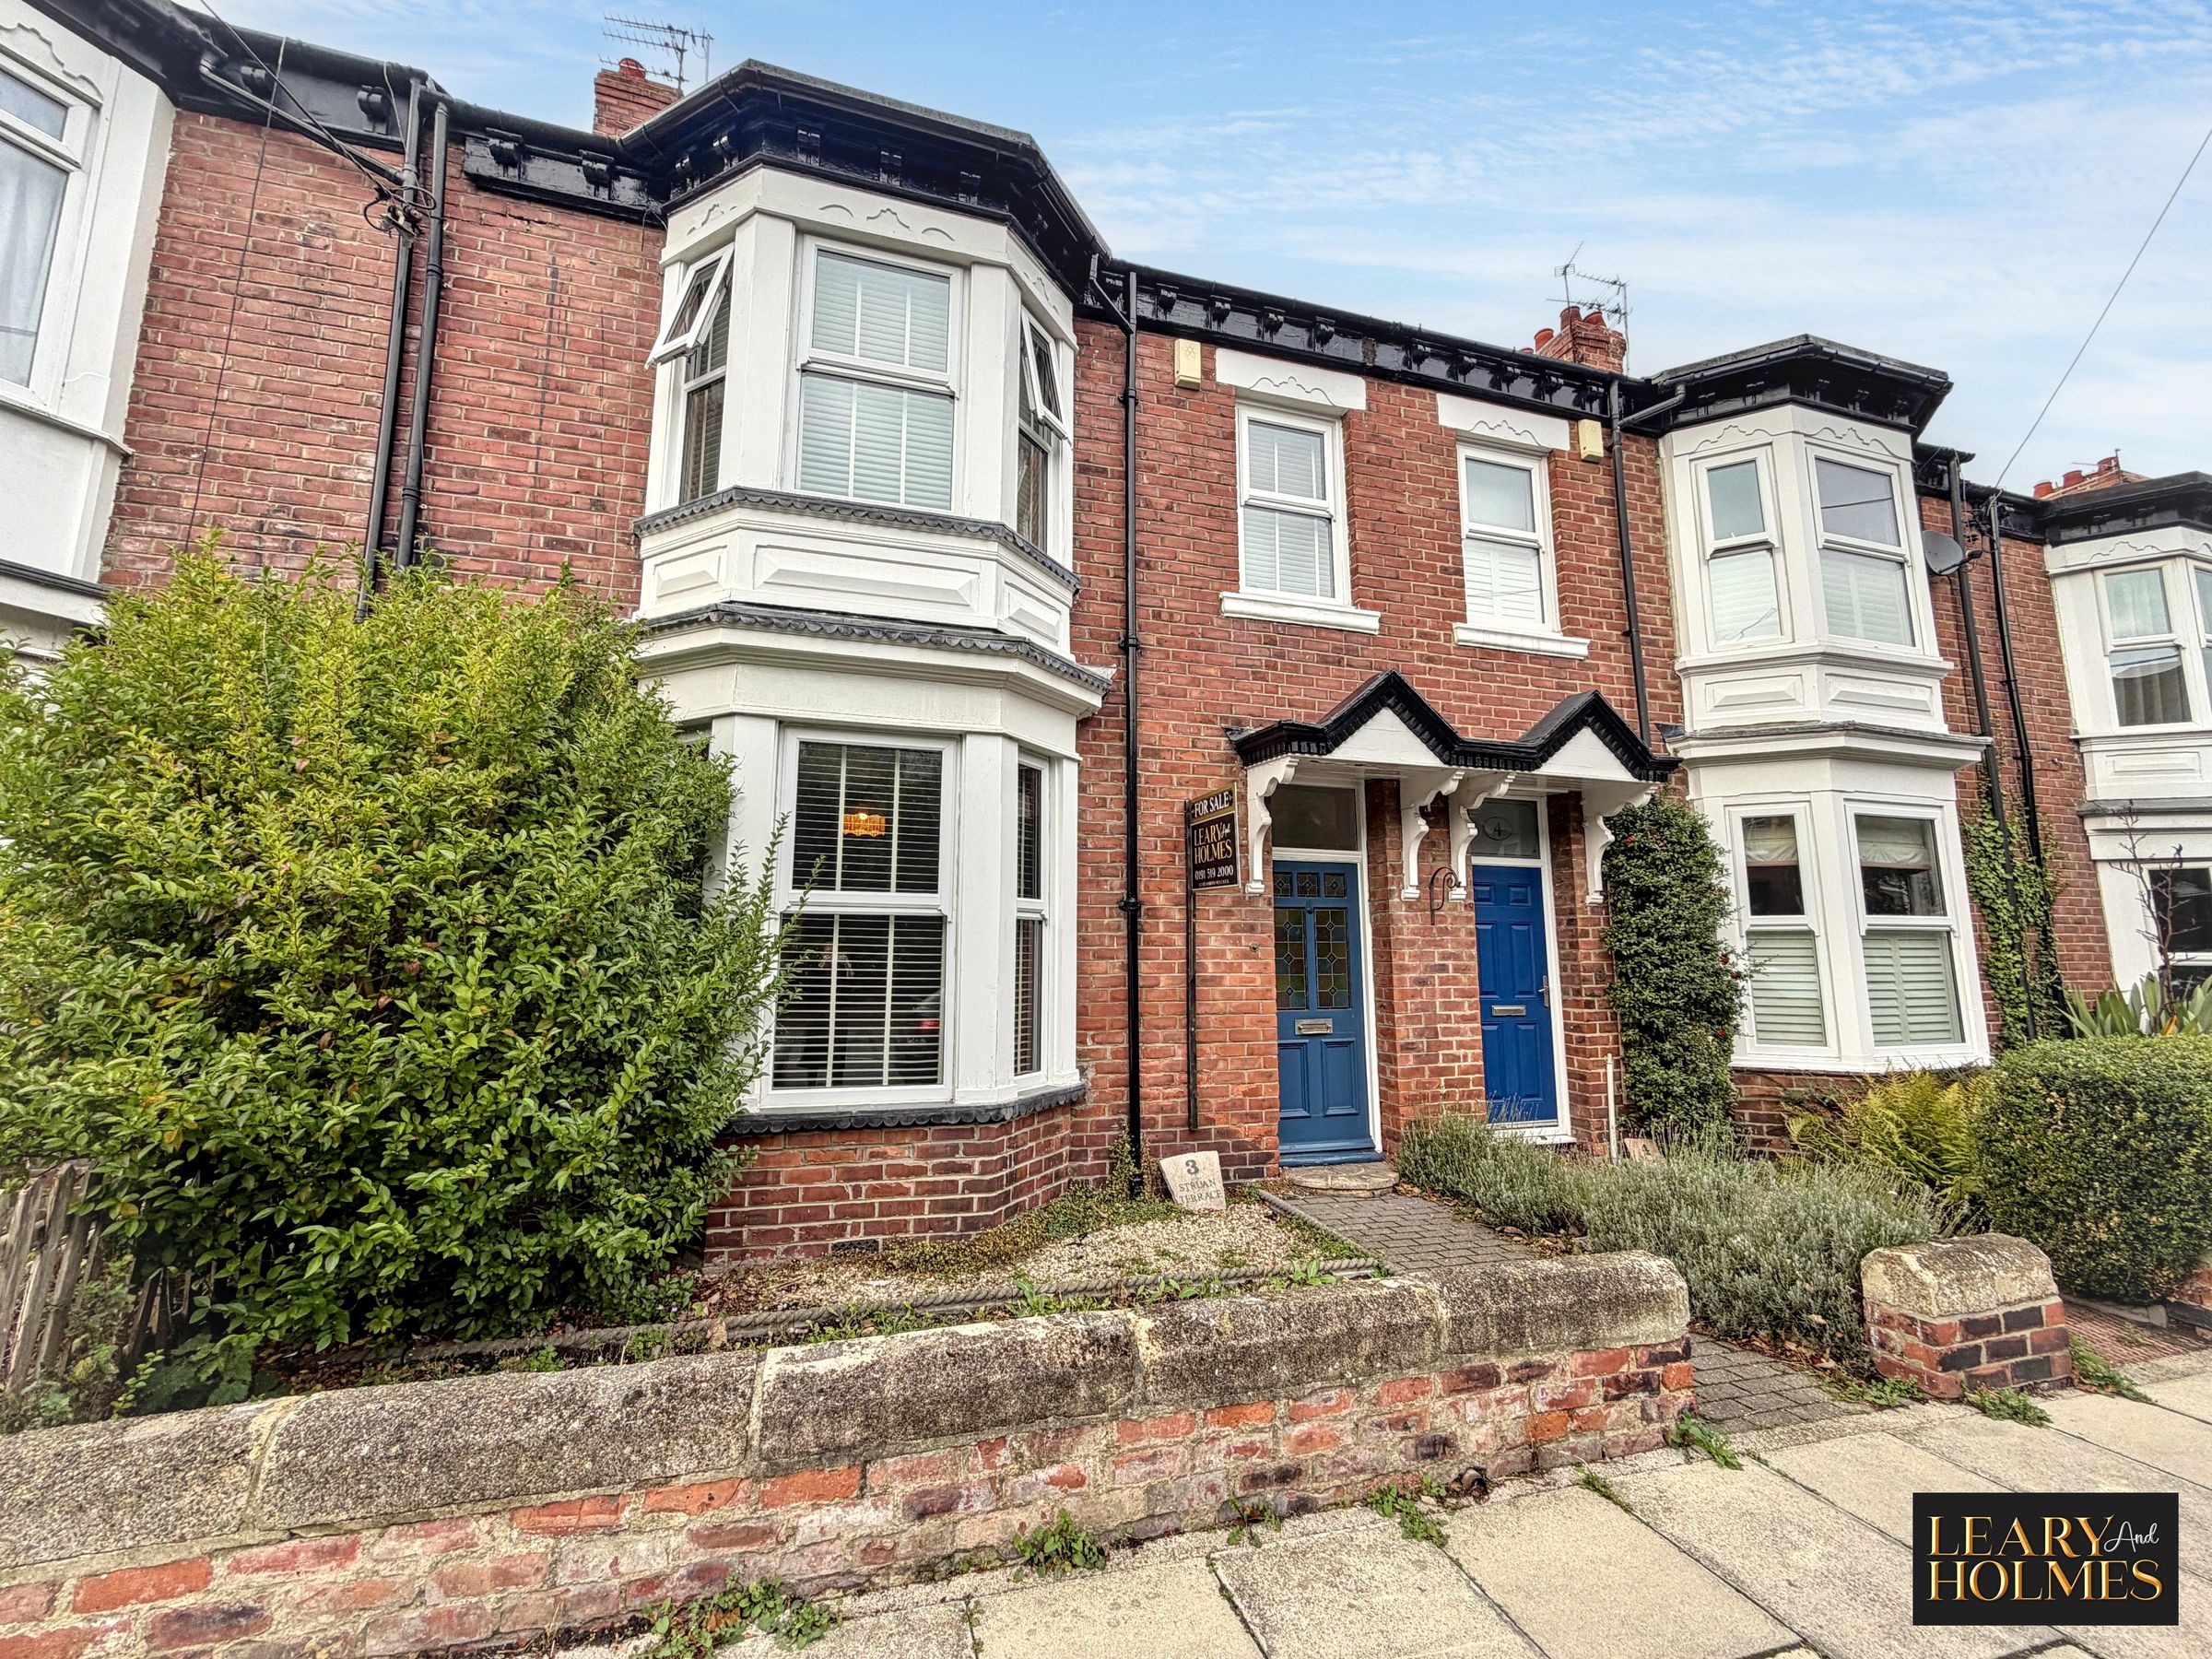
Terraced House
Three Bedrooms
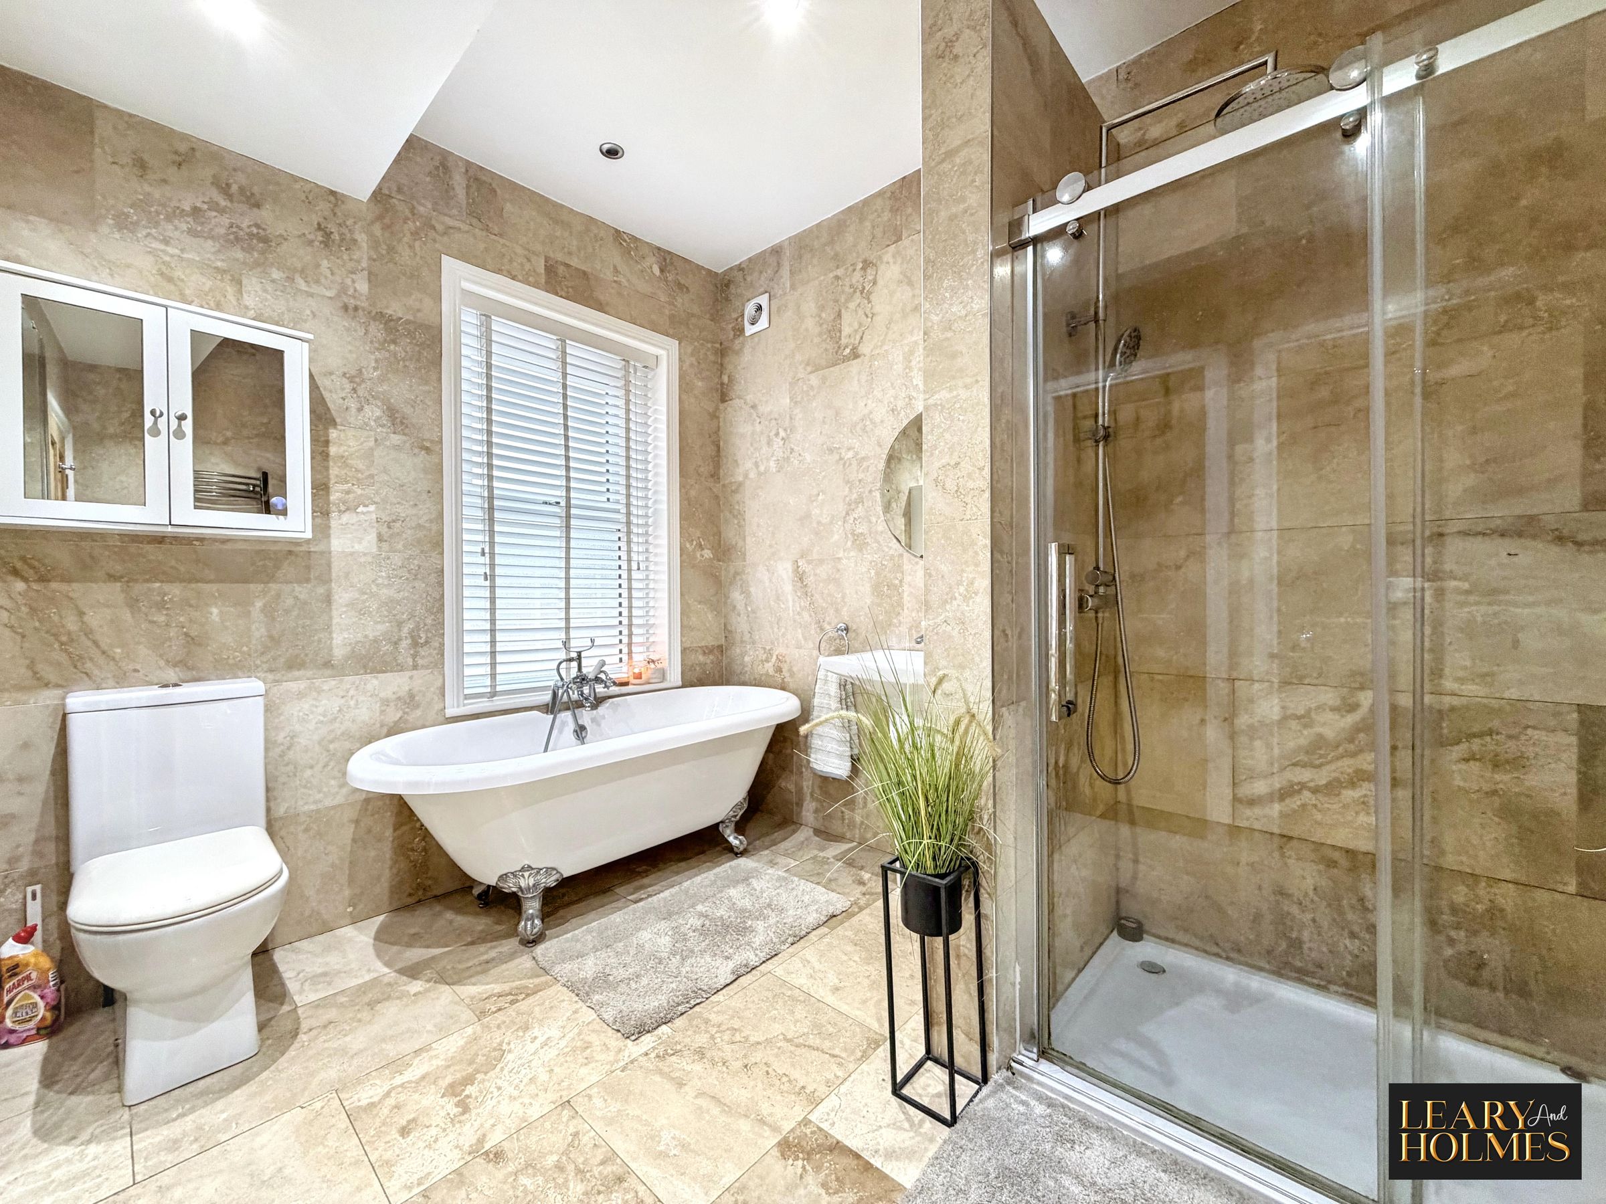
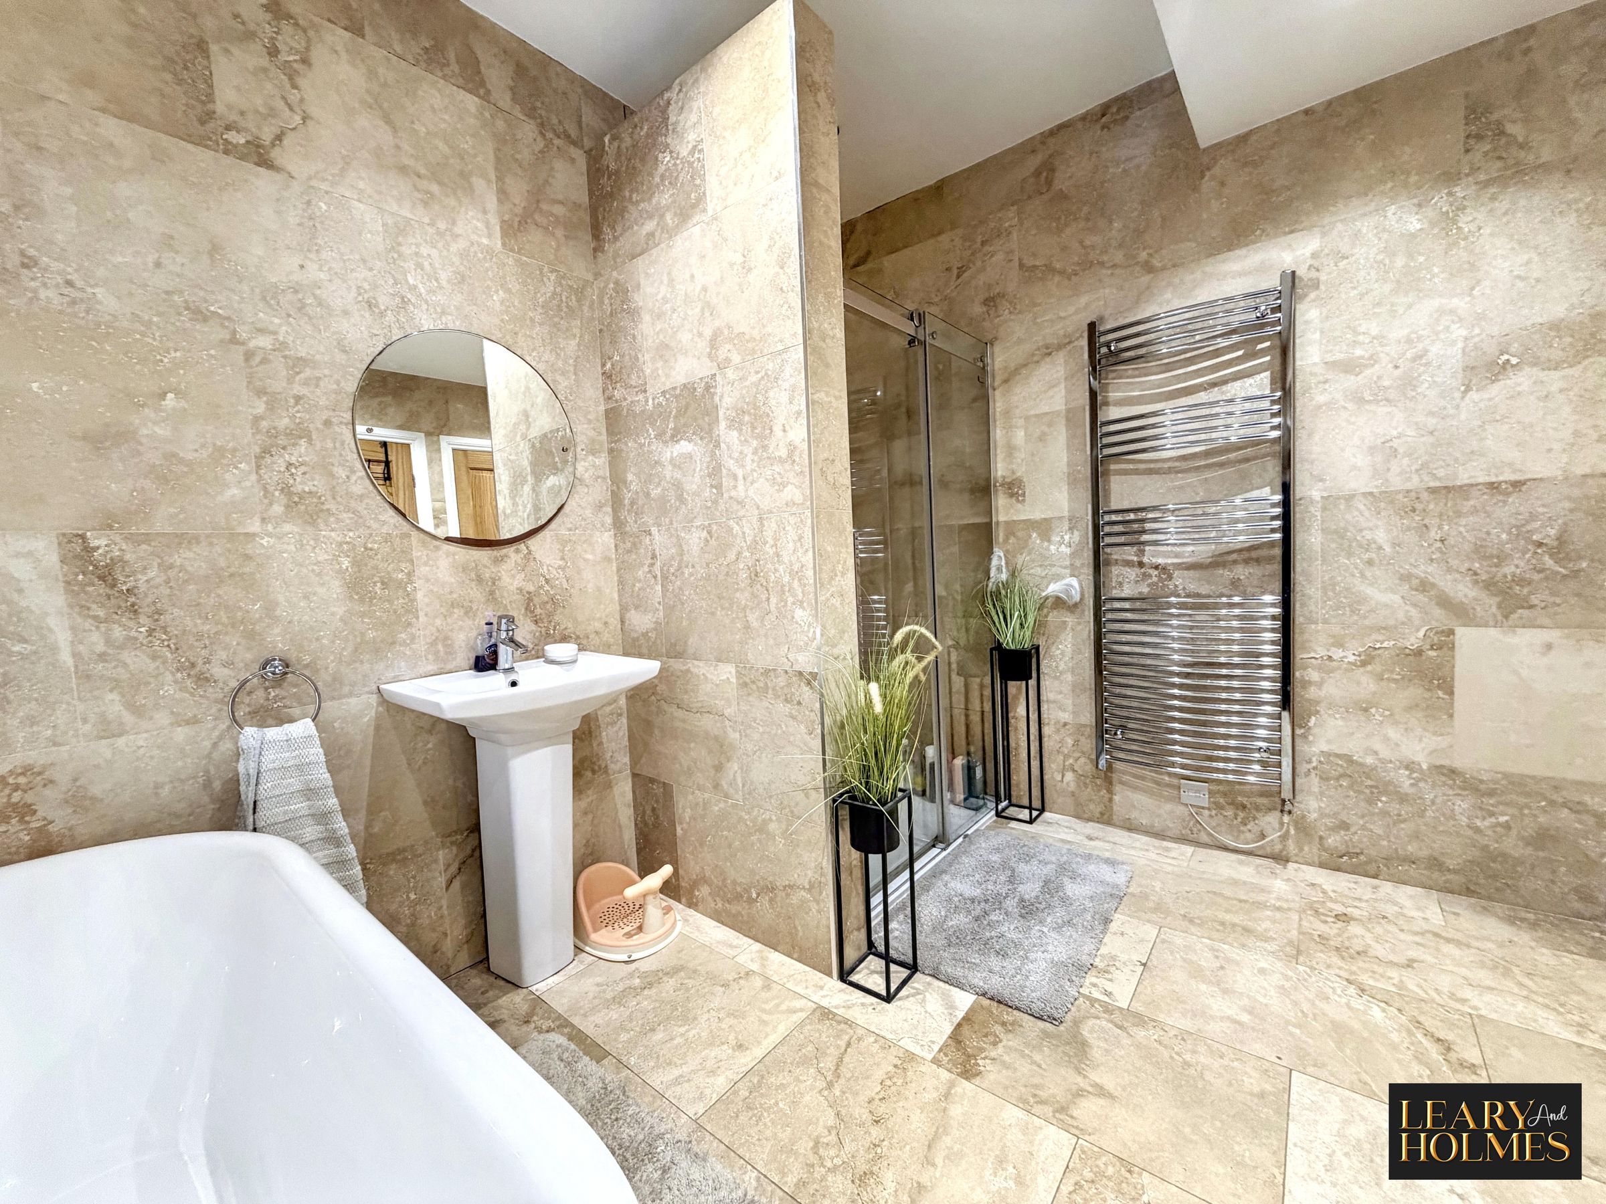
Luxurious bathroom with freestanding bath and walk-in shower
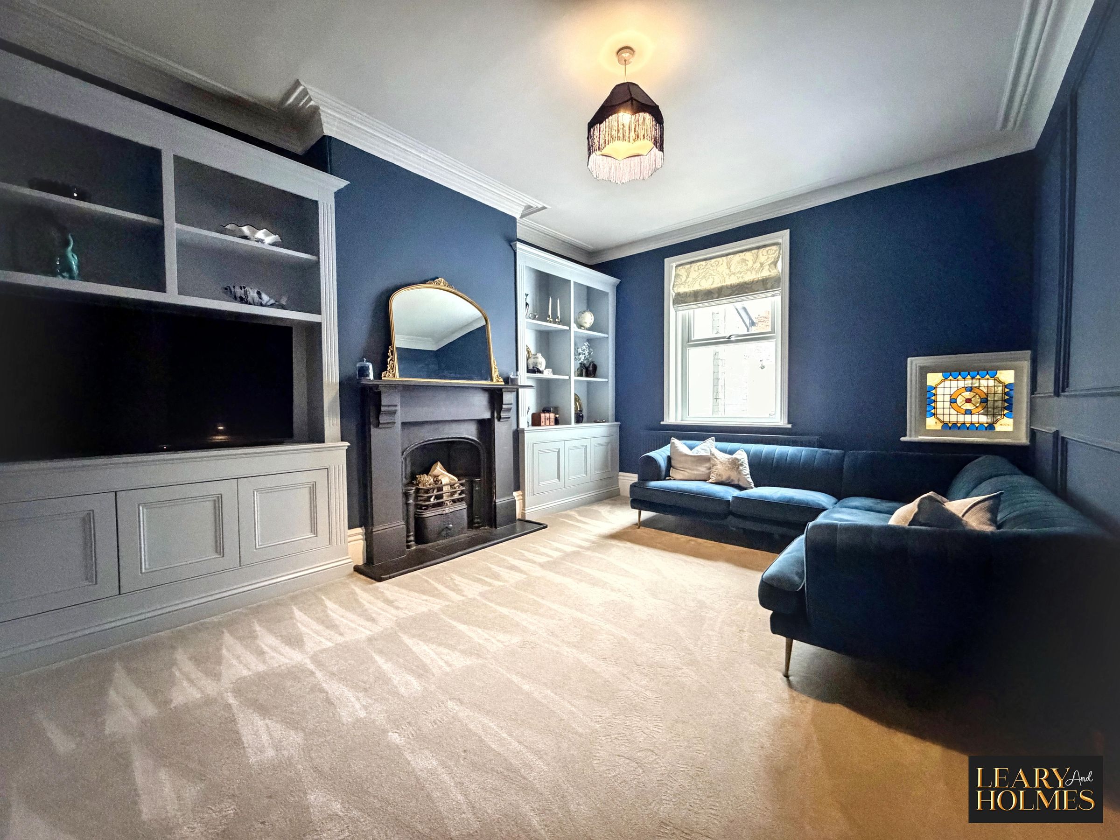
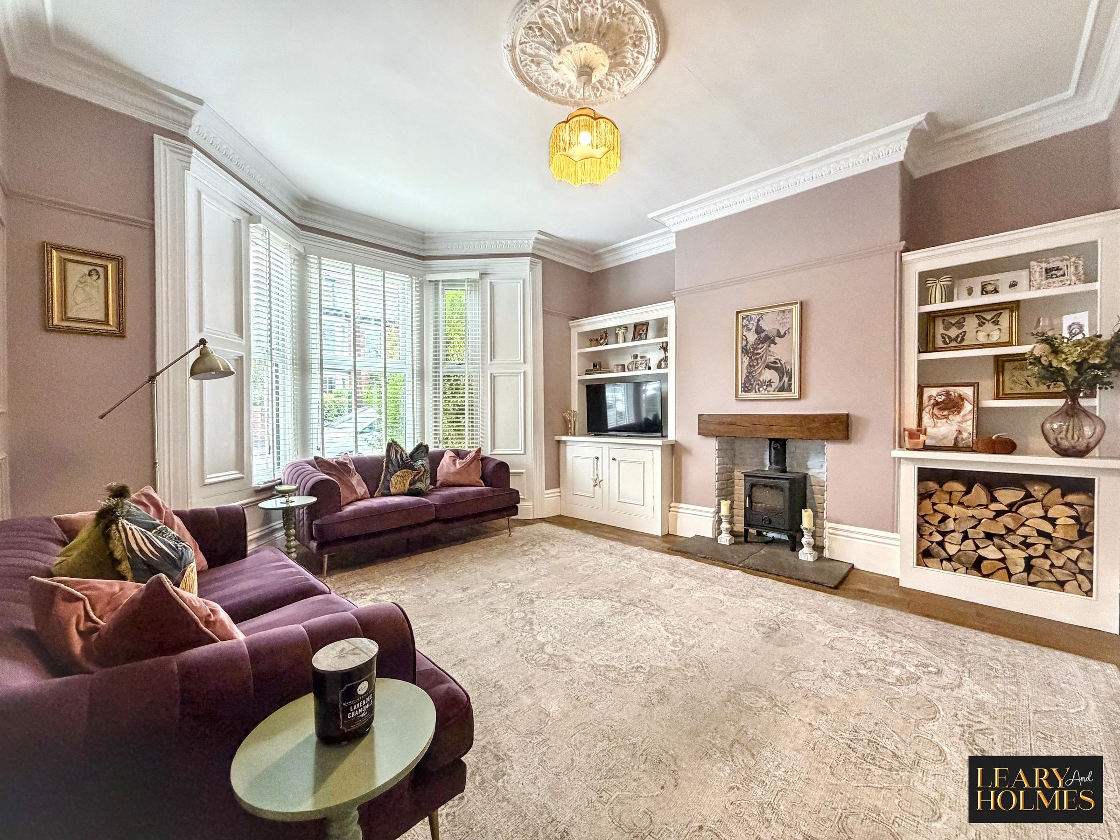
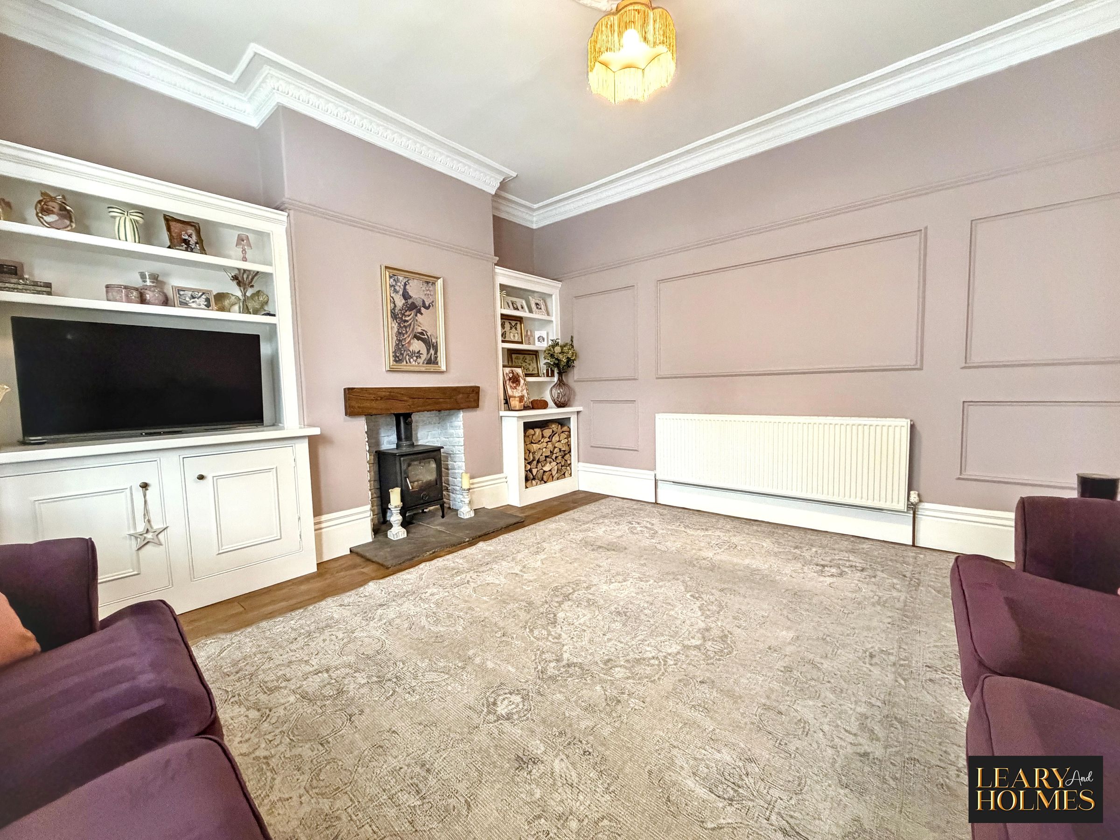
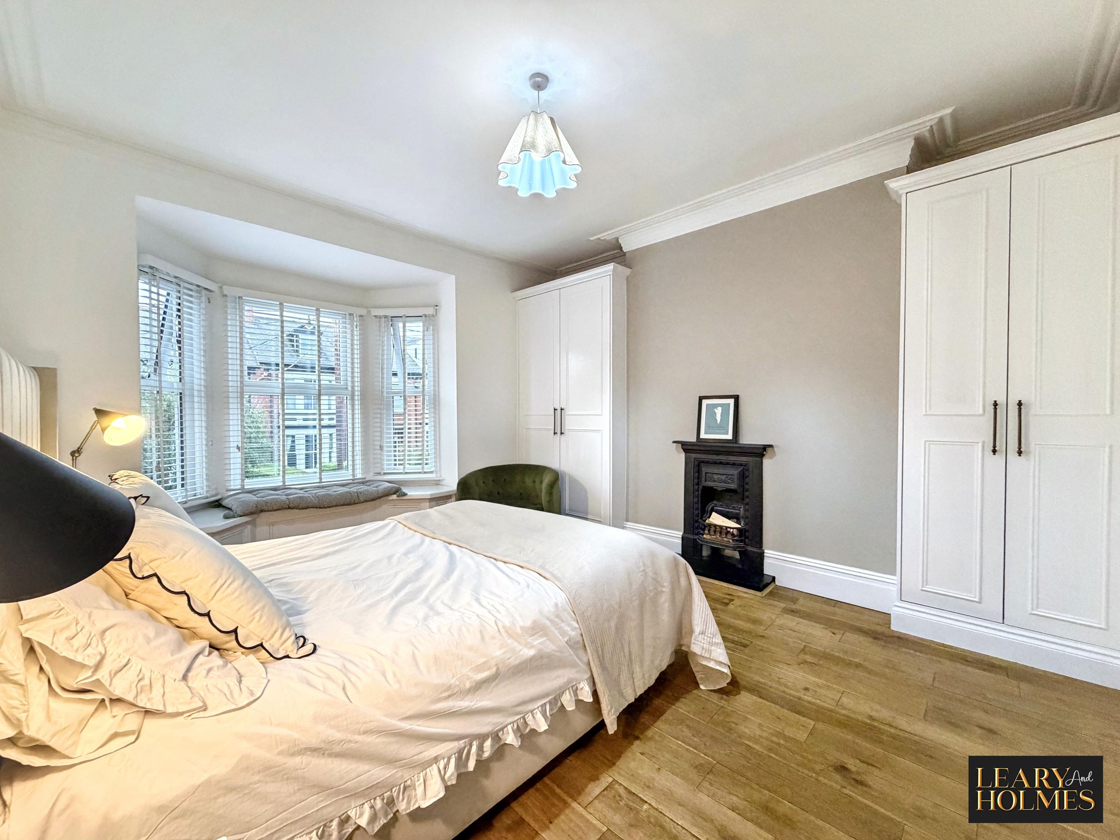
Period fireplaces
Bay windows
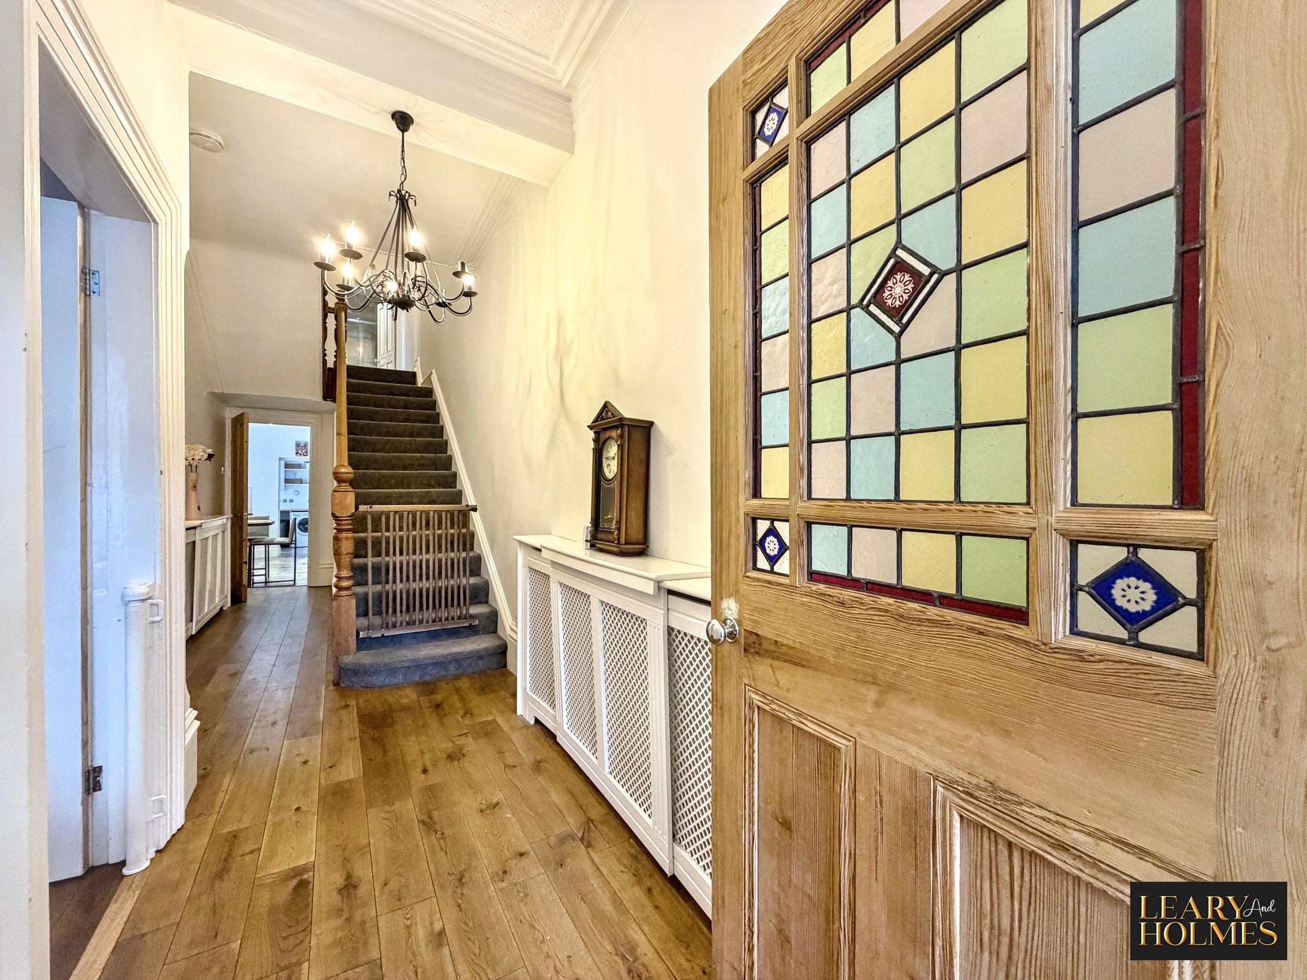
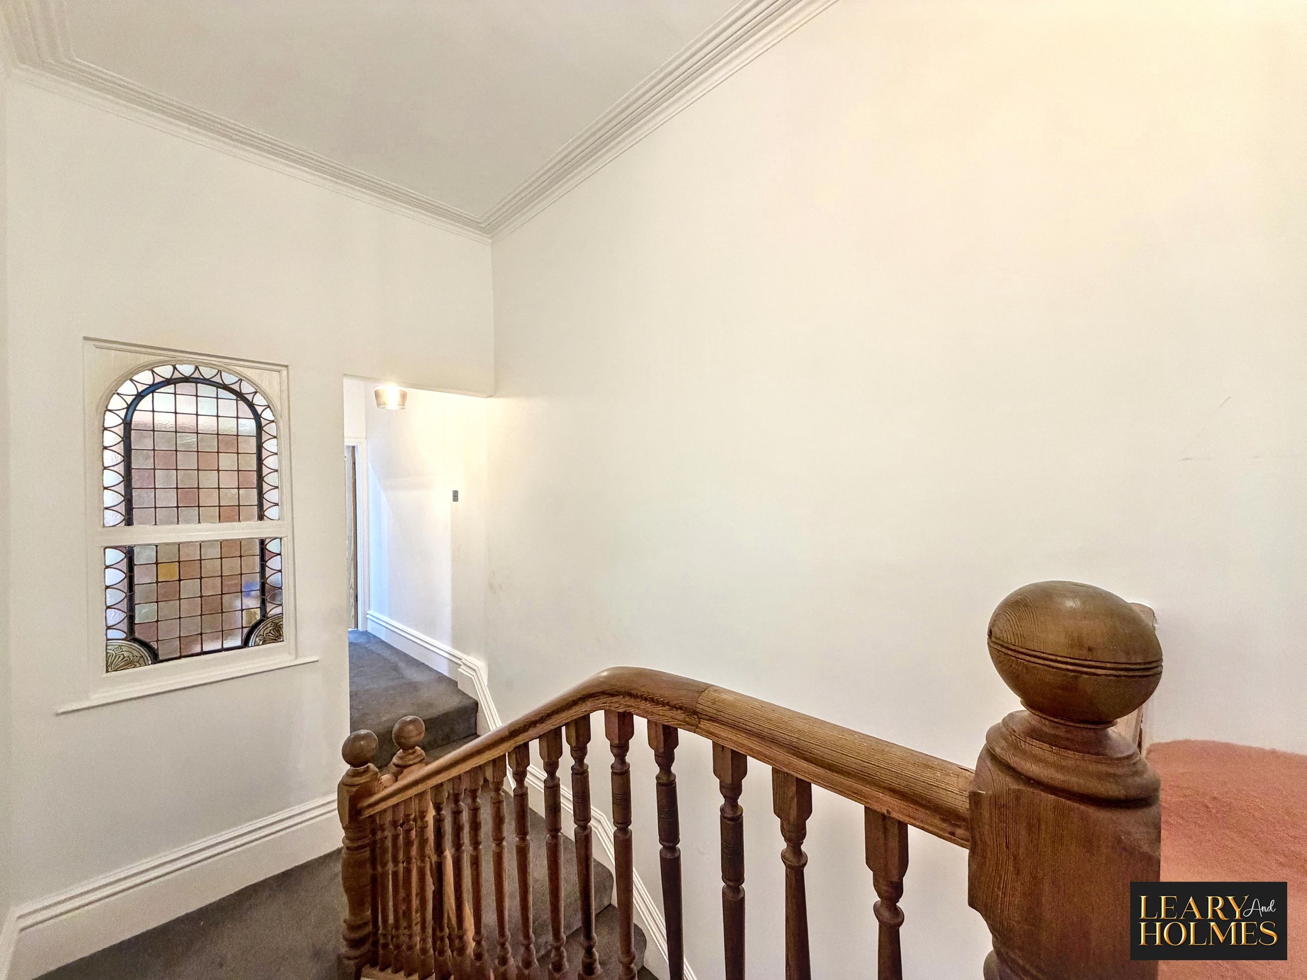
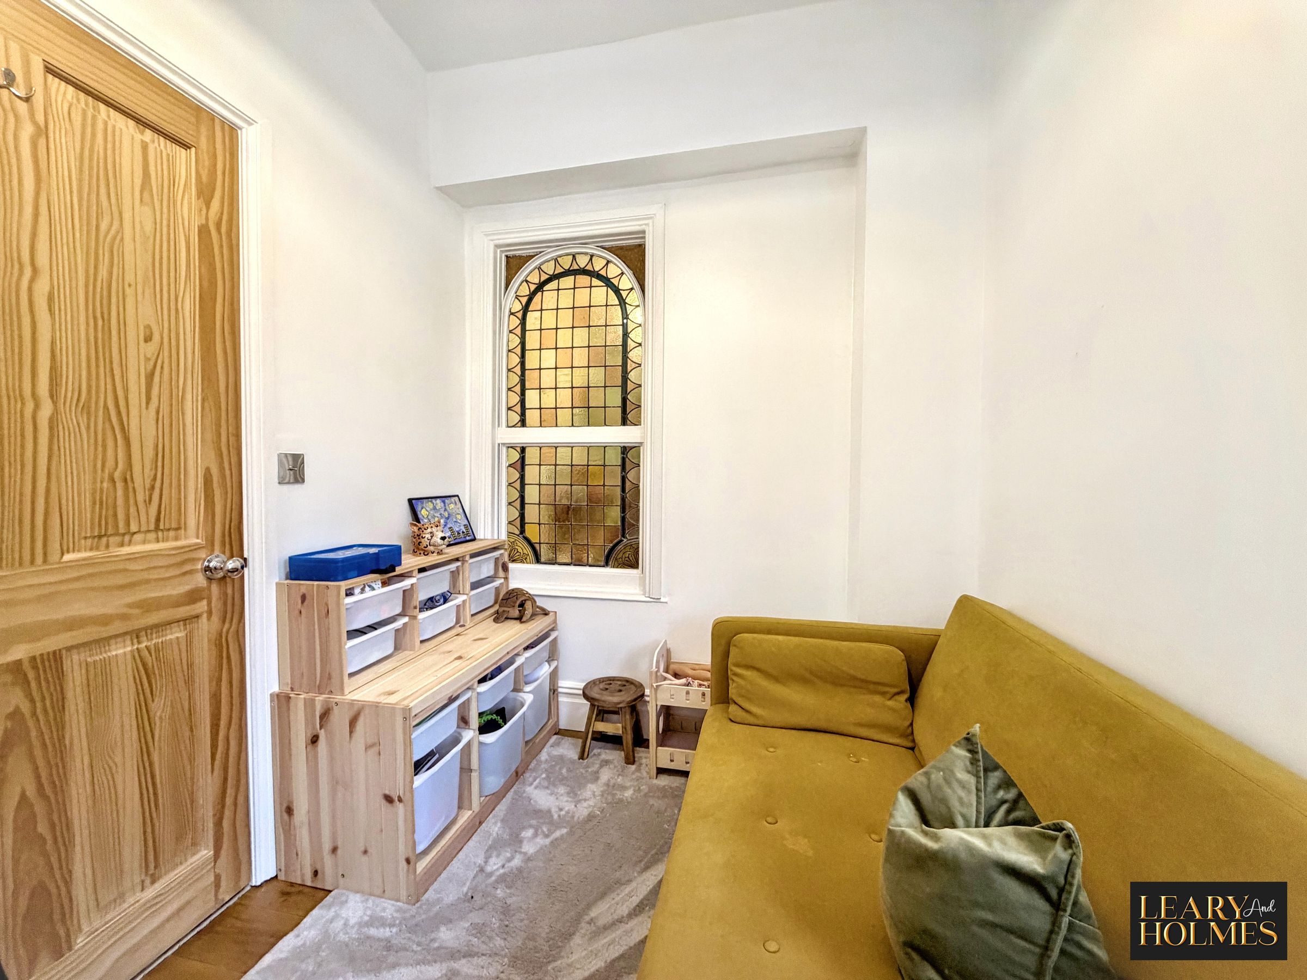
Period Stained Glass
About this property
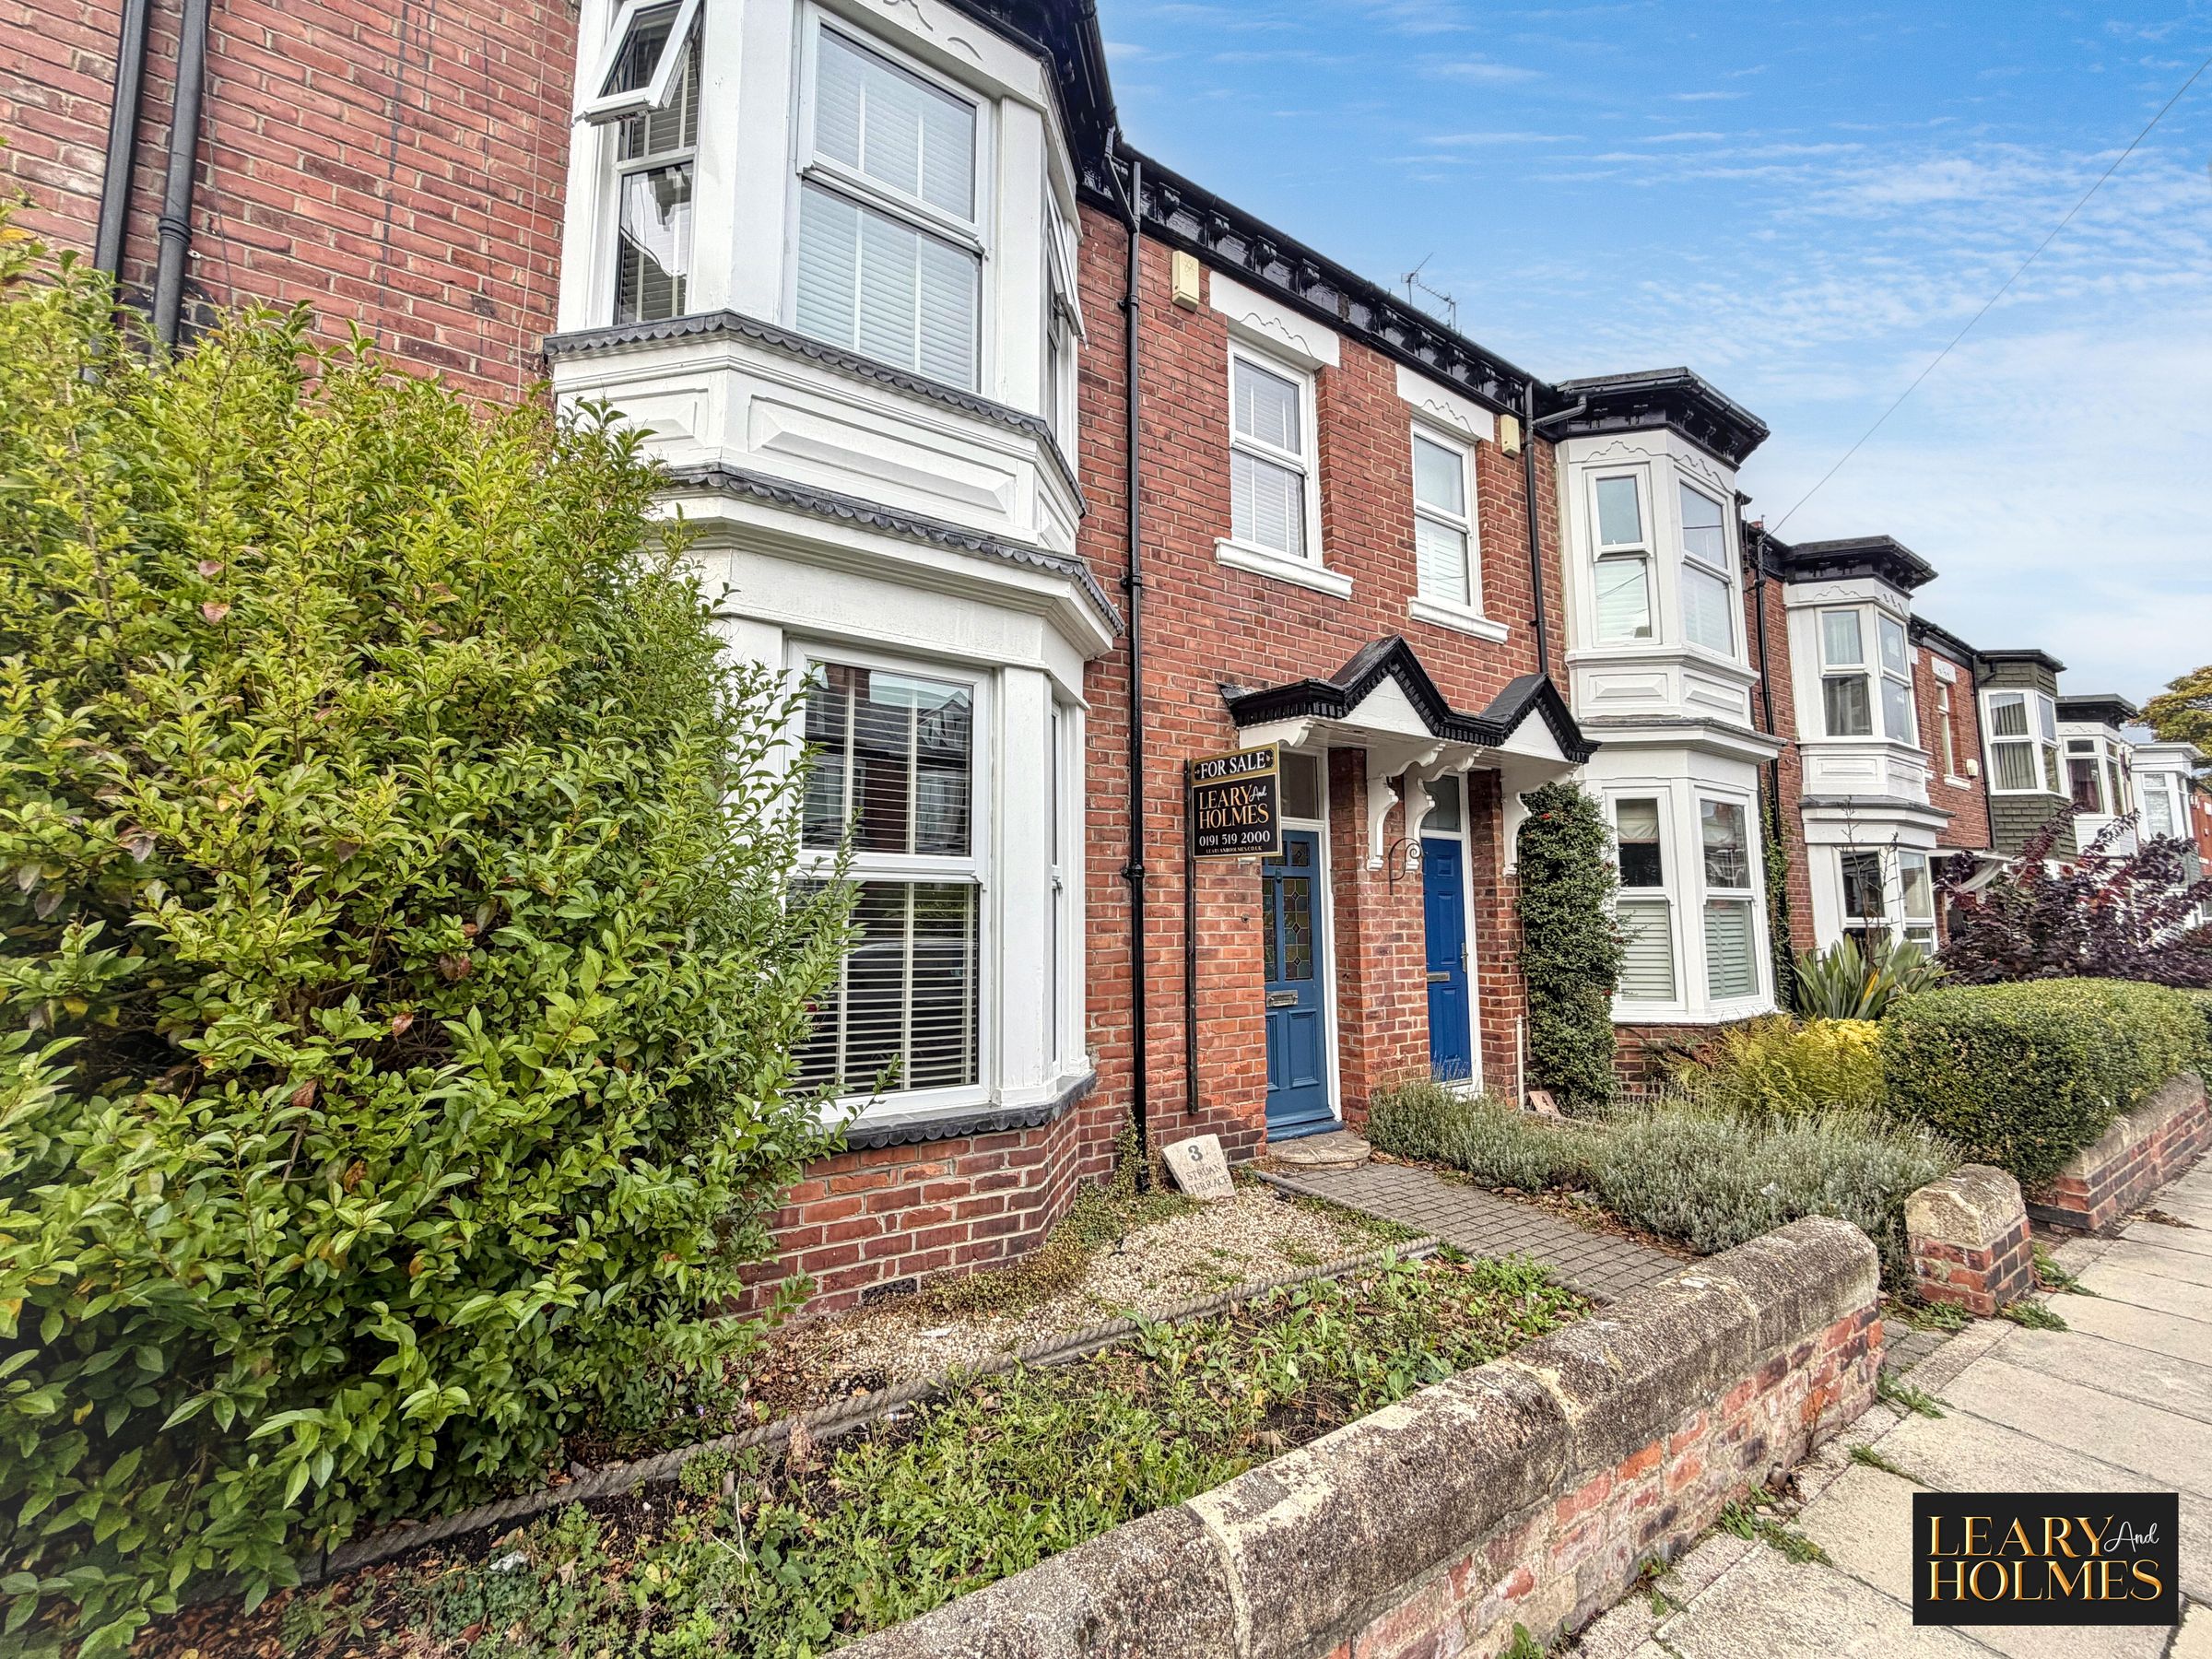
This beautifully presented three-bedroom mid-terraced house seamlessly blends period charm with contemporary comfort, offering versatile living space and a wealth of original character features.
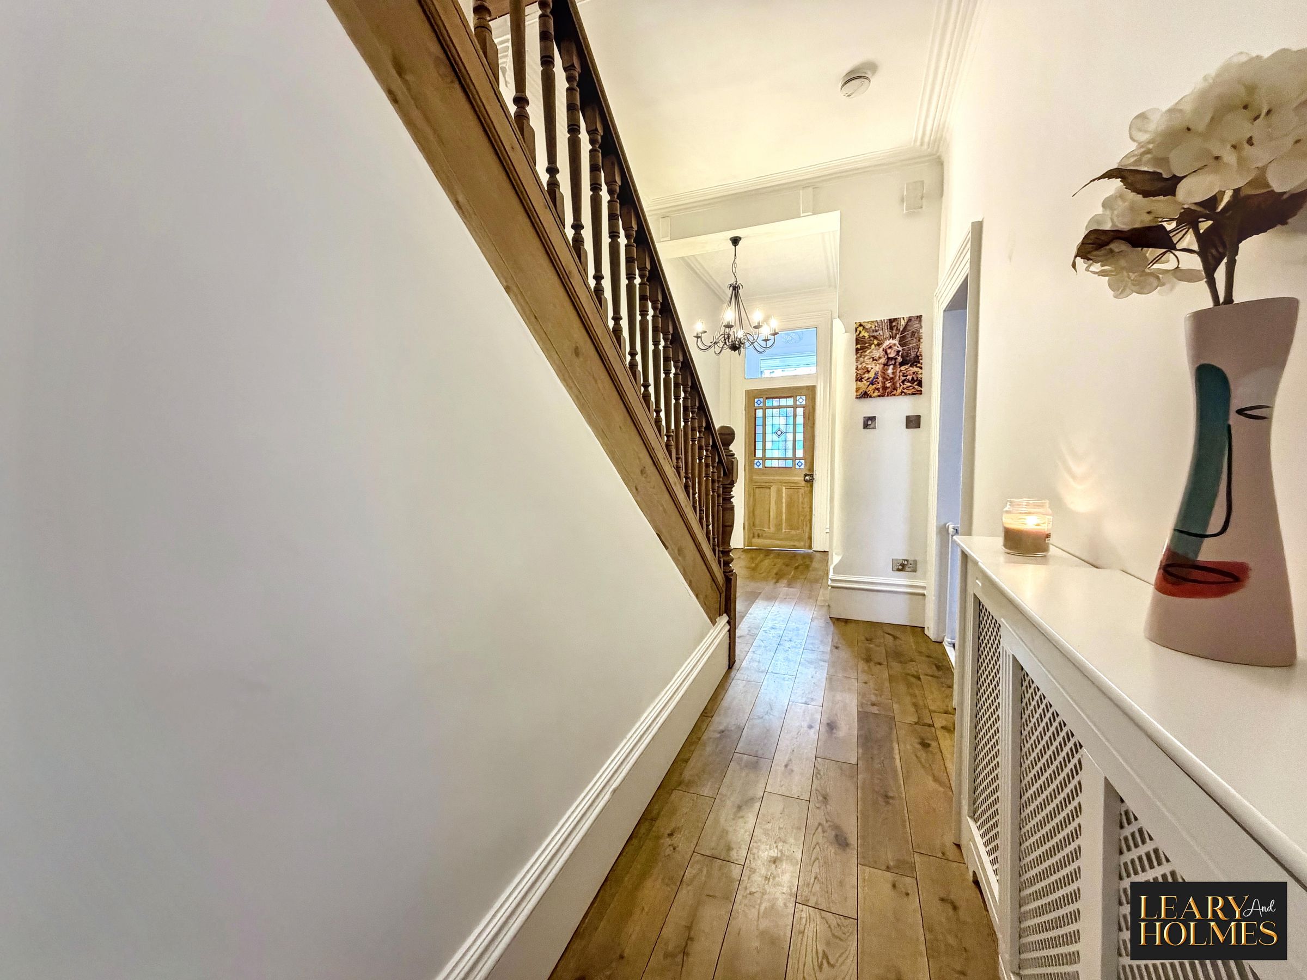
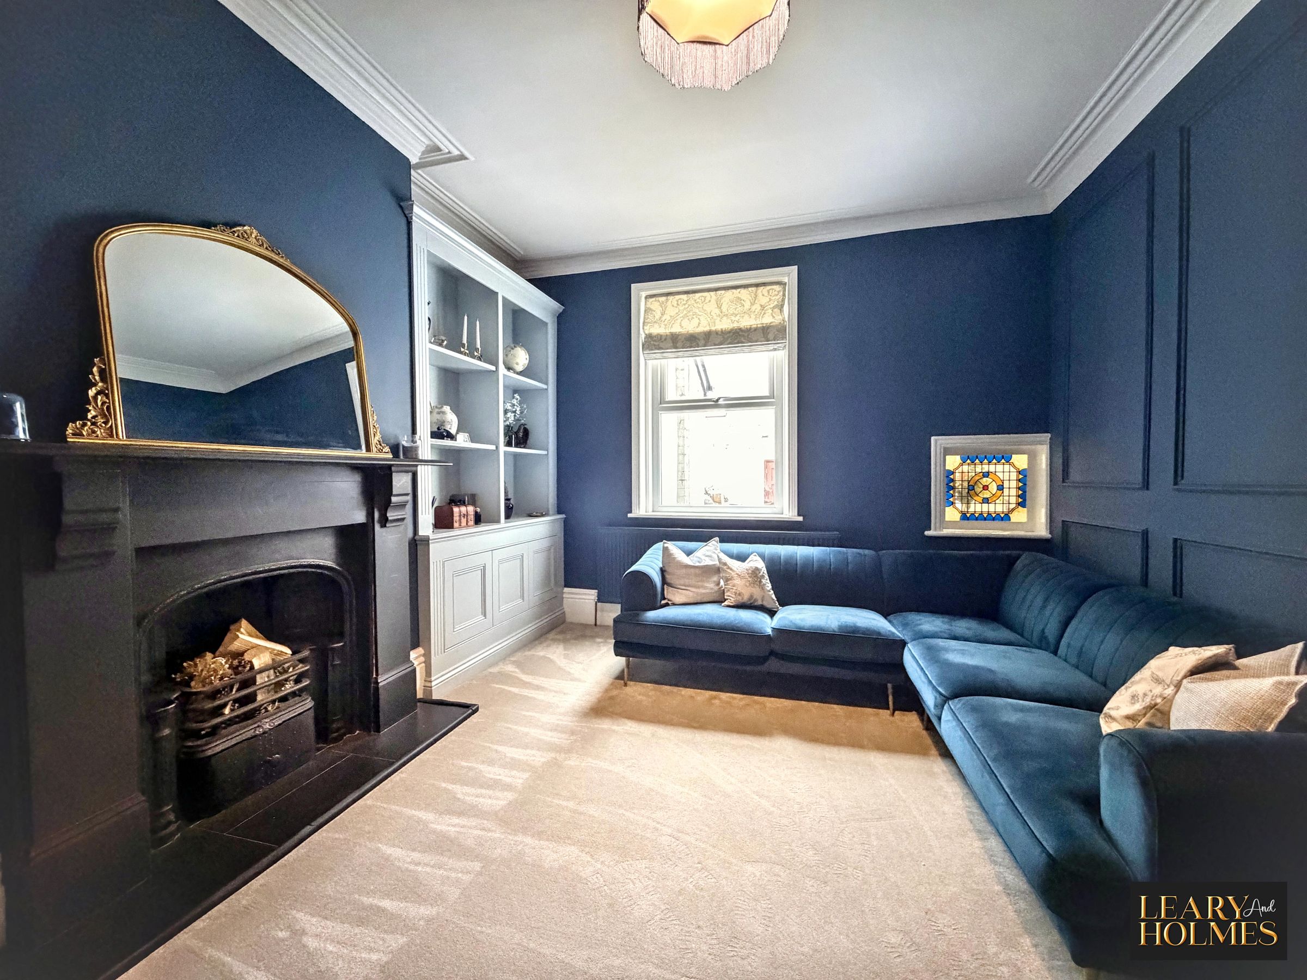
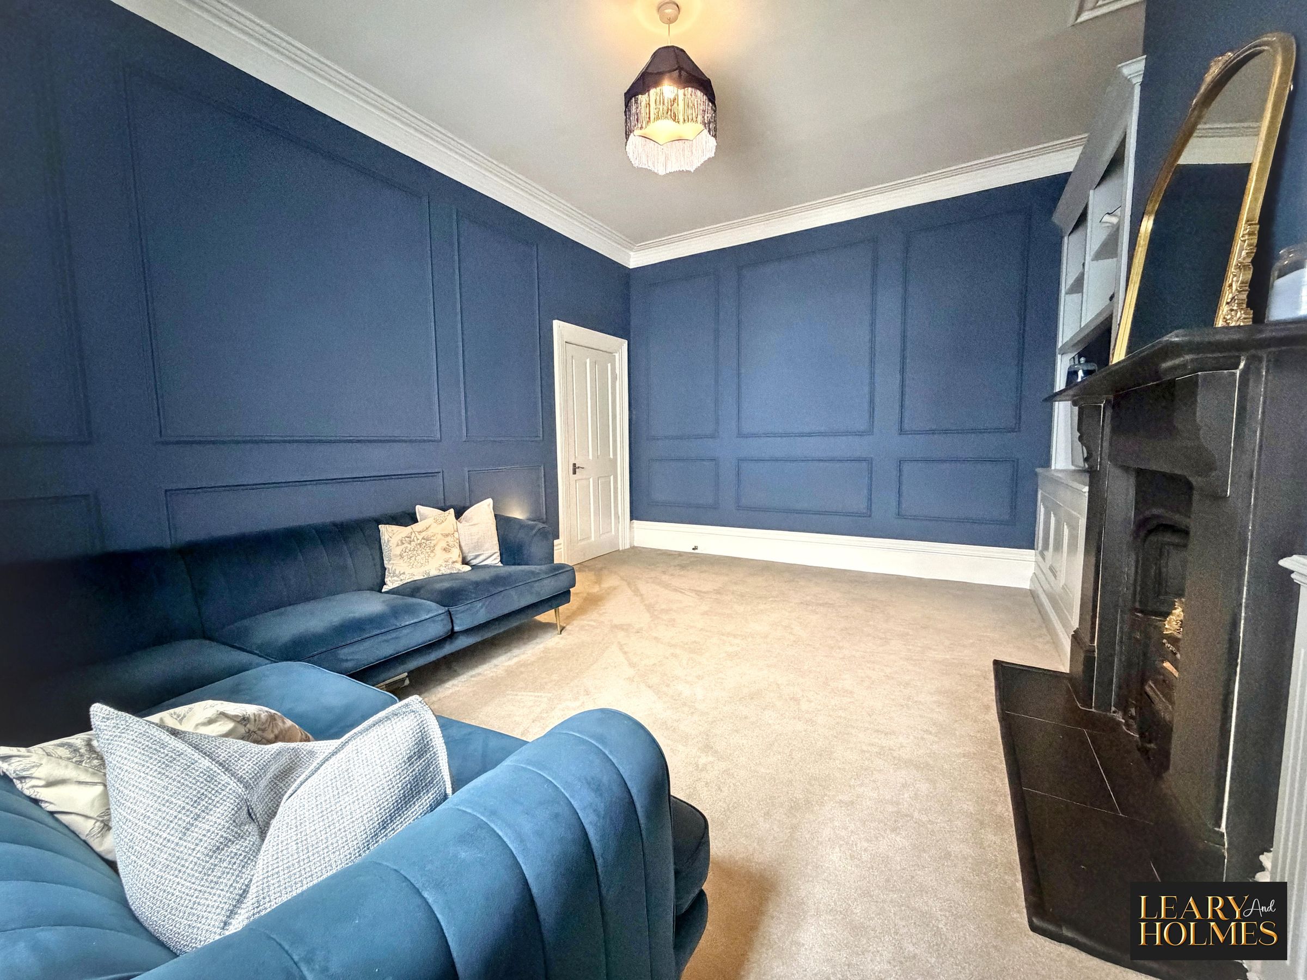
Upon entering, you are greeted by a generous hallway featuring original period stained glass, setting the tone for the character and elegance found throughout the property. The front reception room boasts a striking bay window, flooding the space with natural light, while high ceilings, decorative mouldings and an elegant period fireplace create a wonderful sense of grandeur and warmth. The second reception room, equally bright and airy, provides a flexible space for formal dining, entertaining guests or enjoying a relaxed family setting.
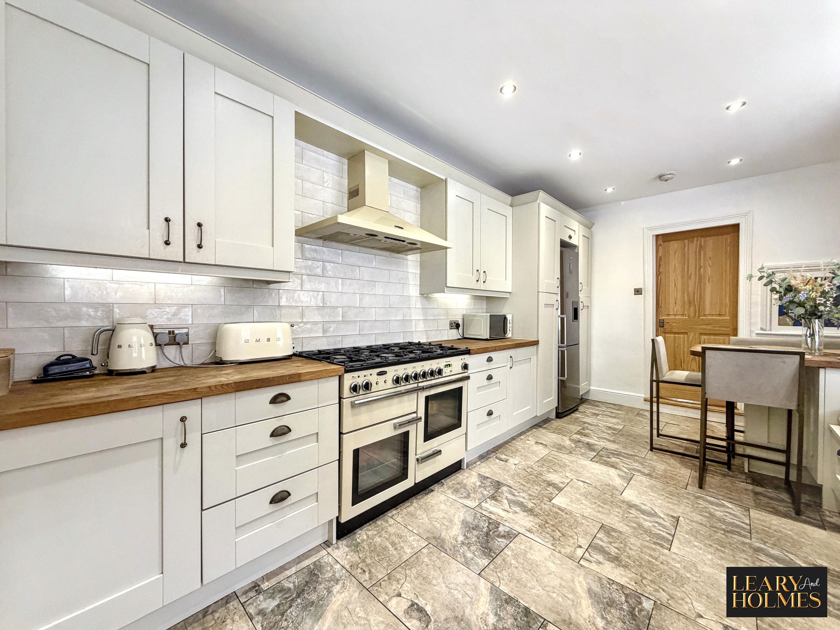
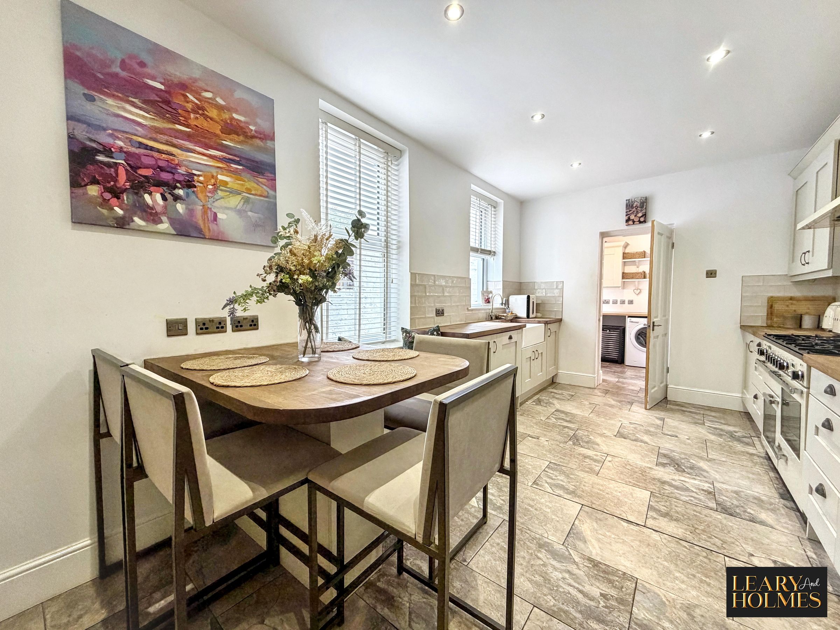
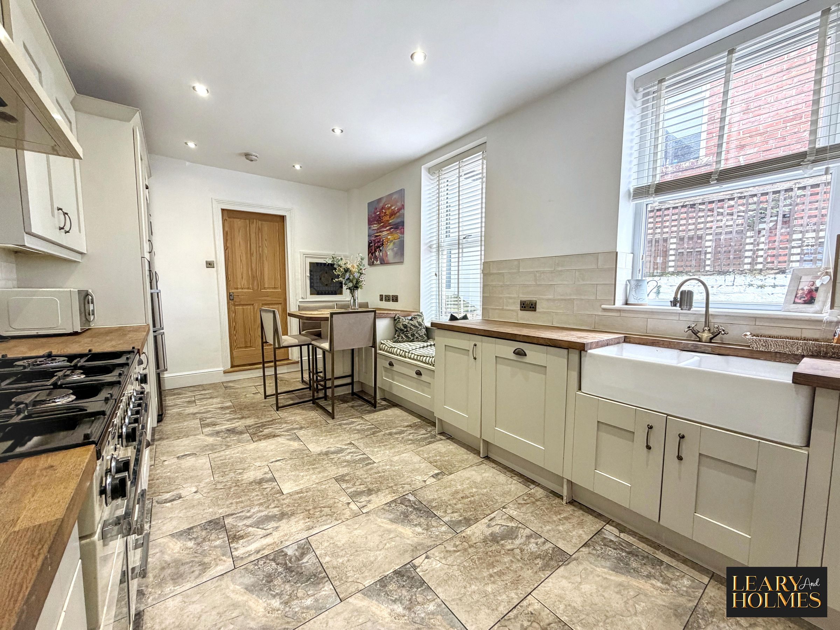
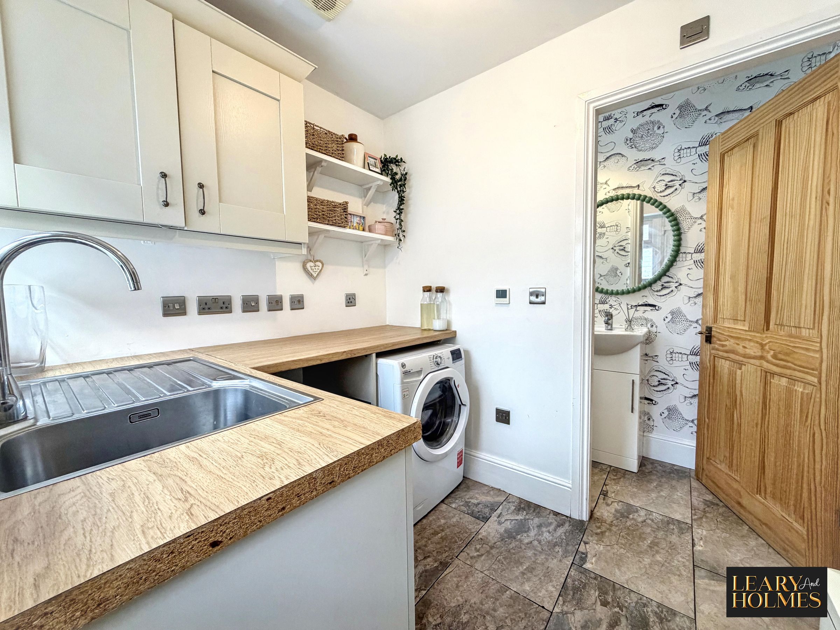
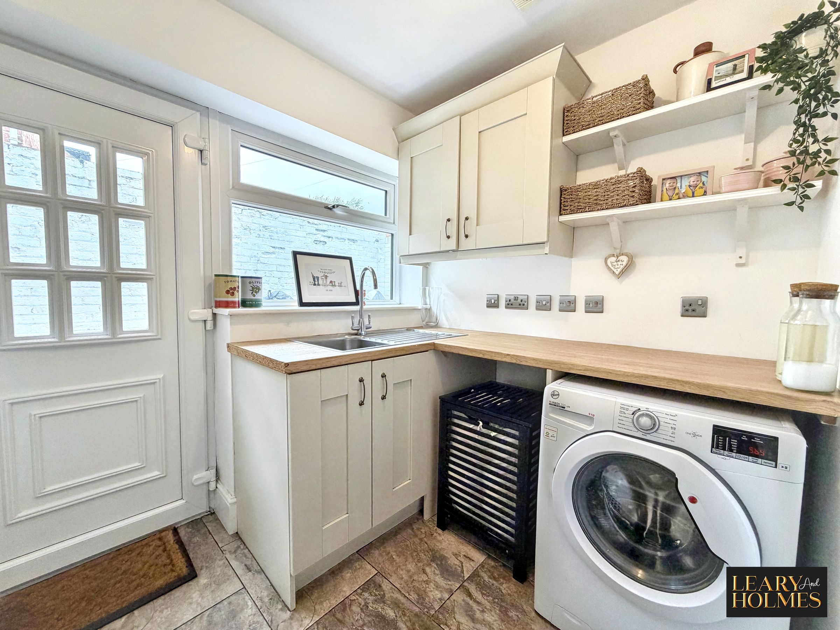
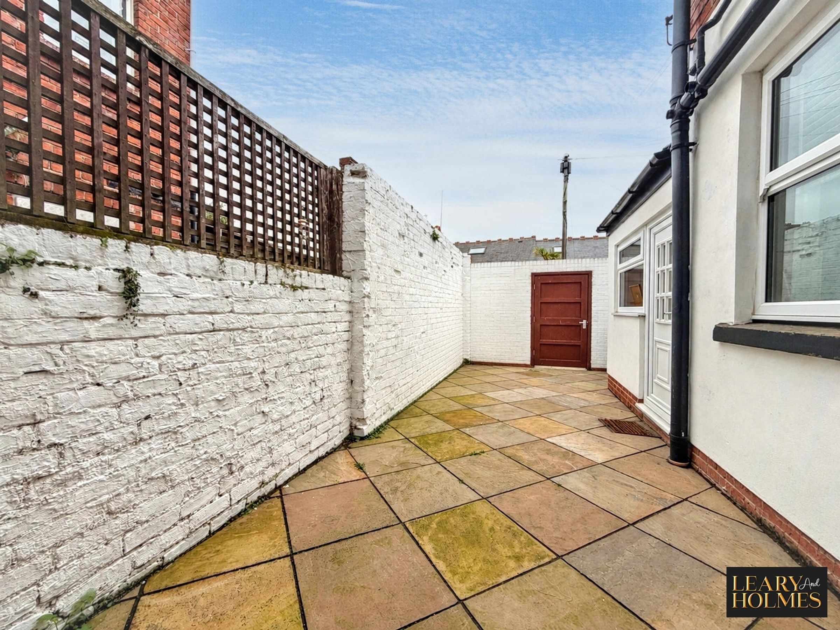
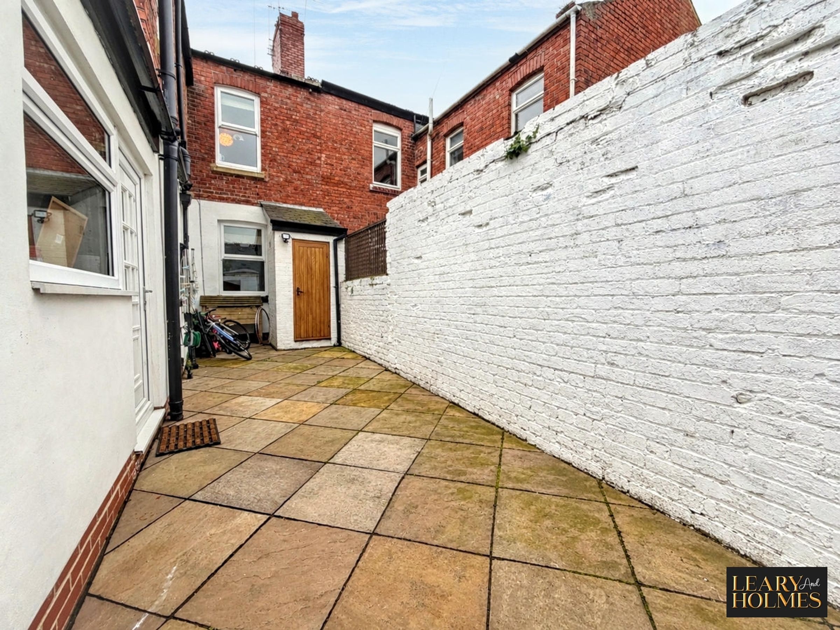
The kitchen opens onto a low-maintenance patio via the utility area, providing a convenient connection to the outdoor space at the rear of the property. Ideal for alfresco dining, outdoor relaxation or enjoying a morning coffee, the yard offers a practical and easy-to-maintain space.
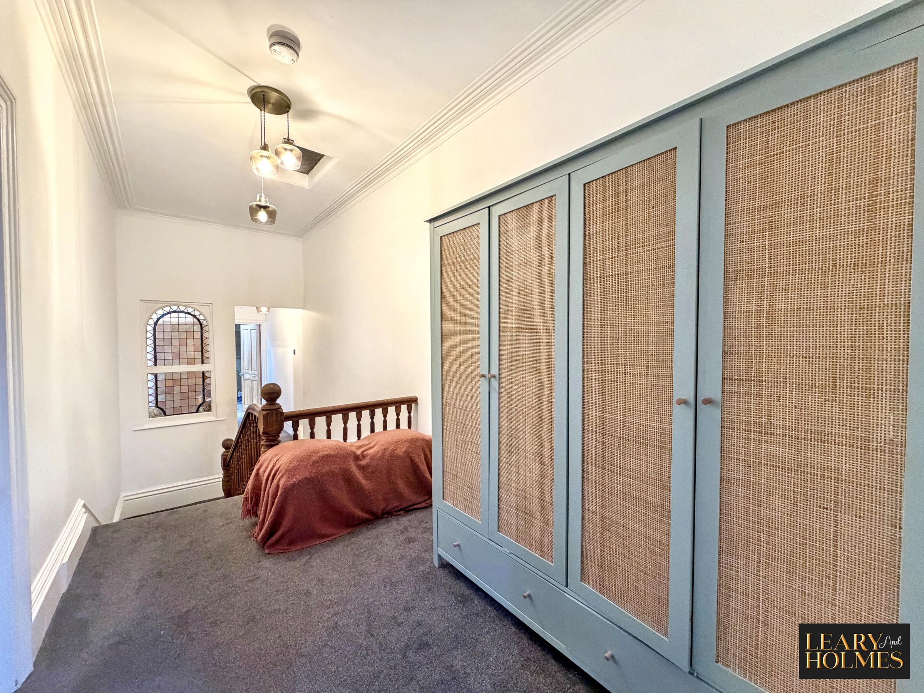
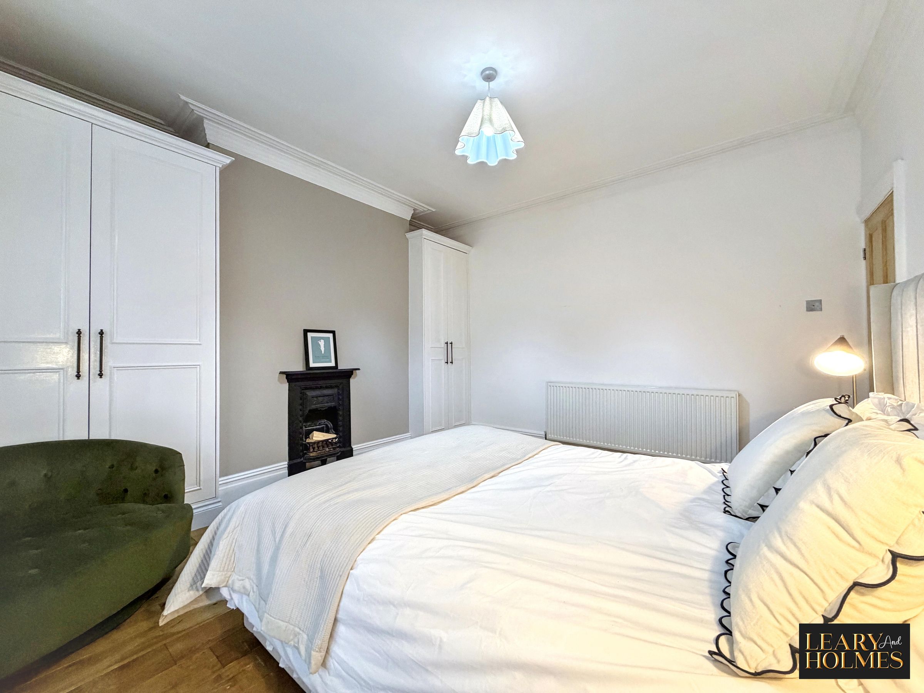
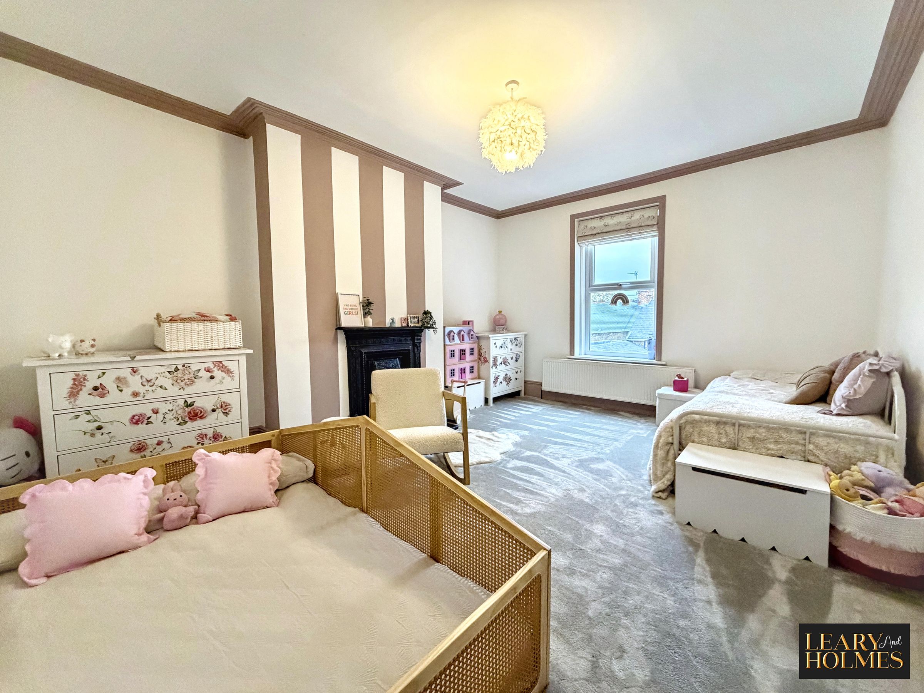
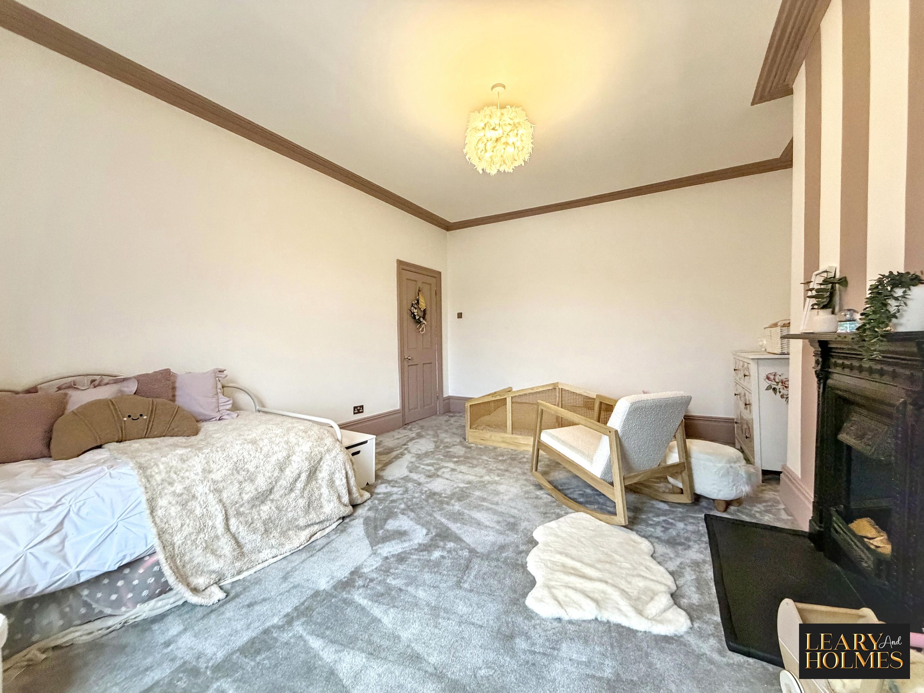
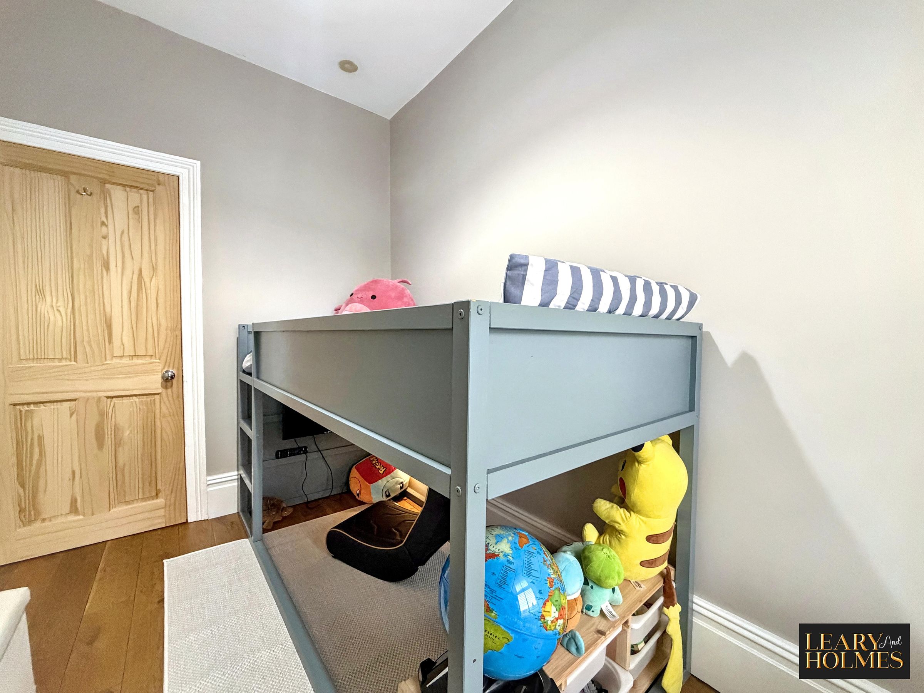
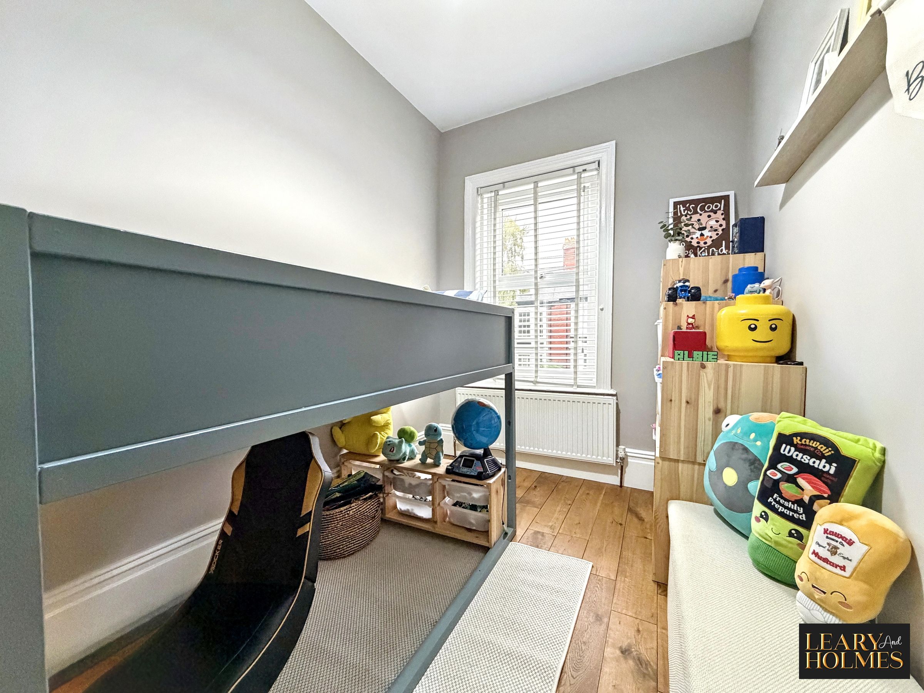
To the first floor are three generously proportioned bedrooms, retaining the property’s period charm, with two featuring attractive original-style fireplaces. The principal bedroom is particularly appealing, boasting a beautiful bay window, a charming period fireplace and ample space for additional furnishings. A further versatile room provides valuable additional space and is large enough to accommodate a single bed, making it ideal for use as a home office, dressing room or occasional guest room.
The luxurious family bathroom is a standout feature, appointed with a freestanding bath, a walk-in rainfall shower and contemporary fixtures, creating a stylish, spa-like retreat.
Throughout the home, original details such as stained glass, decorative cornicing, high ceilings and feature fireplaces are beautifully complemented by modern upgrades, ensuring an appealing balance of period elegance and everyday practicality. Sash windows allow abundant natural light to flow throughout, enhancing the sense of space and showcasing the tasteful décor. This property is also well positioned within easy reach of local amenities, reputable schools and excellent transport links.
This exceptional home is a wonderful opportunity for buyers seeking something special. Early viewing is highly recommended to fully appreciate the charm, versatility and quality of accommodation on offer.
Key details
Broadband: up to 1800mbps
1668ft2 floor area
1572ft2 plot size
Freehold
Council tax band C
Additional information
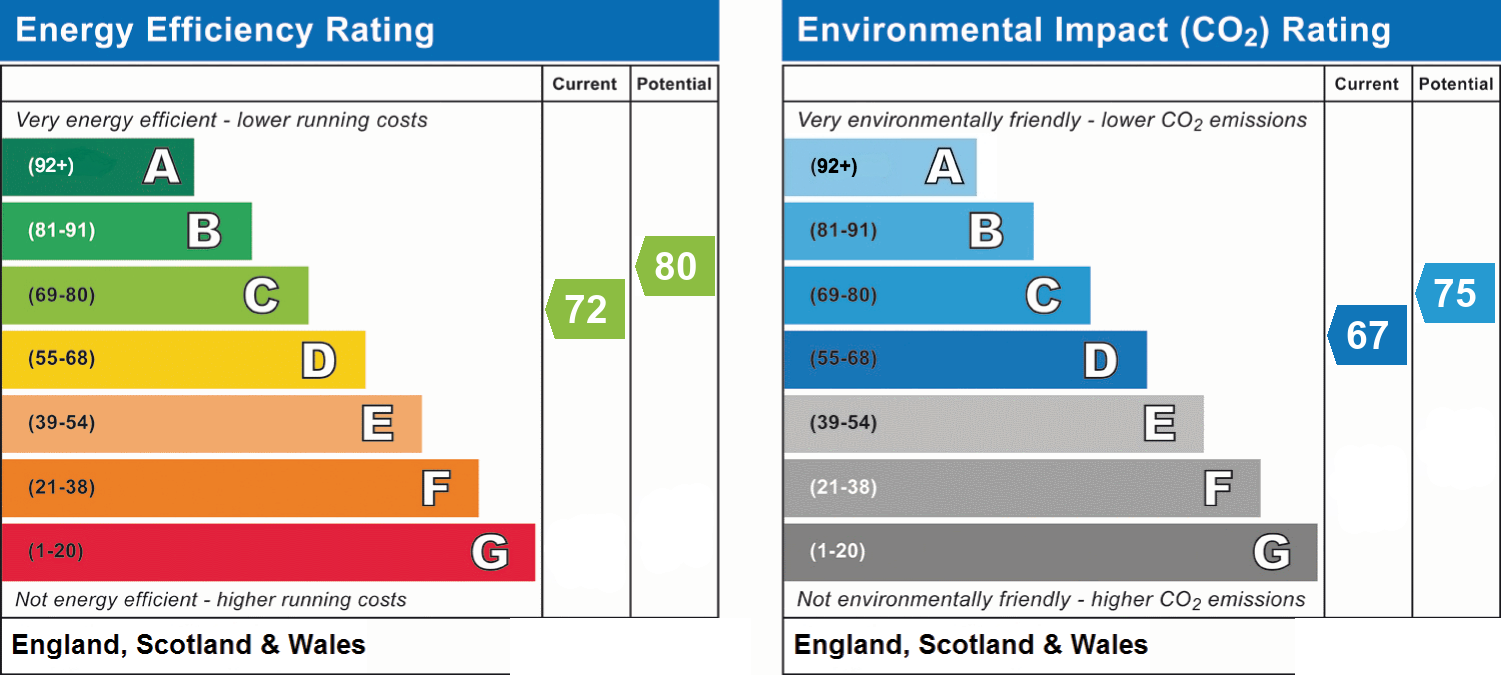
- Energy efficiency (current)
- C (72)
- Energy efficiency (potential)
- C (80)
- Environmental impact (current)
- D (67)
- Environmental impact (potential)
- C (75)
- Is in a conservation area
- No
- Is a listed property
- No
- Construction materials
- Not specified


Near the property
Rooms and dimensions
Lounge
16' 5" x 12' 9" (5.00m x 3.88m)
Reception Room
15' 5" x 14' 5" (4.71m x 4.39m)
Kitchen / diner
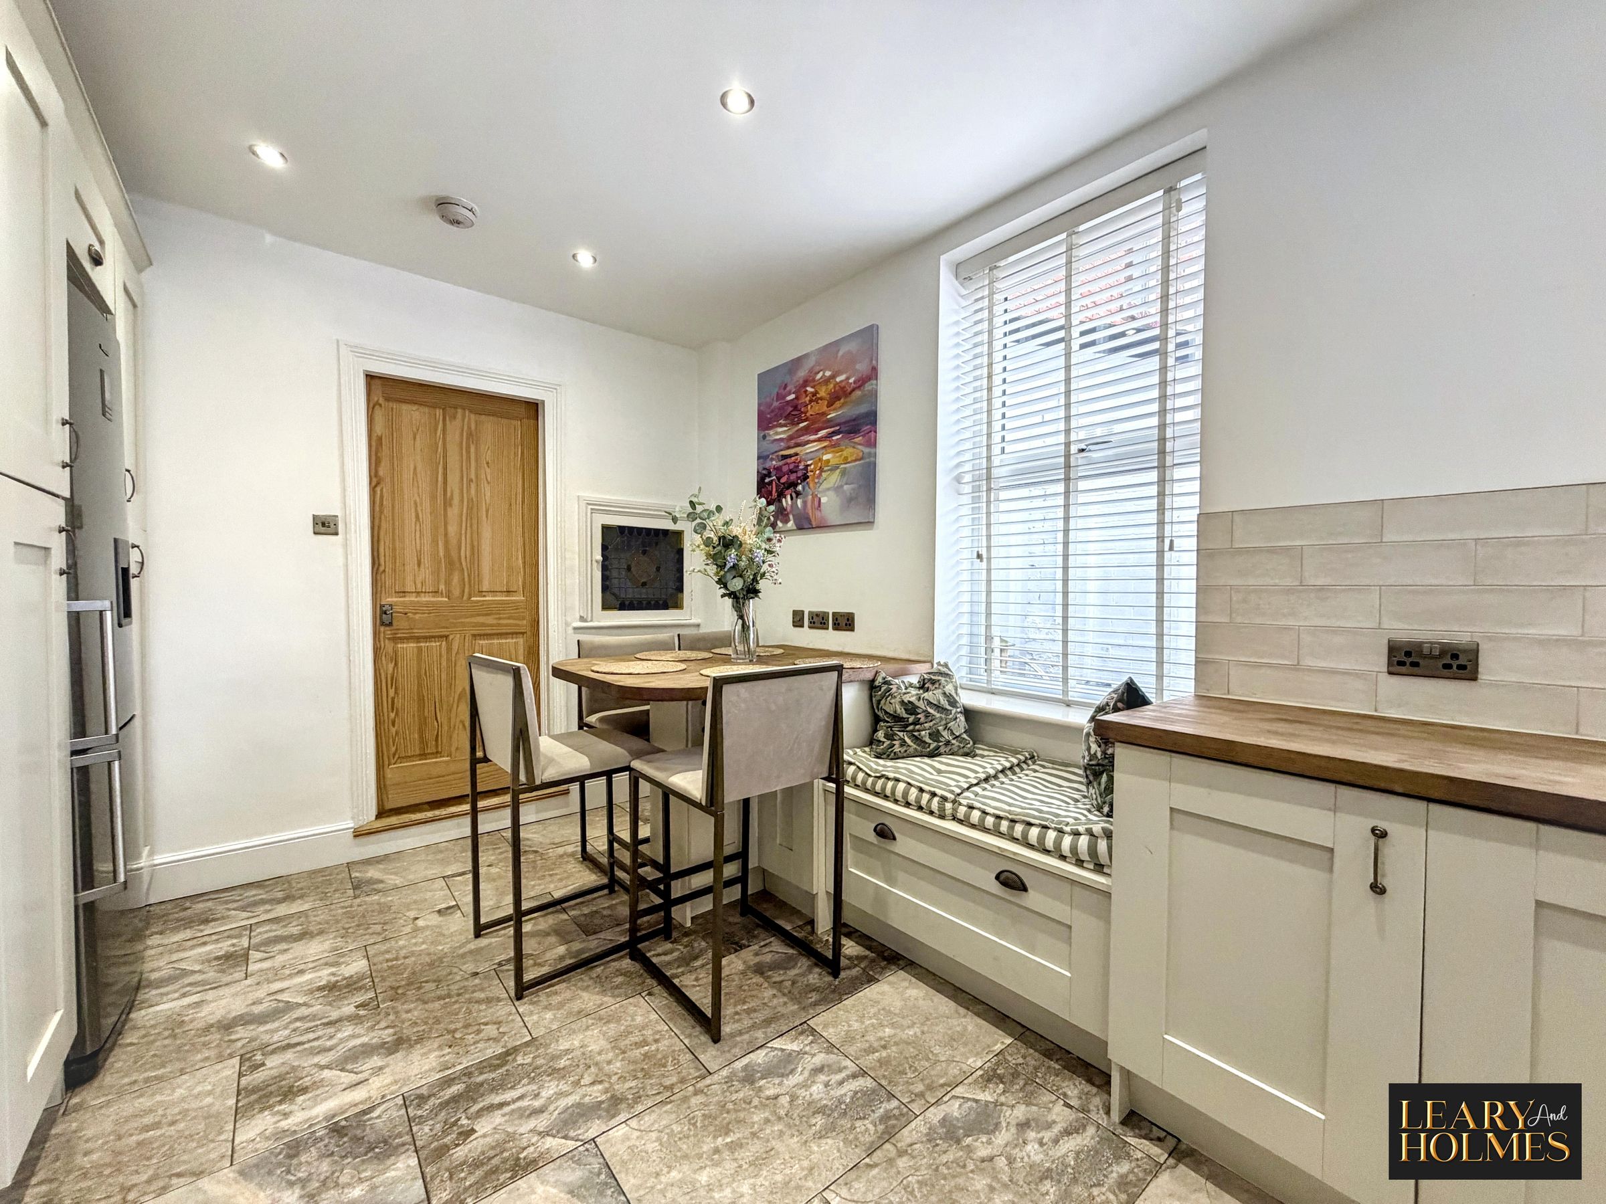
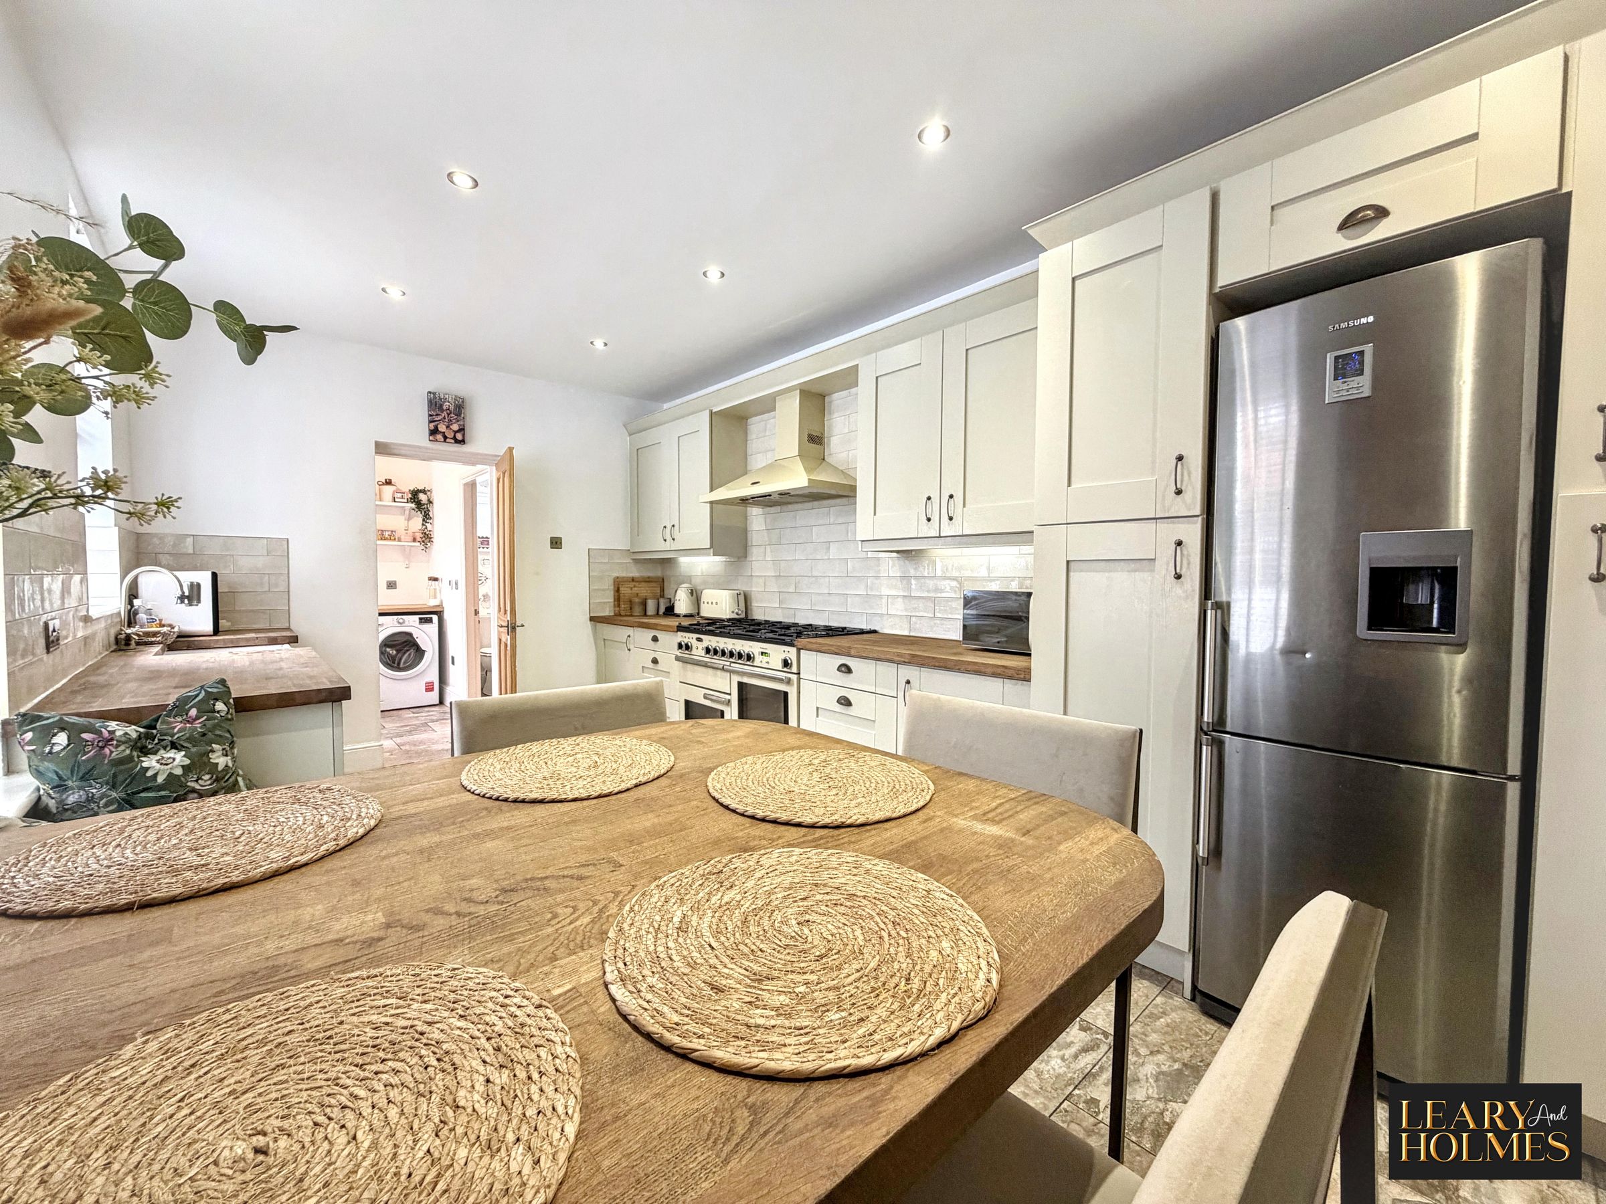
16' 9" x 9' 7" (5.11m x 2.91m)
Utility Room
7' 0" x 5' 11" (2.13m x 1.81m)
Master Bedroom
16' 1" x 12' 10" (4.90m x 3.92m)
Bedroom 2
13' 1" x 11' 7" (4.00m x 3.53m)
Bedroom 3
9' 10" x 6' 8" (2.99m x 2.02m)
Bedroom 4
8' 5" x 6' 2" (2.57m x 1.89m)
Bathroom
9' 10" x 7' 10" (2.99m x 2.39m)