Like the look of this property?
We would love to hear from you and arrange a viewing of this property. Get in touch now!
Looking to sell a property?
You can get a free online or in person valuation.
Property features
Detached House
Four Bedrooms
Immaculate Throughout
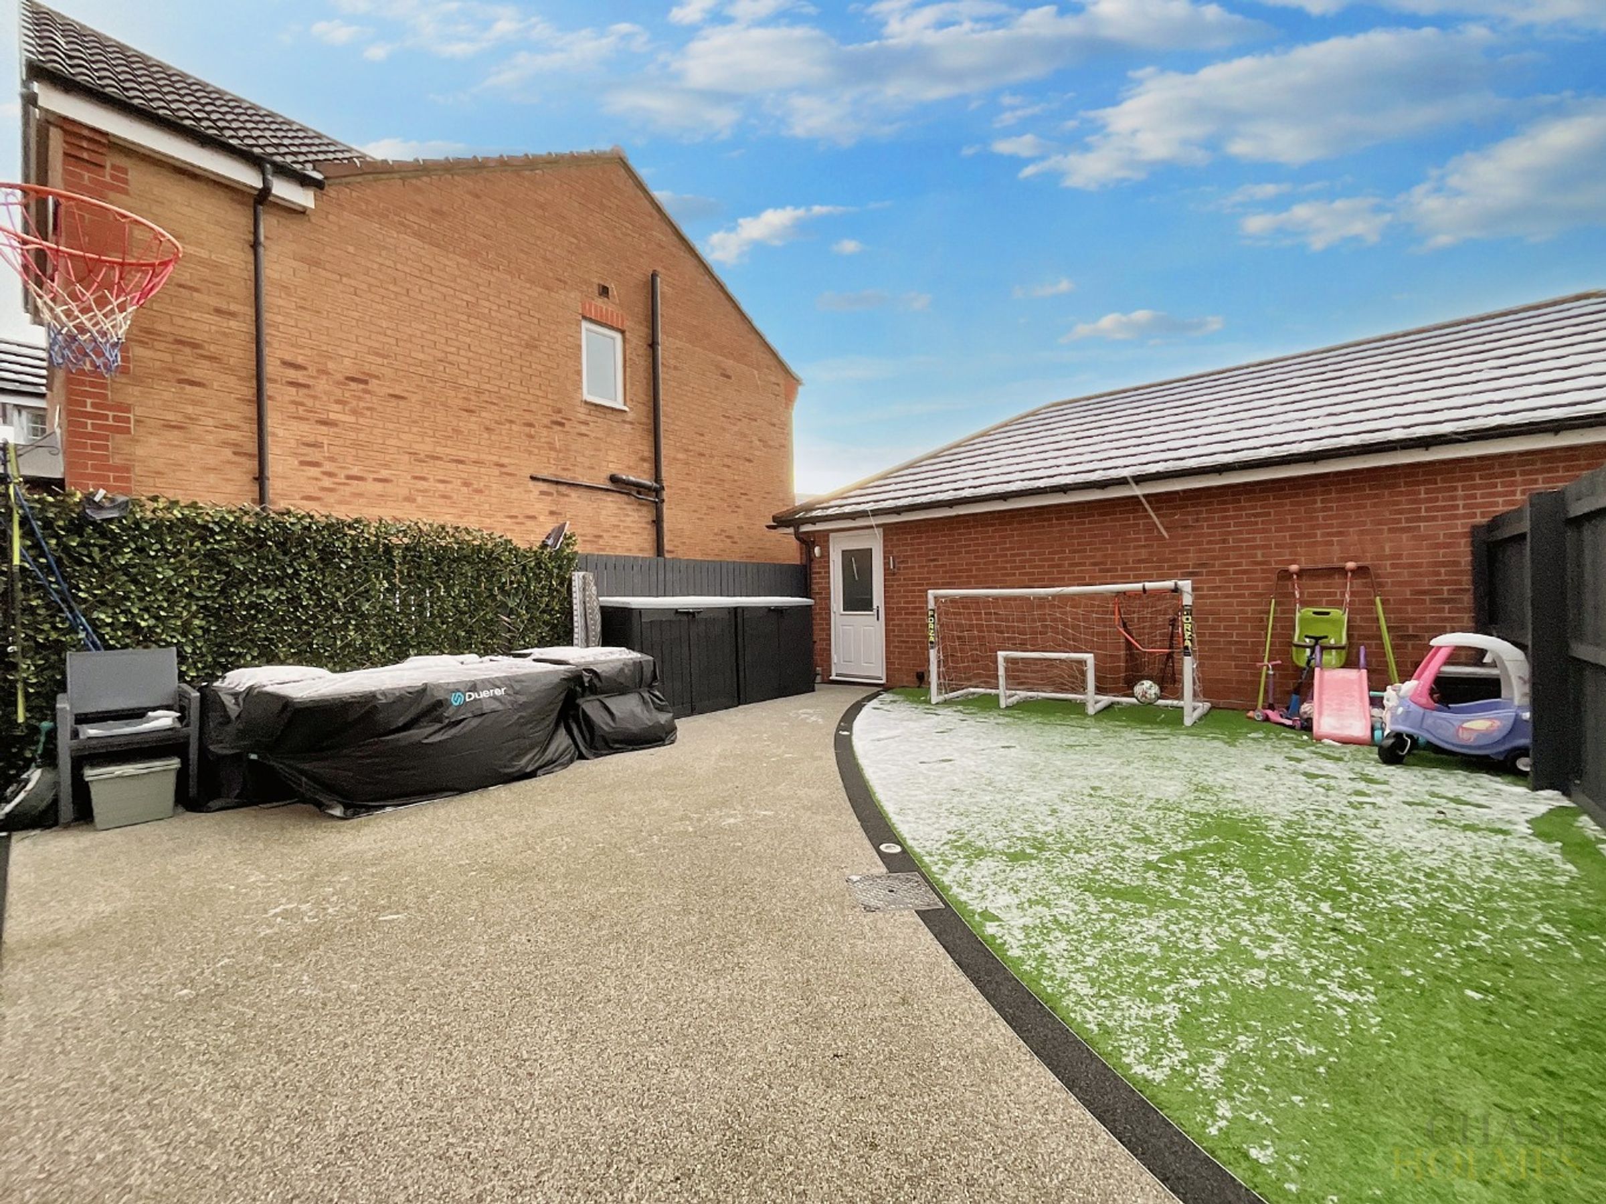
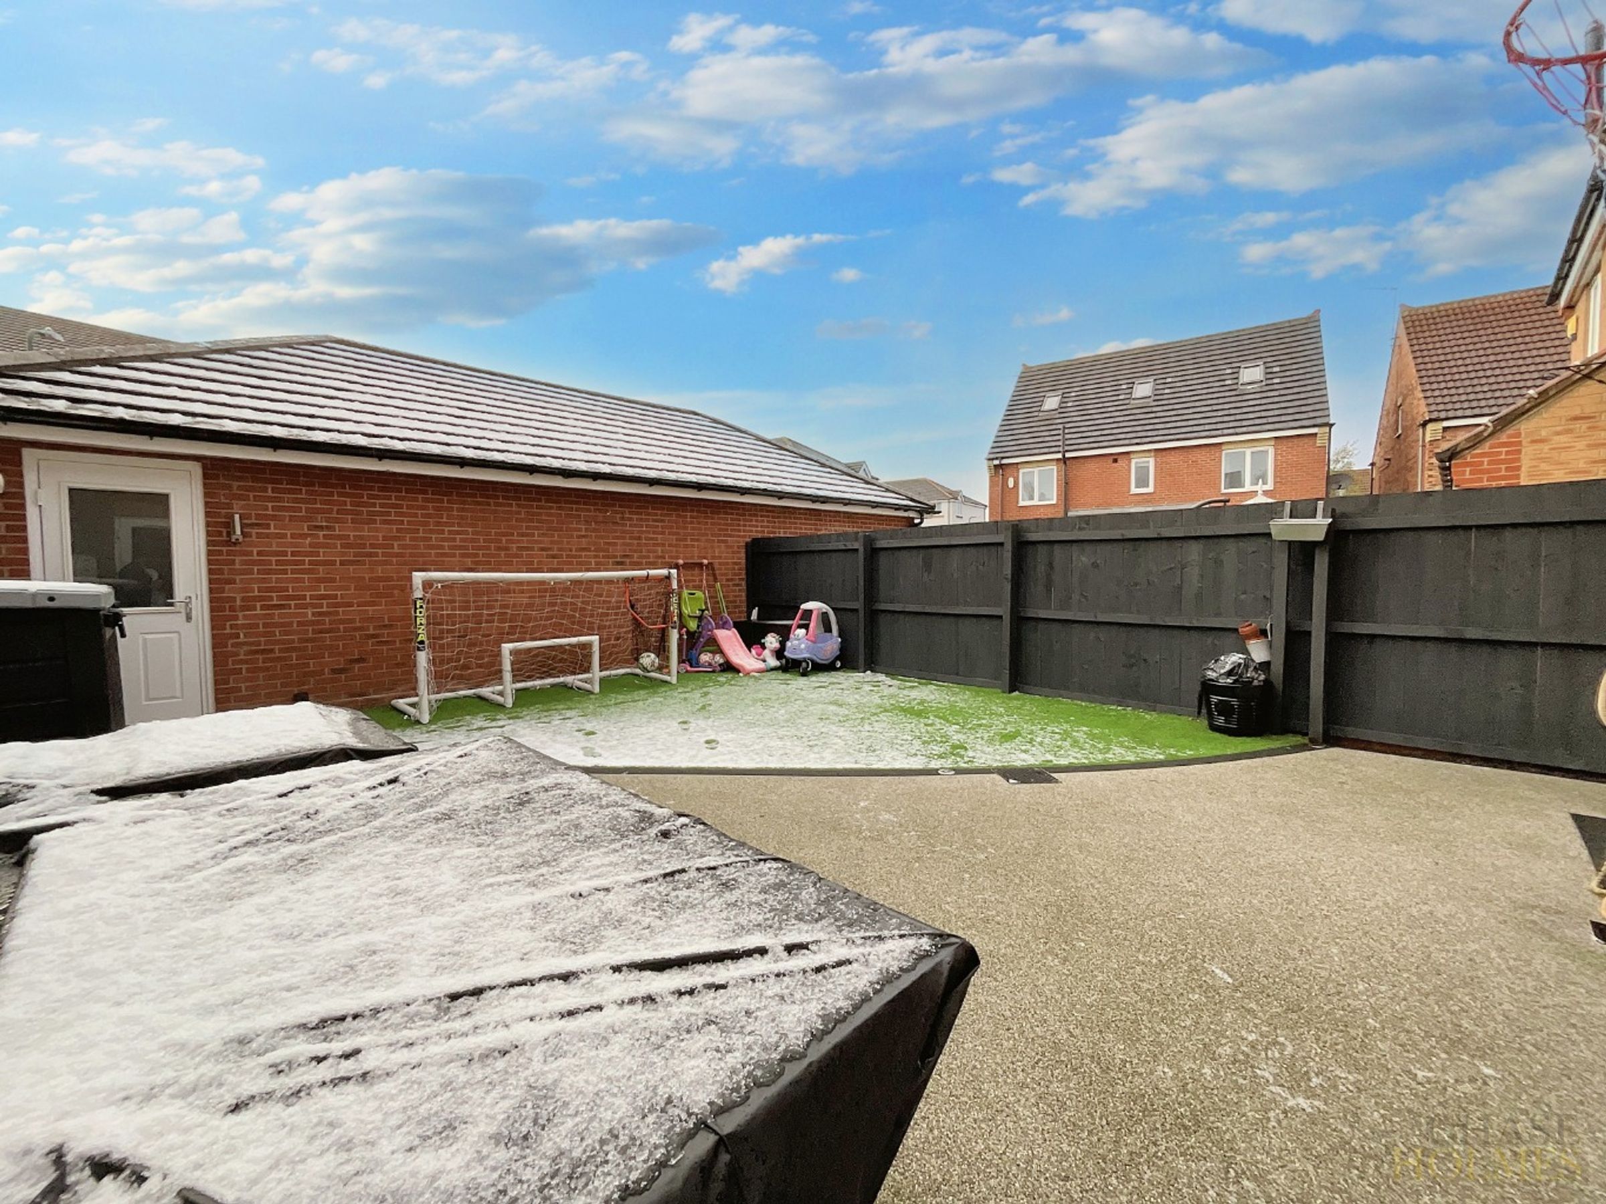
Large Rear Garden
Single Garage
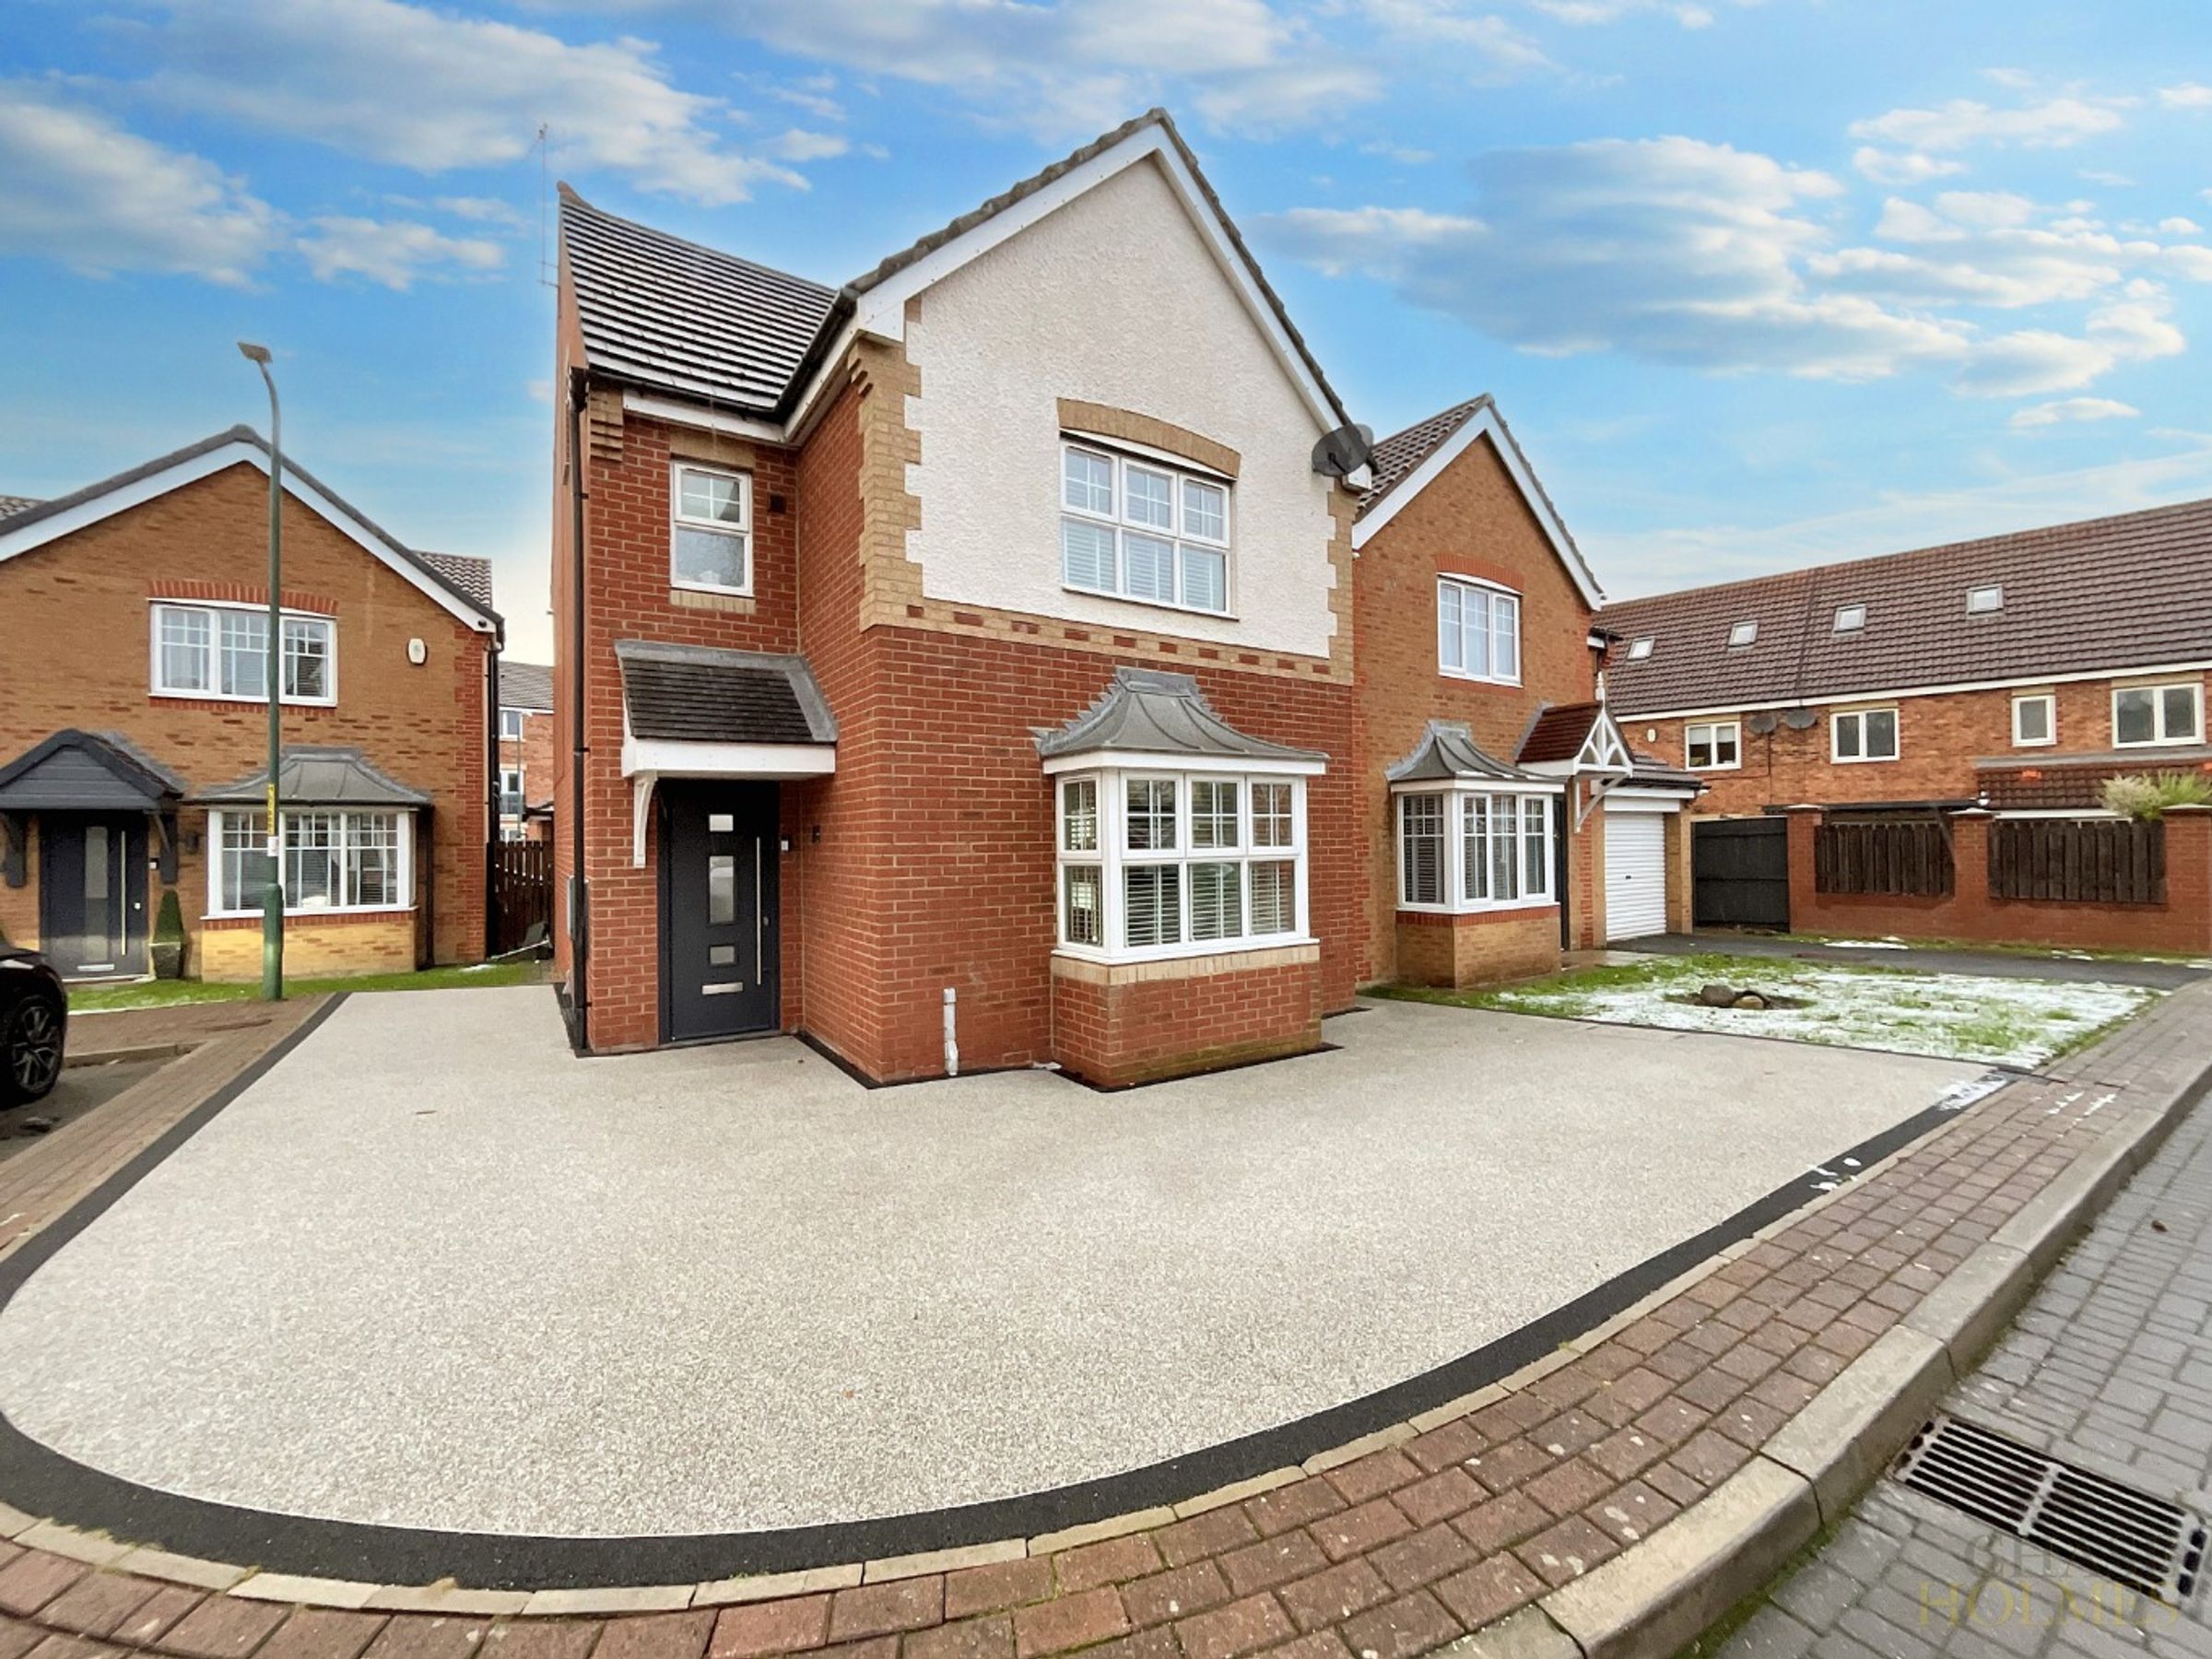
Driveway for Multiple Cars
About this property
This immaculate four-bedroom detached home in a sought-after South Shields location provides an ideal setting for family living. A smart, welcoming exterior is complemented by a generous driveway offering off-street parking for several vehicles.
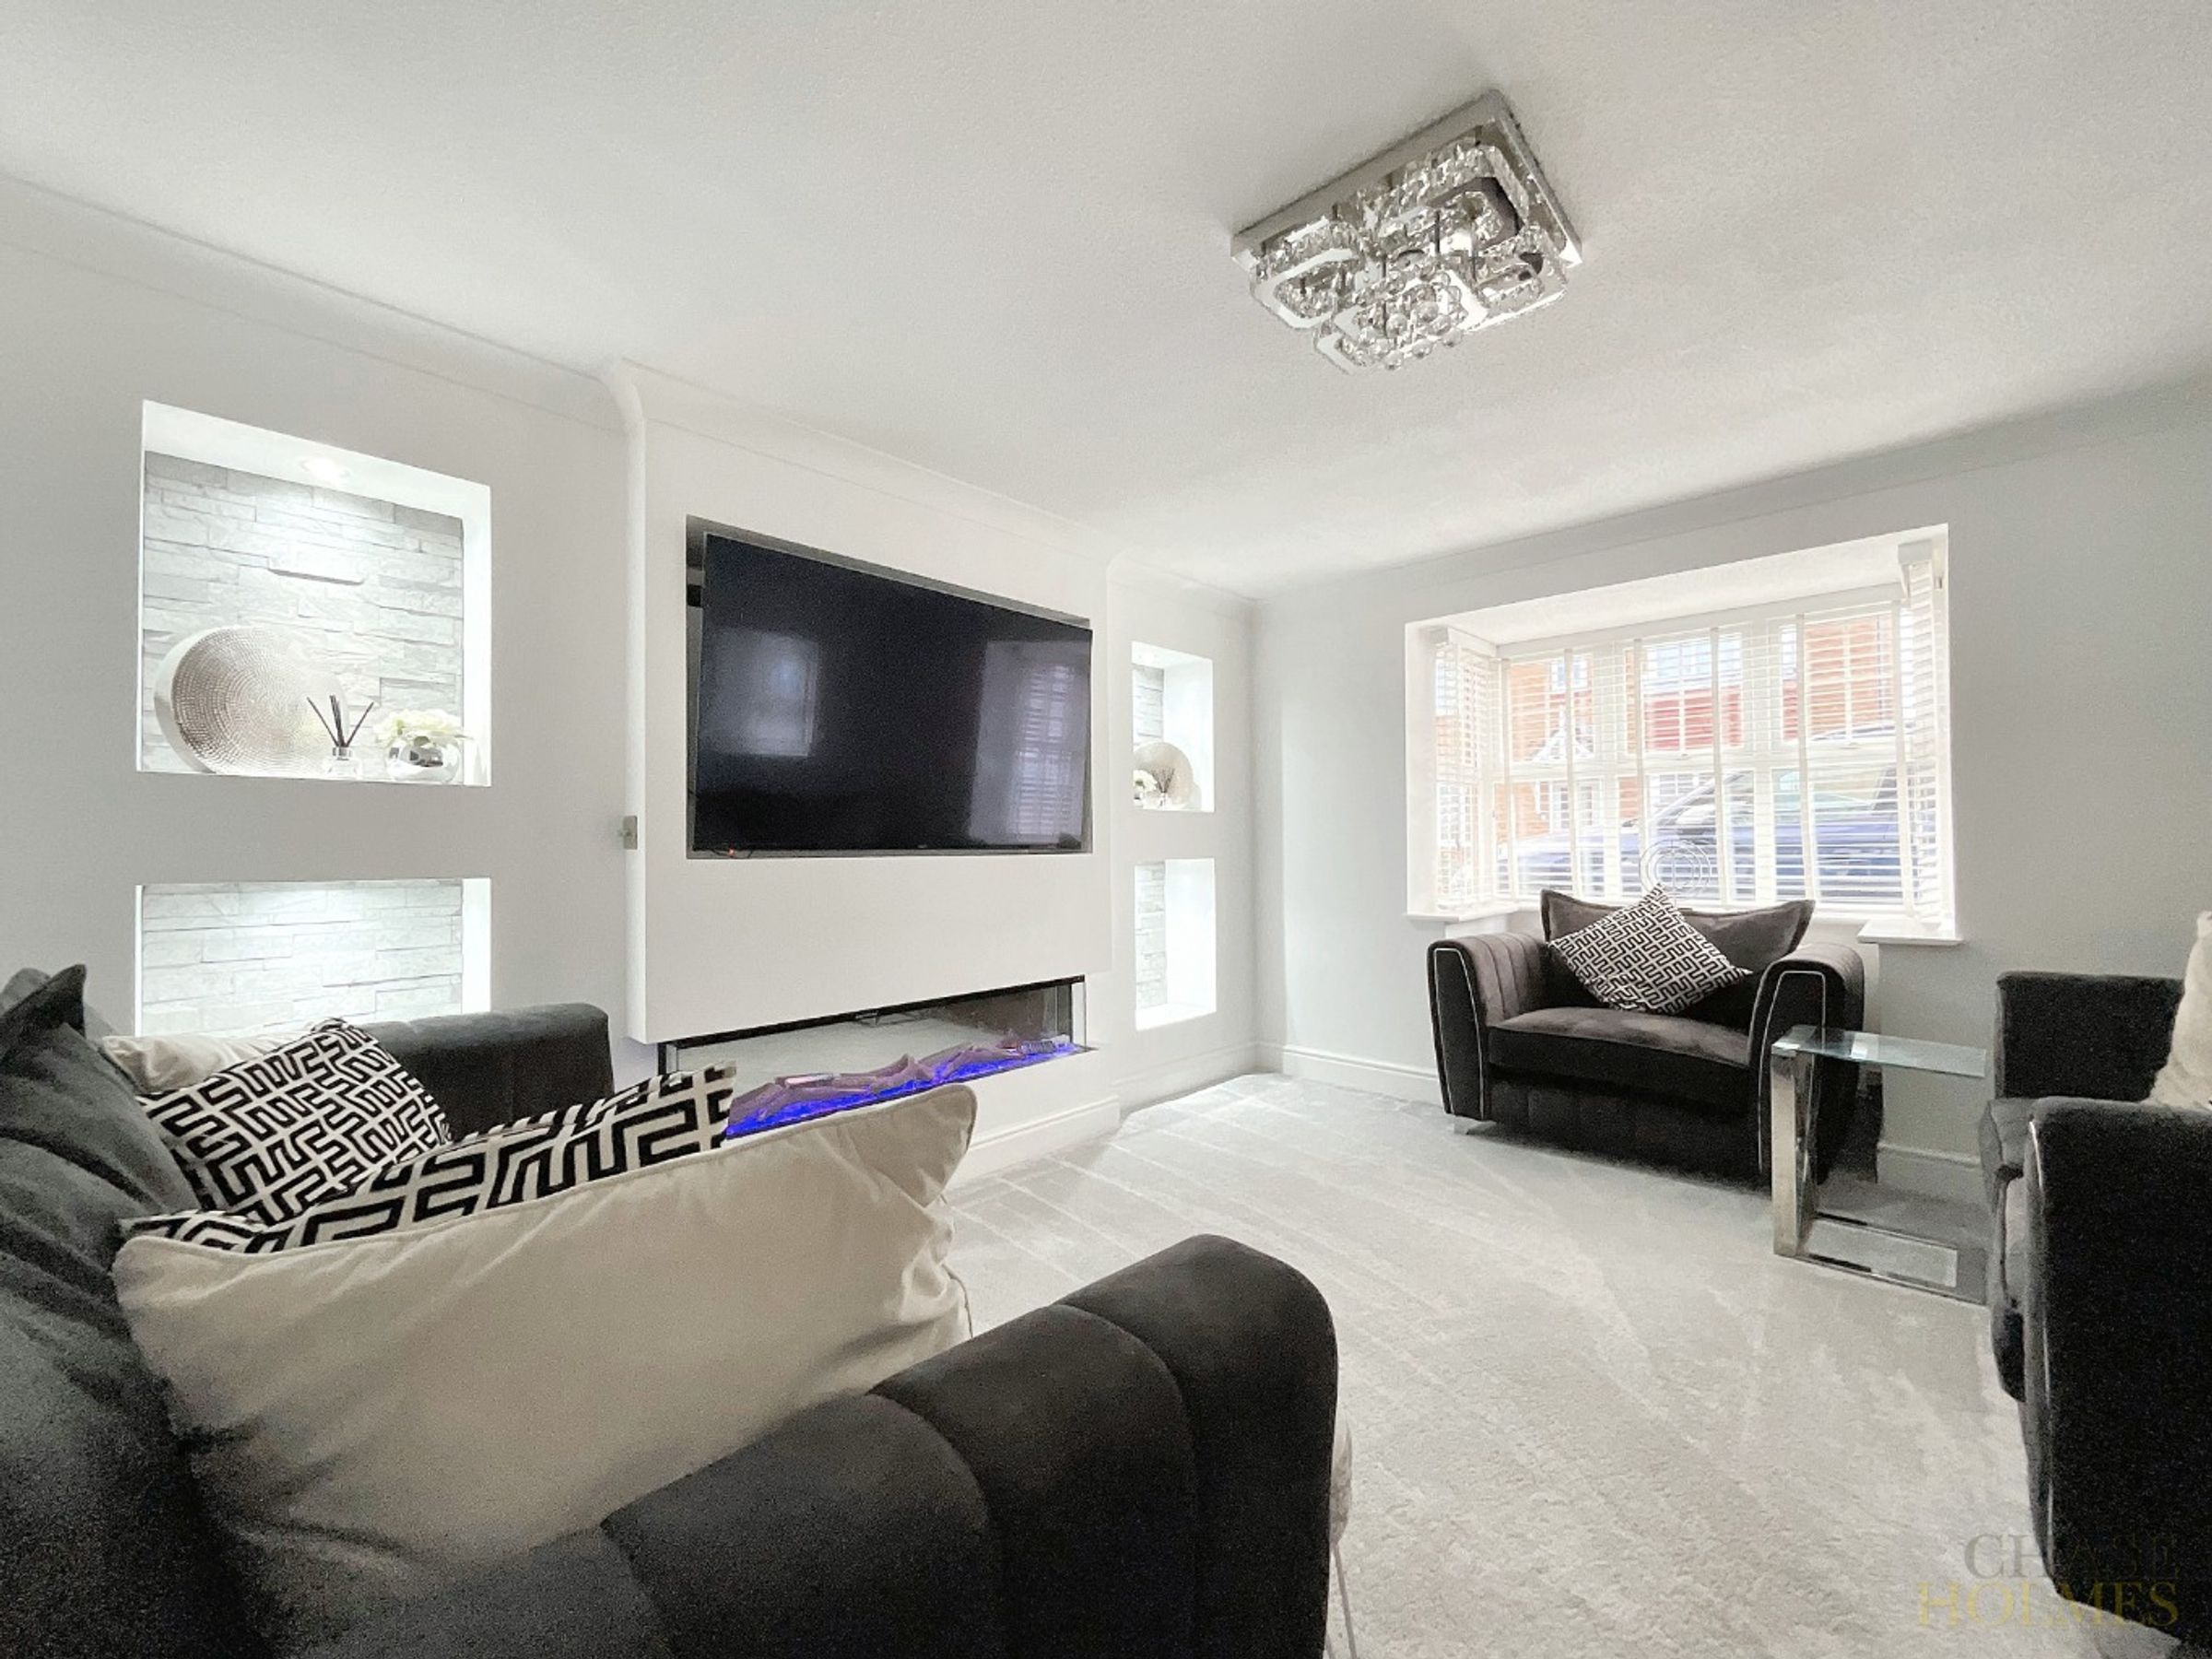
Inside, the property is beautifully maintained throughout, with a bright, spacious layout designed to maximise natural light. The main reception room serves as a versatile family hub, perfect for relaxing or entertaining, with ample space for various furniture arrangements.
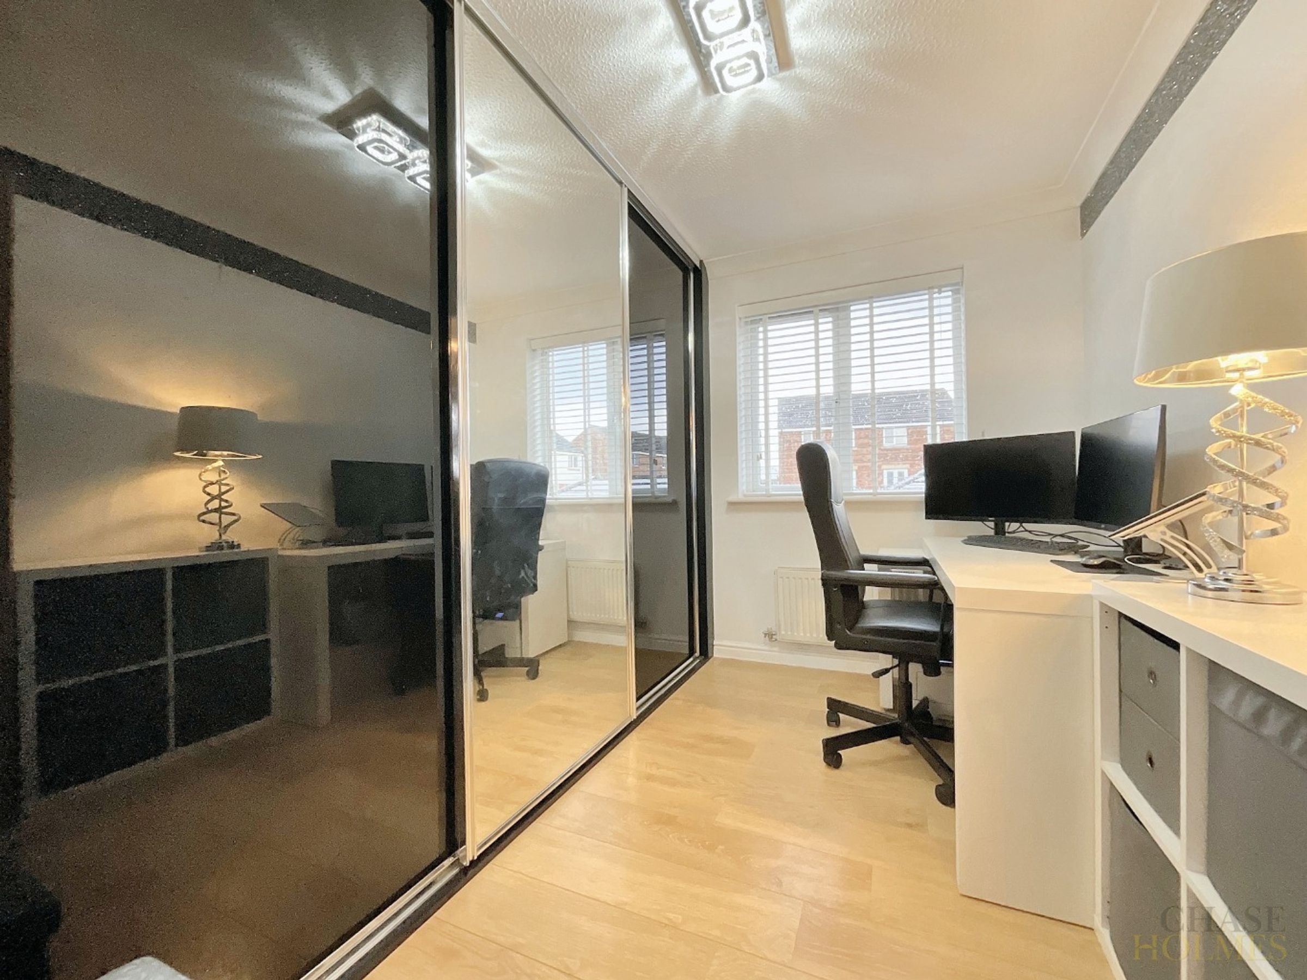
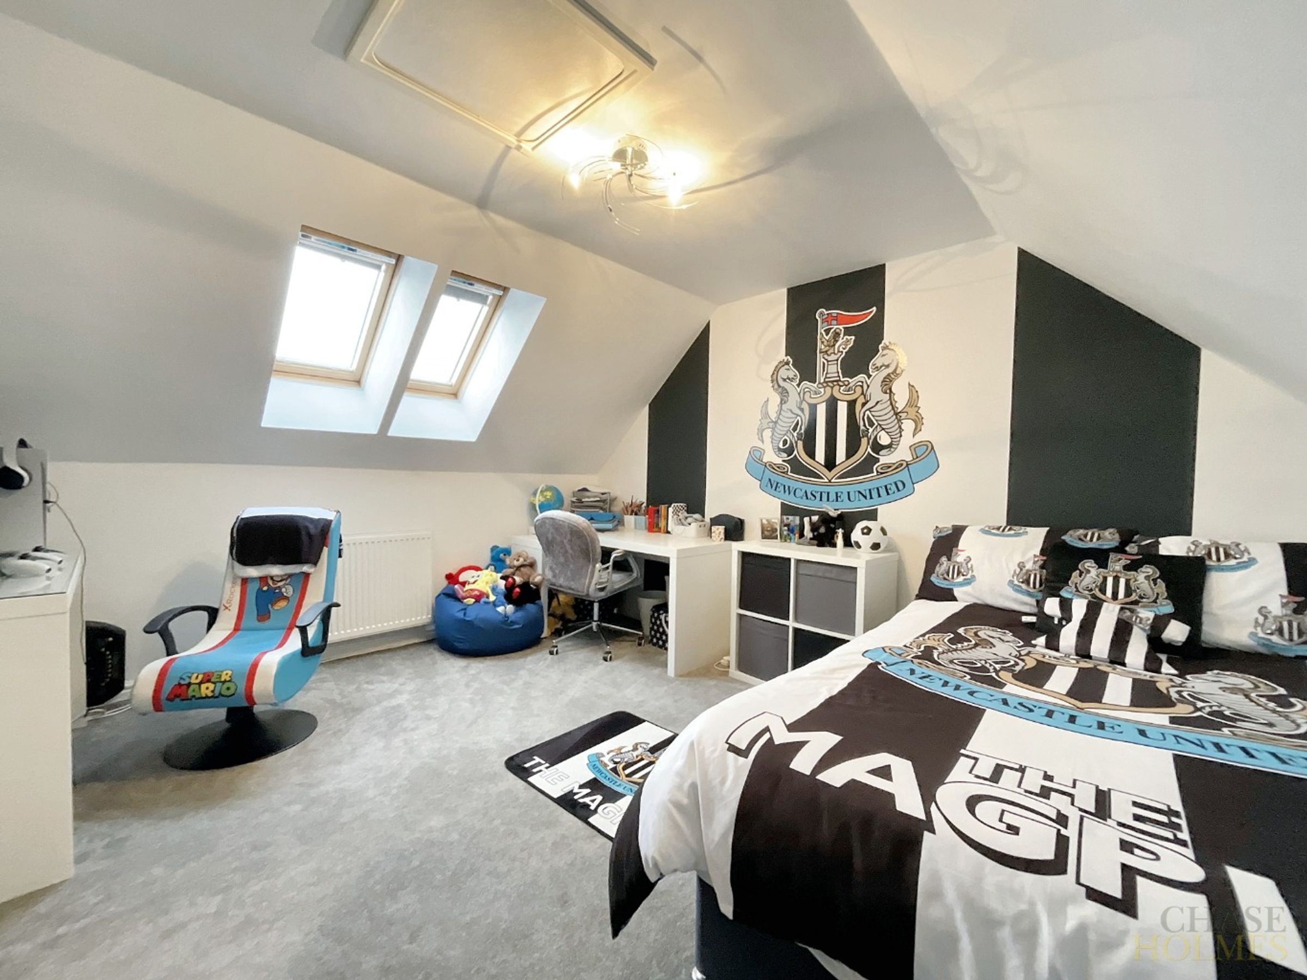
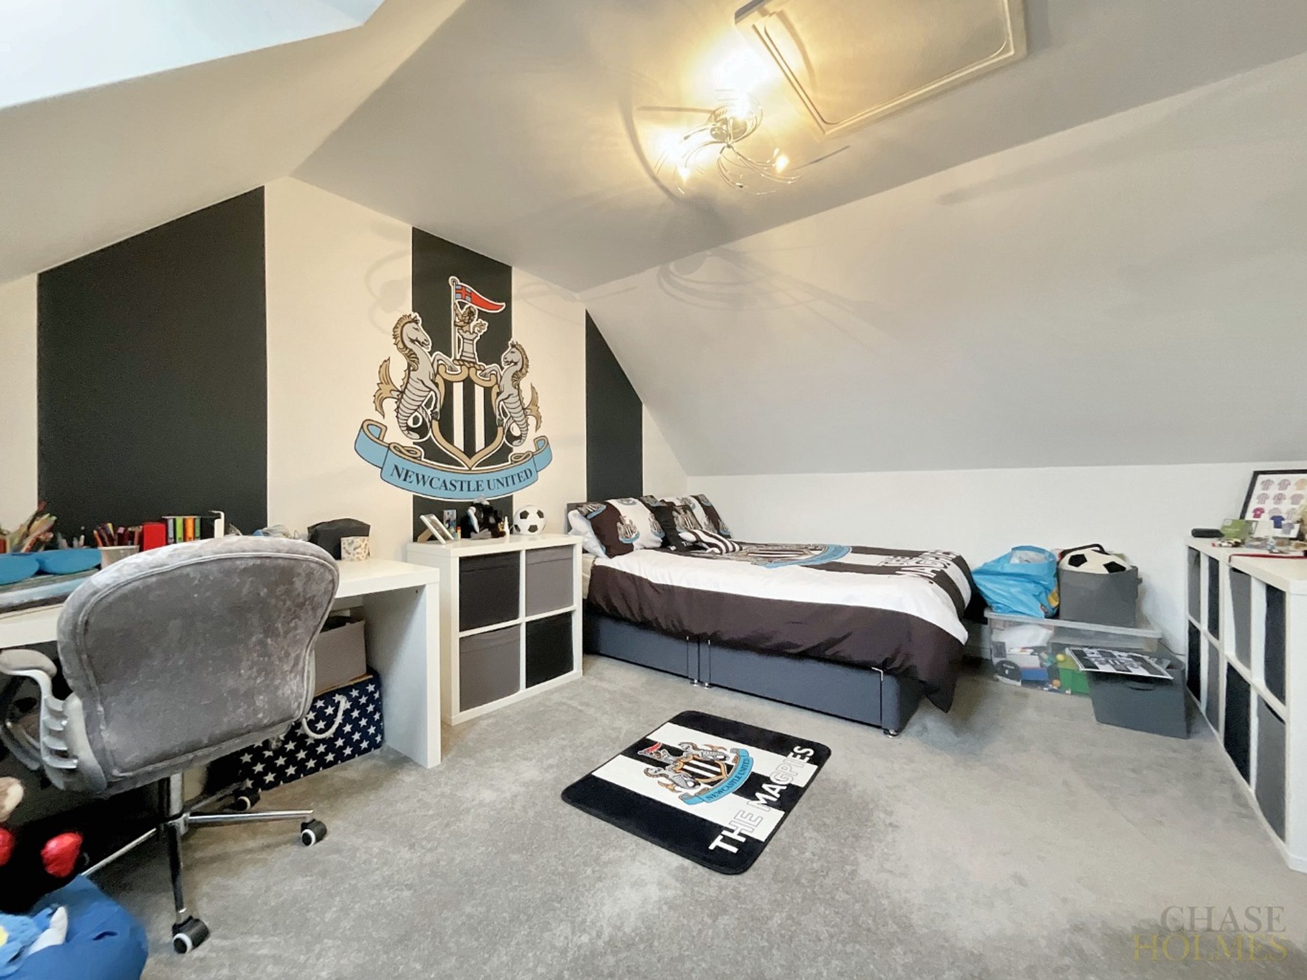
All four bedrooms are generously sized and tastefully presented. The master offers a peaceful retreat, while the additional rooms suit children, guests, or flexible uses such as a home office. Two modern, well-finished bathrooms add convenience for a busy household.
A standout feature is the large rear garden—an expansive, private outdoor space ideal for children, gardening enthusiasts, or hosting gatherings. It also offers potential for further landscaping or future extensions (subject to planning). The property also benefits from a single garage.
Situated close to reputable schools, shops, leisure facilities, transport links, and the coastline, the property combines comfort, practicality, and an excellent location. Move-in ready and thoughtfully cared for, it provides a superb opportunity for families seeking space, quality, and long-term potential in South Shields.
Key details
Broadband: up to 1800mbps
Parking: Driveway
2196ft2 plot size
Freehold
Council tax band E
Additional information
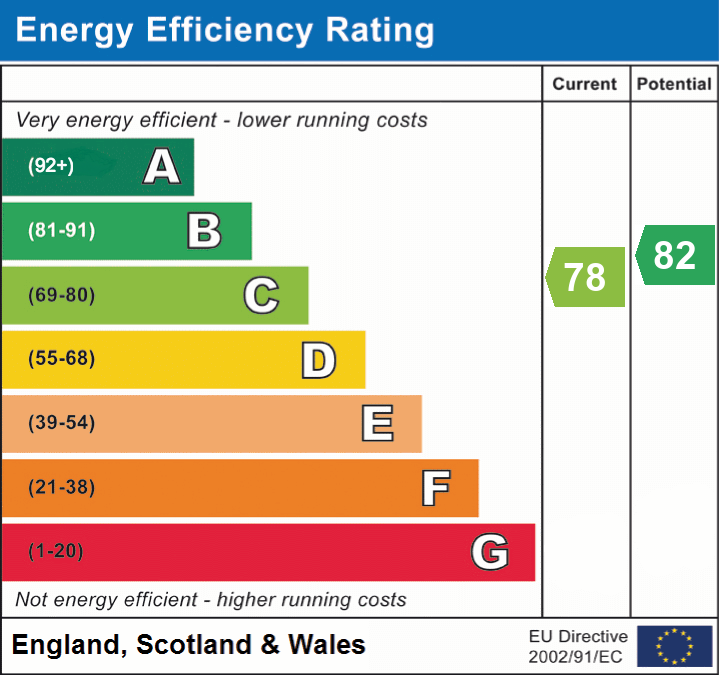
- Energy efficiency (current)
- C (78)
- Energy efficiency (potential)
- B (82)
- Is in a conservation area
- No
- Is a listed property
- No
- Construction materials
- Not specified


Near the property
Rooms and dimensions
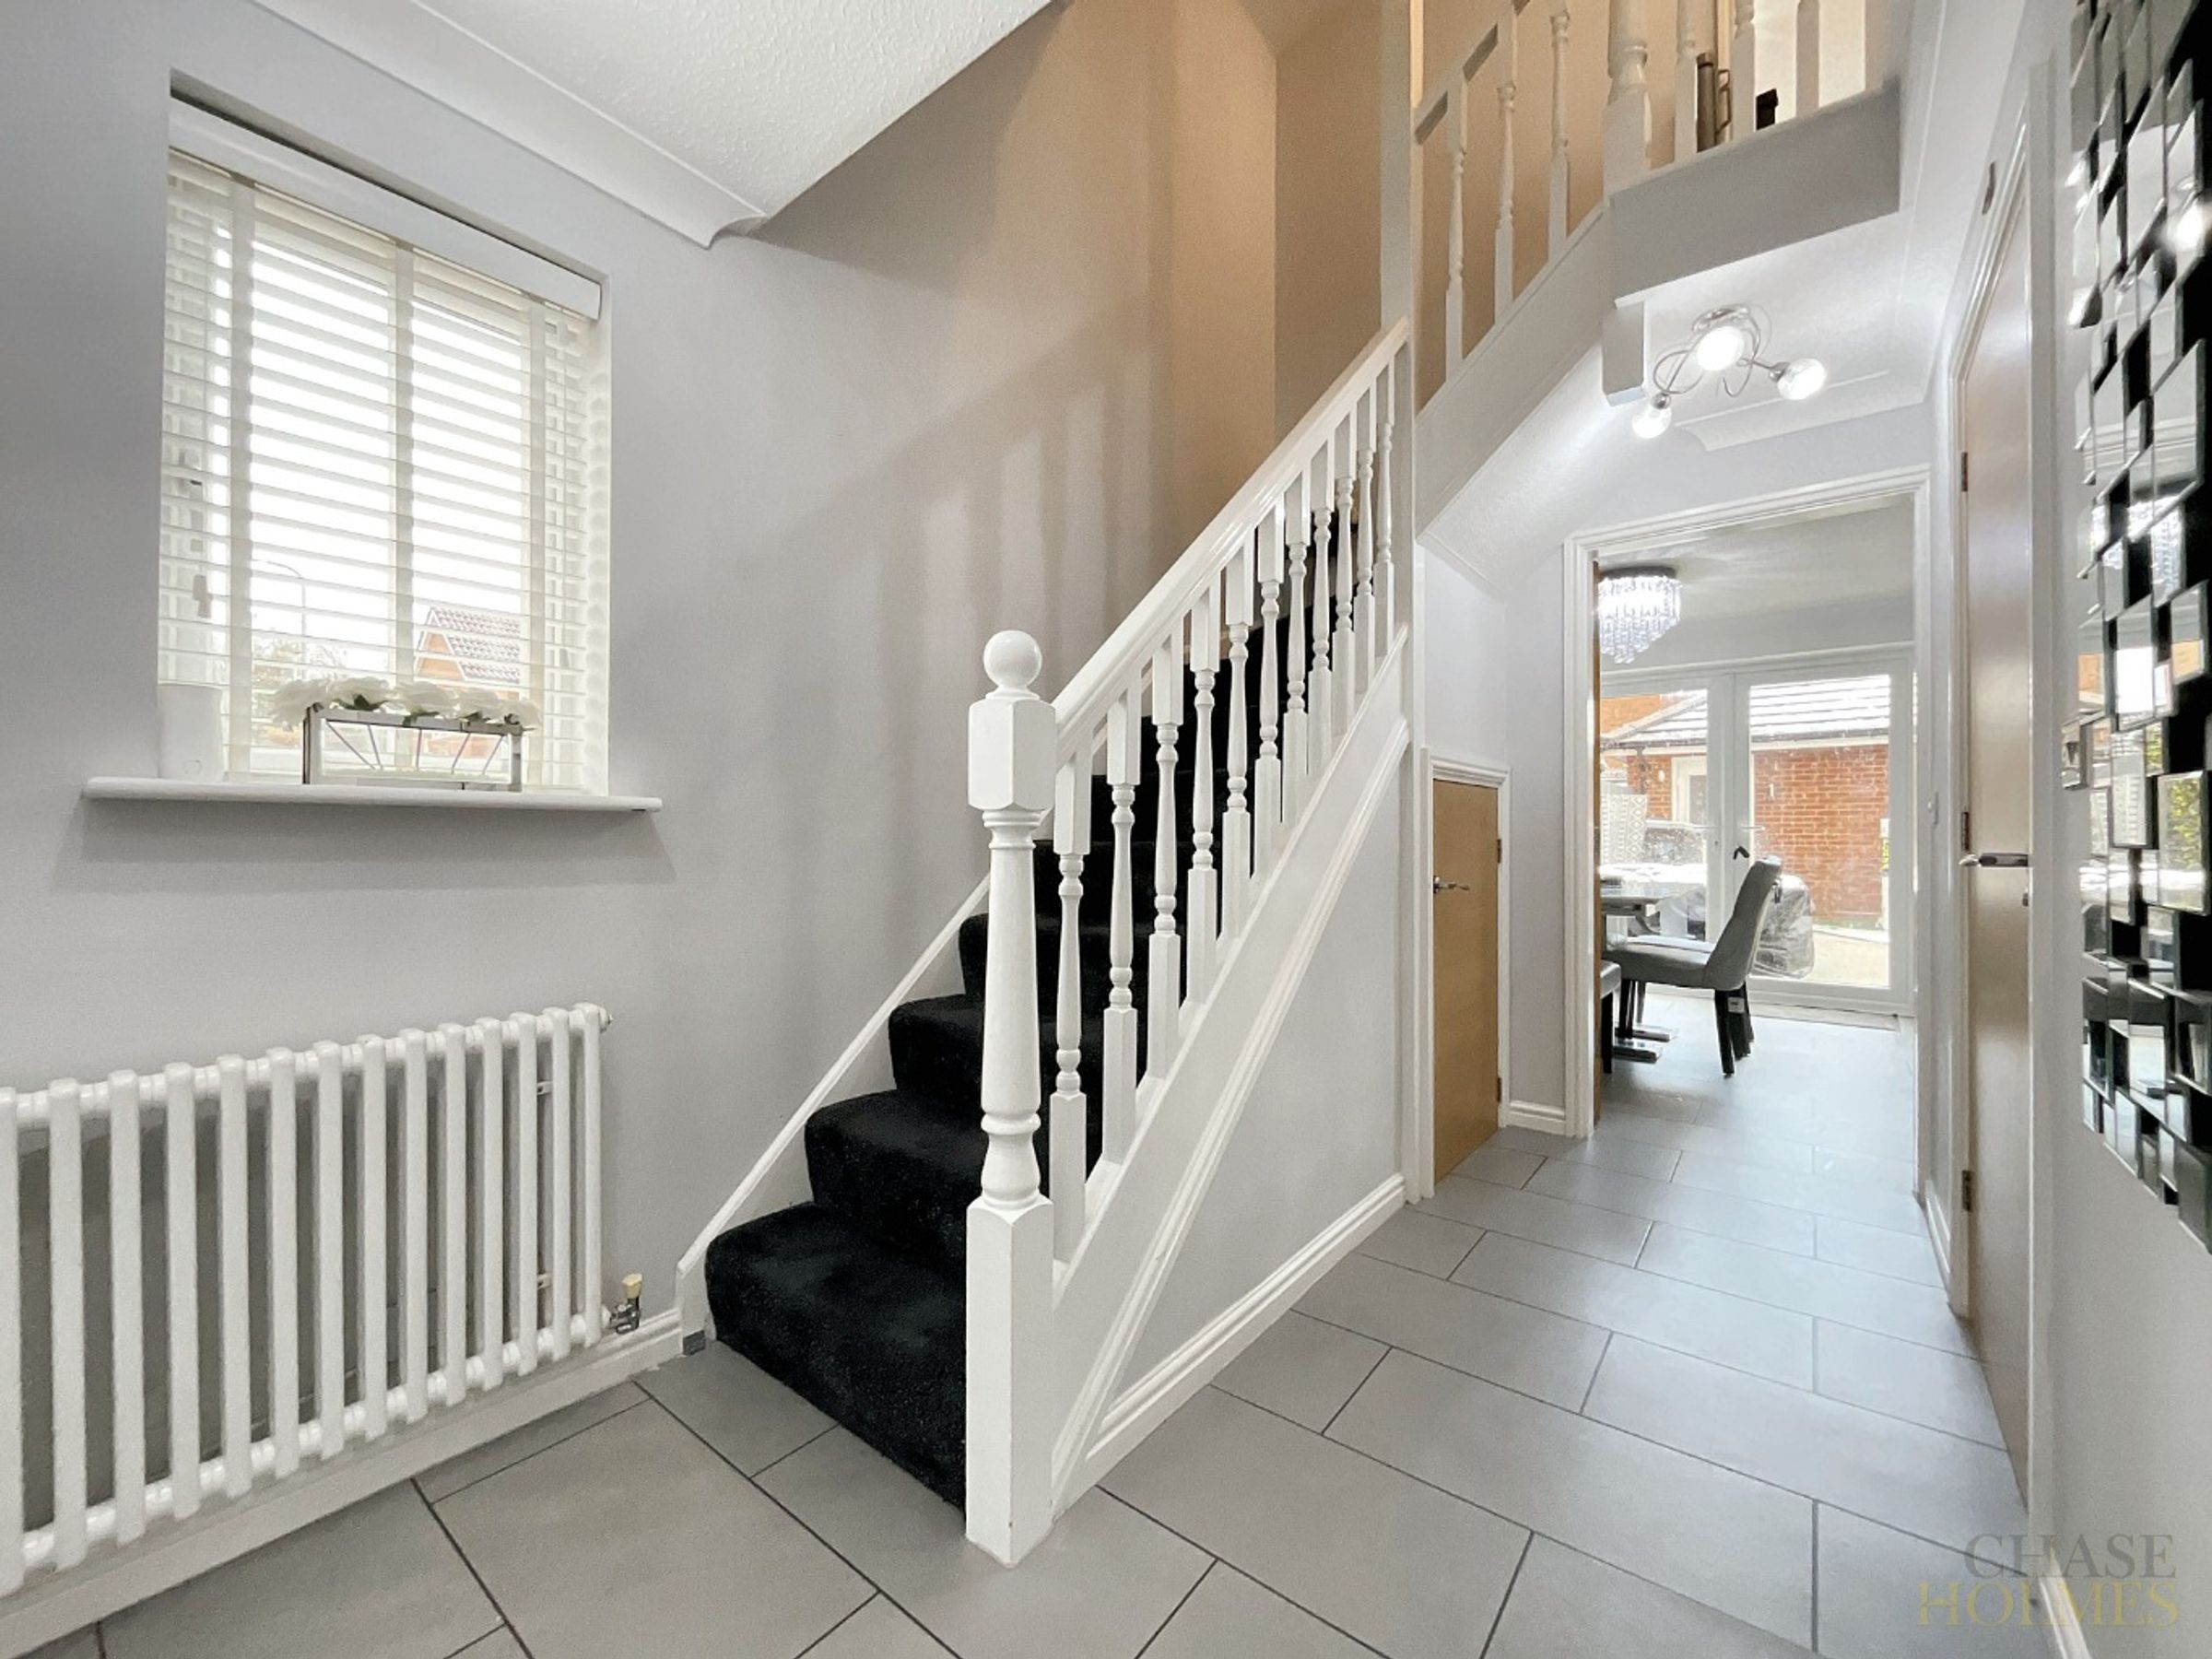
Entrance
Features: Via composite door, coving to ceiling, stairs to first floor, storage cupboard, UPVC double glazed window, radiator. tiled floor.
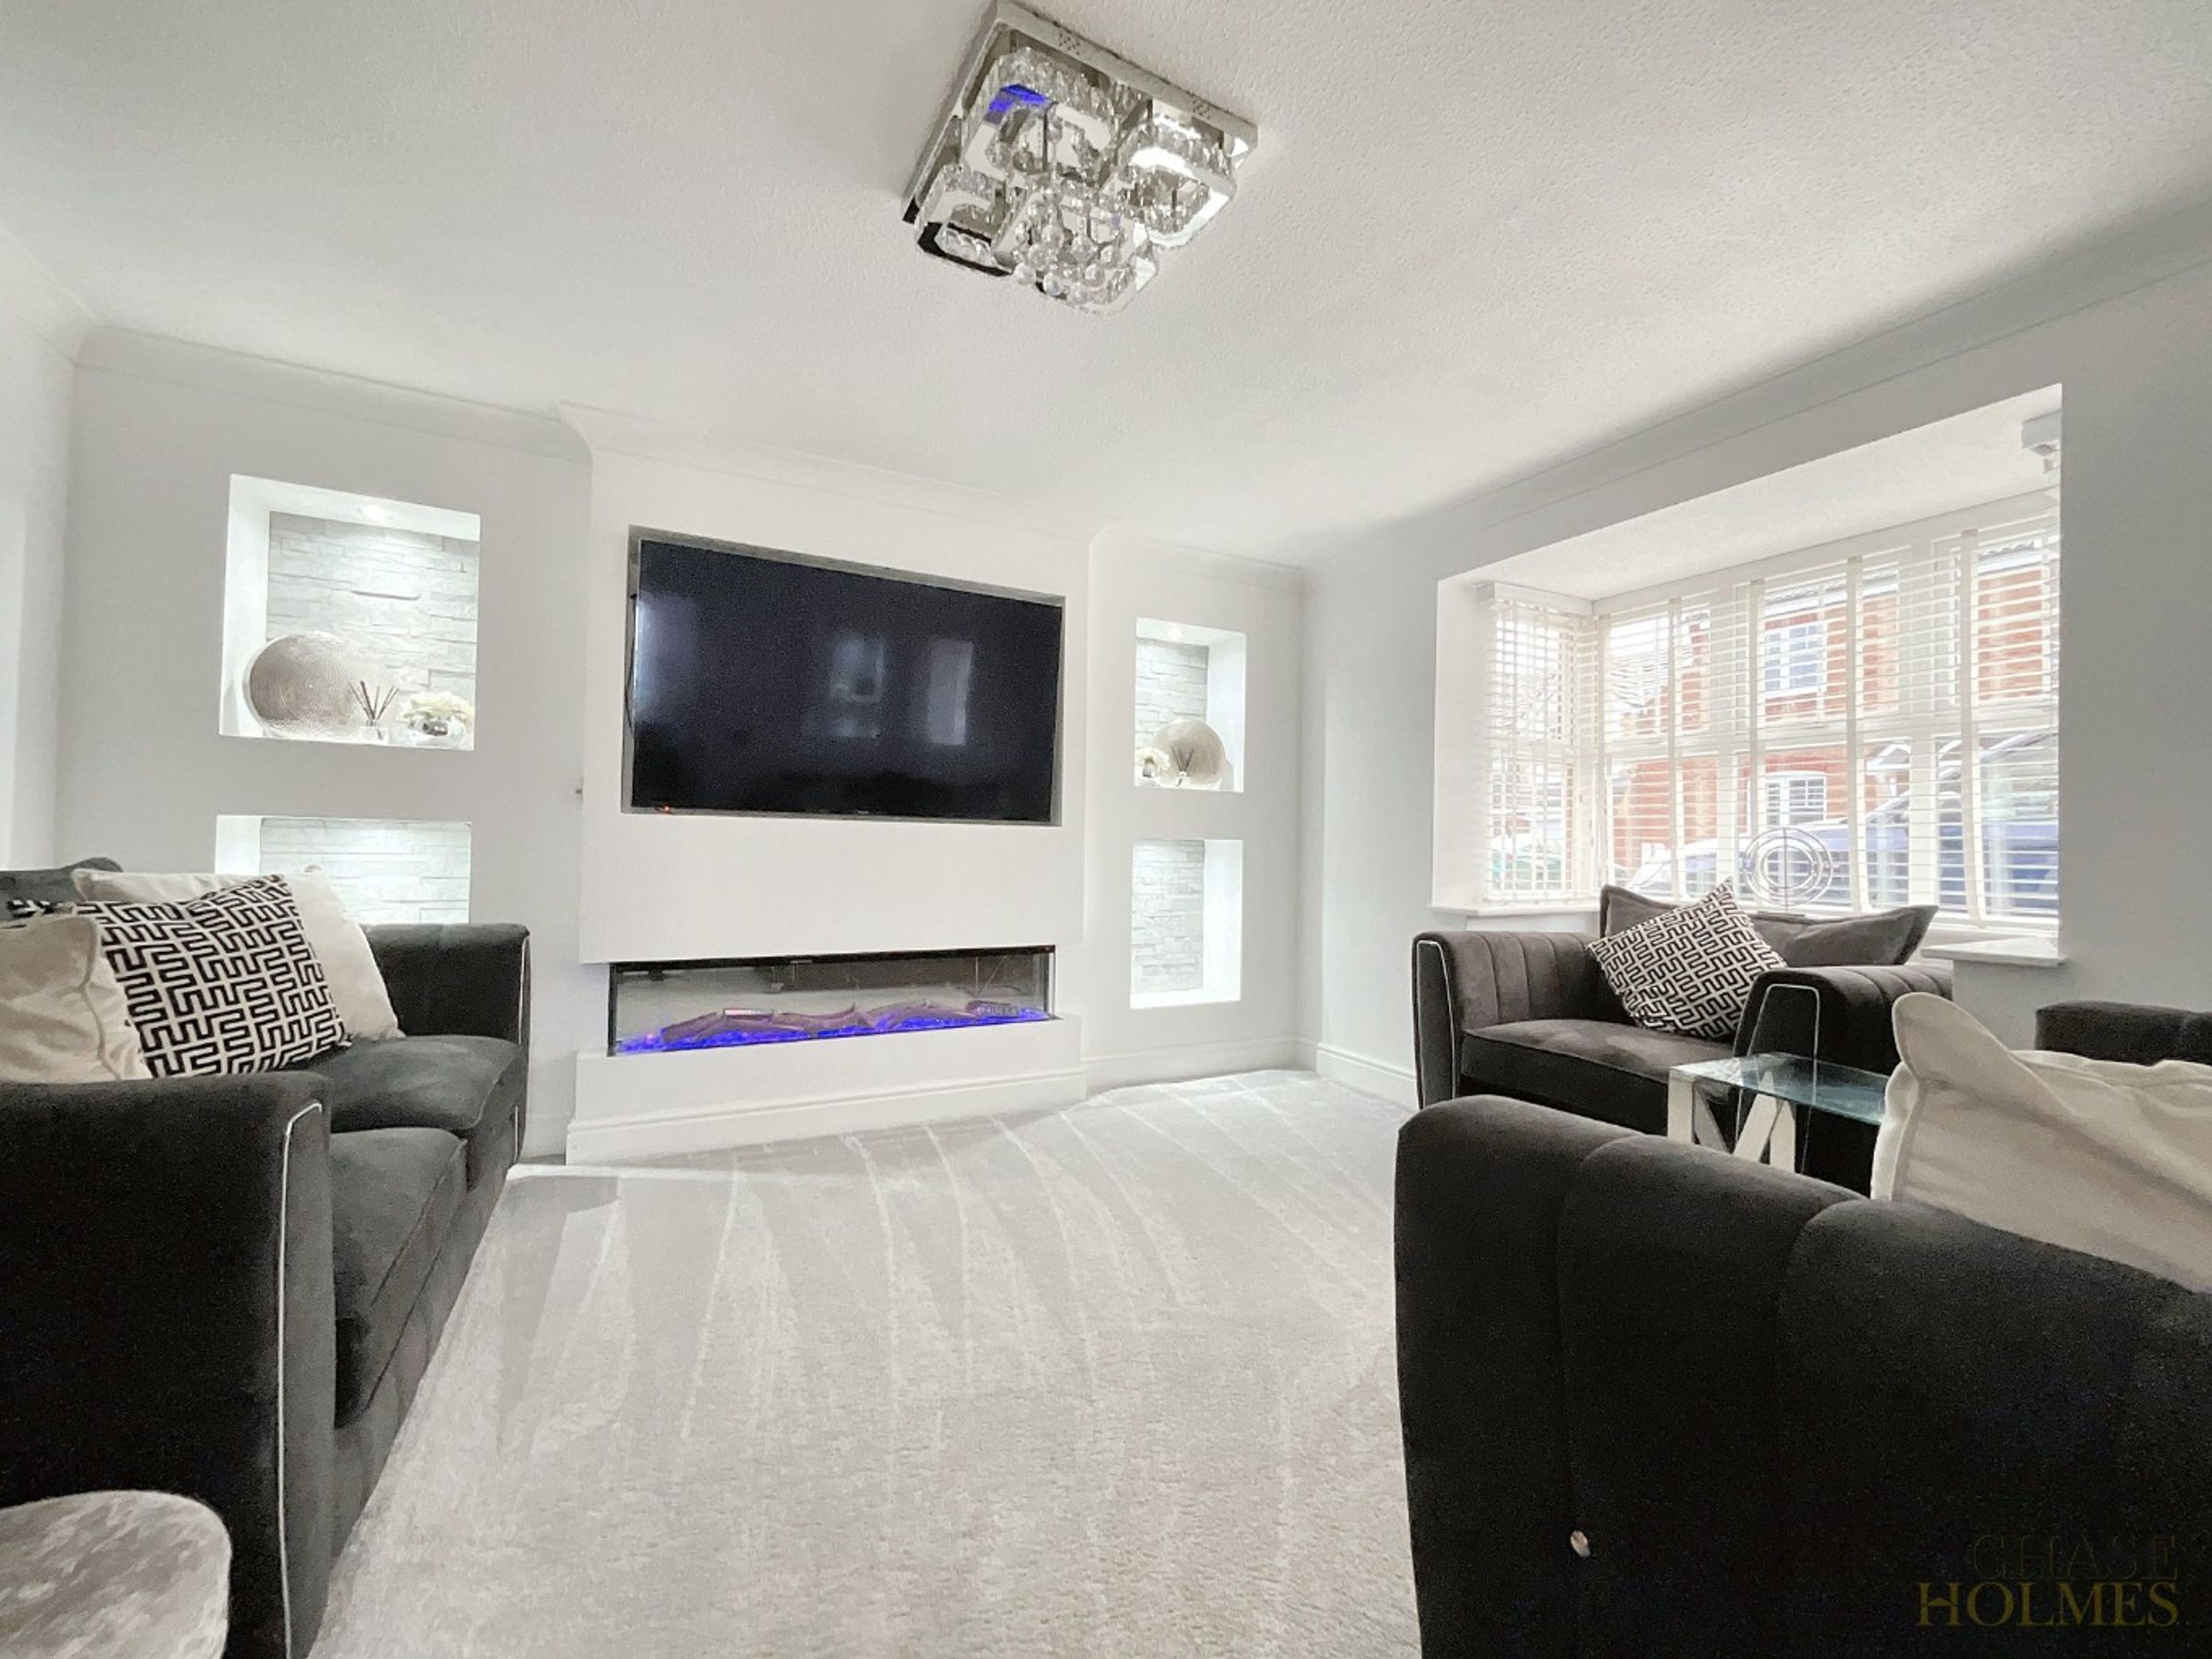
Lounge
15' 9" x 11' 11" (4.79m x 3.63m)
Features: UPVC double glazed bay window, coving to ceiling, media wall, feature fire place, radiator.
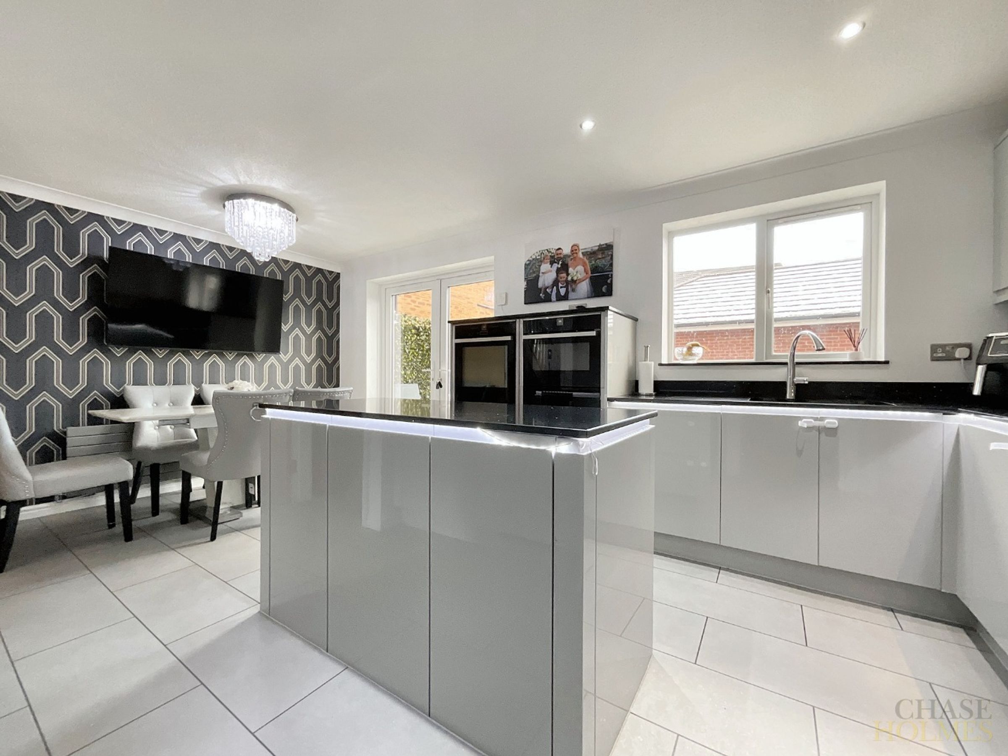
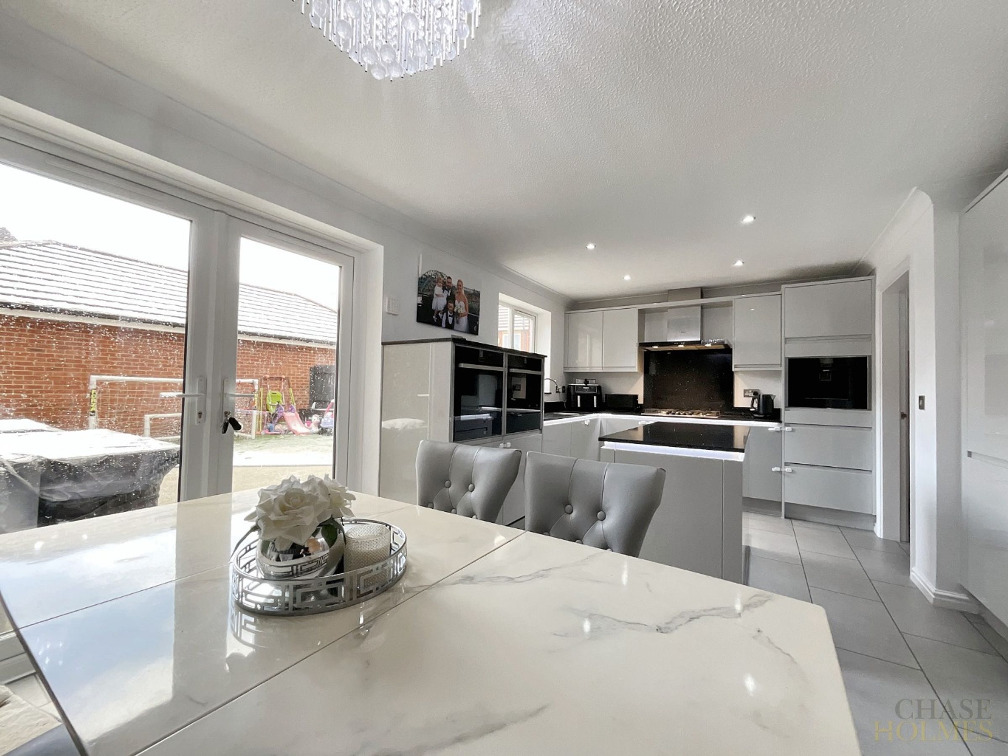
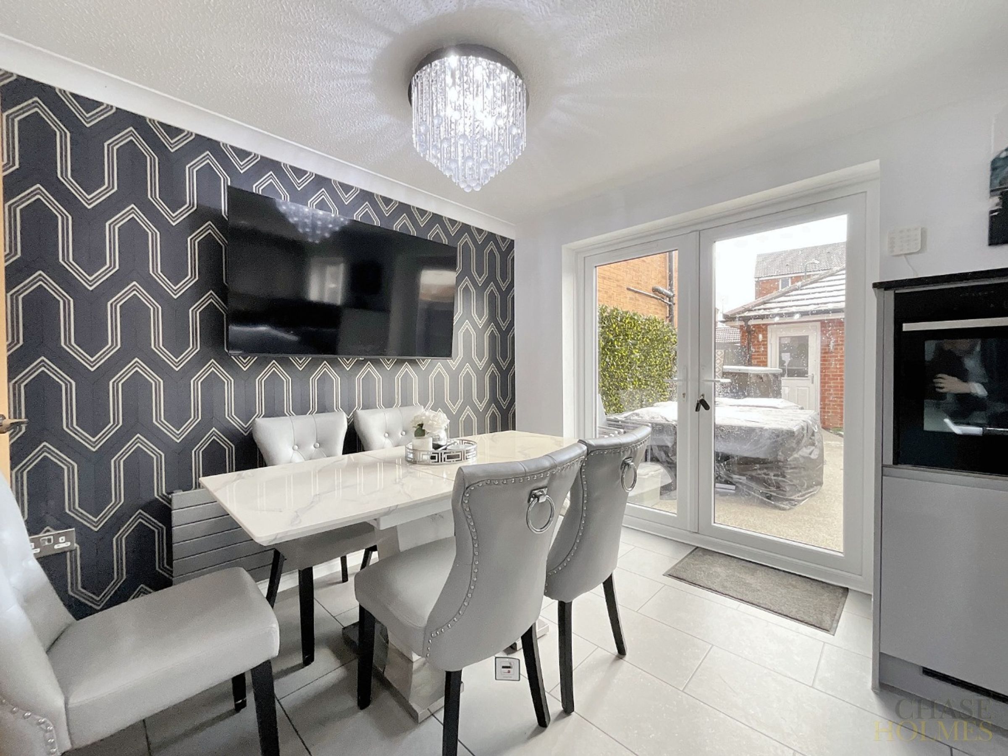
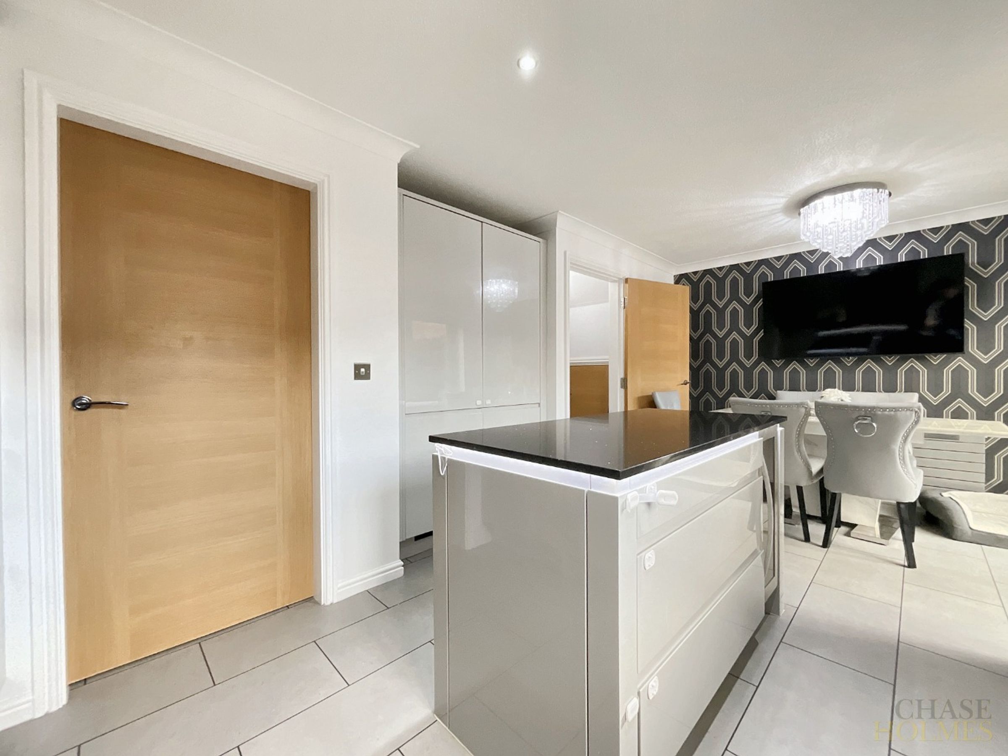
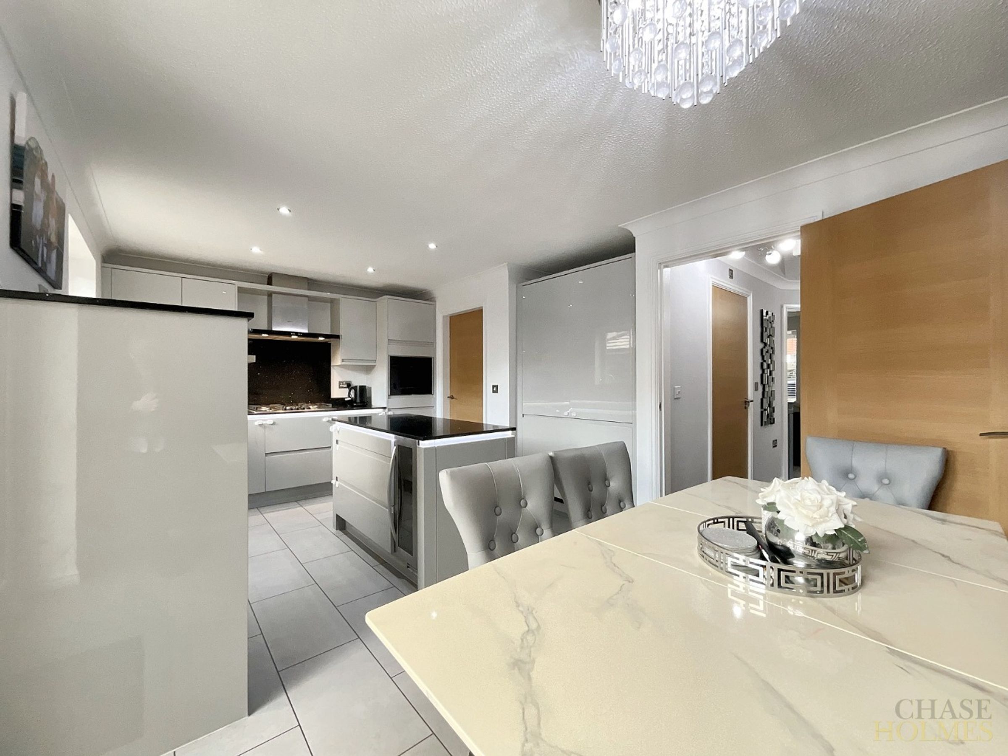
Kitchen/ Diner
18' 2" x 9' 9" (5.54m x 2.98m)
Features: range of wall and floor units, coving to ceiling, spotlights to ceiling, oven, hob, extractor hood, integrated microwave, coffee machine, fridge, and freezer, inset sink with mixer tap and drainer, UPVC double glazed window, UPVC double glazed French doors to rear, tiled floor.
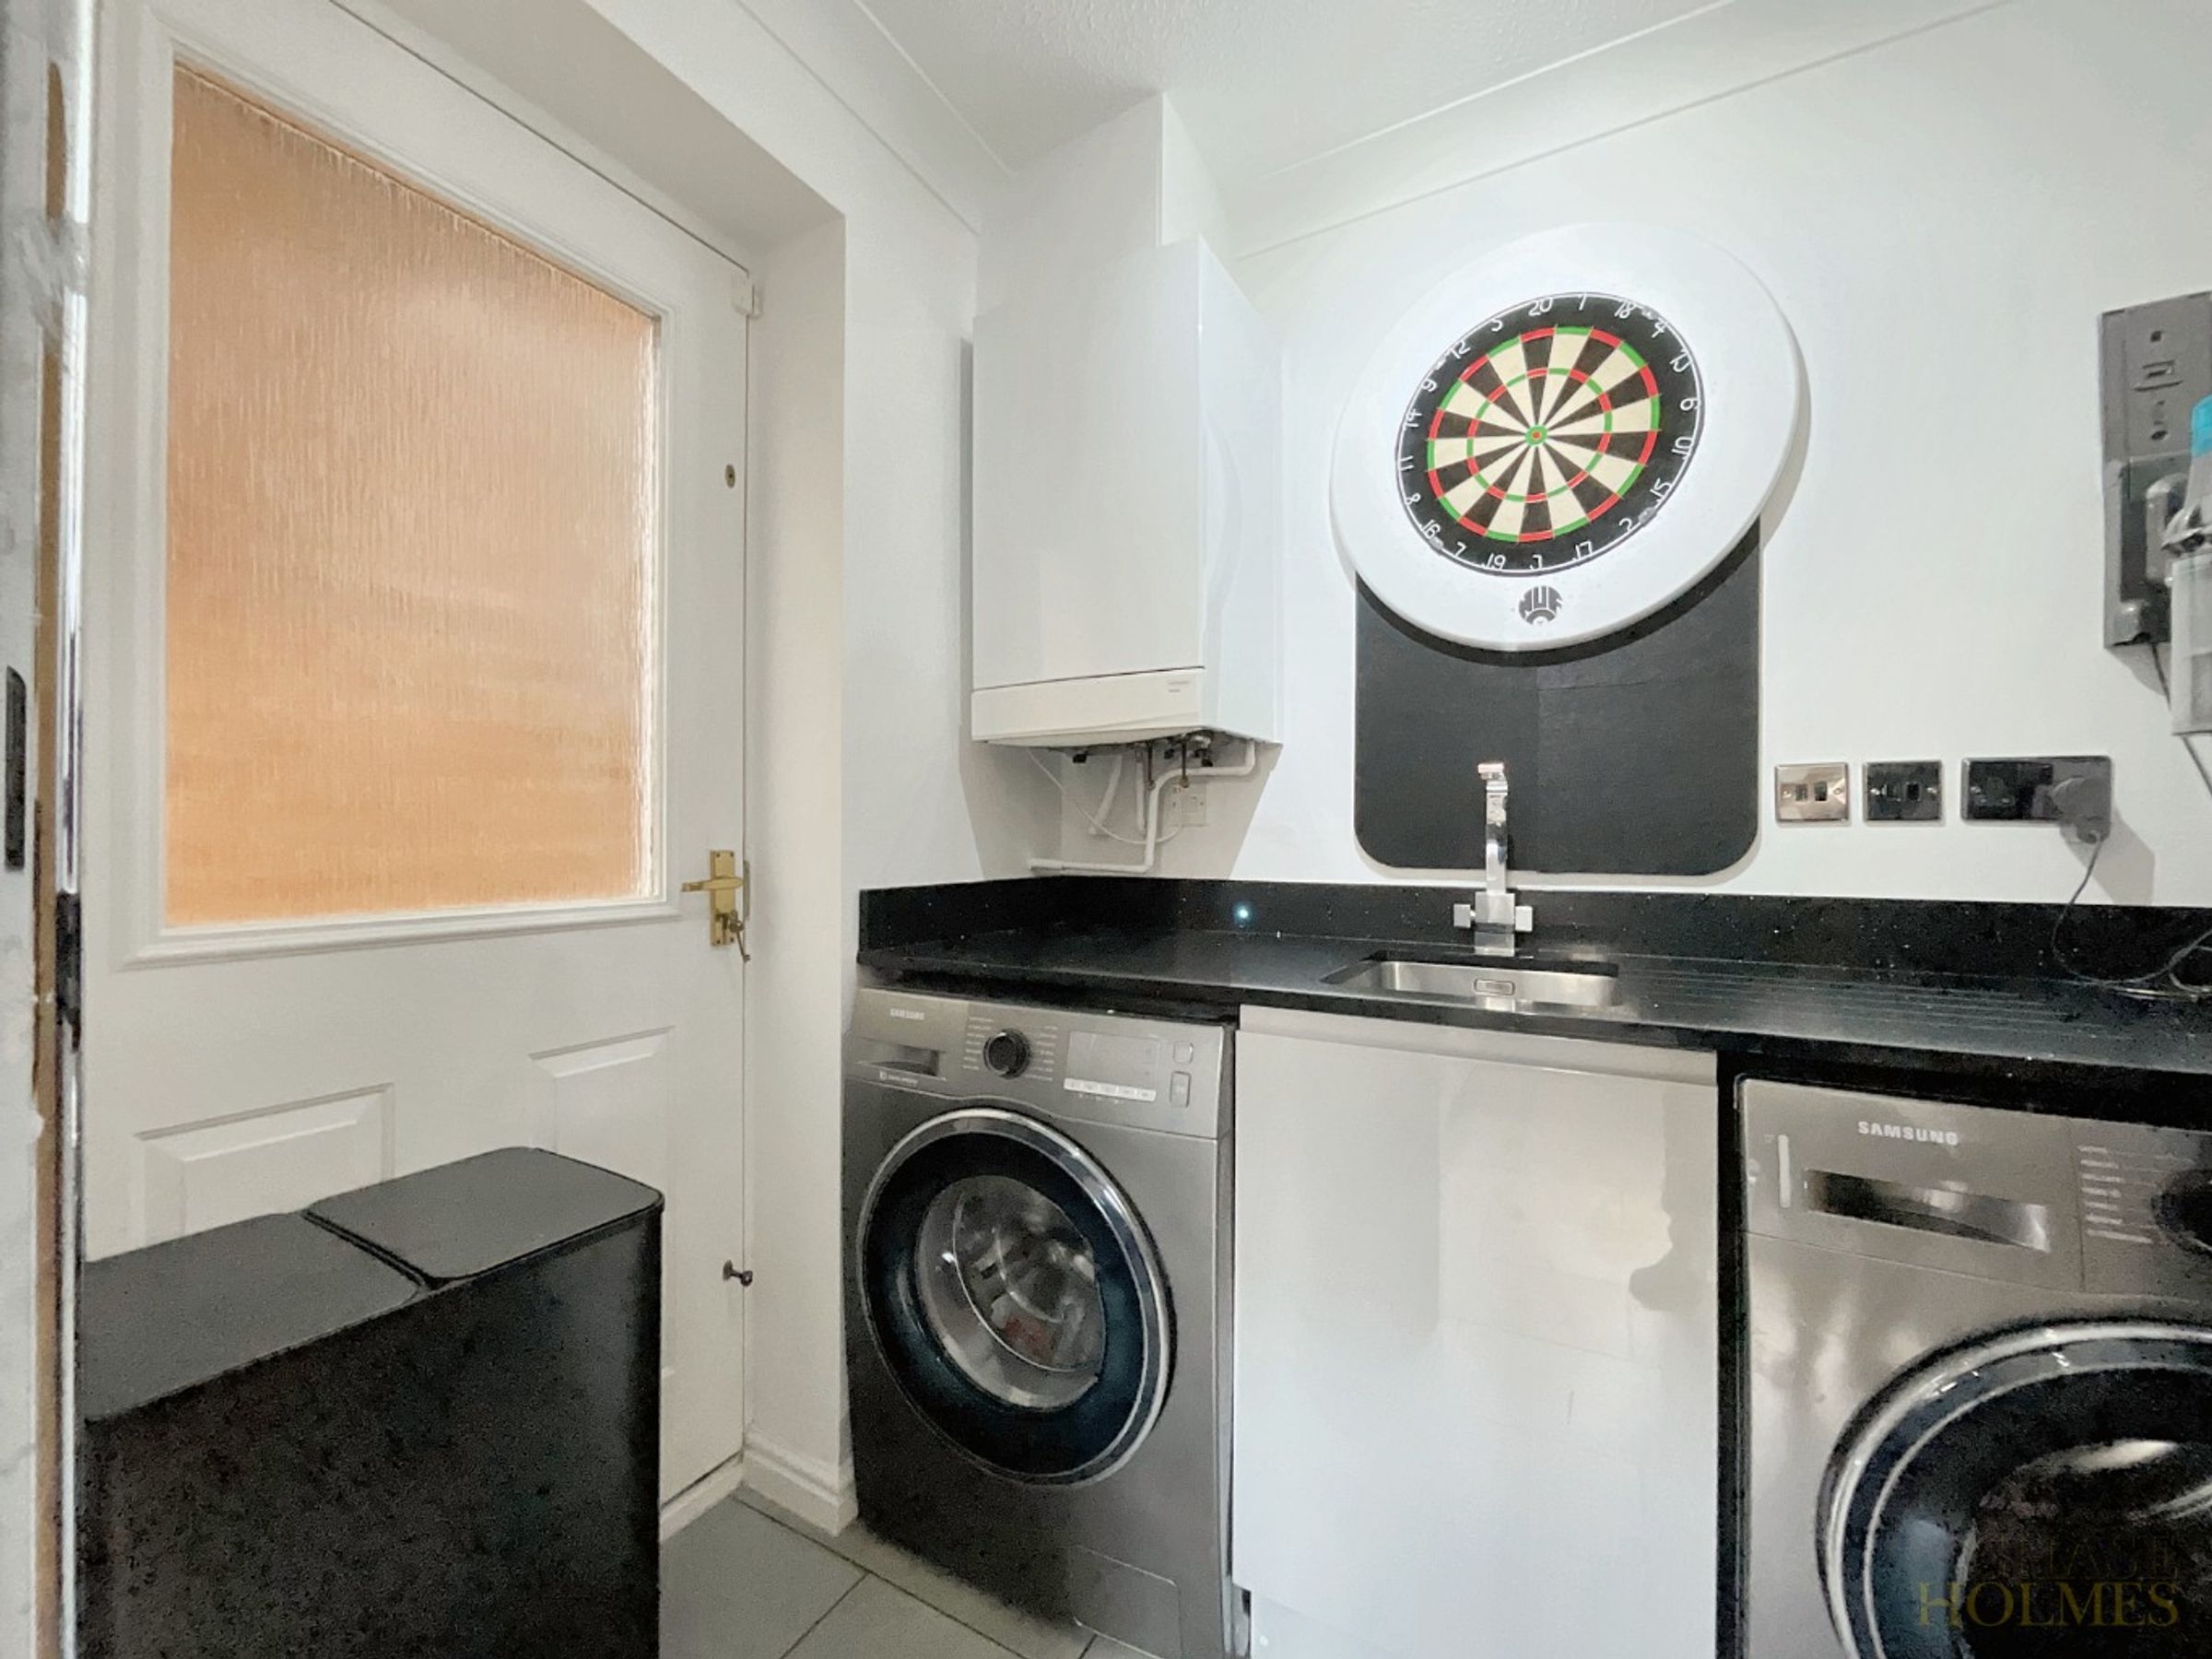
Utility Room
5' 9" x 5' 2" (1.75m x 1.58m)
Features: inset sink, floor units, plumbing for washing machine and dryer, heated towel rail, tiled floor, door to rear.
First Floor Landing
Features: coving to ceiling, stairs to second floor.
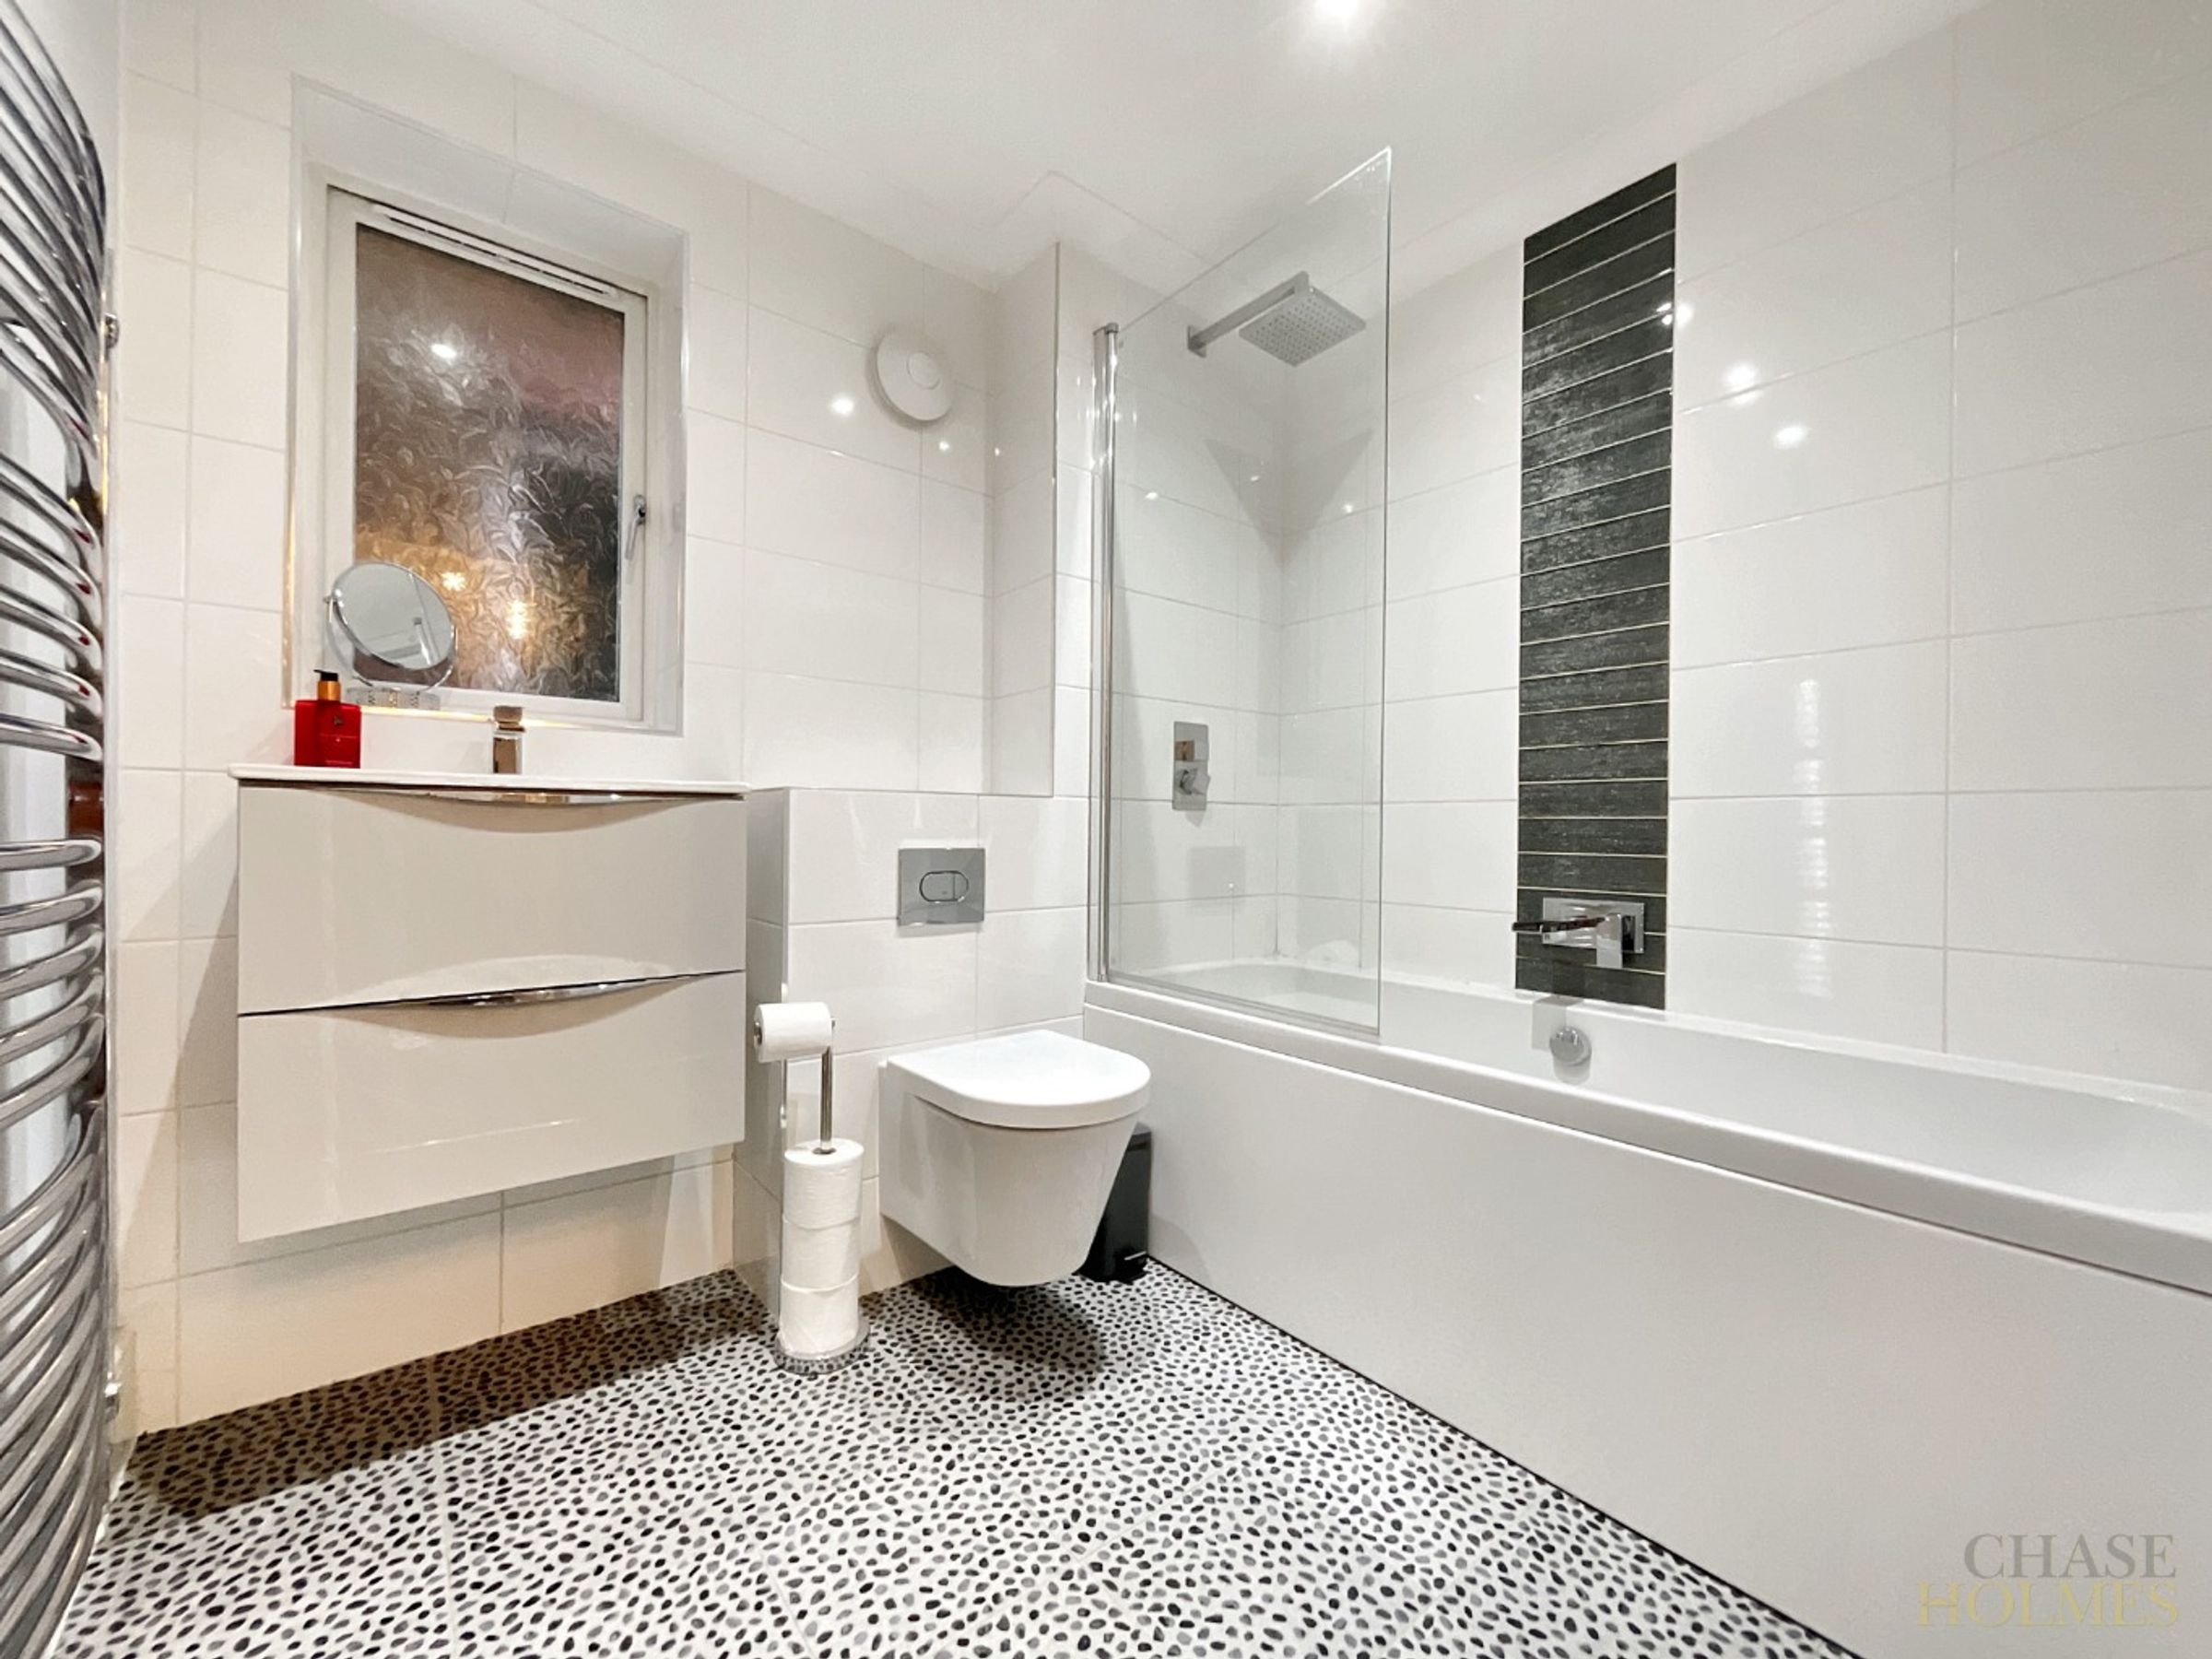
Bathroom
7' 5" x 6' 4" (2.27m x 1.92m)
Features: spotlights to ceiling, panelled bath, low level WC, vanity wash basin, overhead shower, heated towel rail, UPVC double glazed window.
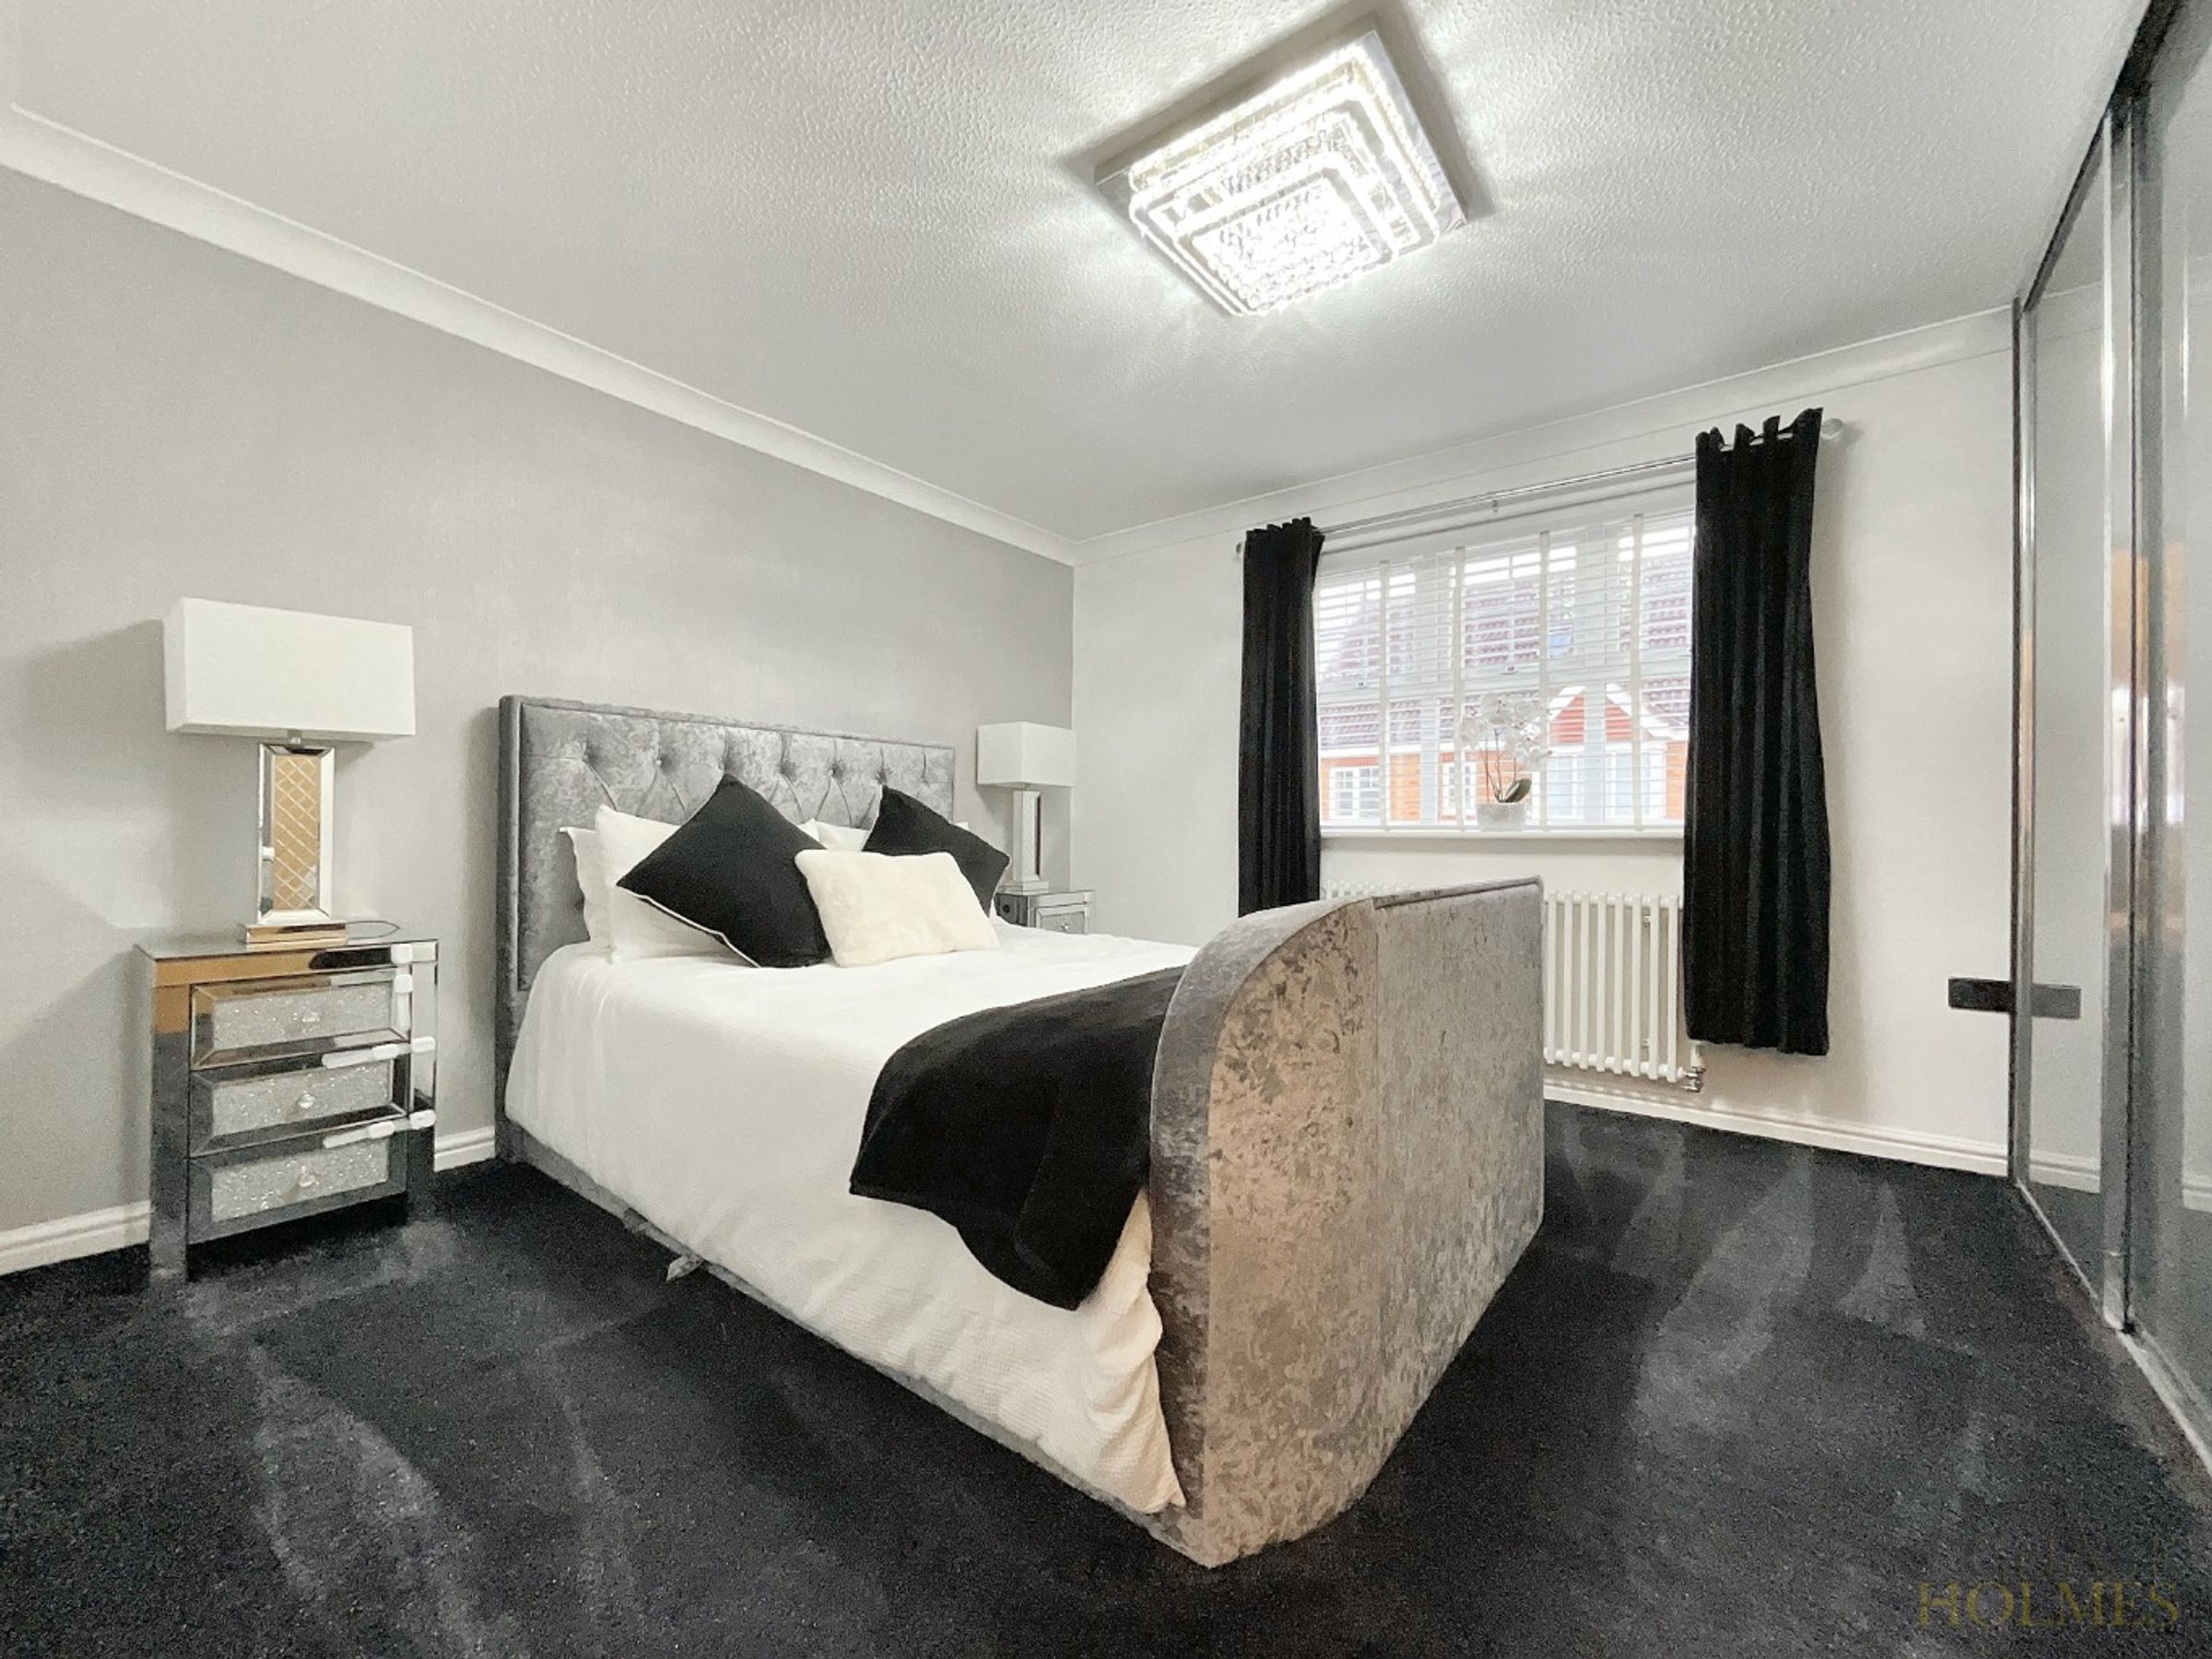
Master Bedroom
11' 3" x 10' 10" (3.44m x 3.29m)
Features: Coving to ceiling, fitted wardrobes, radiator, UPVC double glazed window
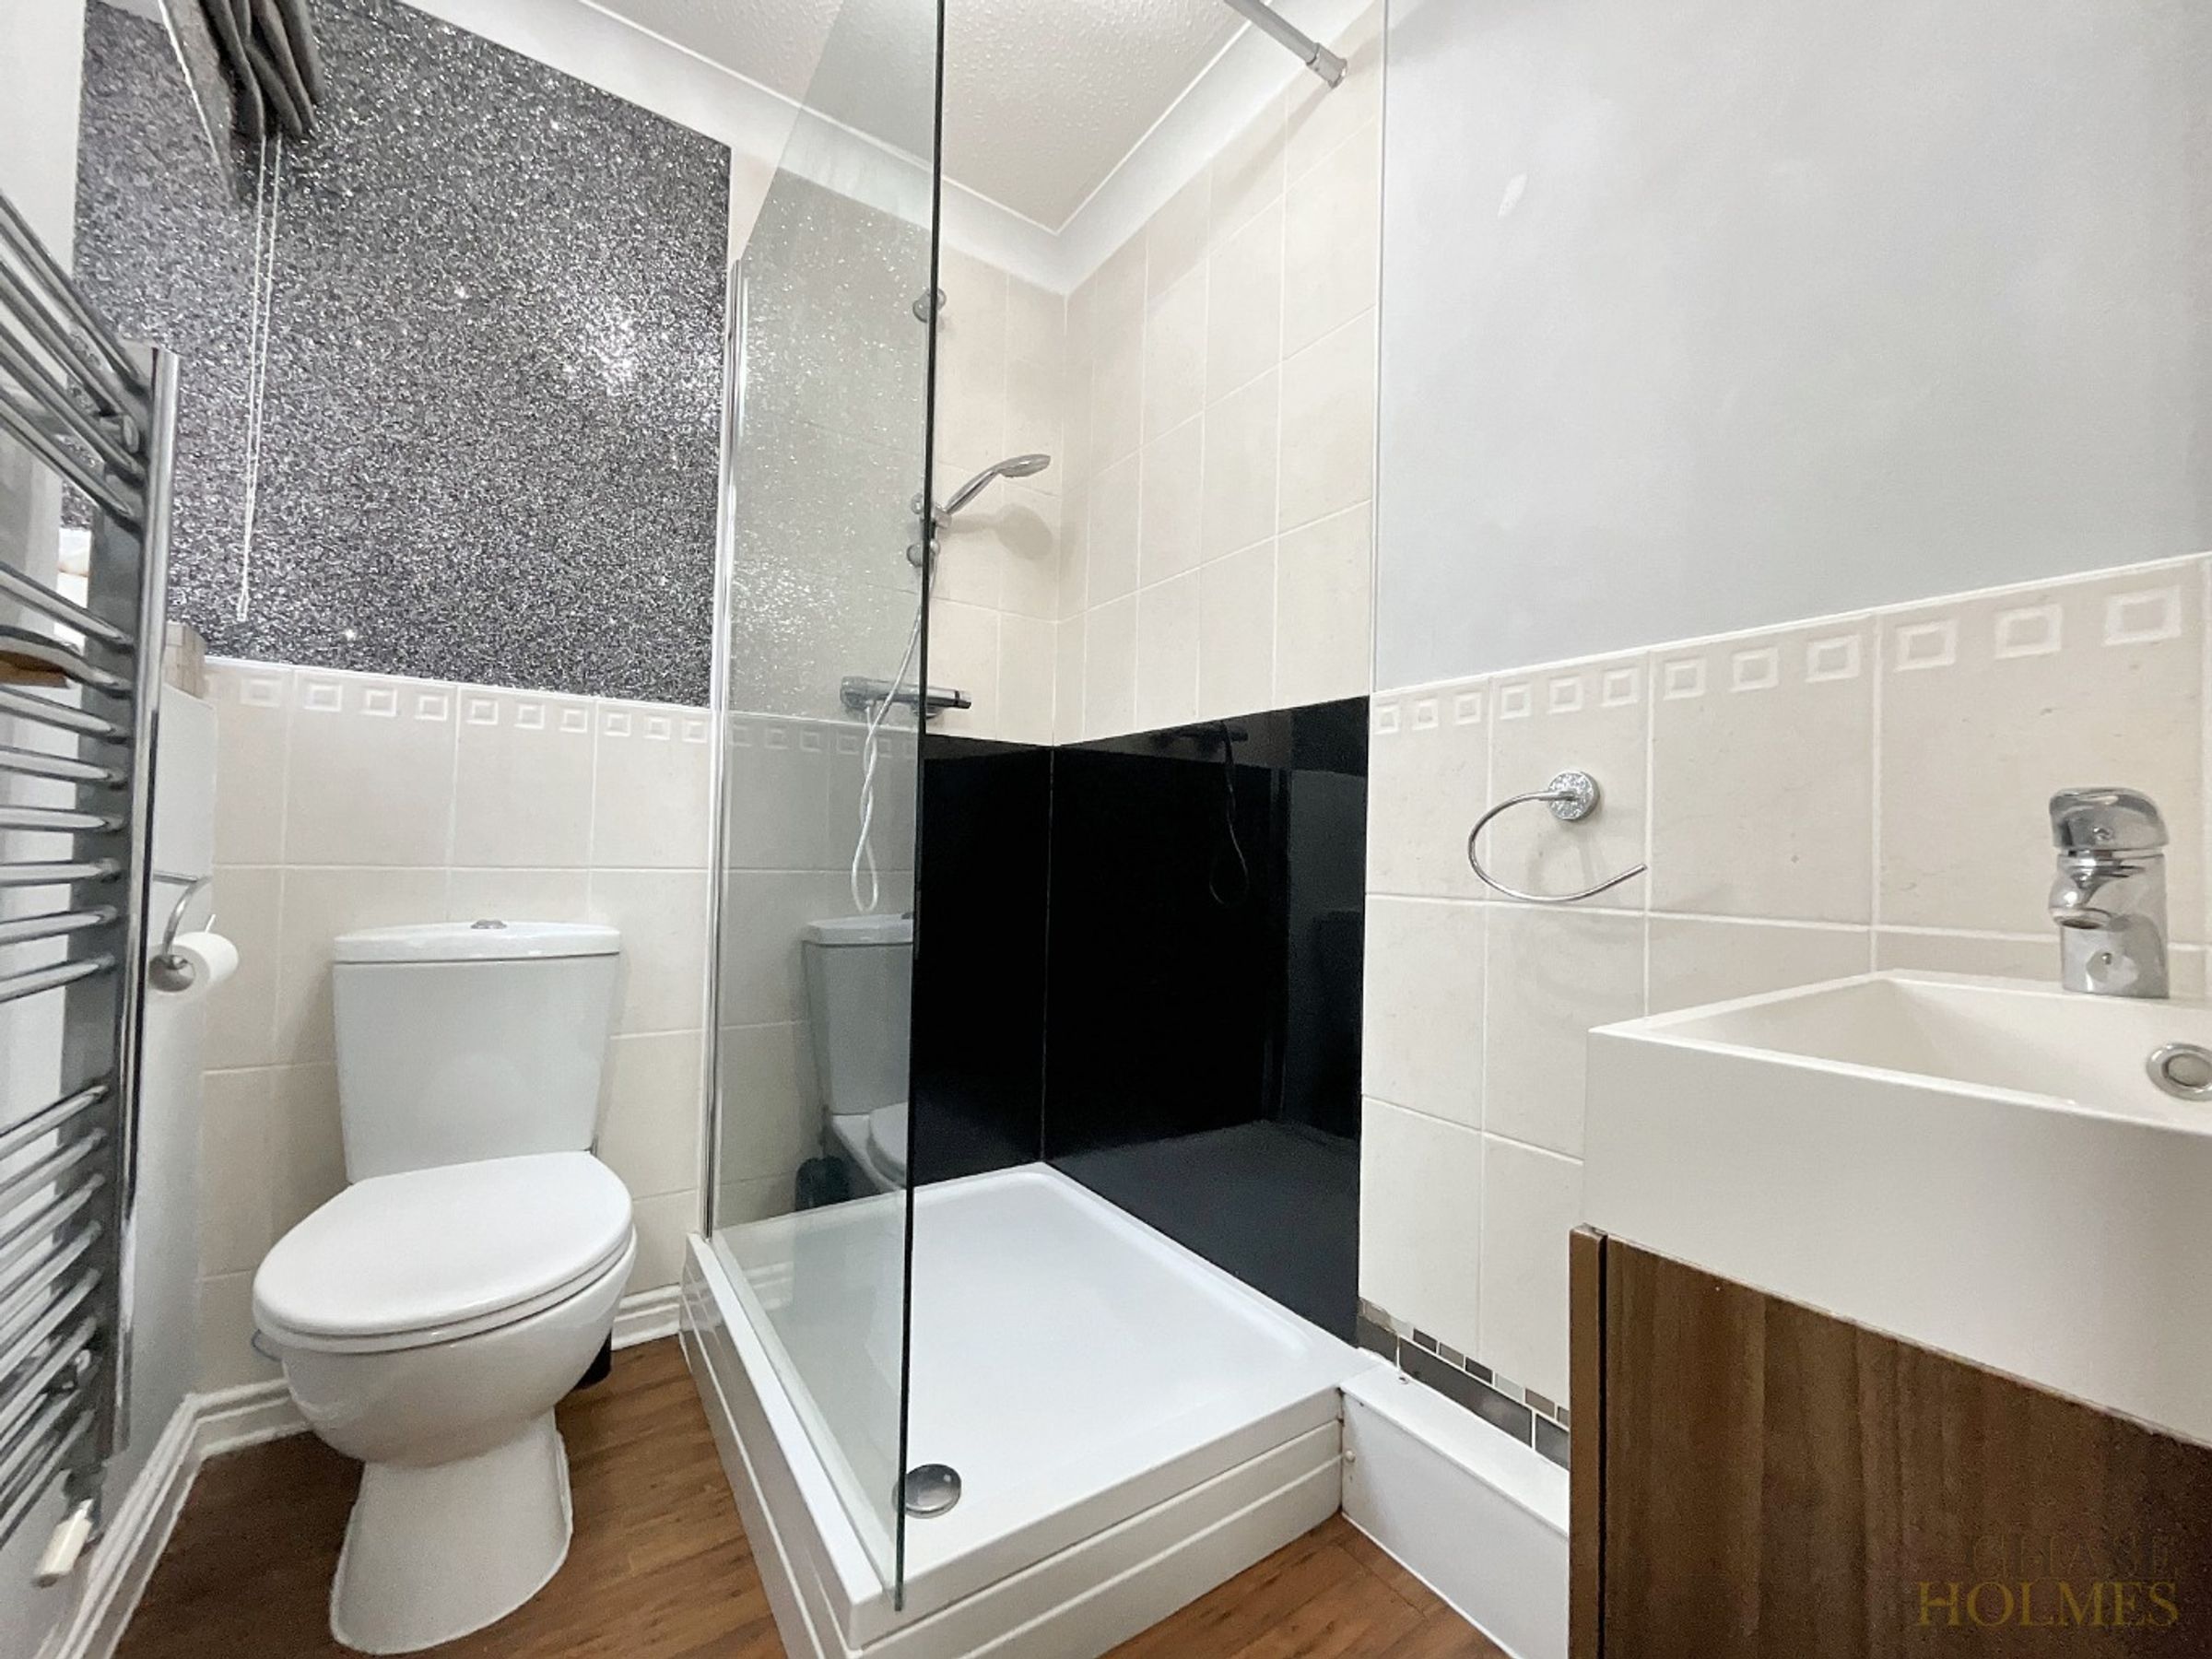
En Suite
5' 11" x 4' 6" (1.80m x 1.38m)
Features: coving to ceiling, low level WC, vanity wash basin, walk-in shower cubicle, heated towel rail, UPVC double glazed window.
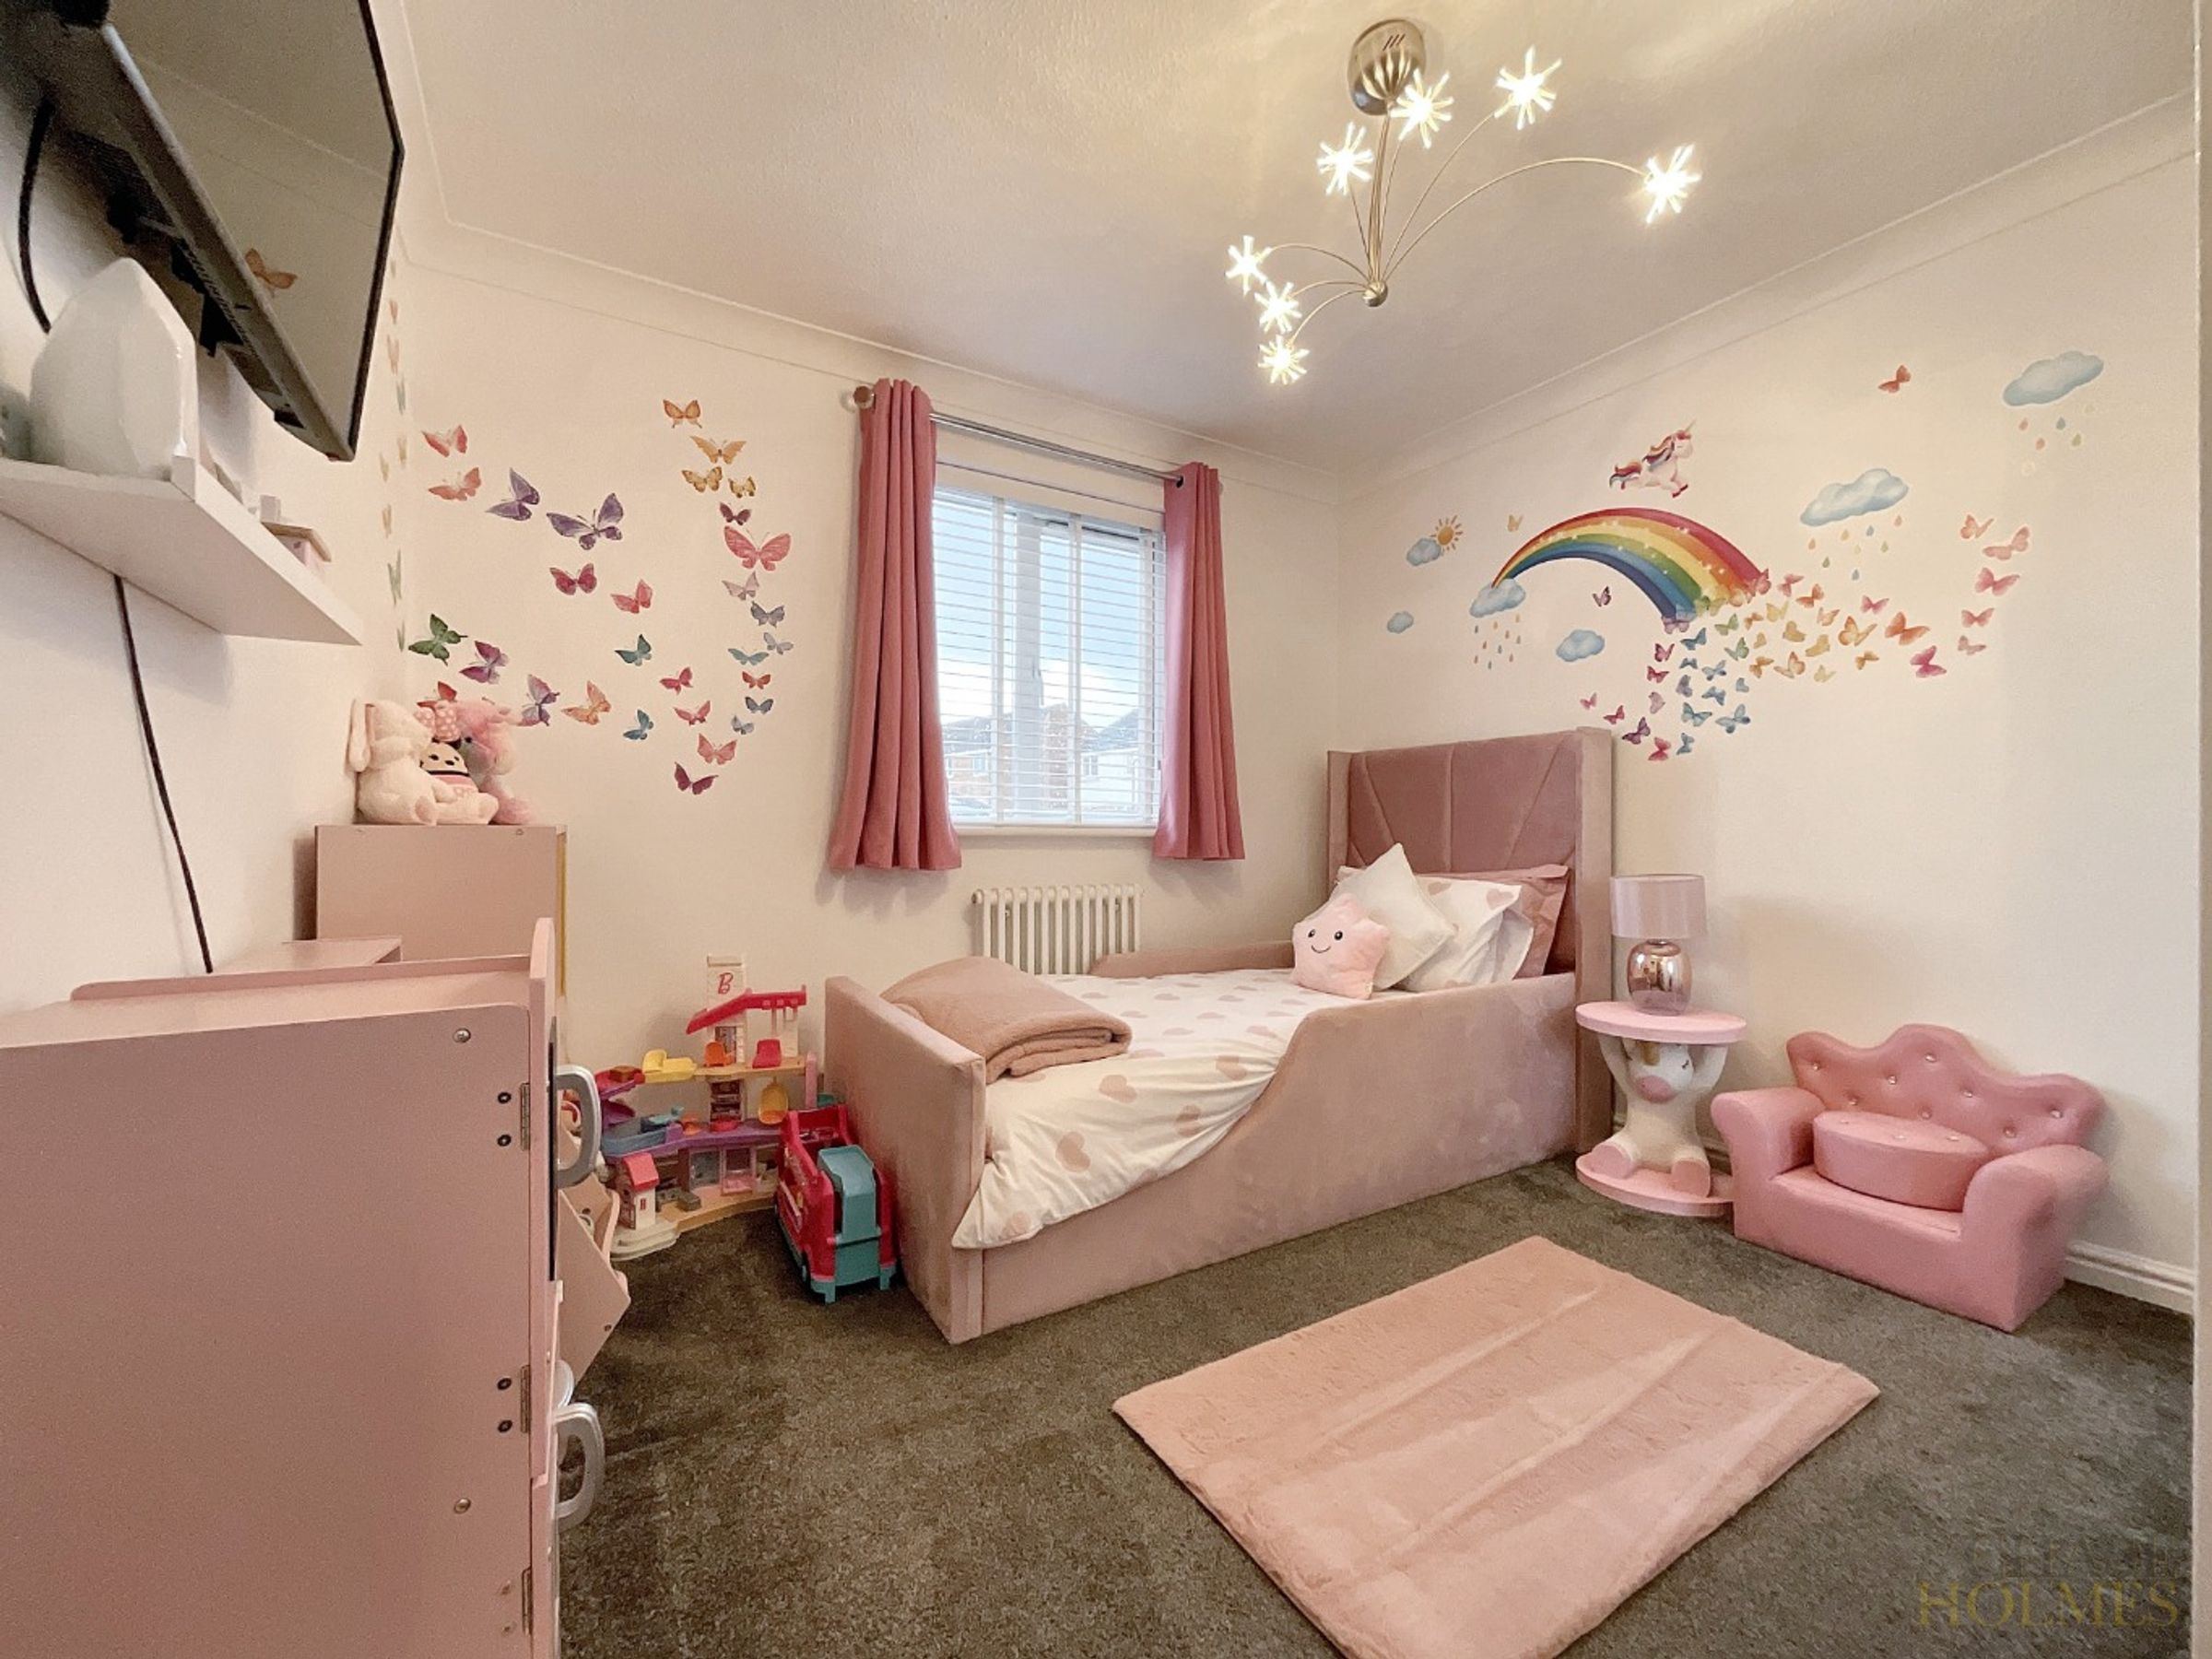
Bedroom Four
9' 10" x 5' 10" (2.99m x 1.77m)
Features: coving to ceiling, radiator, UPVC double glazed window.
Bedroom Three
9' 11" x 9' 8" (3.03m x 2.94m)
Features: coving to ceiling, radiator, UPVC double glazed window, fitted wardrobes.
Second Floor Landing
Features: coving to ceiling, large storage cupboard, UPVC double glazed window.
Bedroom Two
13' 6" x 10' 11" (4.12m x 3.34m)
Features: velux window x 2, radiator, access to loft.