Like the look of this property?
We would love to hear from you and arrange a viewing of this property. Get in touch now!
Looking to sell a property?
You can get a free online or in person valuation.
Property features
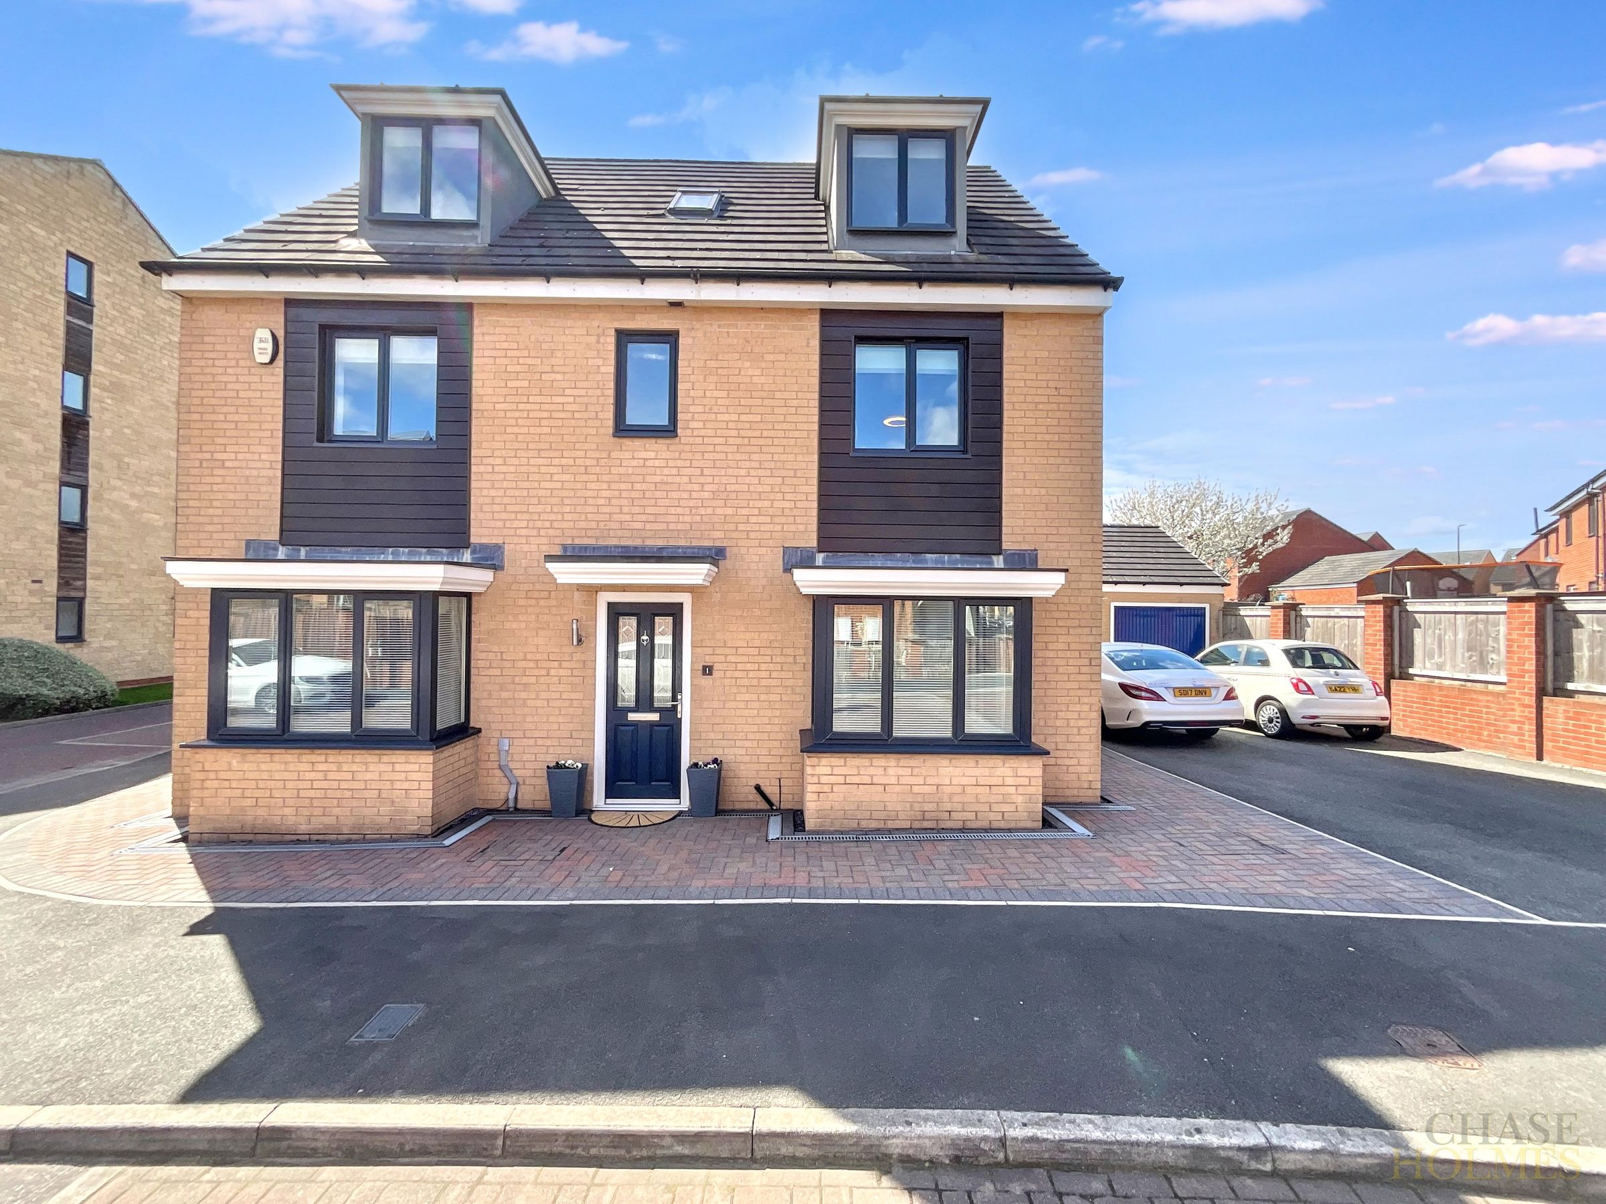
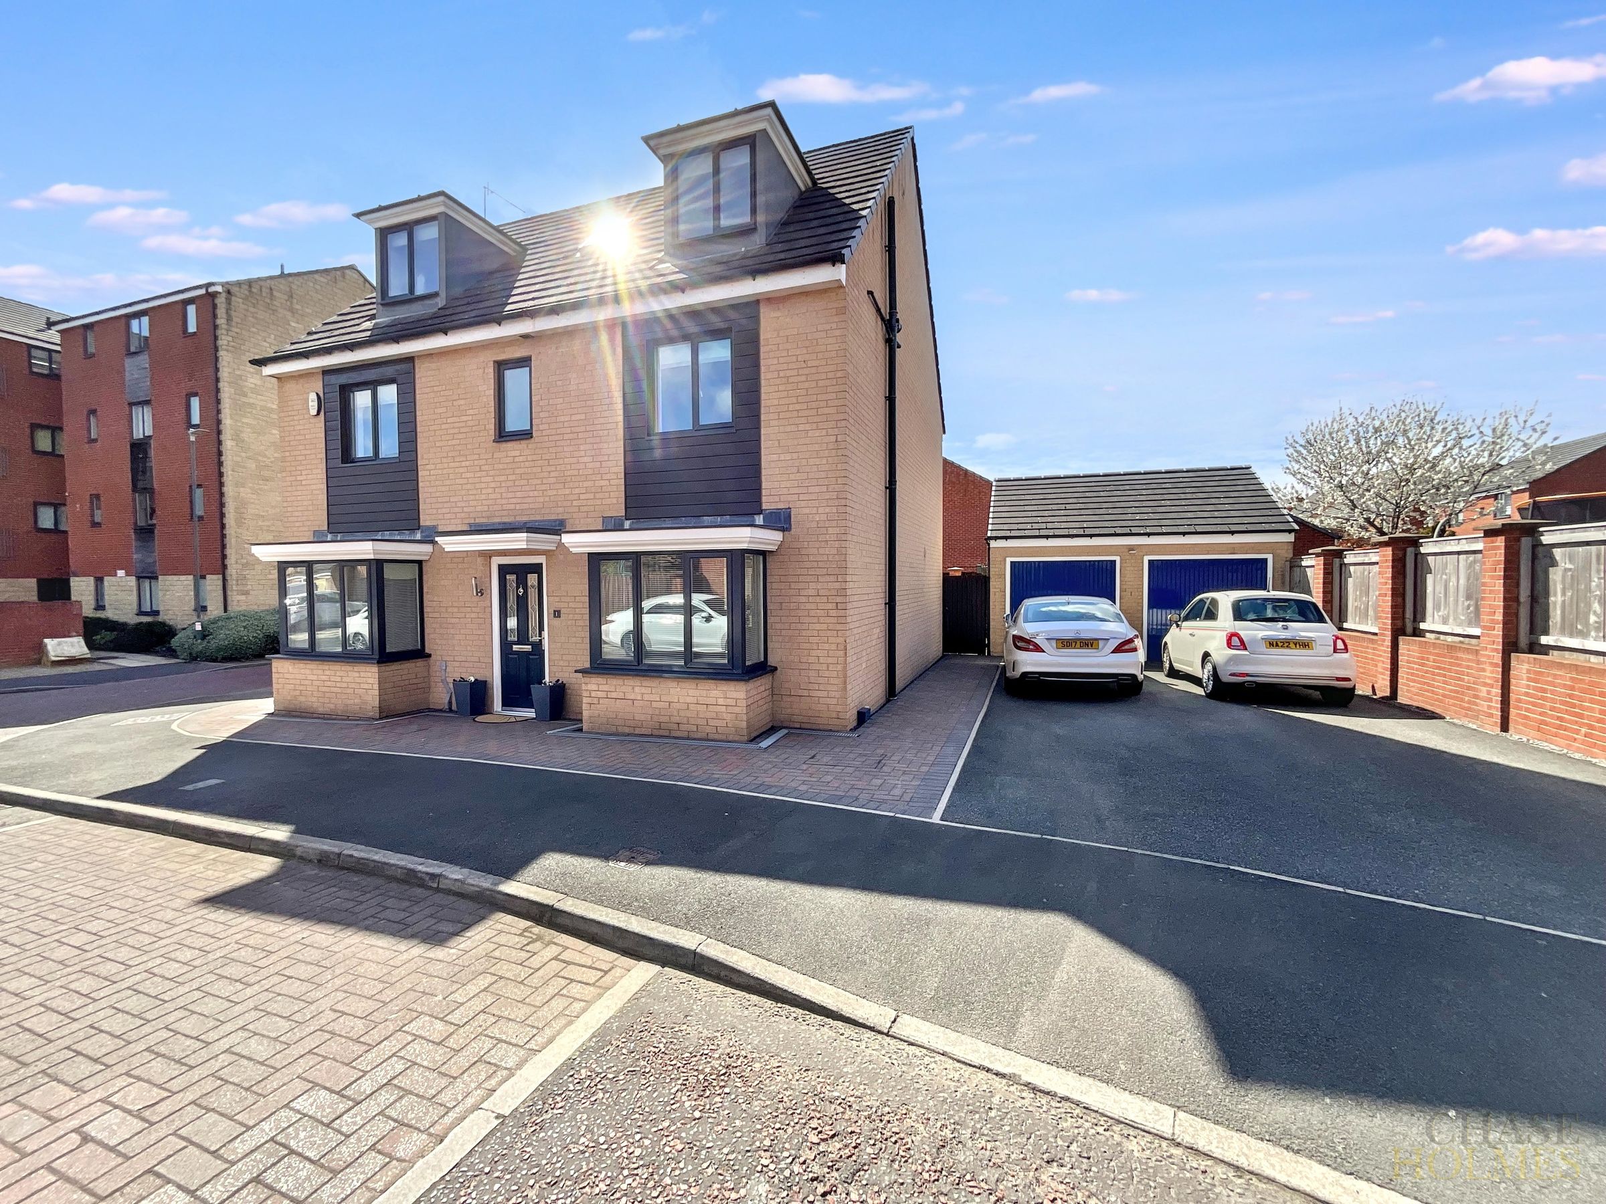
Detached Town House
Five Bedrooms
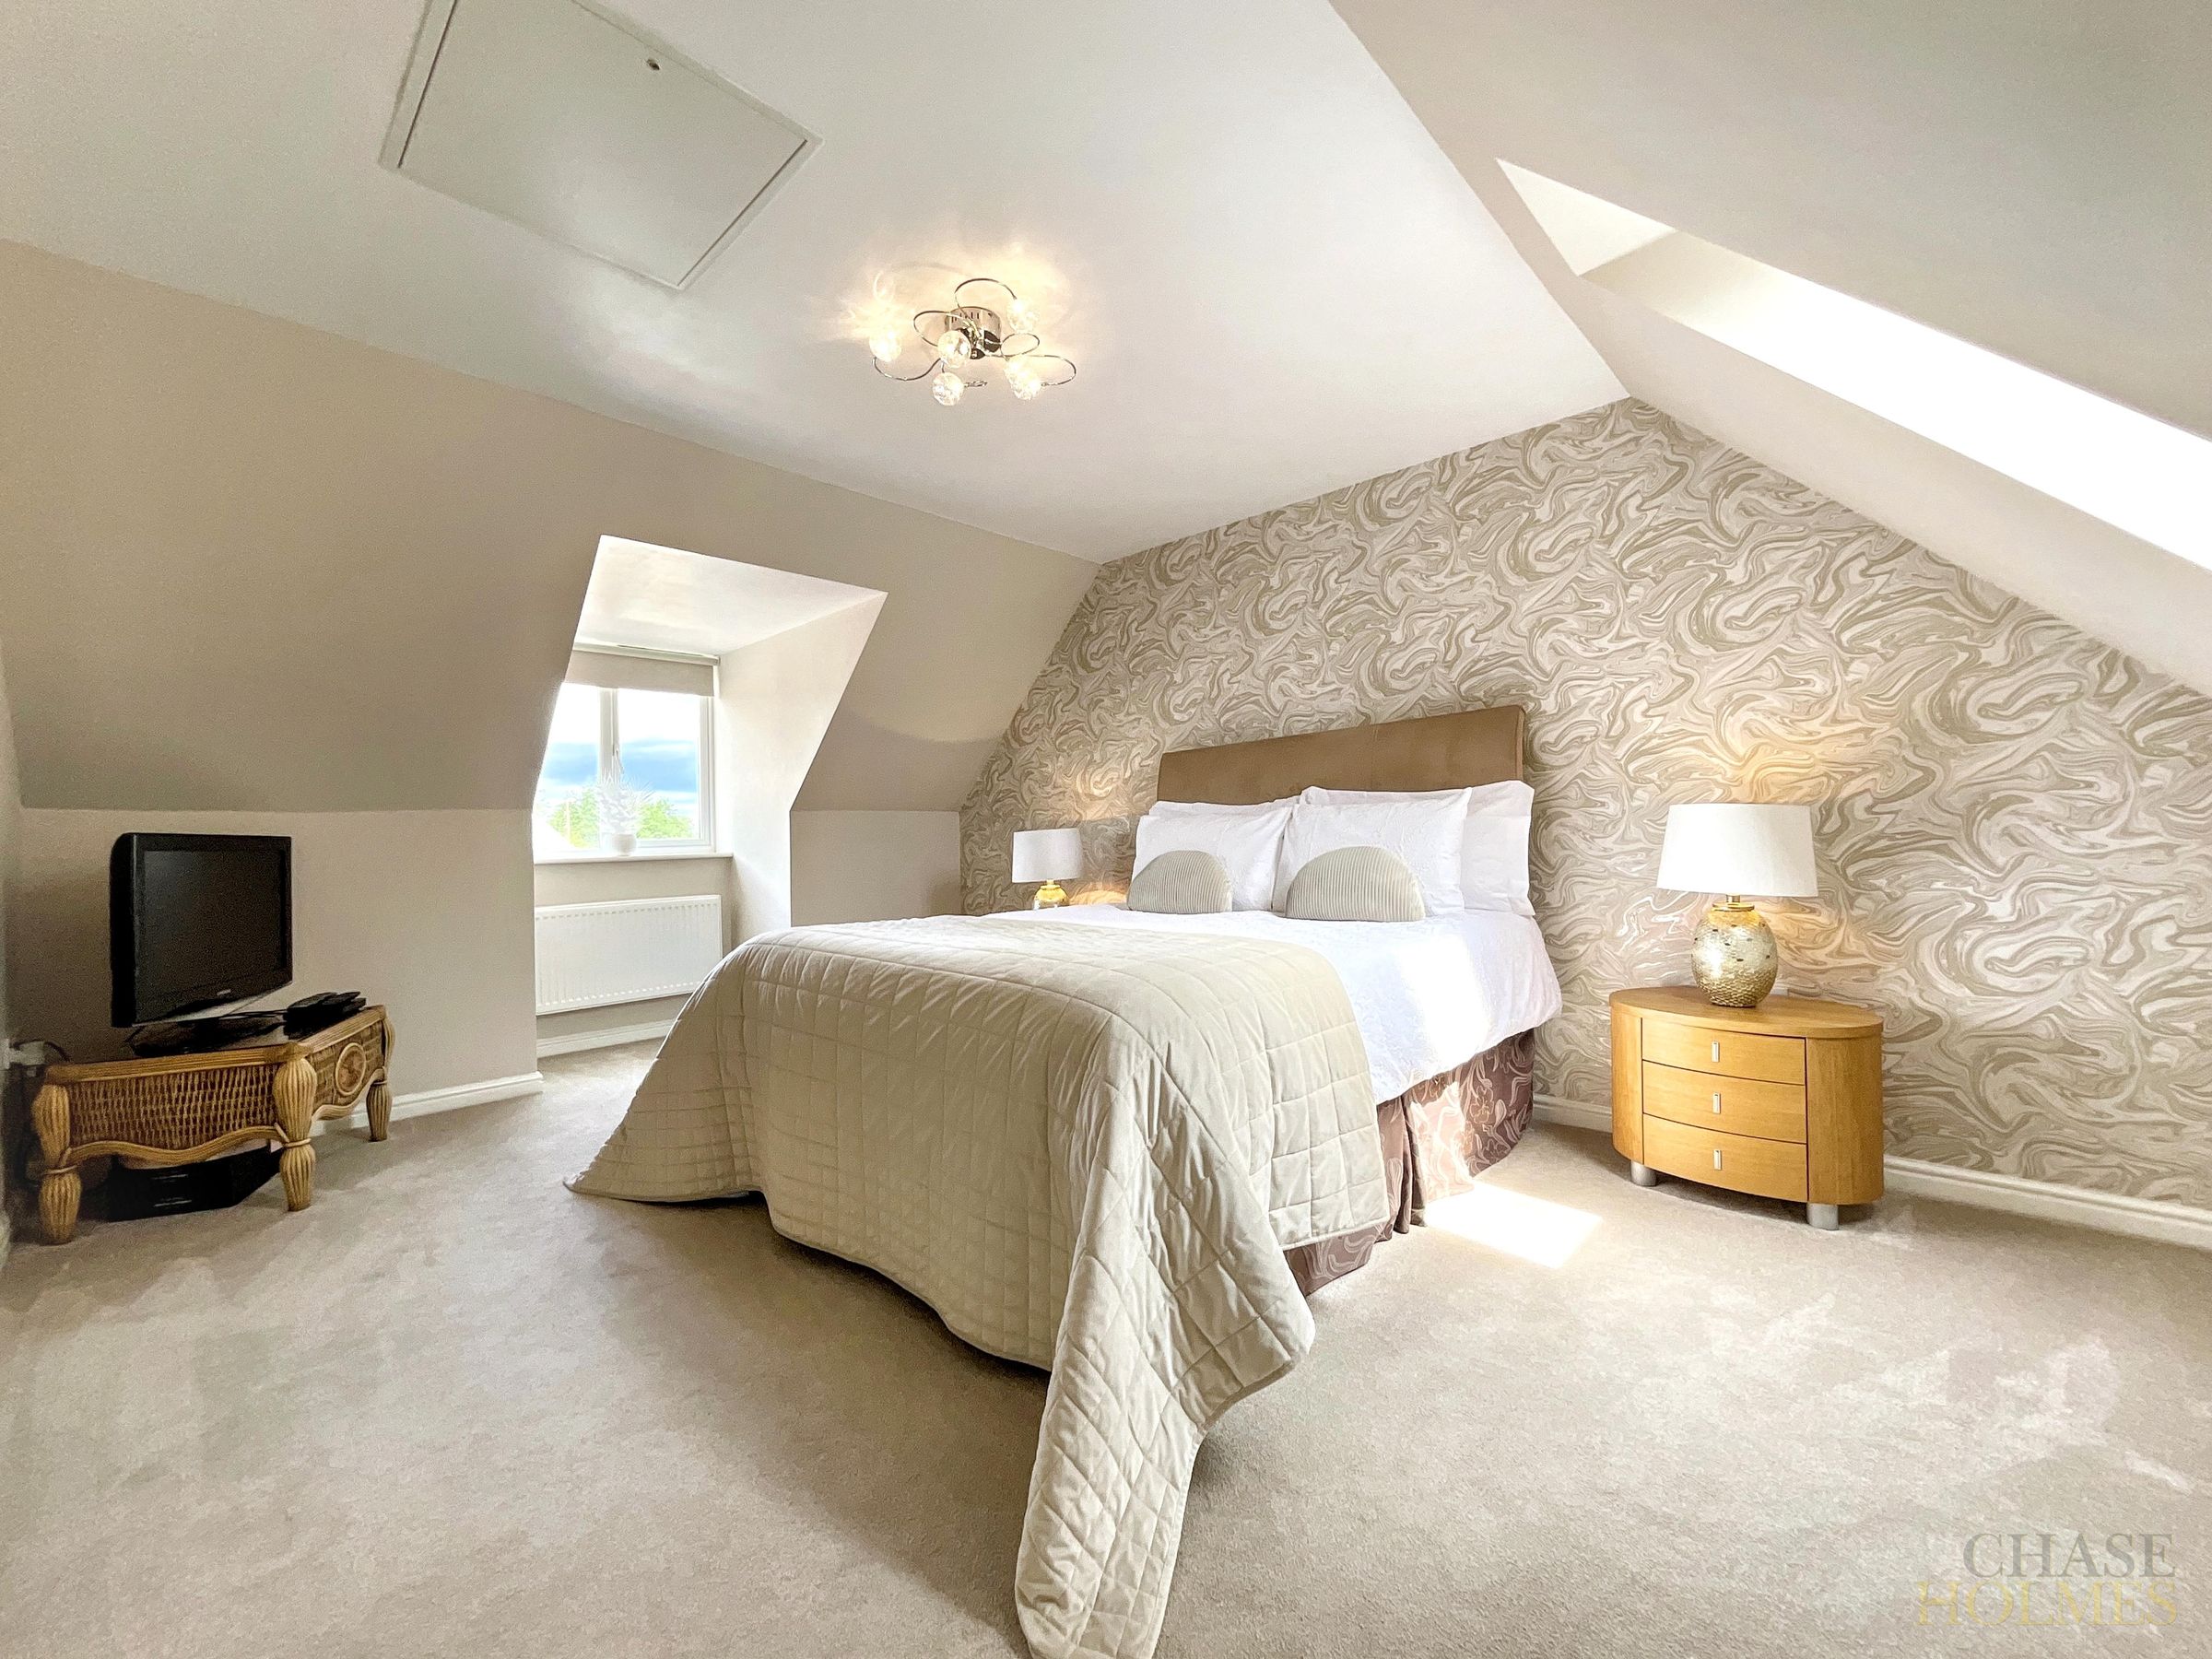
Master Bedroom with En-Suite & Dressing Room
Double Garage With Generous Drive
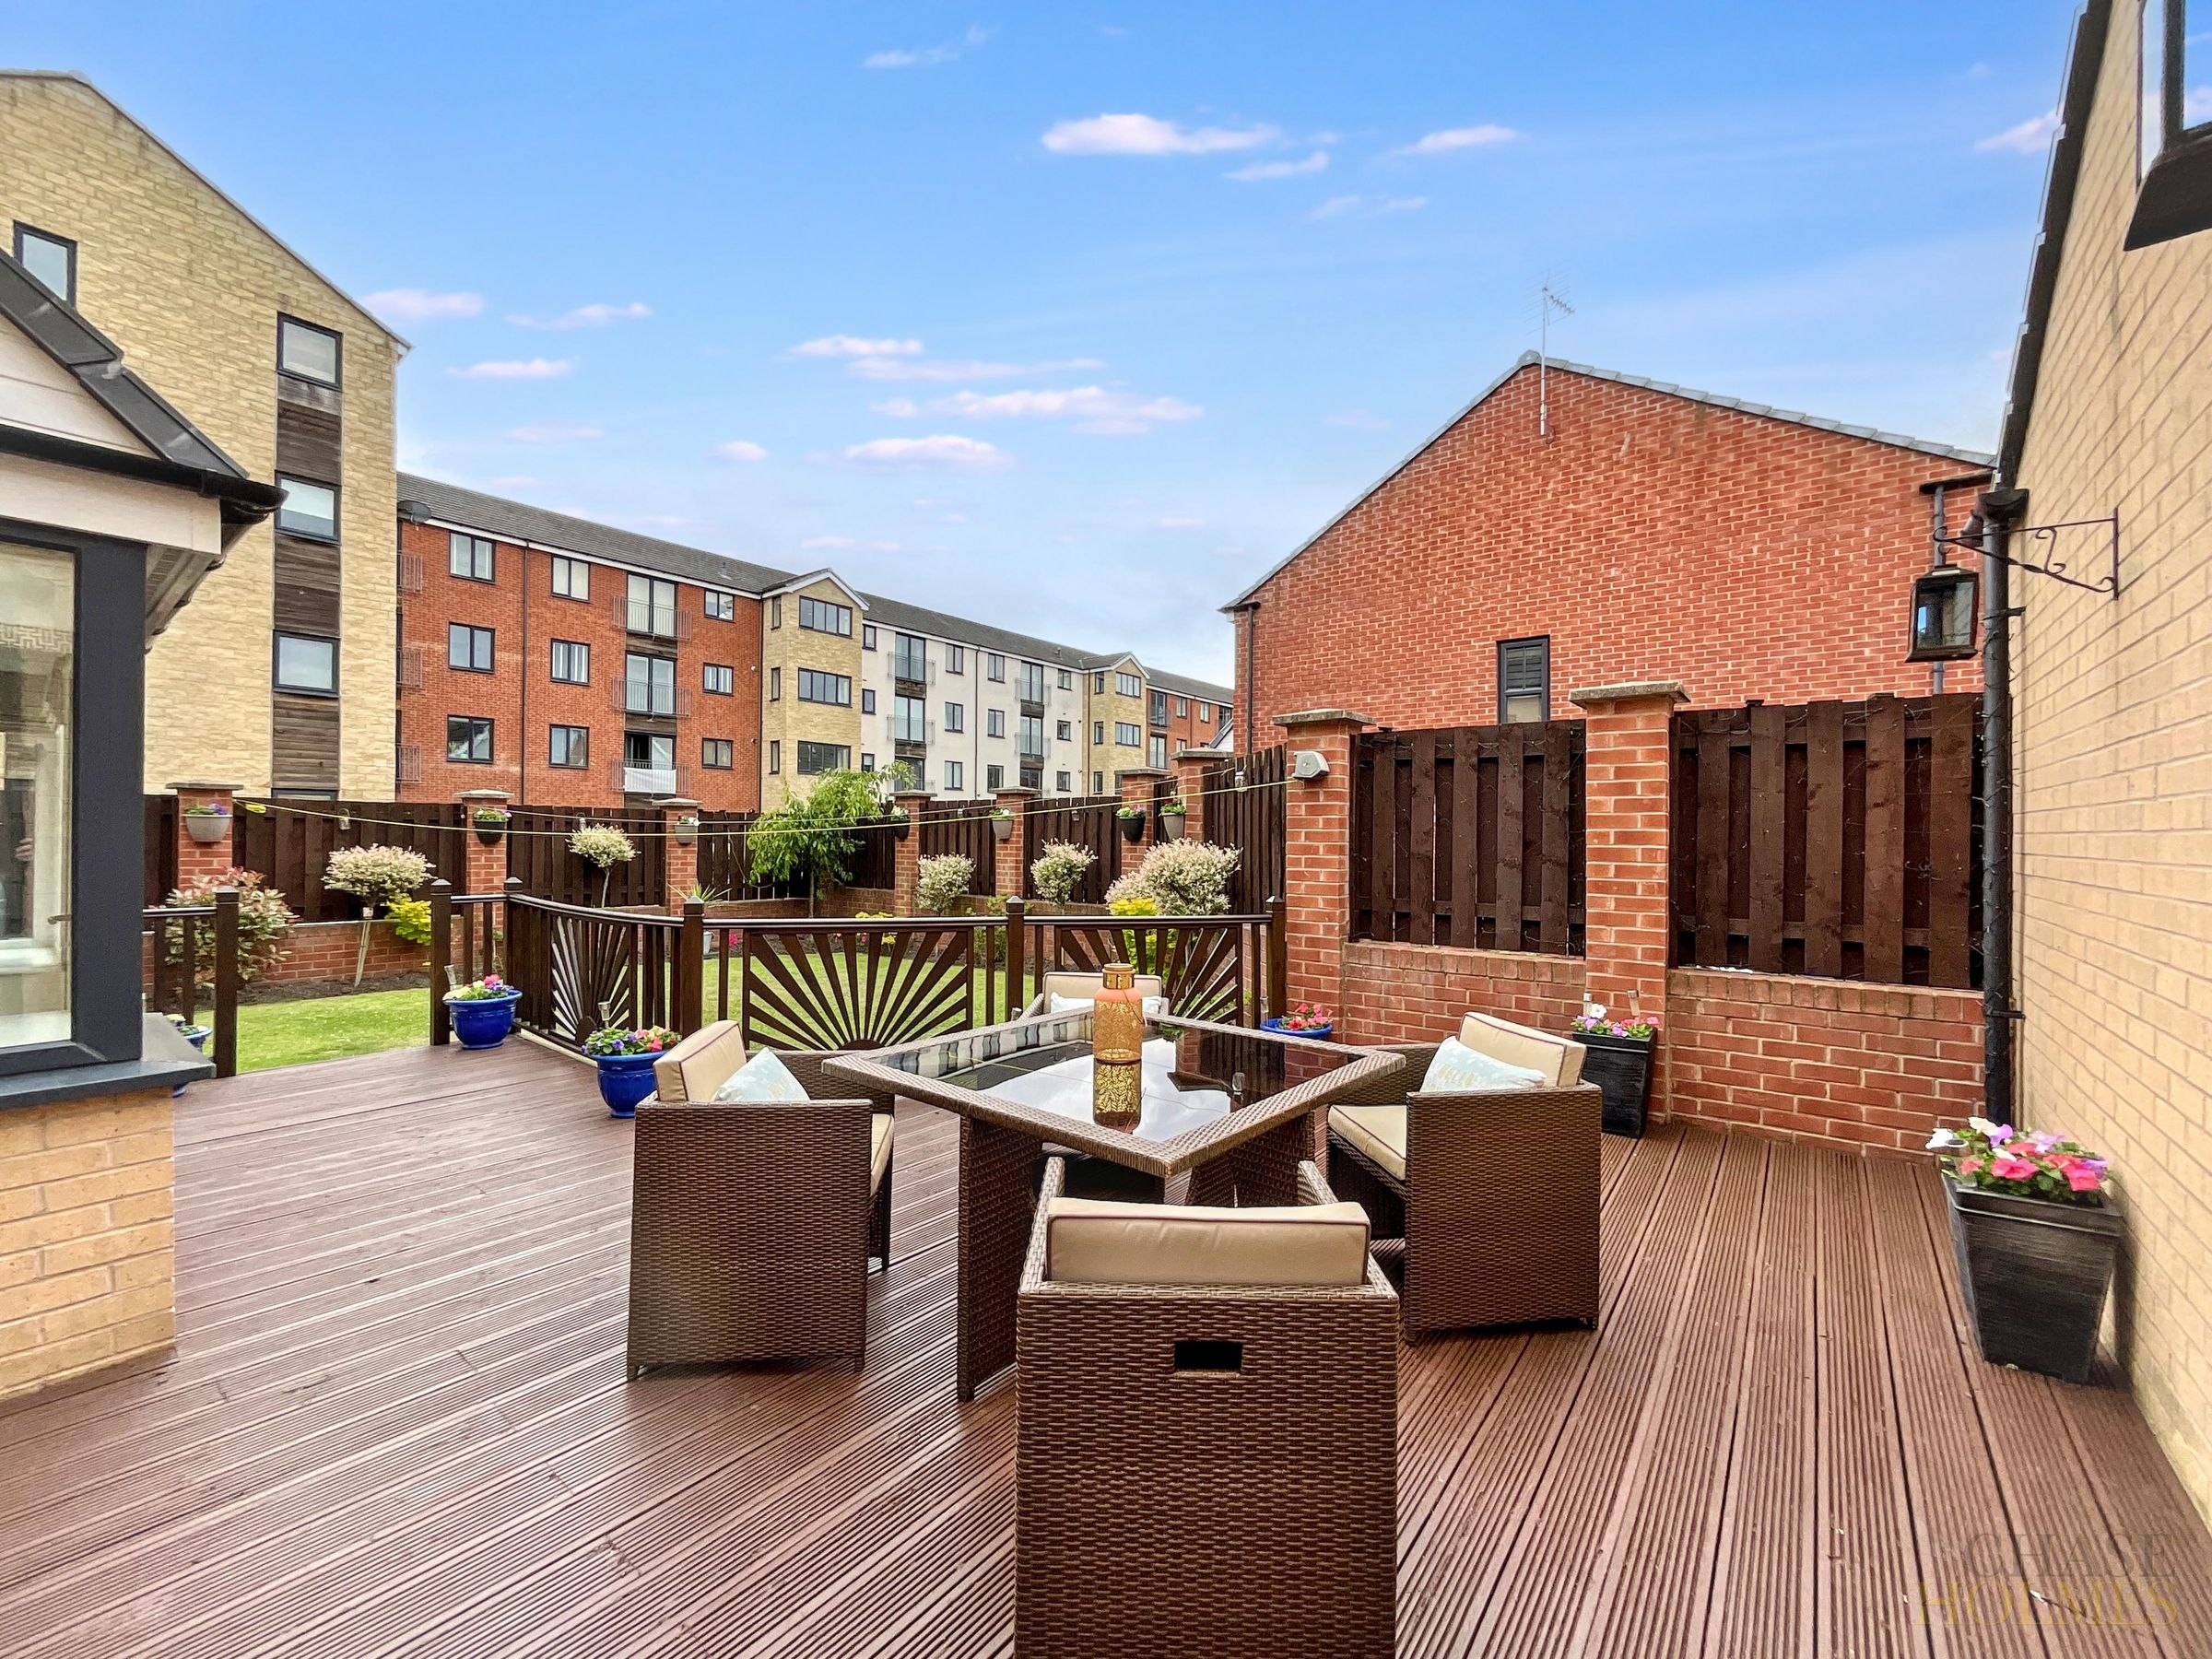
Landscaped Garden with Decked Patio
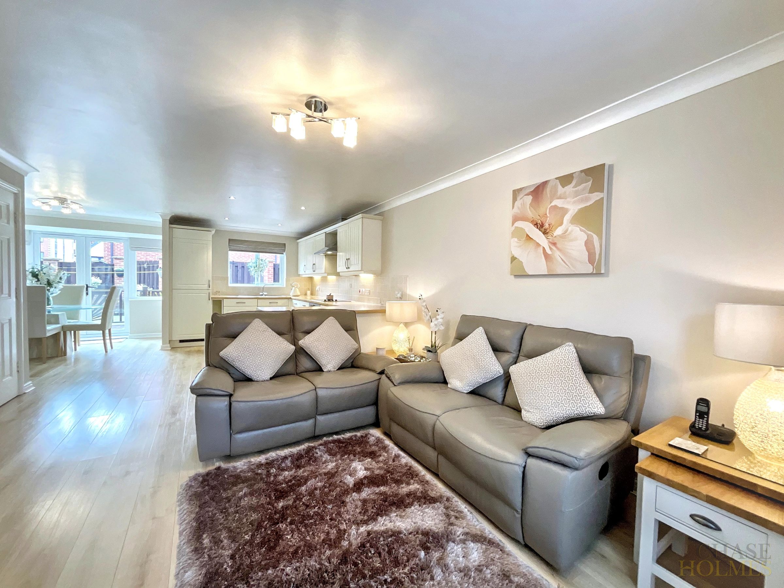
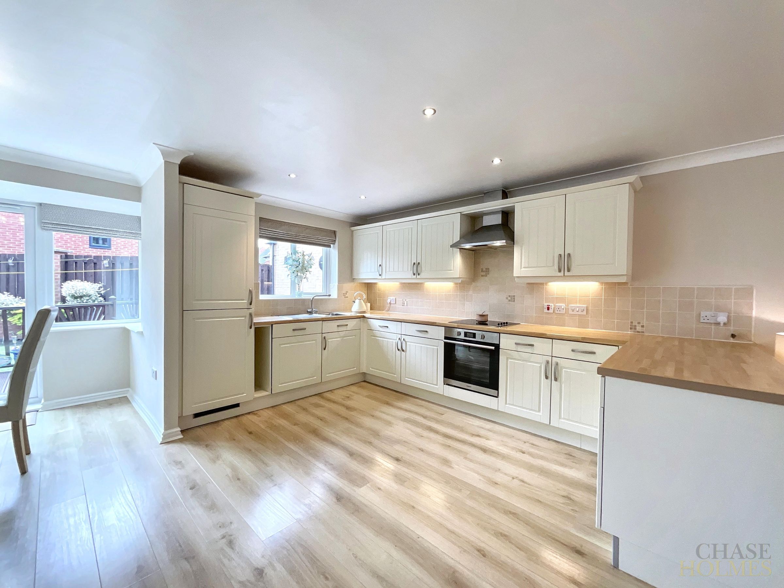
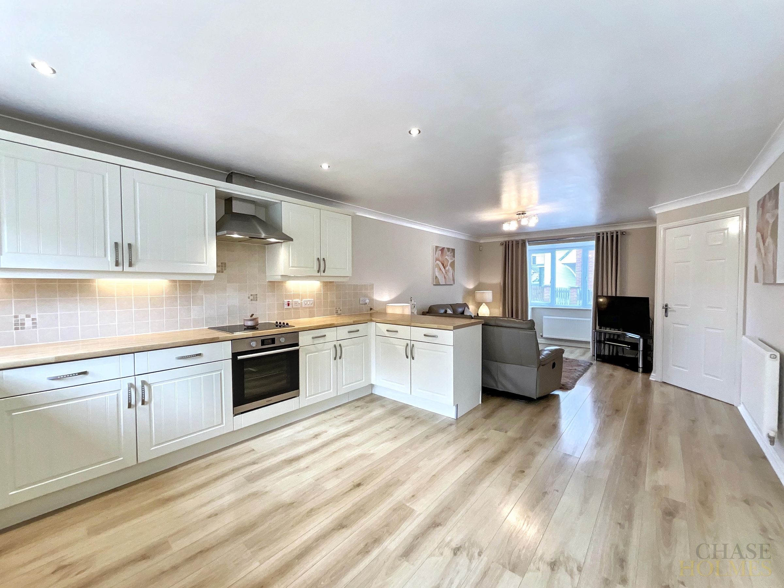
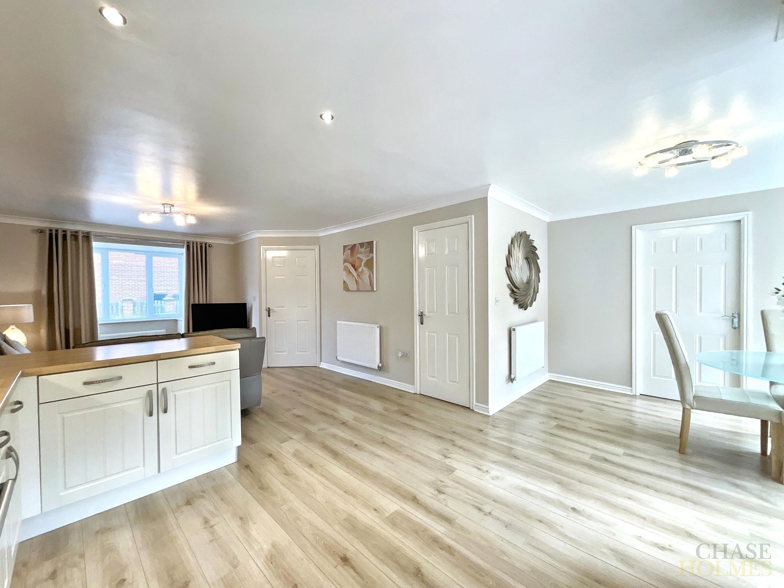
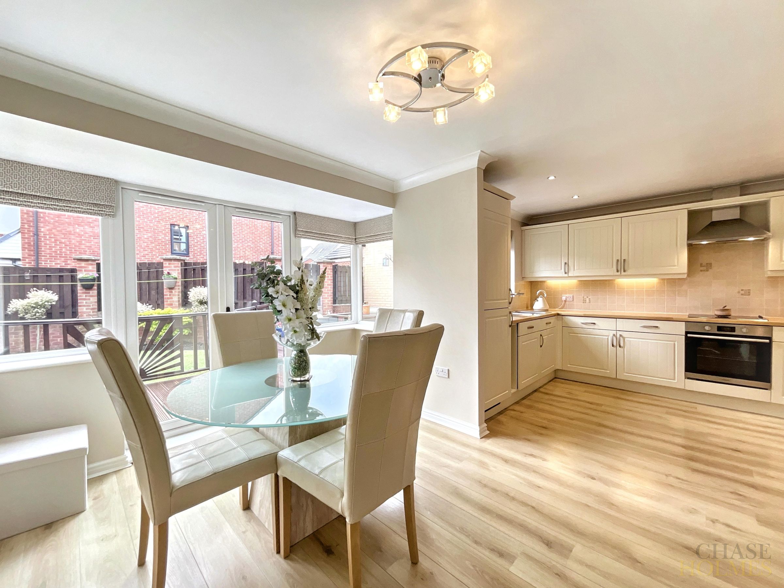
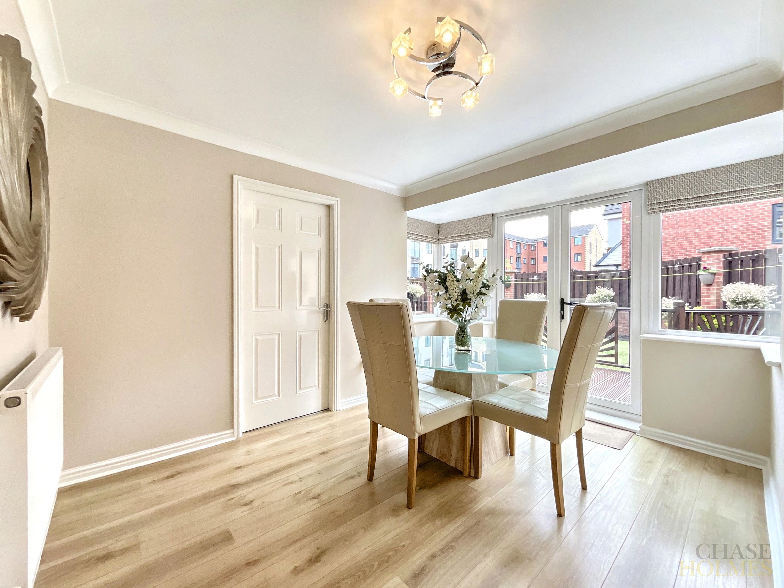
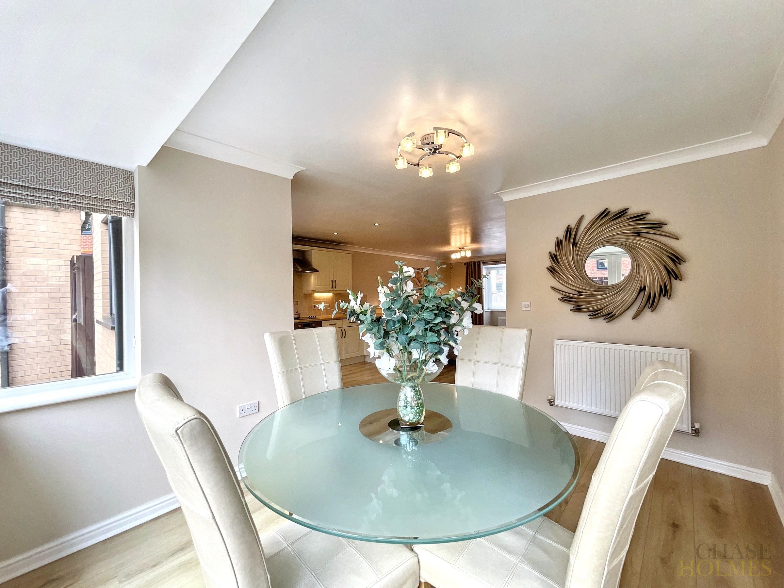
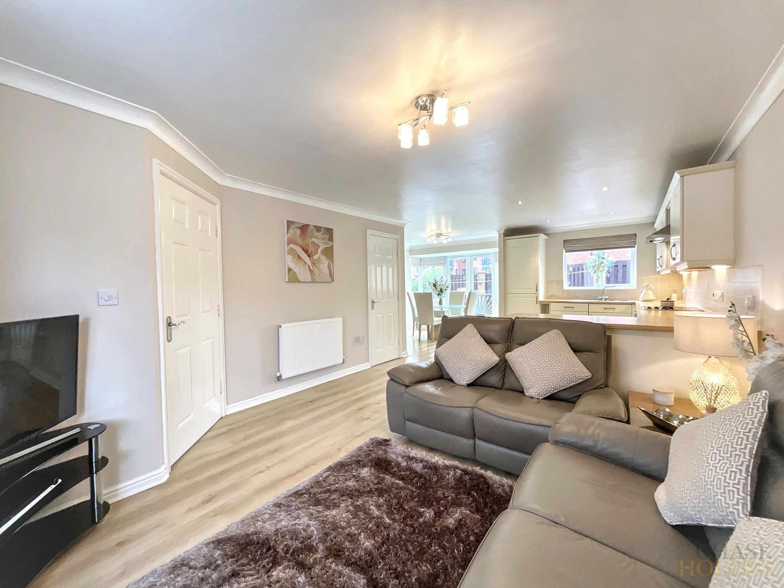
Impressive Family Room/ Kitchen Diner
About this property
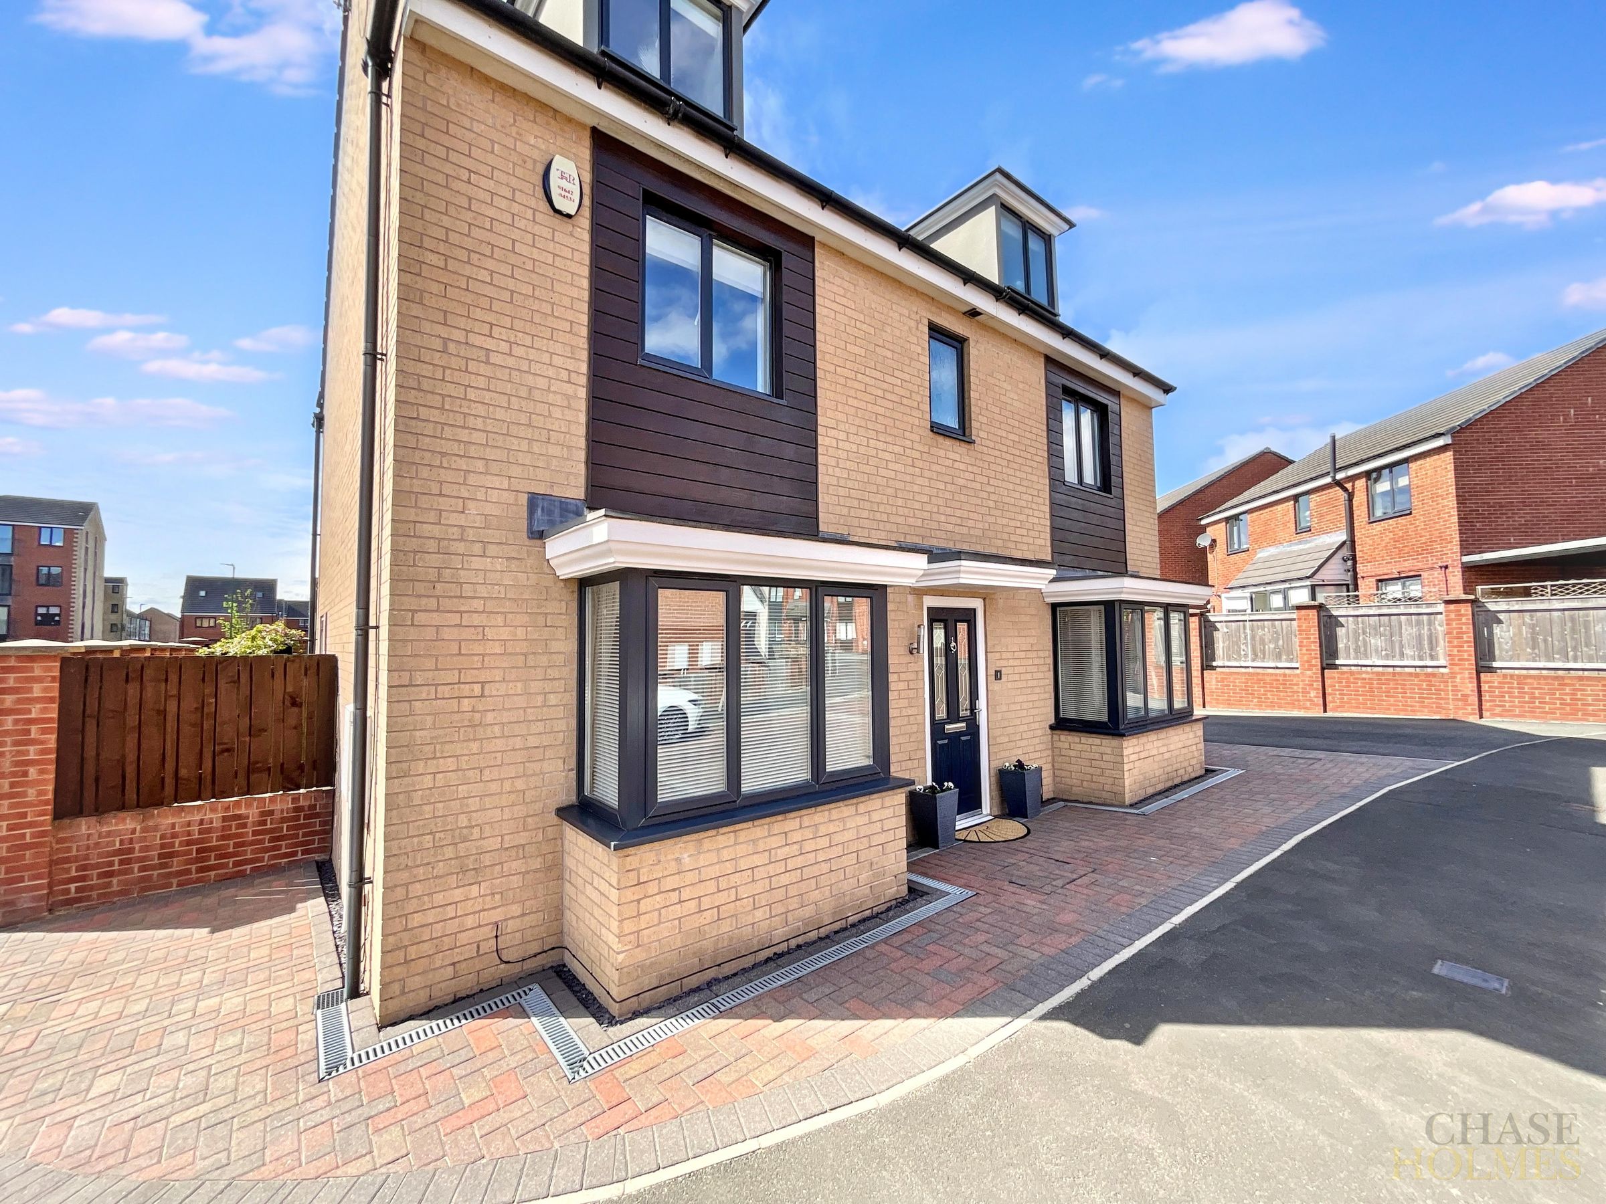
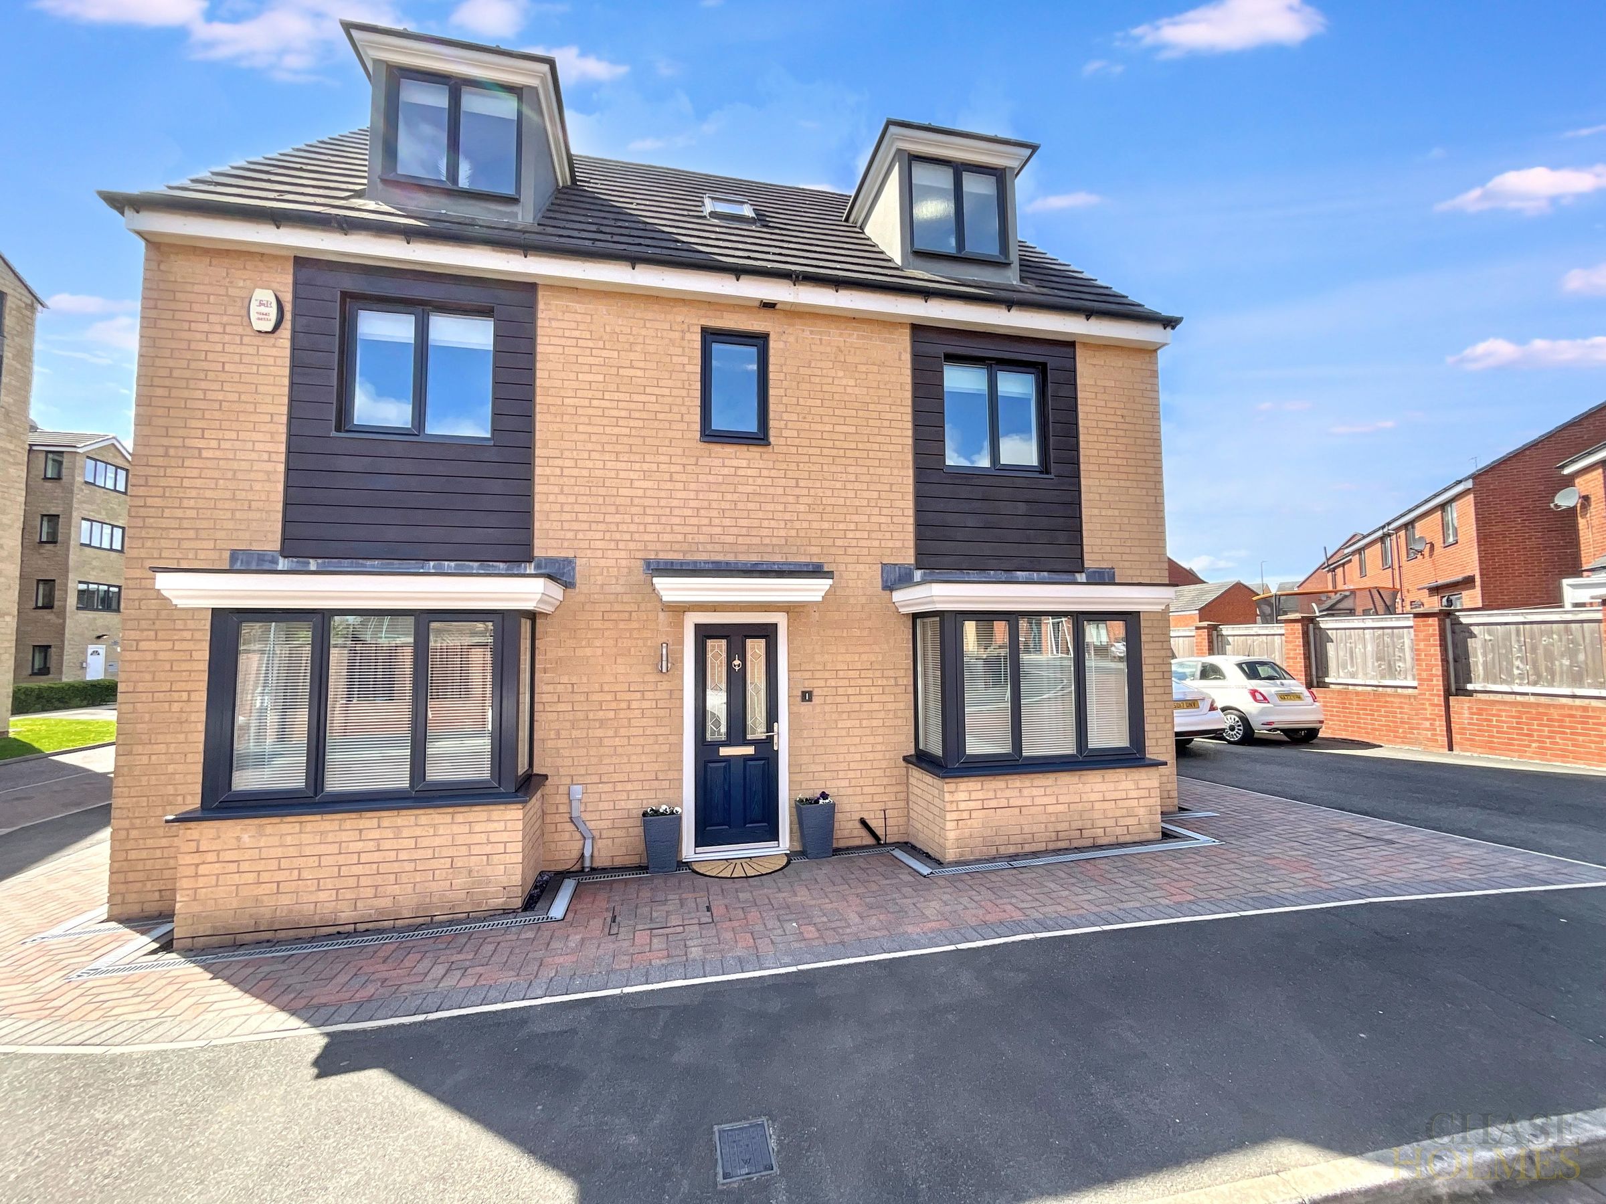
This stunning detached townhouse delivers exceptional space, style, and flexibility, perfectly tailored for modern family living.
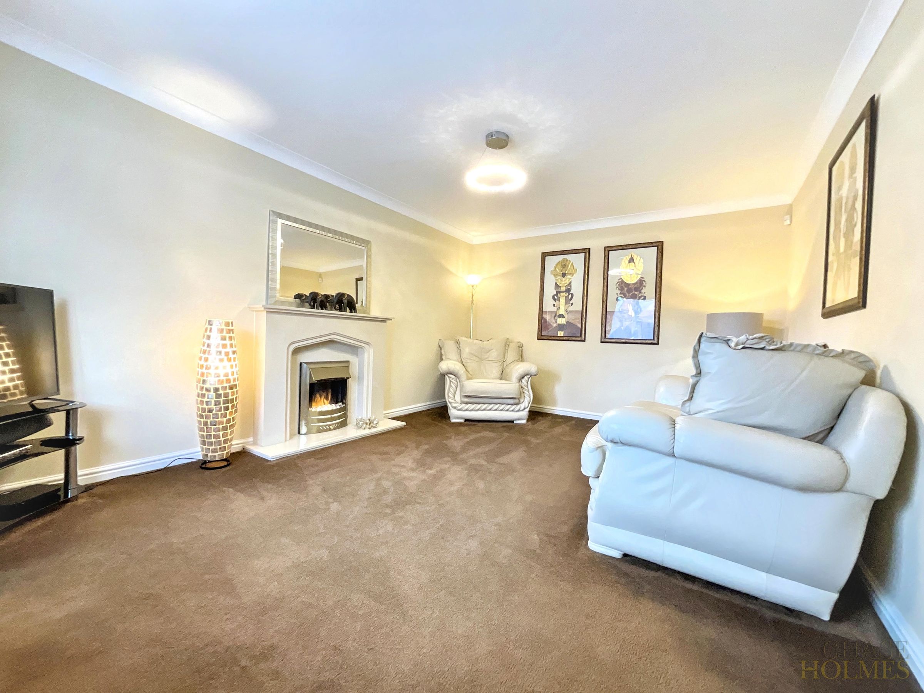
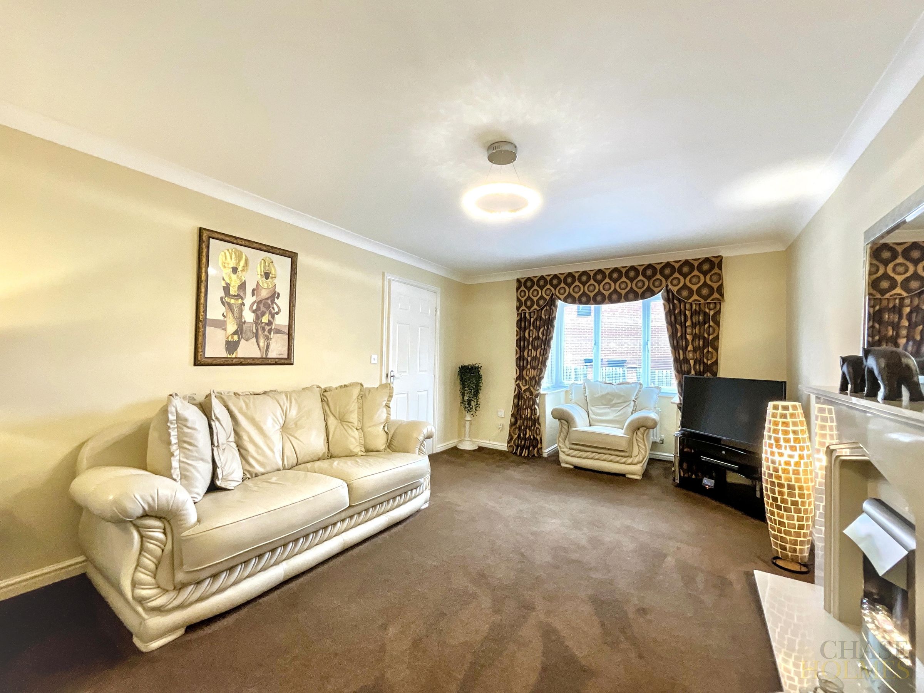
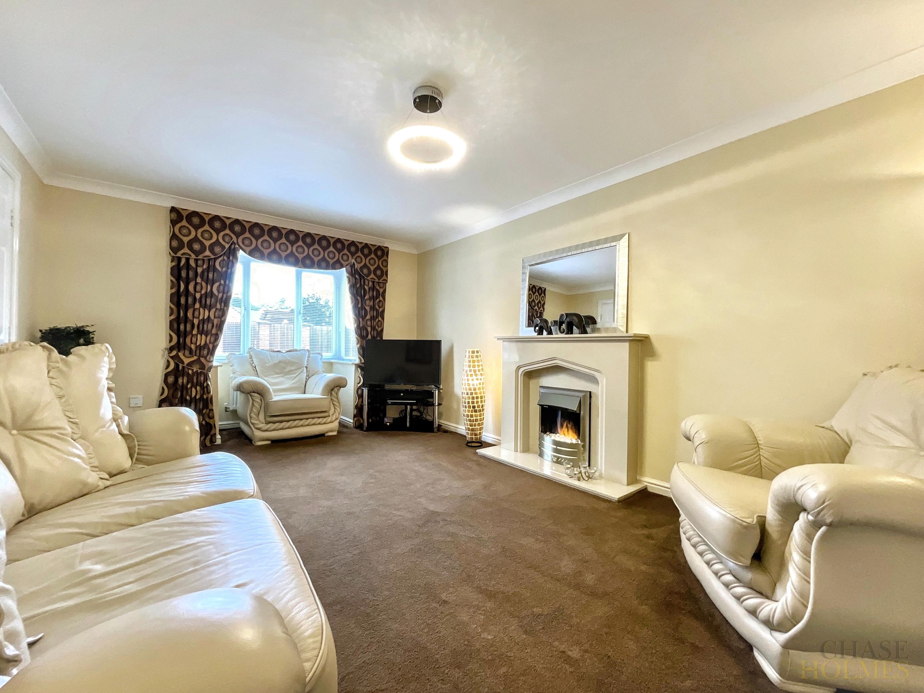
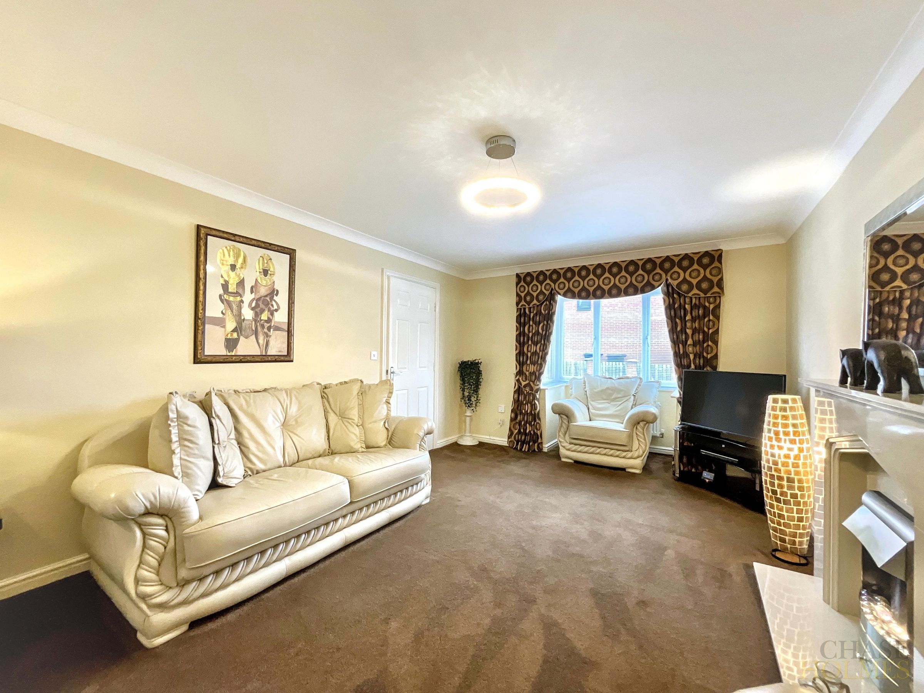
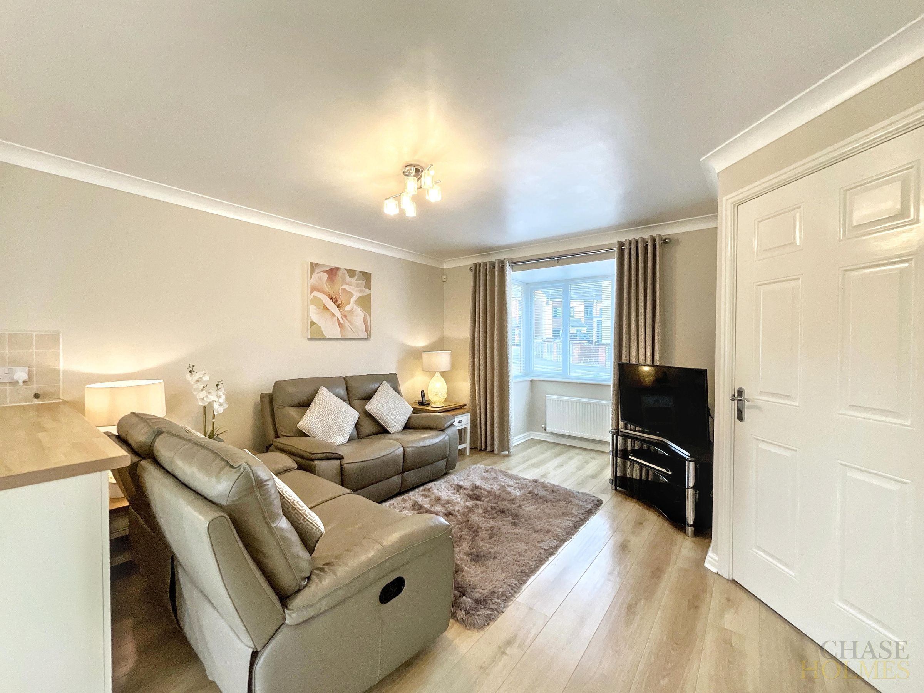
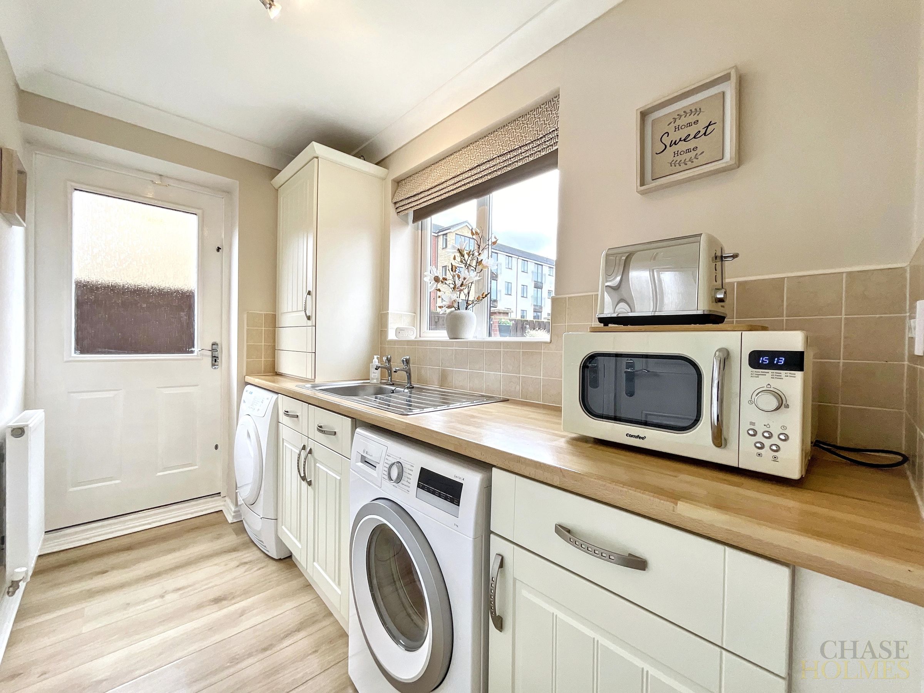
From the moment you step inside, you’re welcomed by a bright and inviting entrance hallway that sets the tone for the rest of the home. The ground floor flows beautifully into a spacious lounge and an impressive open-plan family room/kitchen diner, a true showstopper at the heart of the home. Designed for both everyday living and entertaining, the kitchen boasts sleek contemporary fittings, generous worktop space, and excellent storage, complemented by a separate utility room for added practicality.
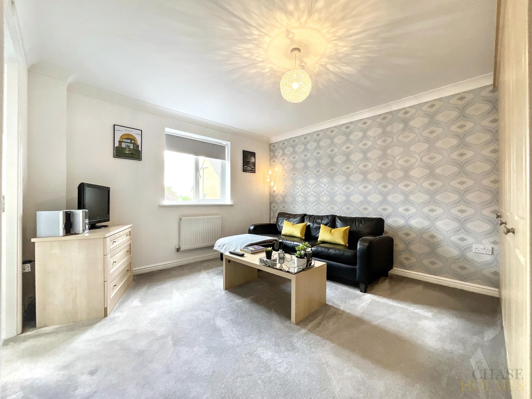
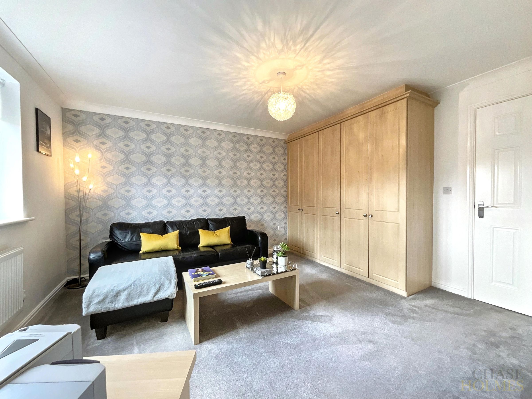
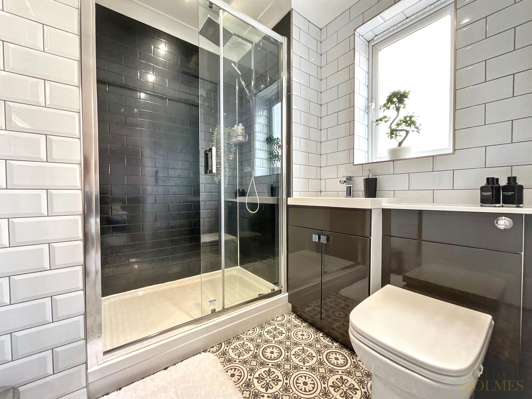
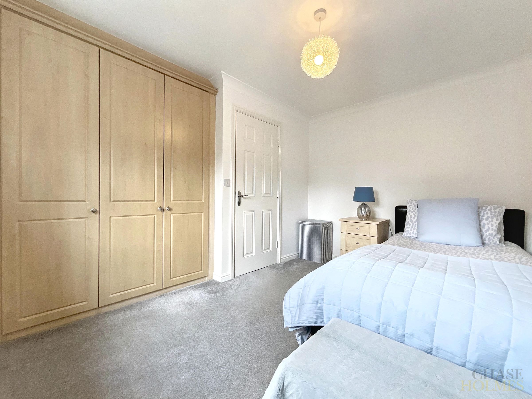
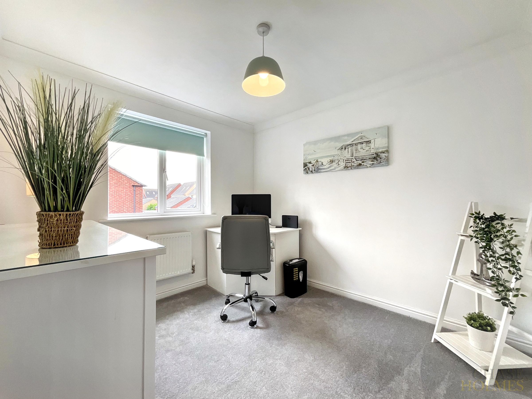
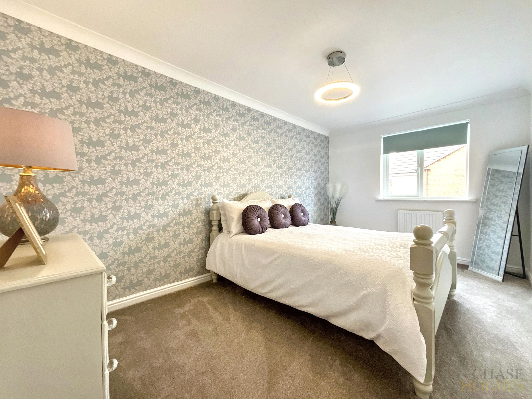
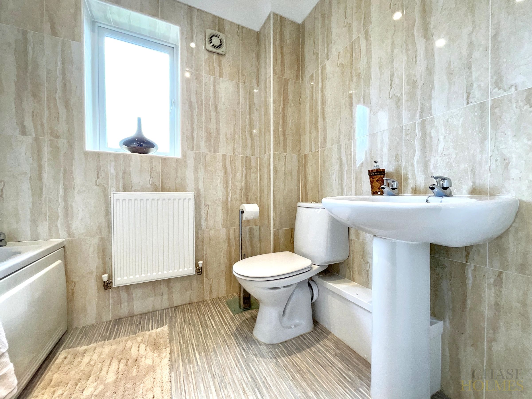
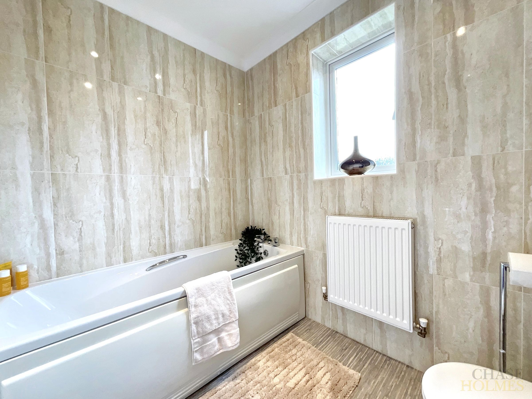
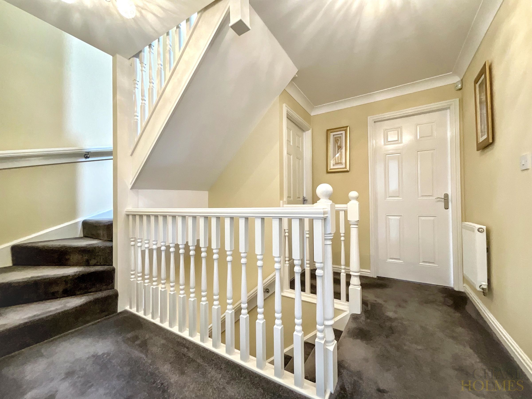
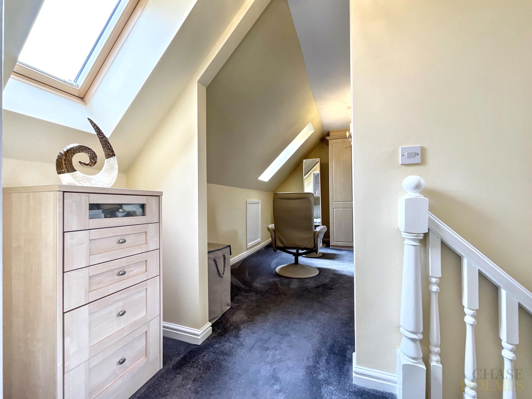
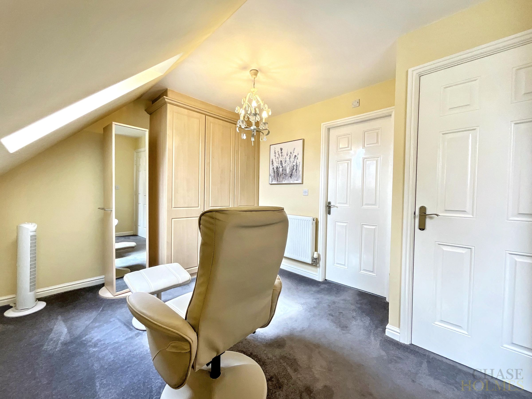
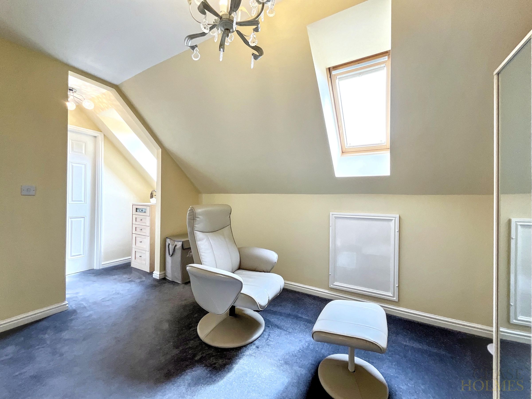
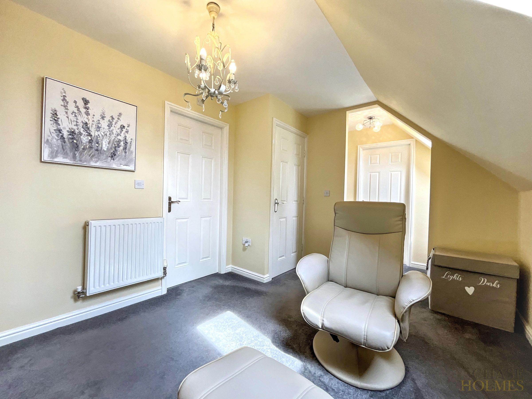
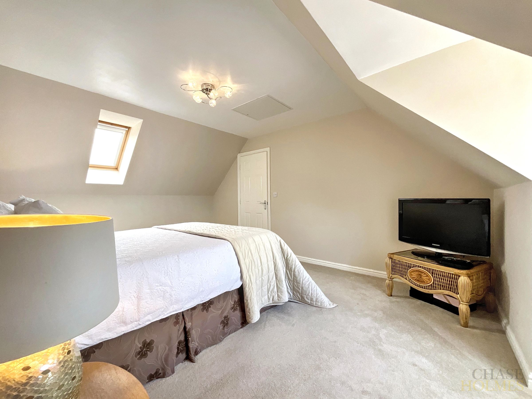
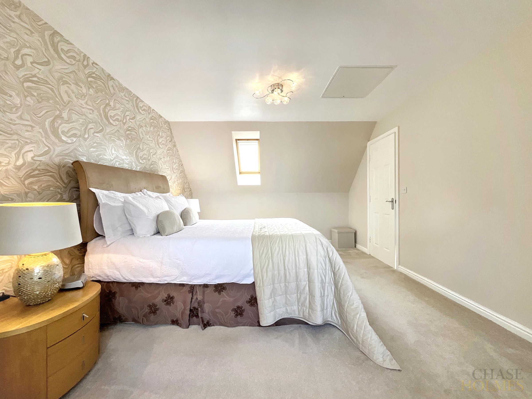
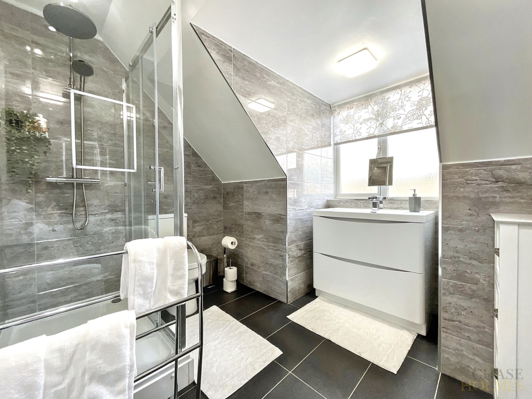
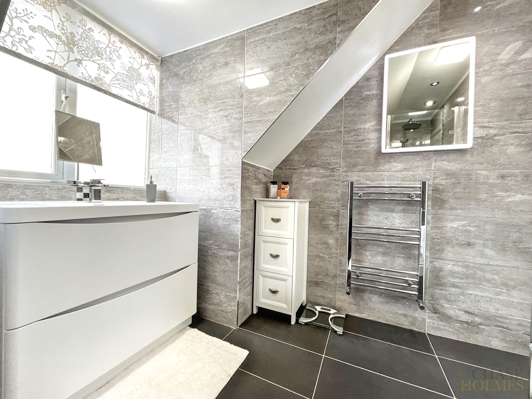
Upstairs, the property continues to impress with five generously sized bedrooms, each thoughtfully designed for comfort and versatility. The luxurious principal suite features a dedicated dressing room with fitted wardrobes and a stylish en-suite shower room, creating a private retreat of real sophistication. Bedroom two also benefits from fitted wardrobes and its own en-suite, ideal for guests or older family members seeking independence. Bedroom four offers additional fitted storage, while bedroom five is currently used as a home office — perfectly suited for remote working or study. A beautifully finished family bathroom serves the remaining rooms.
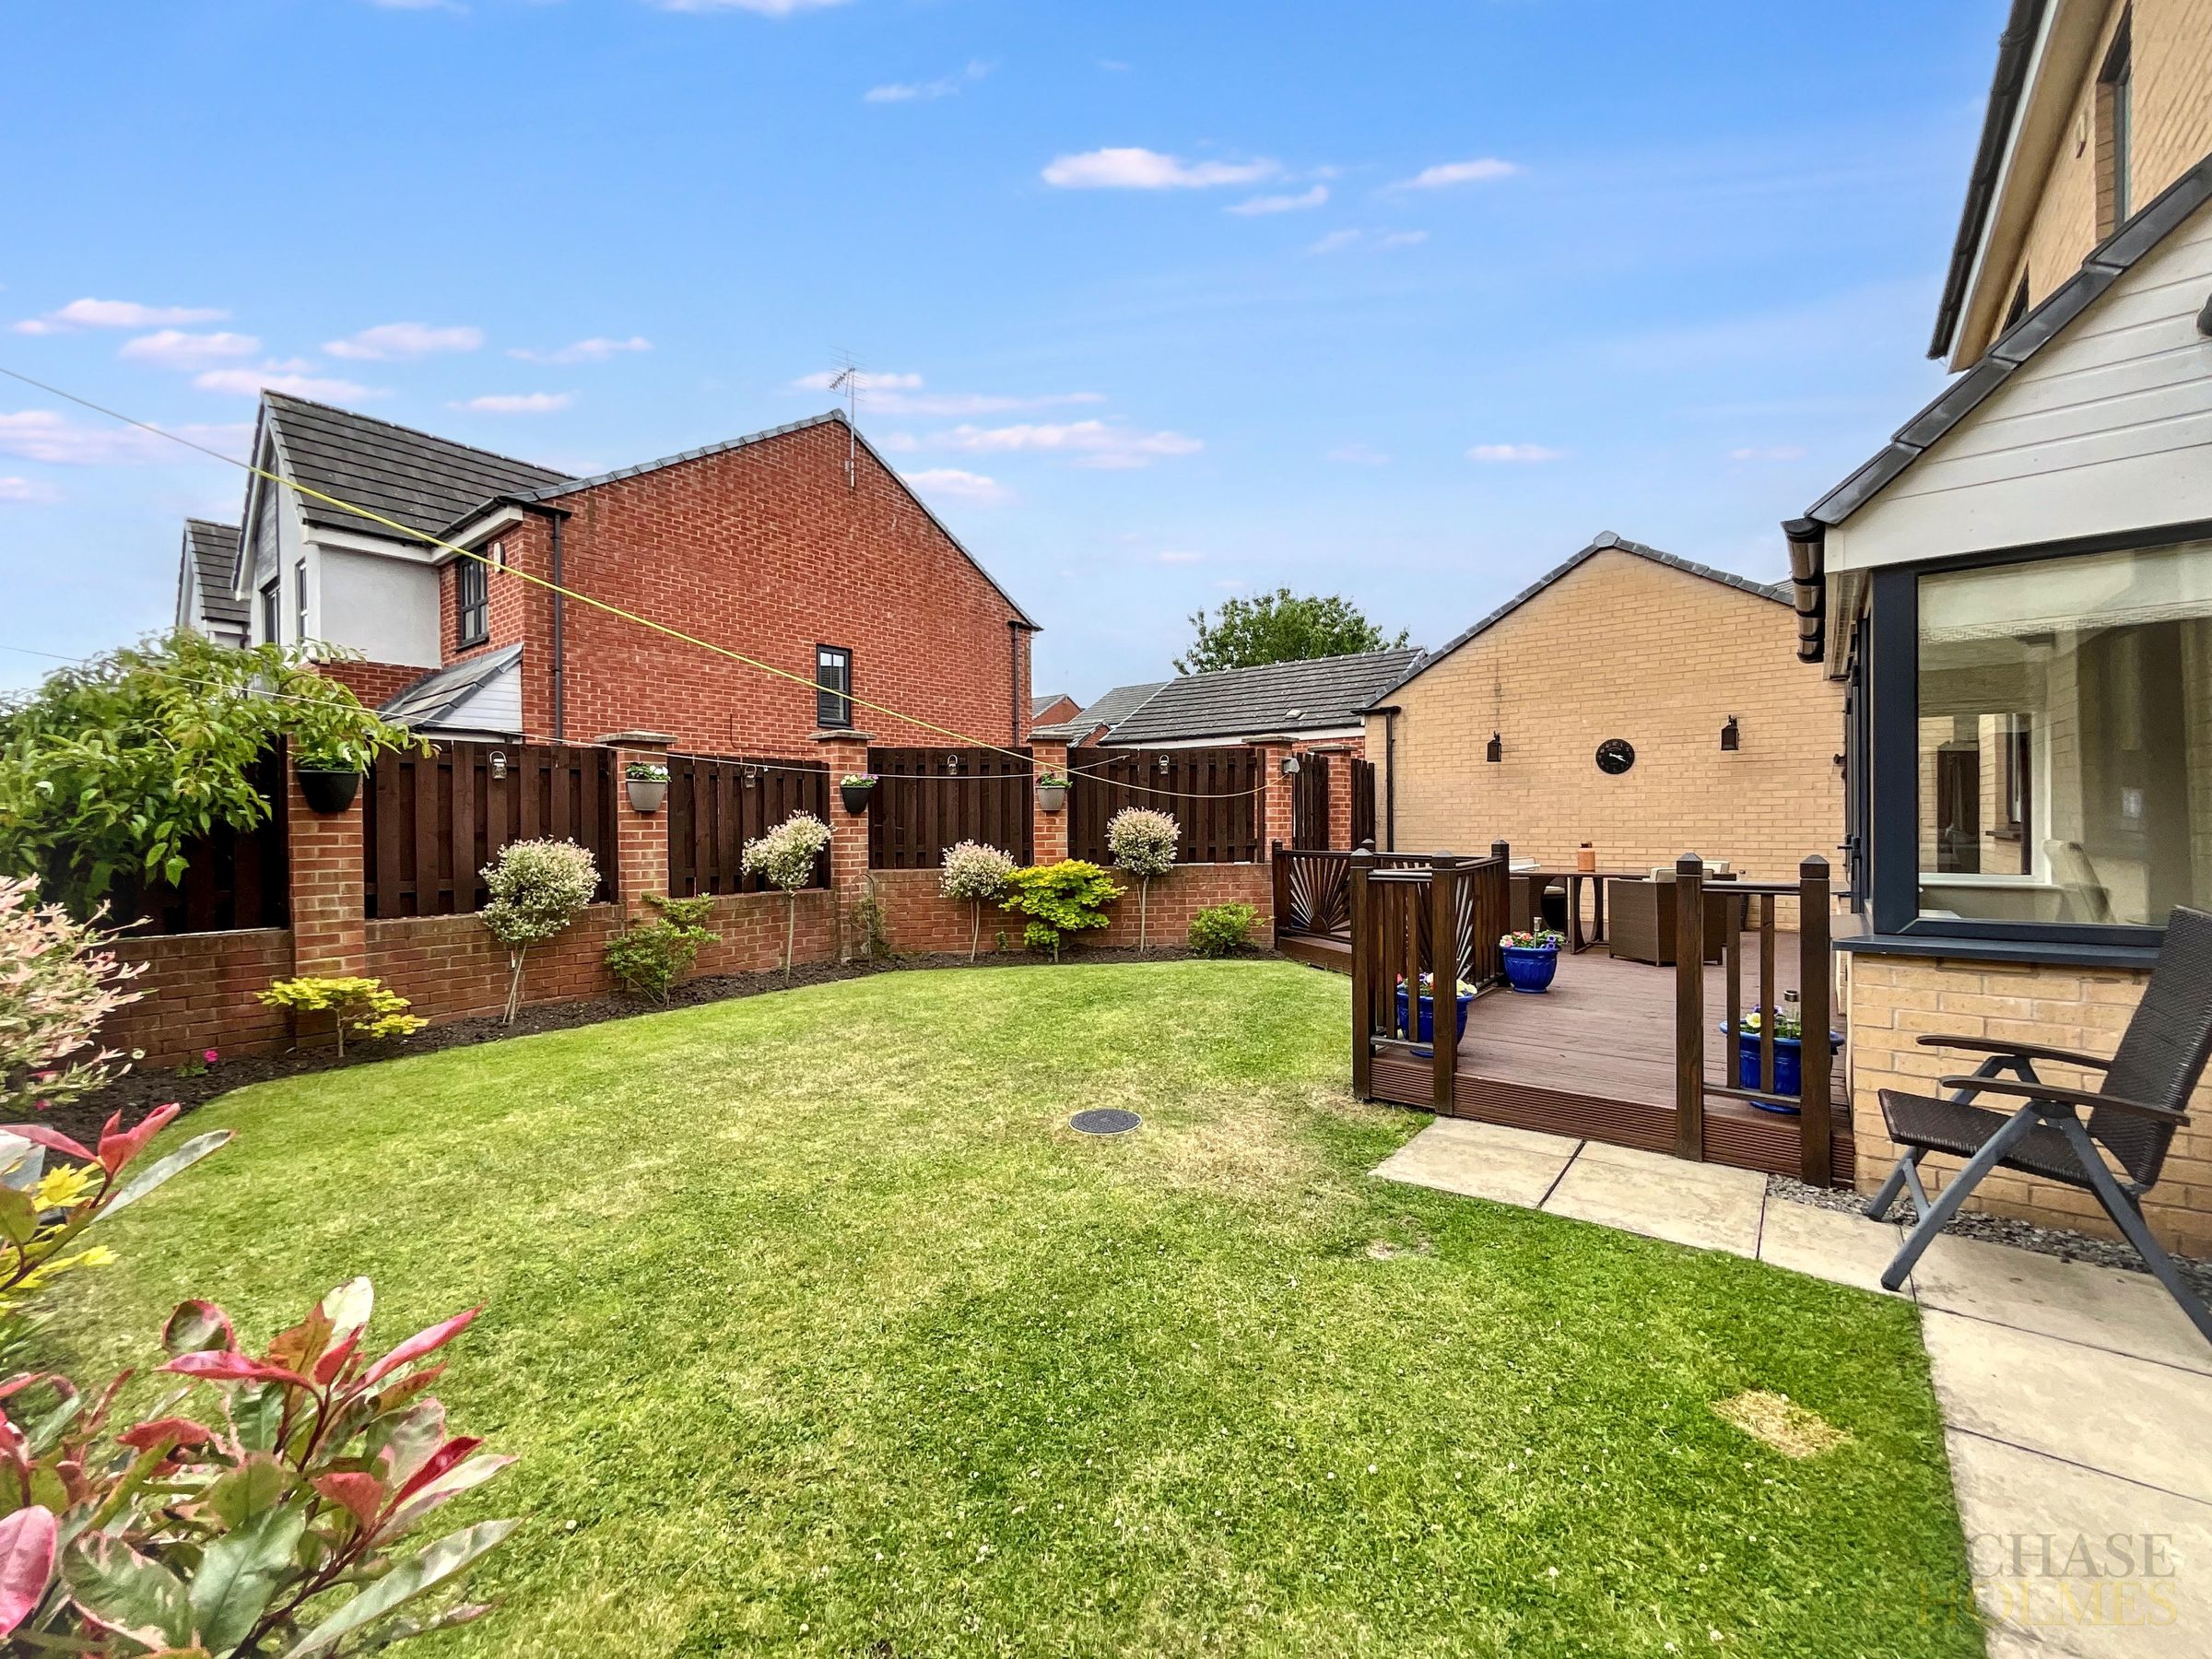
Externally, this home truly excels. The rear garden has been carefully landscaped to offer a seamless blend of relaxation and entertaining space, featuring a well-kept lawn and an inviting decked patio — perfect for summer dining, evening gatherings, or simply enjoying a quiet morning coffee.
To the front, a substantial driveway provides parking for up to four vehicles and leads to a double garage, offering secure parking and excellent additional storage. This rare combination makes it ideal for larger households or those with multiple vehicles.
The overall plot has been designed with ease of maintenance in mind, allowing you to enjoy the outdoor space without the upkeep. With its superb proportions, premium features, and outstanding practicality throughout, this home delivers an enviable lifestyle in every sense.
Conveniently located within easy reach of a wide range of local amenities, with excellent access to public transport links including nearby bus routes and rail connections.
Early viewing is strongly recommended — properties of this calibre rarely stay available for long.
Key details
Broadband: up to 1800mbps
Parking: Double garage
3272ft2 plot size
Freehold
Council tax band E
Additional information
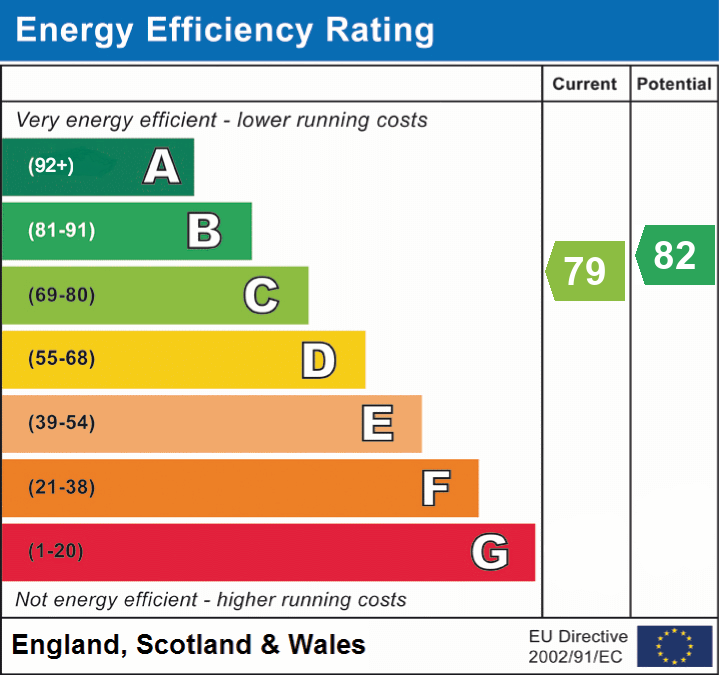
- Energy efficiency (current)
- C (79)
- Energy efficiency (potential)
- B (82)
- Construction materials
- Not specified


Near the property
Rooms and dimensions
Lounge
18' 1" x 11' 0" (5.51m x 3.35m)
Kitchen/ Family Room
26' 9" x 12' 3" (8.16m x 3.73m)
Large storage cupboard
Dining Room
10' 6" x 8' 9" (3.21m x 2.67m)
Utility Room
8' 7" x 5' 9" (2.62m x 1.74m)
Storage Cupboard
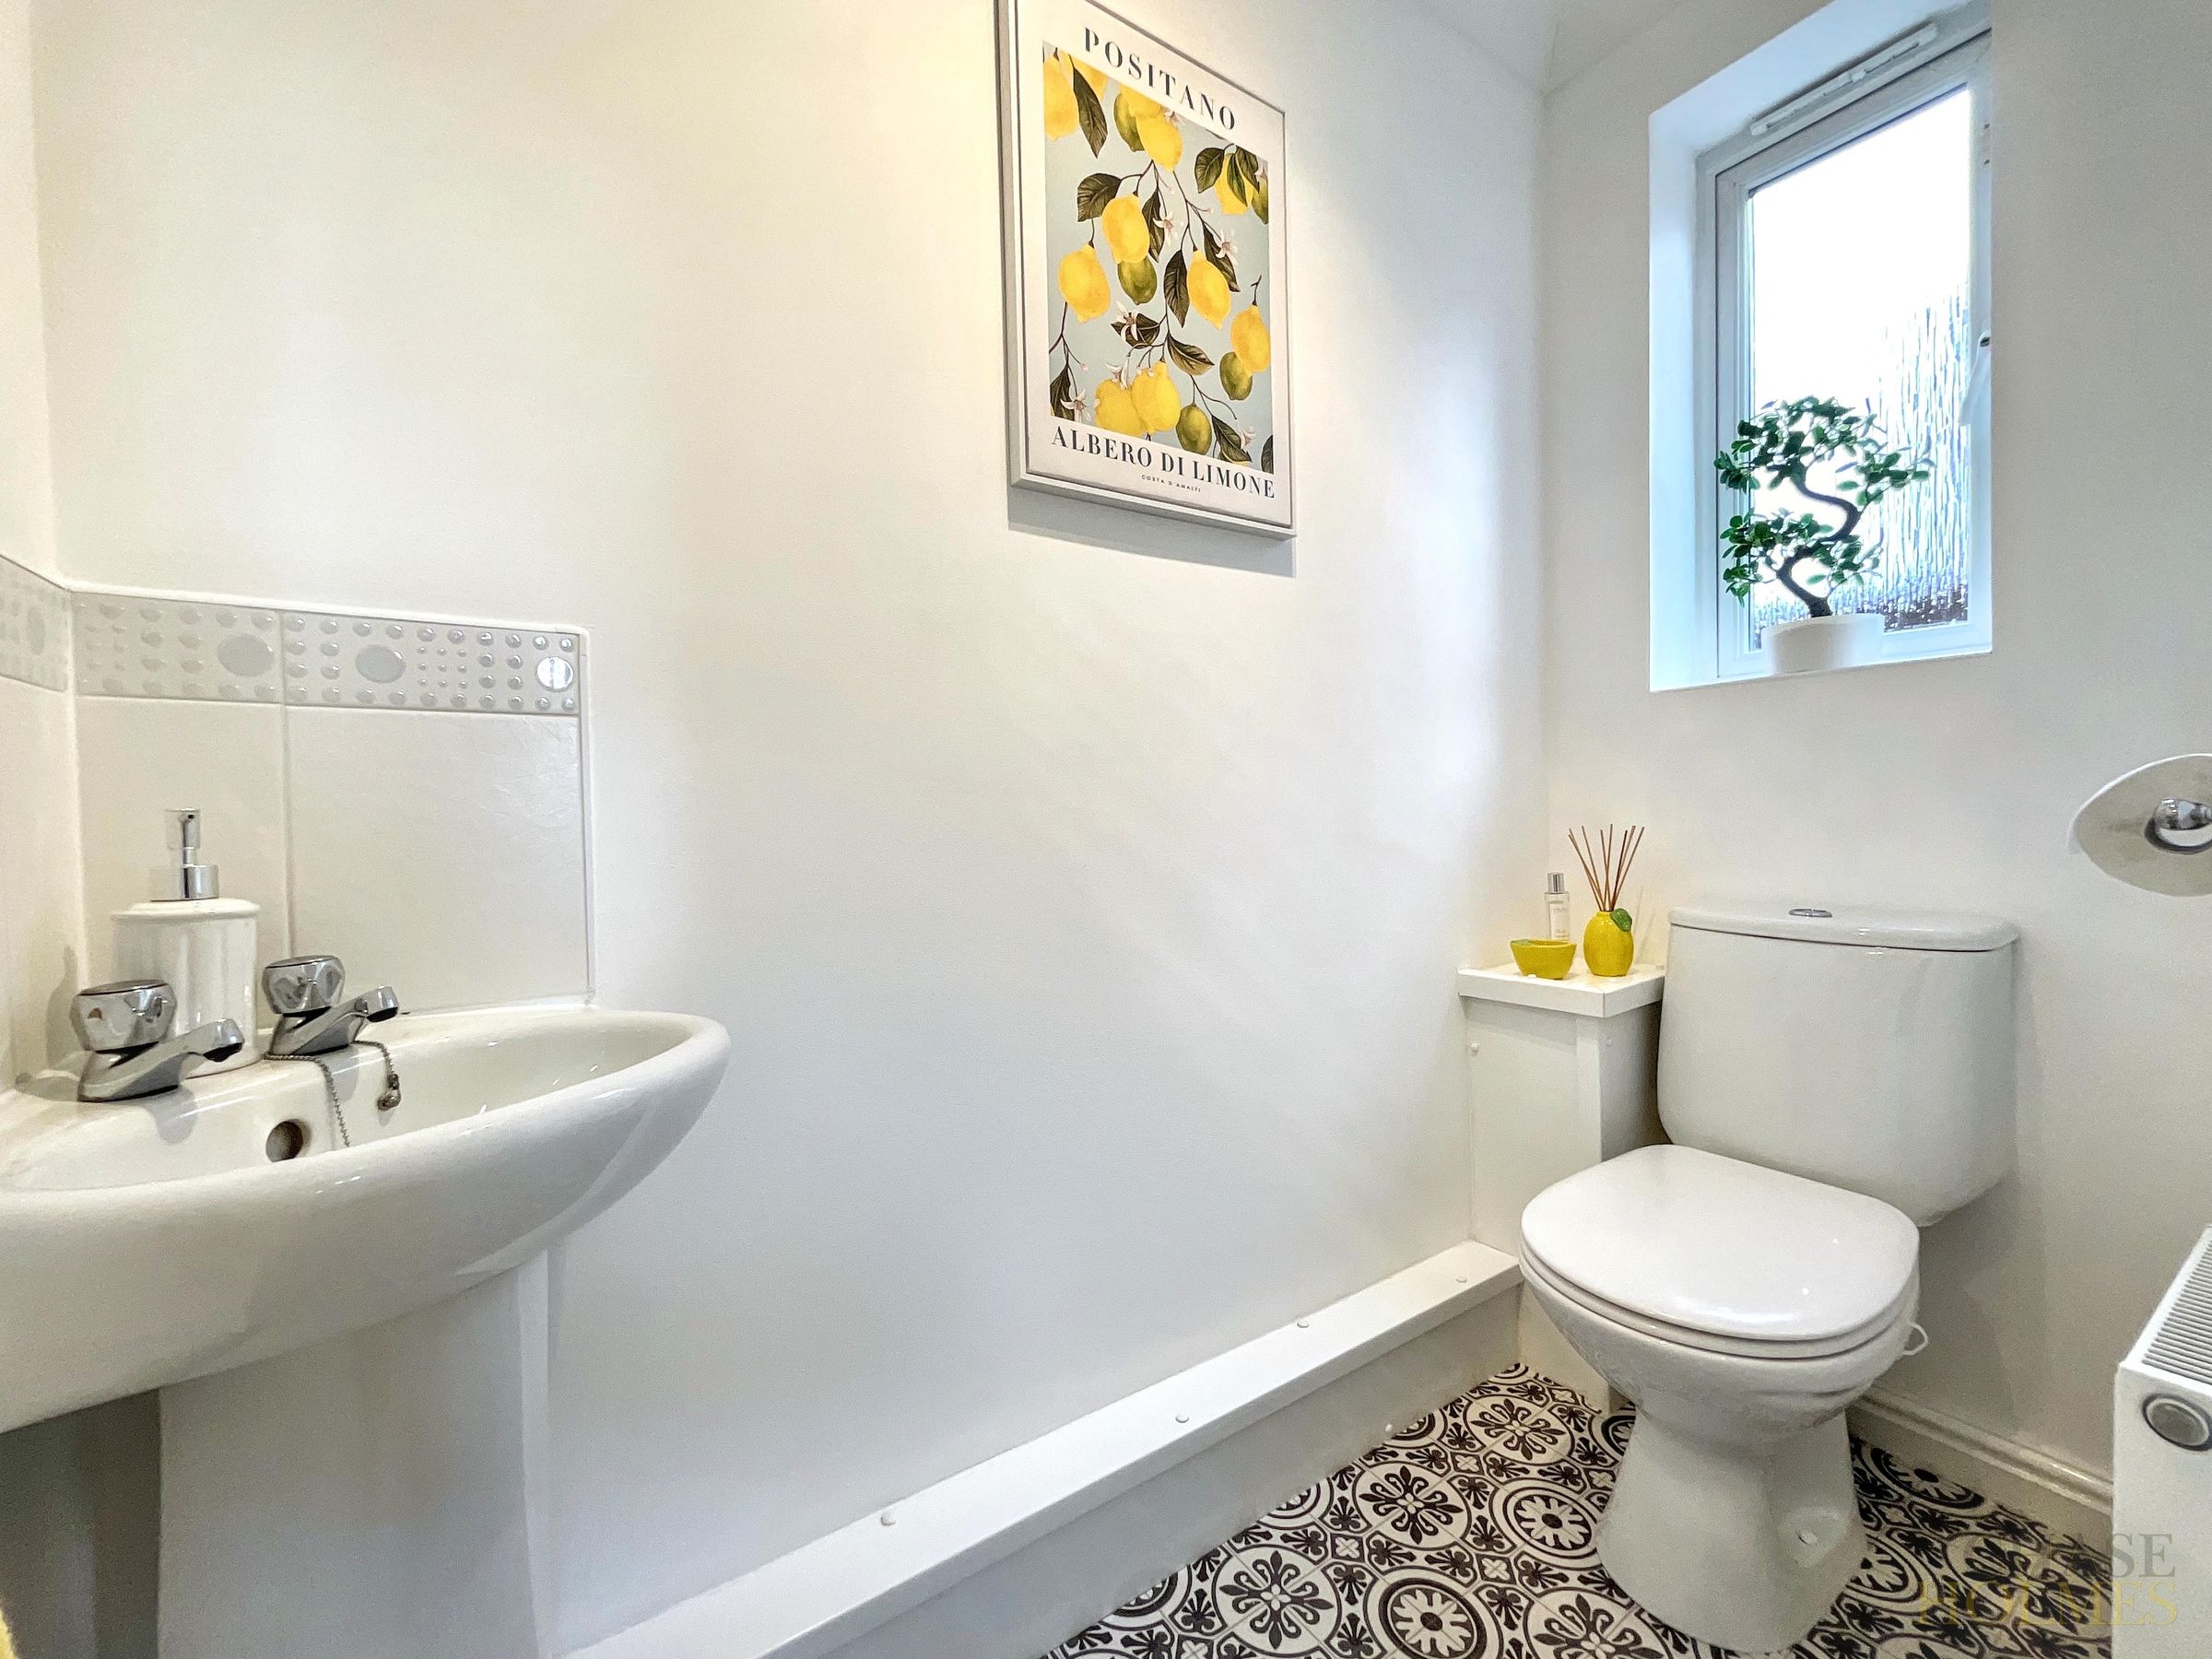
Wc
6' 0" x 2' 9" (1.82m x 0.85m)
Bedroom 2
12' 8" x 11' 1" (3.87m x 3.39m)
Fitted wardrobes and en-suite
En Suite
6' 4" x 6' 2" (1.94m x 1.88m)
Bedroom 3
14' 8" x 8' 8" (4.46m x 2.65m)
Bedroom 4
11' 1" x 8' 0" (3.39m x 2.44m)
Fitted Wardrobes
Bedroom 5
9' 5" x 8' 8" (2.88m x 2.64m)
Bathroom
7' 0" x 5' 3" (2.14m x 1.61m)
Dressing Room
17' 4" x 11' 2" (5.28m x 3.41m)
Storage Cupboard
Master Bedroom
11' 10" x 9' 1" (3.60m x 2.78m)
En Suite
8' 8" x 8' 0" (2.65m x 2.45m)