Like the look of this property?
We would love to hear from you and arrange a viewing of this property. Get in touch now!
Looking to sell a property?
You can get a free online or in person valuation.
Property features
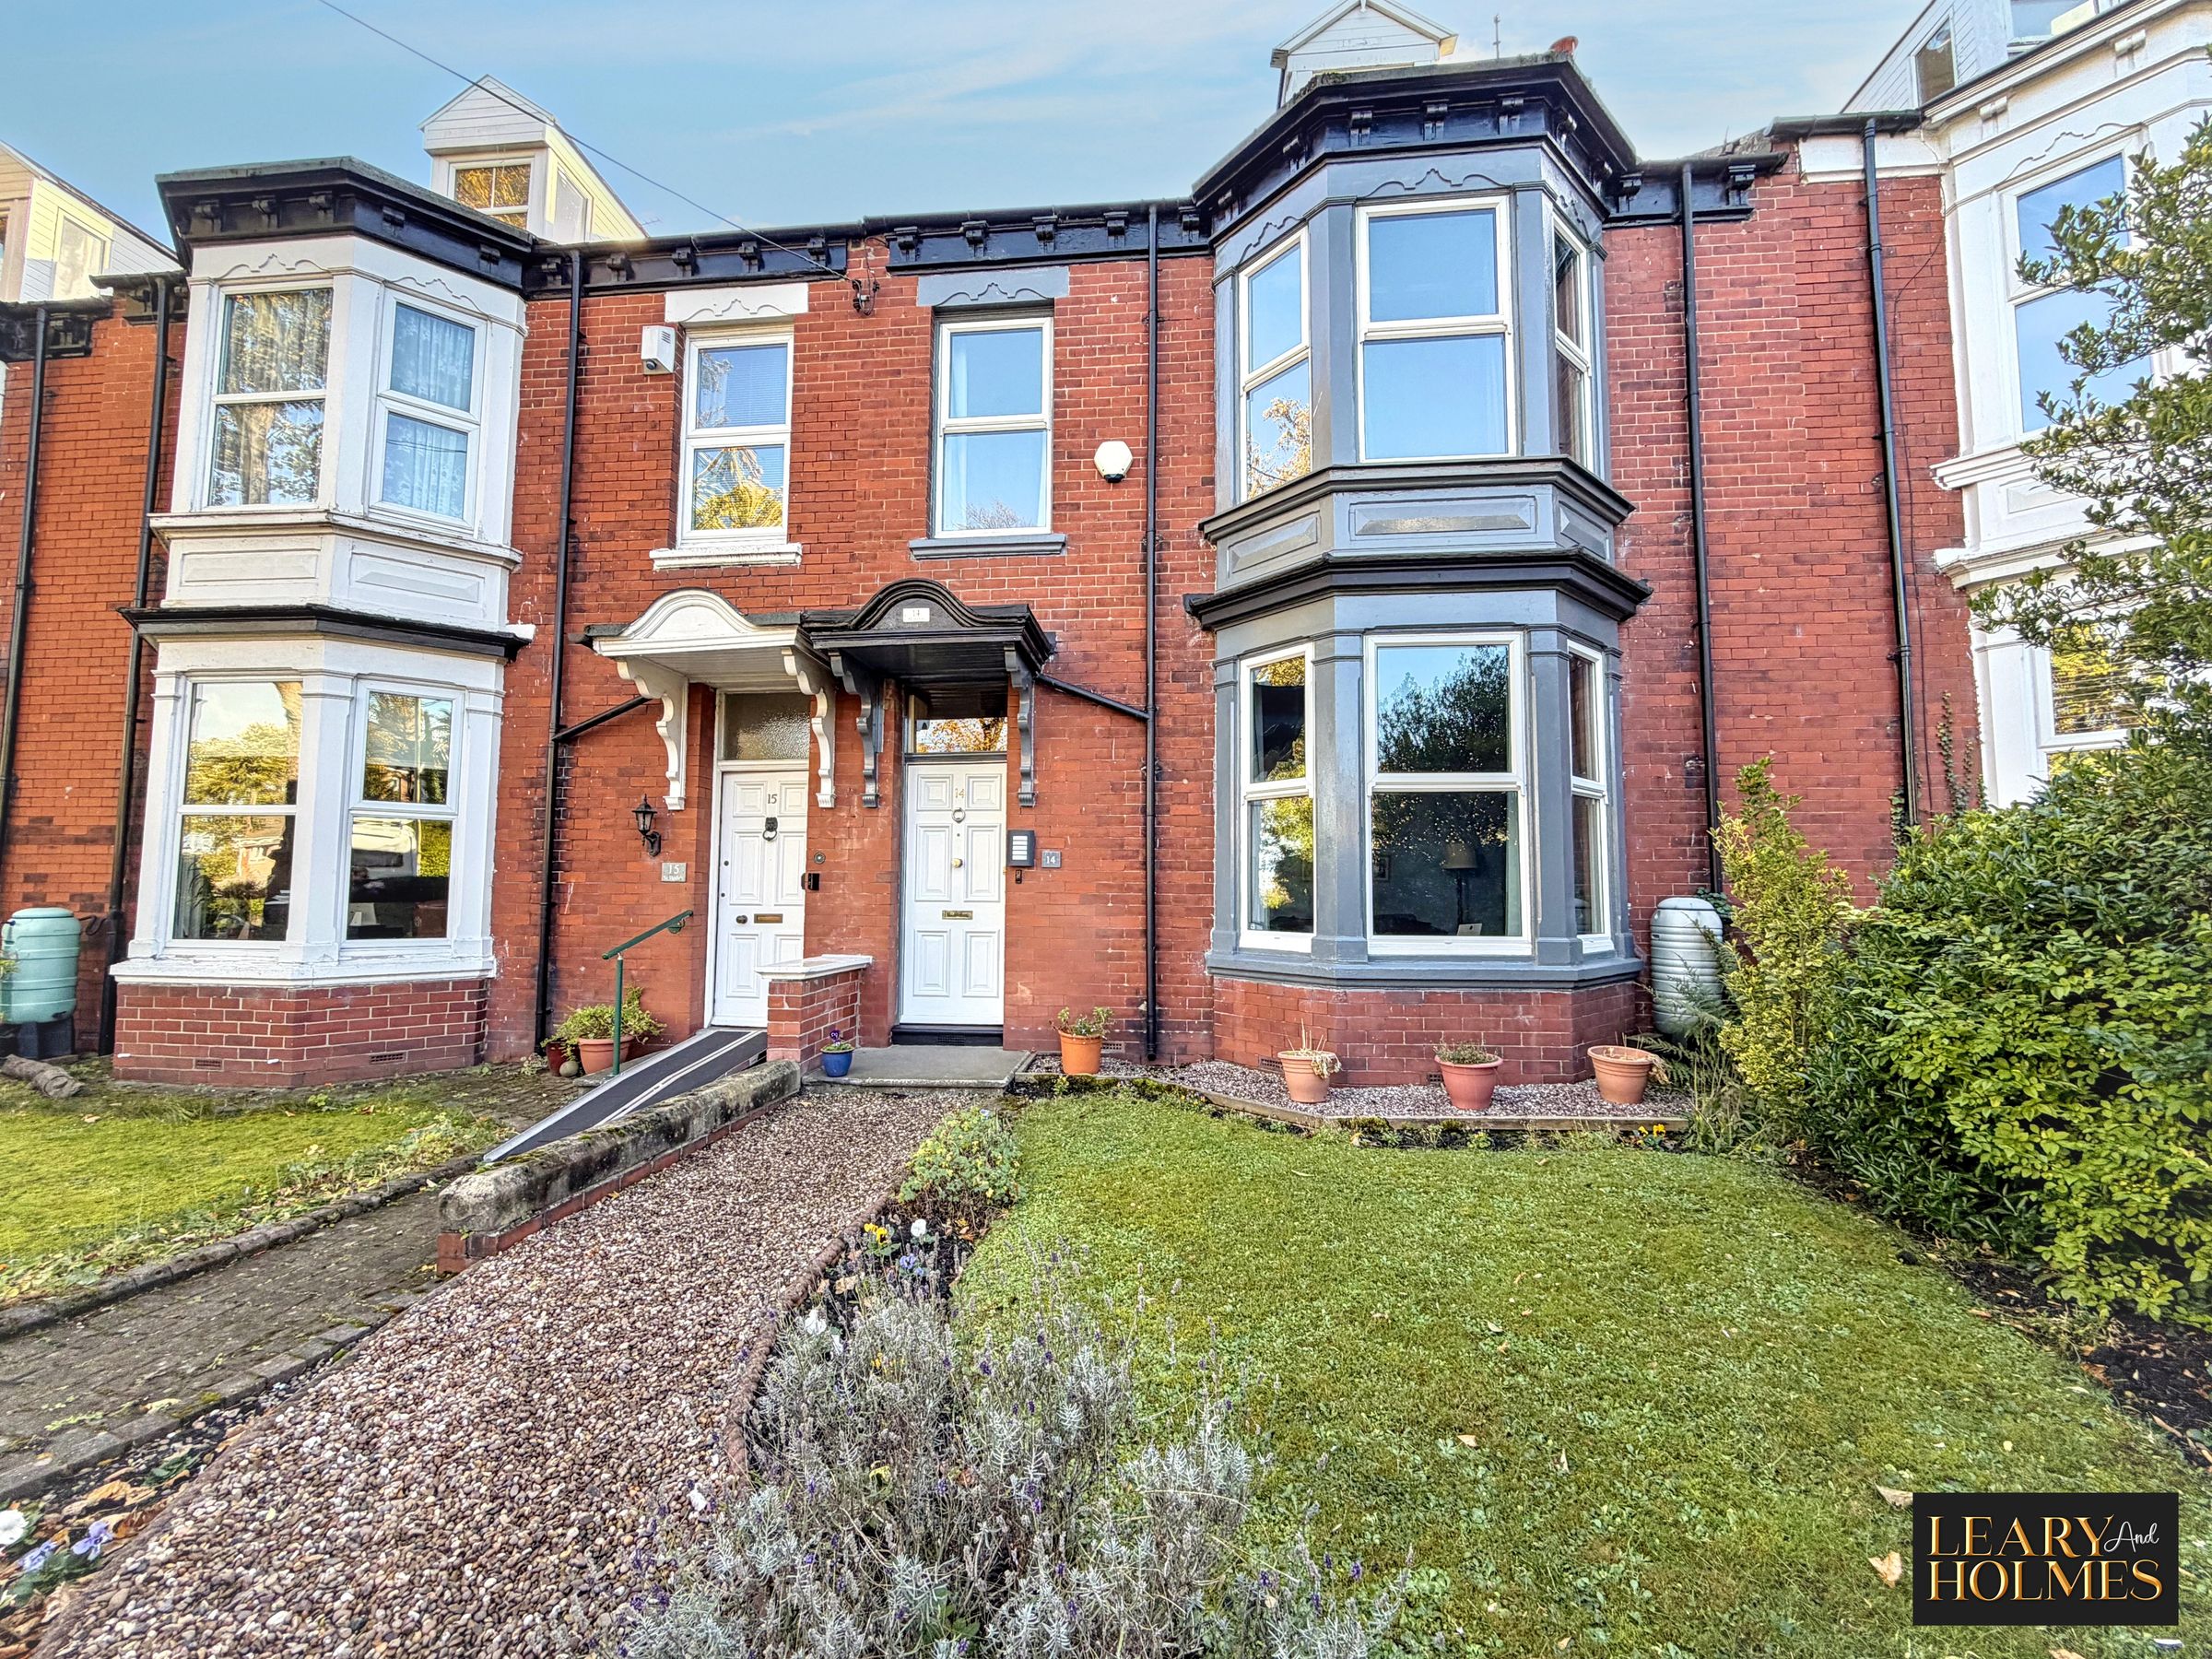
Terraced House
Five Bedrooms
Two Bathrooms
Conservatory
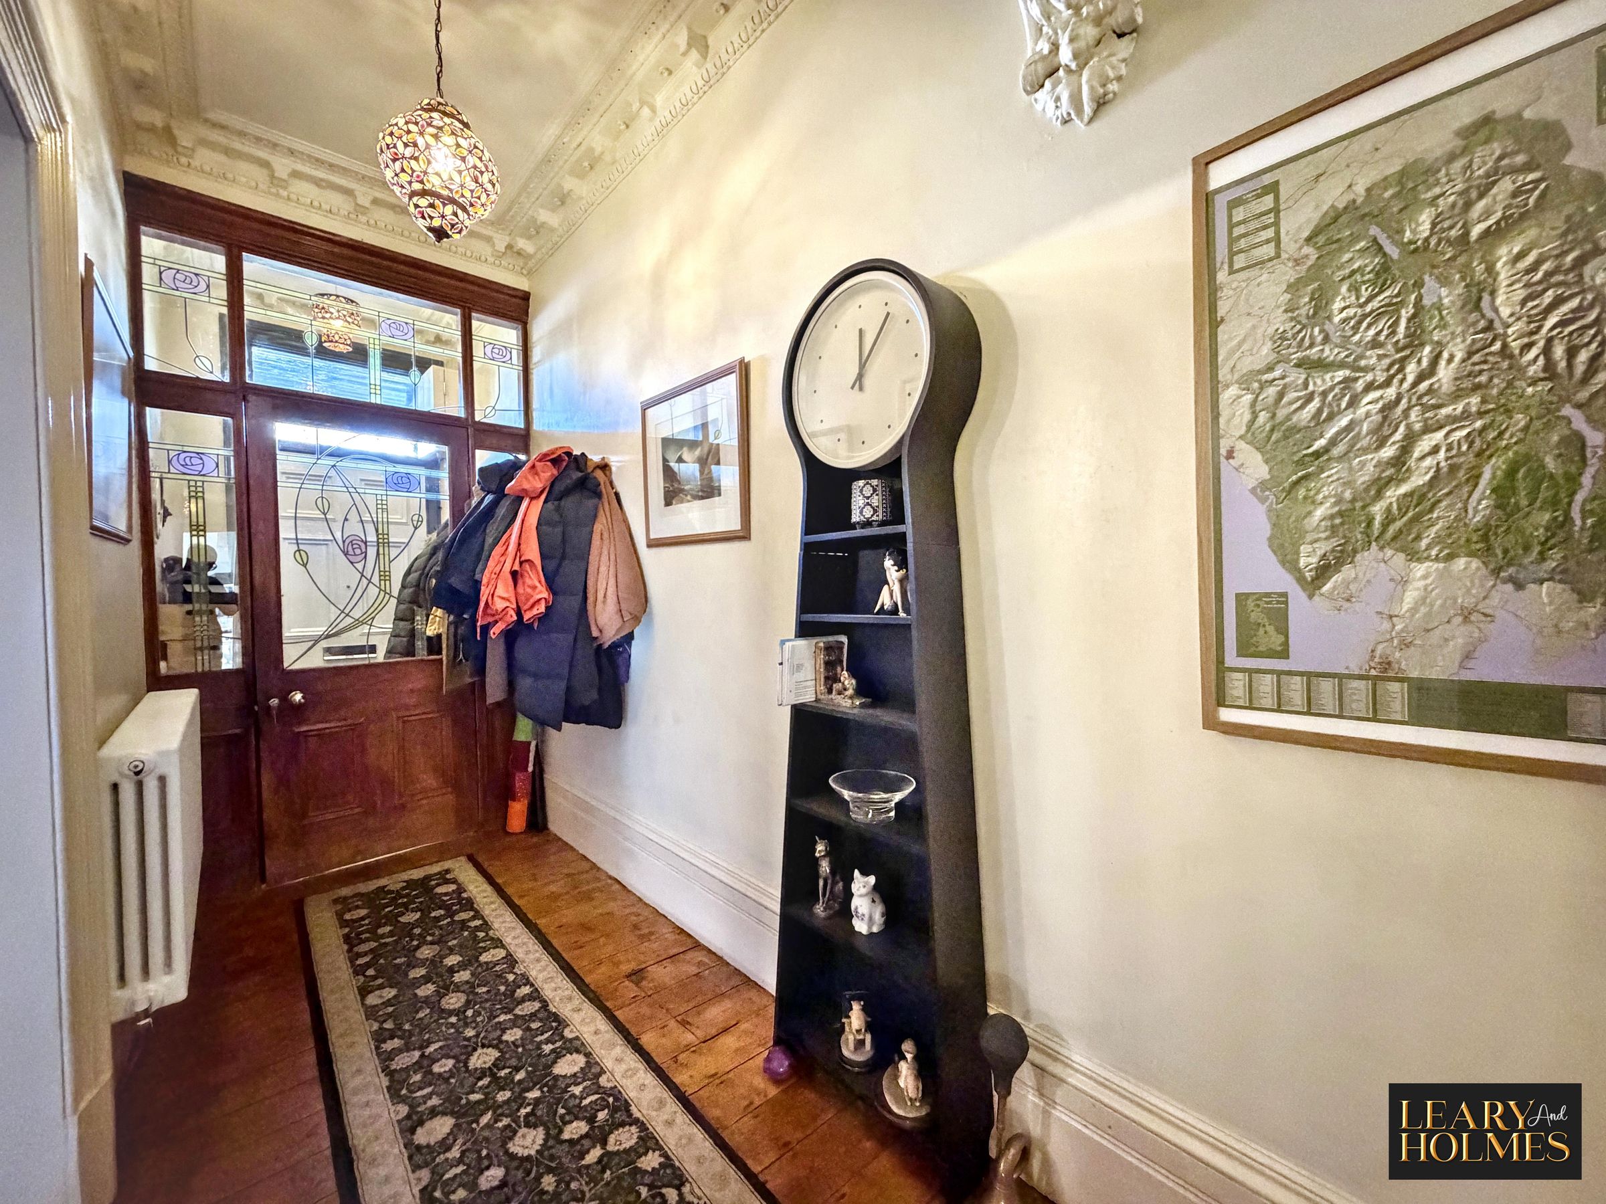
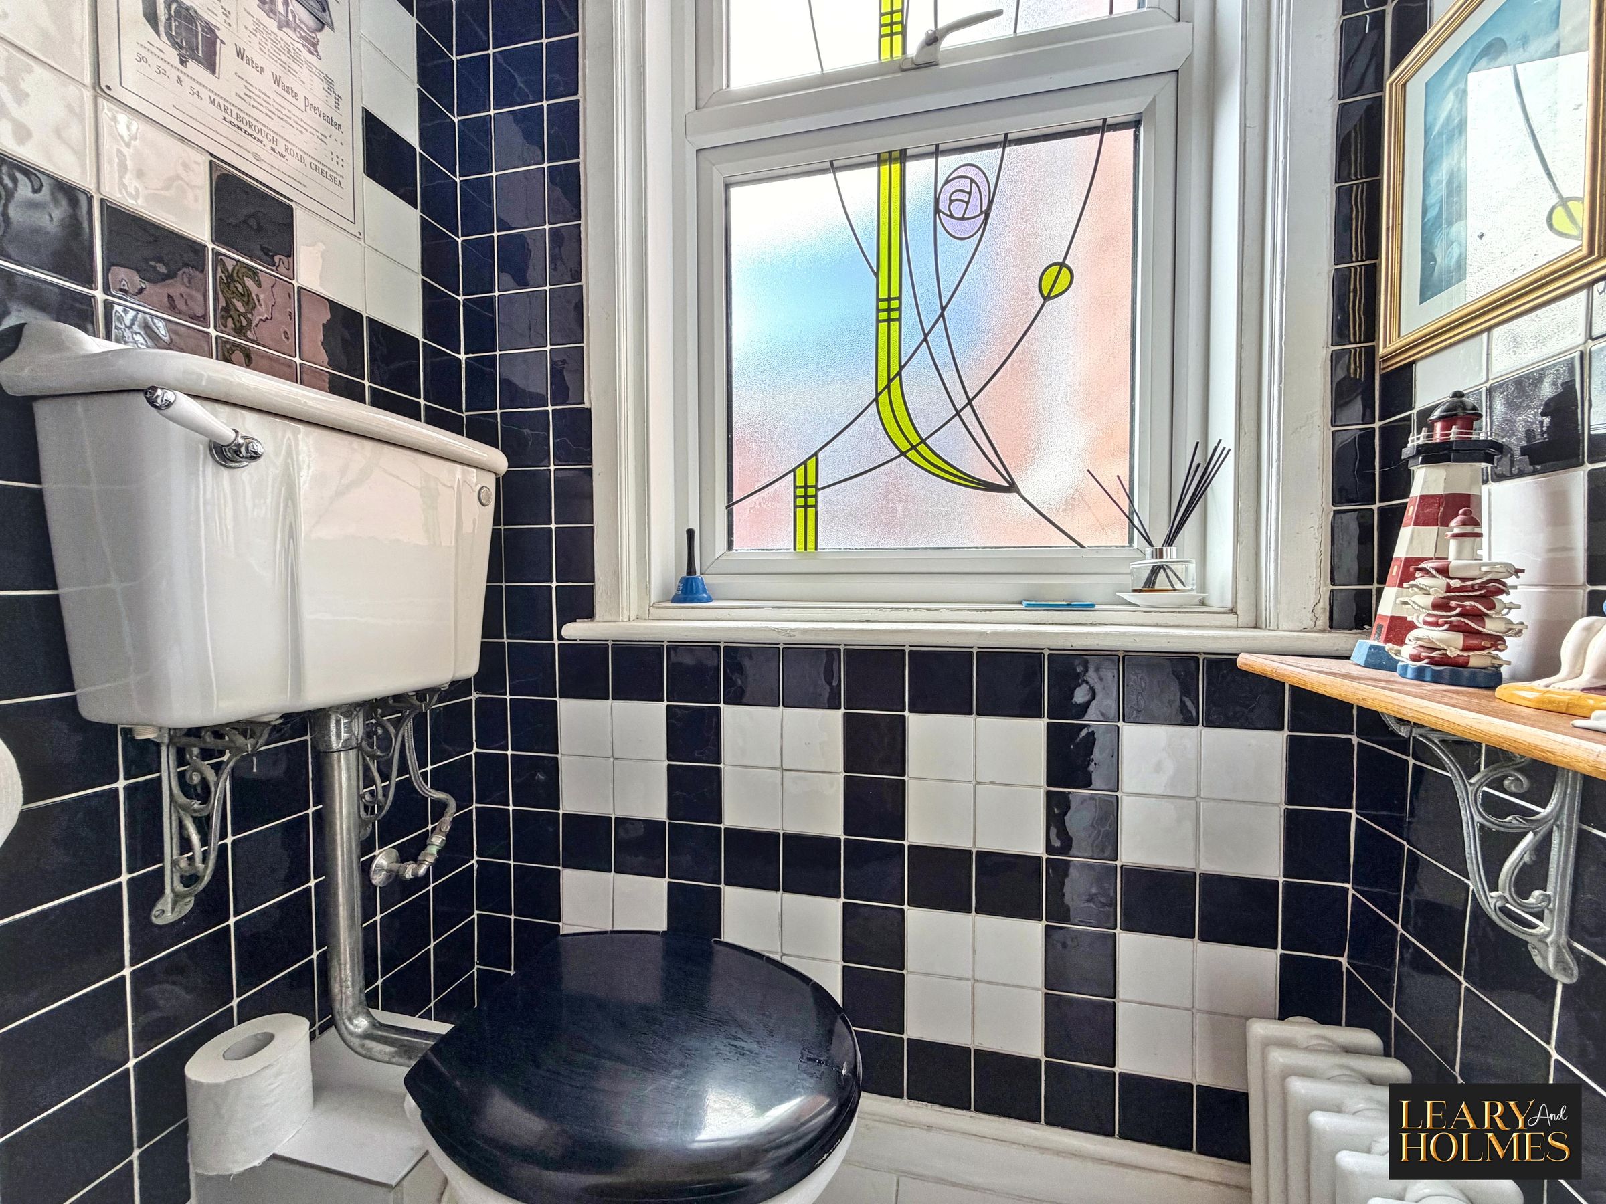
Period Features Throughout
Garage
About this property
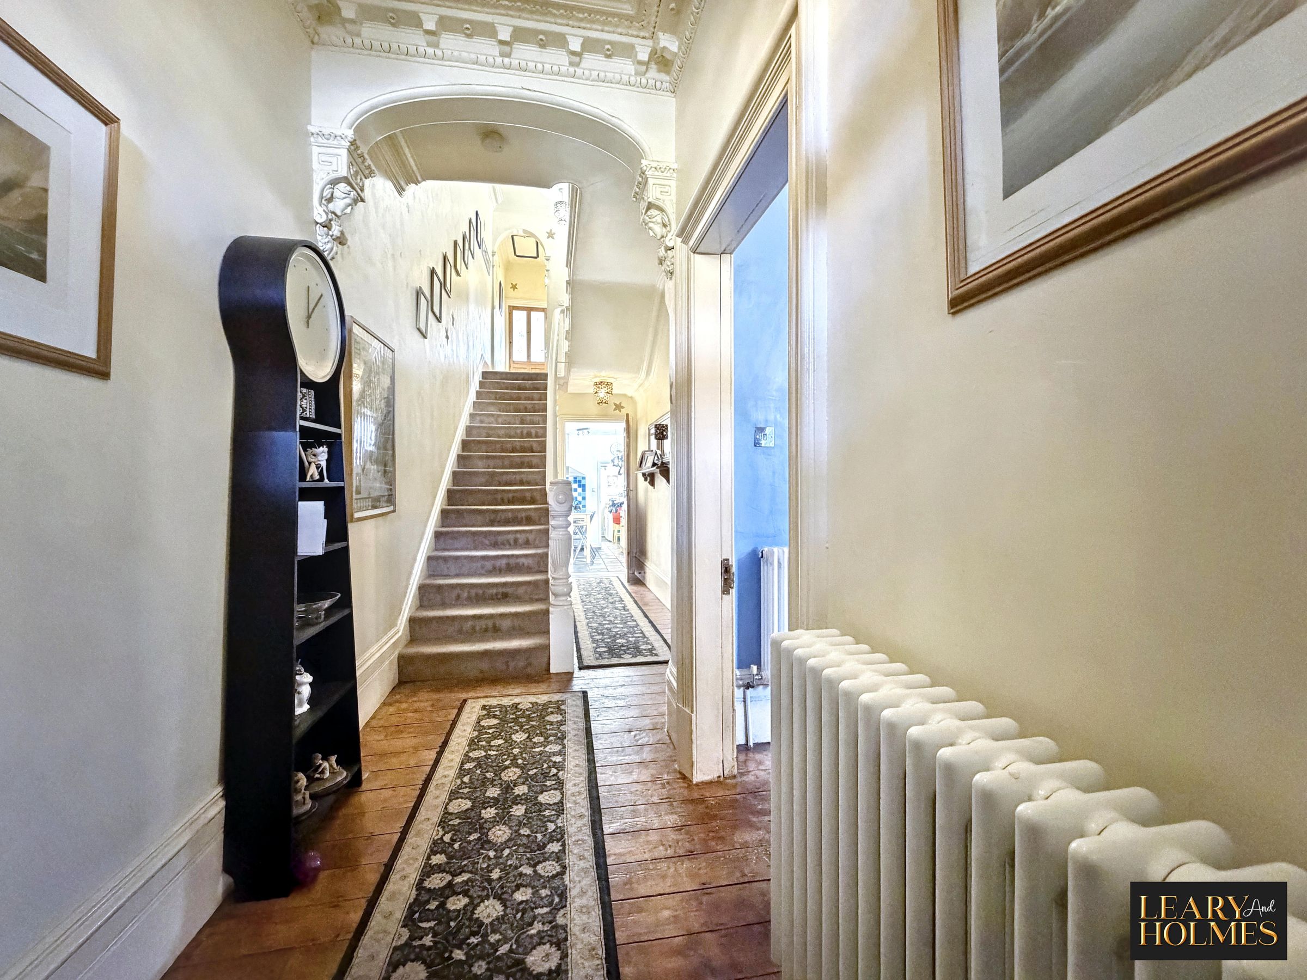
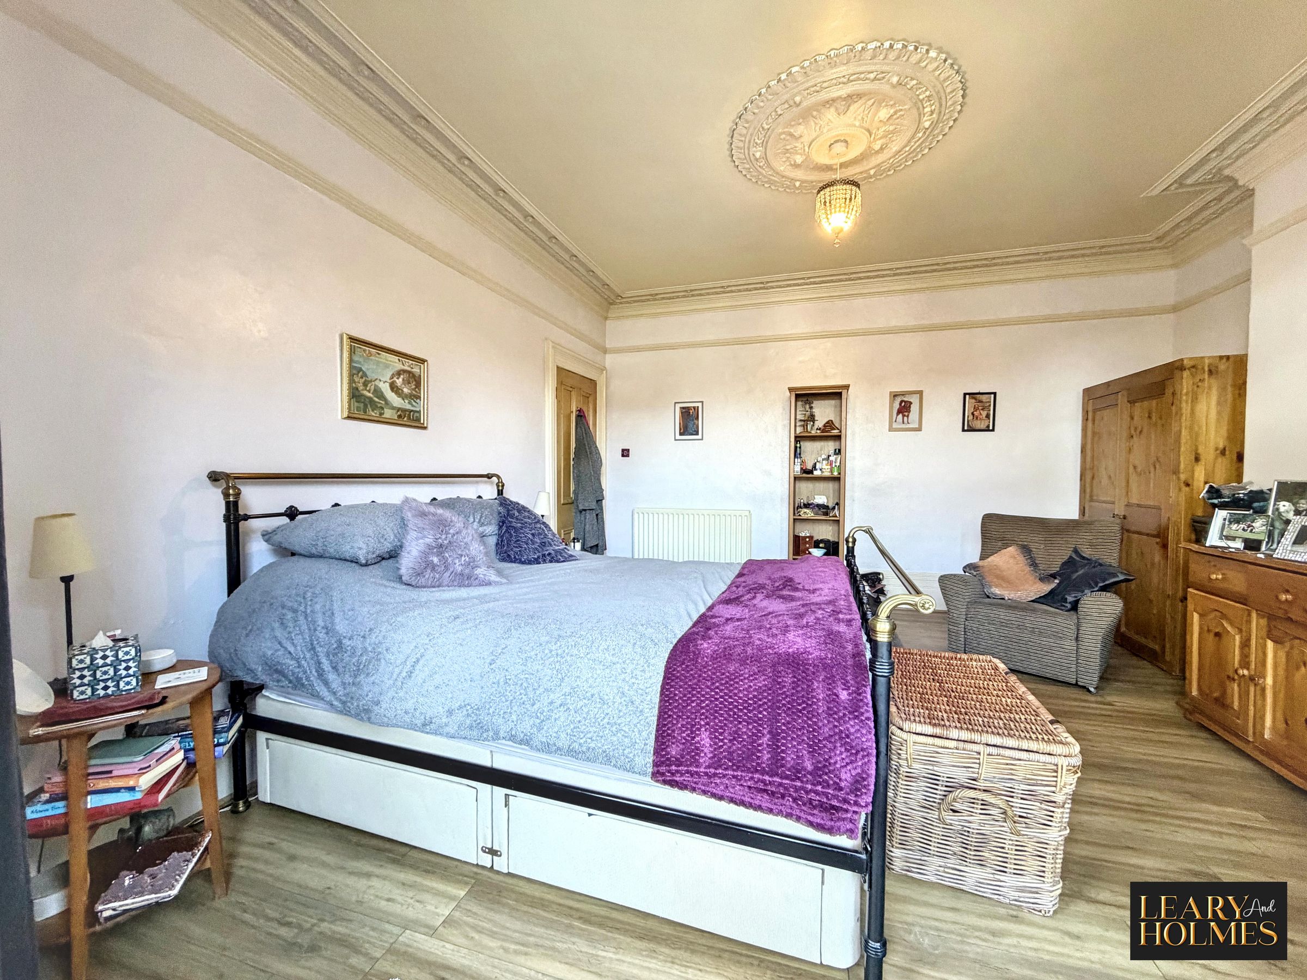
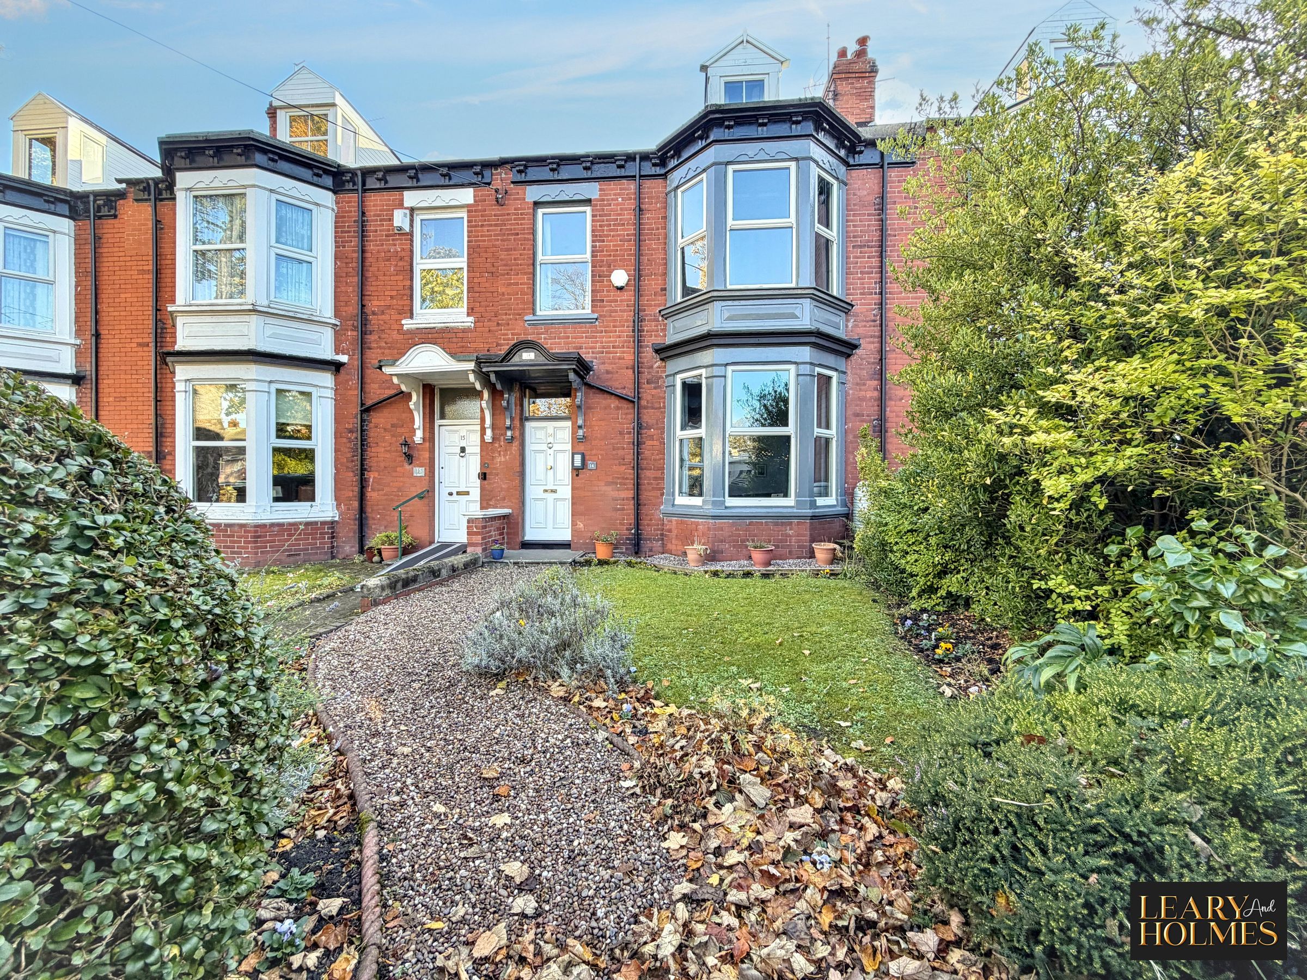
This beautiful five-bedroom terraced home offers a lovely mix of period character and modern living, making it an ideal family home in a popular location.
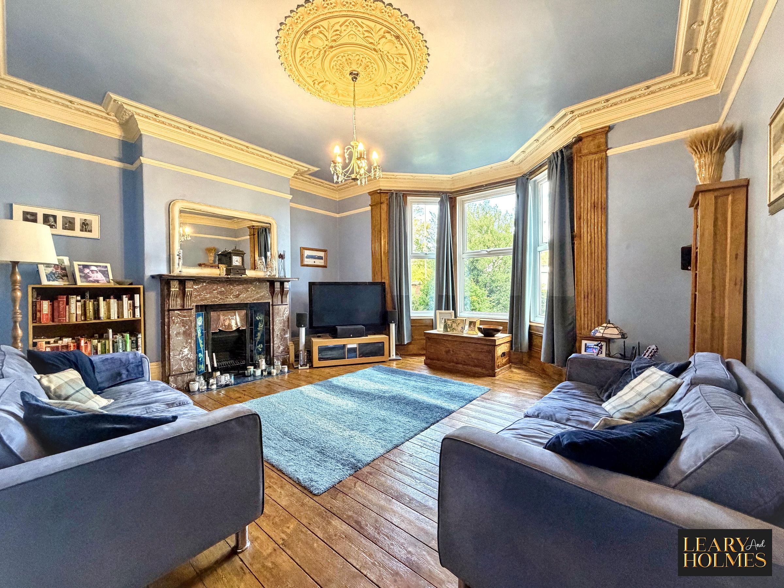
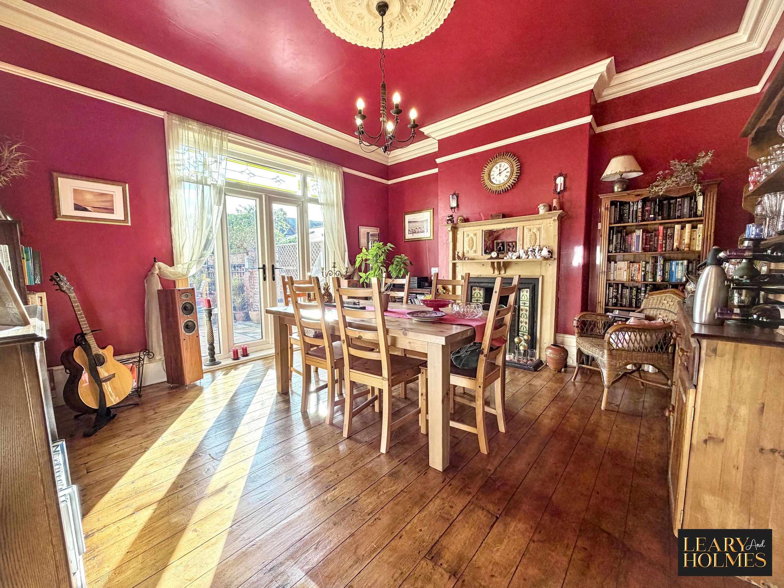
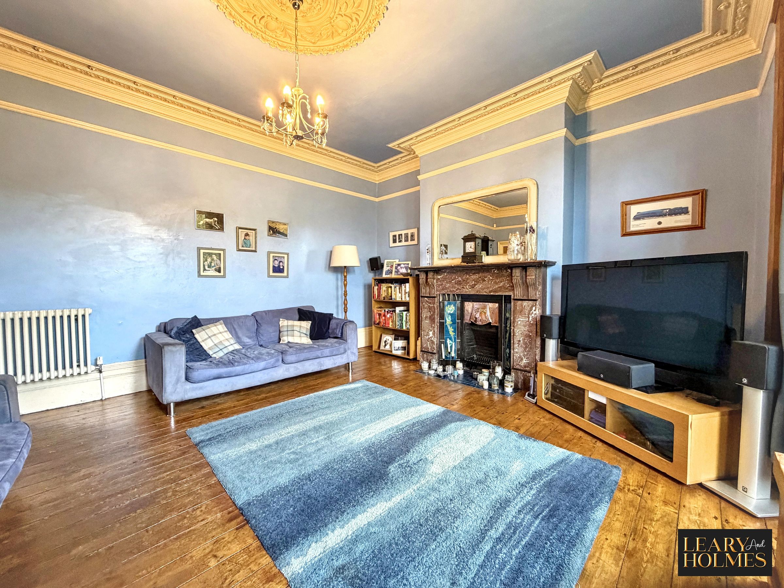
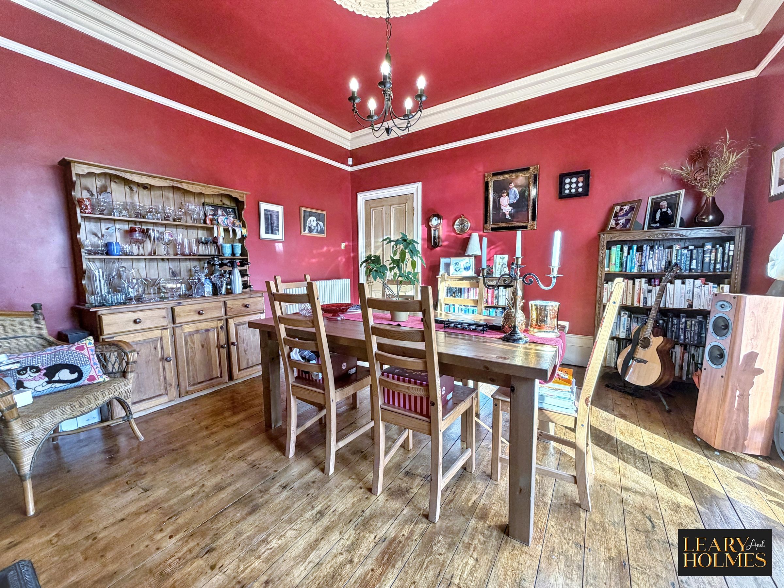
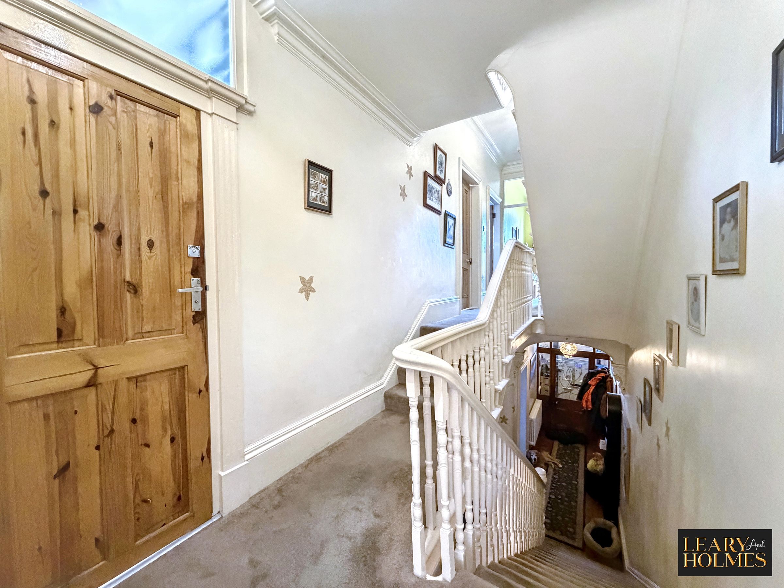
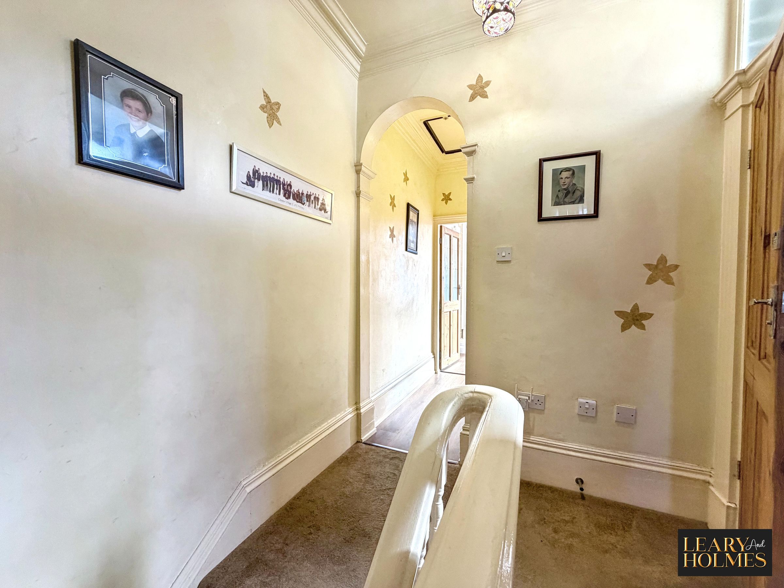
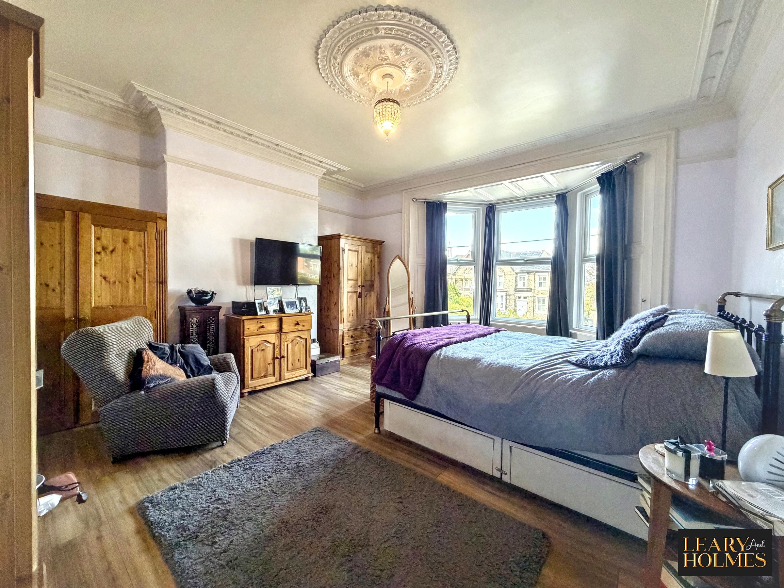
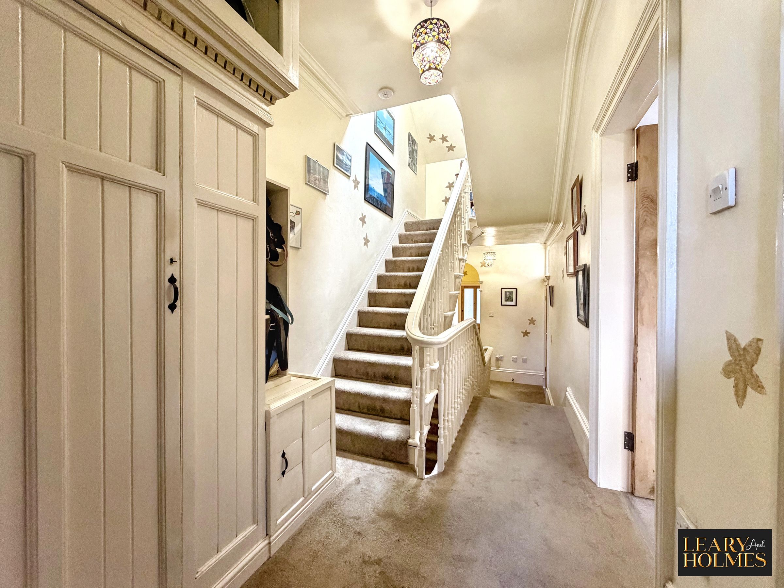
Arranged over several floors, the property has plenty of space for all the family, with high ceilings, charming fireplaces and large bay windows that fill the rooms with natural light. The original features have been carefully maintained, giving the house plenty of character while still offering all the comforts of modern living.
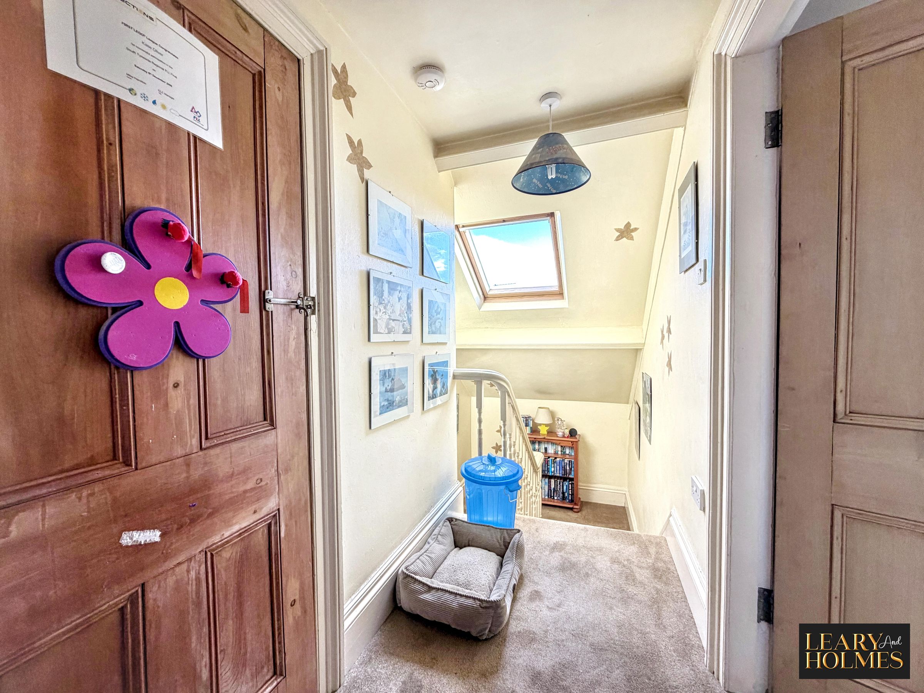
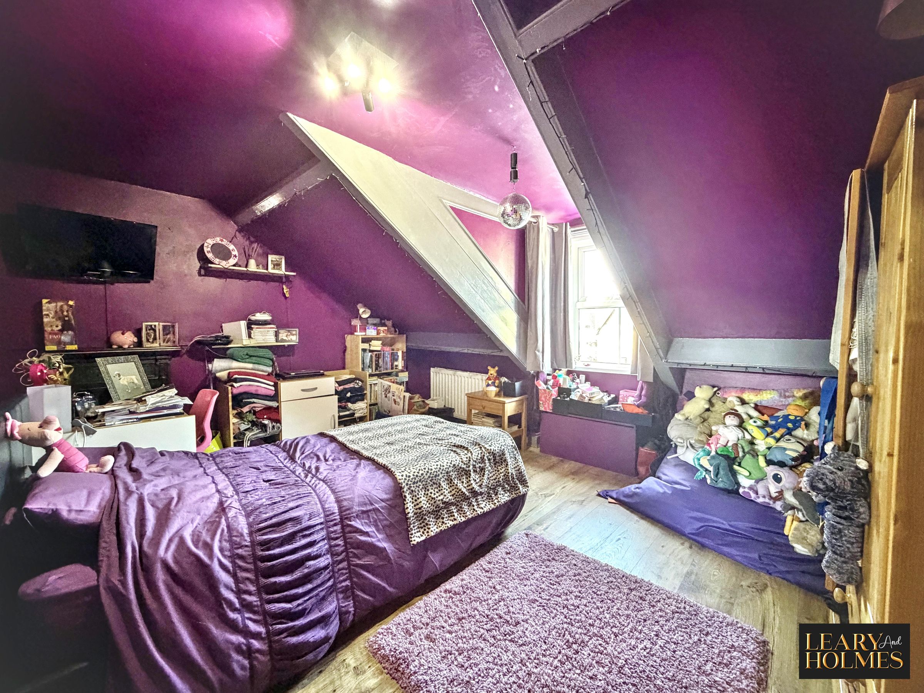
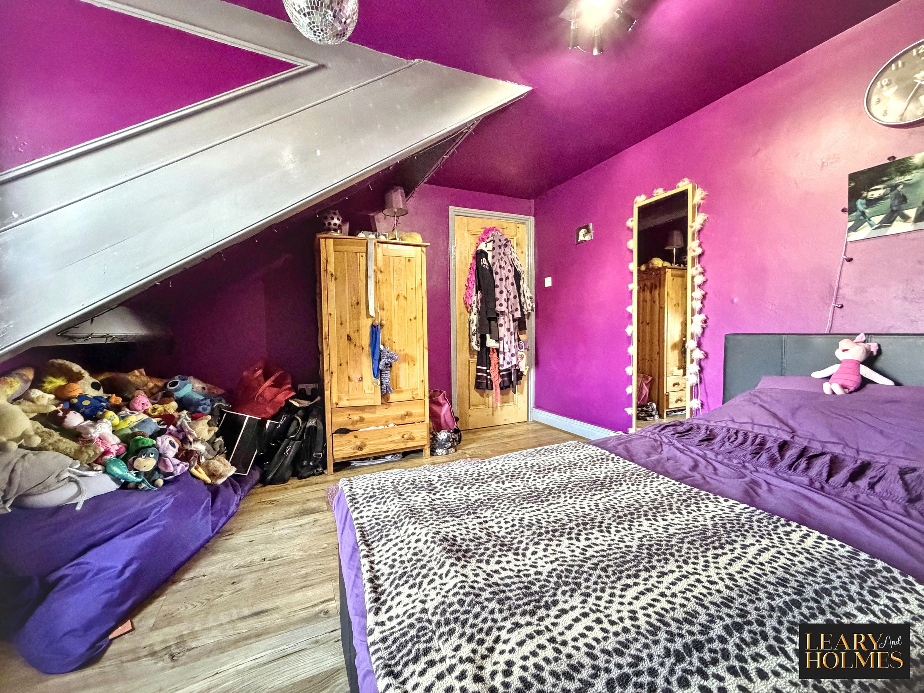
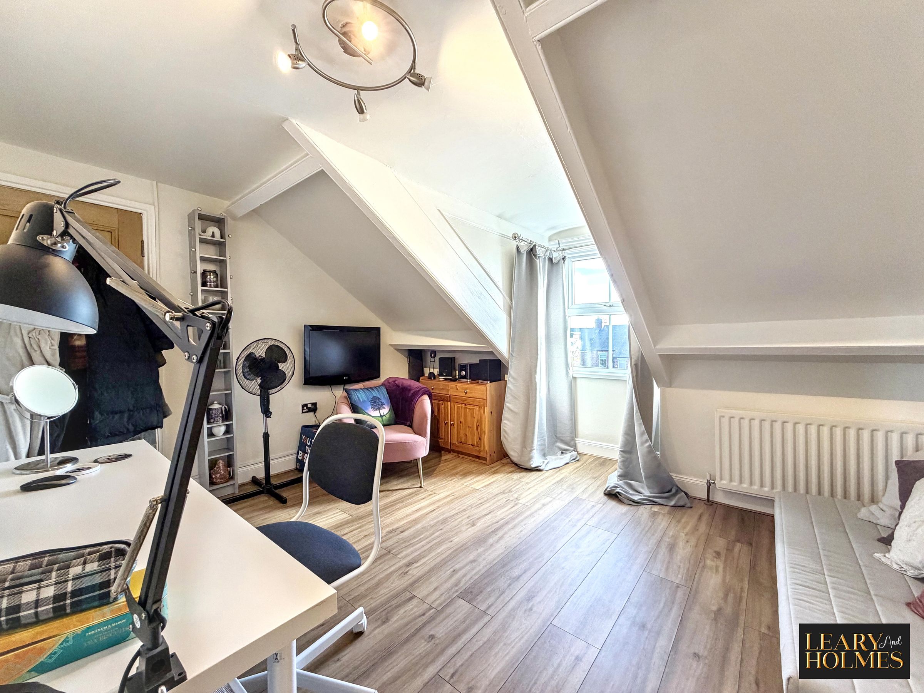
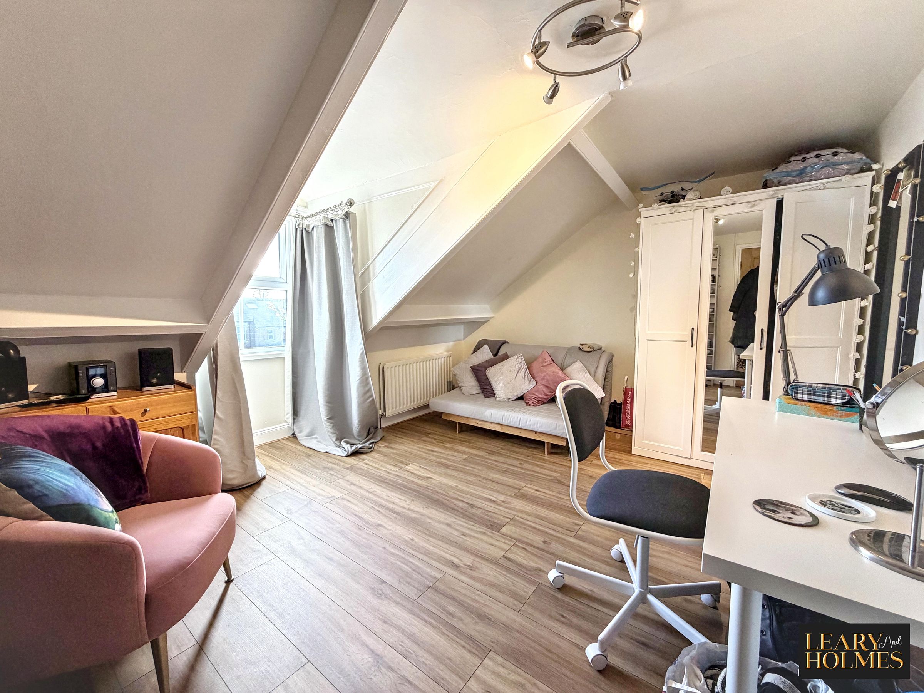
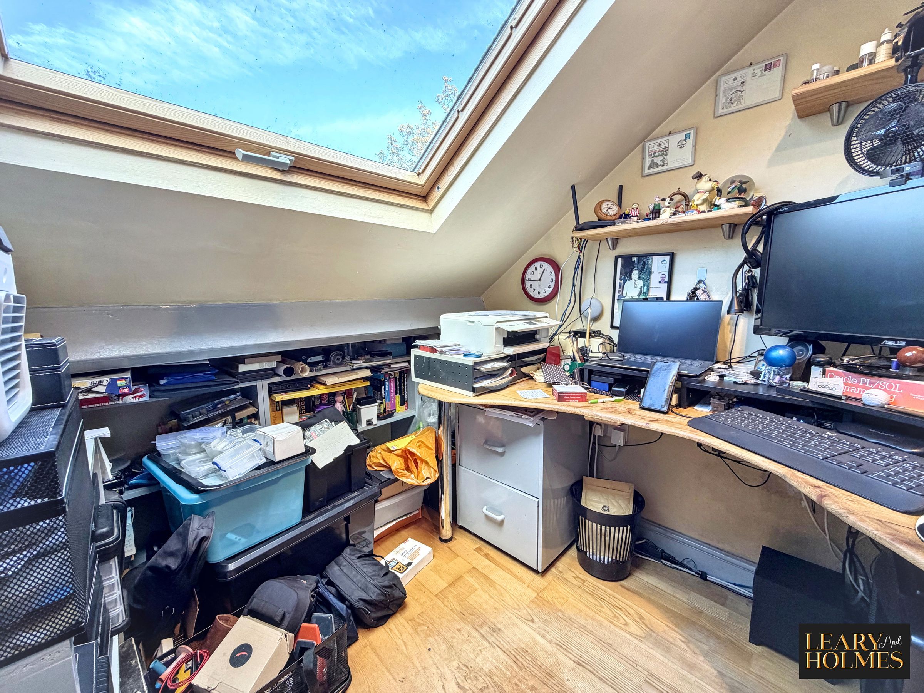
There are also several attic rooms, all bright and airy, which could be used as additional bedrooms, home offices or hobby spaces, depending on your needs.
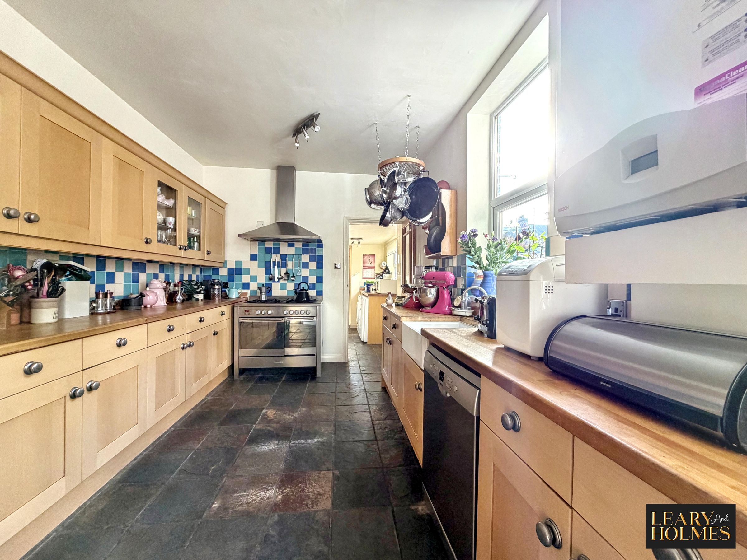
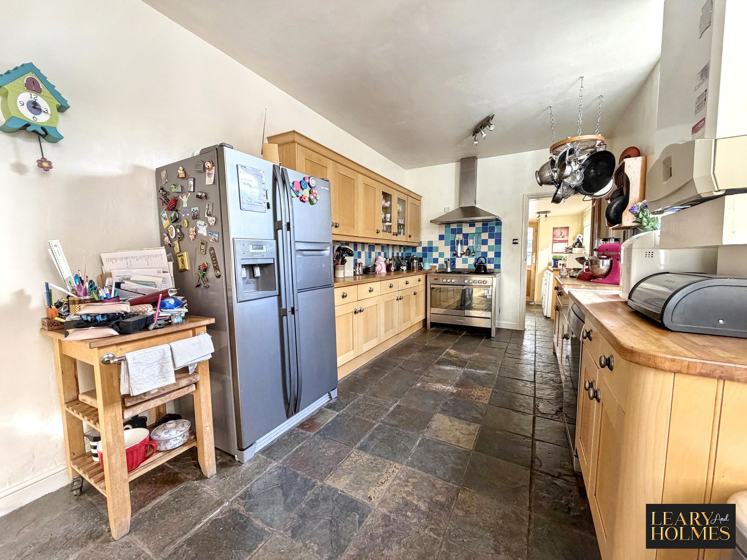
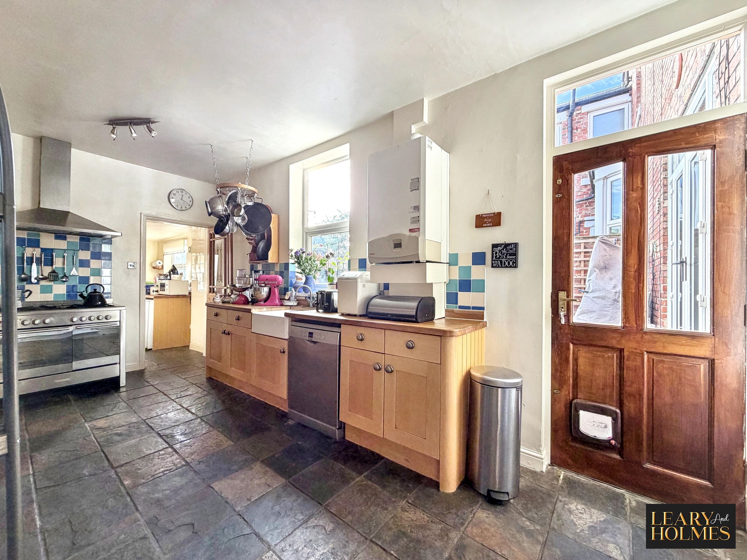
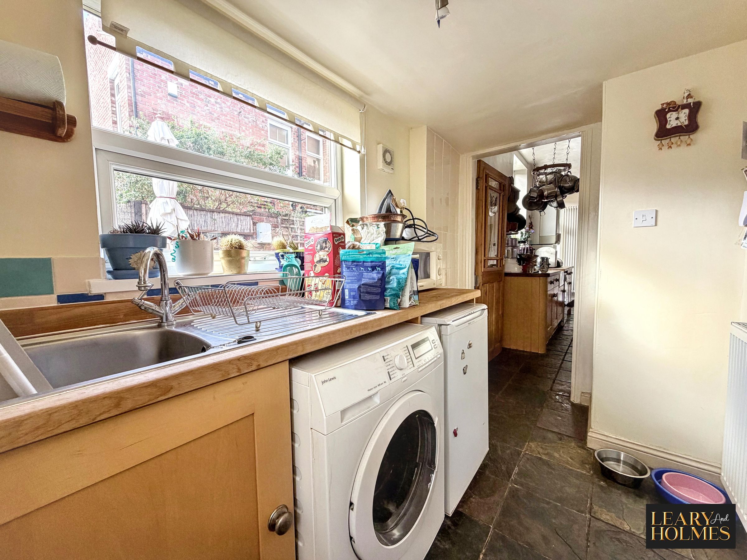
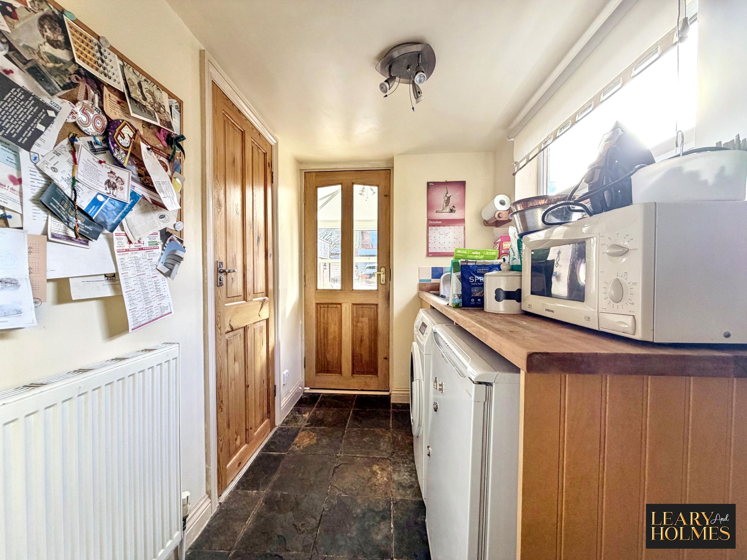
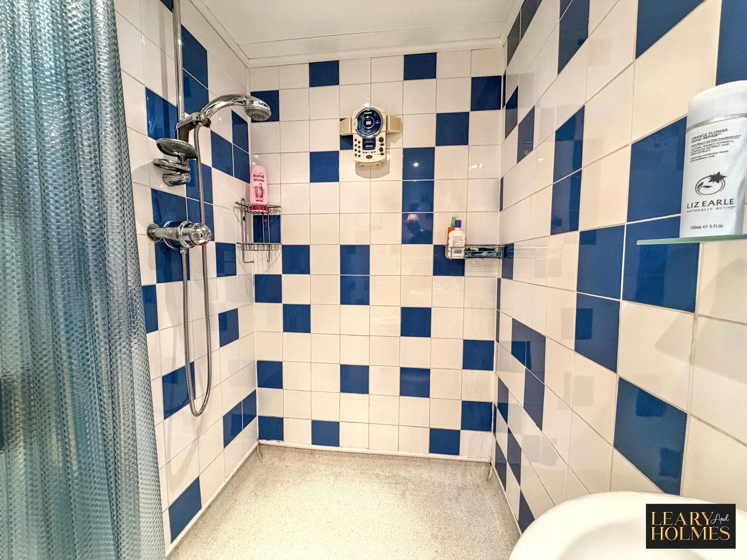
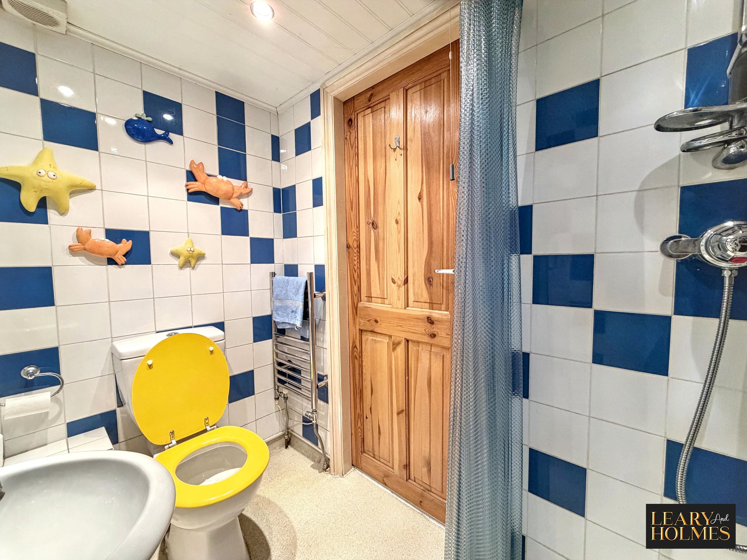
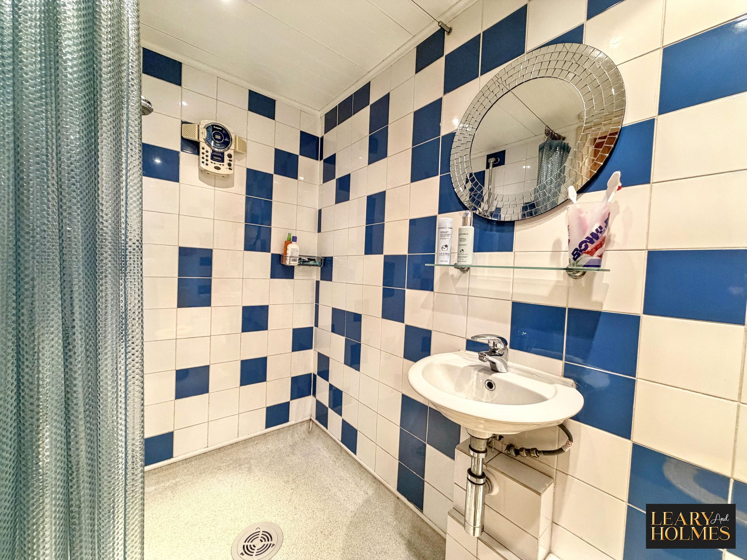
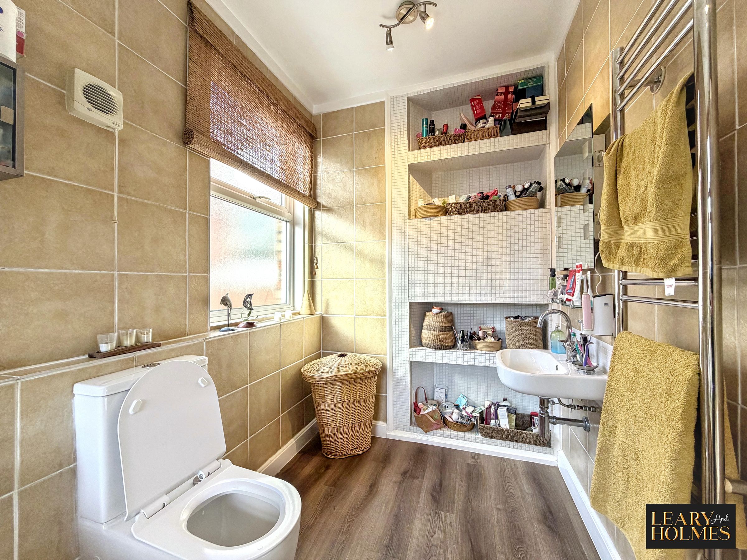
The kitchen is modern and practical, with plenty of room for freestanding appliances, along with a handy utility room. On the ground floor, there's also a stylish shower room, which is particularly useful for family life and visiting guests.
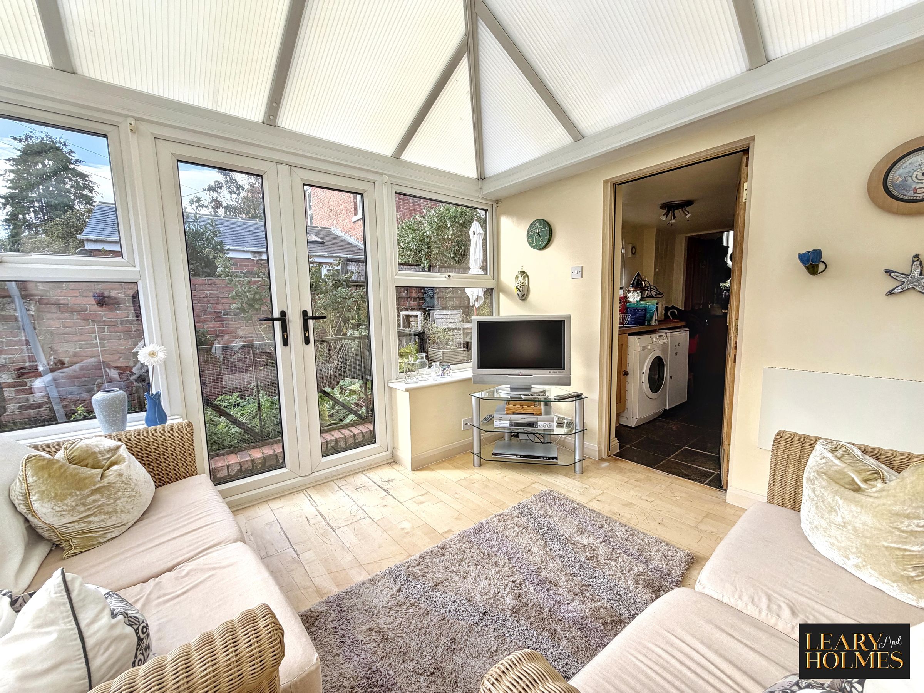
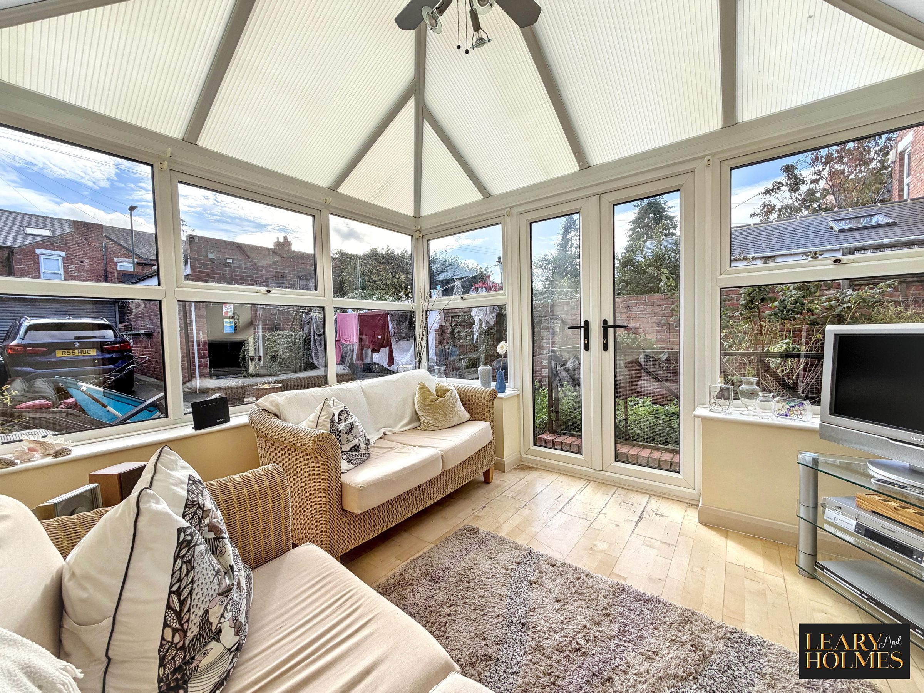
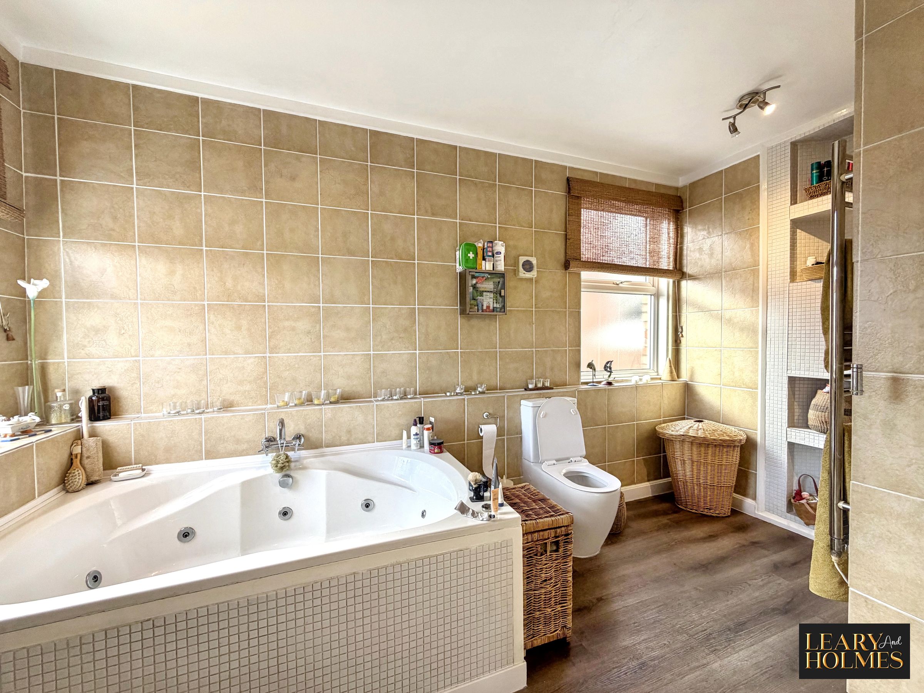
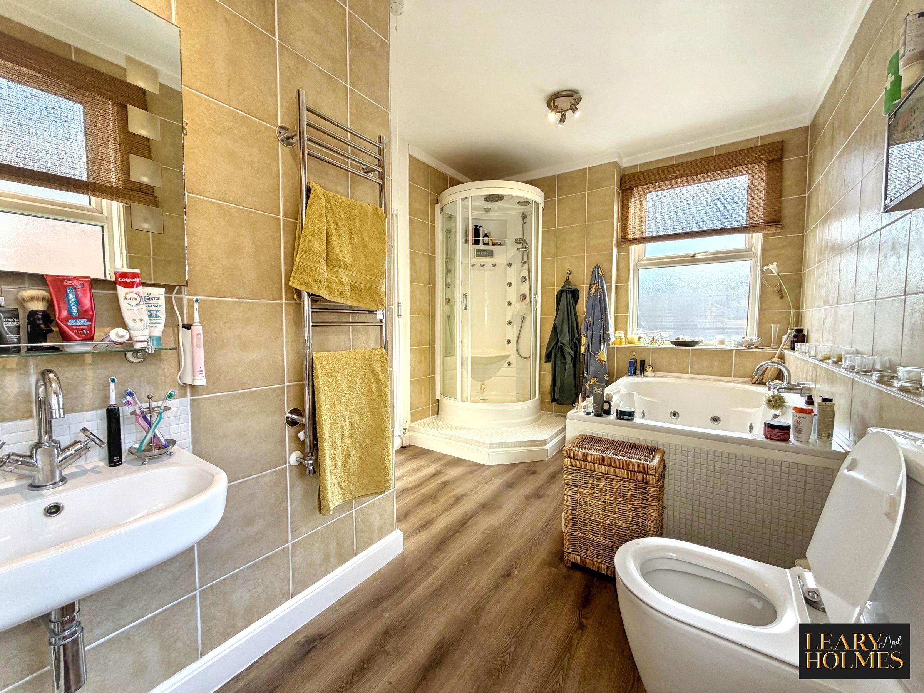
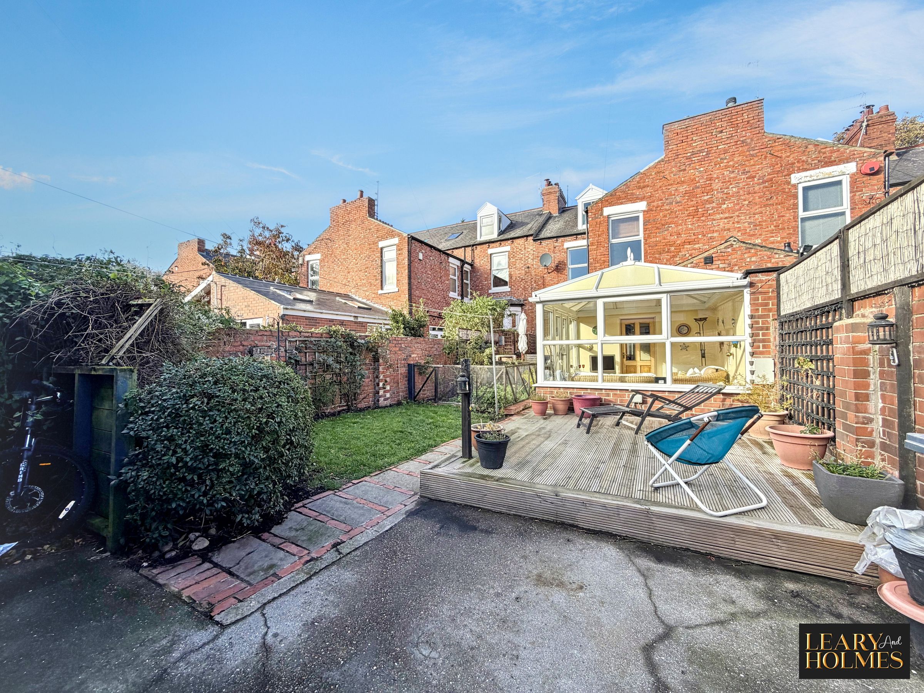
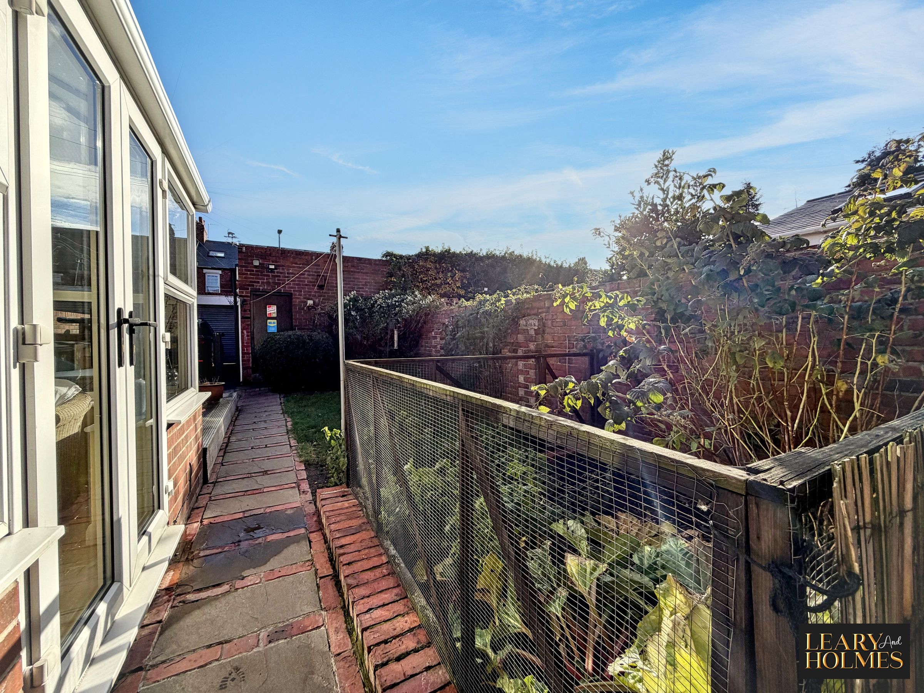
The conservatory is a lovely addition to the home, providing a relaxing space to sit and enjoy views of the garden, as well as somewhere to entertain friends and family. Upstairs, you'll find modern bathrooms, including a fantastic jacuzzi bath – perfect for a bit of well-earned relaxation.
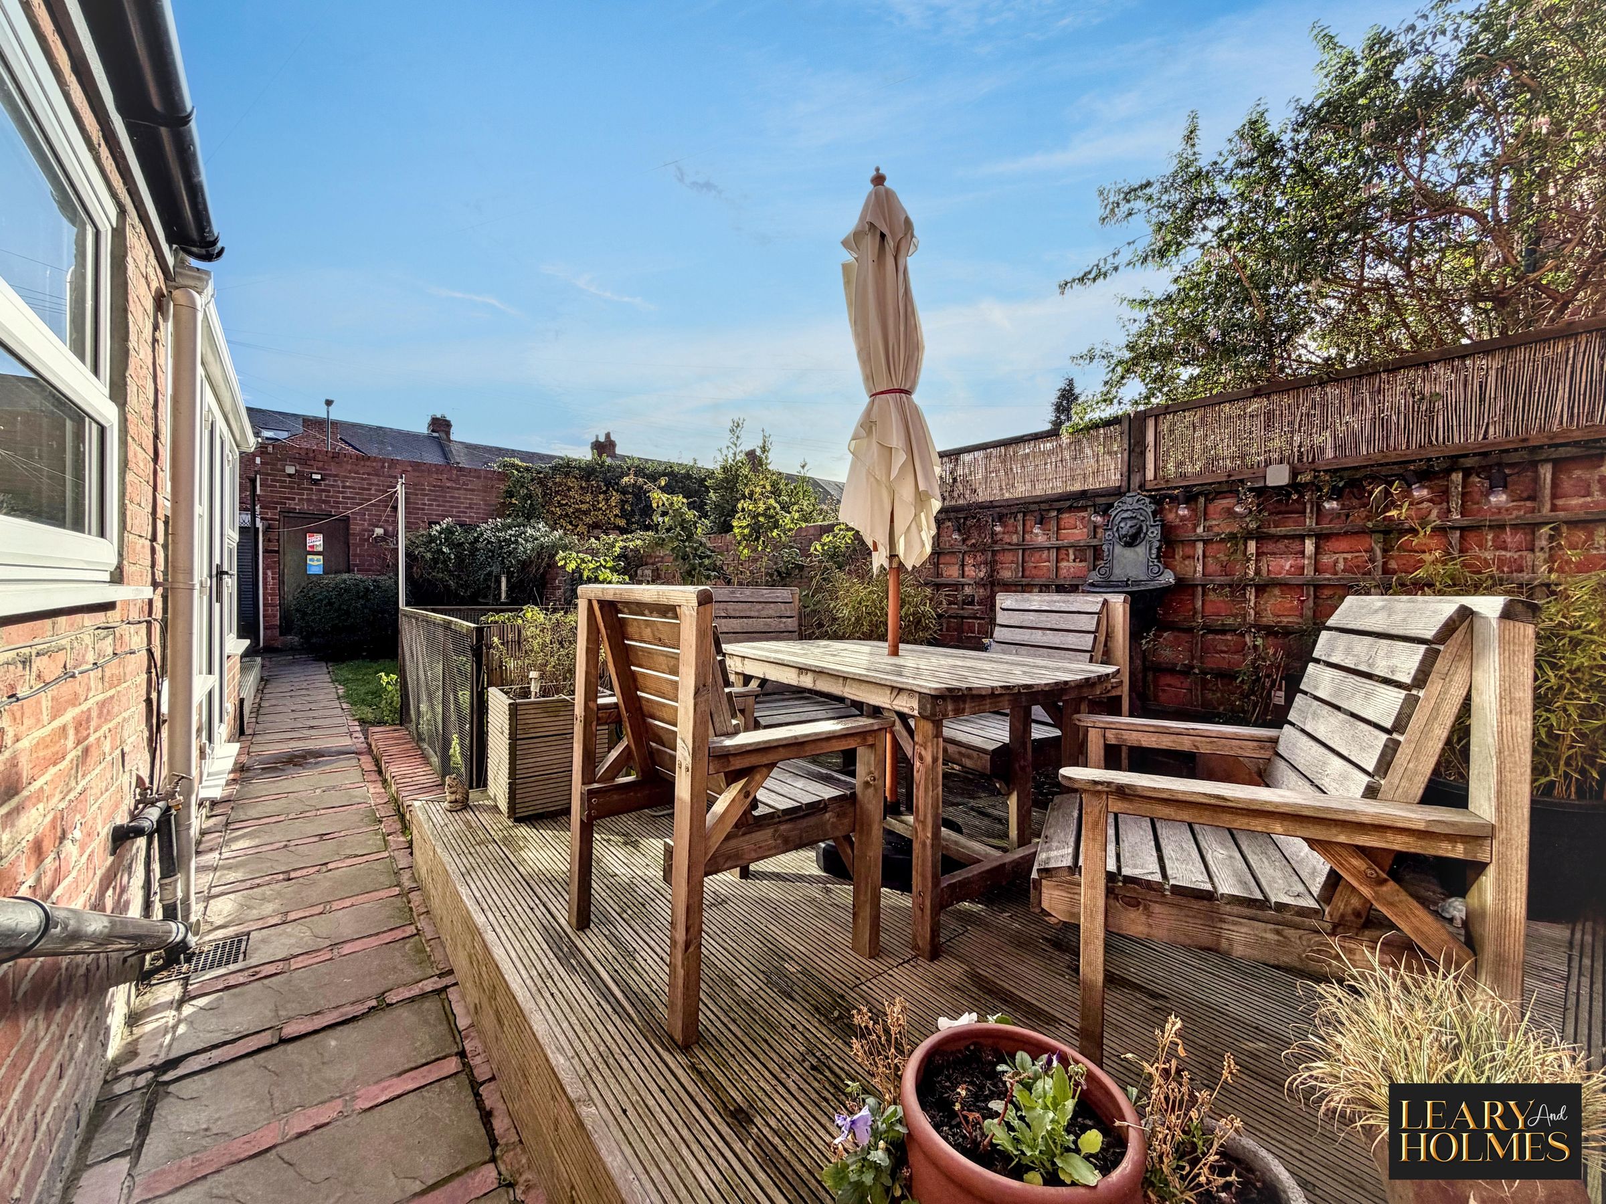
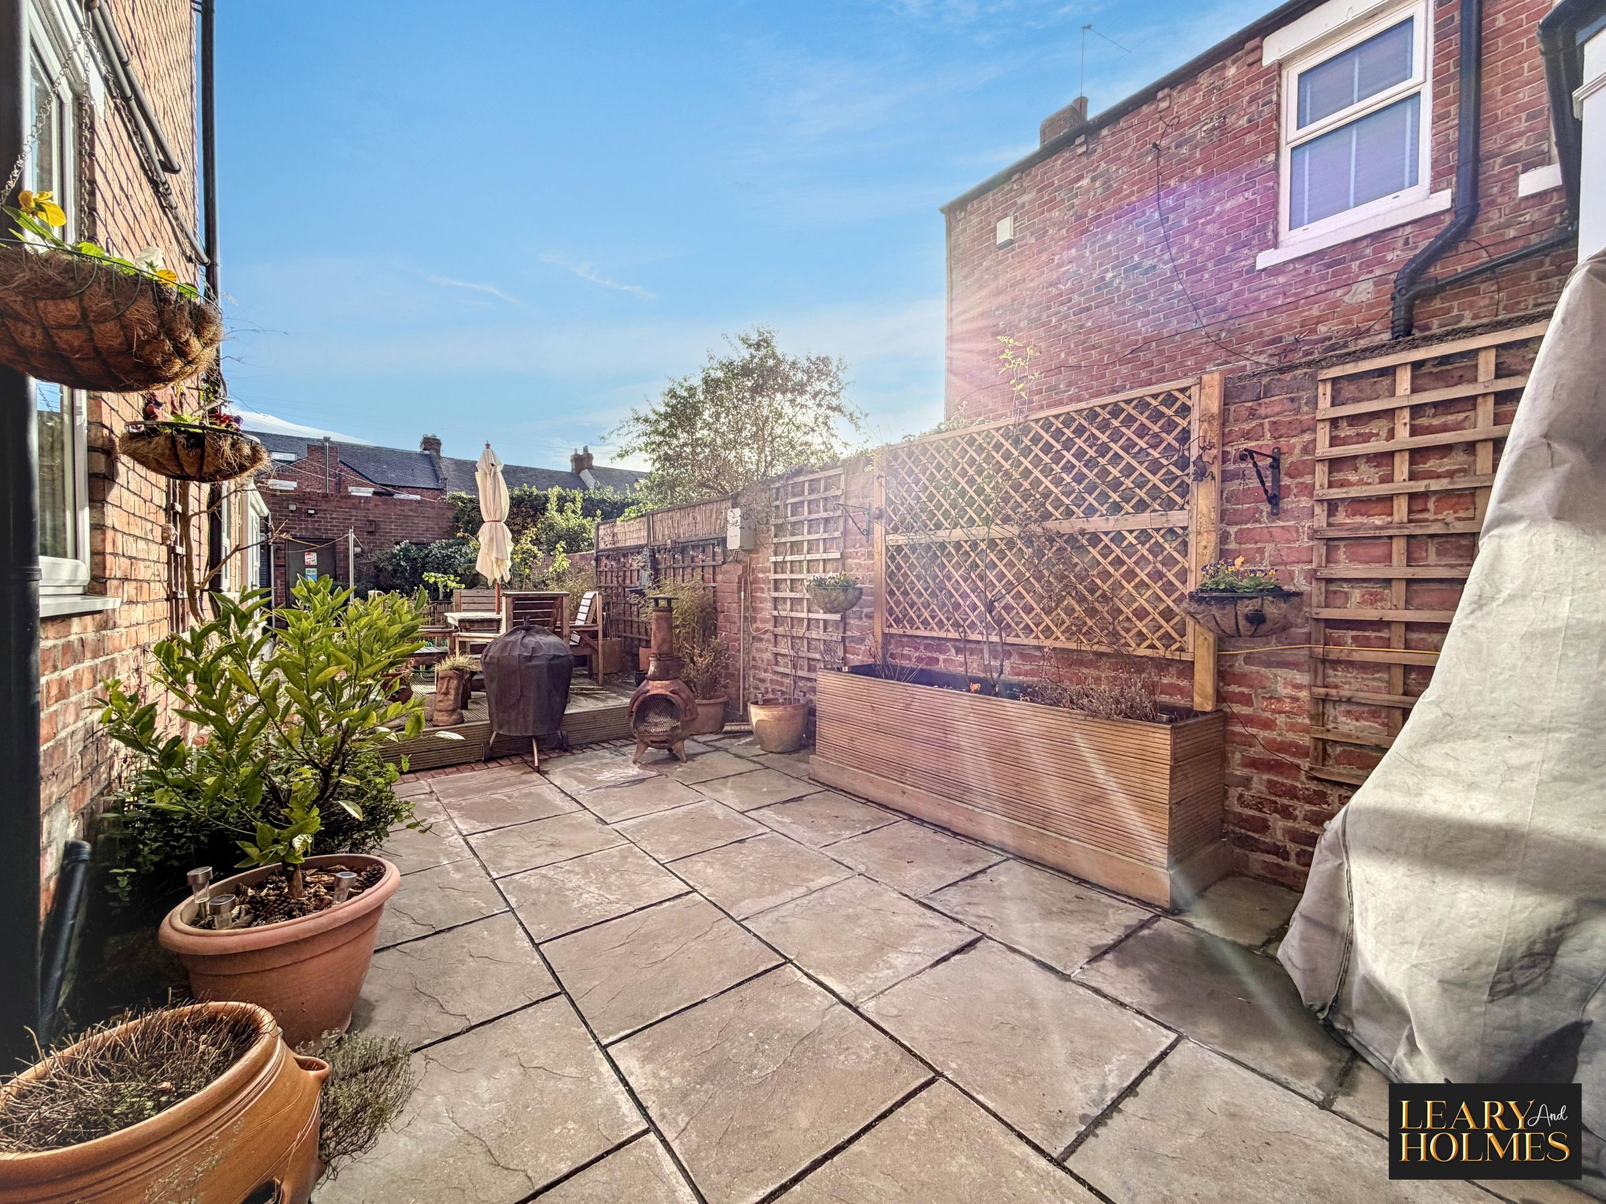
Outside, the garden has plenty to offer. A decked patio area is ideal for summer evenings, outdoor dining and entertaining, with steps leading down to a well-kept lawn. There's plenty of room for children to play, or simply to sit back and enjoy the space. Mature shrubs and fencing give the garden a good degree of privacy, making it a peaceful spot to unwind.
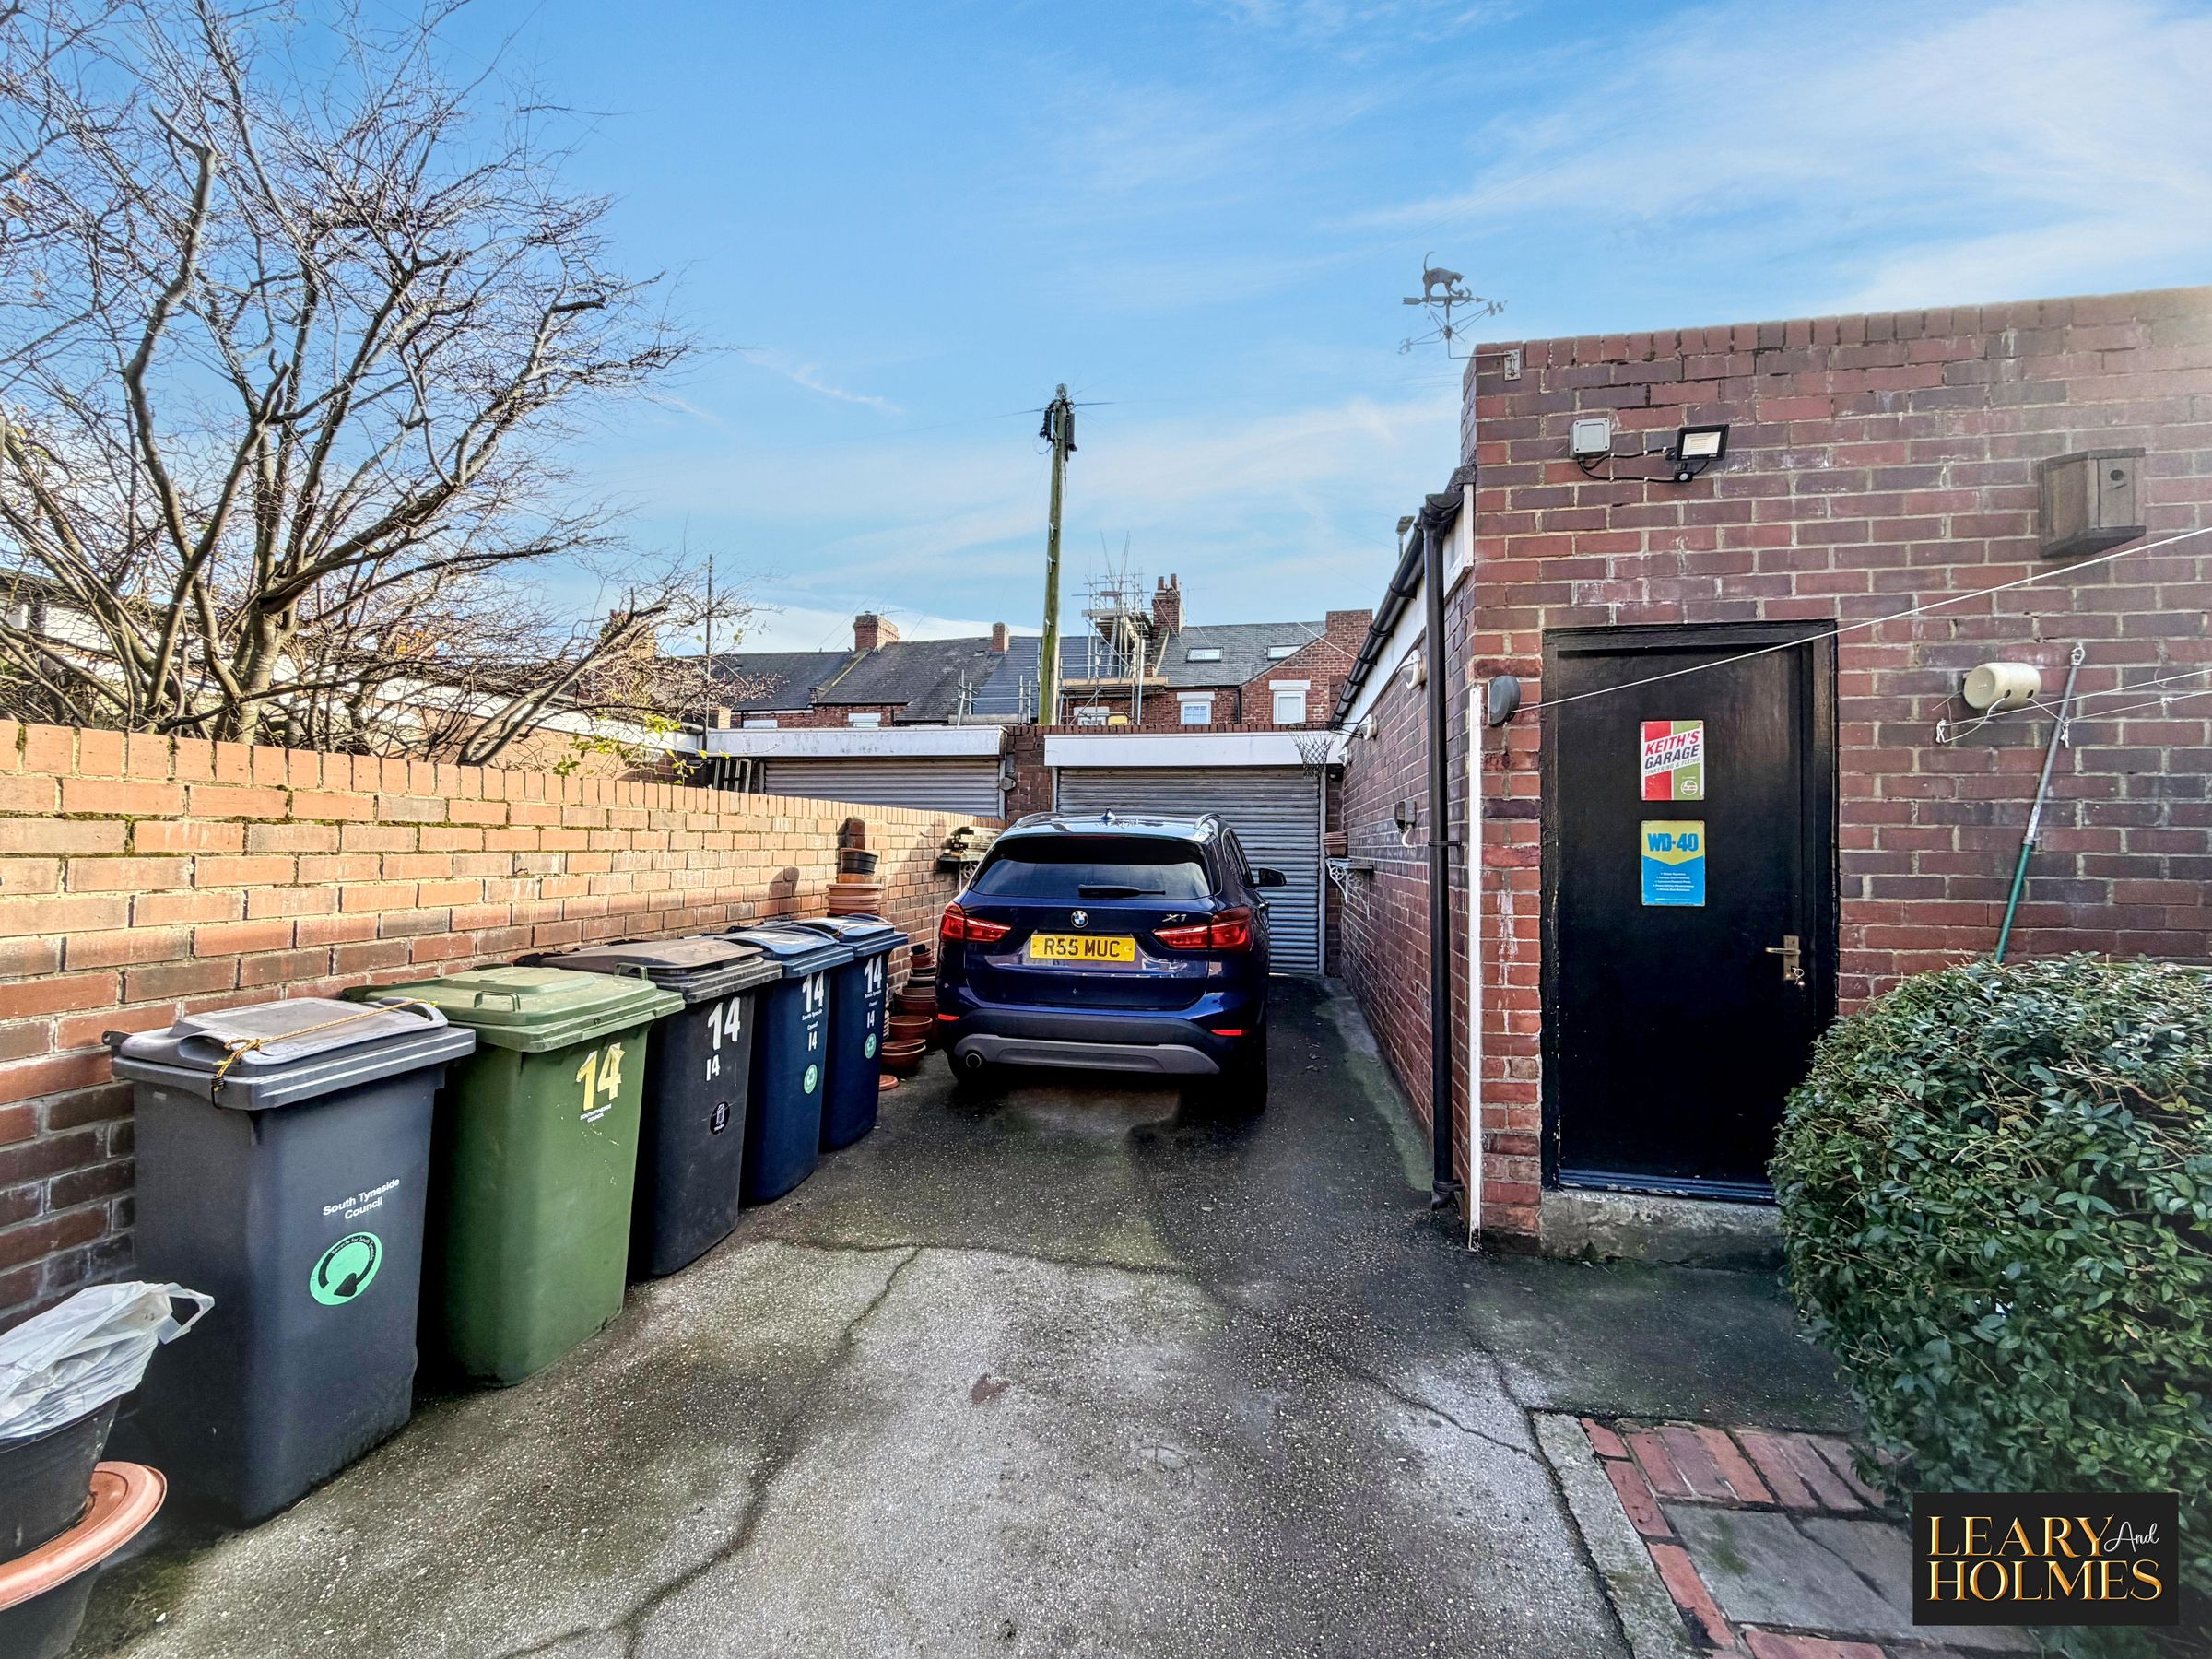
Another real bonus is the private parking to the rear for two cars, accessed through a secure entrance. There's also a garage, offering useful extra storage or secure parking.
With its generous living space, lovely original features, modern touches and fantastic outdoor space, this is a home that really does offer the best of both worlds. A great opportunity for anyone looking for a spacious family home with plenty of character and practicality in a sought-after location.
Key details
Broadband: up to 1800mbps
Parking: Driveway
2196ft2 floor area
3294ft2 plot size
Freehold
Additional information
An EPC is not currently available for this property. Please contact us here or call us on 0191 519 2000 for more information.
- Is in a conservation area
- No
- Is a listed property
- No
Has flood defences
No
Has there been any flooding within the last five years?
No
- Construction materials
- Not specified
Fastest broadband speed available
Ultrafast
1800mbps
Mobile coverage

EE
Coverage
Great

O2
Coverage
Average

Three
Coverage
Great

Vodafone
Coverage
Great
Near the property
Schools
Transport
Rooms and dimensions
Lounge
19' 8" x 16' 1" (6.00m x 4.90m)
Dining Room
13' 7" x 13' 4" (4.14m x 4.06m)
Kitchen
17' 0" x 9' 4" (5.17m x 2.84m)
Utility Room
9' 9" x 5' 10" (2.96m x 1.77m)
Shower room
6' 9" x 4' 8" (2.06m x 1.42m)
Conservatory
9' 10" x 6' 9" (3.00m x 2.07m)
Master Bedroom
17' 3" x 14' 10" (5.25m x 4.52m)
Bedroom 2
13' 10" x 13' 8" (4.22m x 4.16m)
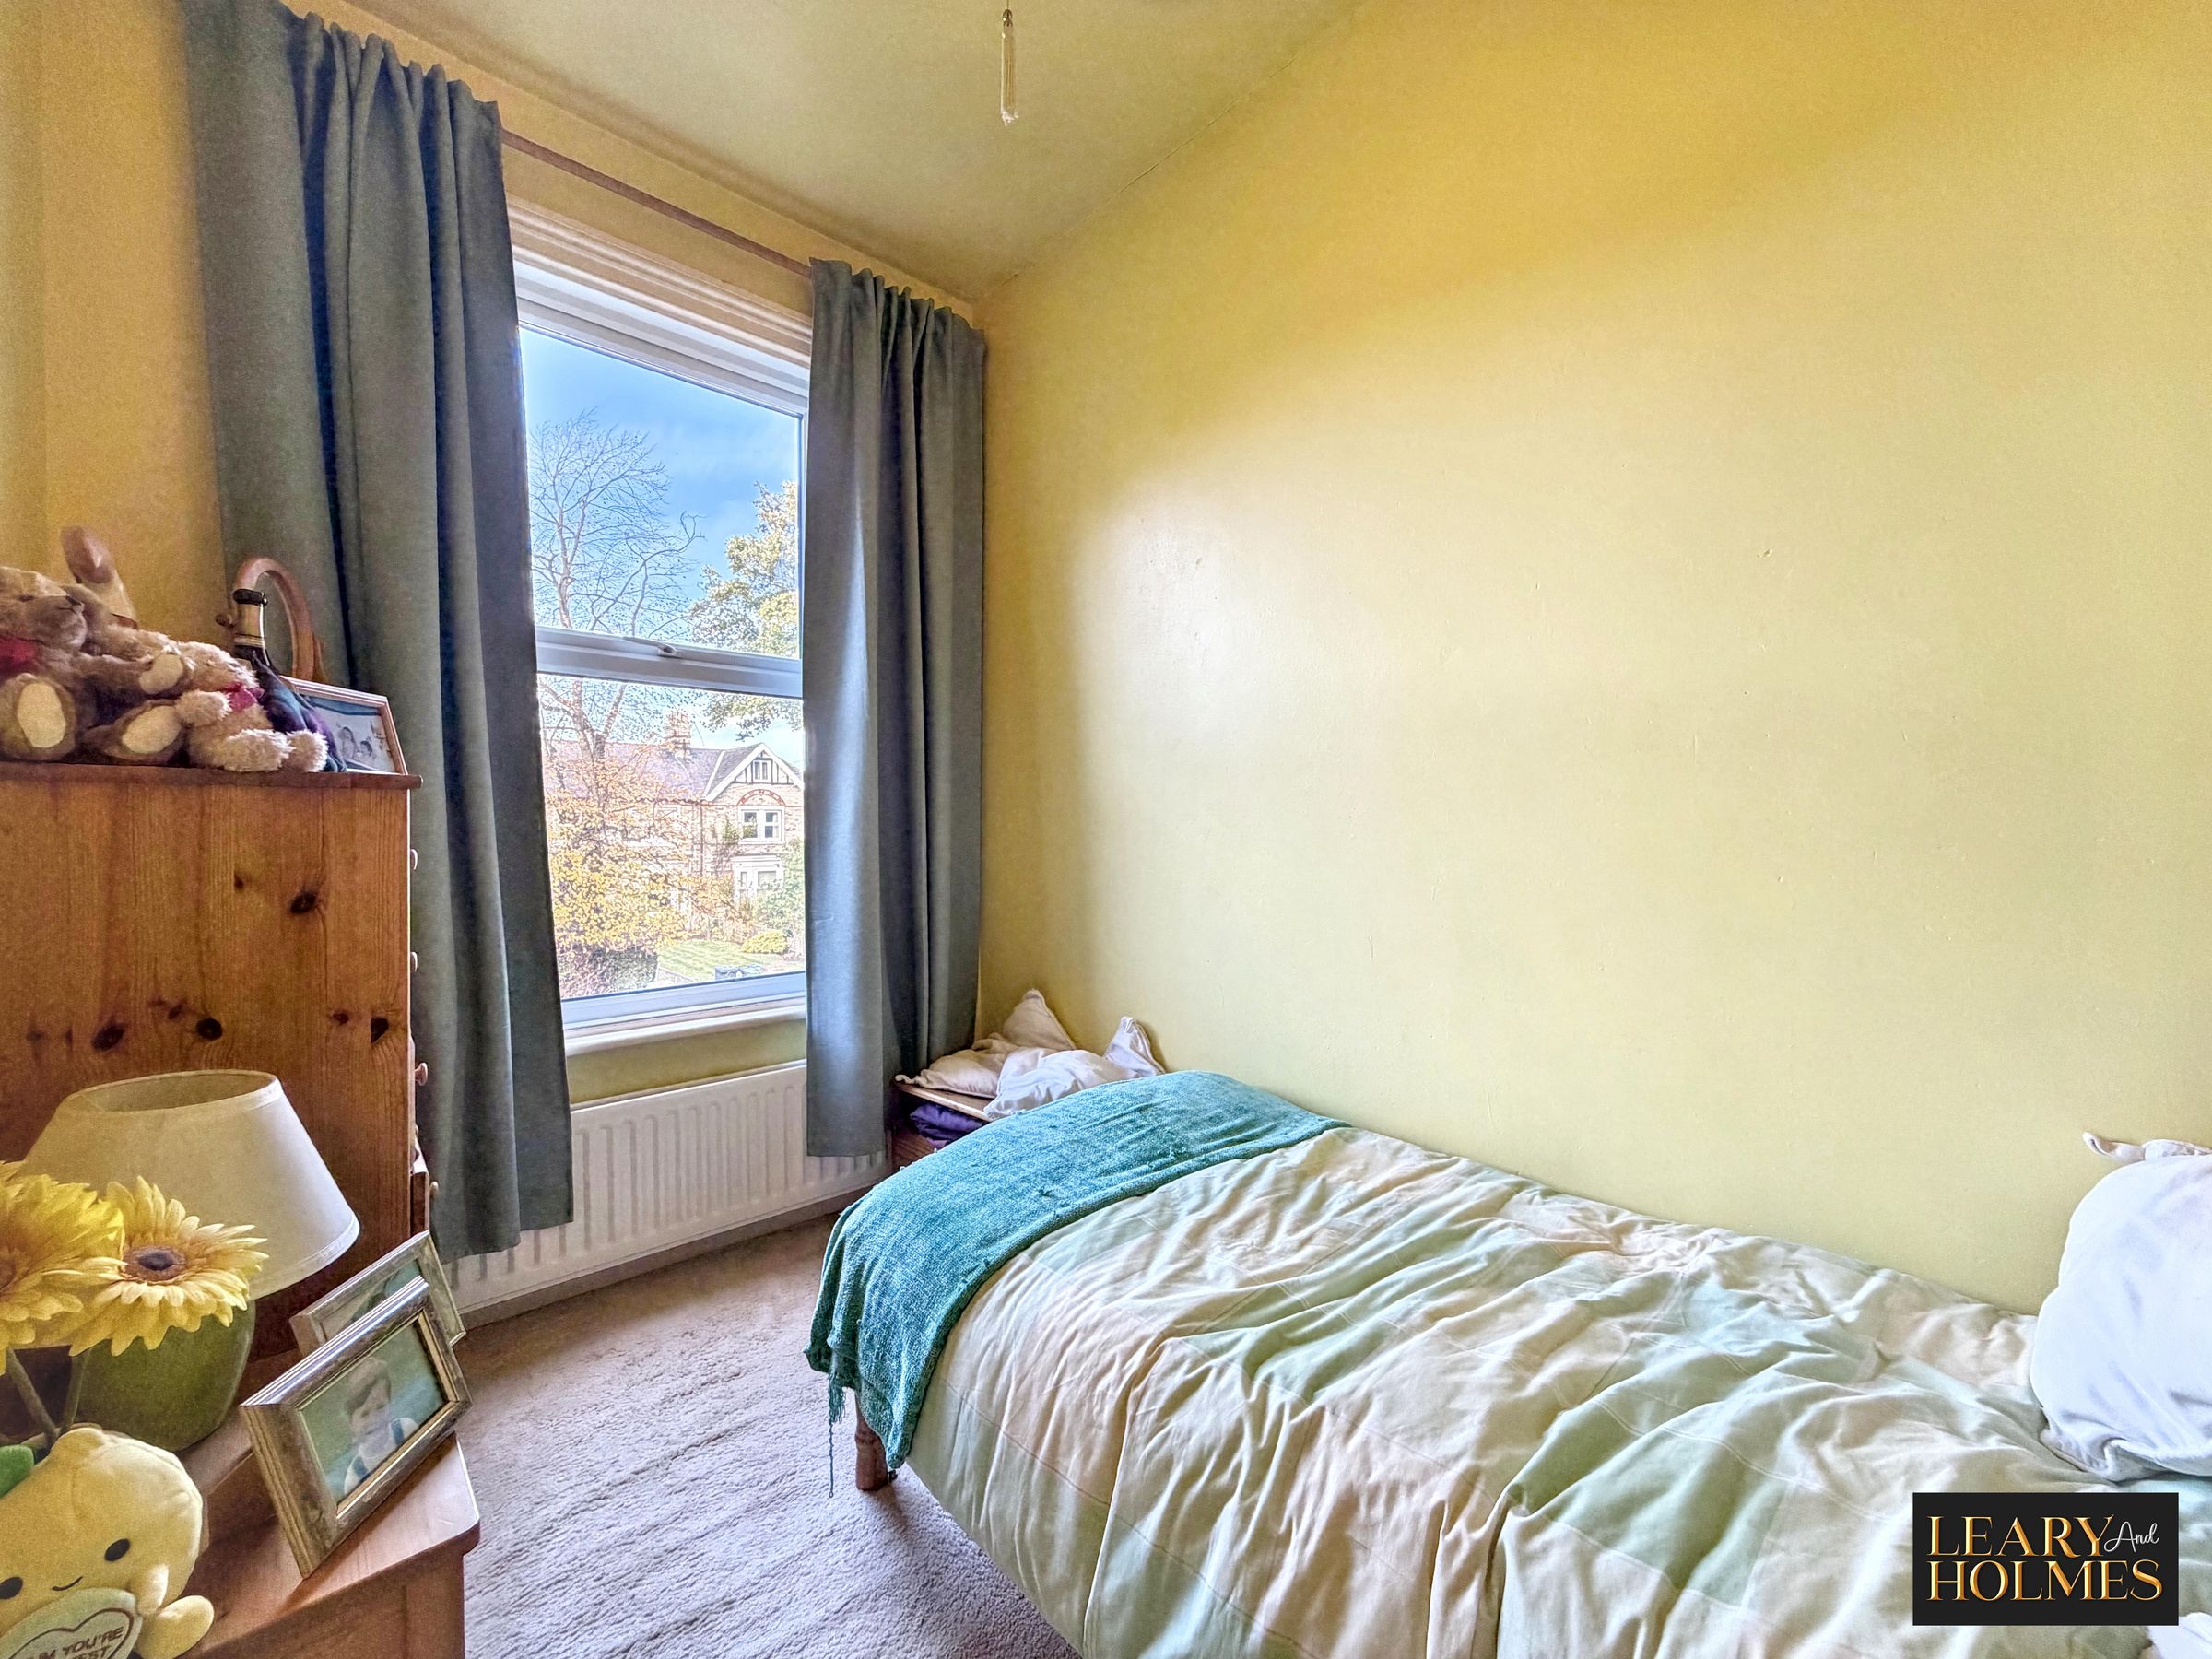
Bedroom 5
9' 11" x 5' 5" (3.03m x 1.66m)
Bathroom
12' 9" x 9' 1" (3.89m x 2.76m)
Bedroom 3
13' 10" x 10' 8" (4.21m x 3.24m)
Bedroom 4
13' 11" x 10' 8" (4.23m x 3.25m)
Home Office
8' 8" x 7' 5" (2.64m x 2.25m)
View dimensions