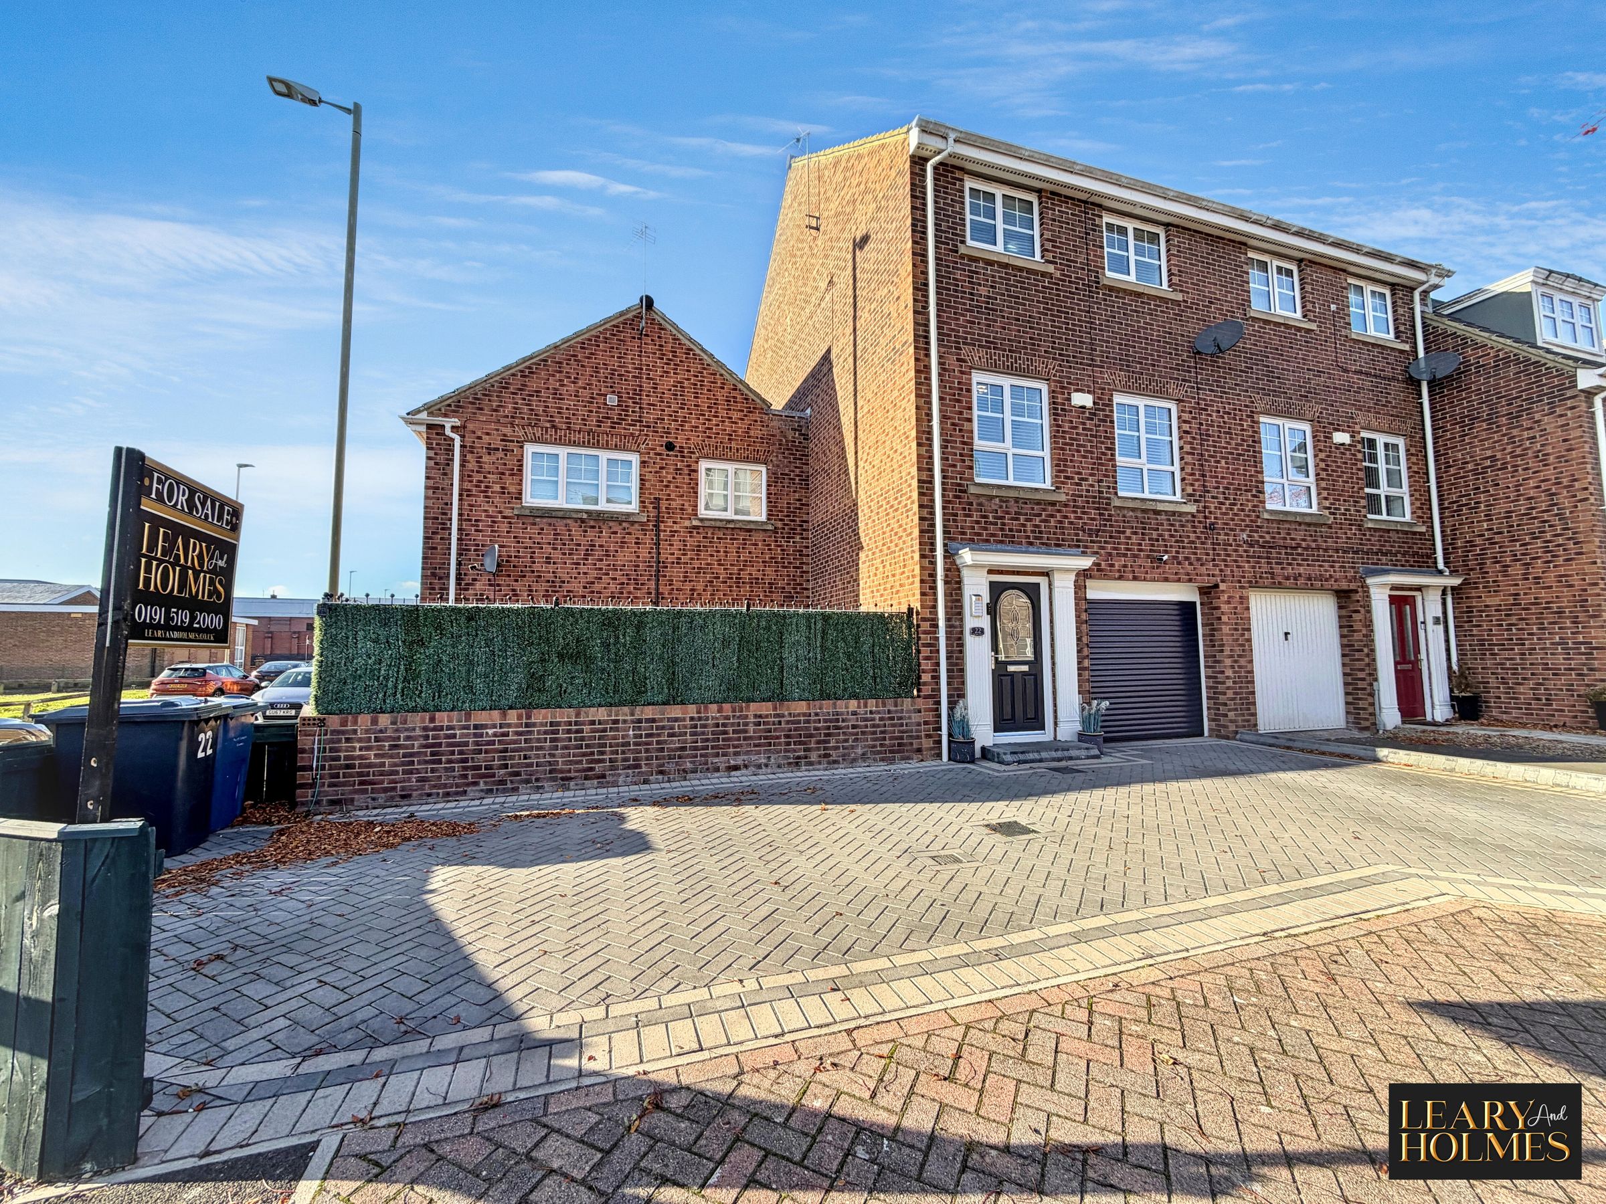
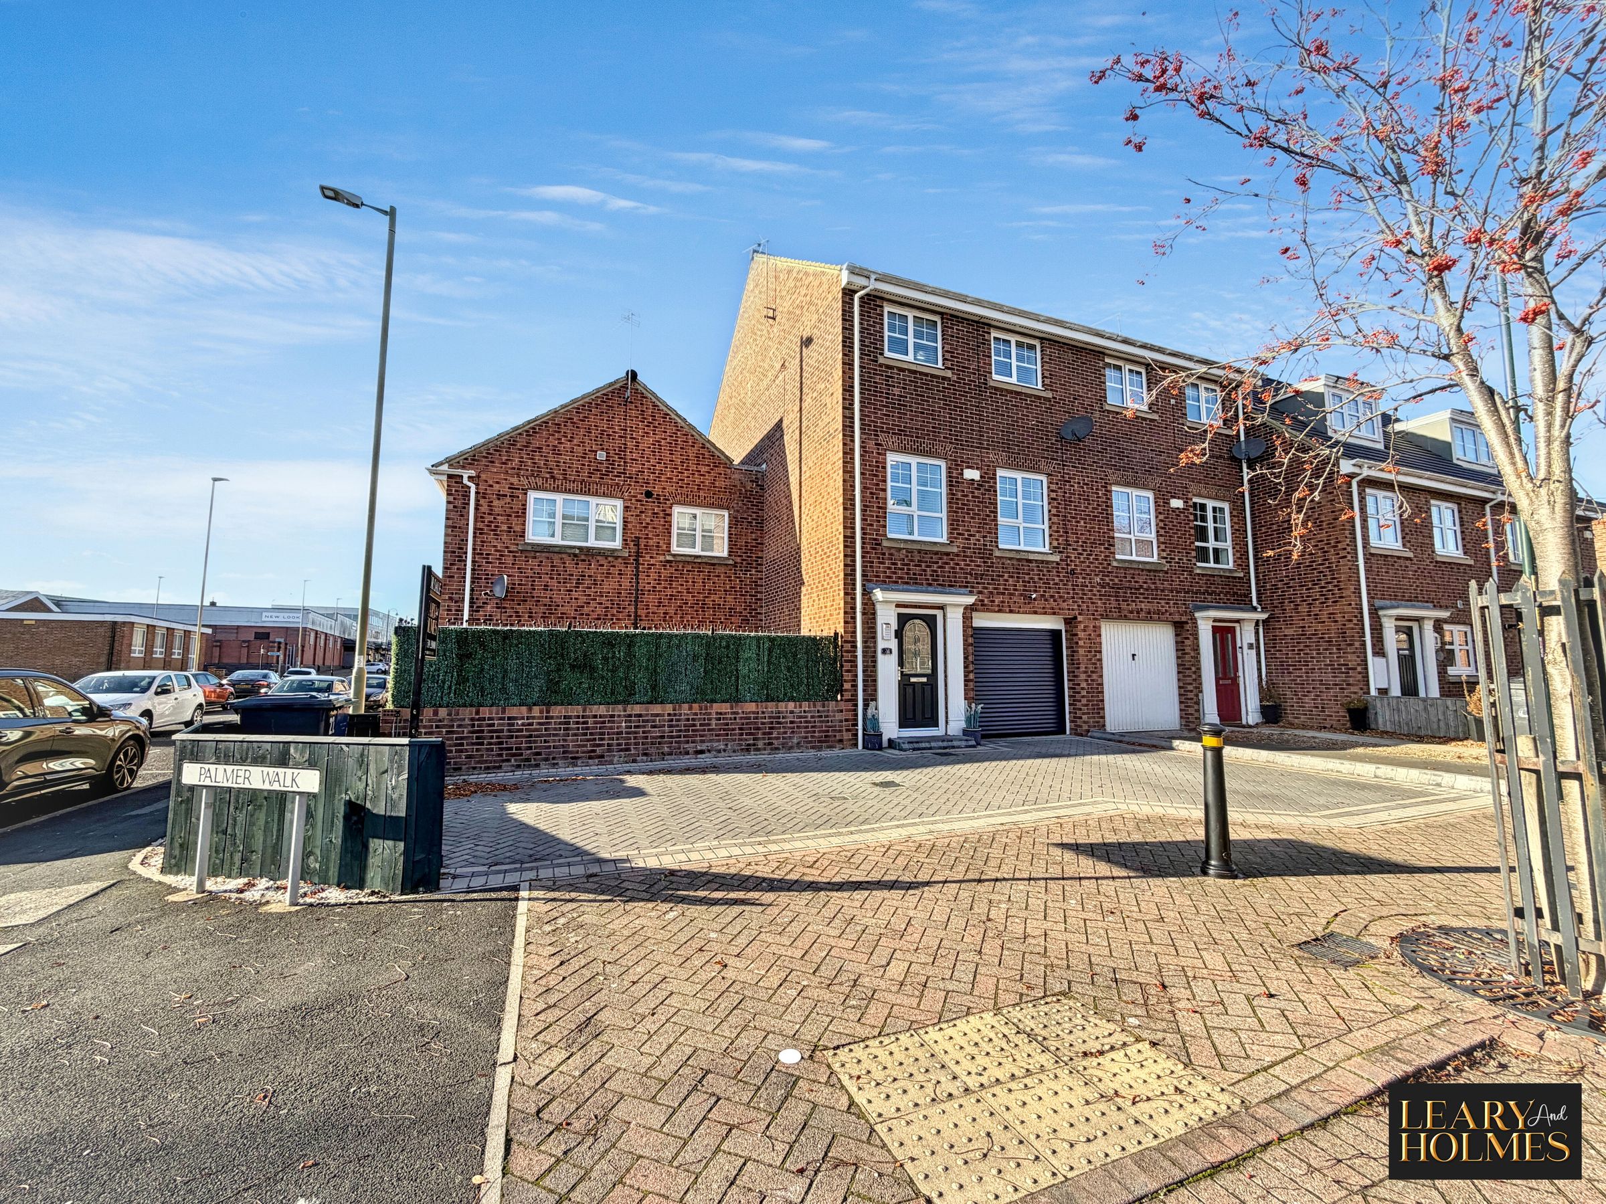
Like the look of this property?
We would love to hear from you and arrange a viewing of this property. Get in touch now!
Looking to sell a property?
You can get a free online or in person valuation.
Property features
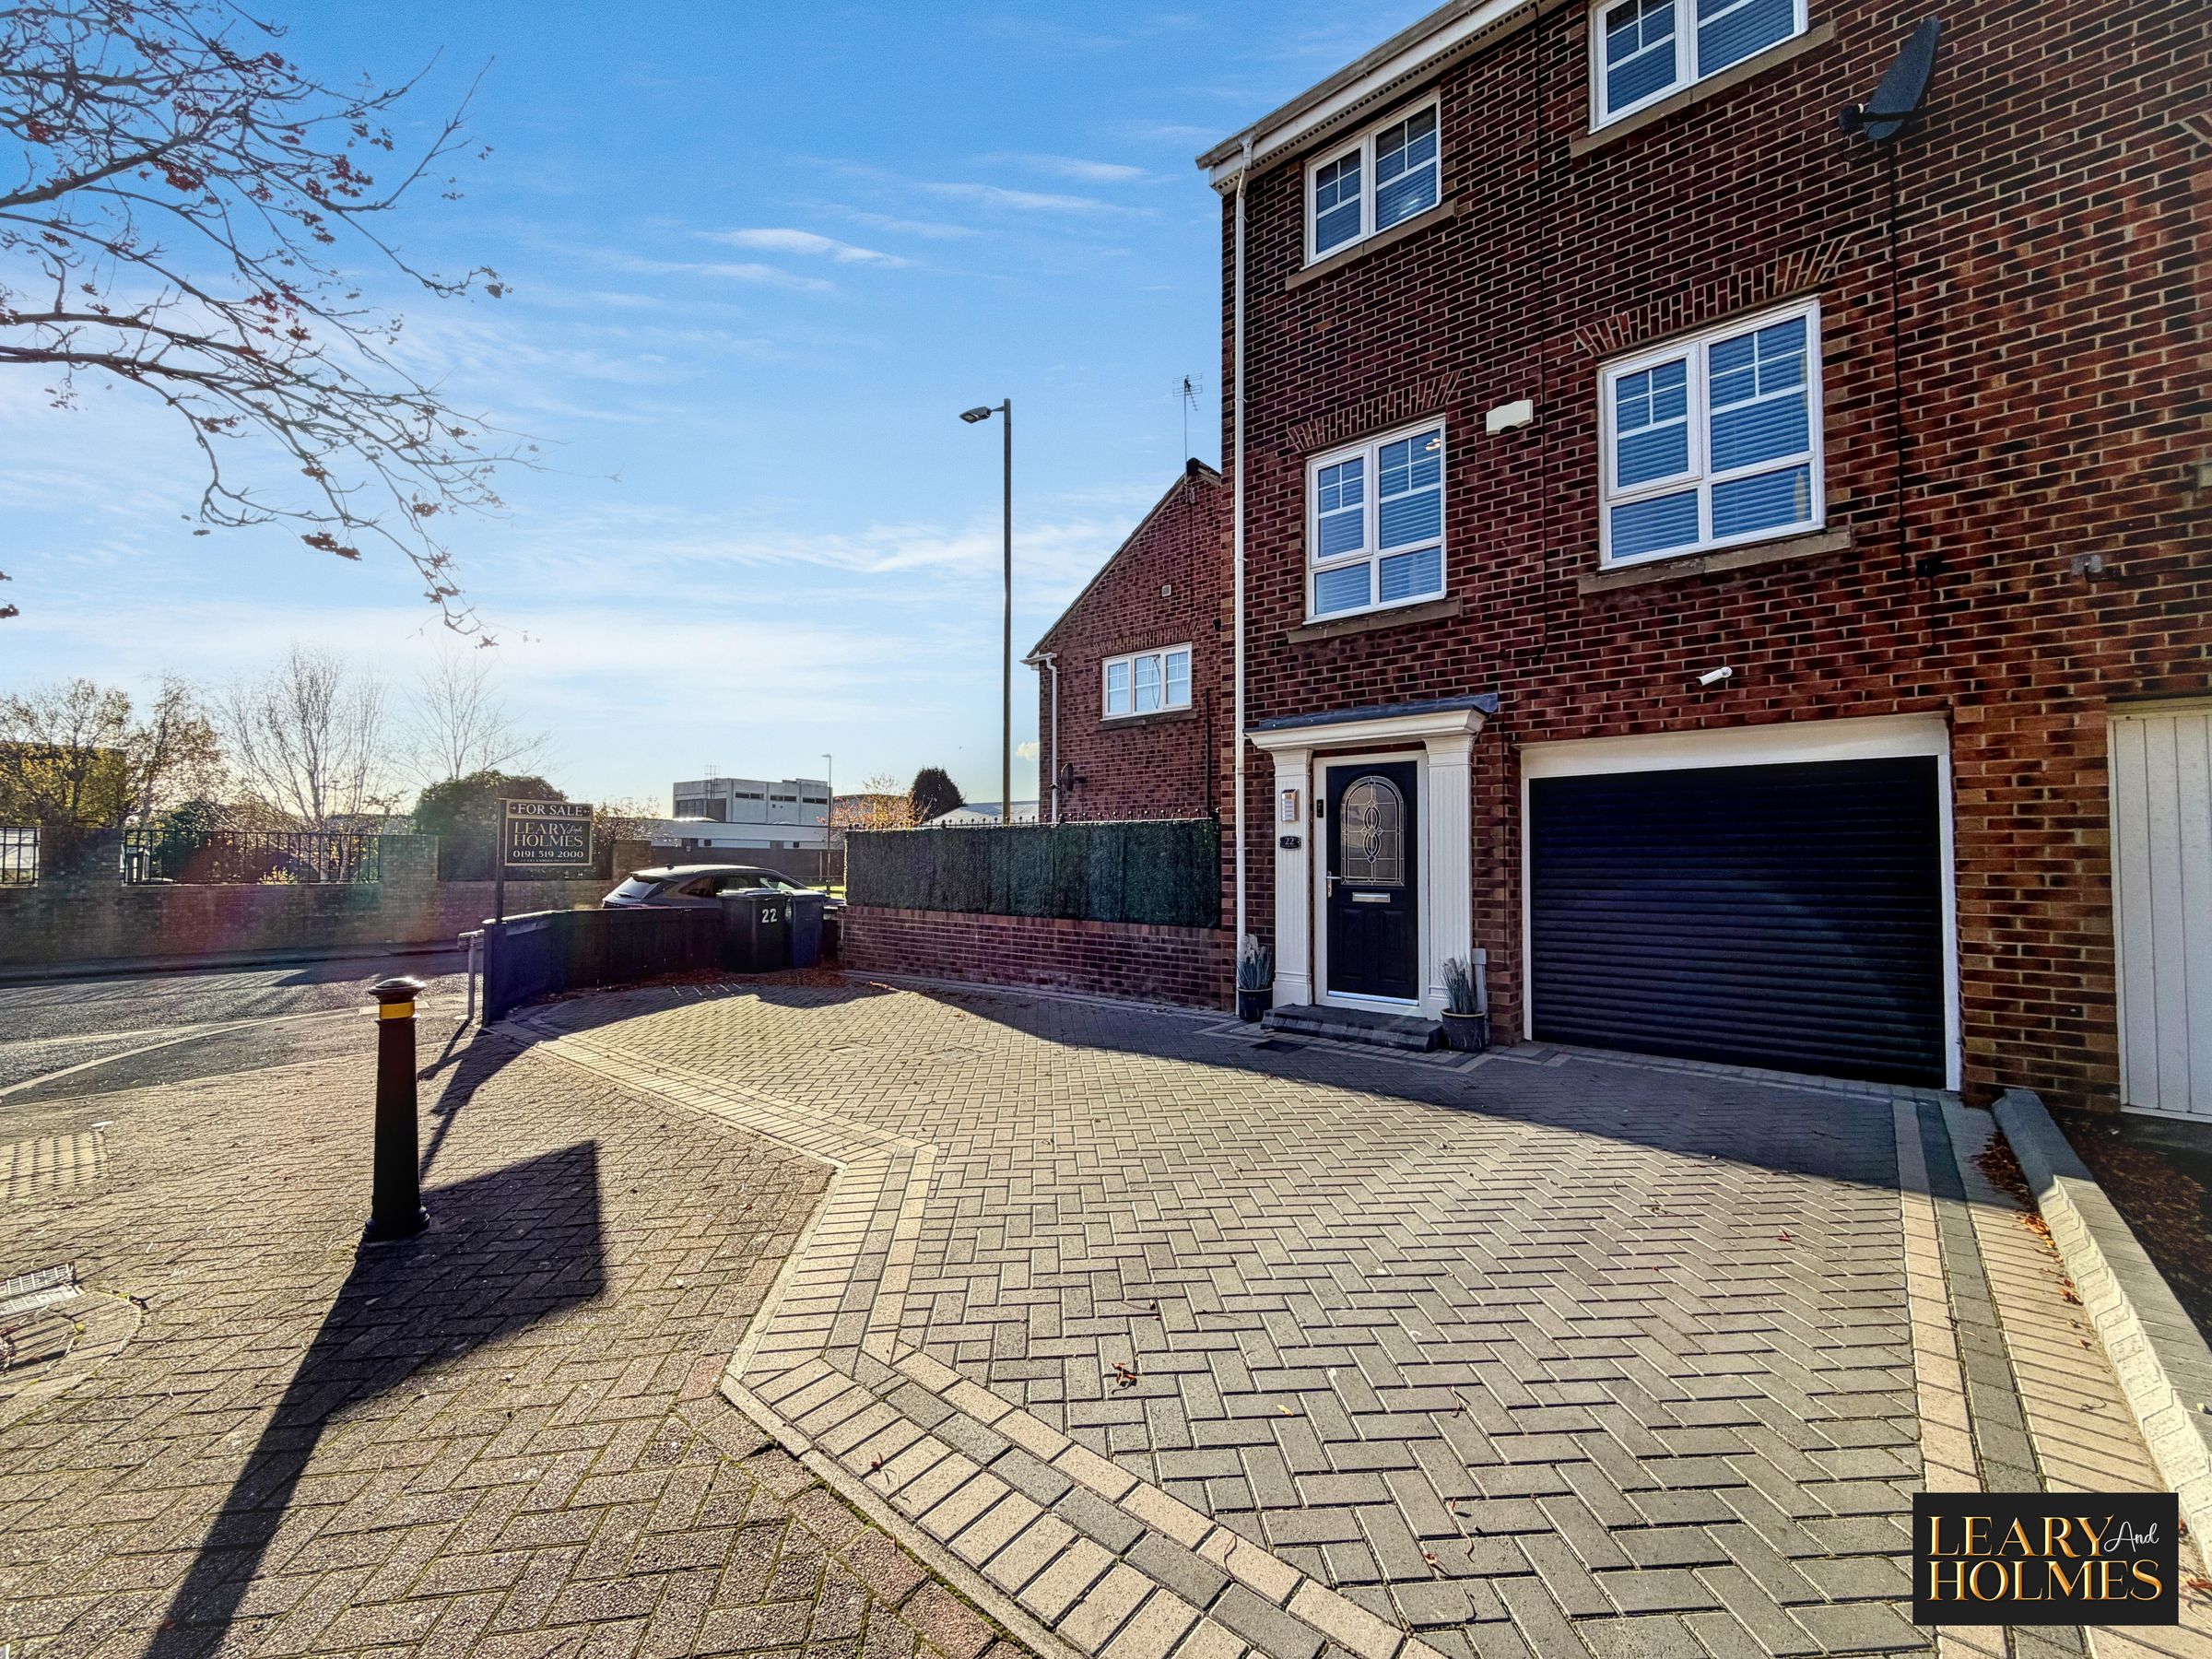
End Terrace House
Four Bedrooms
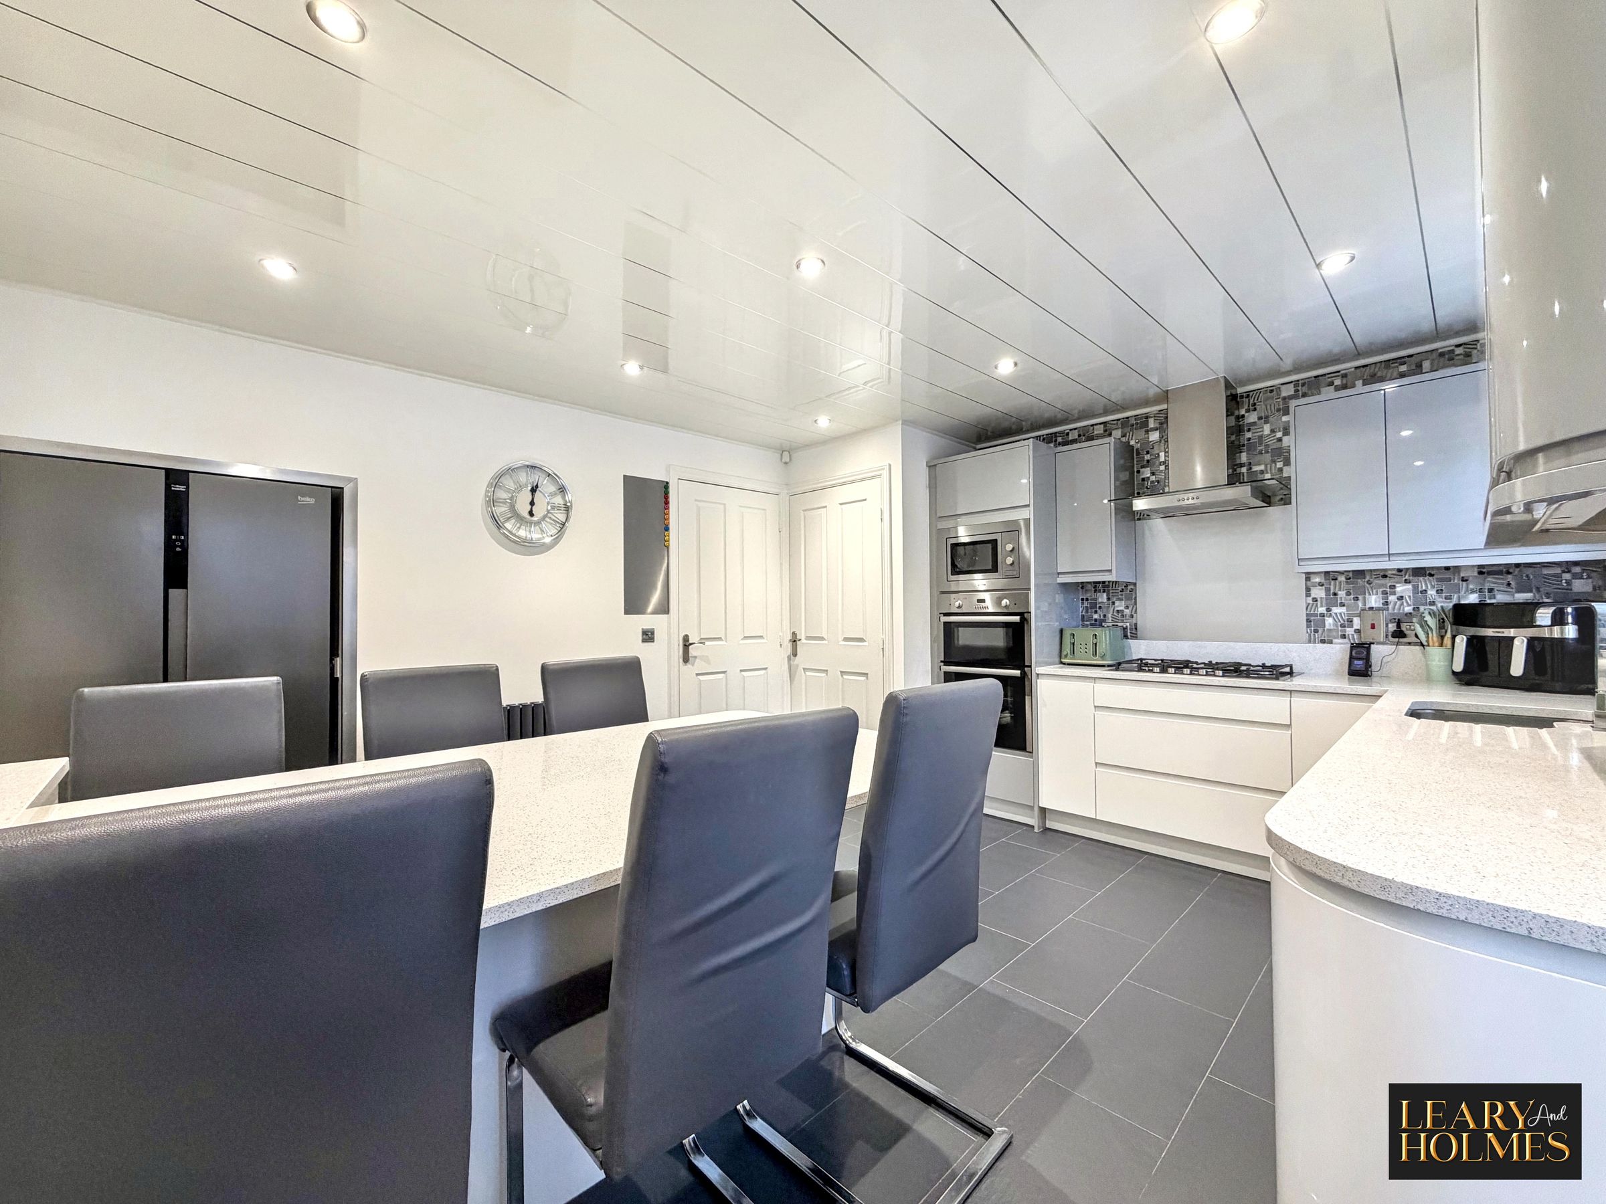
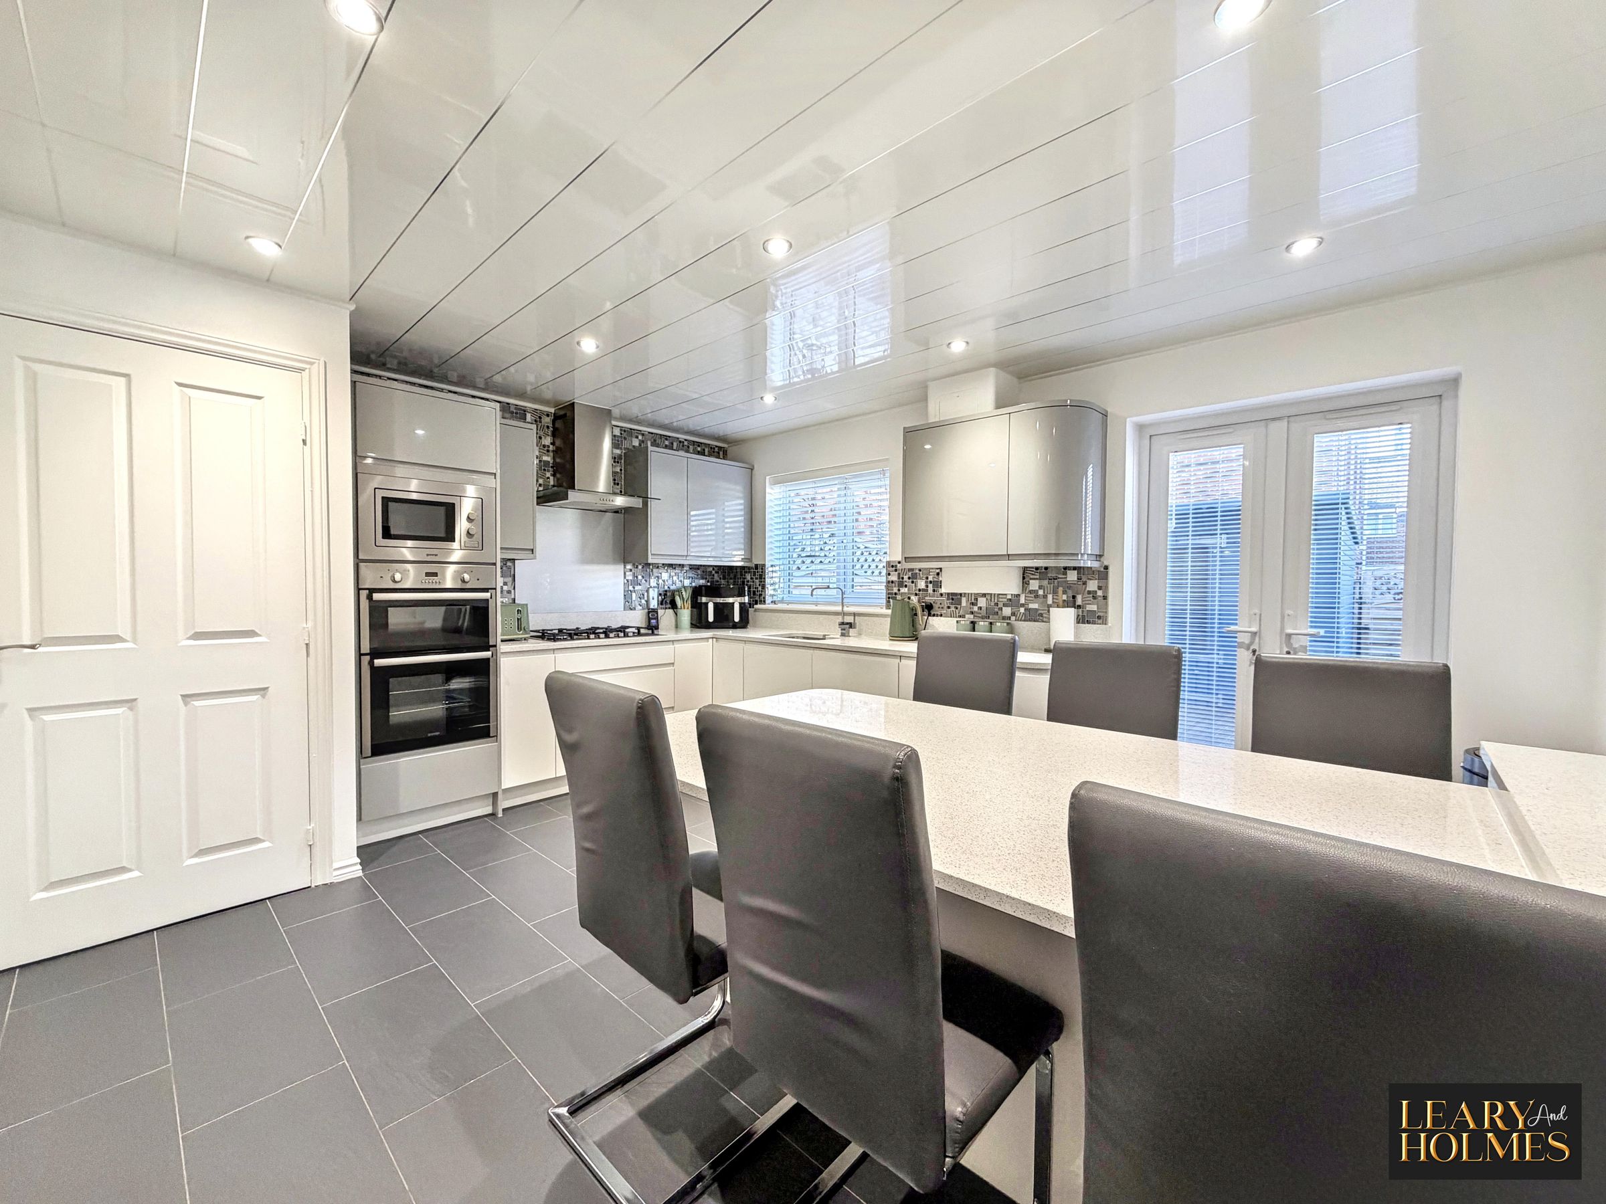
Bespoke Kitchen
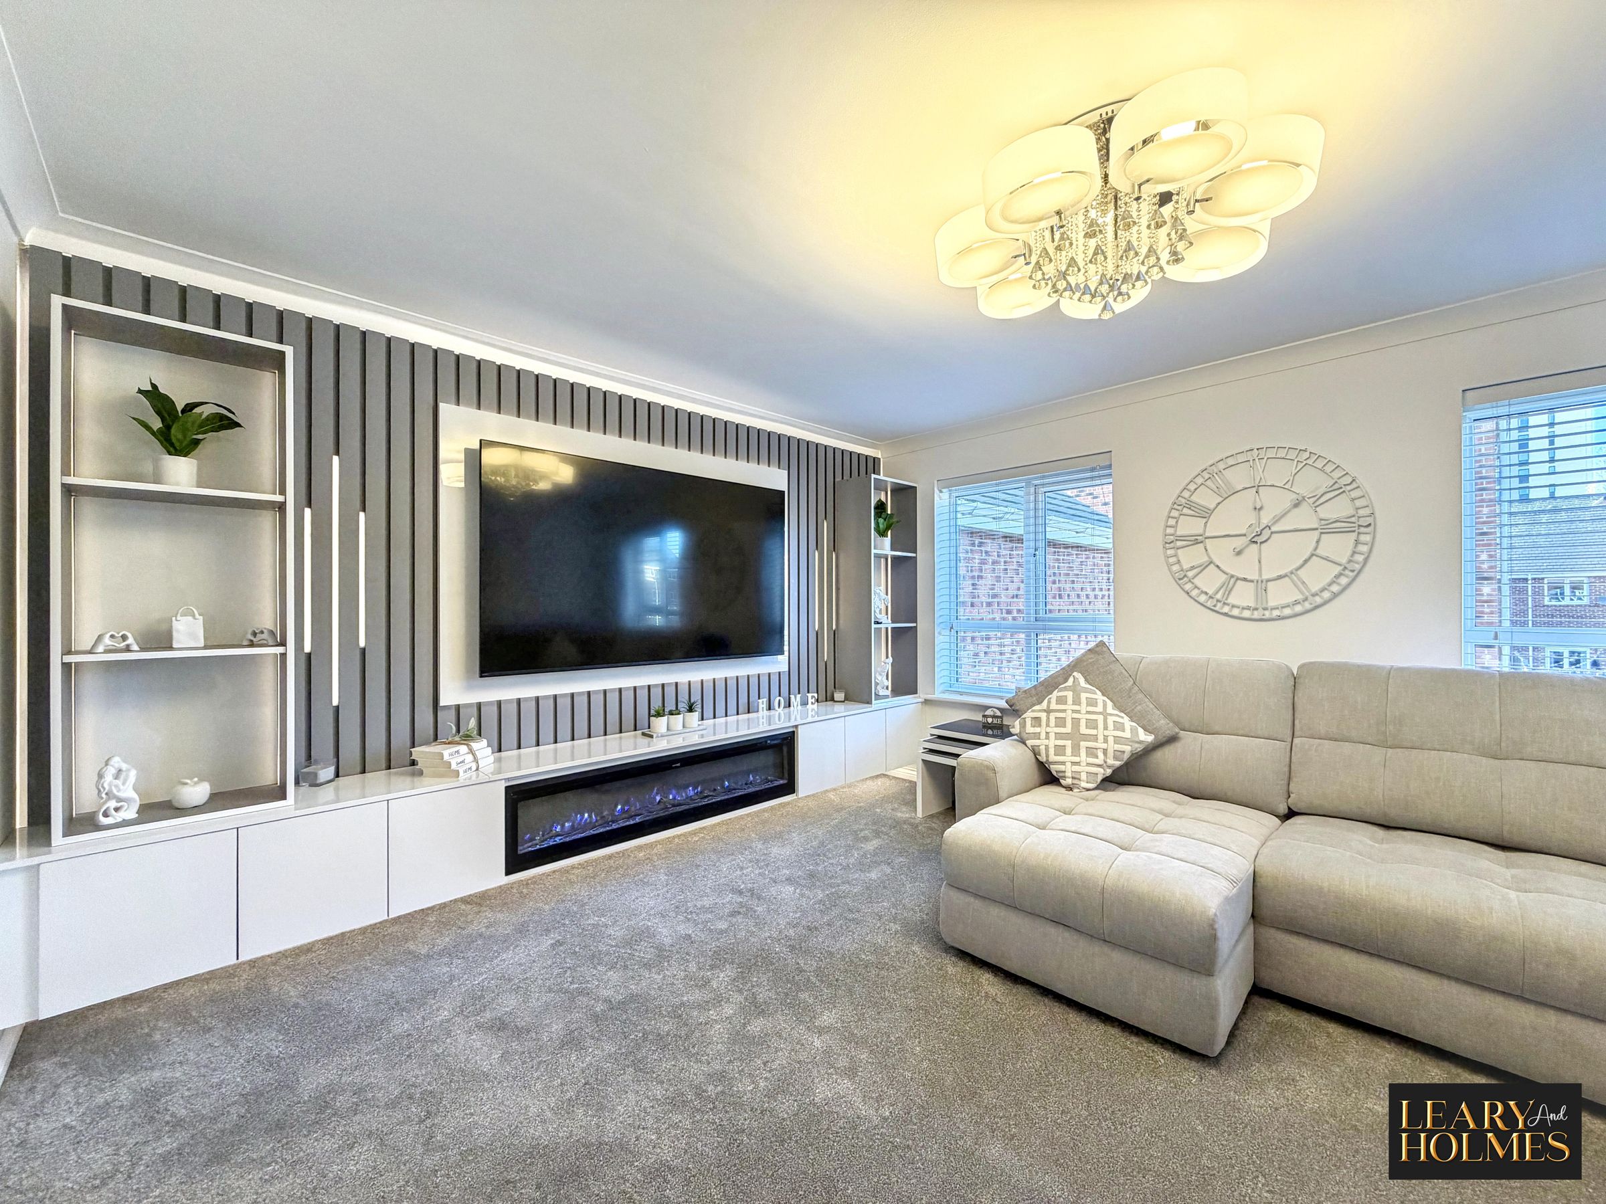
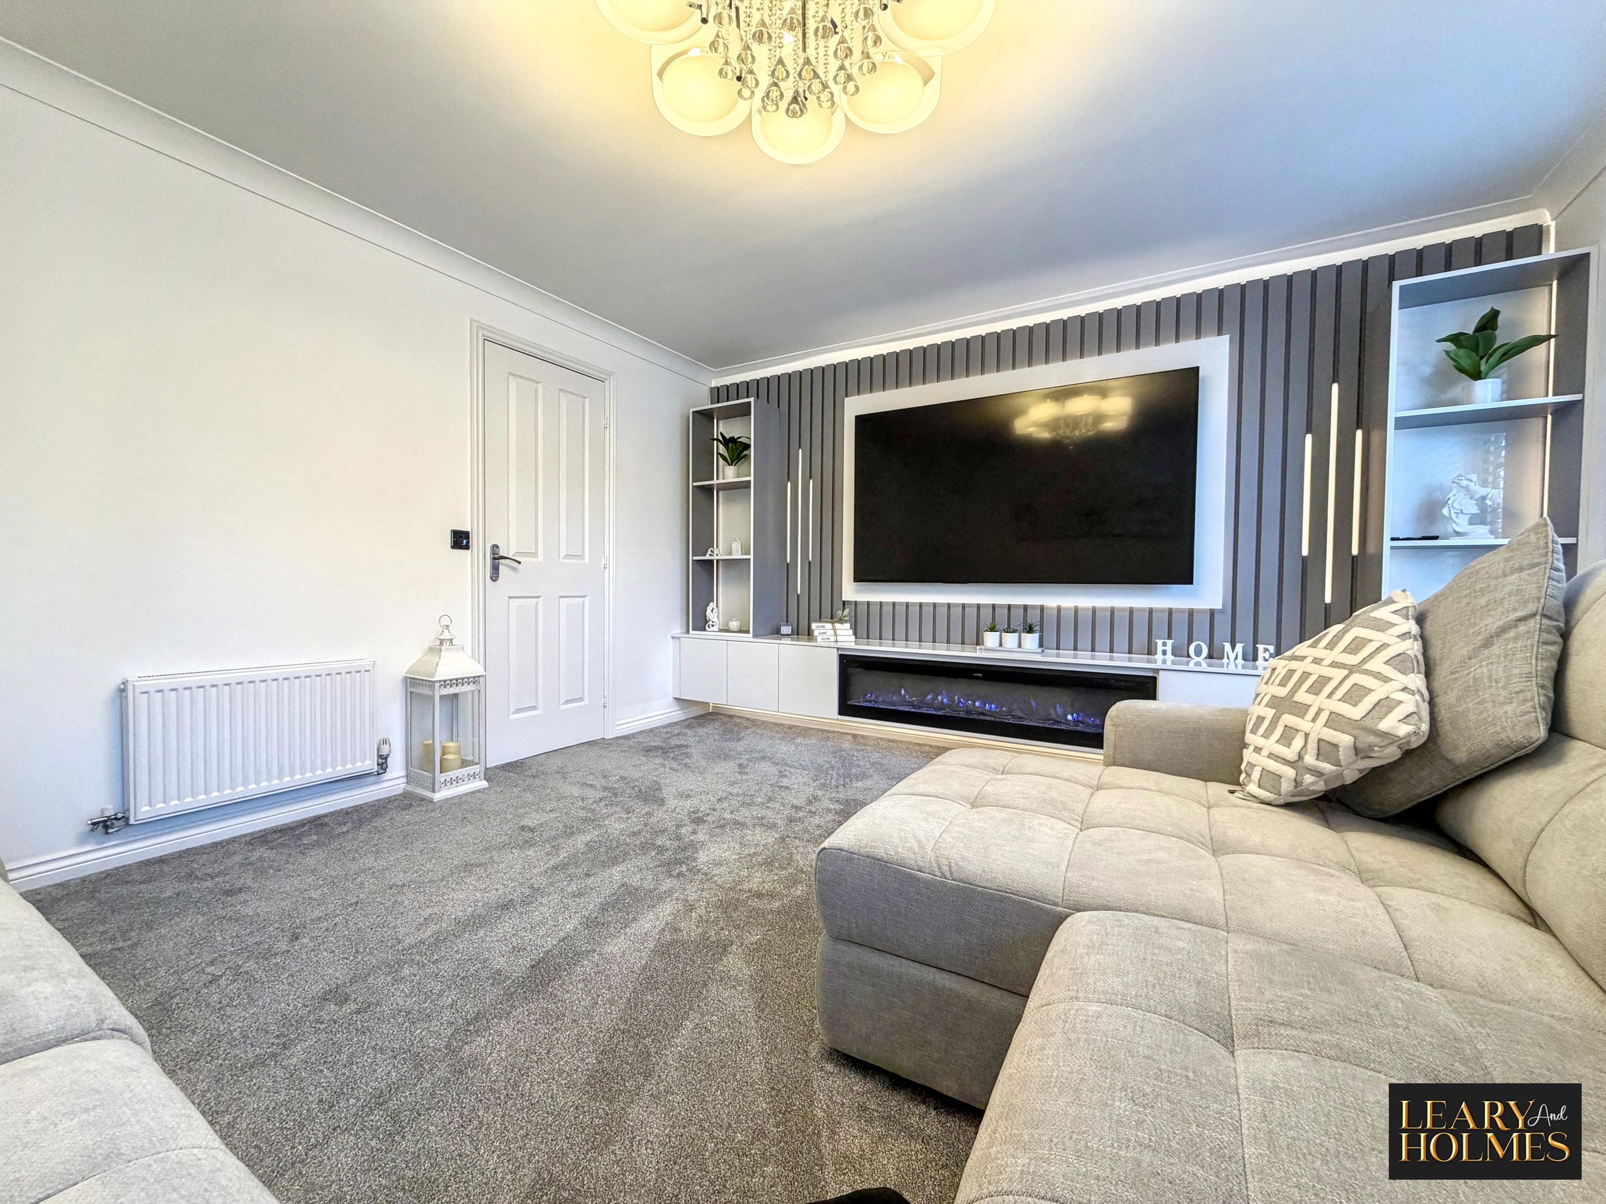
Feature Media Wall & Fireplace
Garage & Driveway
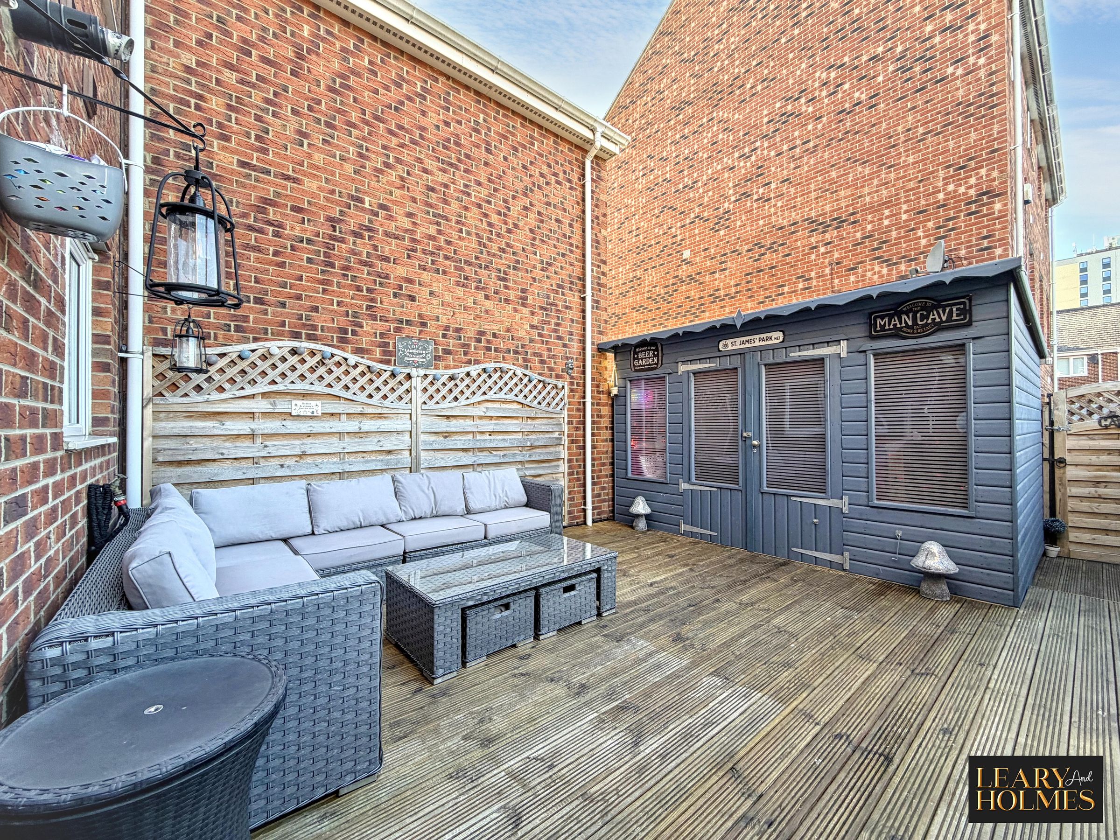
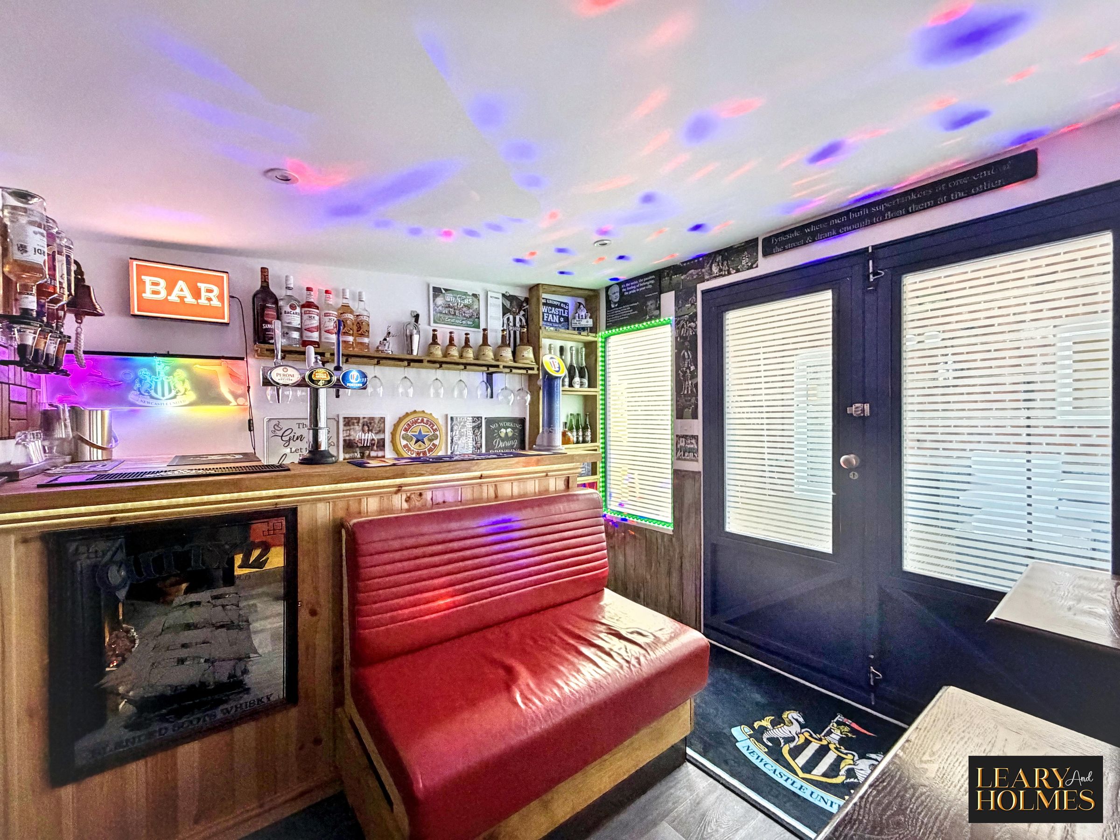
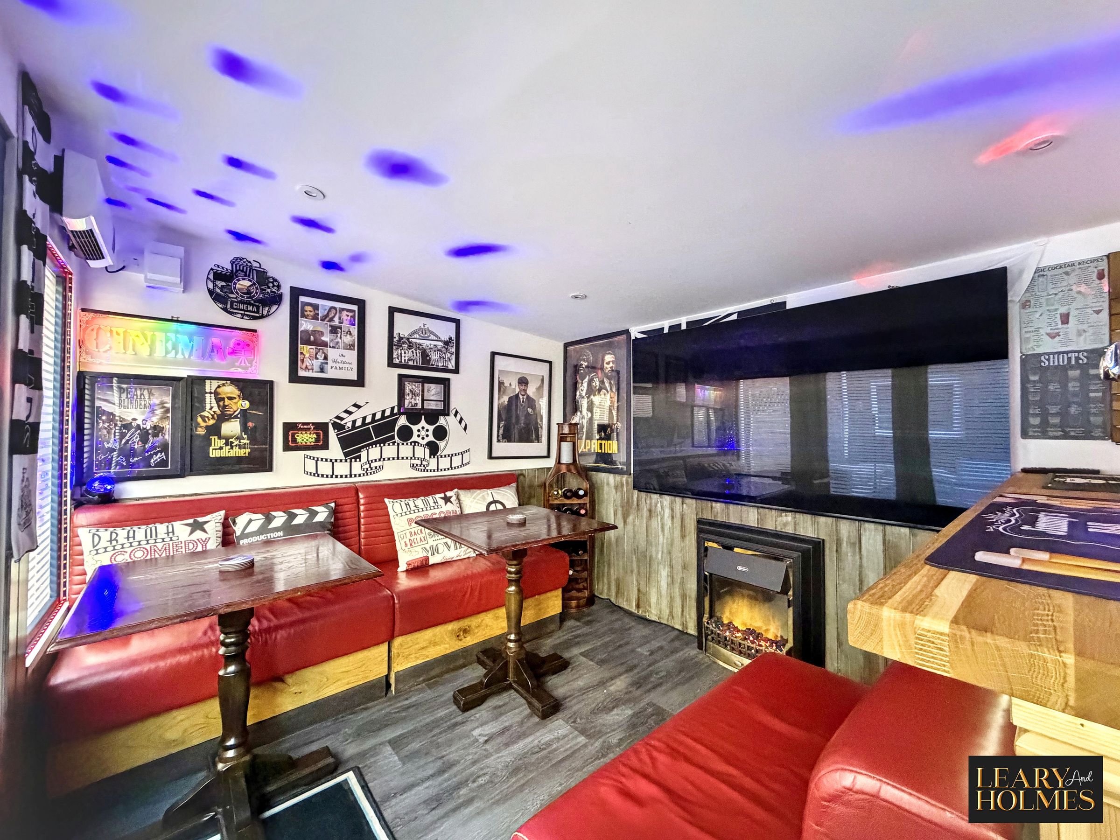
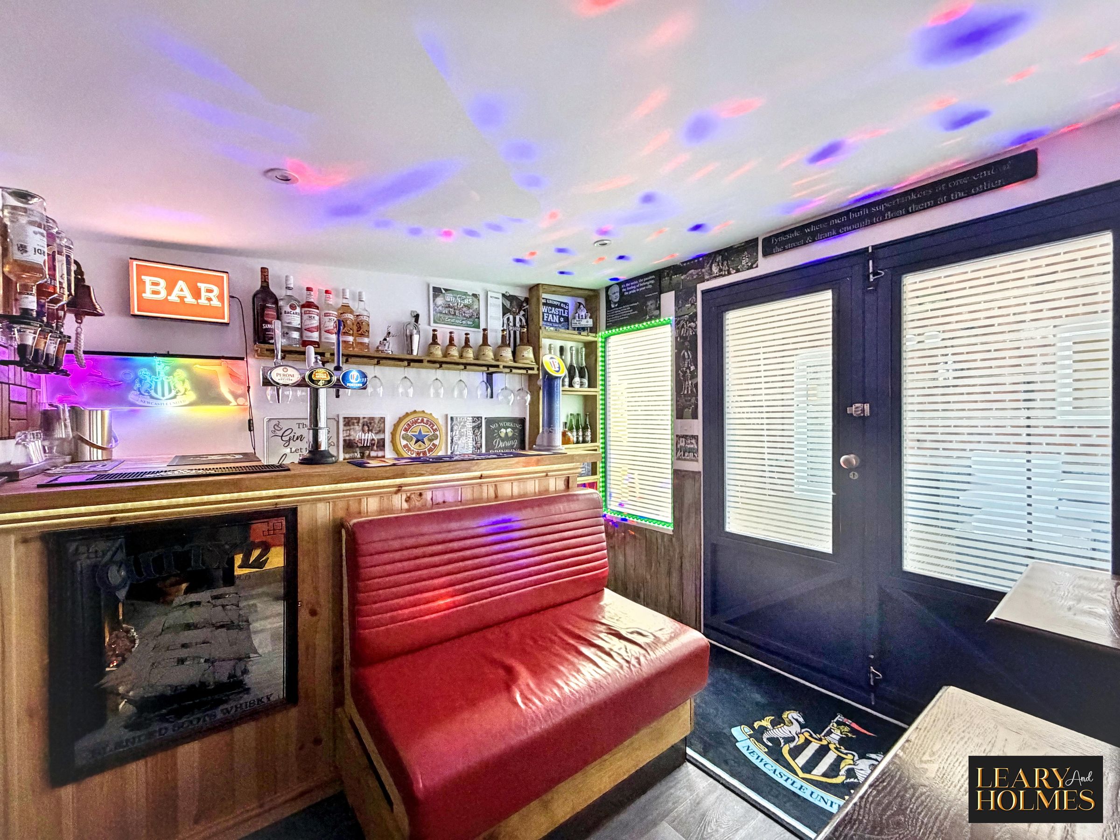
Garden Room/Home Bar
About this property
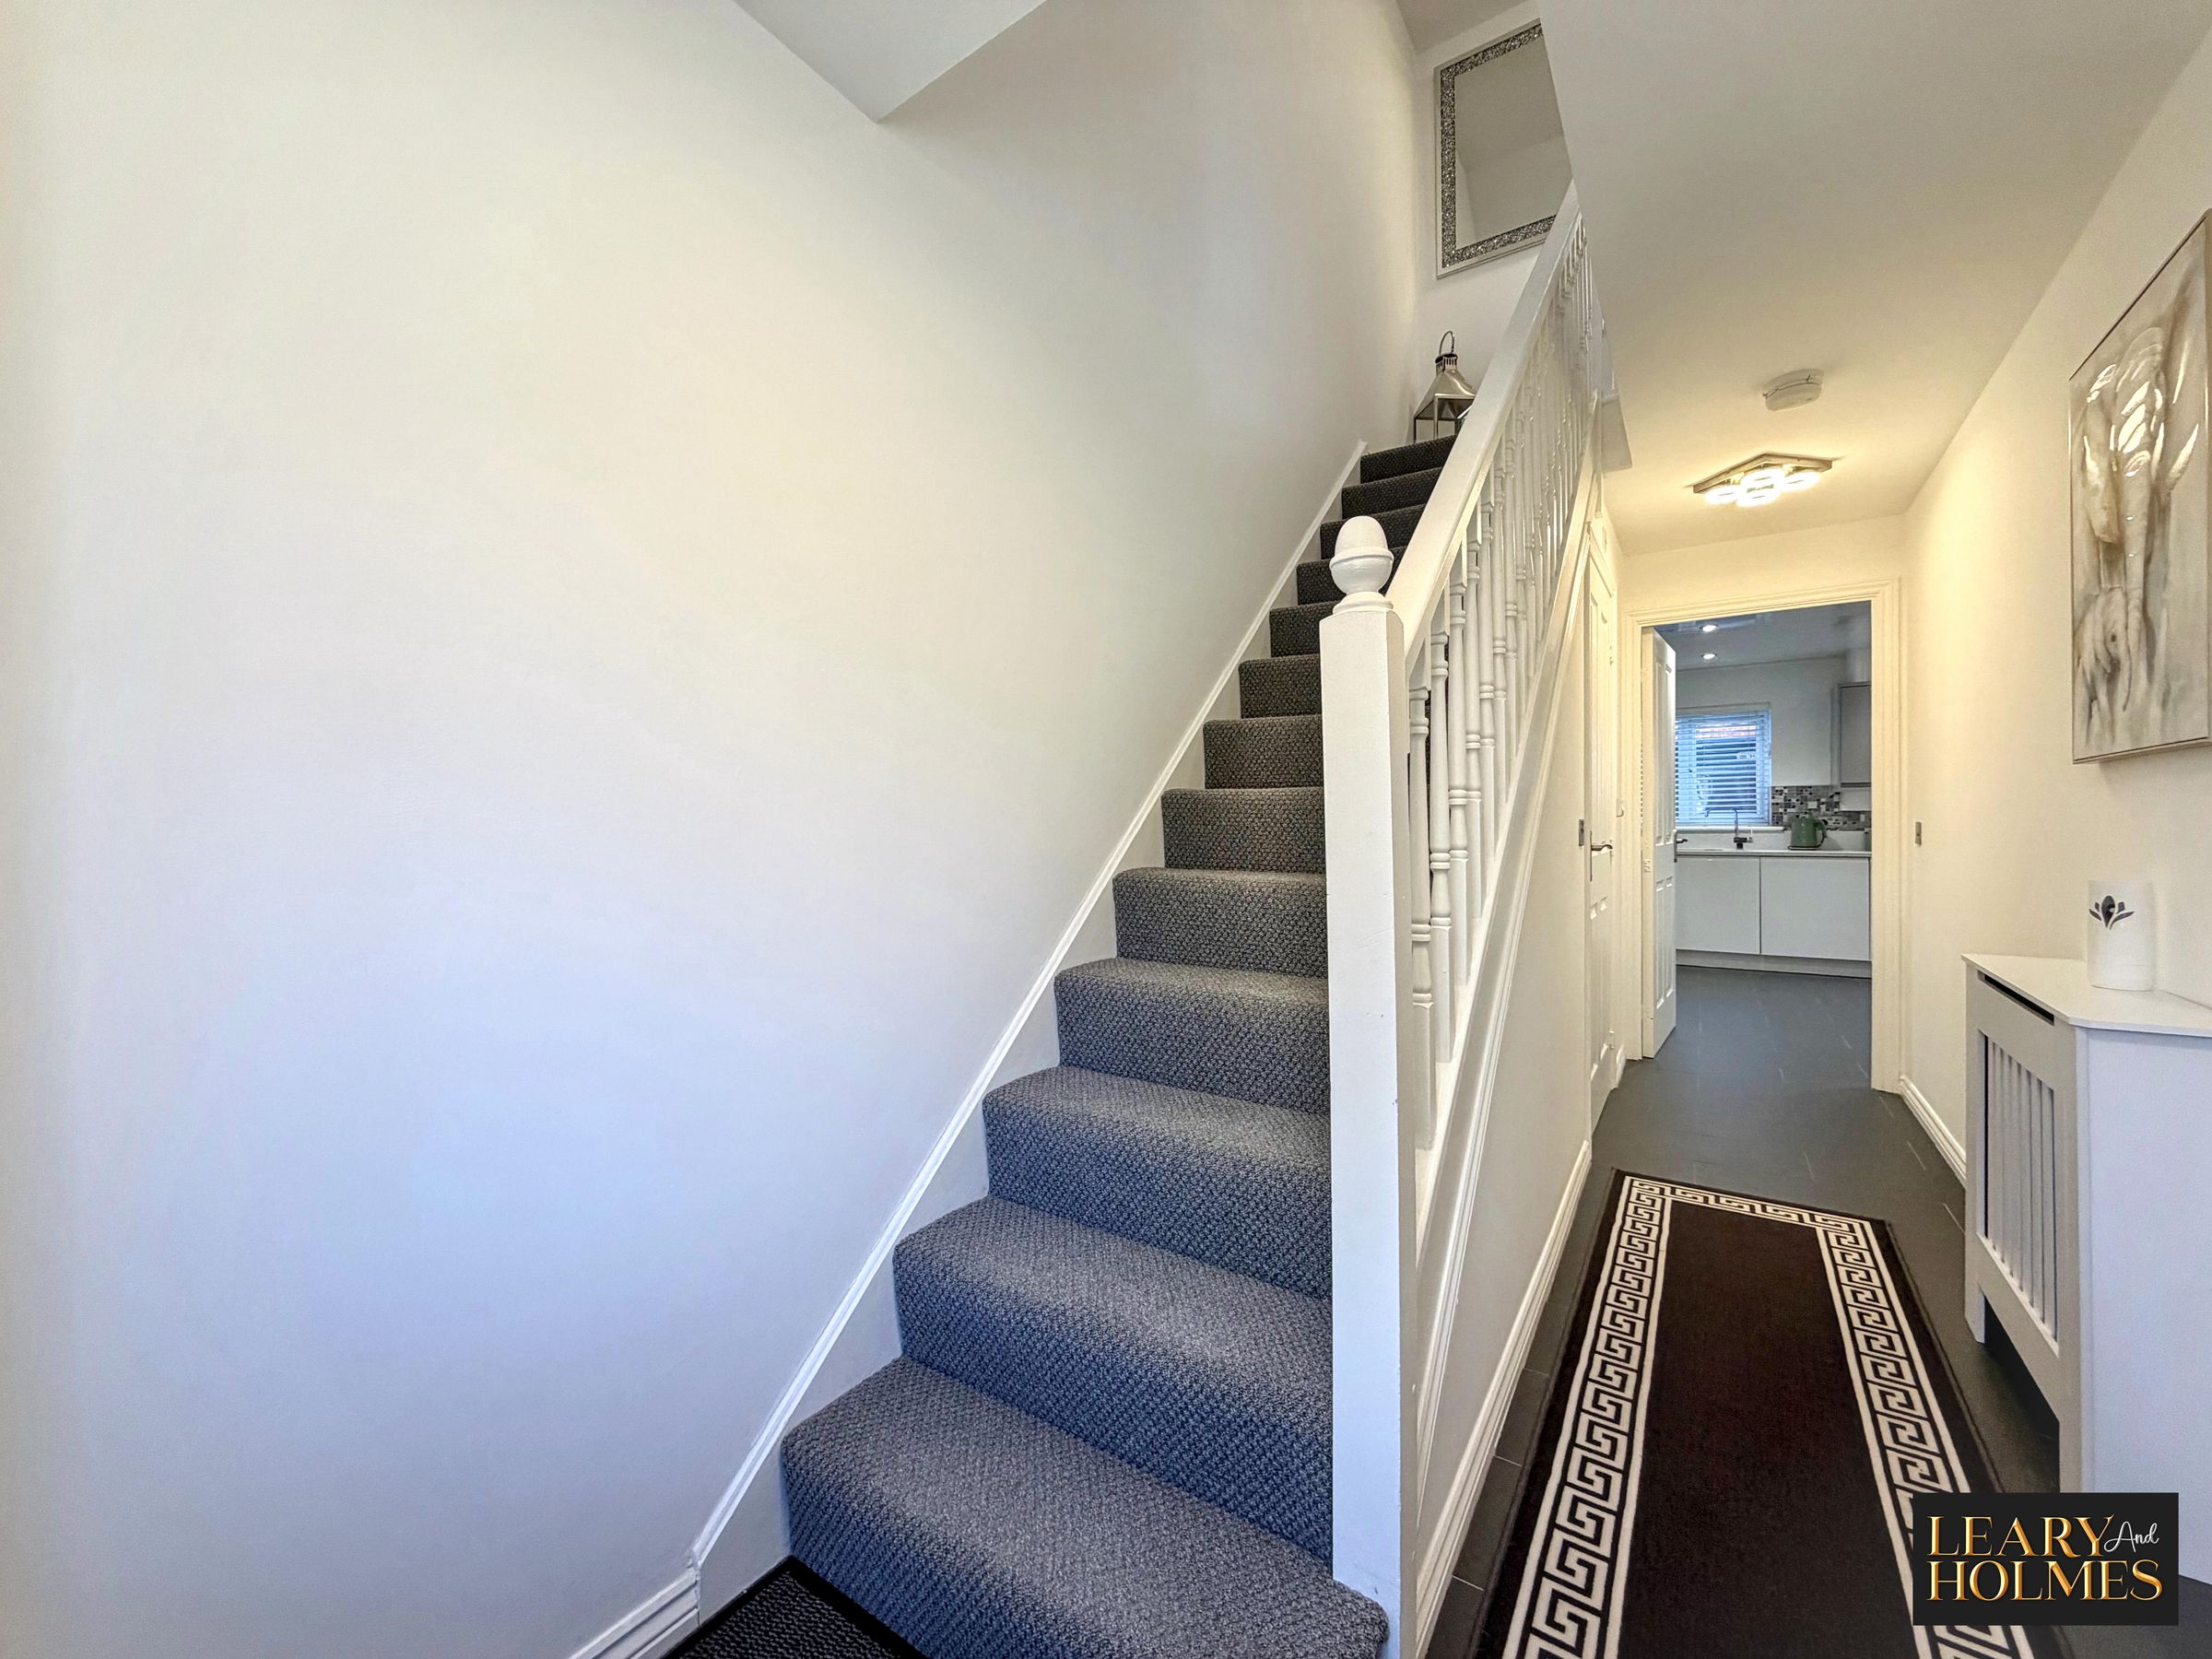
This impressive four-bedroom terraced home offers spacious and versatile accommodation arranged over three floors, with a thoughtfully designed layout catering to modern family life, home working and entertaining.
The ground floor is centred around an open-plan kitchen and dining area, providing an ideal space for everyday living and social occasions. A bespoke dining table creates an attractive focal point, bringing the two areas together to form a welcoming setting for family meals and entertaining guests.
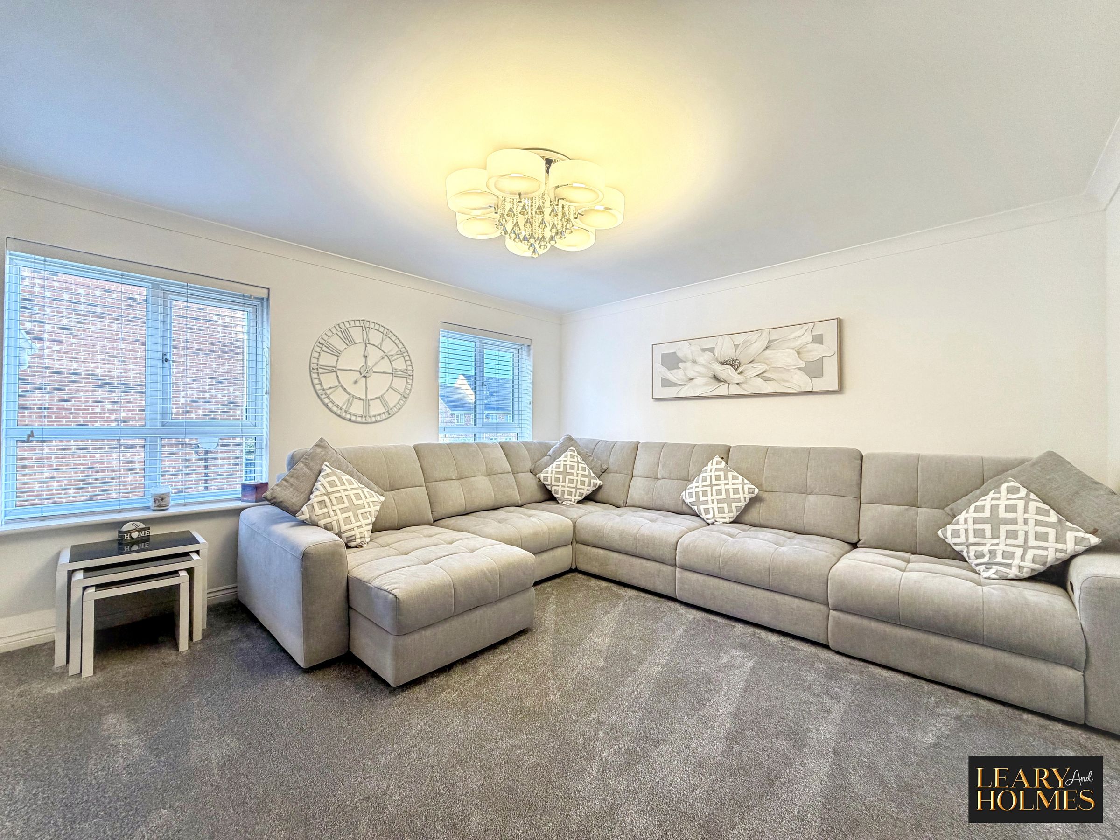
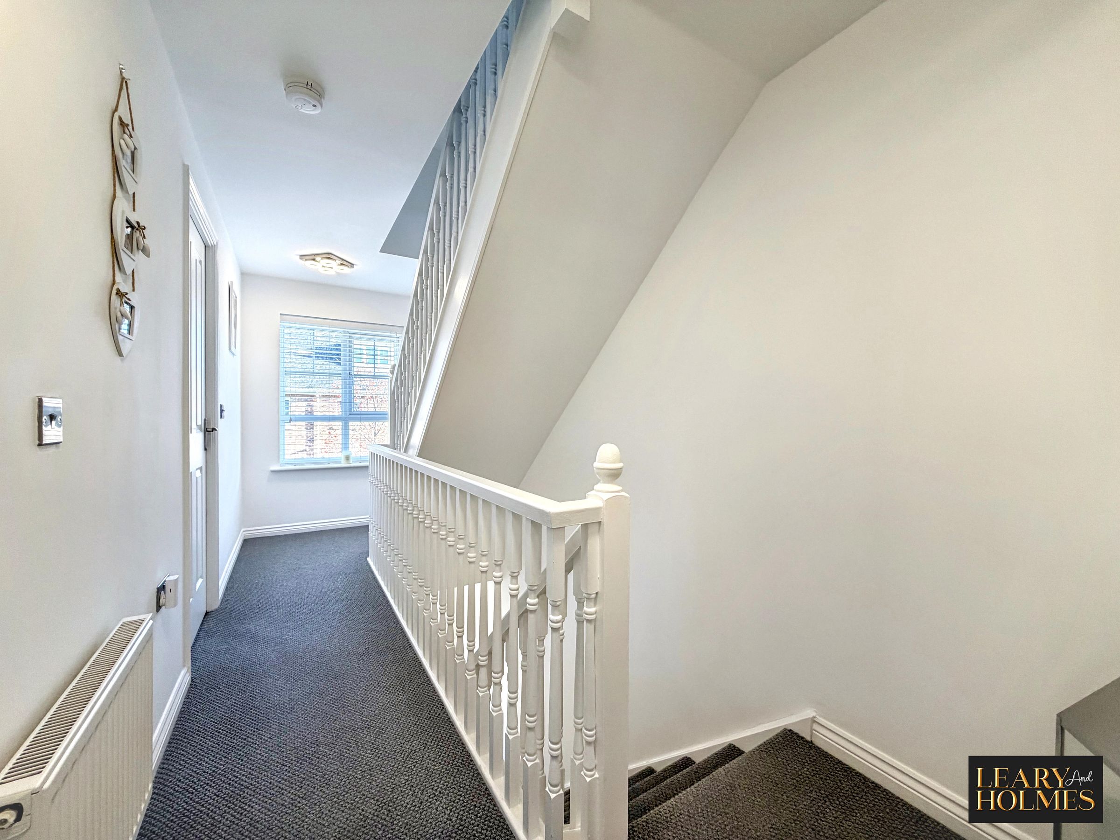
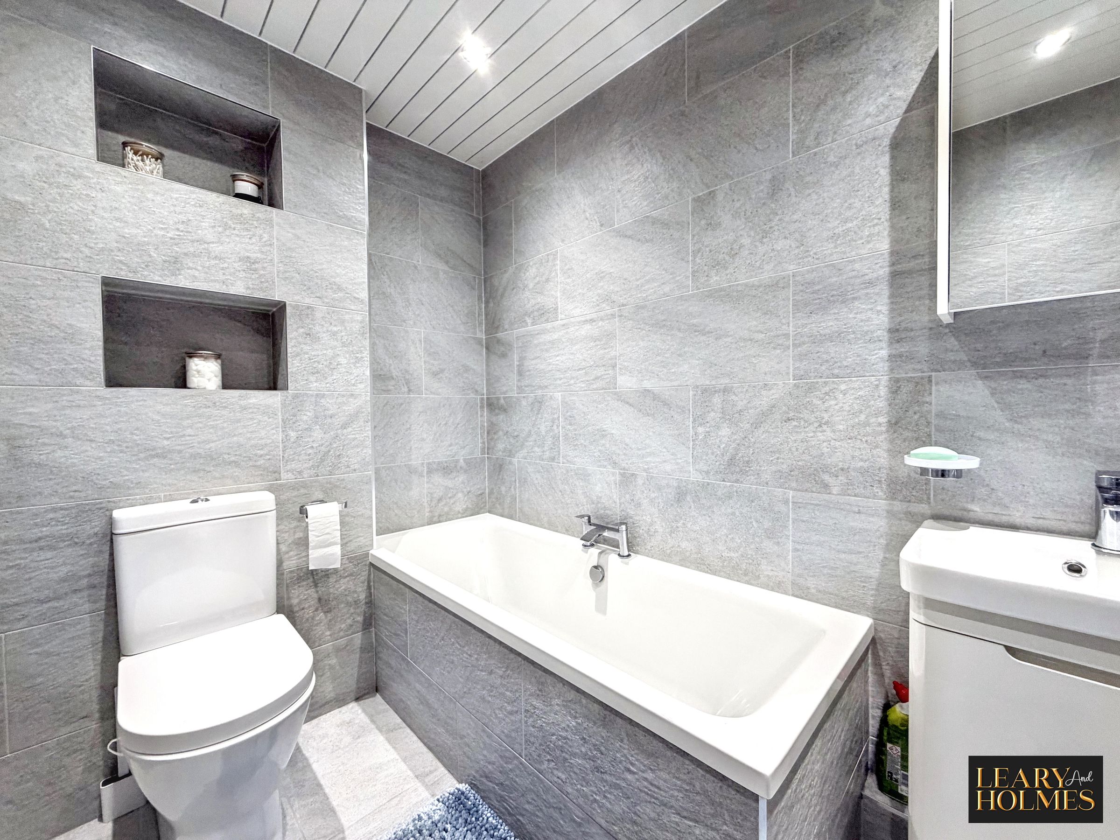
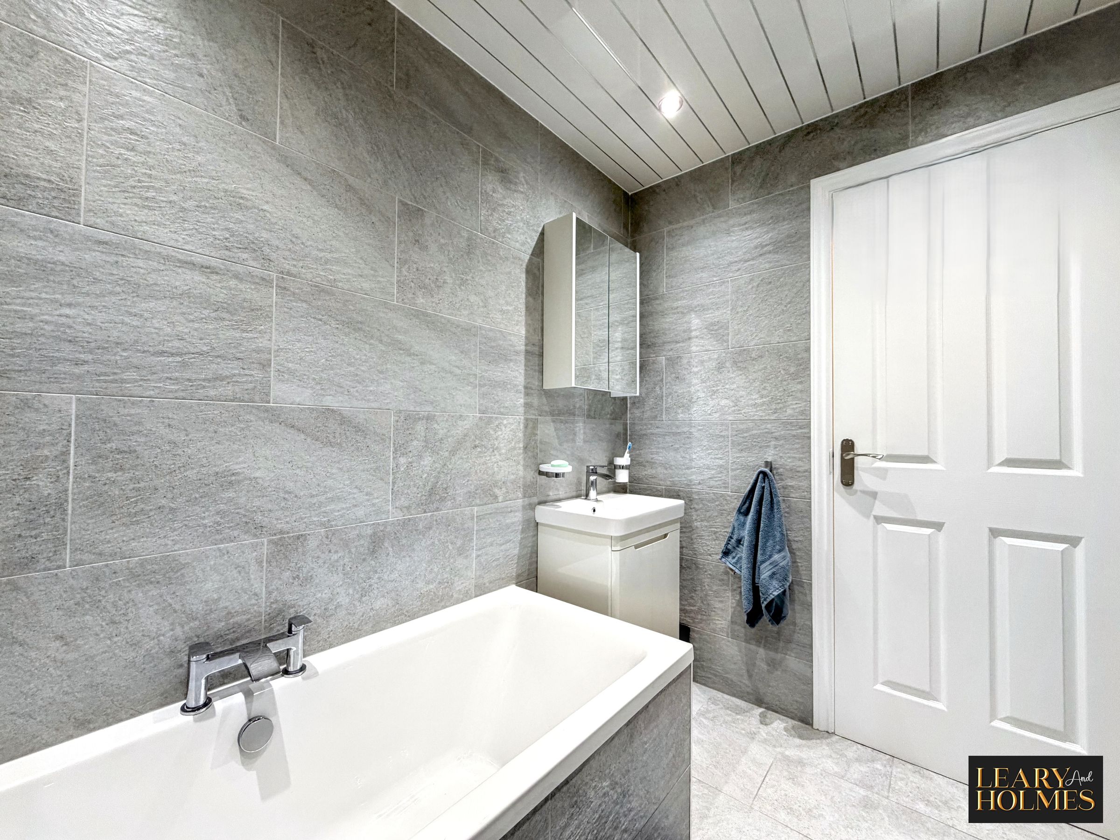
The first floor features a comfortable living room, complete with a stylish media wall and fireplace, creating an inviting space in which to relax. This floor also benefits from a family bathroom and a fourth bedroom, offering flexibility for guests, family members or alternative uses.
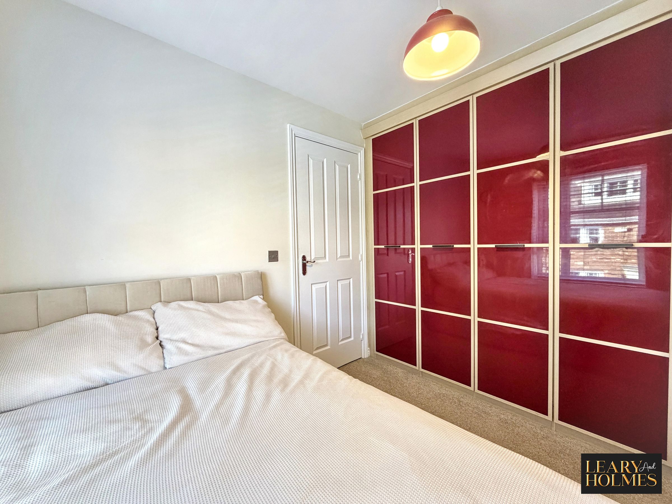
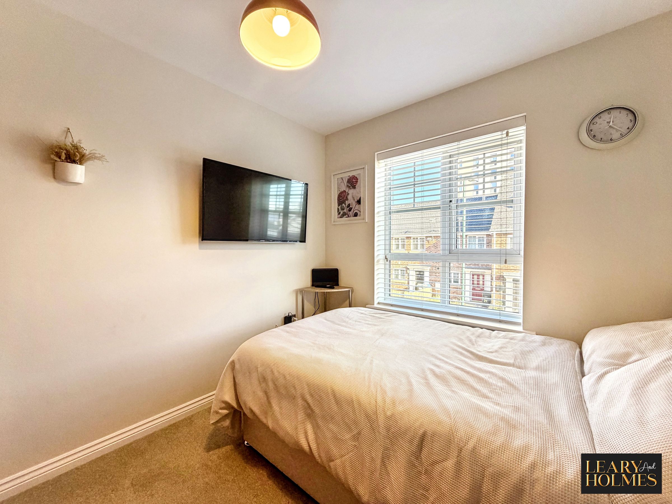
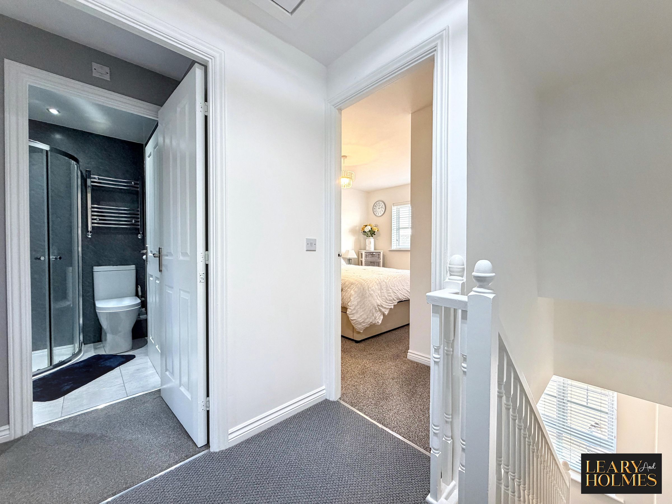
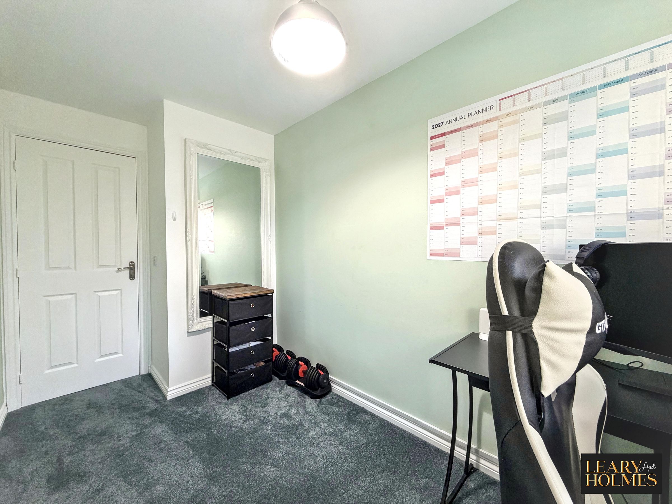
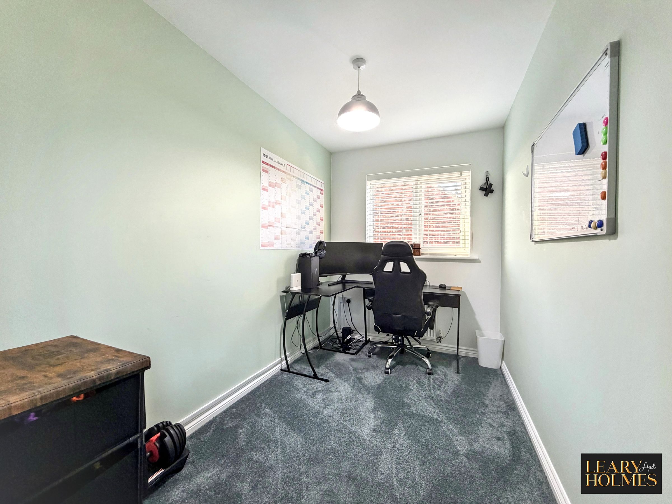
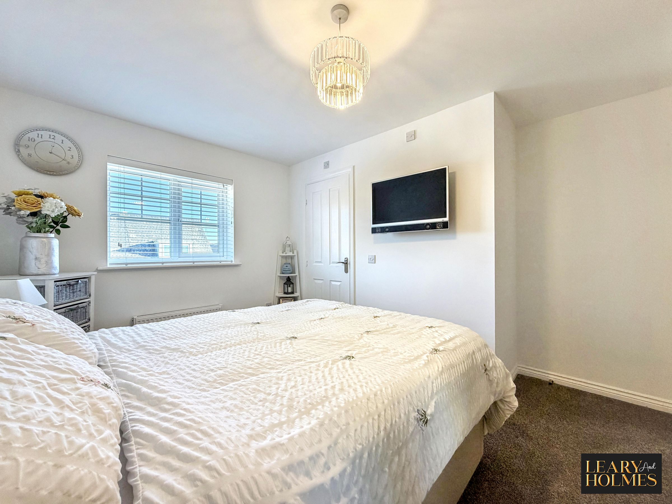
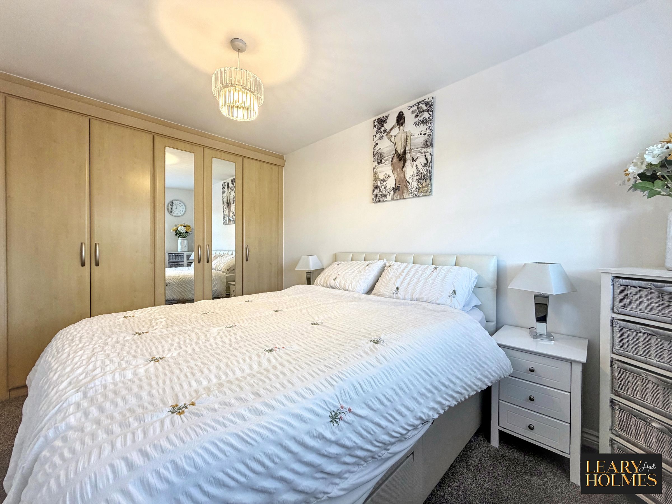
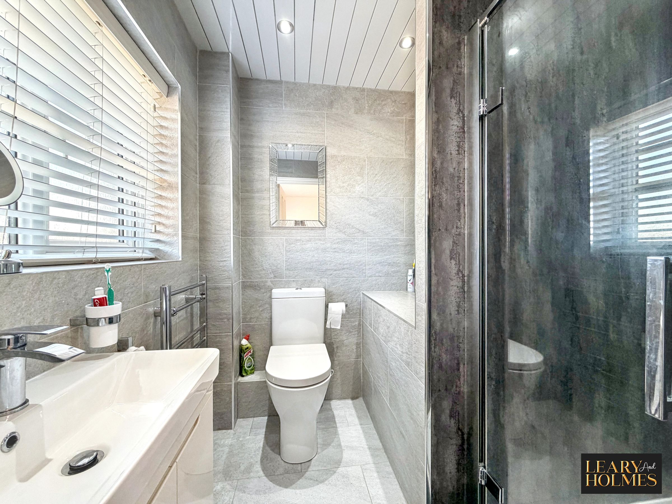
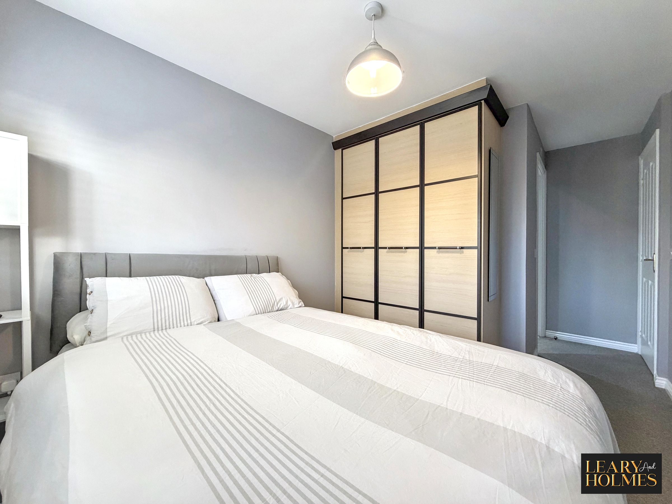
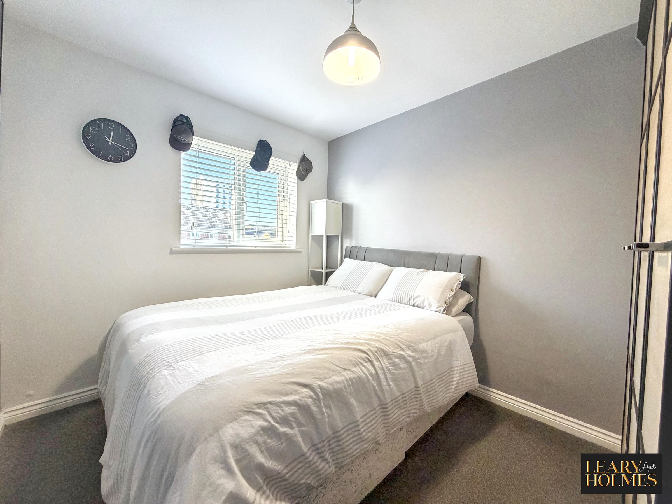
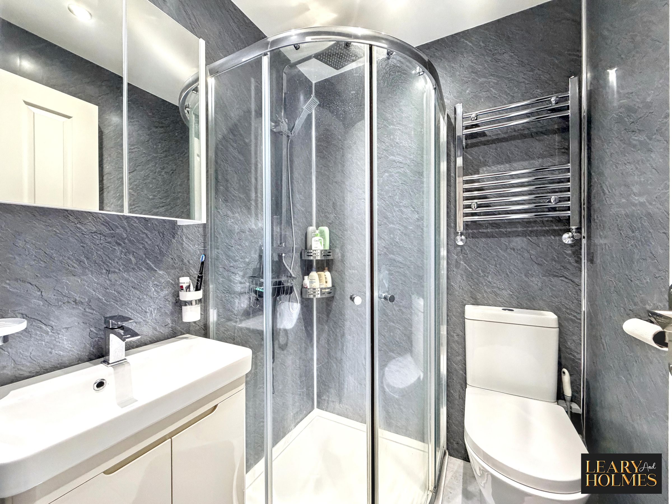
Occupying the top floor are three further bedrooms, two of which enjoy the added benefit of en suite facilities. The third bedroom is currently utilised as a home office, providing an ideal dedicated workspace while retaining the option of being used as a bedroom if required. Three of the bedrooms benefit from fitted wardrobes, providing valuable built-in storage.
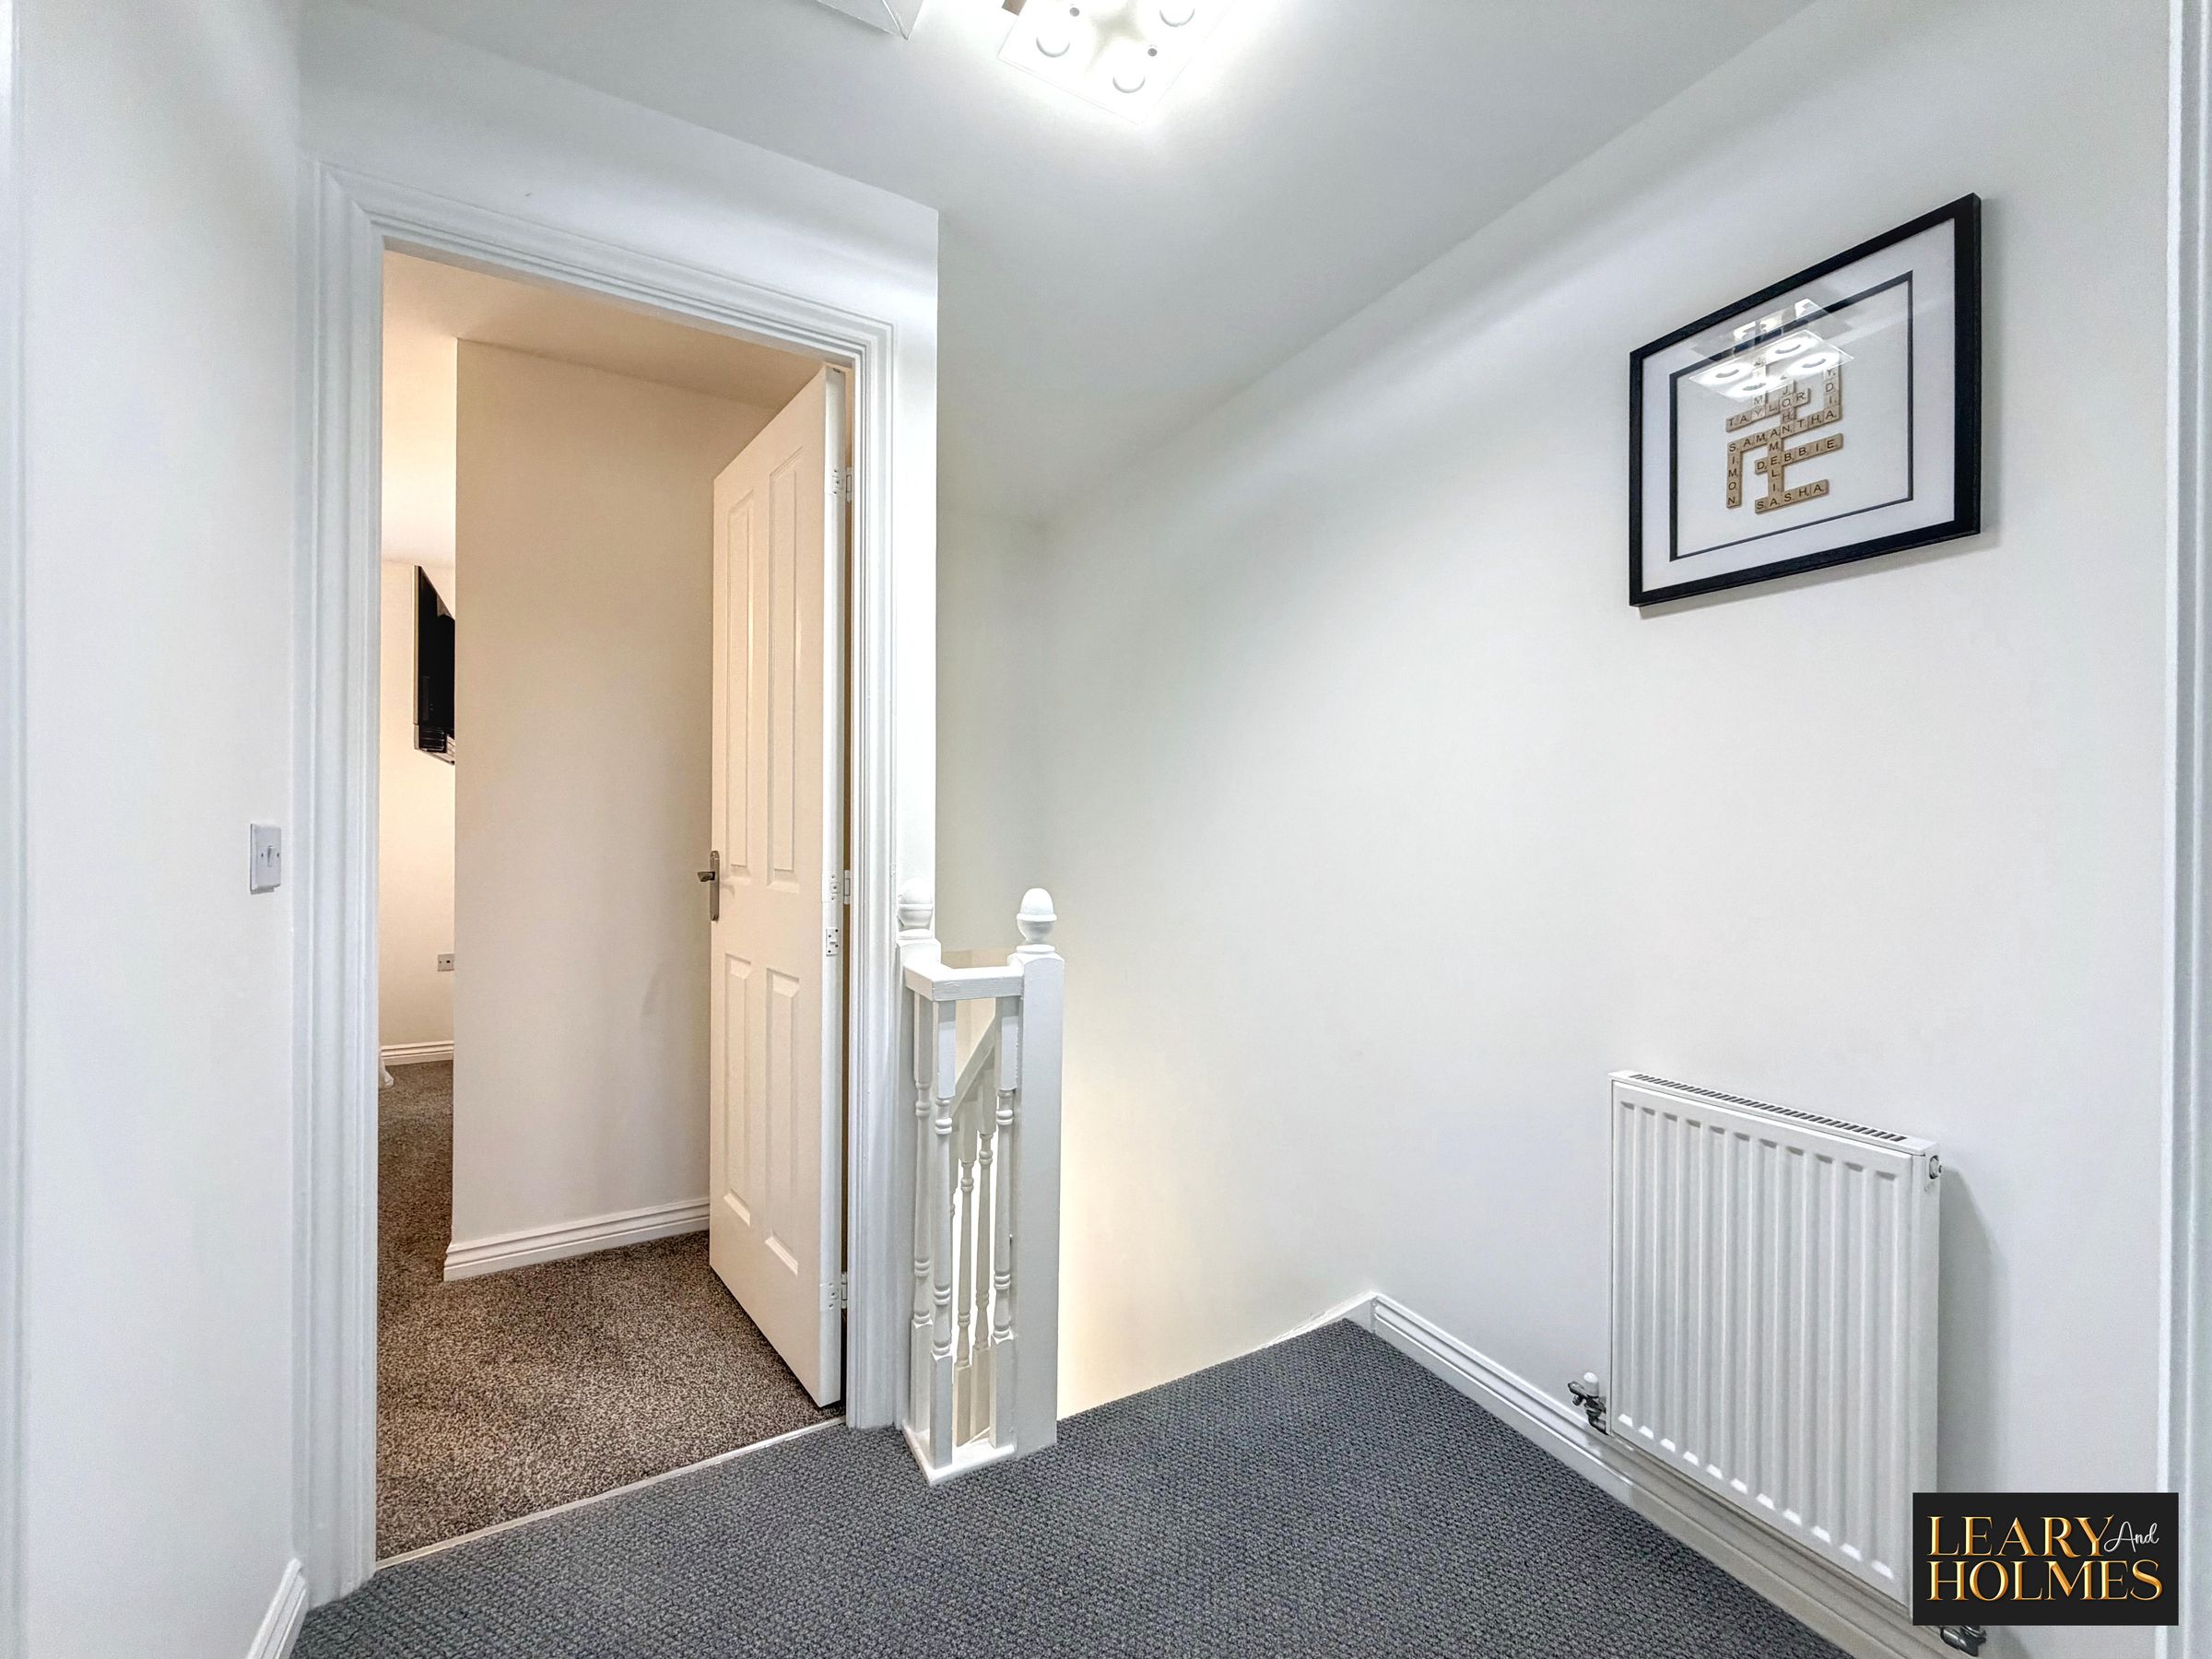
The property further benefits from new carpeting to the stairs, landings, living room and two bedrooms, adding a fresh finish to these areas.
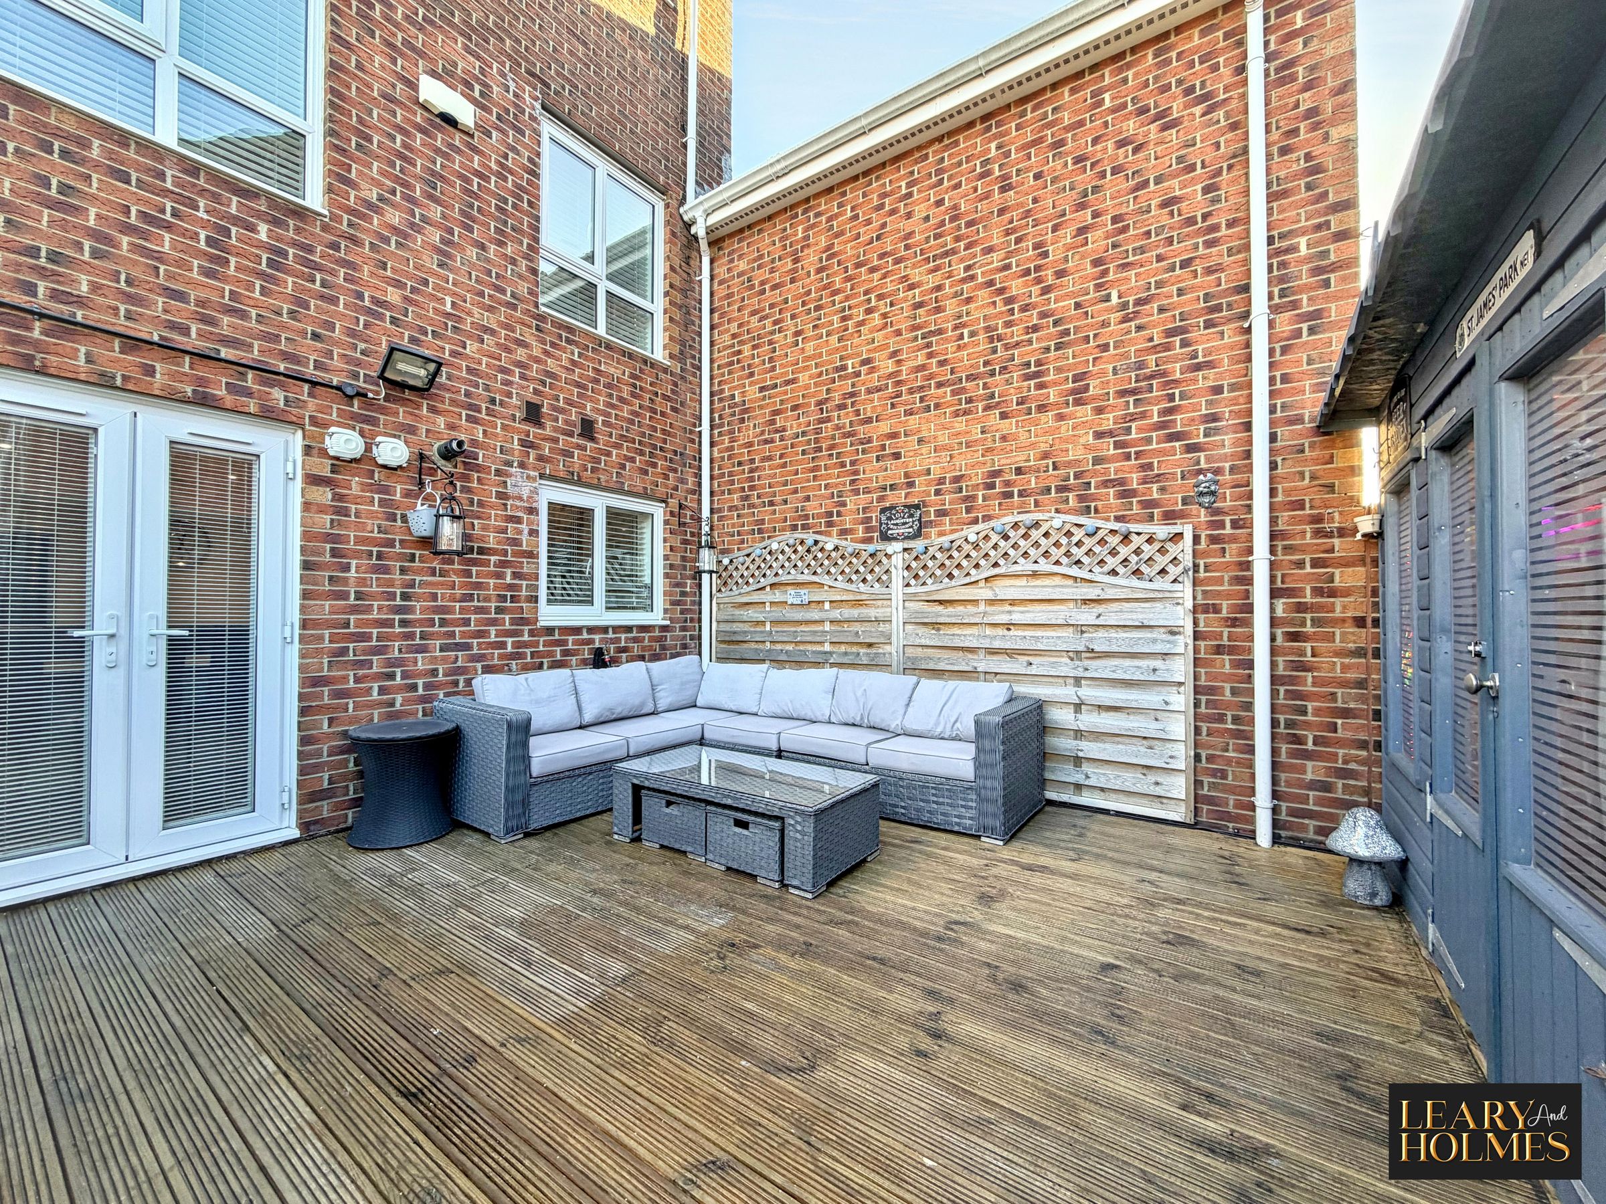
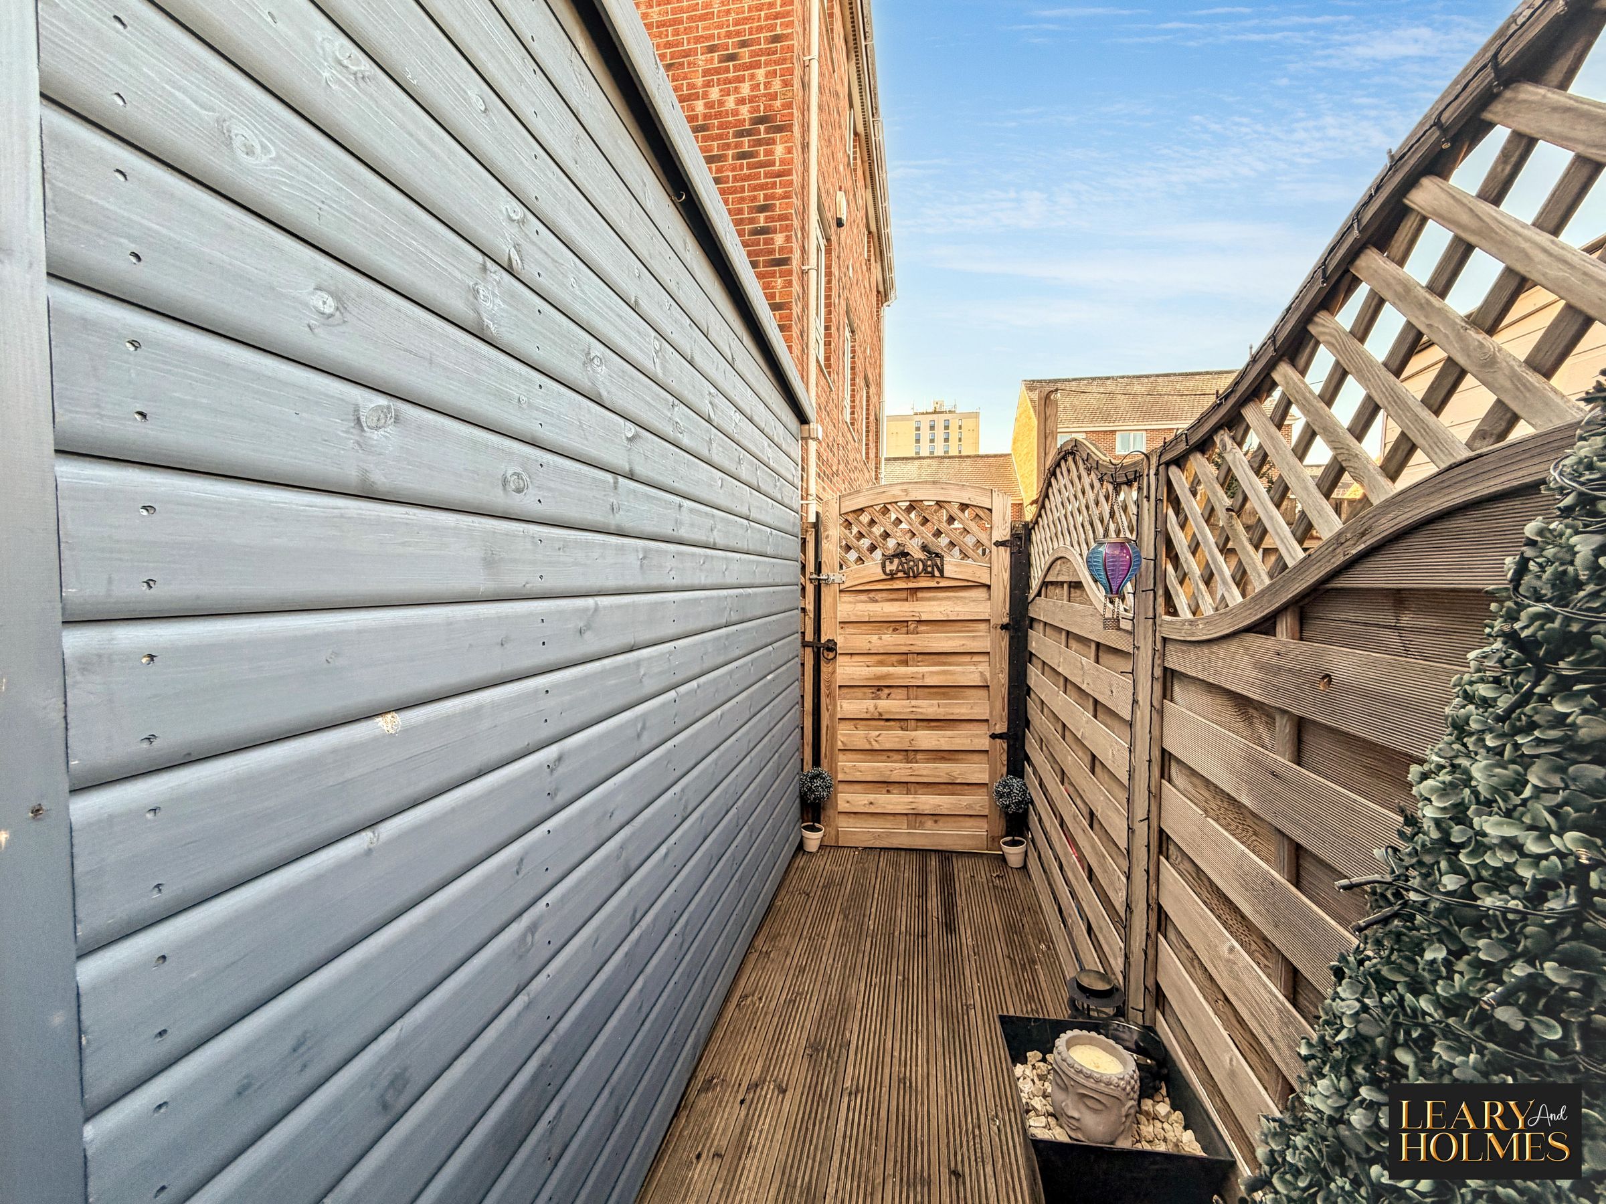
Externally, additional leisure and entertaining space is provided by a garden room and a dedicated home bar and cinema area, creating versatile spaces in which to unwind and enjoy time with family and friends.
Further practical features include a half-boarded loft, complete with ladder access and electrics, providing convenient additional storage. An integral garage, fitted with an electric door, offers further useful space and everyday convenience.
Arranged over three well-planned floors, the property offers an excellent balance of open-plan living, separate relaxation areas and flexible bedroom accommodation. With two en suites, a family bathroom, dedicated home-working space and additional leisure facilities, this is a versatile home offering plenty of room to accommodate a variety of lifestyles.
Key details
Broadband: up to 1000mbps
Parking: Driveway, Garage
1173ft2 floor area
1496ft2 plot size
Freehold
Council tax band C
Additional information
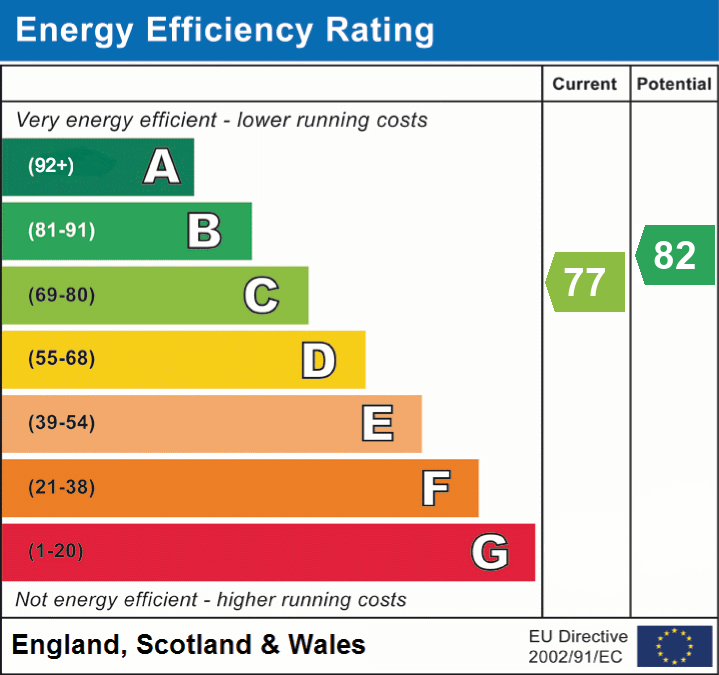
- Energy efficiency (current)
- C (77)
- Energy efficiency (potential)
- B (82)
- Is in a conservation area
- No
- Is a listed property
- No
- Construction materials
- Not specified


Near the property
Rooms and dimensions
Kitchen / diner
14' 6" x 11' 11" (4.43m x 3.63m)
Lounge
14' 7" x 12' 11" (4.44m x 3.94m)
Bathroom
7' 3" x 5' 5" (2.22m x 1.64m)
Bedroom 4
8' 2" x 7' 11" (2.49m x 2.41m)
Bedroom 3
9' 9" x 6' 1" (2.96m x 1.85m)
Bedroom 2
15' 1" x 7' 11" (4.59m x 2.42m)
with en-suite
En-suite
4' 11" x 4' 7" (1.50m x 1.40m)
Master Bedroom
11' 9" x 8' 4" (3.59m x 2.53m)
with en-suite
En-suite
5' 8" x 5' 2" (1.72m x 1.58m)
Garden Bar
10' 10" x 8' 4" (3.29m x 2.53m)