Like the look of this property?
We would love to hear from you and arrange a viewing of this property. Get in touch now!
Looking to sell a property?
You can get a free online or in person valuation.
Property features
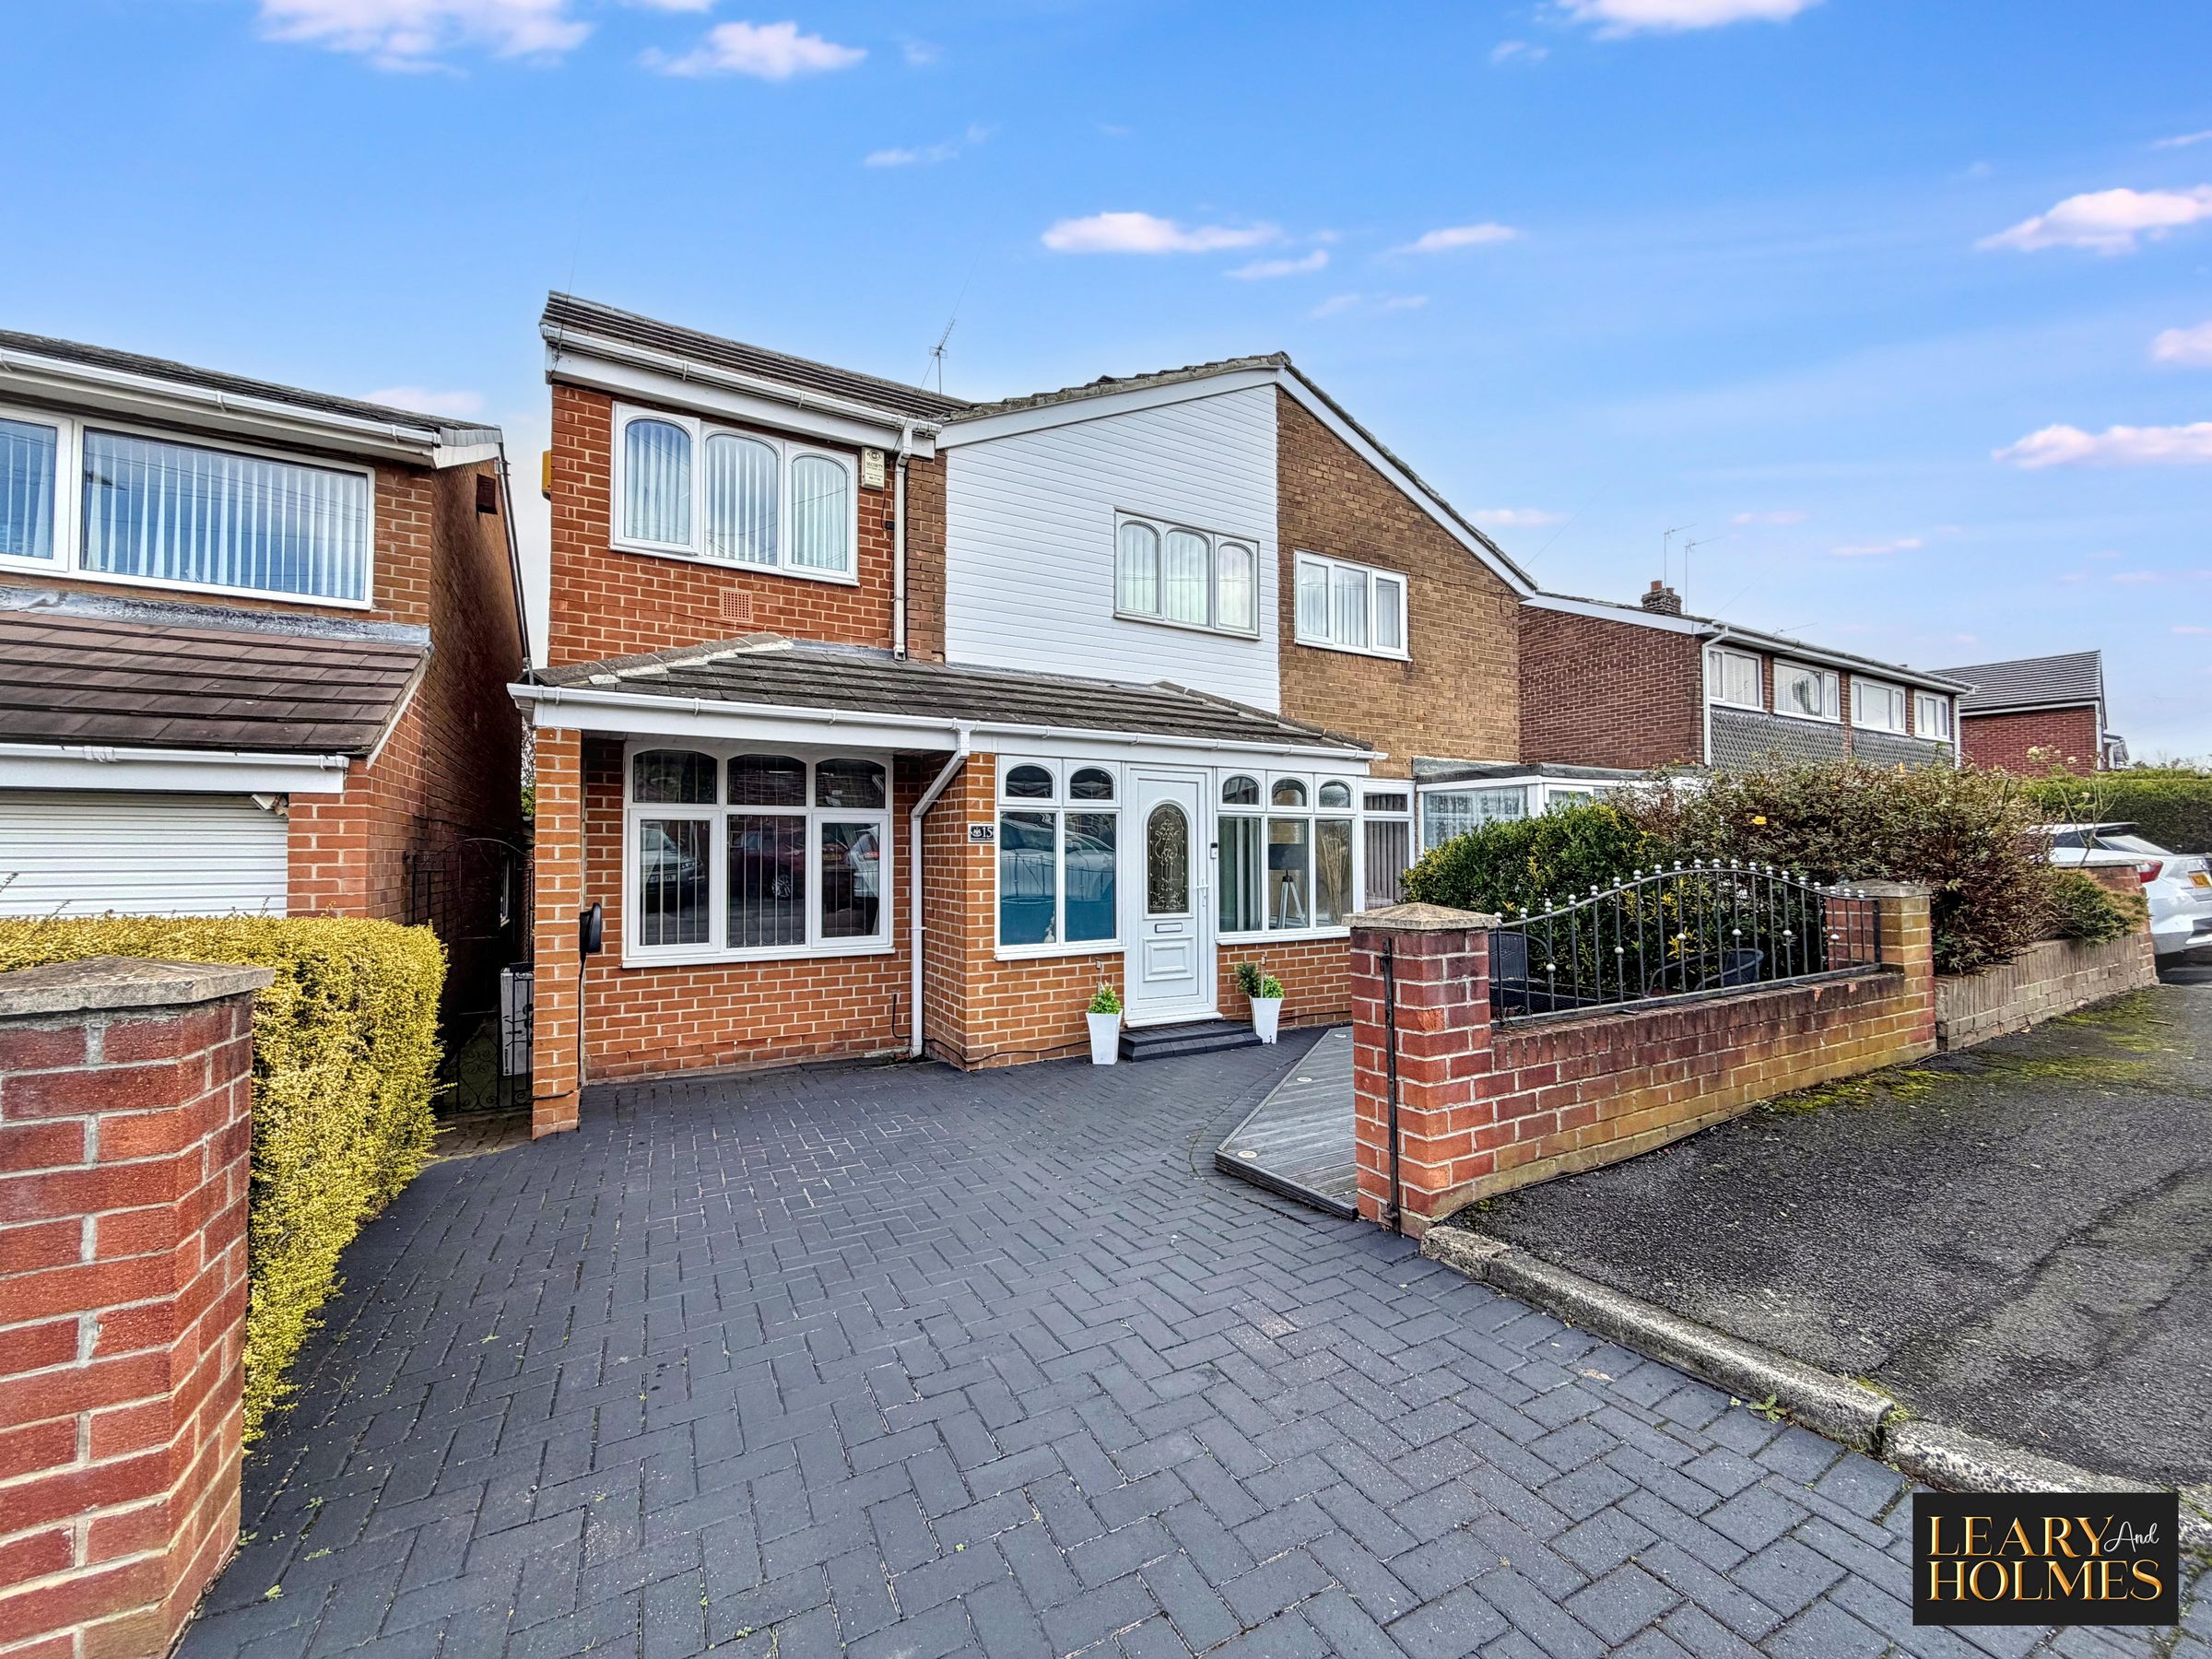
Semi Detached House
Four Bedroom
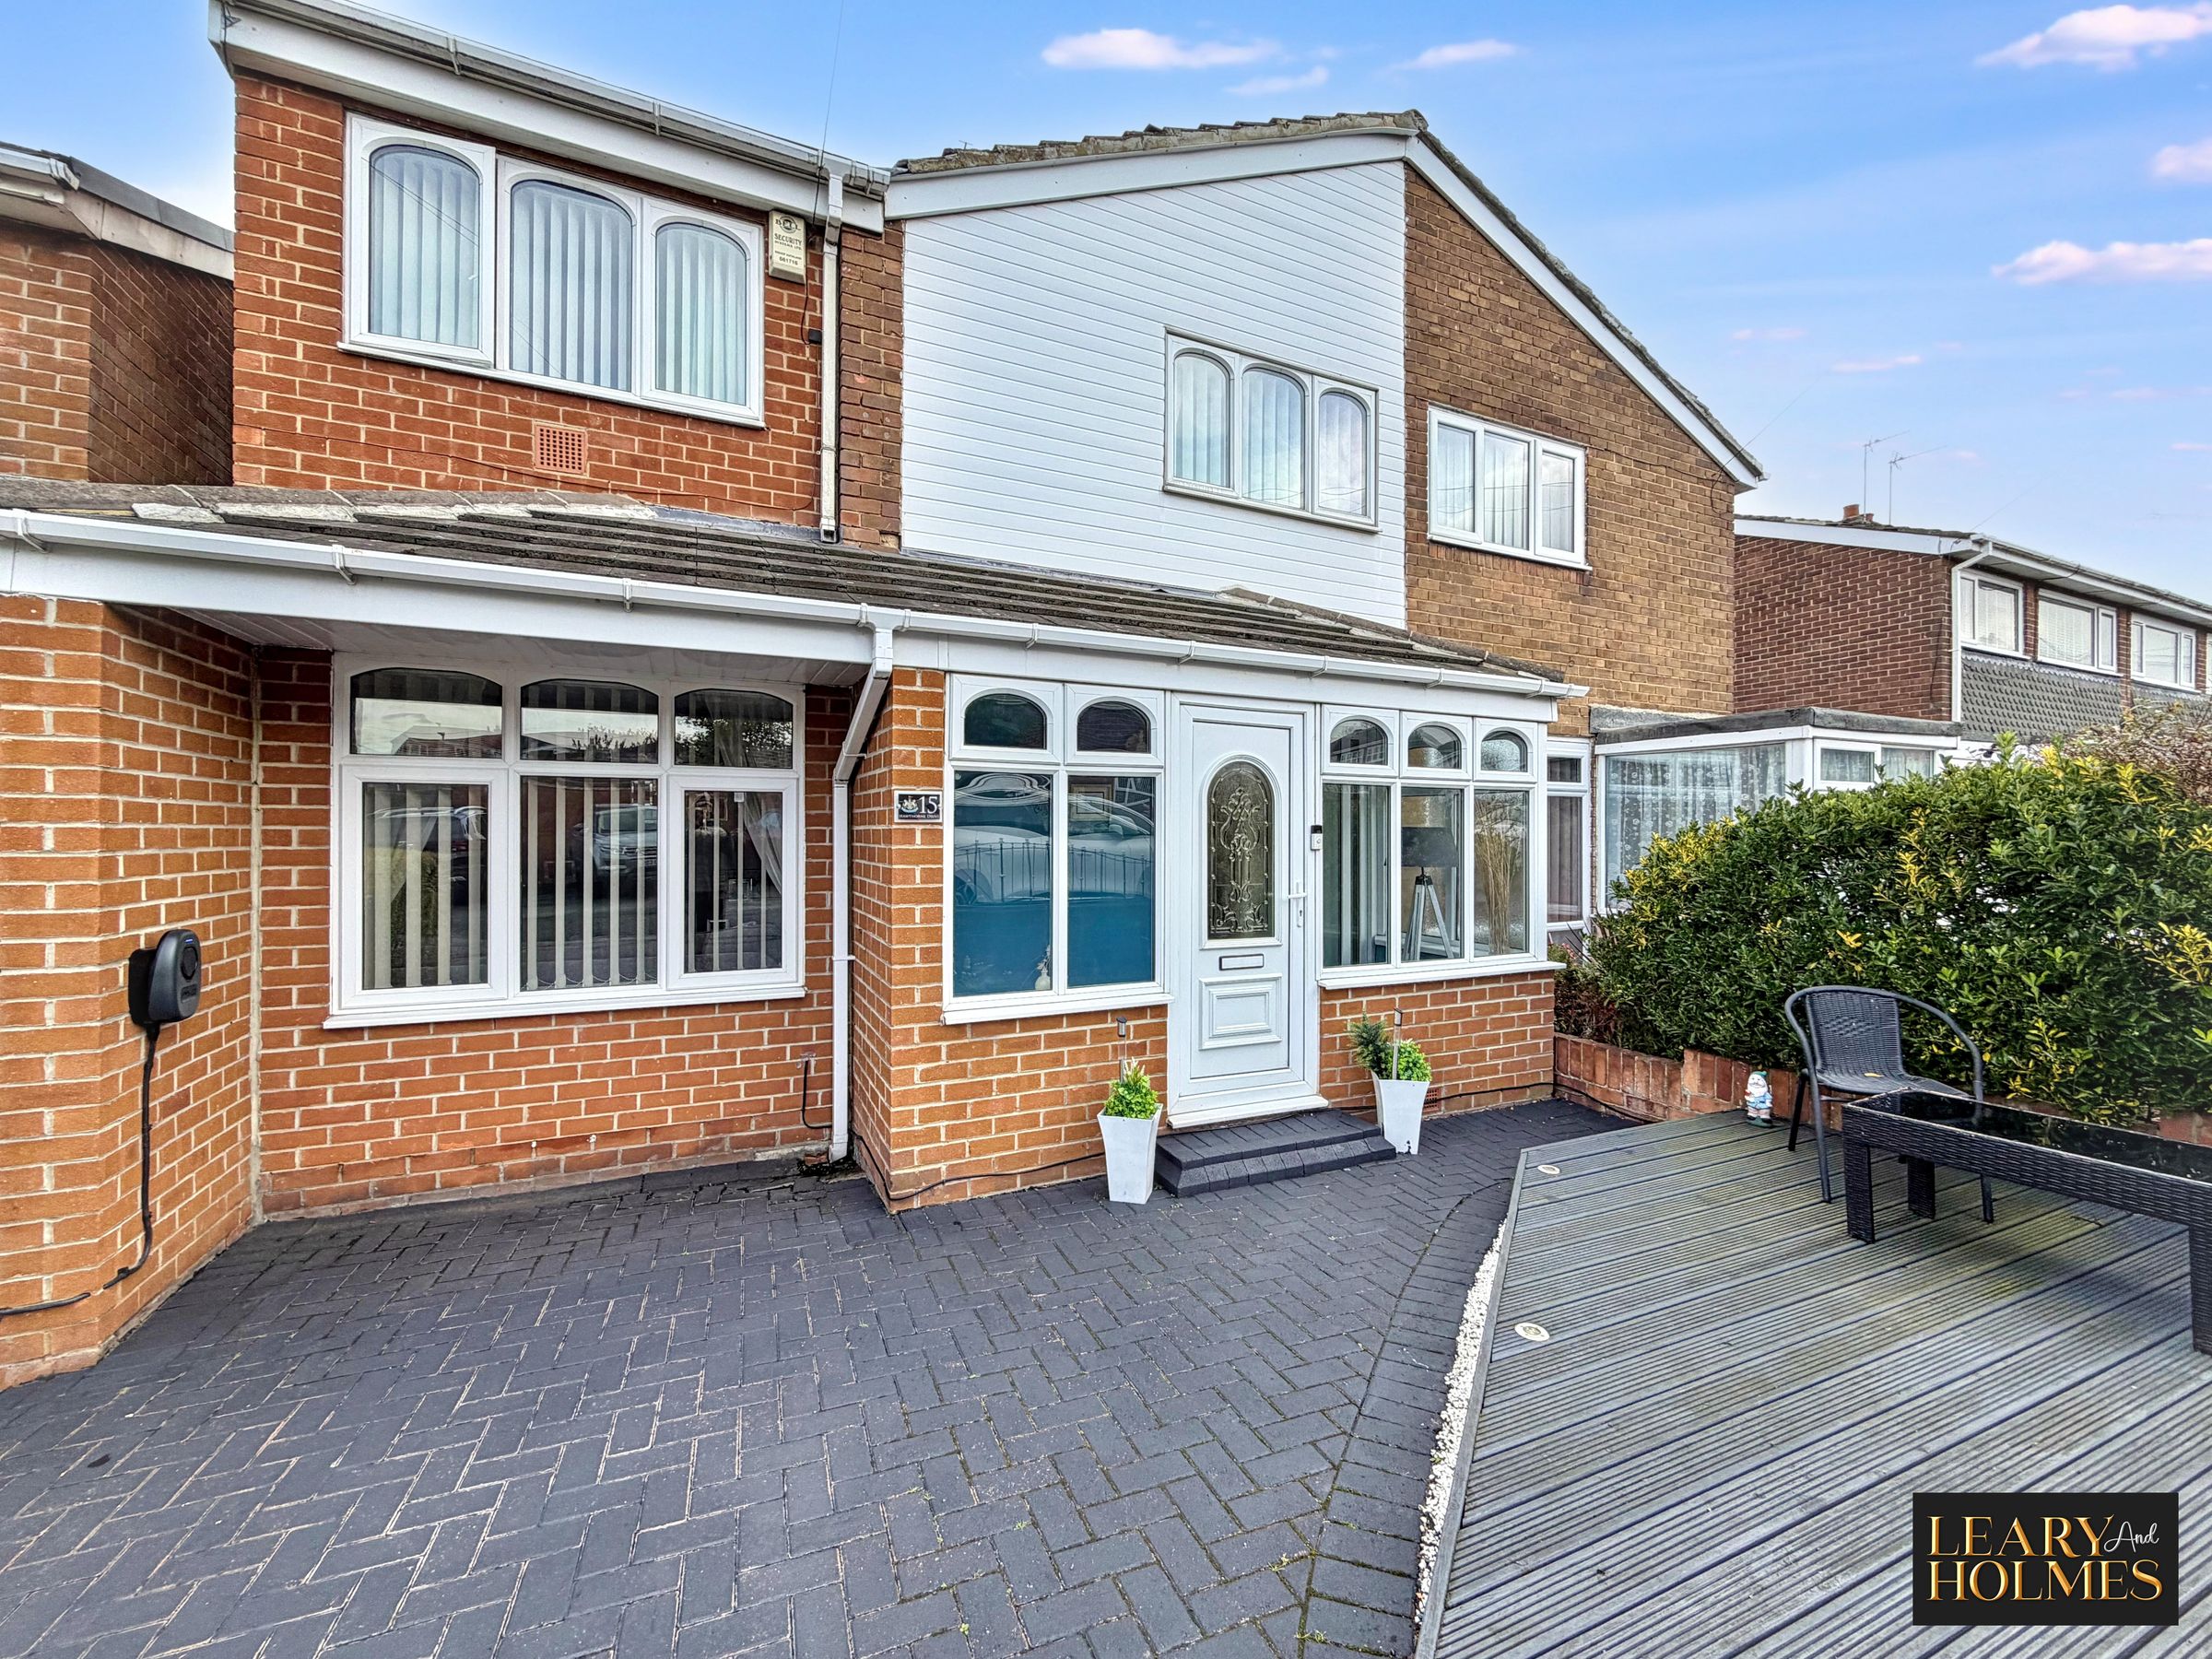
Off-road parking and driveway
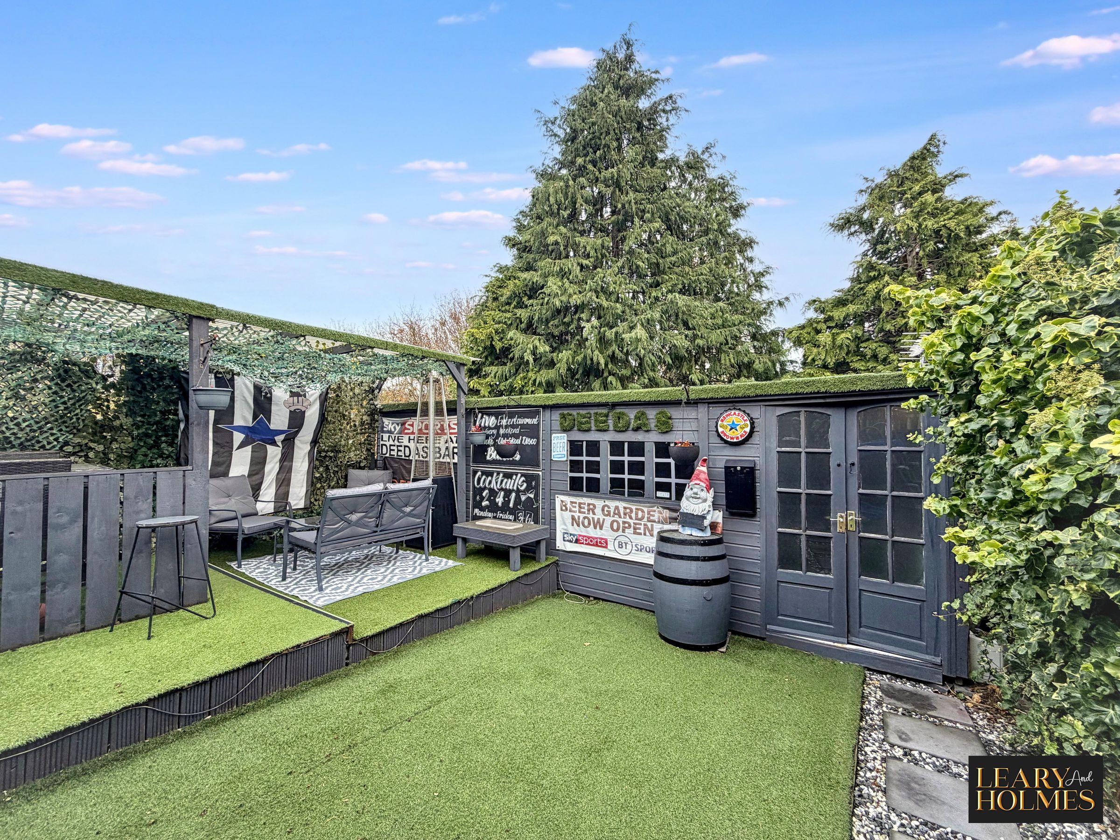
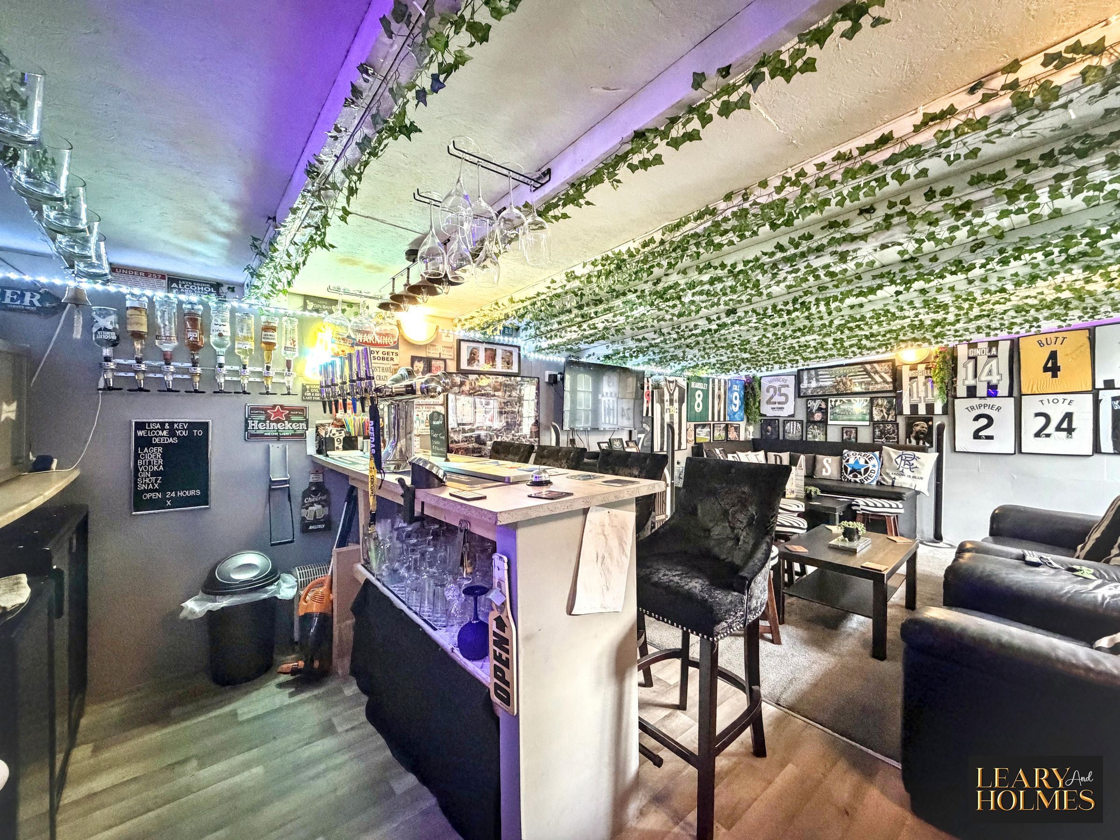
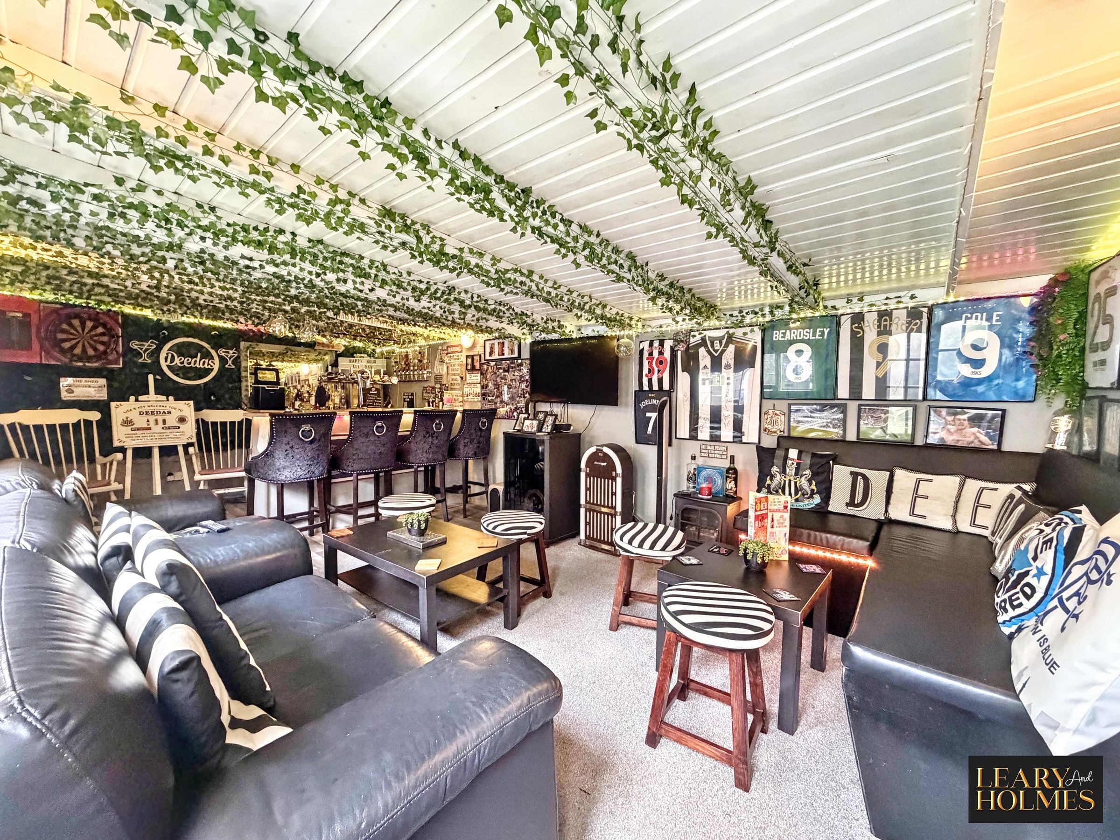
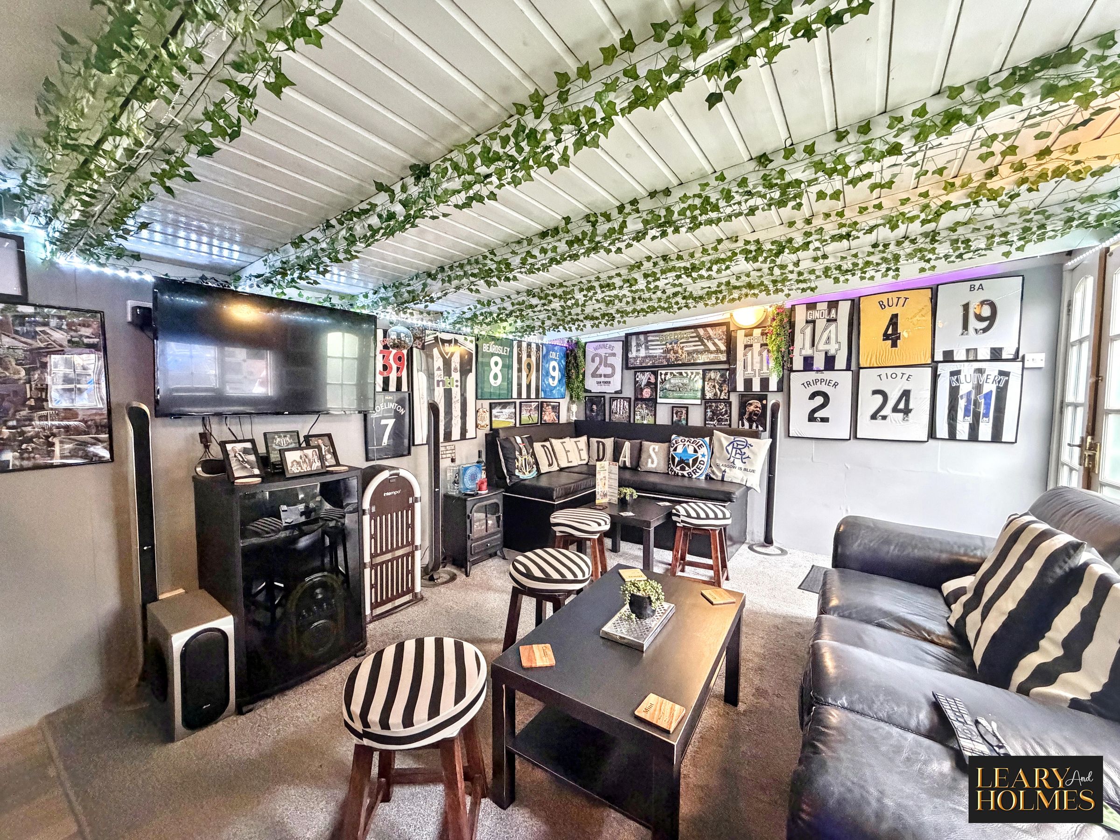
Home bar and entertainment space
EV Charging Port
Private garden
About this property
Presenting a beautifully appointed four-bedroom semi-detached house that seamlessly blends modern living with comfort and style, this impressive home offers a wealth of features designed to cater to contemporary family life.
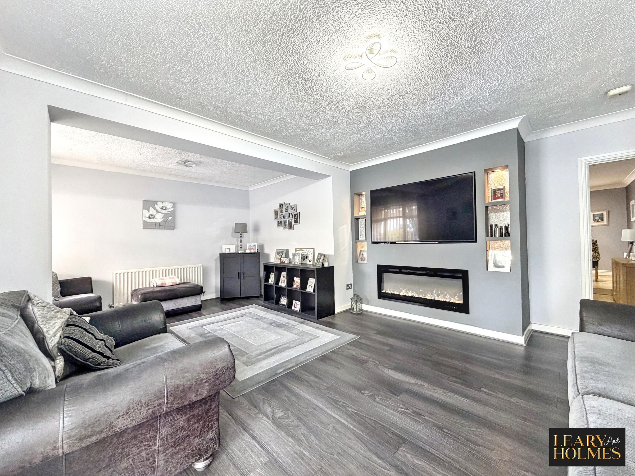
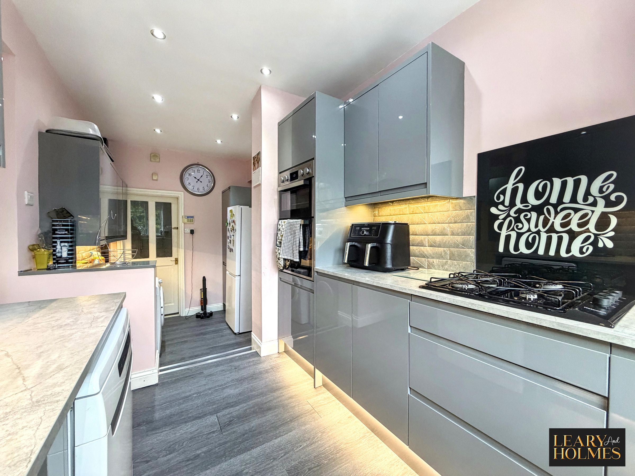
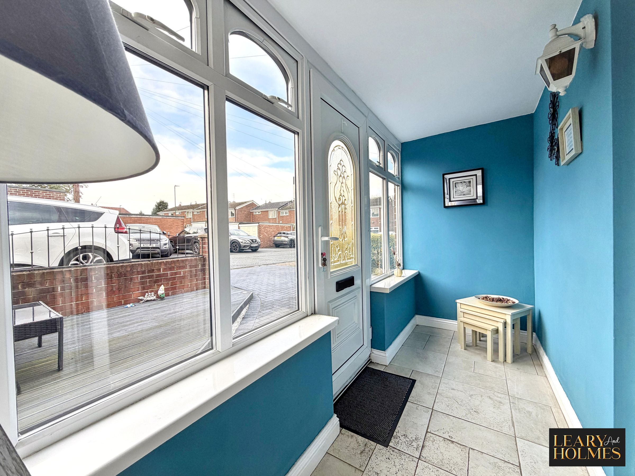
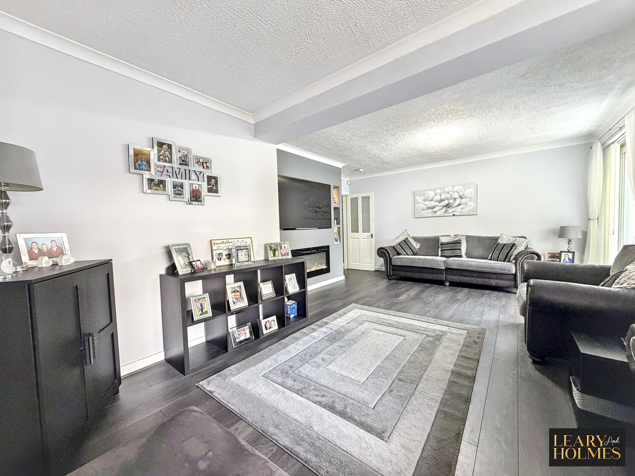
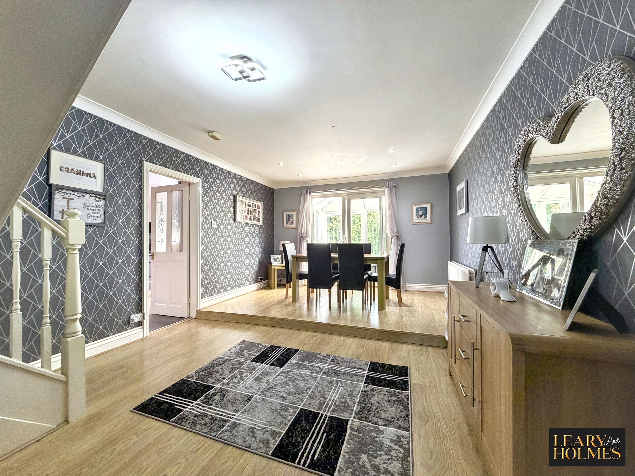
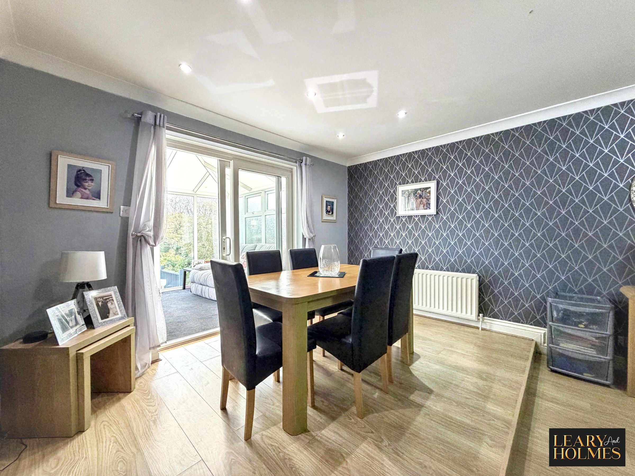
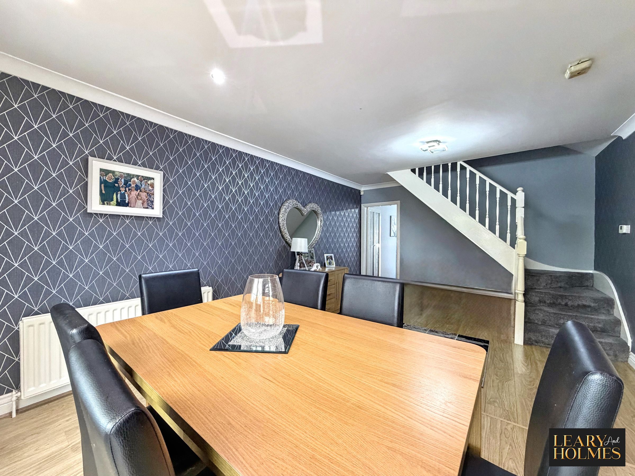
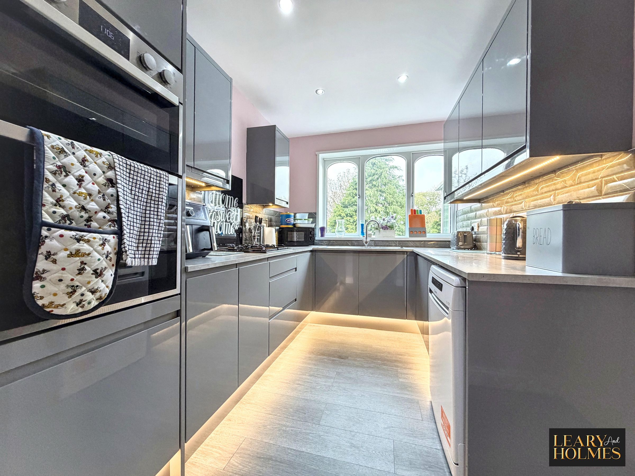
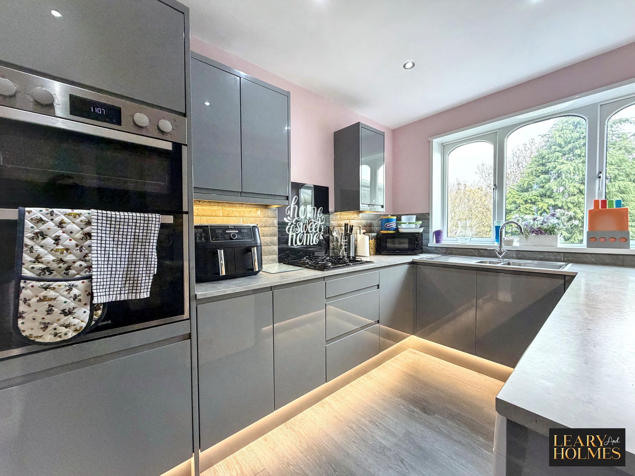
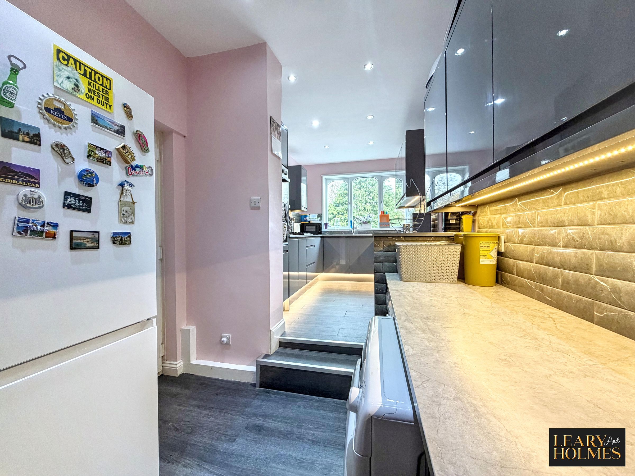
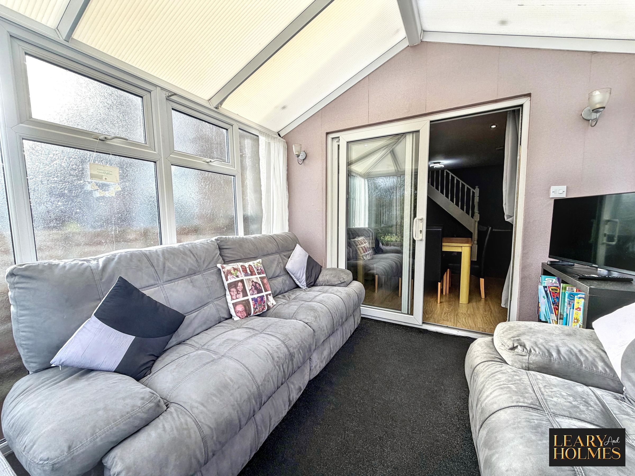
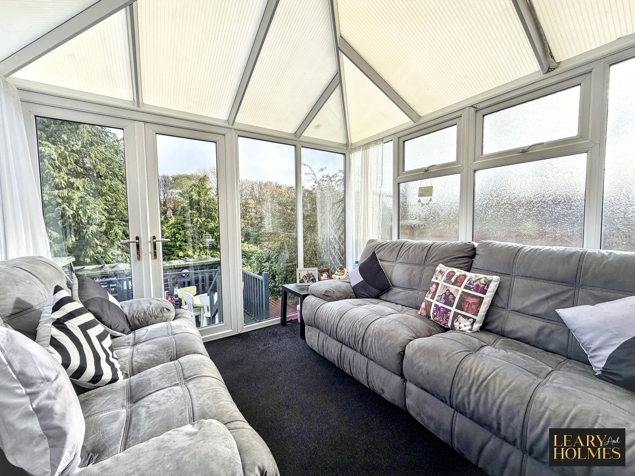
The property welcomes you with a practical front porch, leading into a spacious large living room which provides an inviting space for relaxation or entertaining guests. The modern kitchen is fitted with high-quality integrated appliances and ample cabinetry, making meal preparation a pleasure, and is conveniently complemented by a separate utility room for added practicality. A substantial dining area offers the ideal setting for family meals or formal gatherings, while the adjacent conservatory, with direct access to the garden, creates a bright and versatile area perfect for year-round enjoyment.
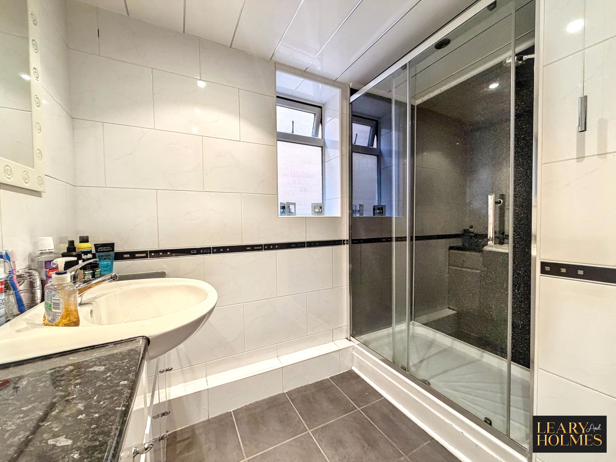
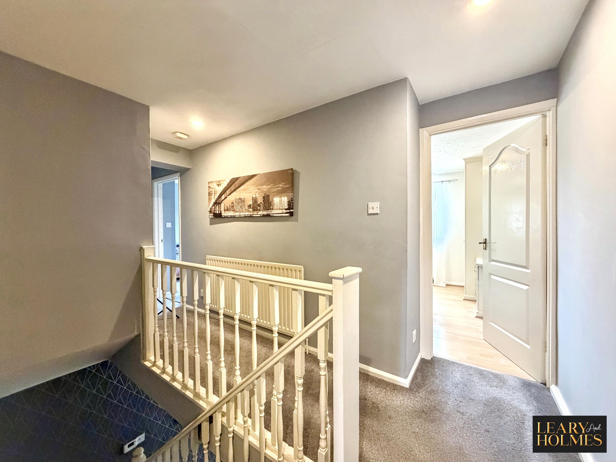
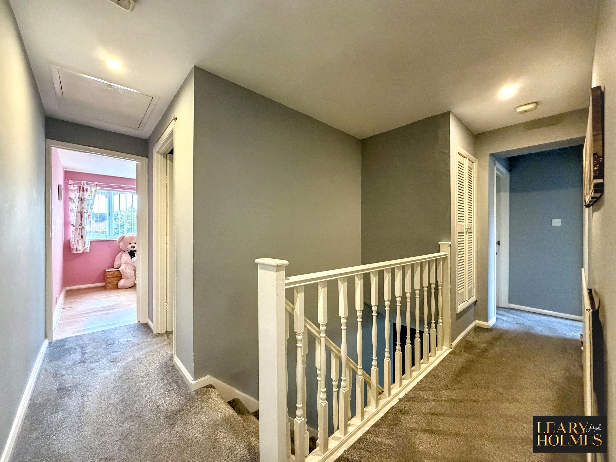
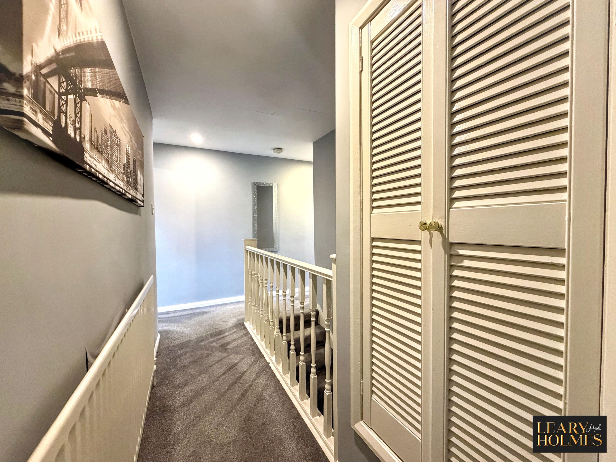
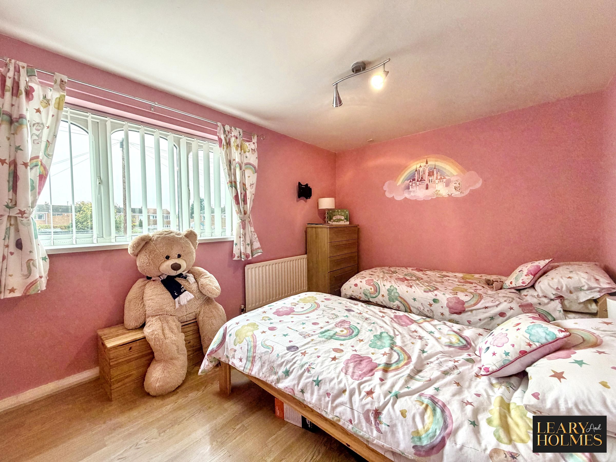
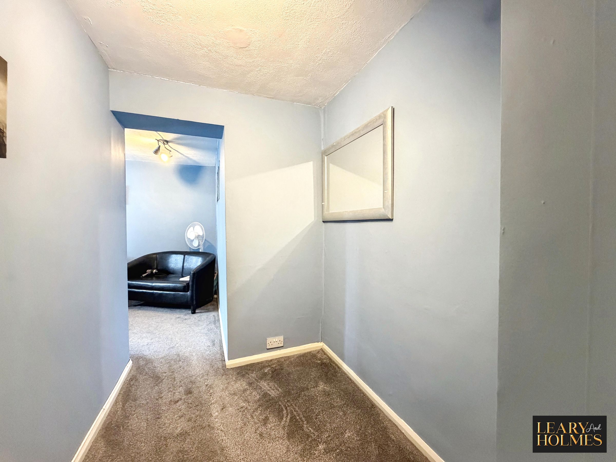
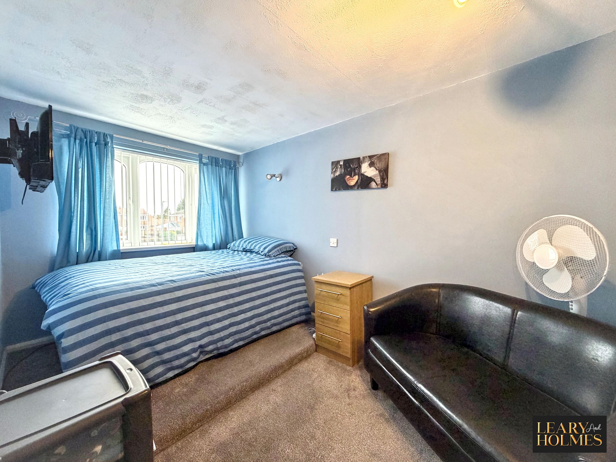
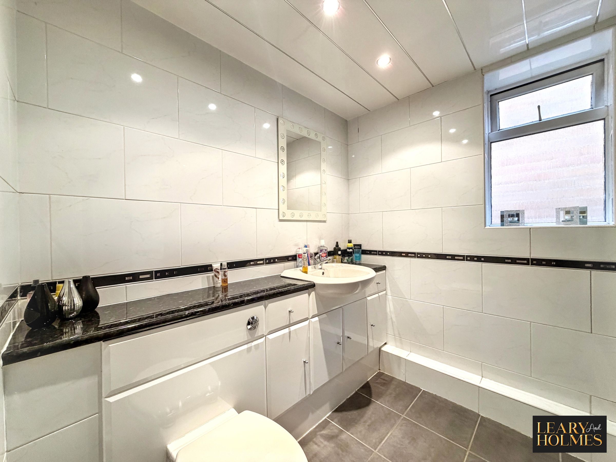
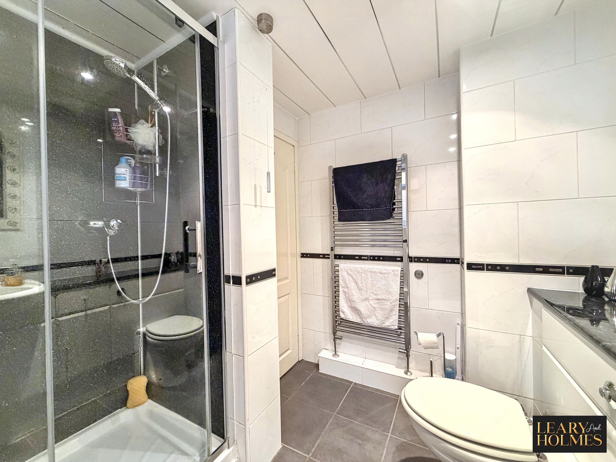
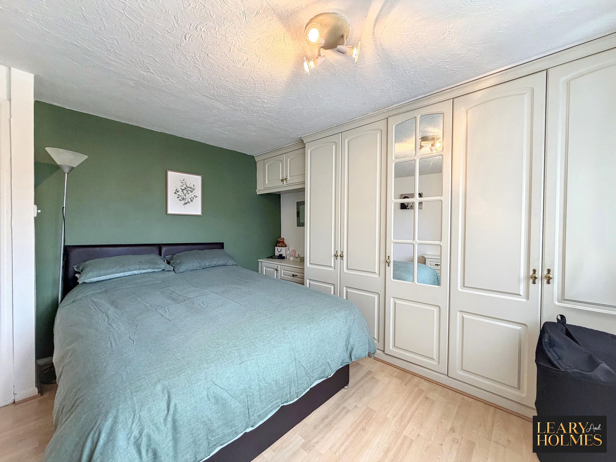
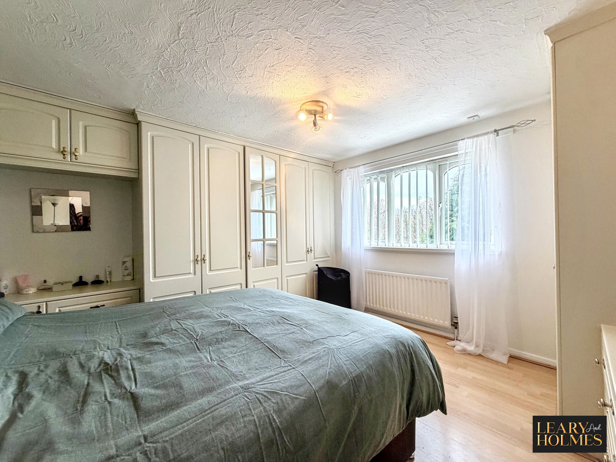
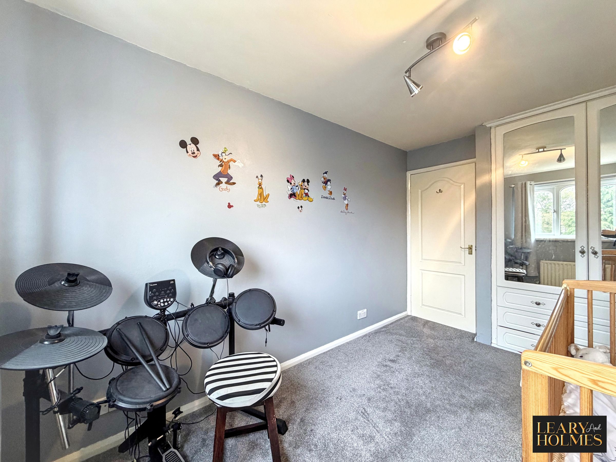
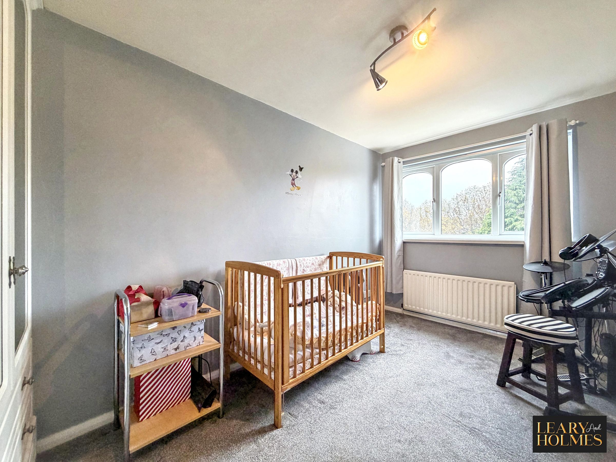
Upstairs, the four well-proportioned bedrooms are complemented by built-in wardrobes in the master and 4th bedroom, while a useful storage cupboard on the landing provides additional storage. The contemporary bathroom features a walk-in shower, finished to a high standard for a touch of luxury.
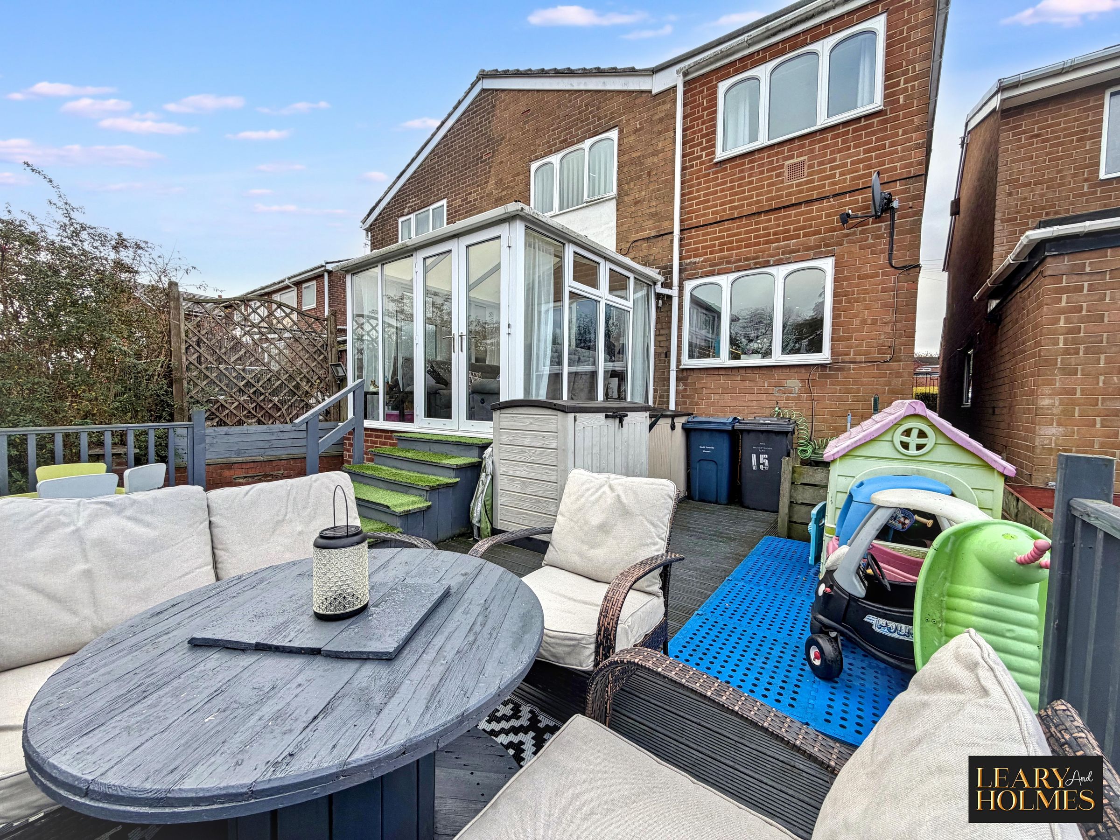
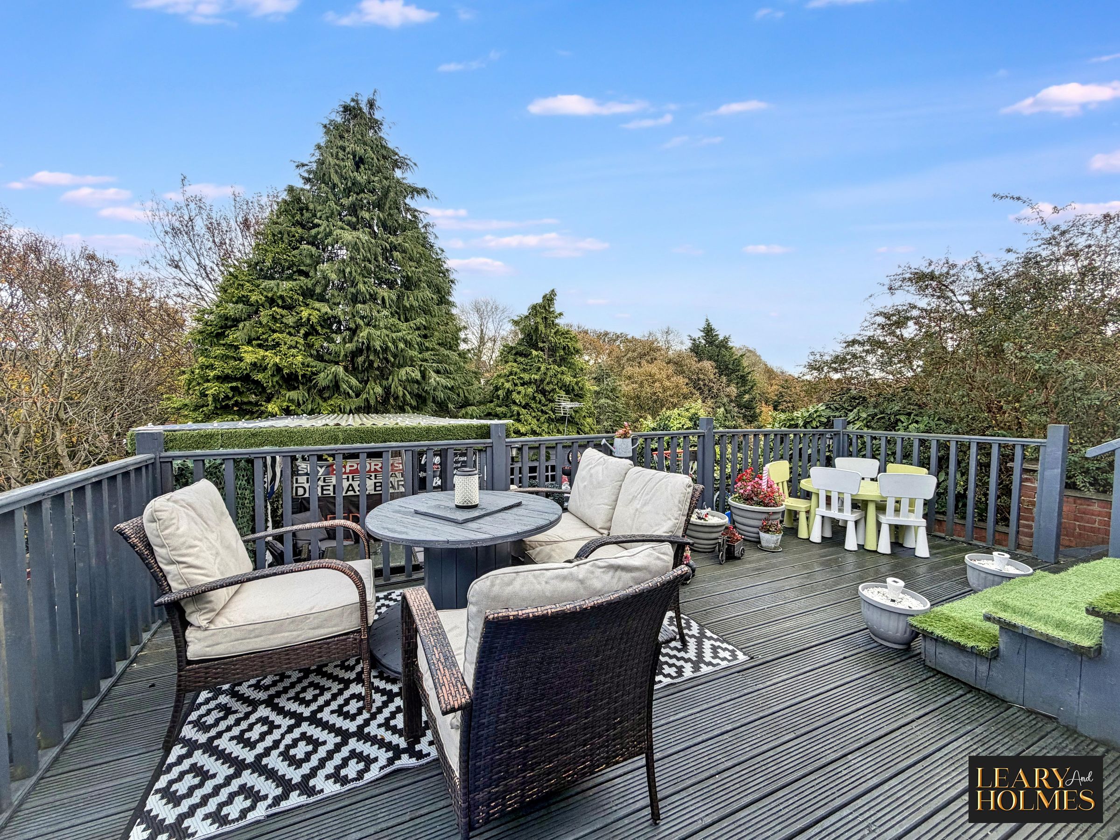
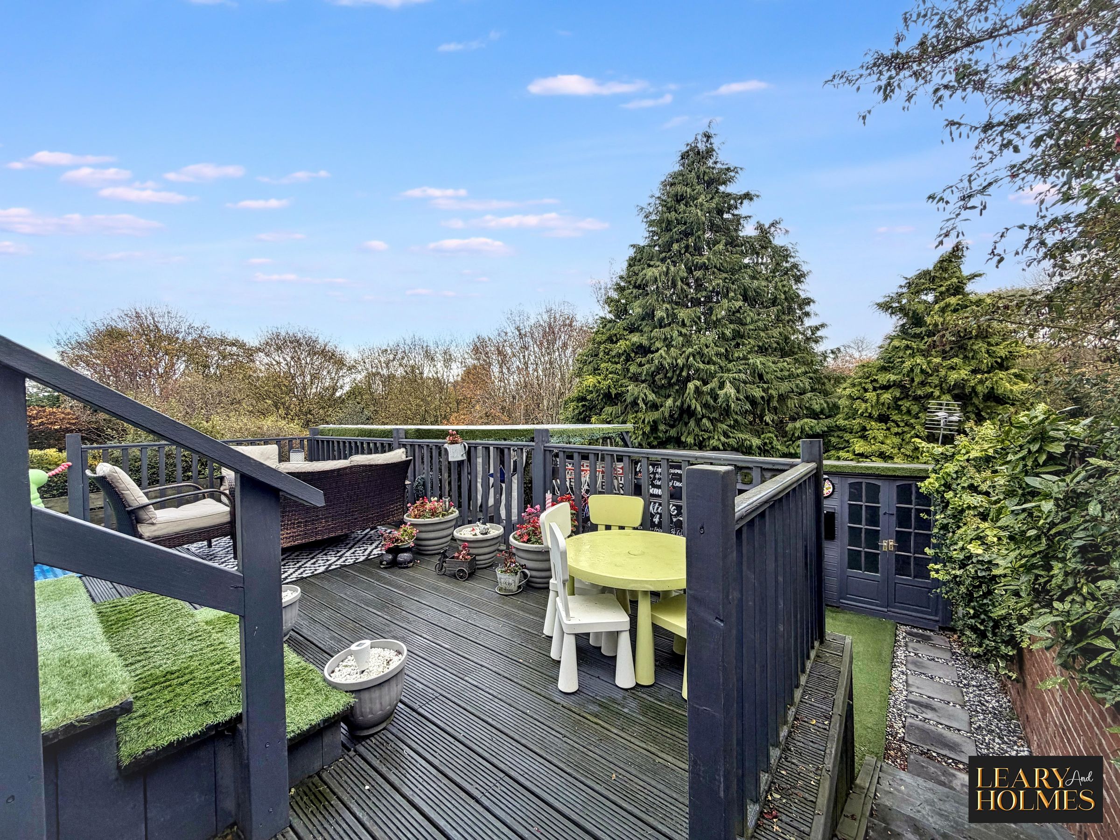
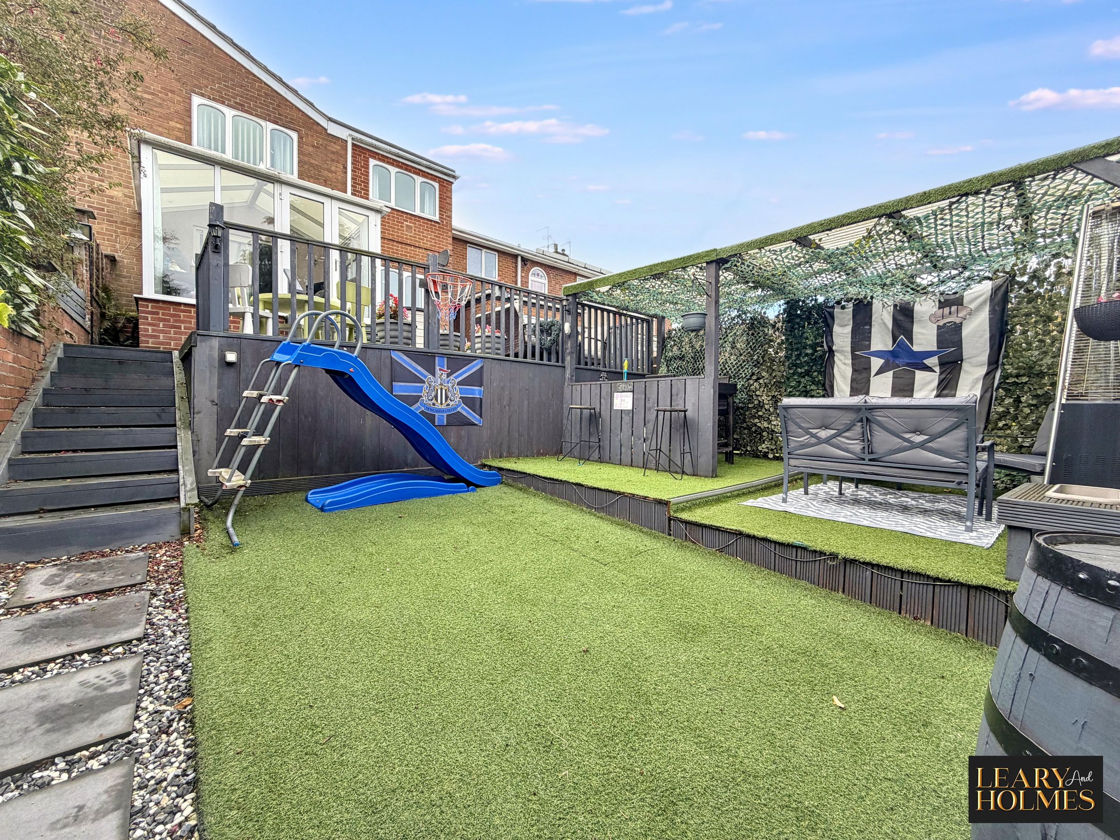
Outside, for those who enjoy entertaining, the property boasts a dedicated home bar and entertainment space, as well as an elevated decked seating area (perfect for social occasions or quiet evenings at home).
Additional highlights include off-road parking with a private driveway, an EV charging port for electric vehicles, and a spacious decked patio area that extends the living space and provides a seamless transition between indoors and out.
Every detail has been carefully considered to offer both practicality and style, making this property an exceptional opportunity for discerning buyers seeking a versatile and contemporary family home in a desirable location.
Key details
Broadband: up to 1000mbps
1076ft2 floor area
3315ft2 plot size
Freehold
Council tax band C
Additional information
An EPC is not currently available for this property. Please contact us here or call us on 0191 519 2000 for more information.
- Is in a conservation area
- No
- Is a listed property
- No
Has flood defences
No
Has there been any flooding within the last five years?
No
- Construction materials
- Not specified
Fastest broadband speed available
Ultrafast
1000mbps
Mobile coverage

EE
Coverage
Average

O2
Coverage
Average

Three
Coverage
Good

Vodafone
Coverage
Good
Near the property
Schools
Transport
Rooms and dimensions
Lounge
19' 8" x 12' 10" (5.99m x 3.92m)
Dining room
17' 11" x 10' 0" (5.46m x 3.05m)
Kitchen
10' 1" x 7' 3" (3.08m x 2.22m)
Utility Room
7' 2" x 6' 11" (2.18m x 2.11m)
Conservatory
9' 6" x 9' 4" (2.90m x 2.84m)
Master Bedroom
11' 10" x 11' 6" (3.61m x 3.51m)
Bedroom 2
11' 7" x 8' 11" (3.54m x 2.71m)
Bedroom 3
11' 9" x 7' 2" (3.57m x 2.18m)
Bedroom 4
10' 11" x 7' 2" (3.32m x 2.19m)
Family Bathroom
7' 3" x 7' 1" (2.22m x 2.15m)
Garden Bar
21' 2" x 11' 2" (6.44m x 3.40m)
View dimensions