Like the look of this property?
We would love to hear from you and arrange a viewing of this property. Get in touch now!
Looking to sell a property?
You can get a free online or in person valuation.
Property features
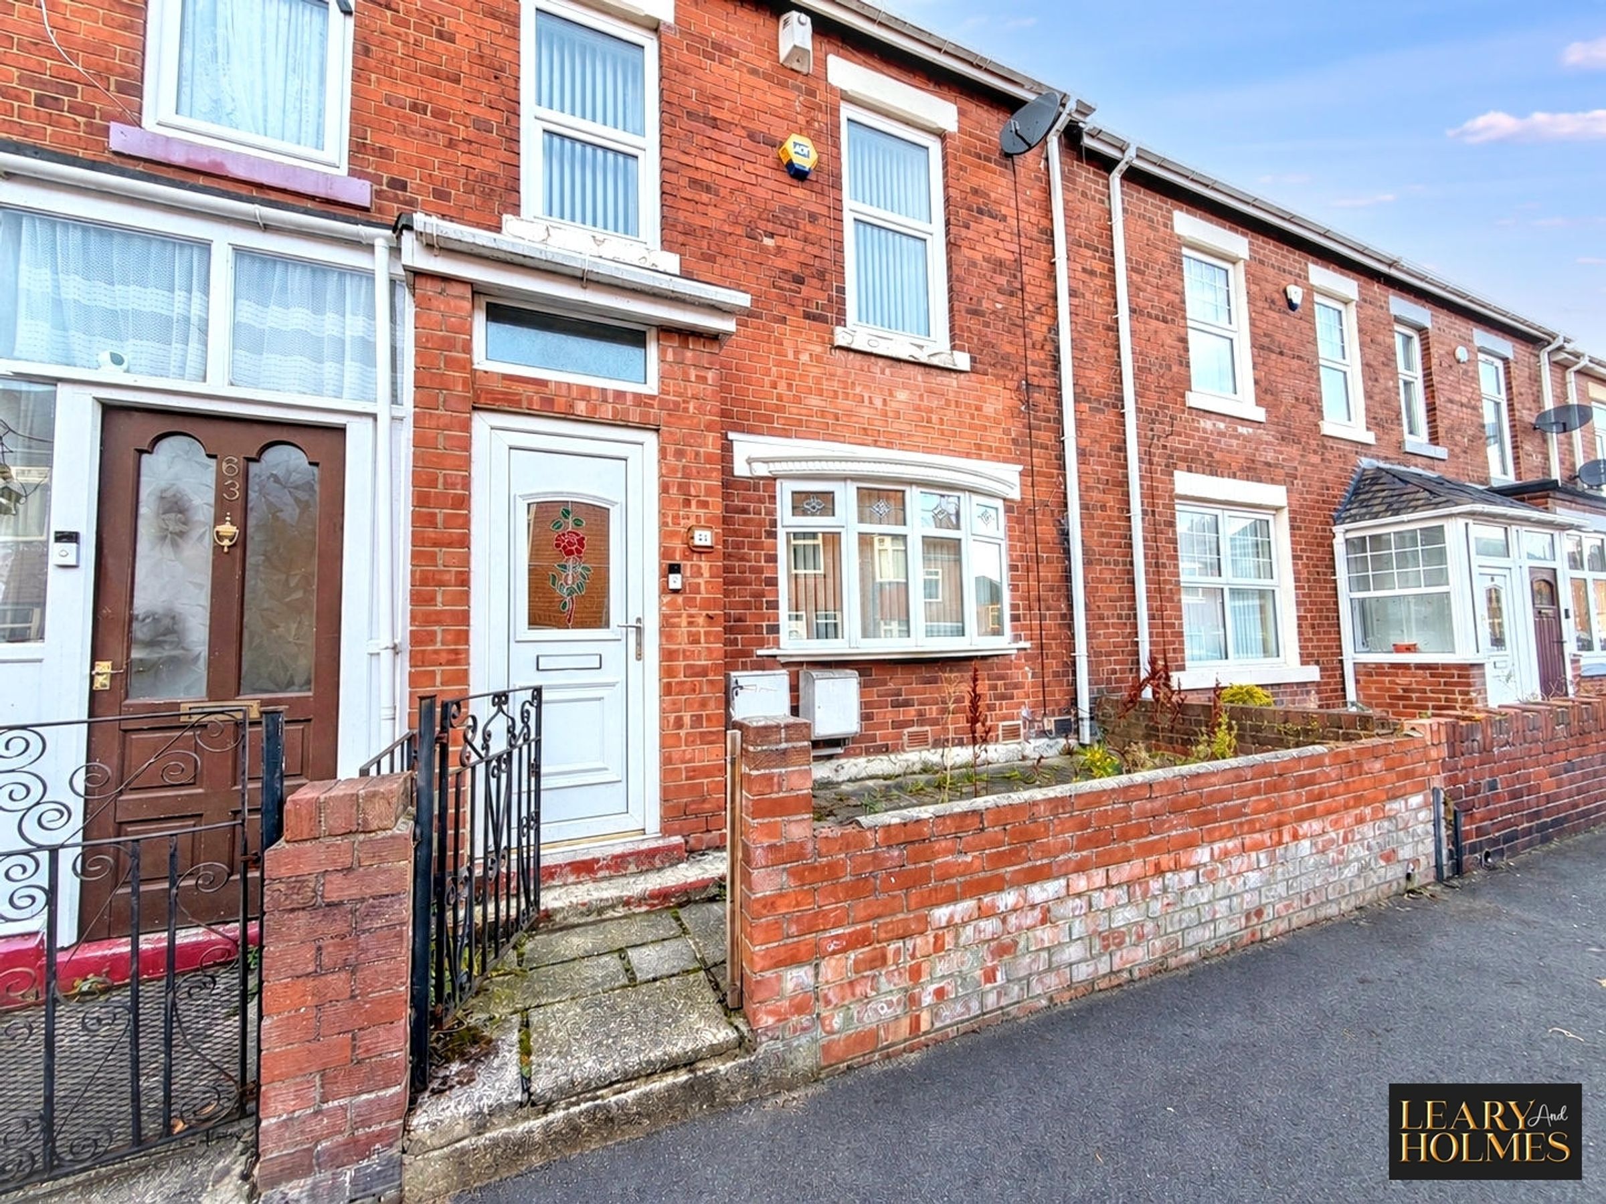
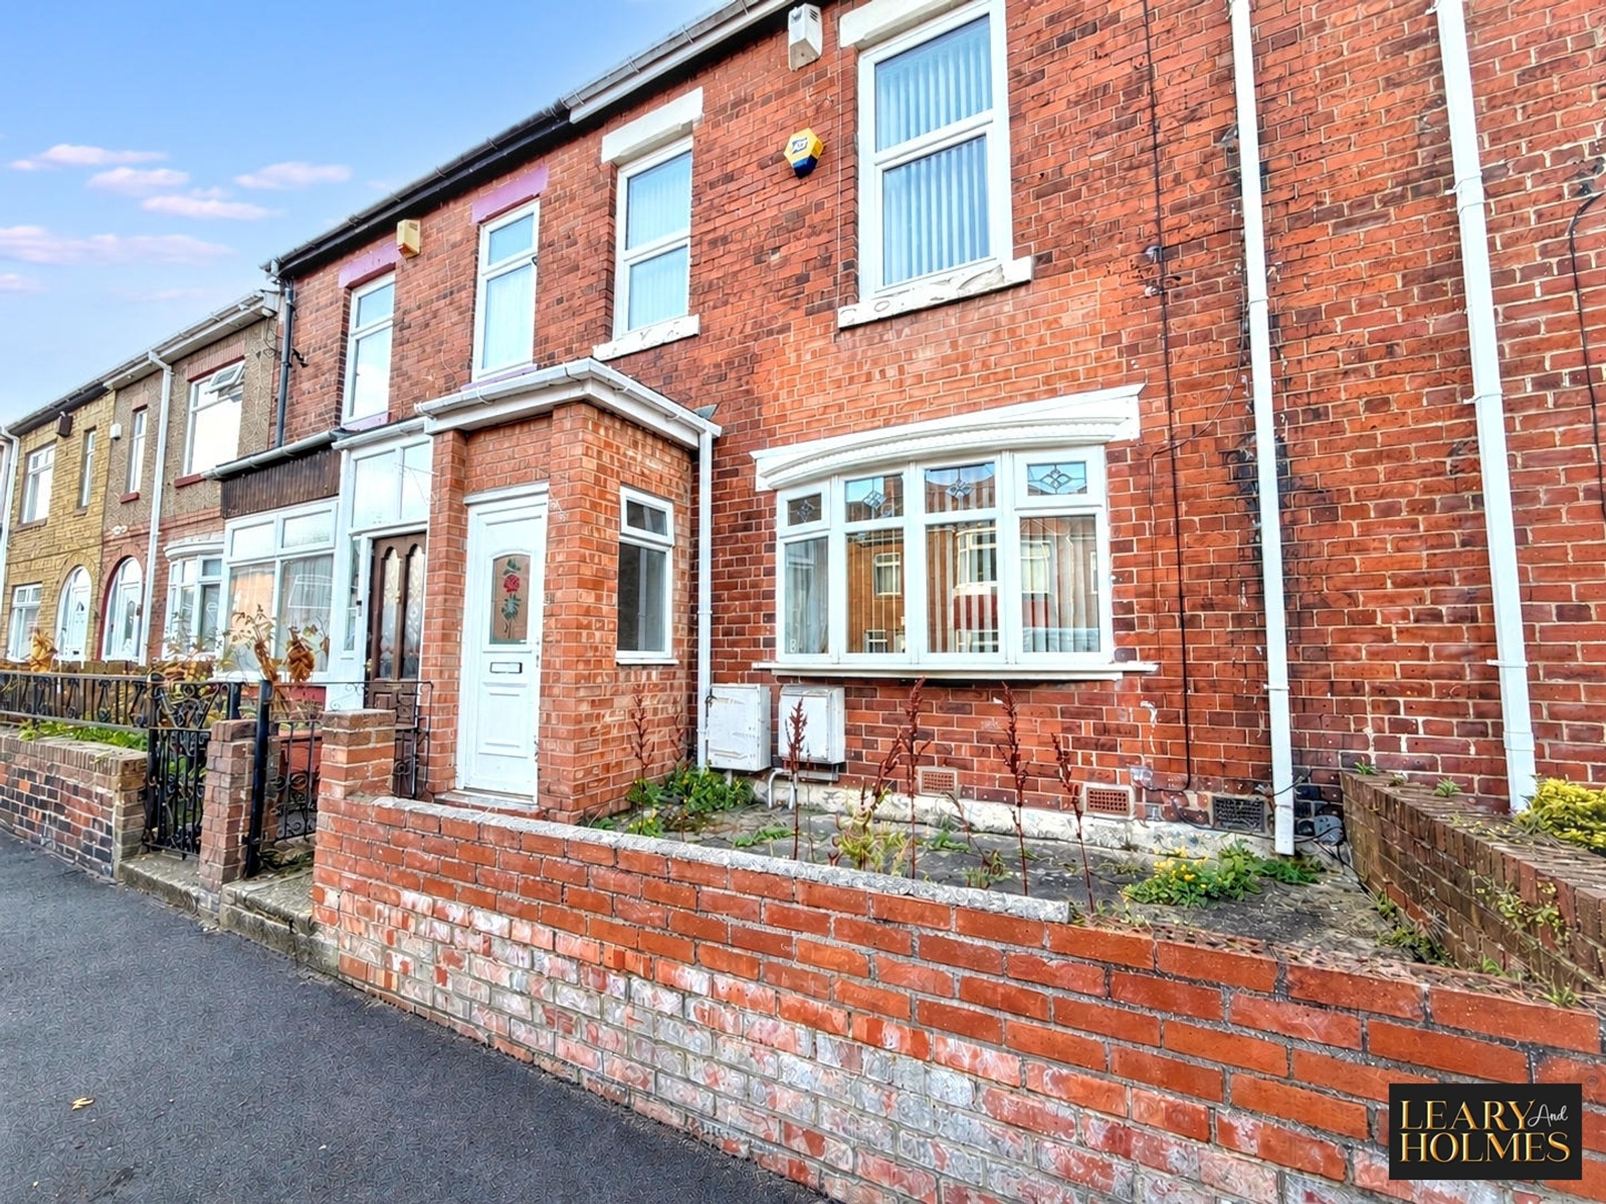
Terrace House
Three Bedrooms
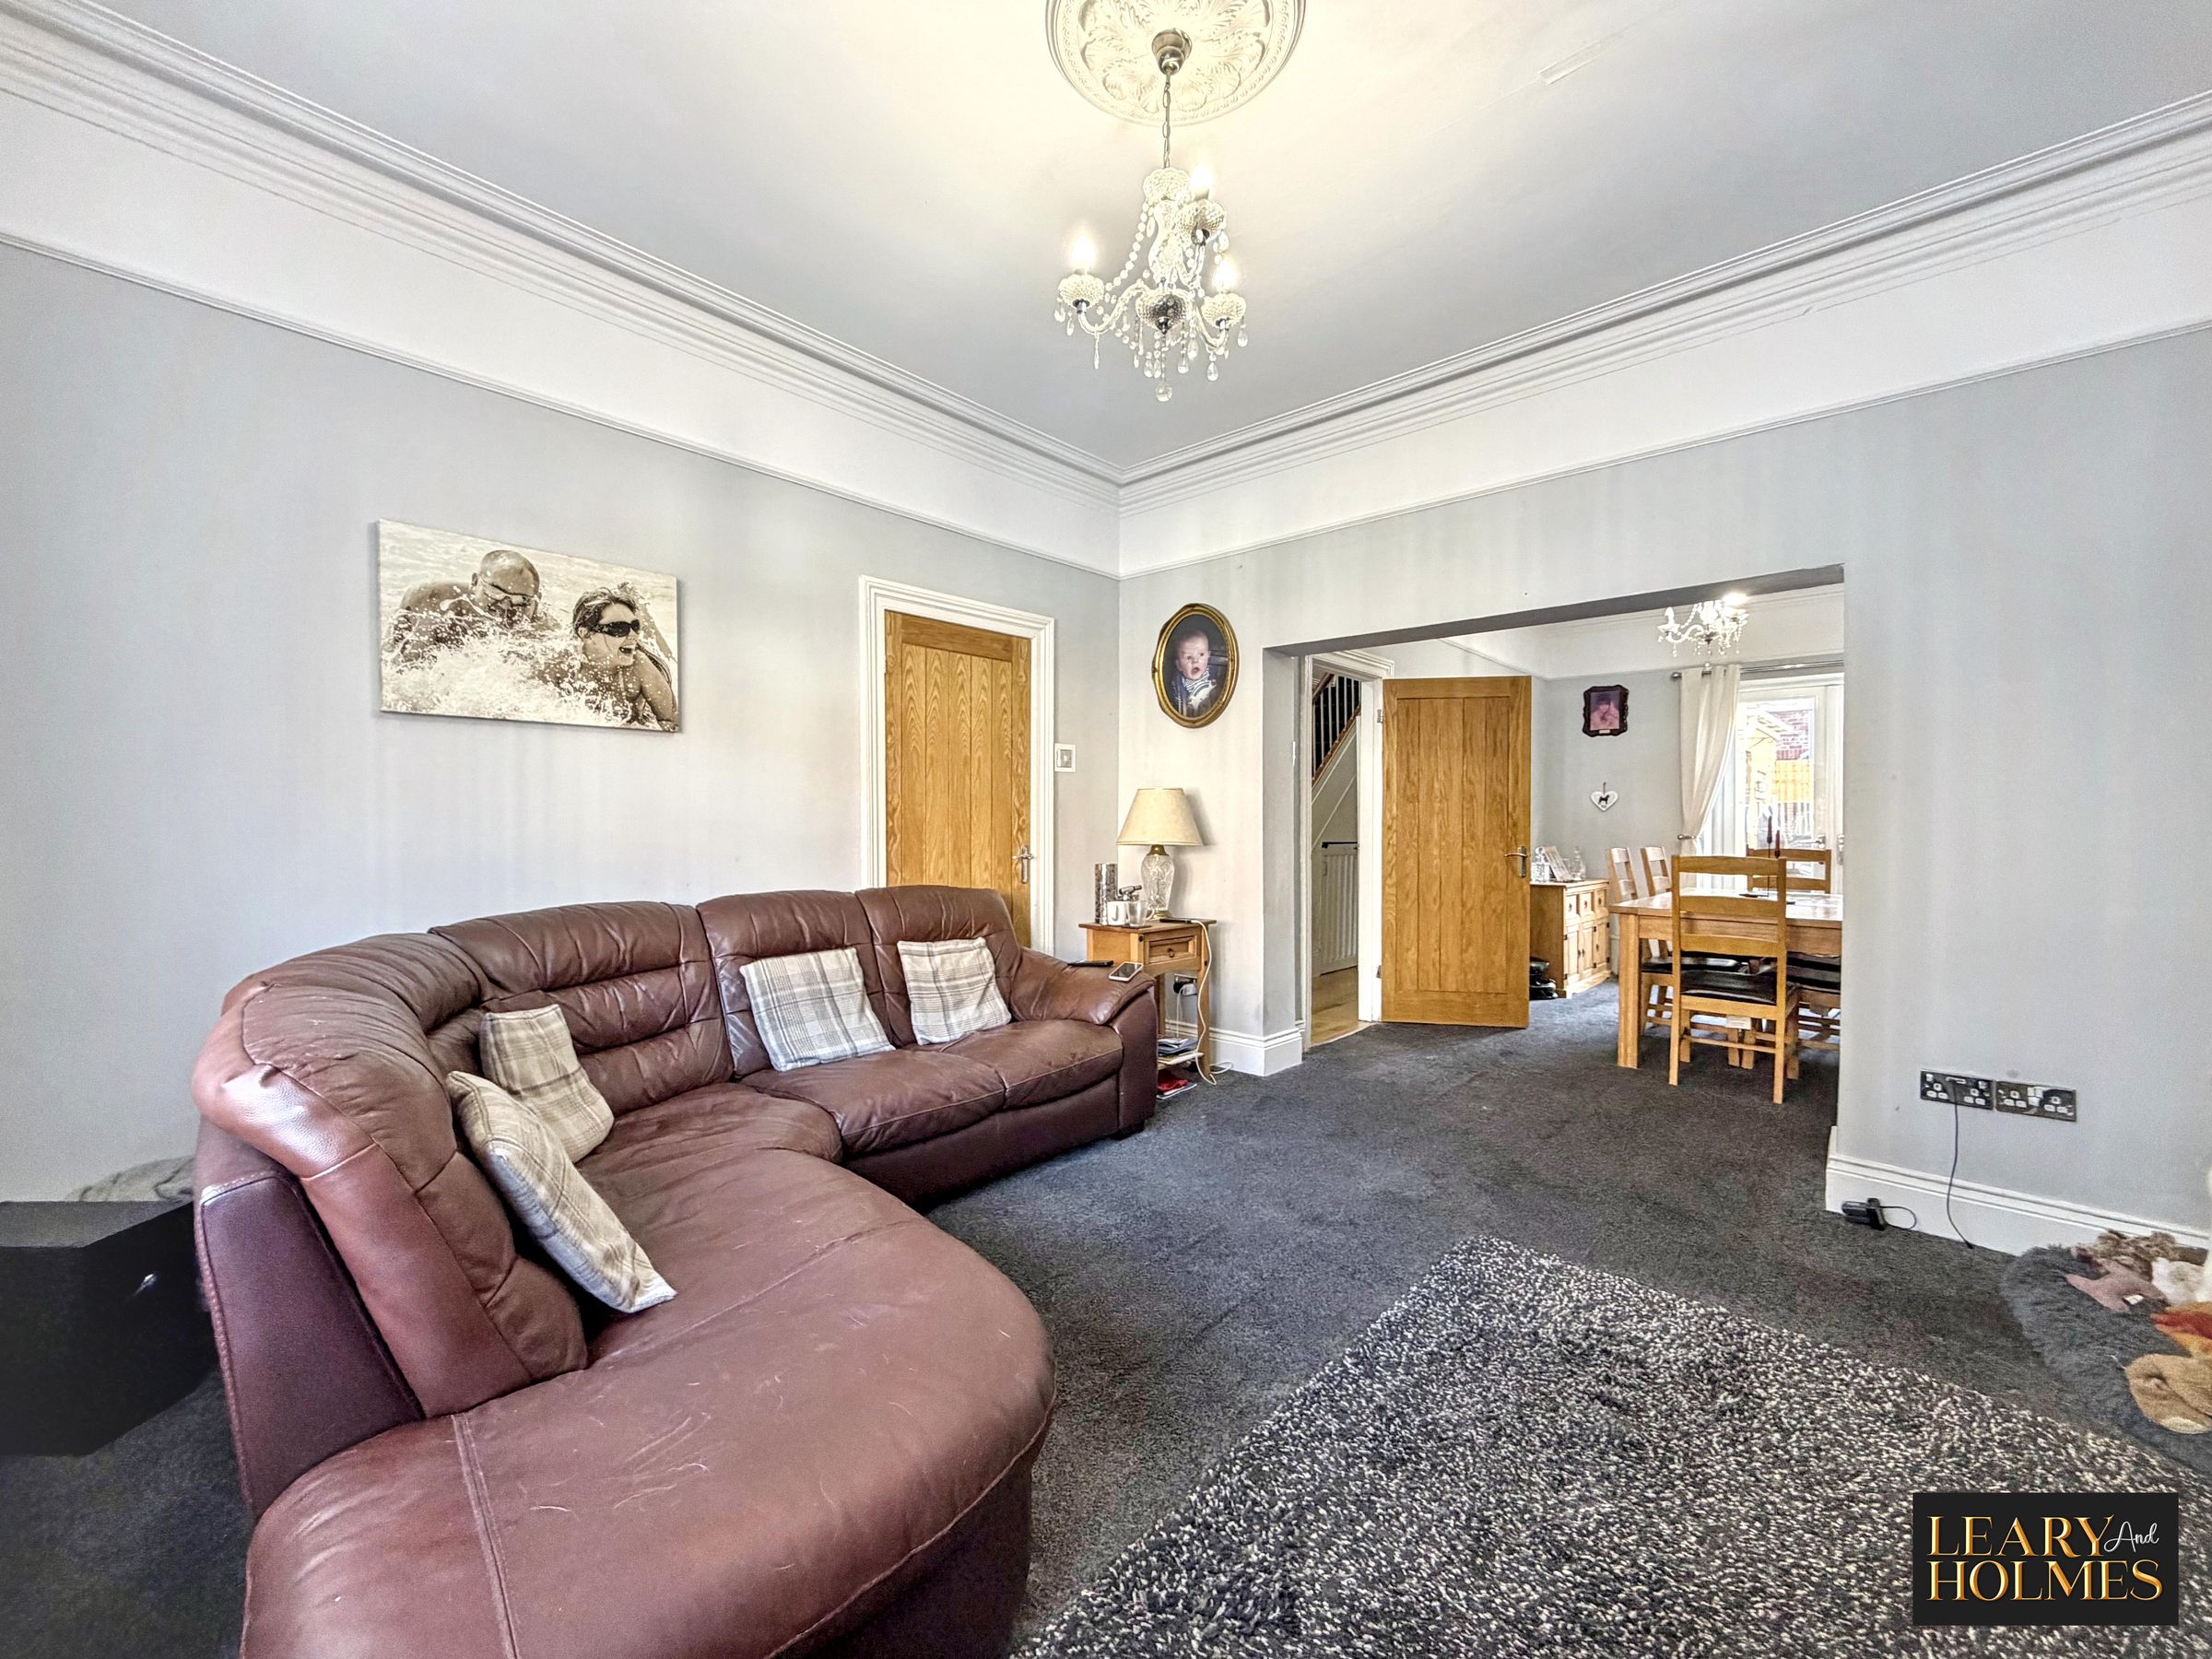
Open Plan Living Dining Area
Spacious Throughout
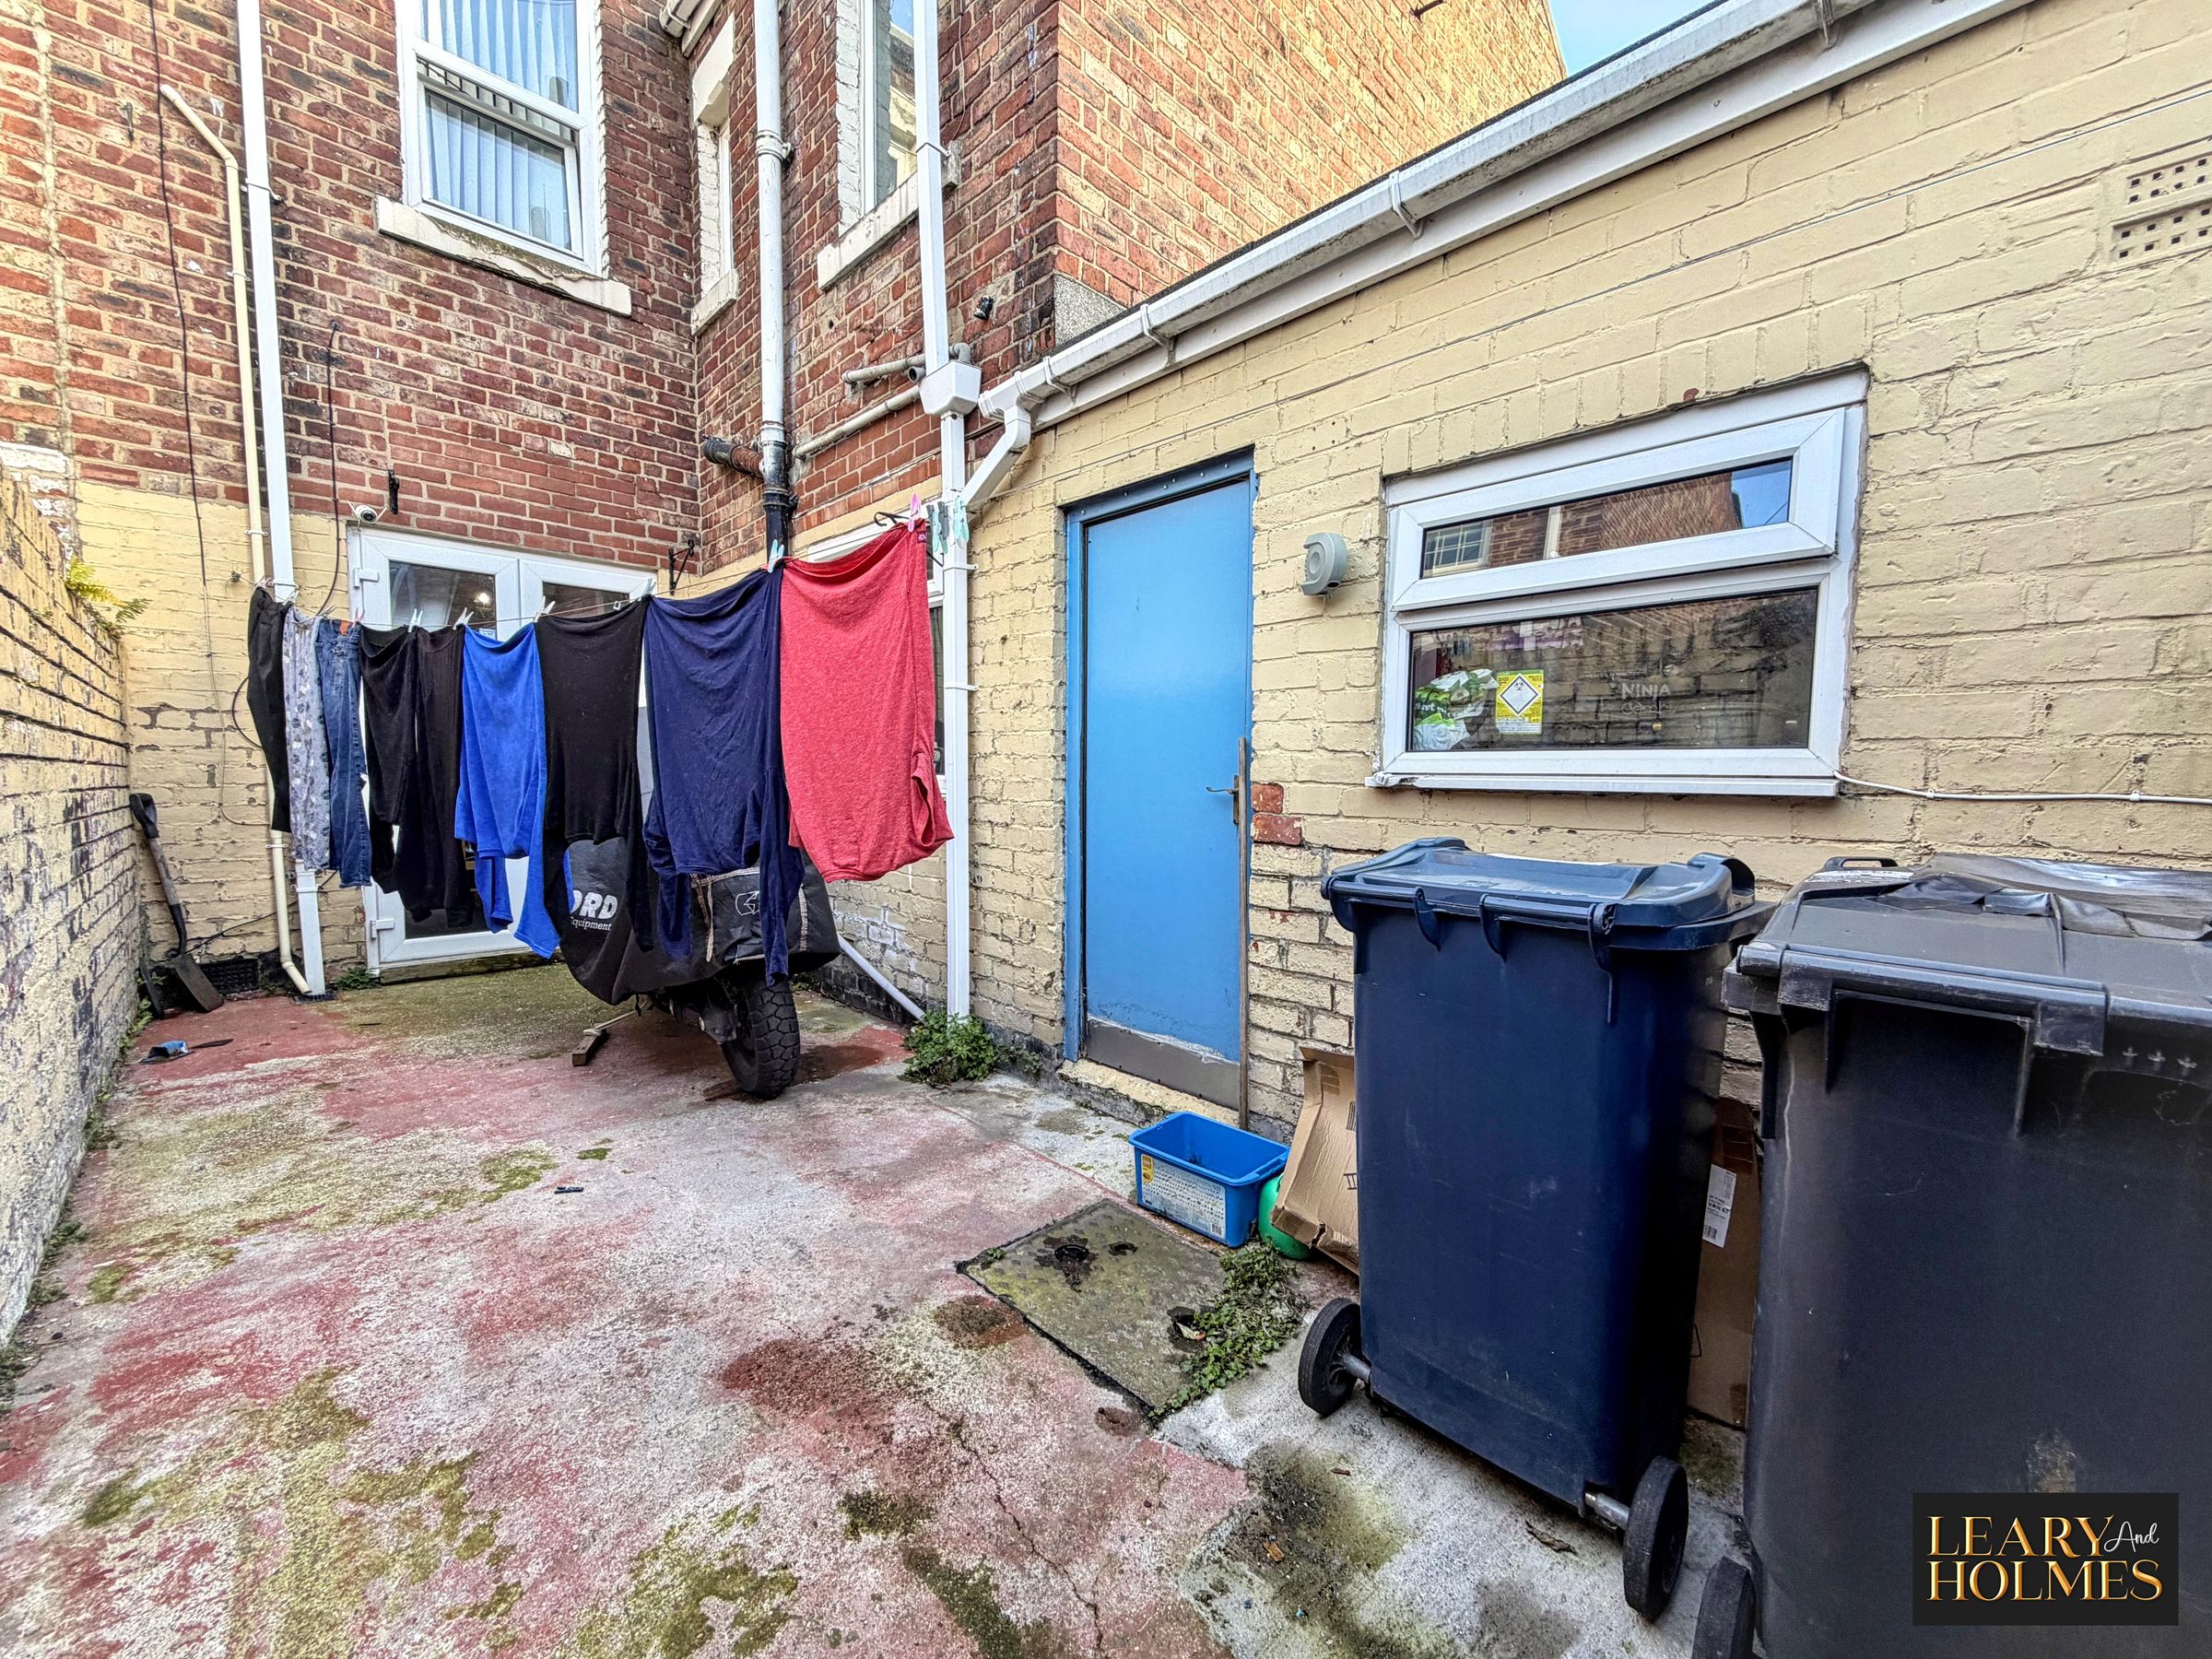
Private Yard
Great Family Home
About this property
This beautifully presented three bedroom terraced house offers spacious and versatile accommodation, ideal for families or professionals seeking a comfortable and stylish home.
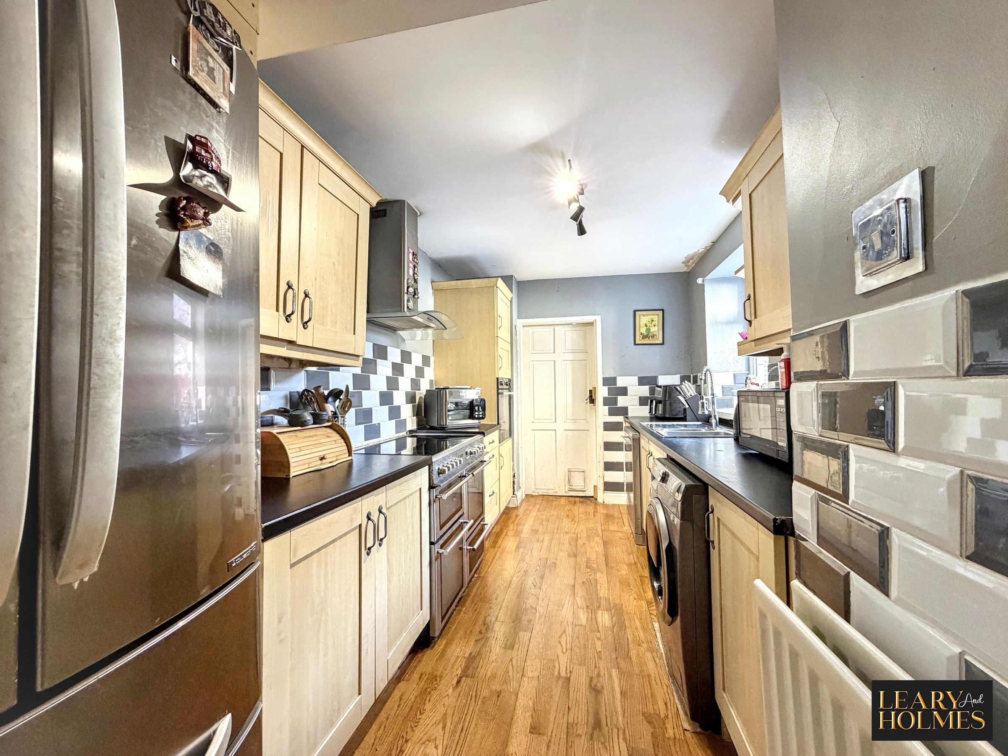
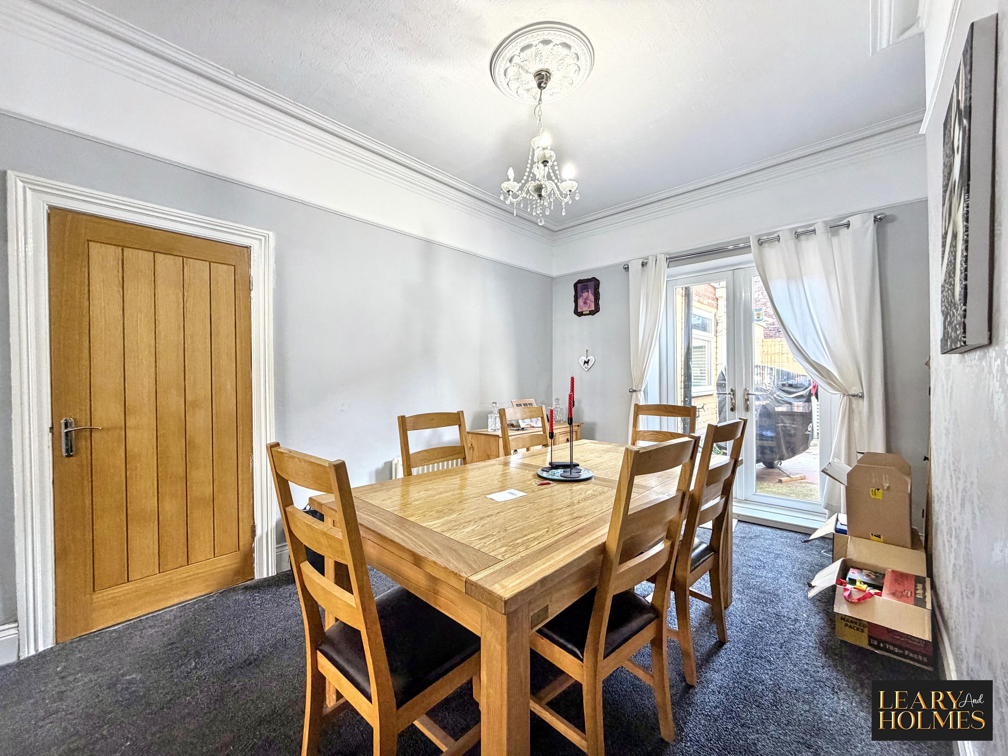
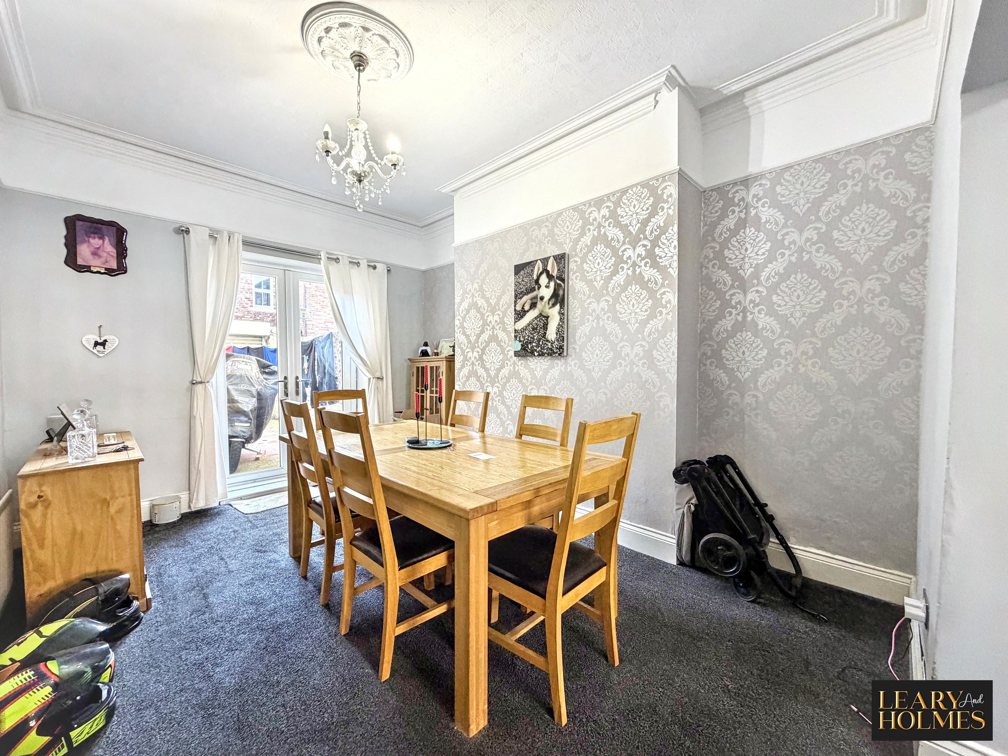
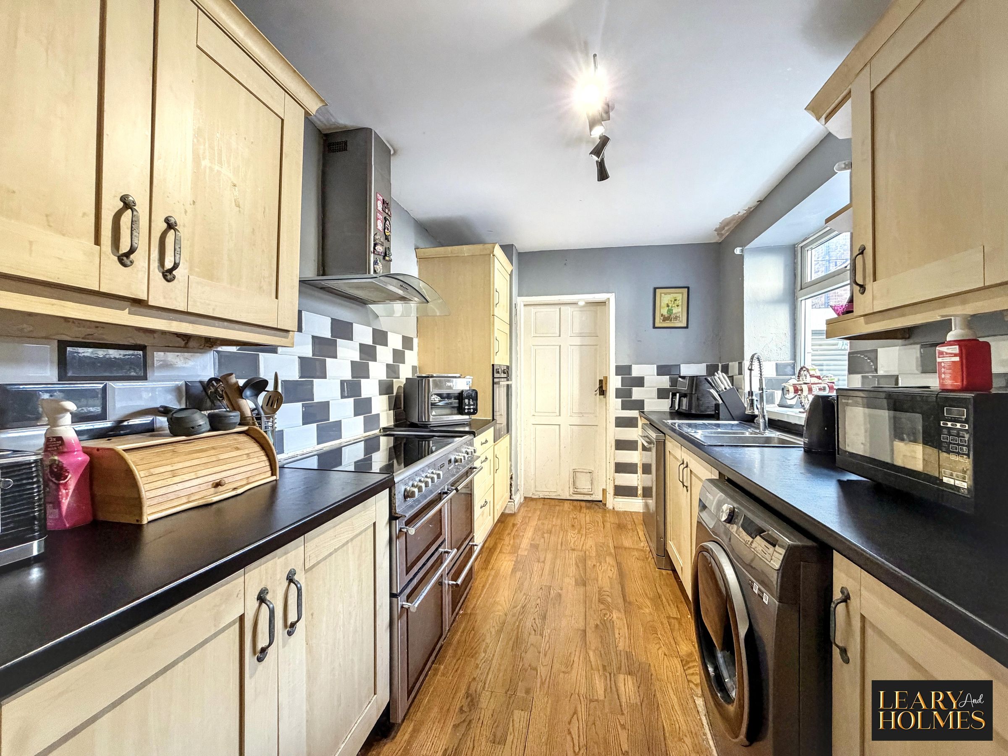
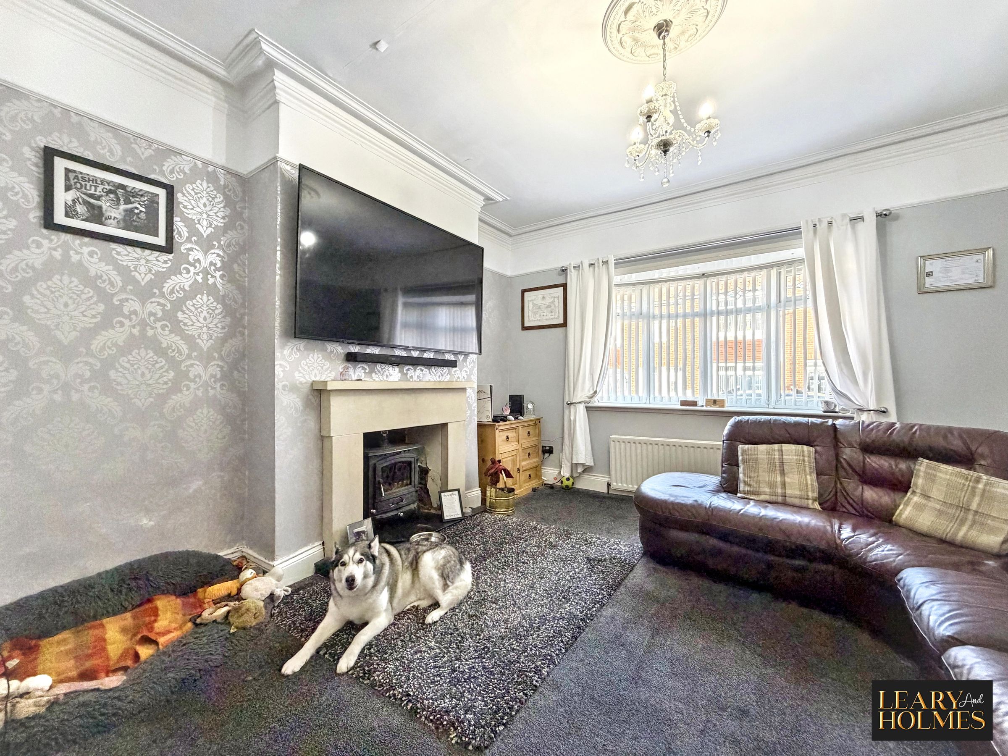
Upon entering, you are welcomed into an inviting hallway that leads to a generous open plan living and dining area, perfect for relaxing or entertaining guests. The dining space benefits from French doors, which allow natural light to flood the room and create a bright, airy atmosphere. The well-proportioned kitchen is thoughtfully designed, providing ample workspace and storage, as well as space for freestanding appliances. A useful storage room is conveniently located just off the kitchen, offering additional space for household essentials.
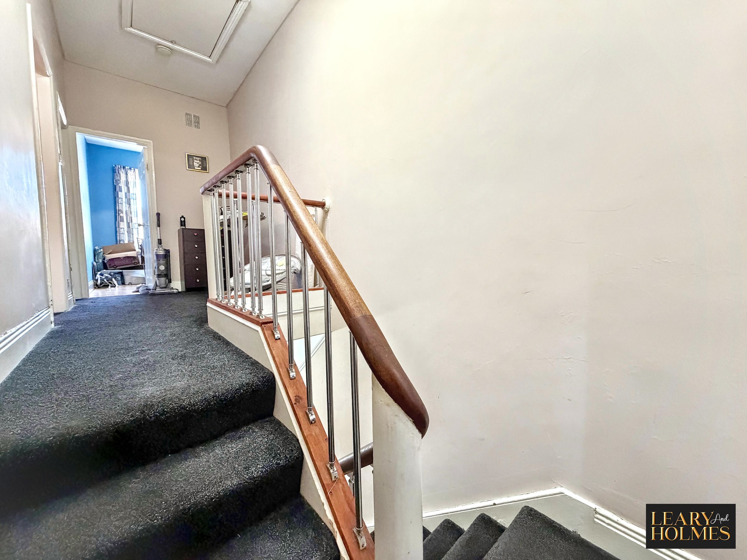
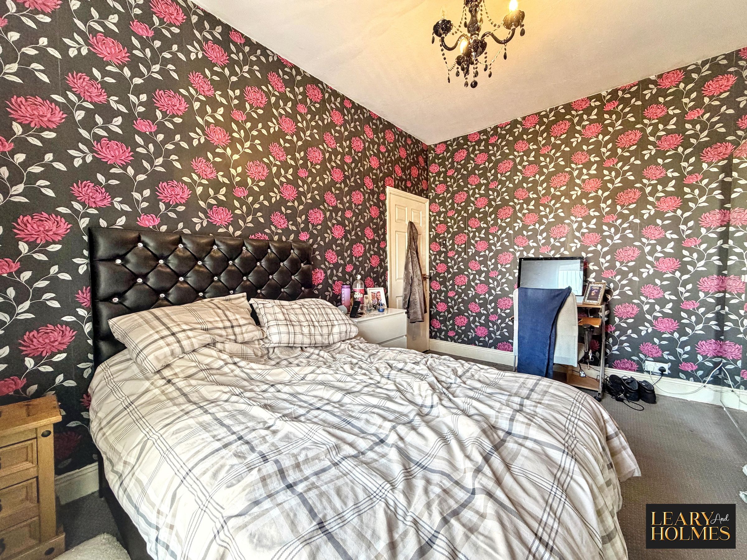
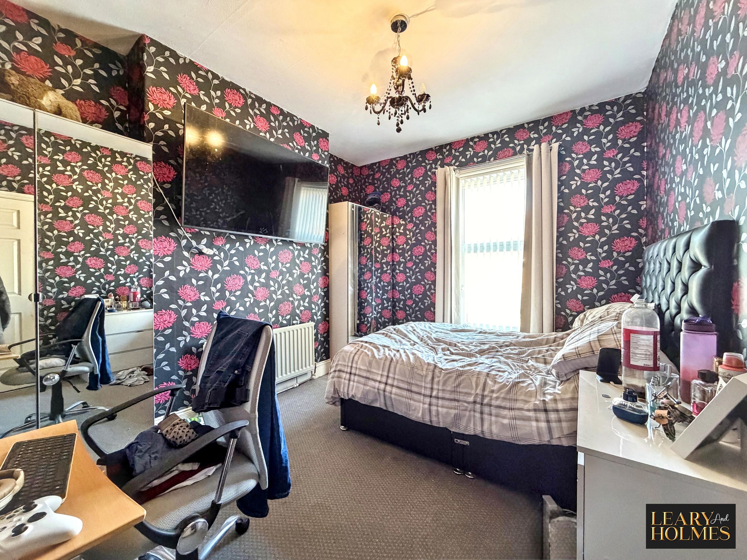
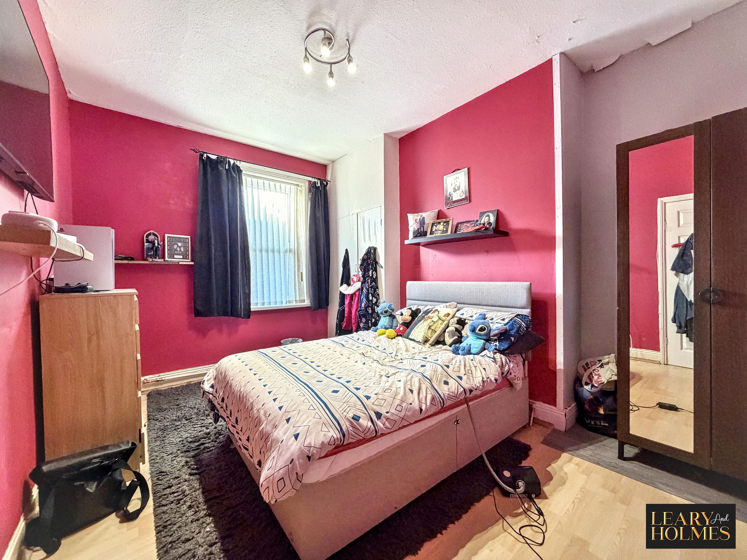
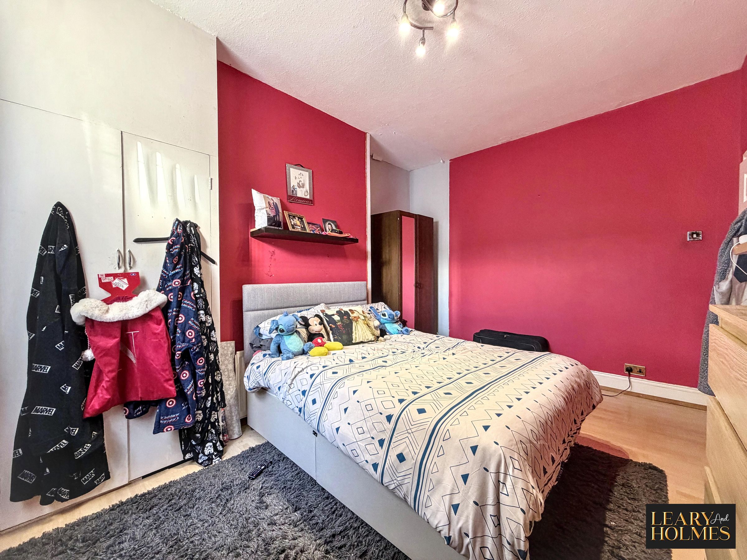
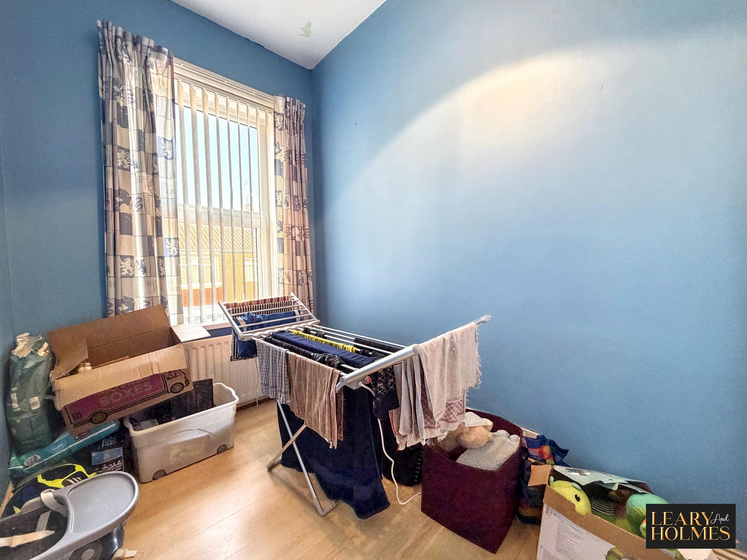
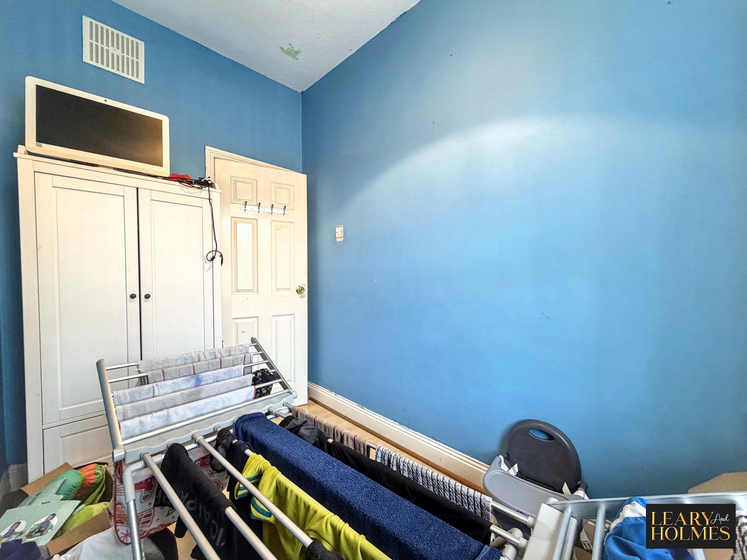
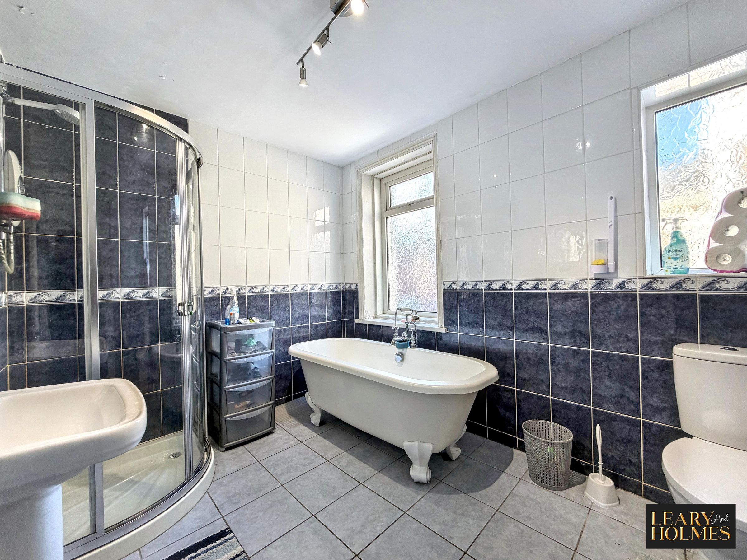
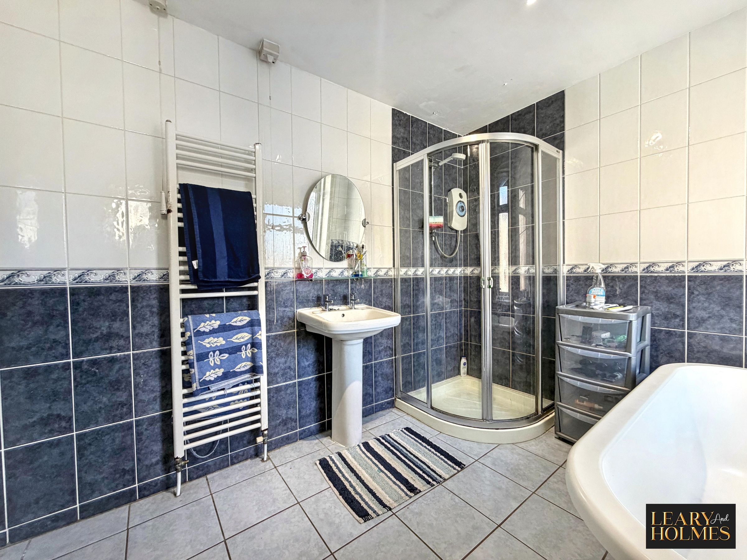
Upstairs, you will find three well-sized bedrooms, each offering plenty of room for furnishings and personalisation. The family bathroom features a freestanding bathtub, a separate walk-in shower, and contemporary fixtures and fittings.
Throughout the property, spaciousness is a key feature, with well-planned layouts and generous room proportions ensuring a comfortable living environment. This property represents an excellent opportunity to acquire a spacious home in a great location, with all the benefits of modern living and a layout that is both functional and attractive.
Early viewing is highly recommended to fully appreciate the space, quality, and lifestyle on offer.
Key details
Broadband: up to 1800mbps
1195ft2 floor area
1044ft2 plot size
Freehold
Council tax band A
Additional information
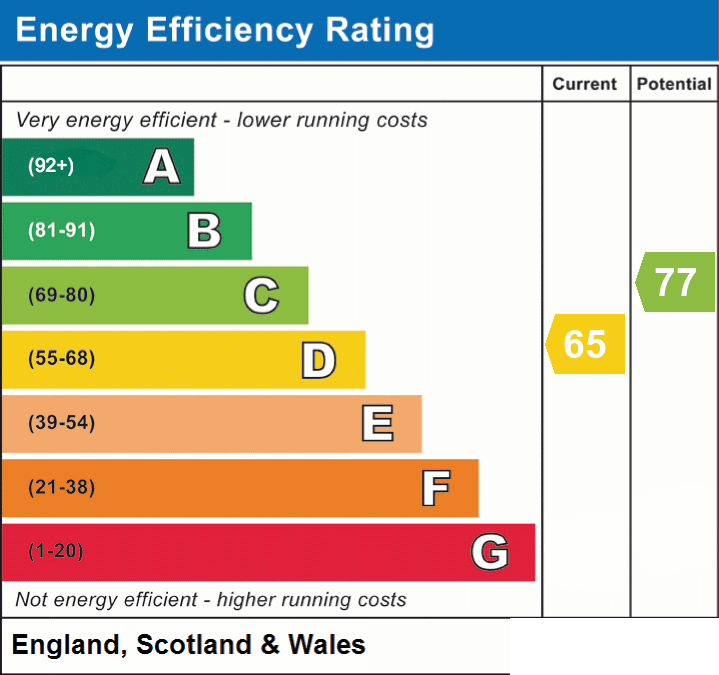
- Energy efficiency (current)
- D (65)
- Energy efficiency (potential)
- C (77)
- Is in a conservation area
- No
- Is a listed property
- No
- Construction materials
- Not specified


Near the property
Rooms and dimensions
Lounge
12' 11" x 12' 7" (3.94m x 3.84m)
Dining Room
13' 7" x 9' 3" (4.15m x 2.83m)
Kitchen
13' 10" x 7' 5" (4.22m x 2.25m)
Storage Room
8' 7" x 7' 7" (2.61m x 2.31m)
Master Bedroom
14' 2" x 9' 5" (4.31m x 2.86m)
Bedroom 2
13' 1" x 10' 7" (3.98m x 3.22m)
Bedroom 3
9' 7" x 5' 9" (2.93m x 1.76m)
Bathroom
9' 10" x 7' 6" (3.00m x 2.28m)