Like the look of this property?
We would love to hear from you and arrange a viewing of this property. Get in touch now!
Looking to sell a property?
You can get a free online or in person valuation.
Property features
Detached house
Four Double Bedrooms
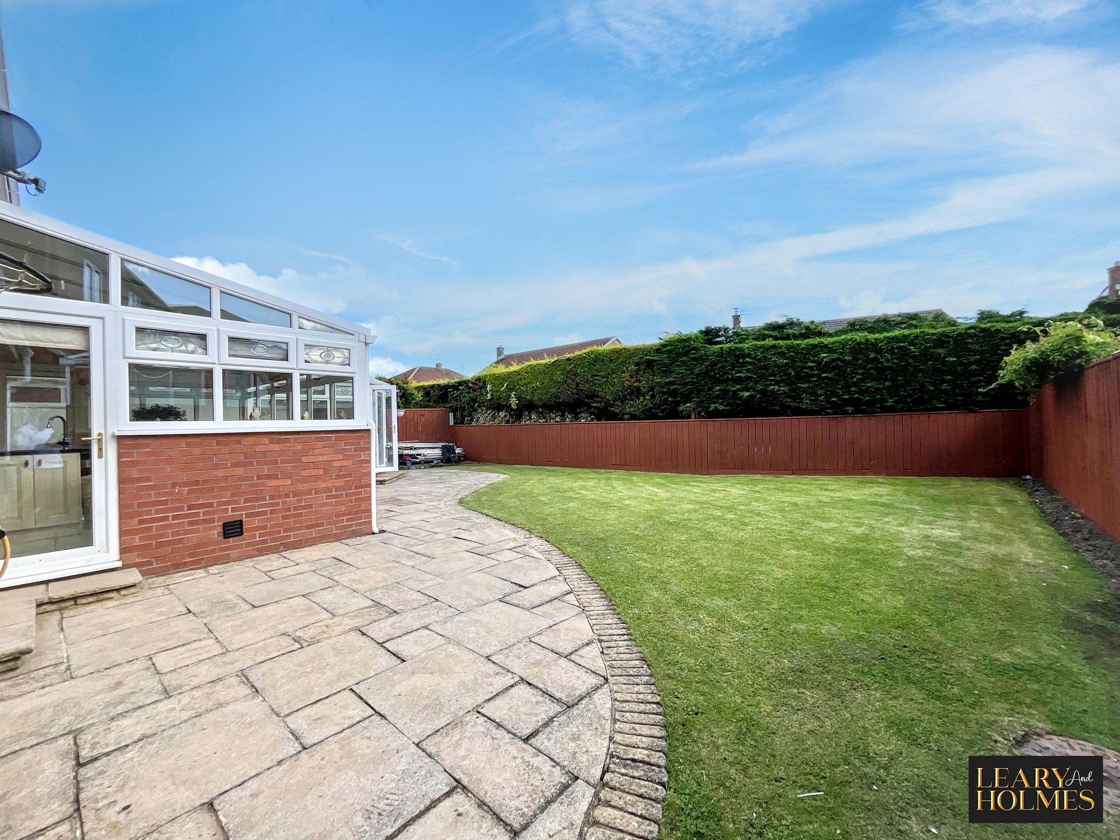
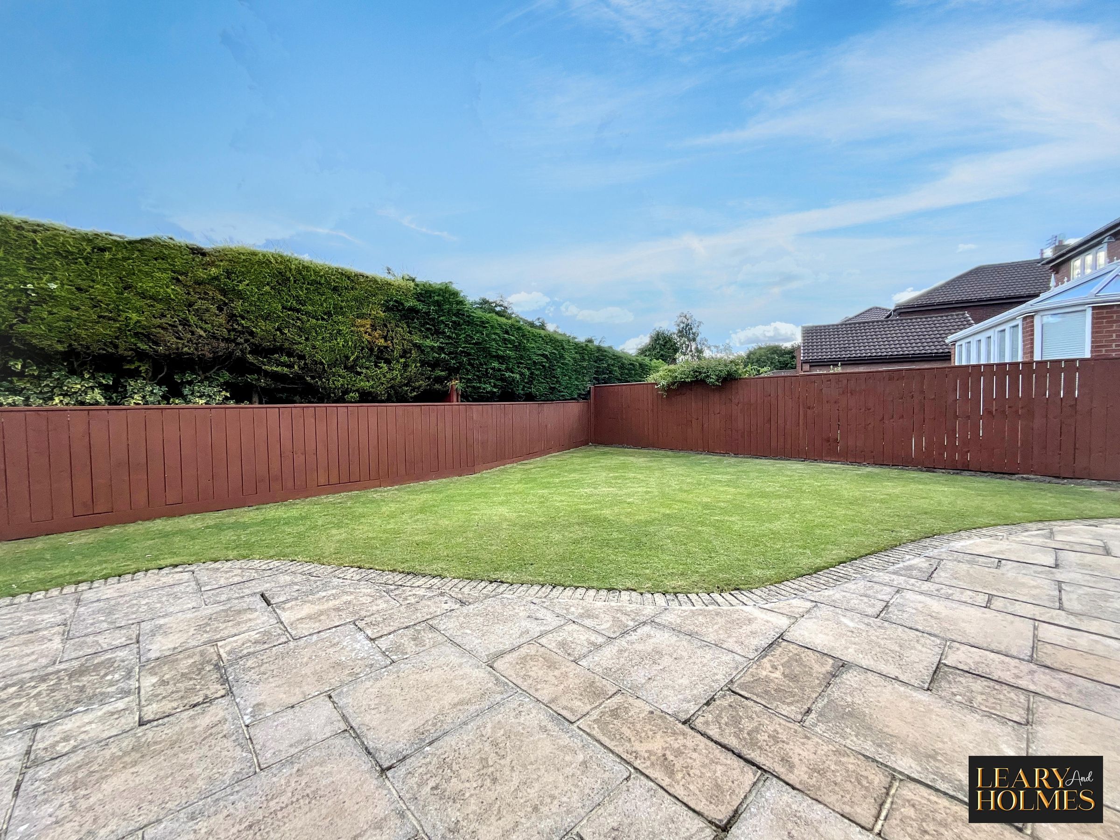
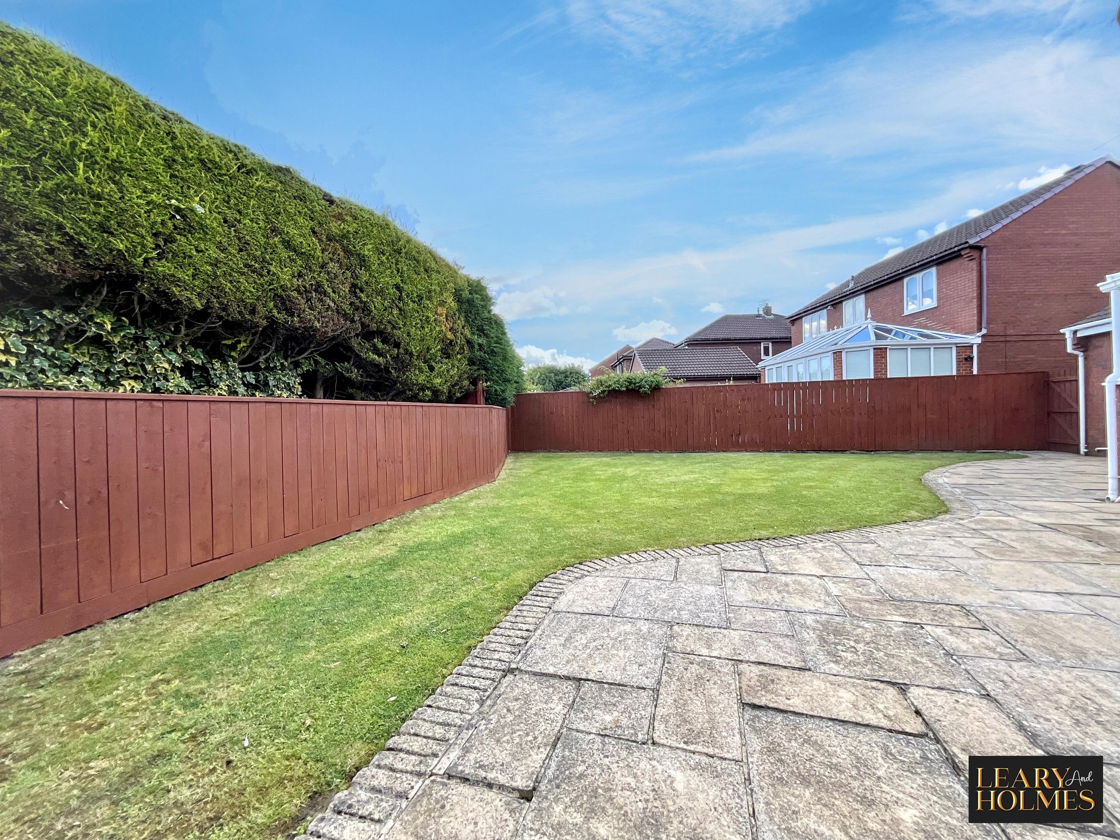
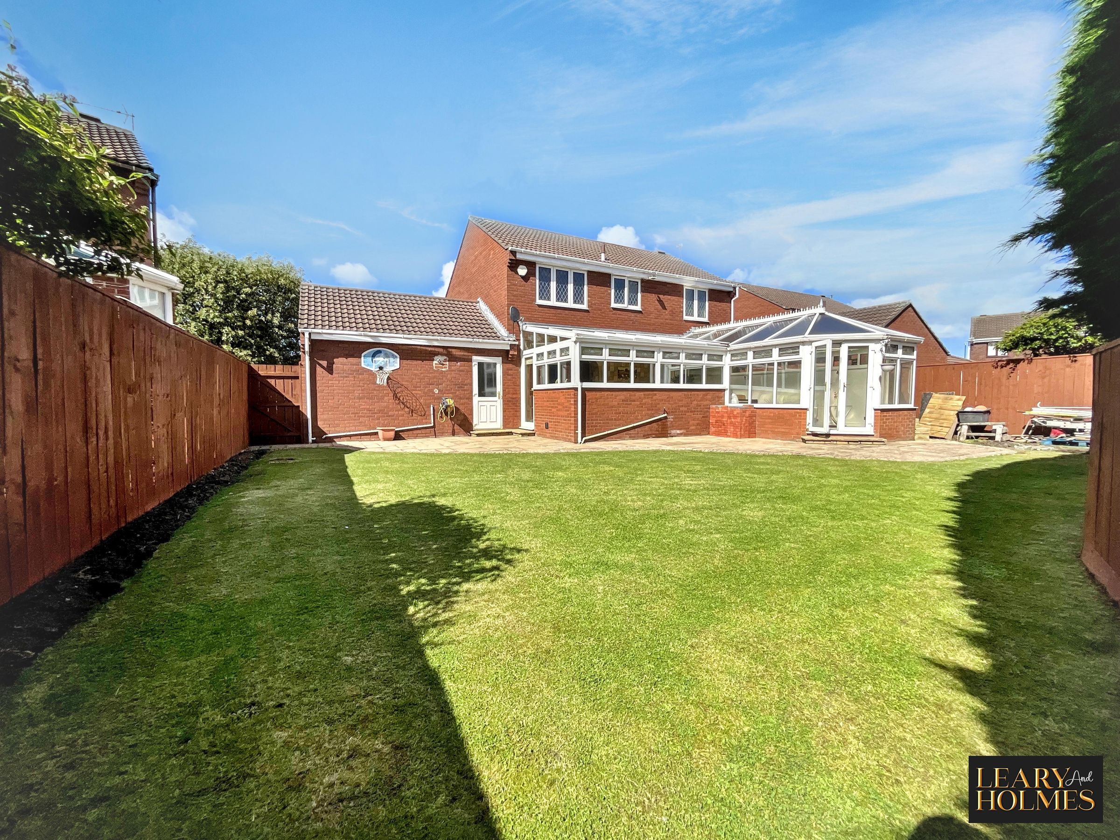
Spacious Landscaped Rear Garden
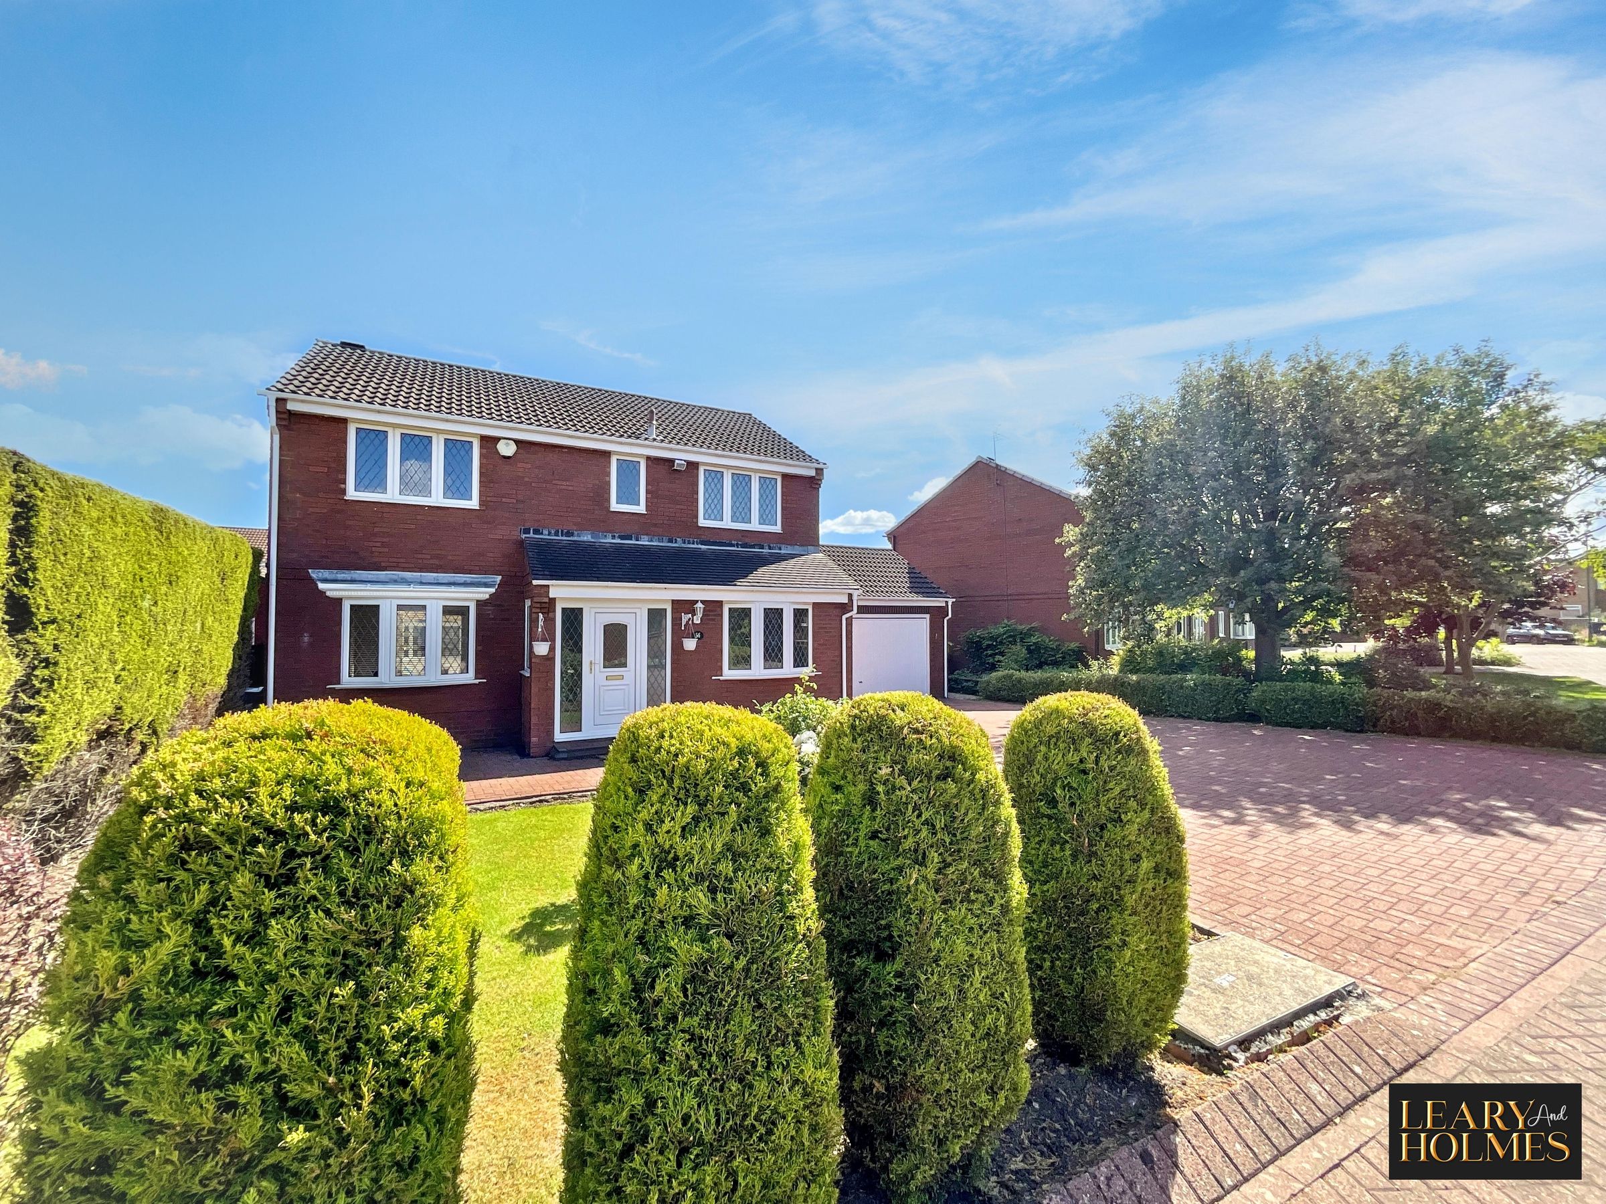
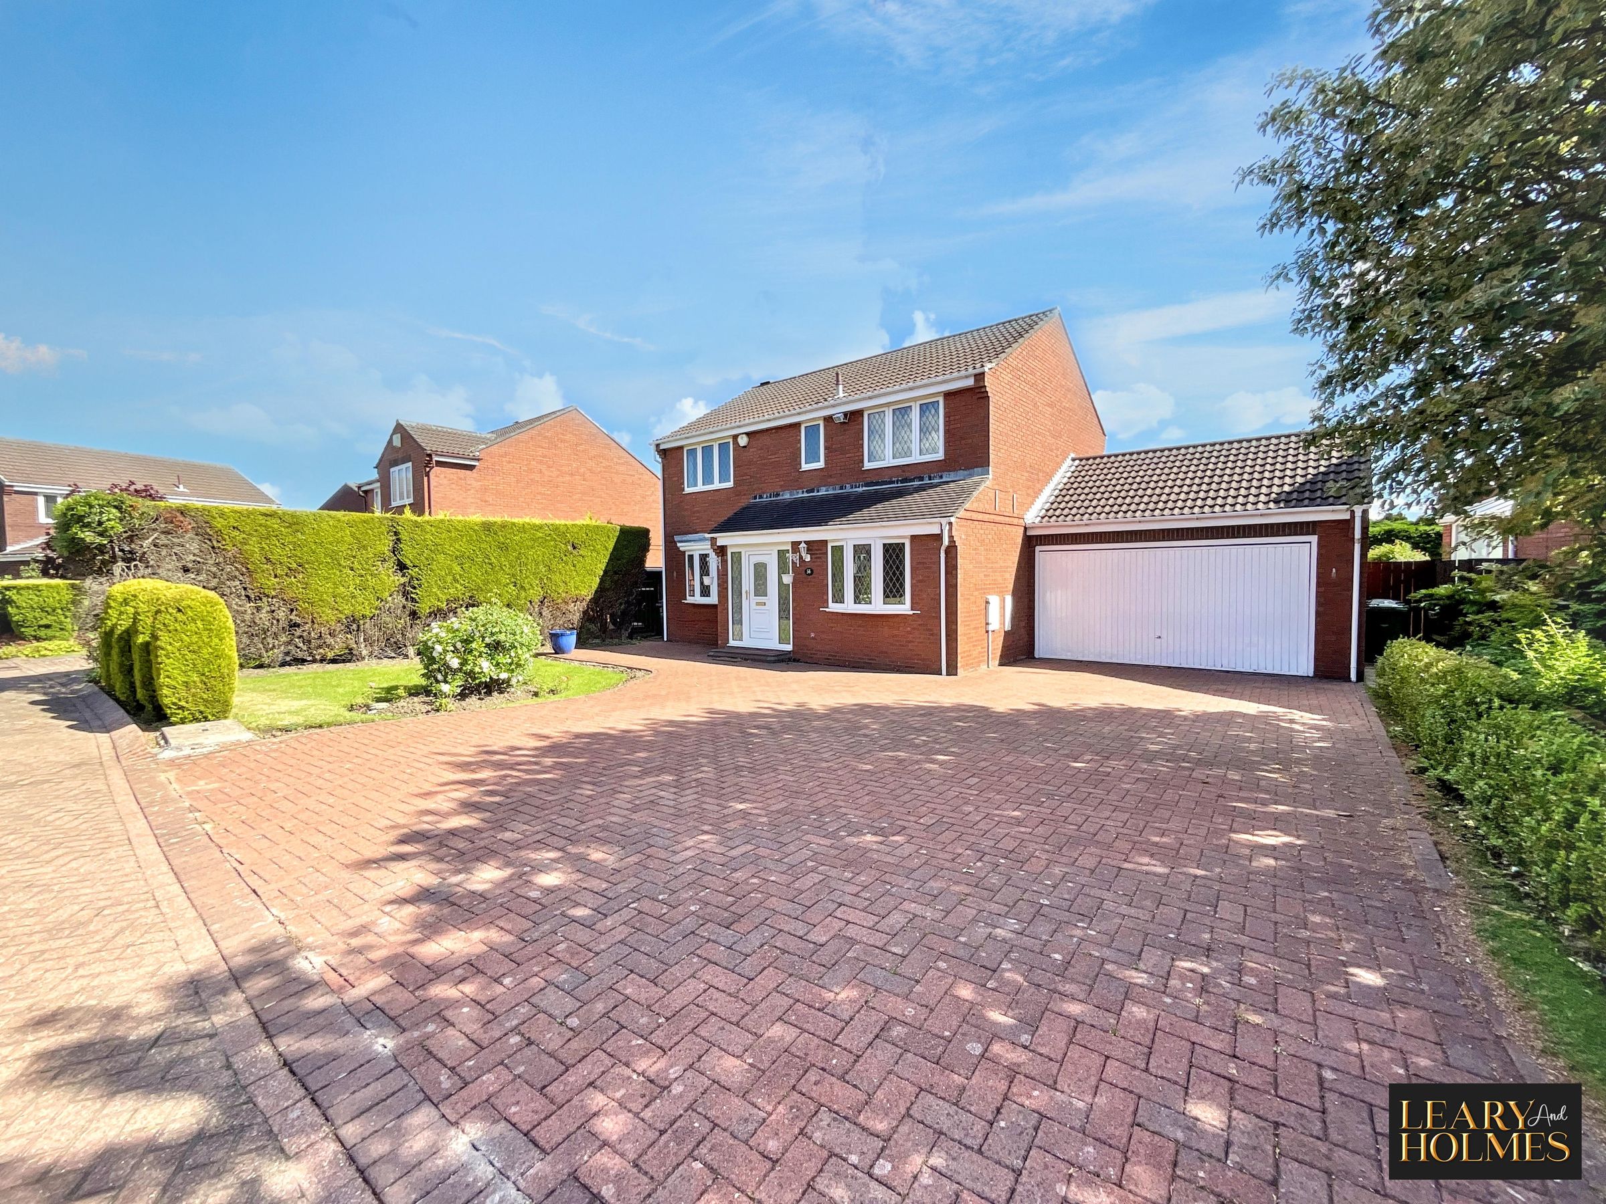
Multi-Car Driveway & Double garage
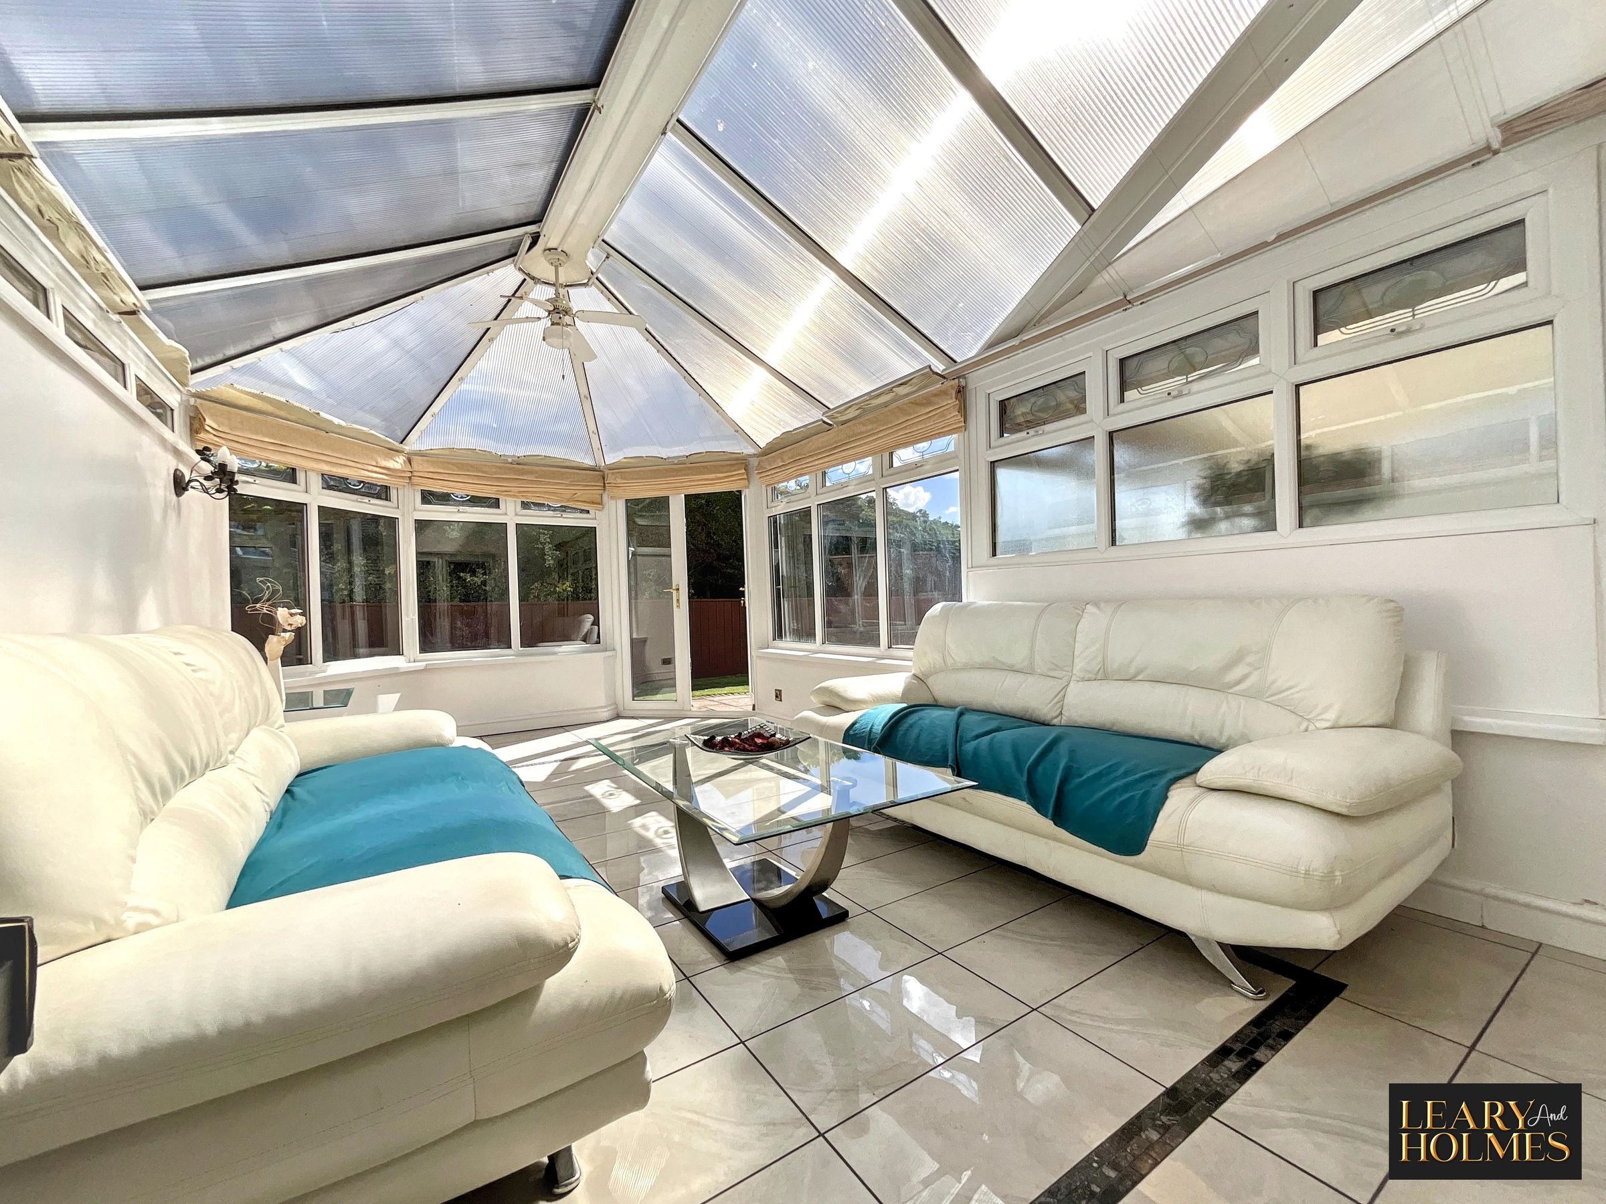
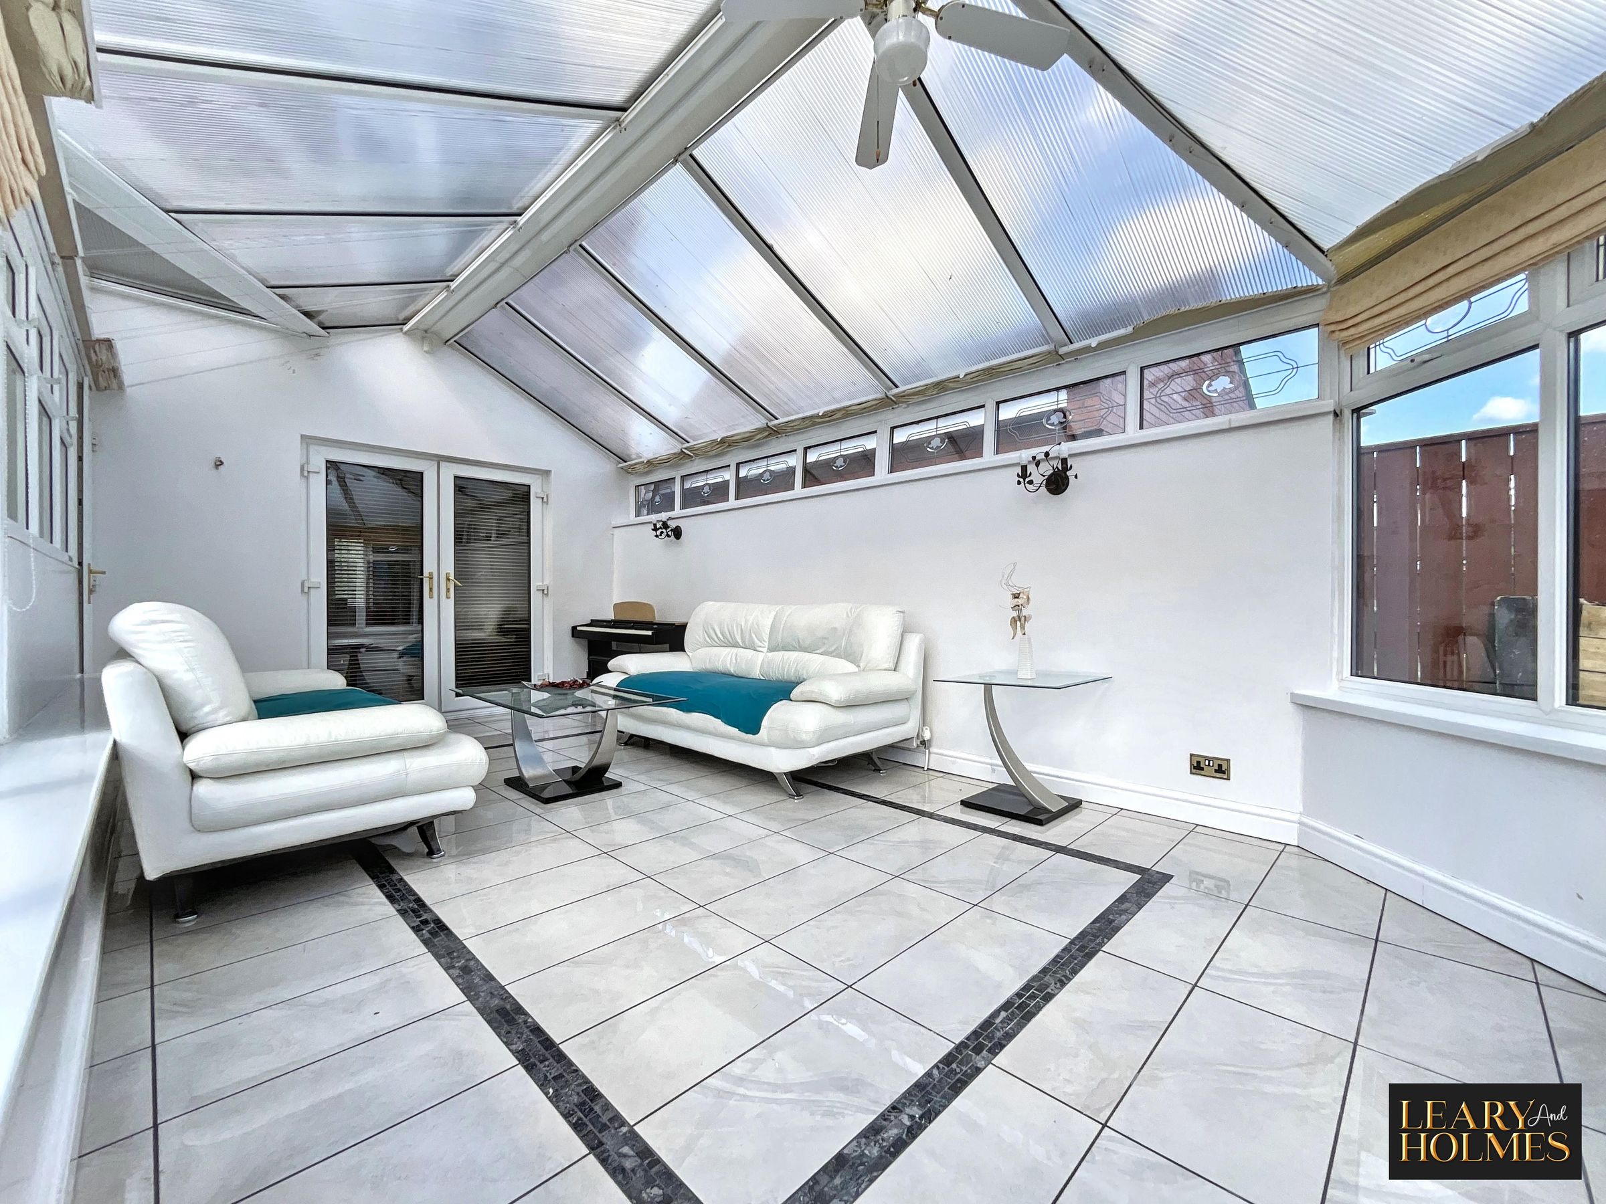
Large Bright Conservatory
About this property
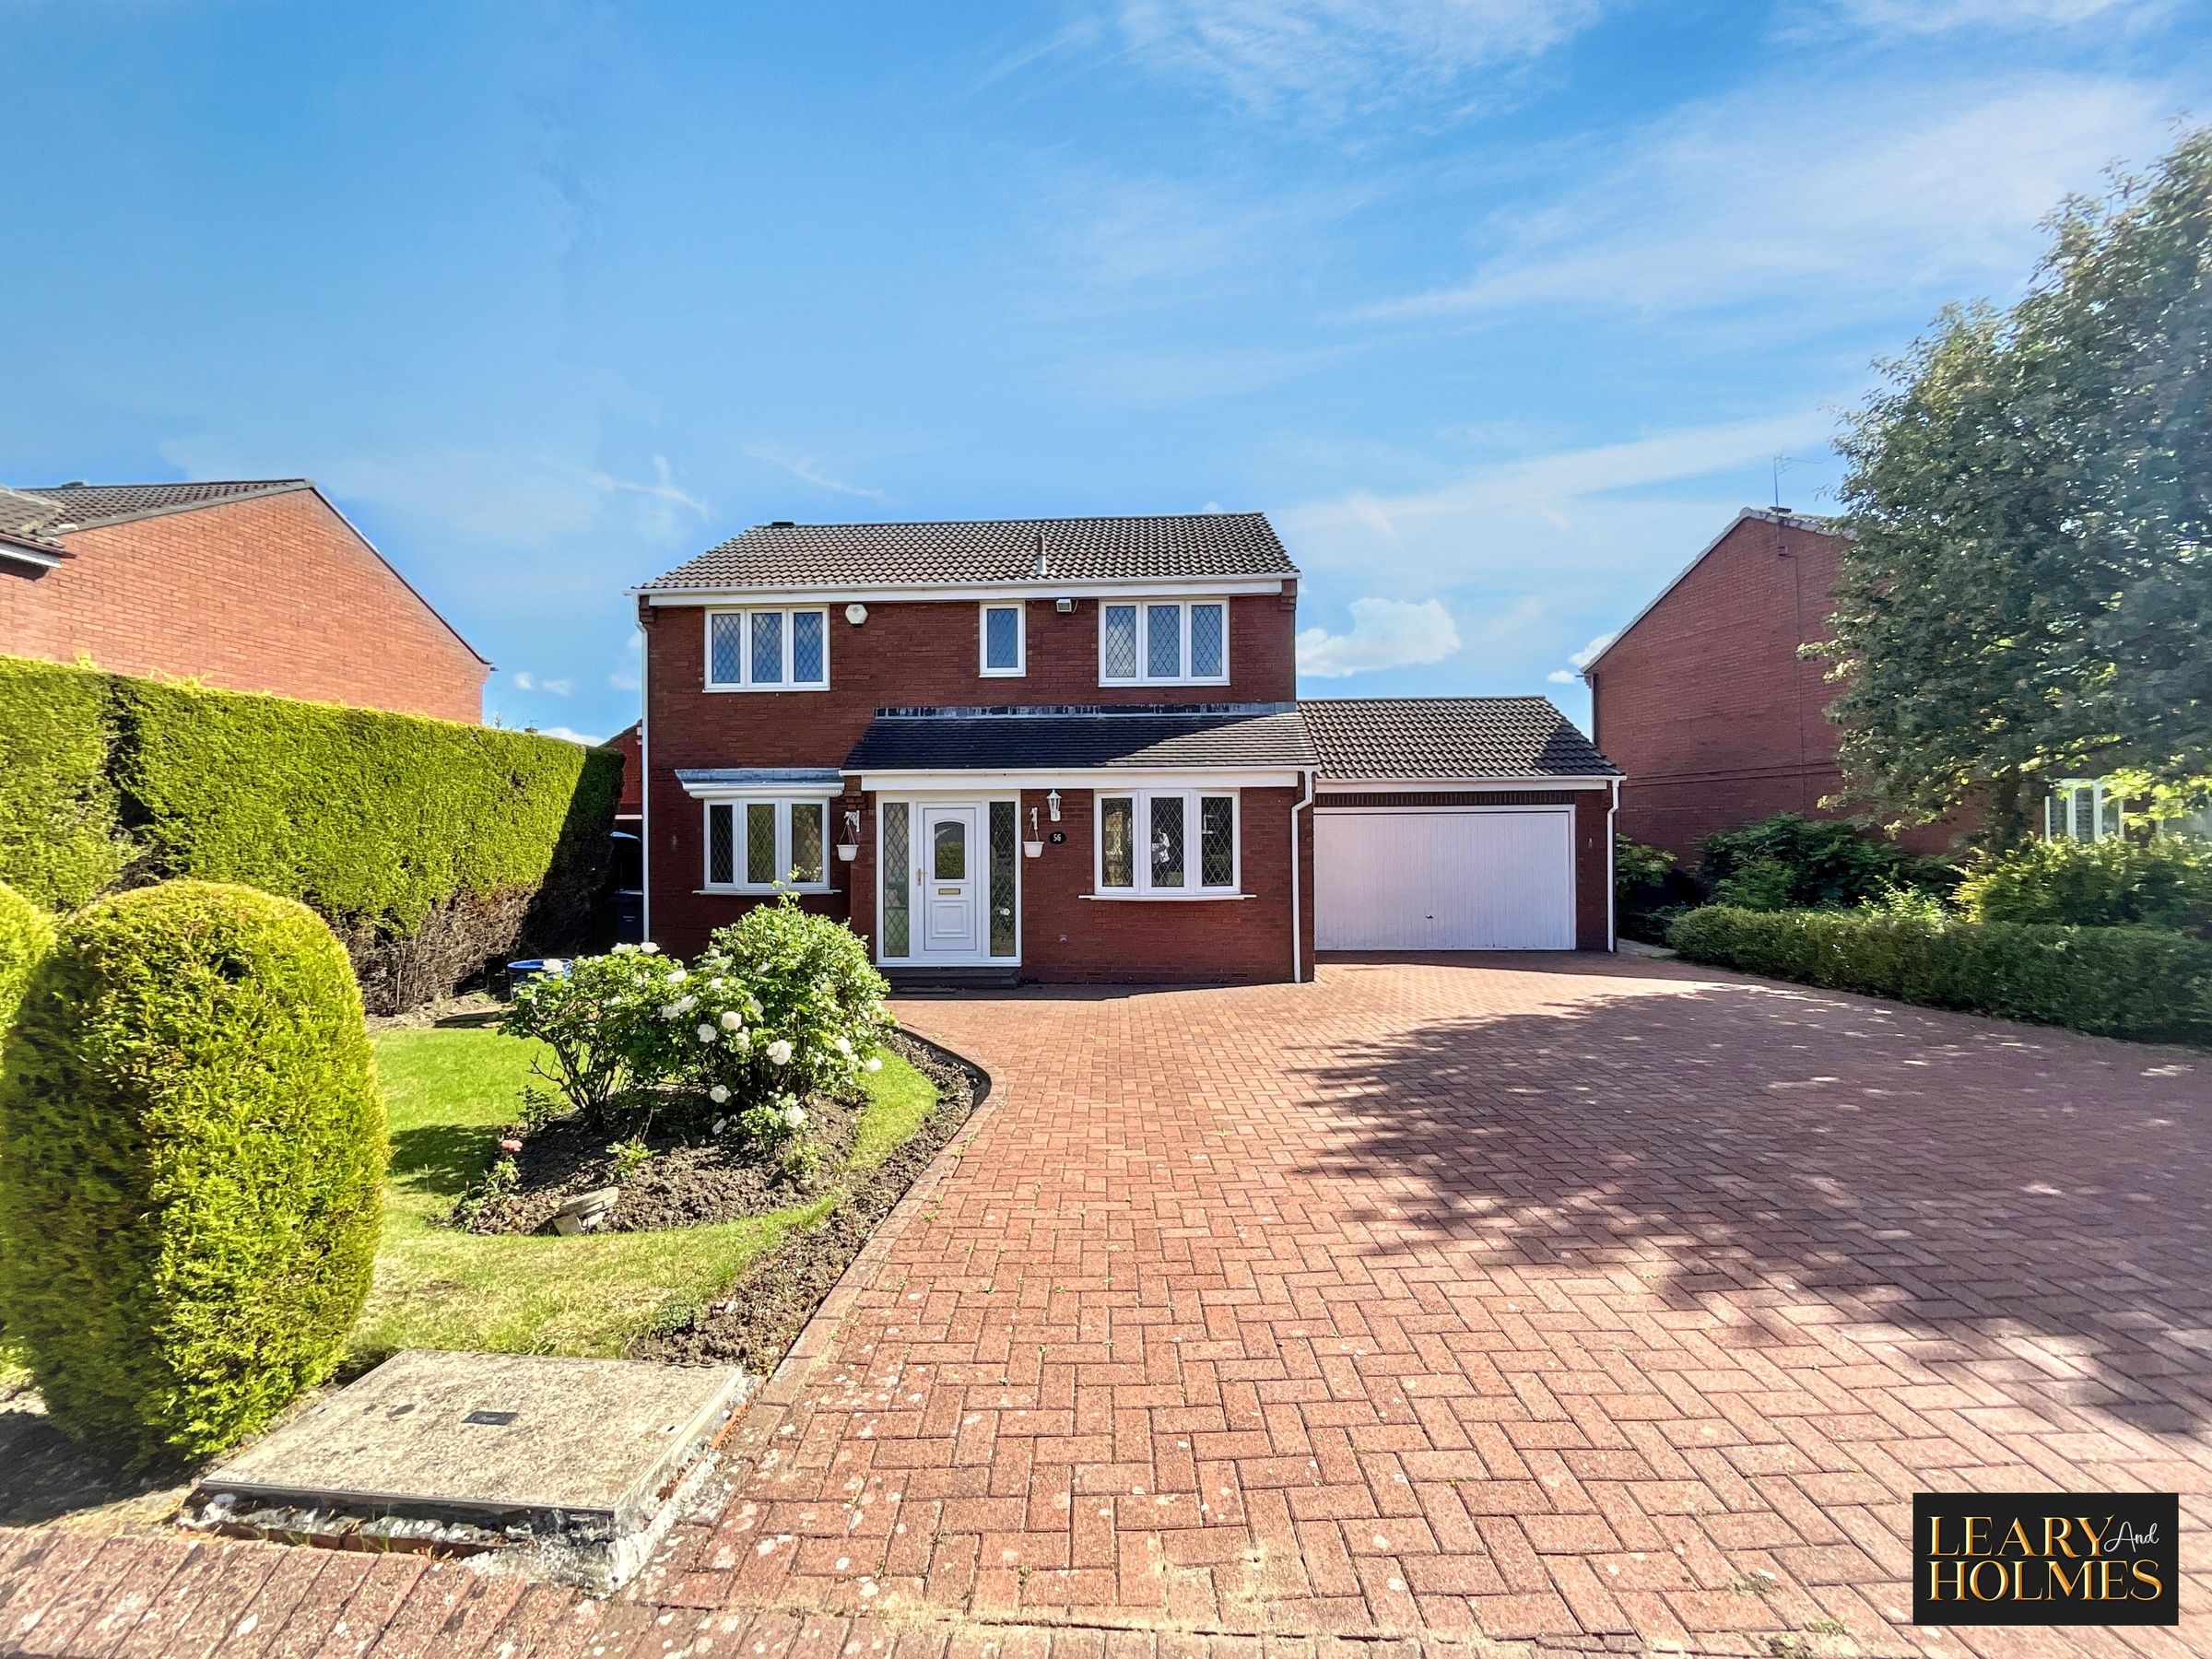
An impressive four-bedroom detached family home offering spacious and contemporary living in a highly desirable location.
Beautifully presented throughout, this exceptional property provides the perfect blend of style, practicality, and generous living space, making it ideal for modern family life.
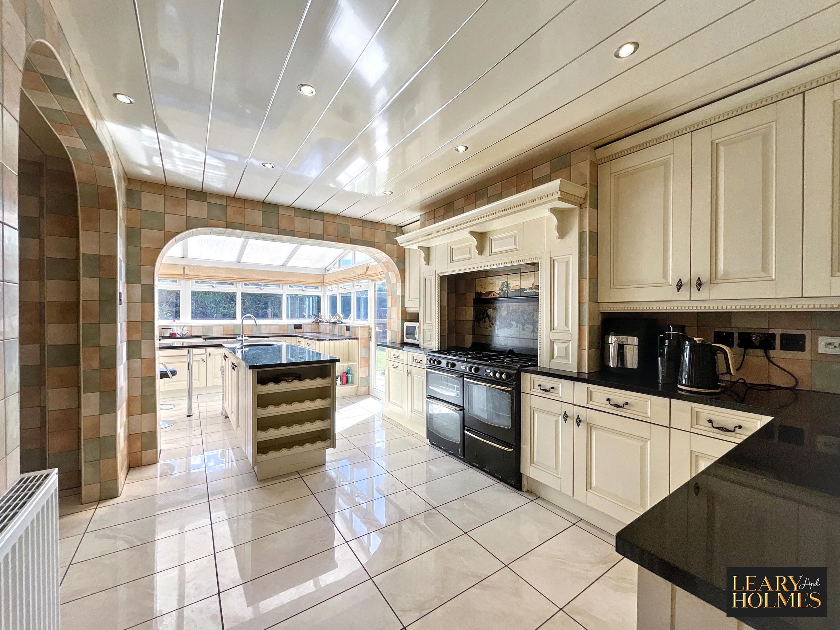
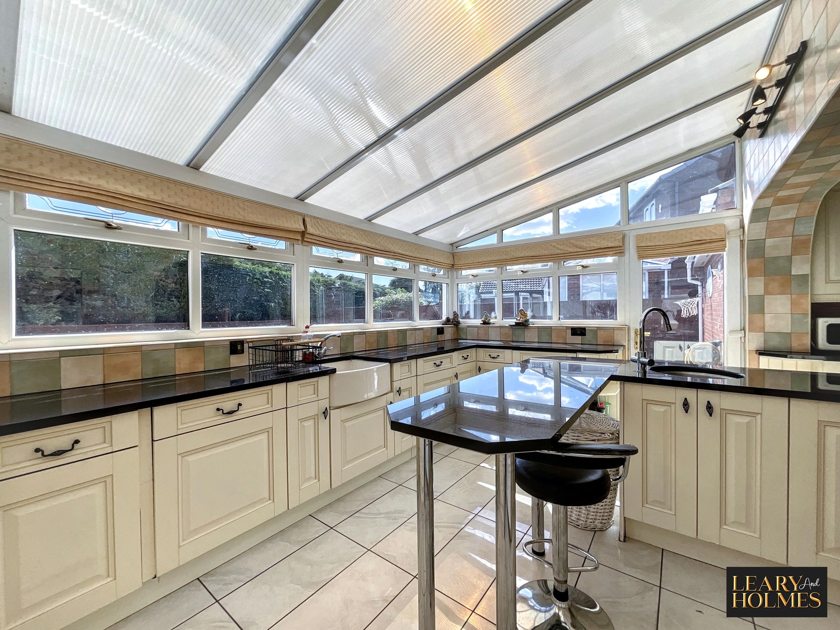
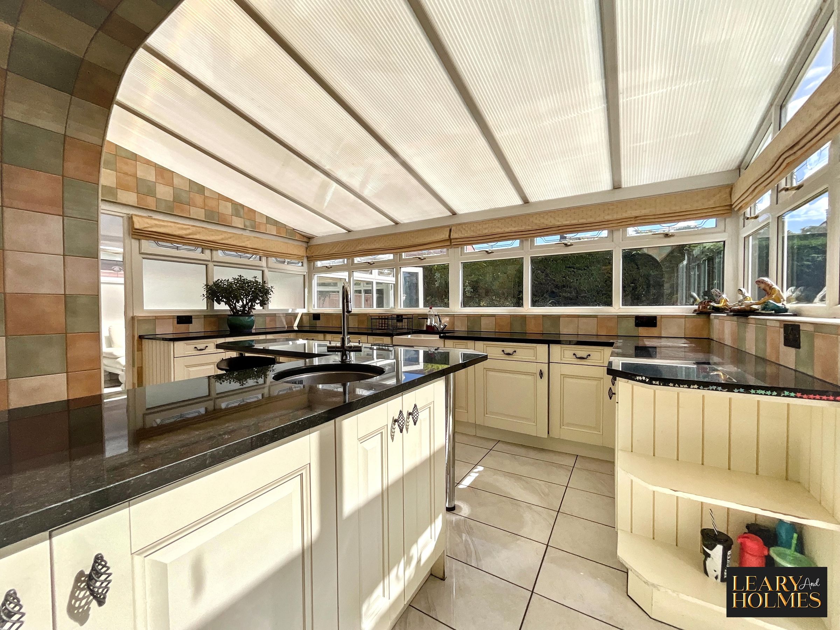
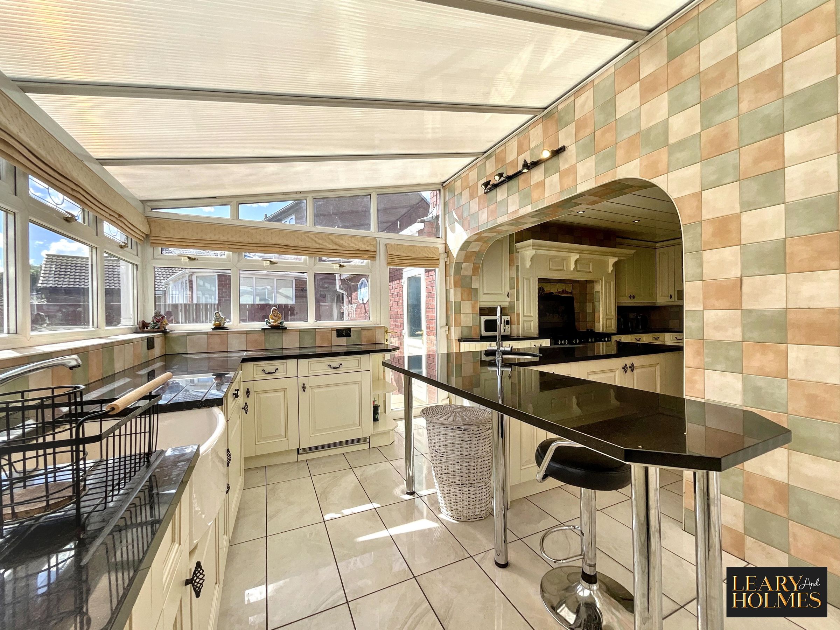
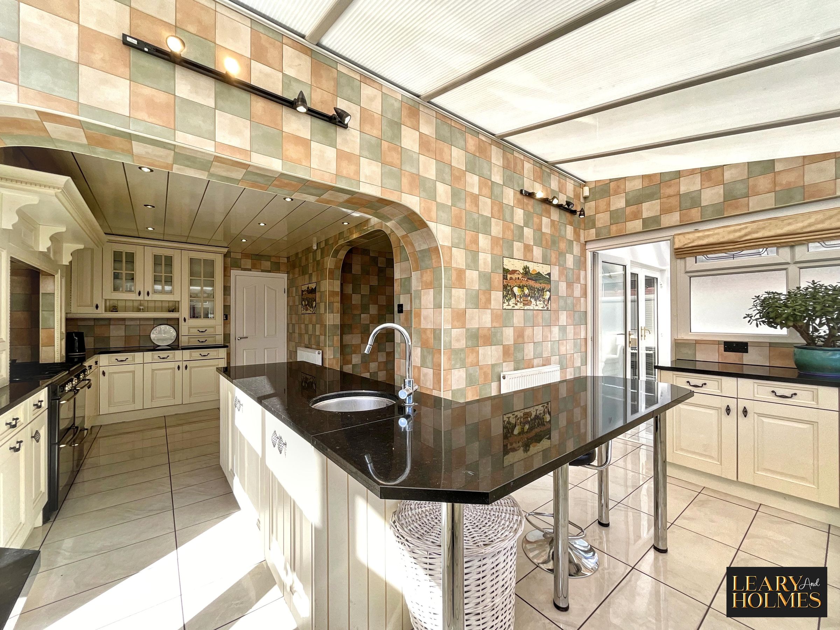
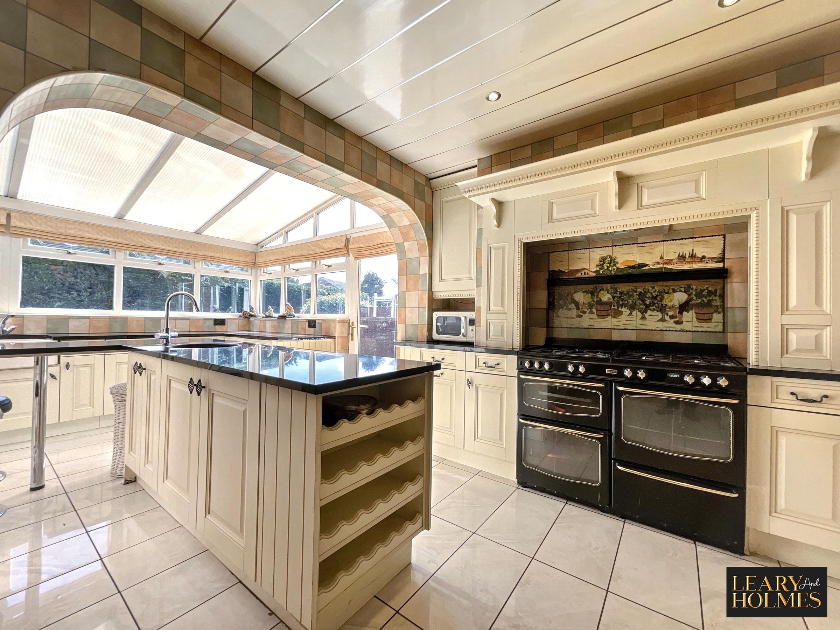
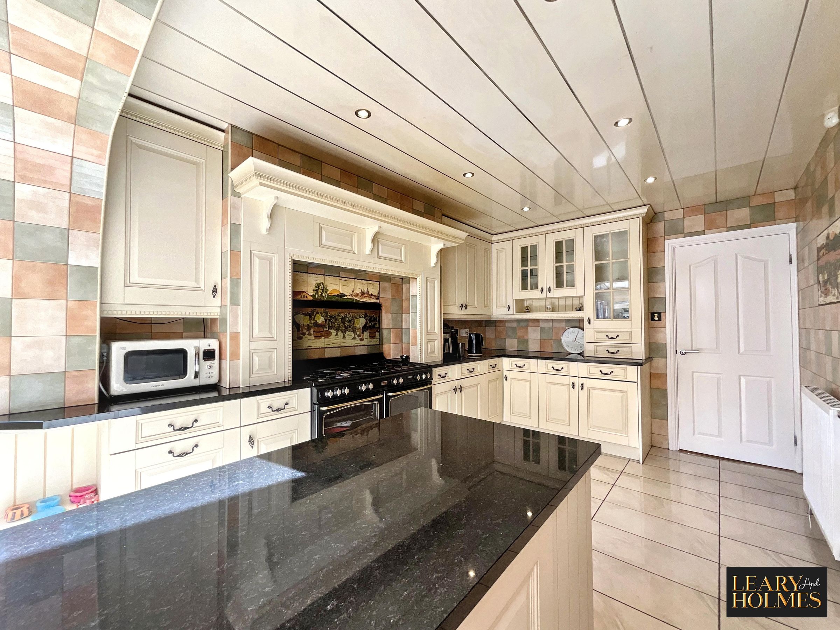
Upon entering, you are welcomed by a spacious entrance hallway leading to a bright and expansive open-plan kitchen. Thoughtfully designed, the kitchen features space for a range oven and an abundance of storage, creating a superb space for both everyday living and entertaining. The kitchen flows effortlessly into a large utility, flooded with natural light and offering versatile accommodation for informal dining, with direct access to the rear garden.
A separate dining room provides an elegant setting for formal occasions, while the inviting lounge offers a comfortable retreat for family gatherings or quiet evenings. Double doors open from the lounge to reveal a stylish conservatory perfect for relaxing or enjoying unrivalled views over the beautiful rear gardens. Completing the ground floor is a convenient guest WC, perfectly suited to the demands of a busy household.
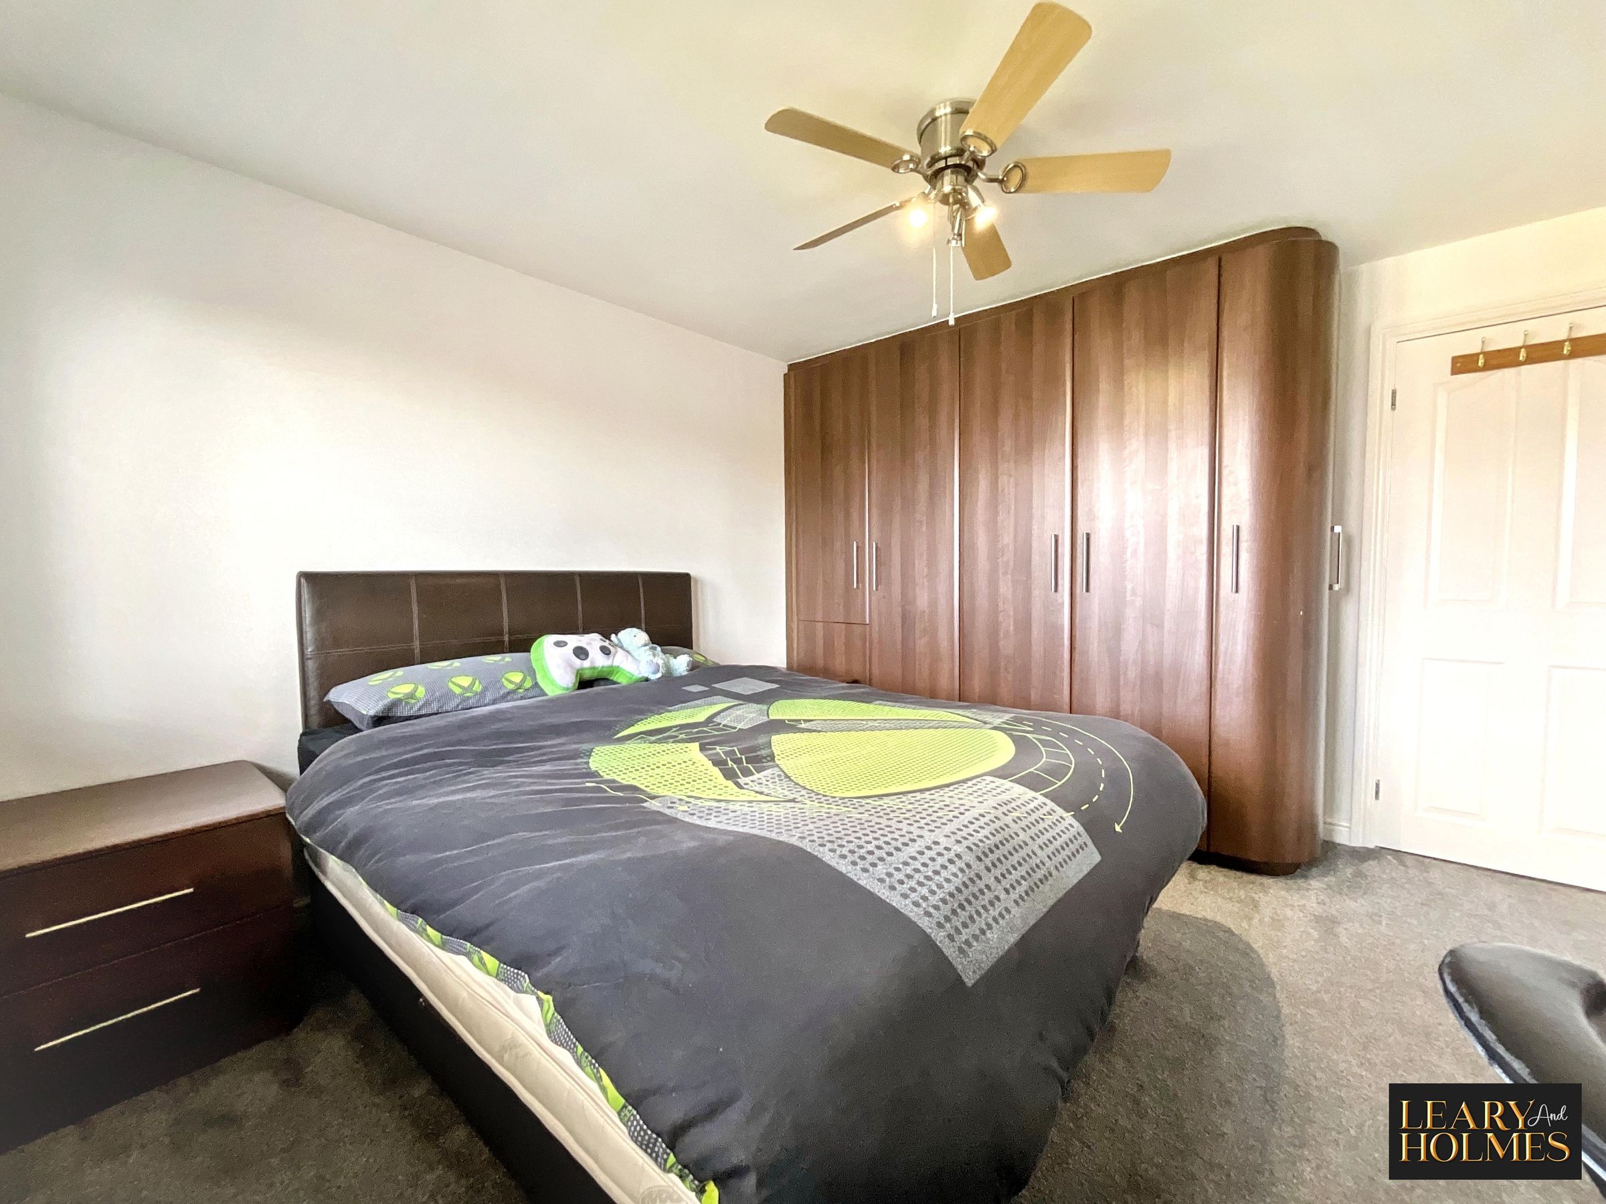
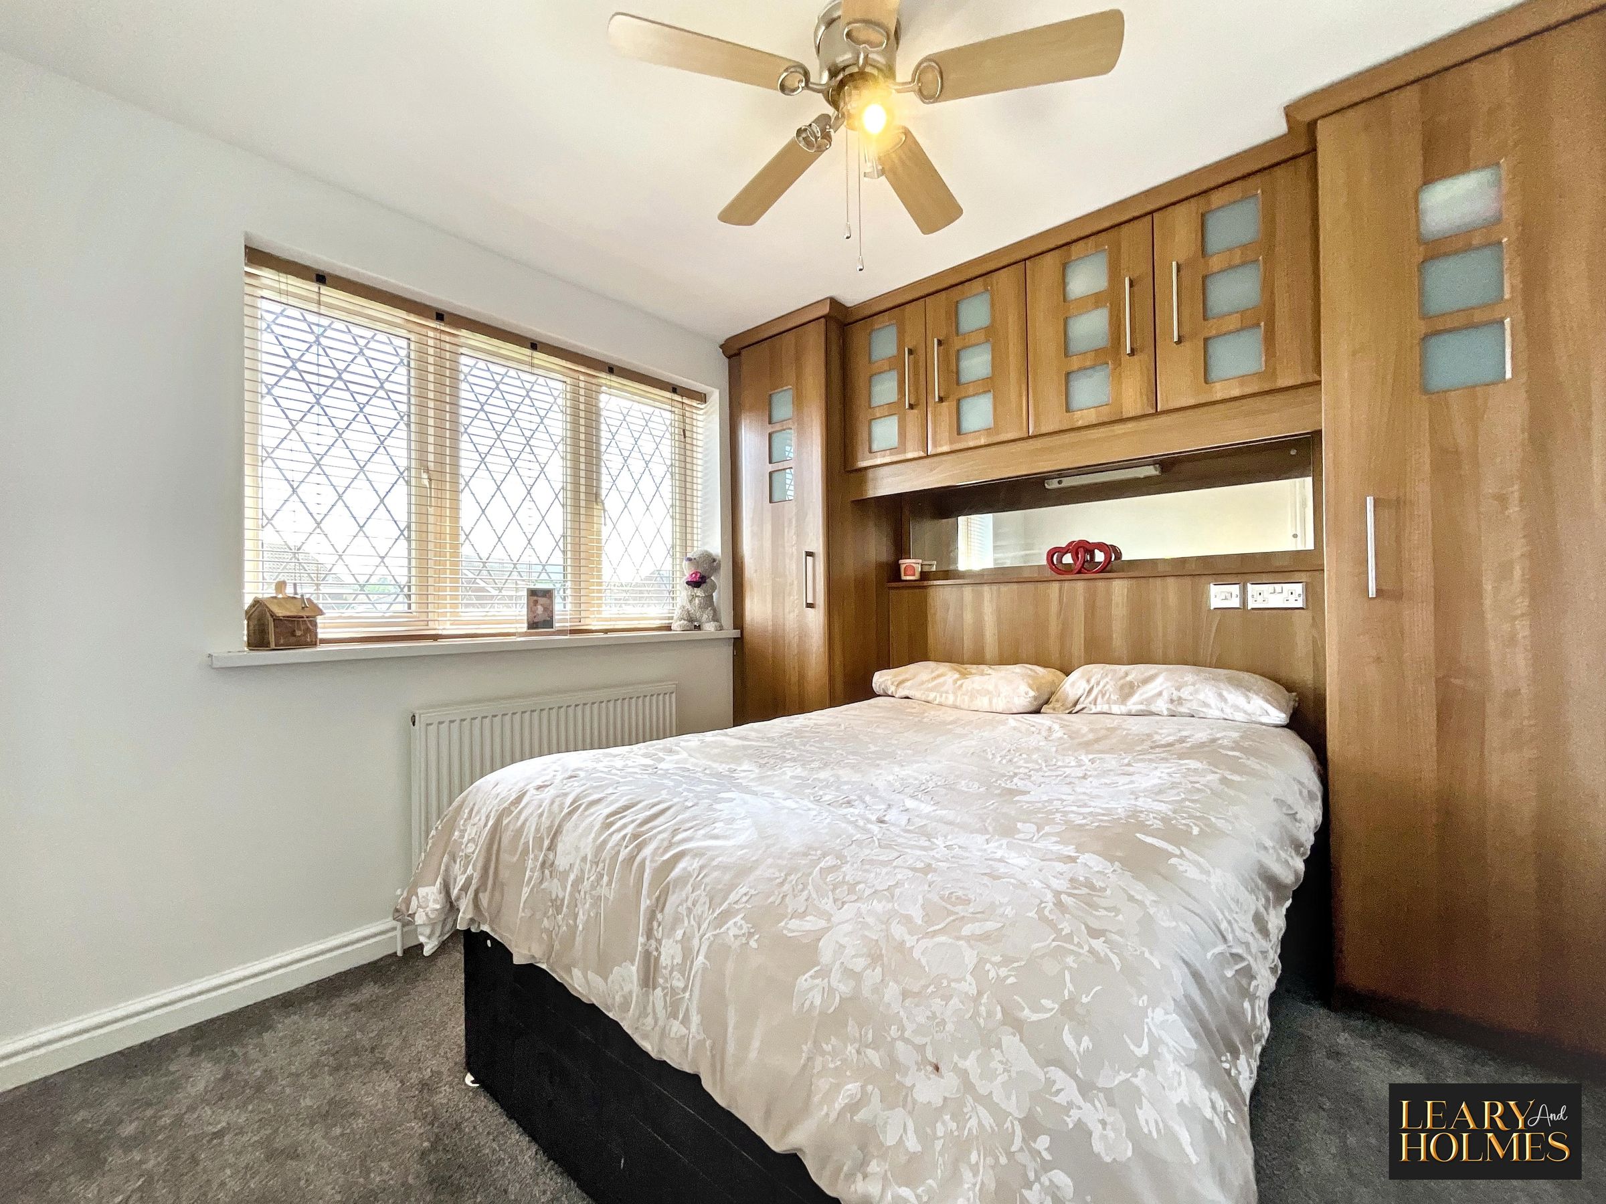
To the first floor, there are four well-proportioned bedrooms, all benefiting from fitted wardrobes to provide excellent storage. The principal bedroom enjoys the luxury of a contemporary en-suite shower room featuring a walk-in shower, whilst the remaining bedrooms are served by a stylish family bathroom finished to a high standard.
Externally, the property continues to impress with a substantial driveway offering ample off-road parking, together with a double garage providing additional storage space or potential for workshop use, subject to individual requirements.
Combining generous proportions with thoughtful design, this outstanding home offers a versatile and welcoming environment for growing families.
Early viewing is highly recommended to fully appreciate the space, quality, and lifestyle this remarkable property has to offer.
Key details
Broadband: up to 1800mbps
Parking: Double garage, Driveway
1389ft2 floor area
4930ft2 plot size
Freehold
Council tax band E
Additional information
- Energy efficiency (current)
- C (71)
- Energy efficiency (potential)
- B (81)
- Environmental impact (current)
- D (66)
- Environmental impact (potential)
- C (77)
- Is in a conservation area
- No
- Is a listed property
- No
- Construction materials
- Not specified


Near the property
Rooms and dimensions
Entrance Hall
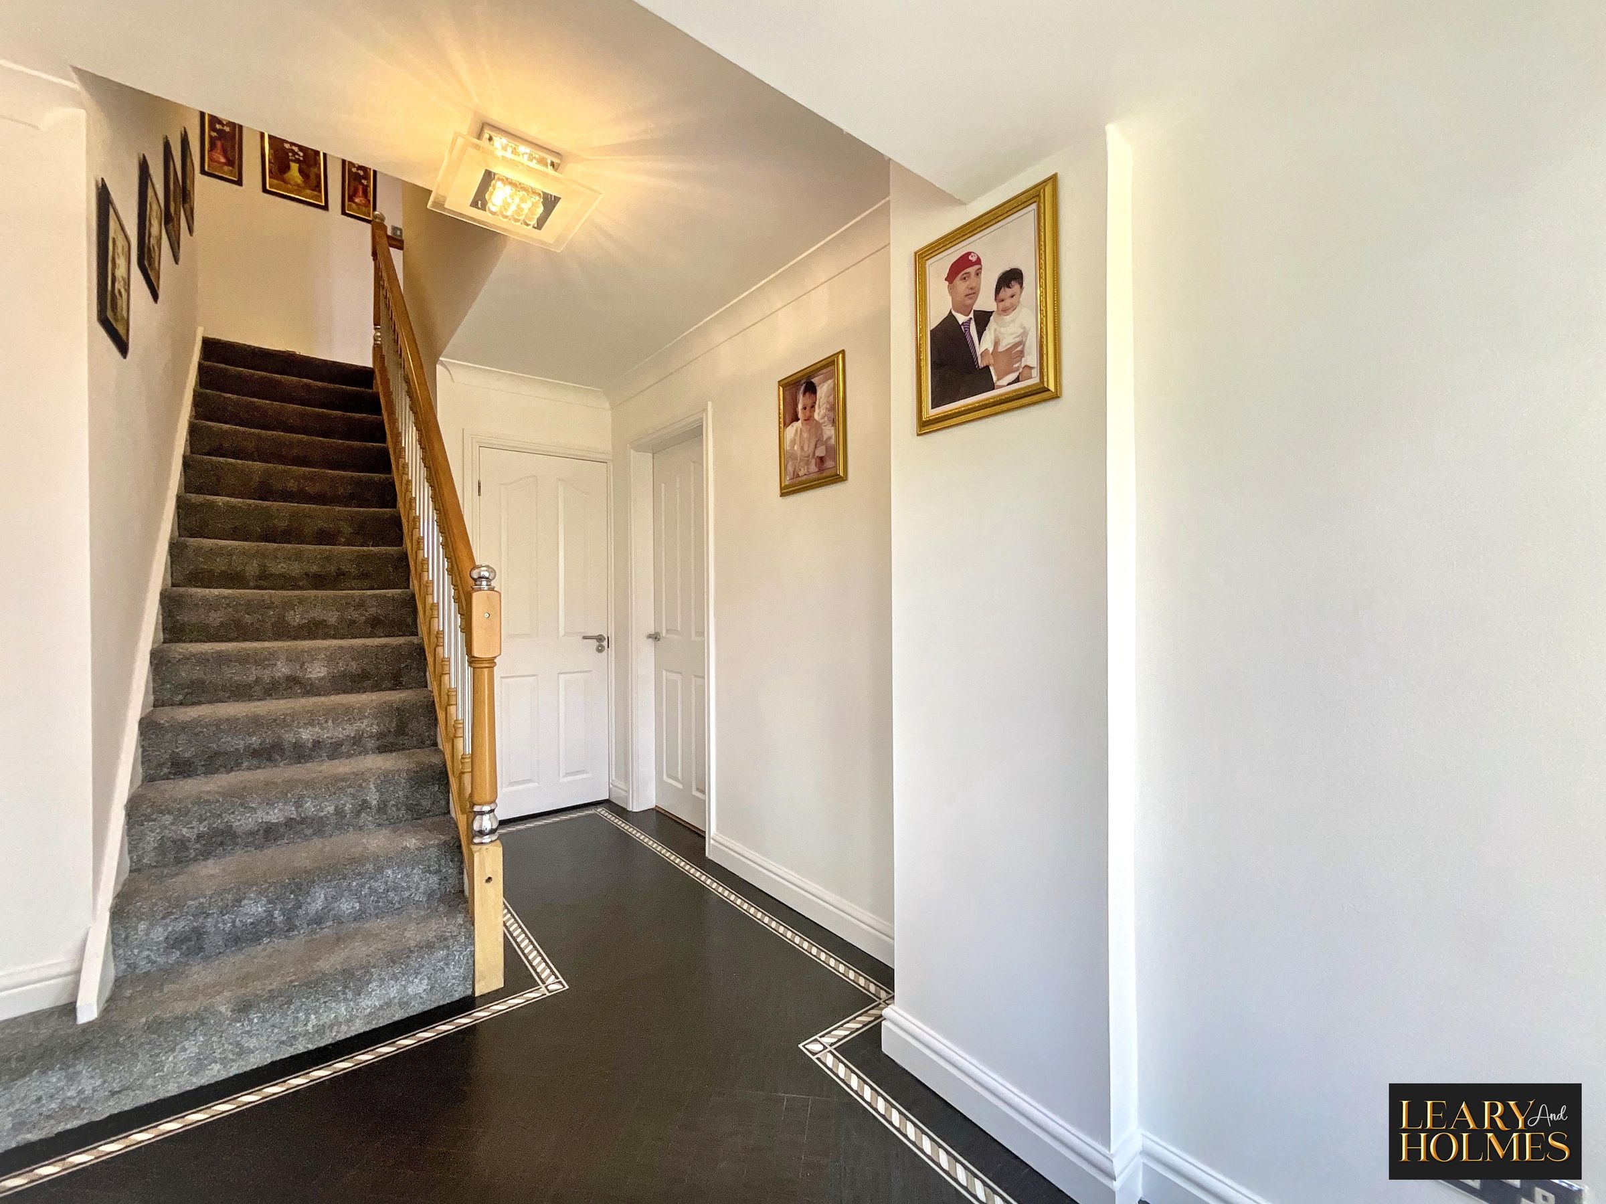
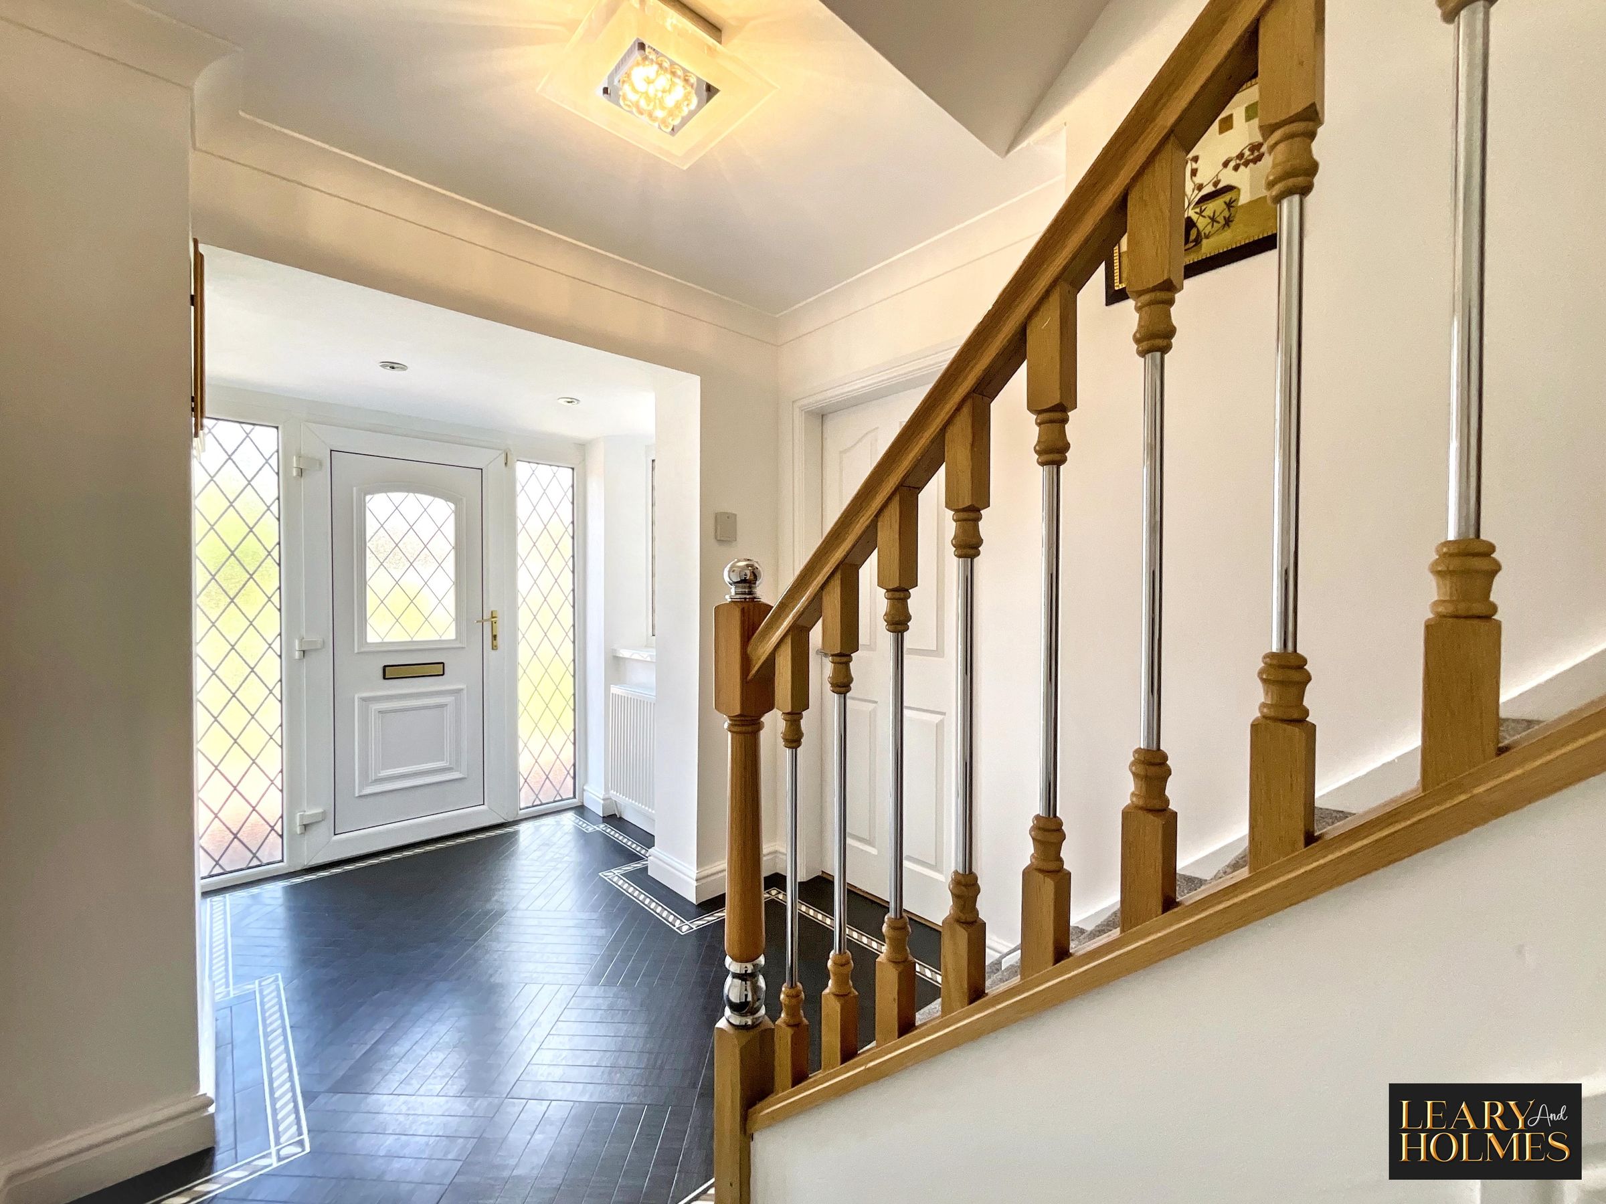
This stylish home is accessed via a UPVC door leading to the hall which has doors leading to all principal ground floor rooms. Staircase with feature handrail and newel posts leads to the first floor.
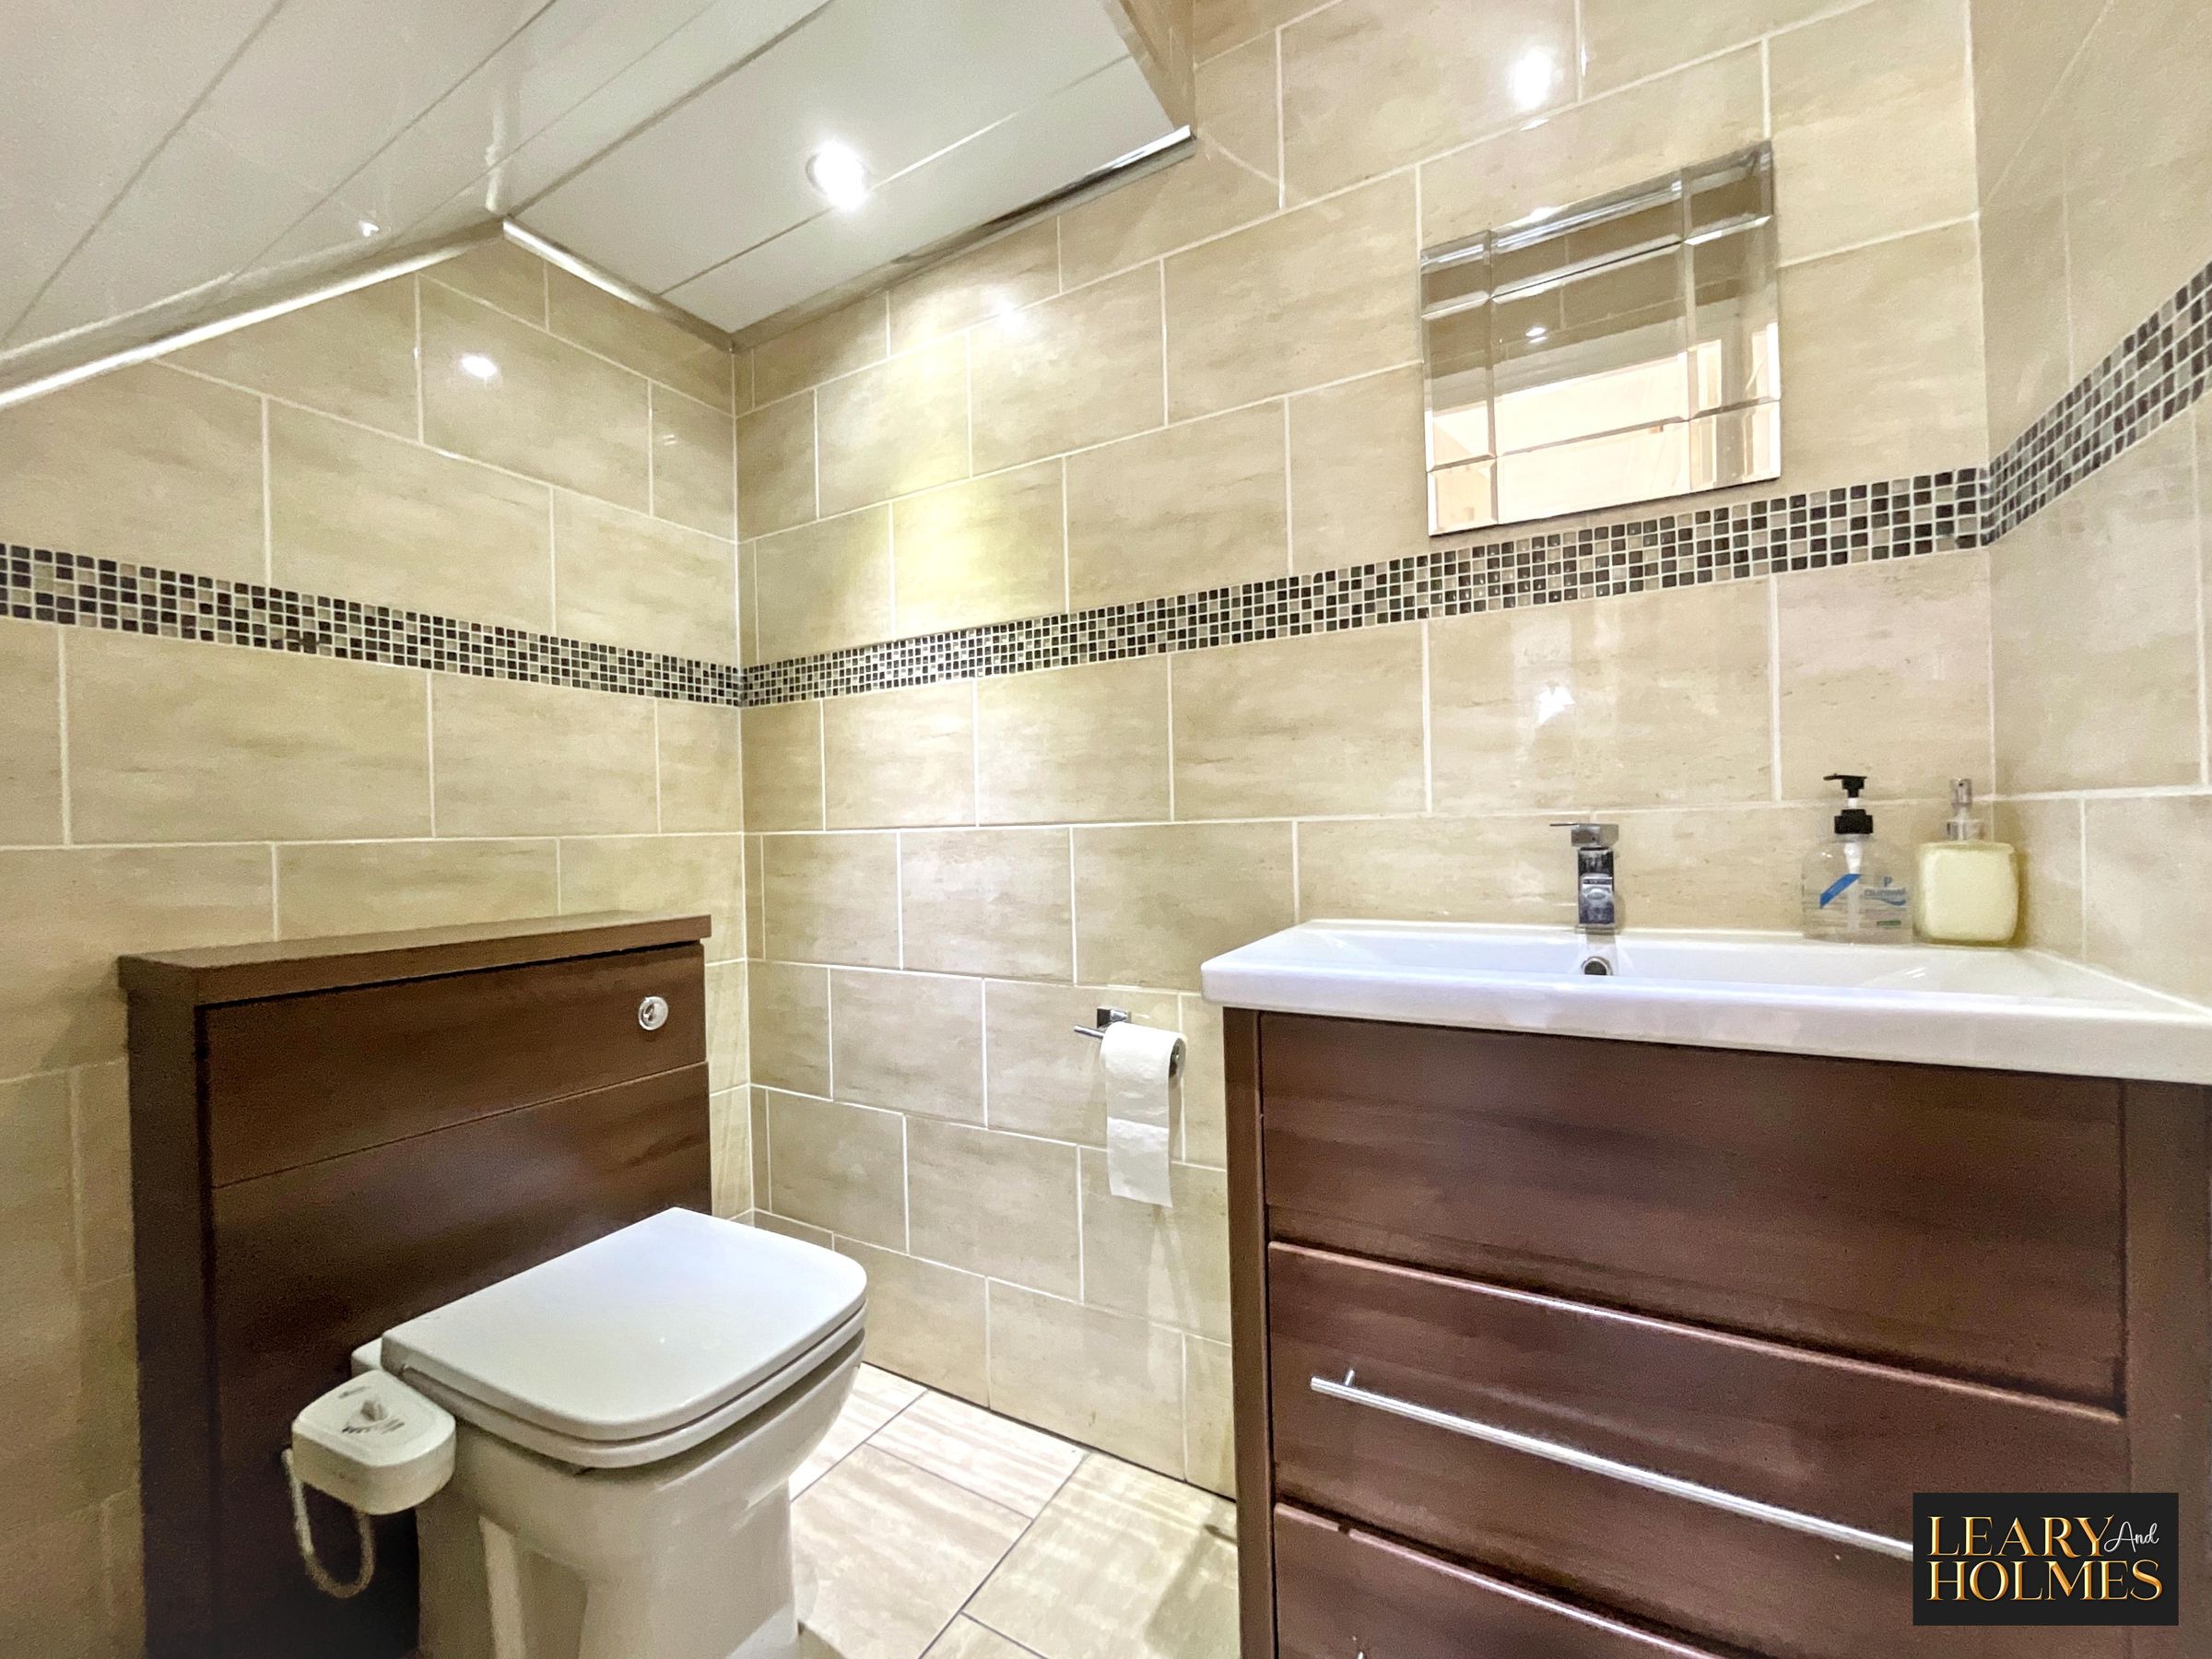
Wc
6' 0" x 3' 10" (1.82m x 1.17m)
Wash hand basin set into vanity unit also providing drawer space, w.c. plus superb tiling to the walls.
Lounge
21' 10" x 10' 8" (6.66m x 3.24m)
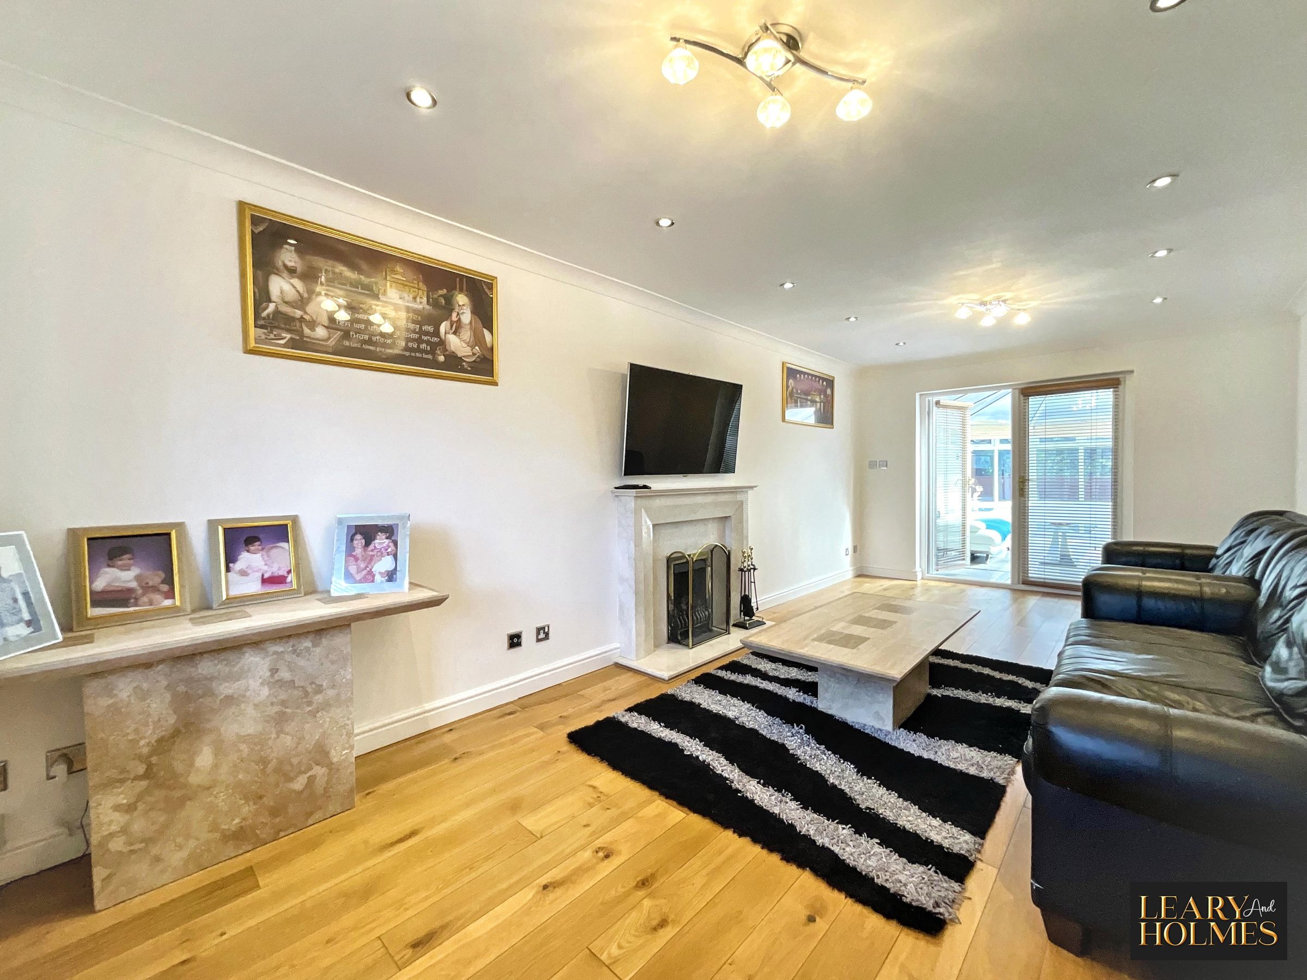
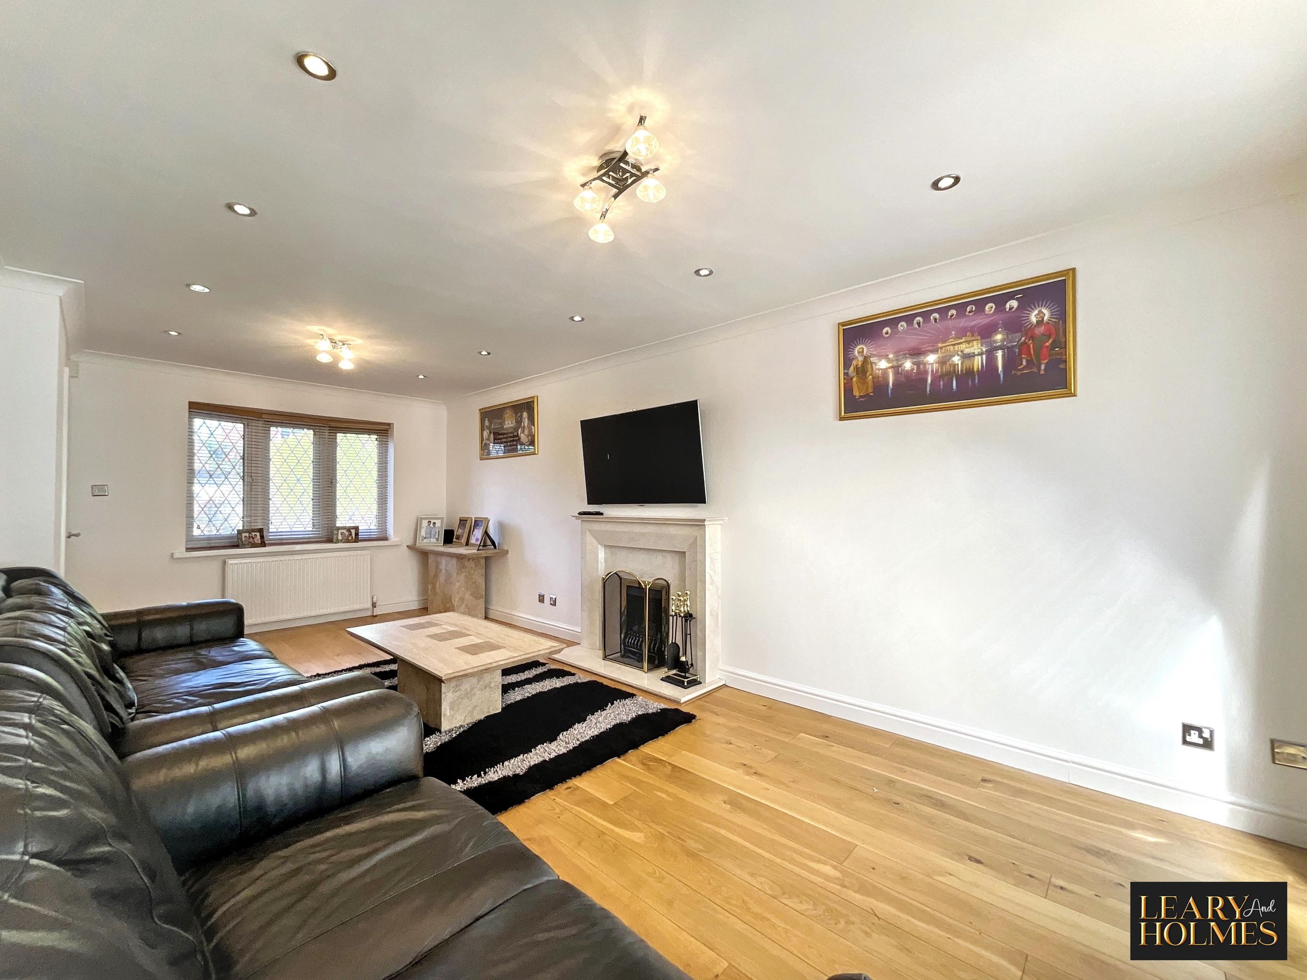
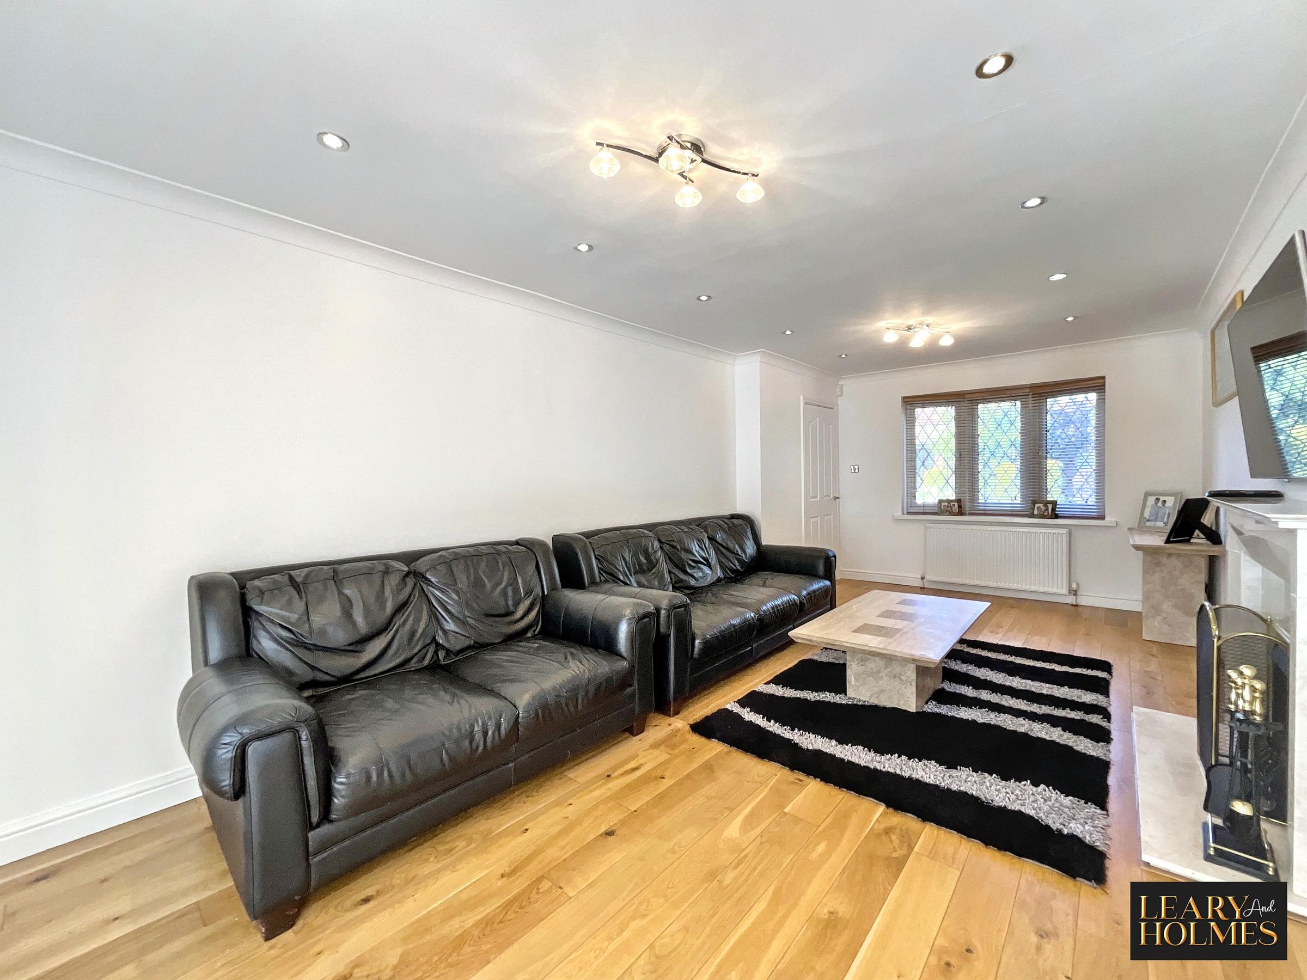
Bathed in natural light this spacious reception room features a window to the front elevation plus double doors to the Conservatory. The focal point of this room is the feature fire surround with inset fire. Recessed lighting offer mood lighting.
Conservatory
20' 6" x 10' 5" (6.25m x 3.18m)
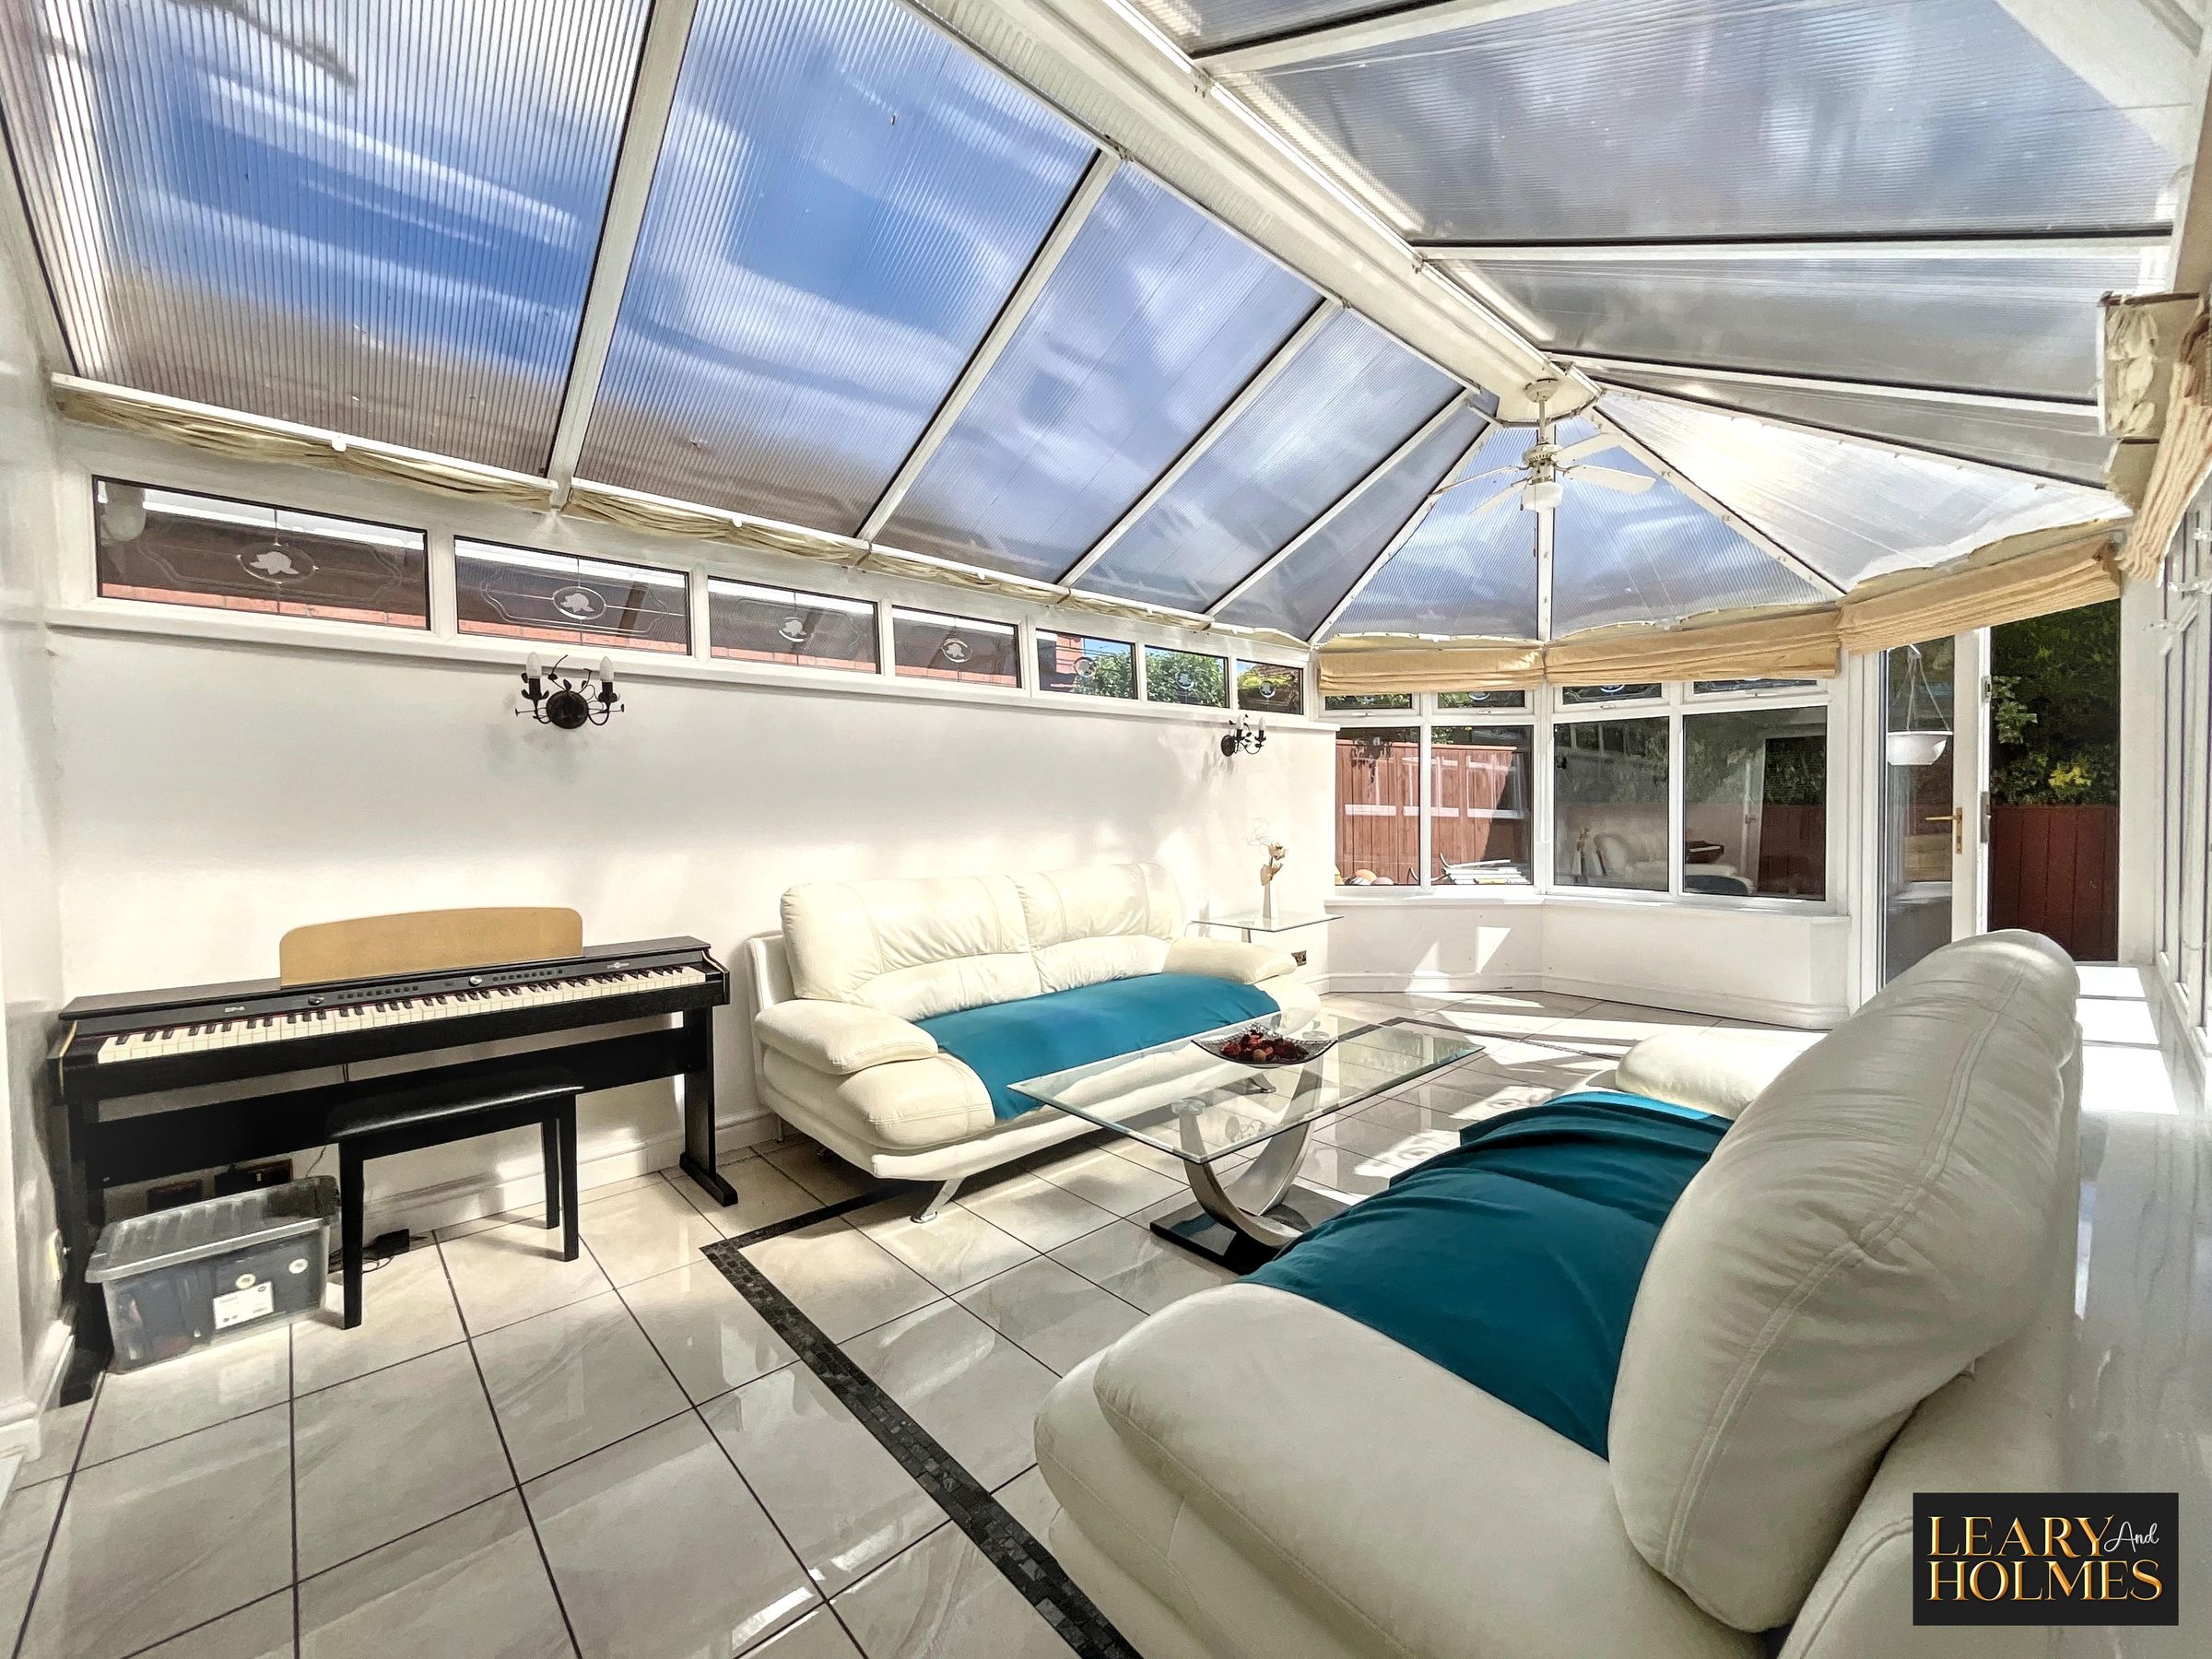
The perfect place to relax and enjoy views over the rear gardens from the double glazed windows. A door leads to the rear block paved patio ideal for al fresco dining.
Dining Room
11' 11" x 9' 7" (3.64m x 2.91m)
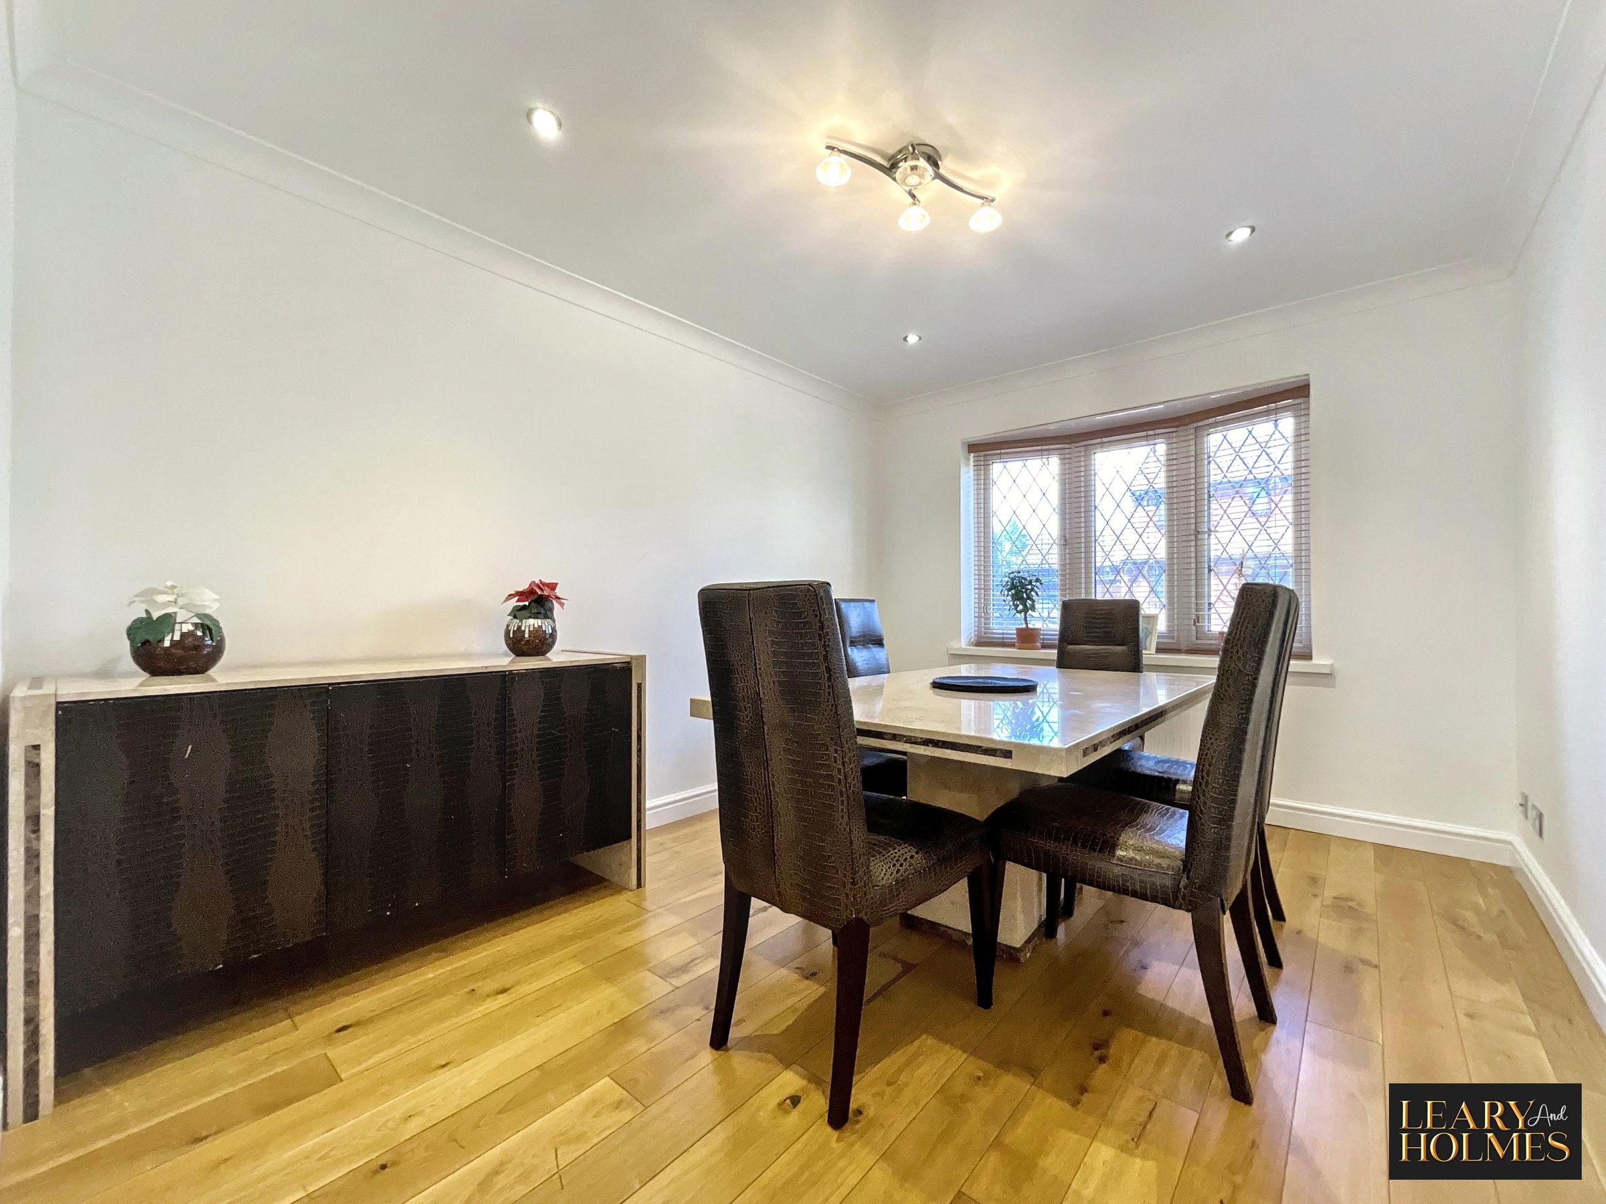
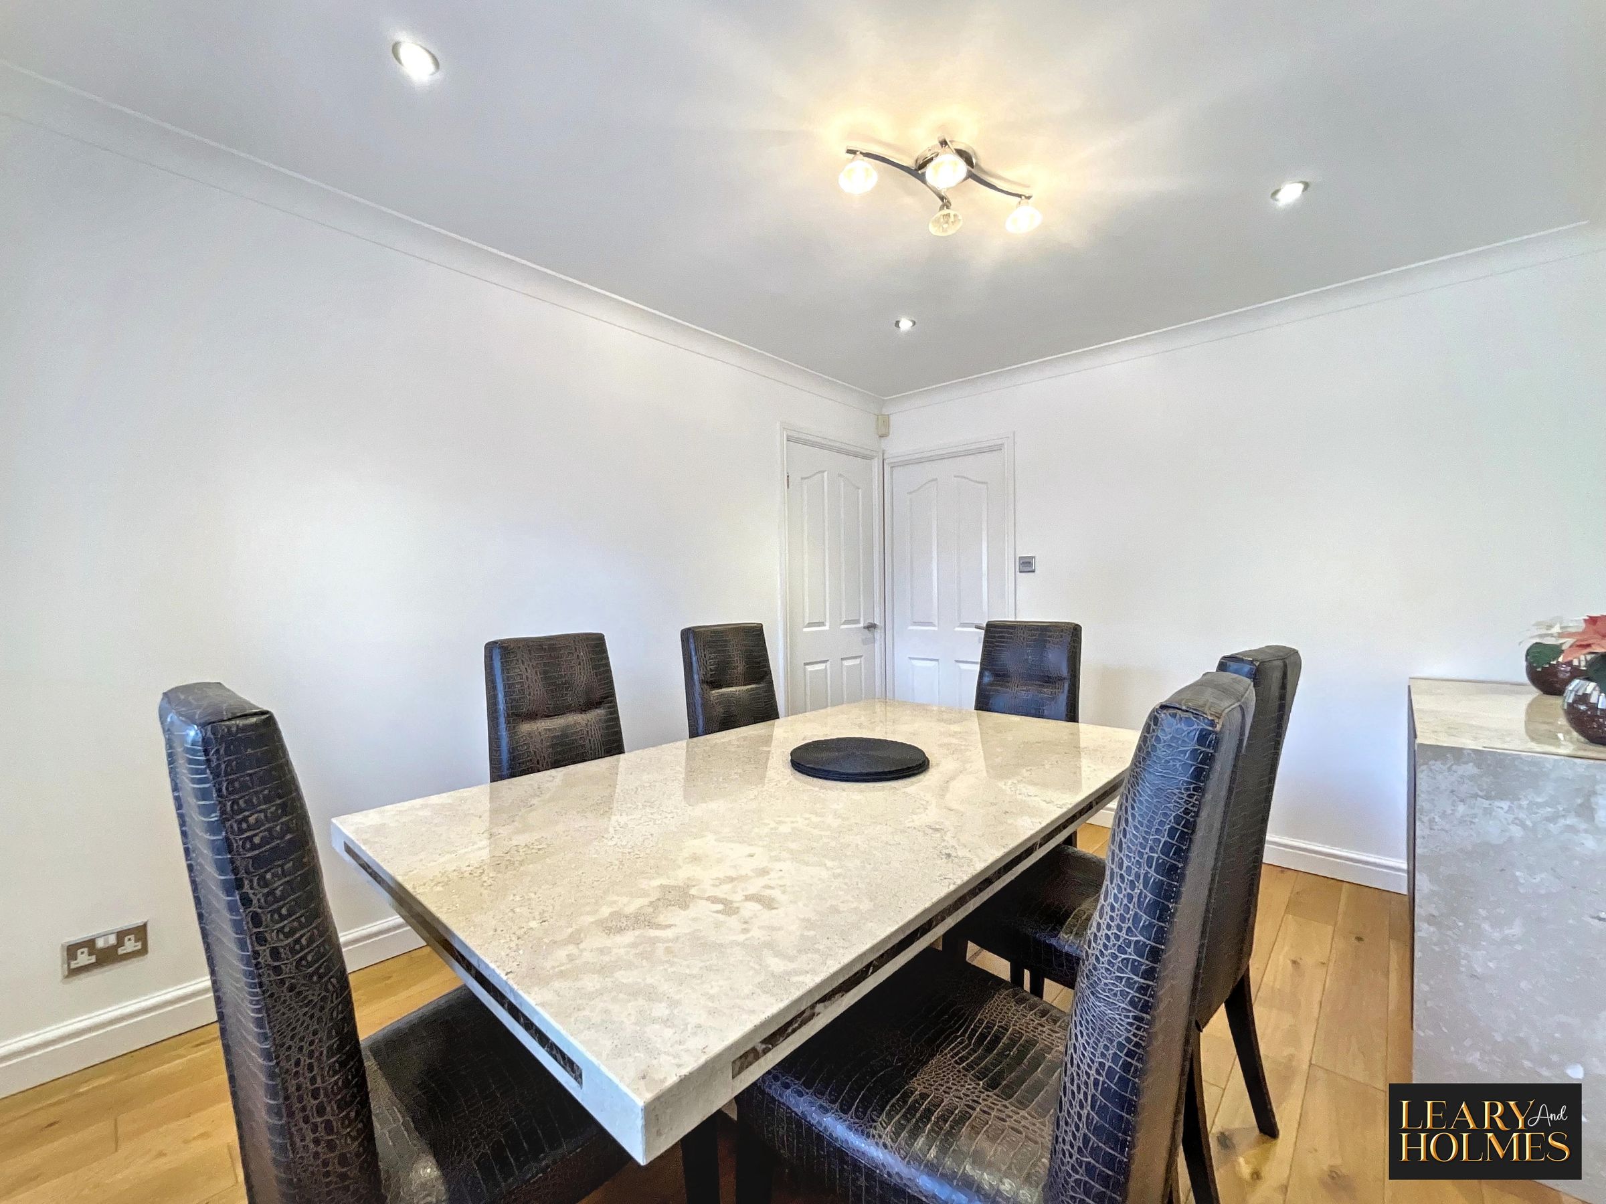
This room is perfect for entertaining offering doors to both the Entrance Hall and the Kitchen. The neutral colour scheme is complimented by laminate flooring.
Kitchen
13' 2" x 9' 7" (4.01m x 2.92m)
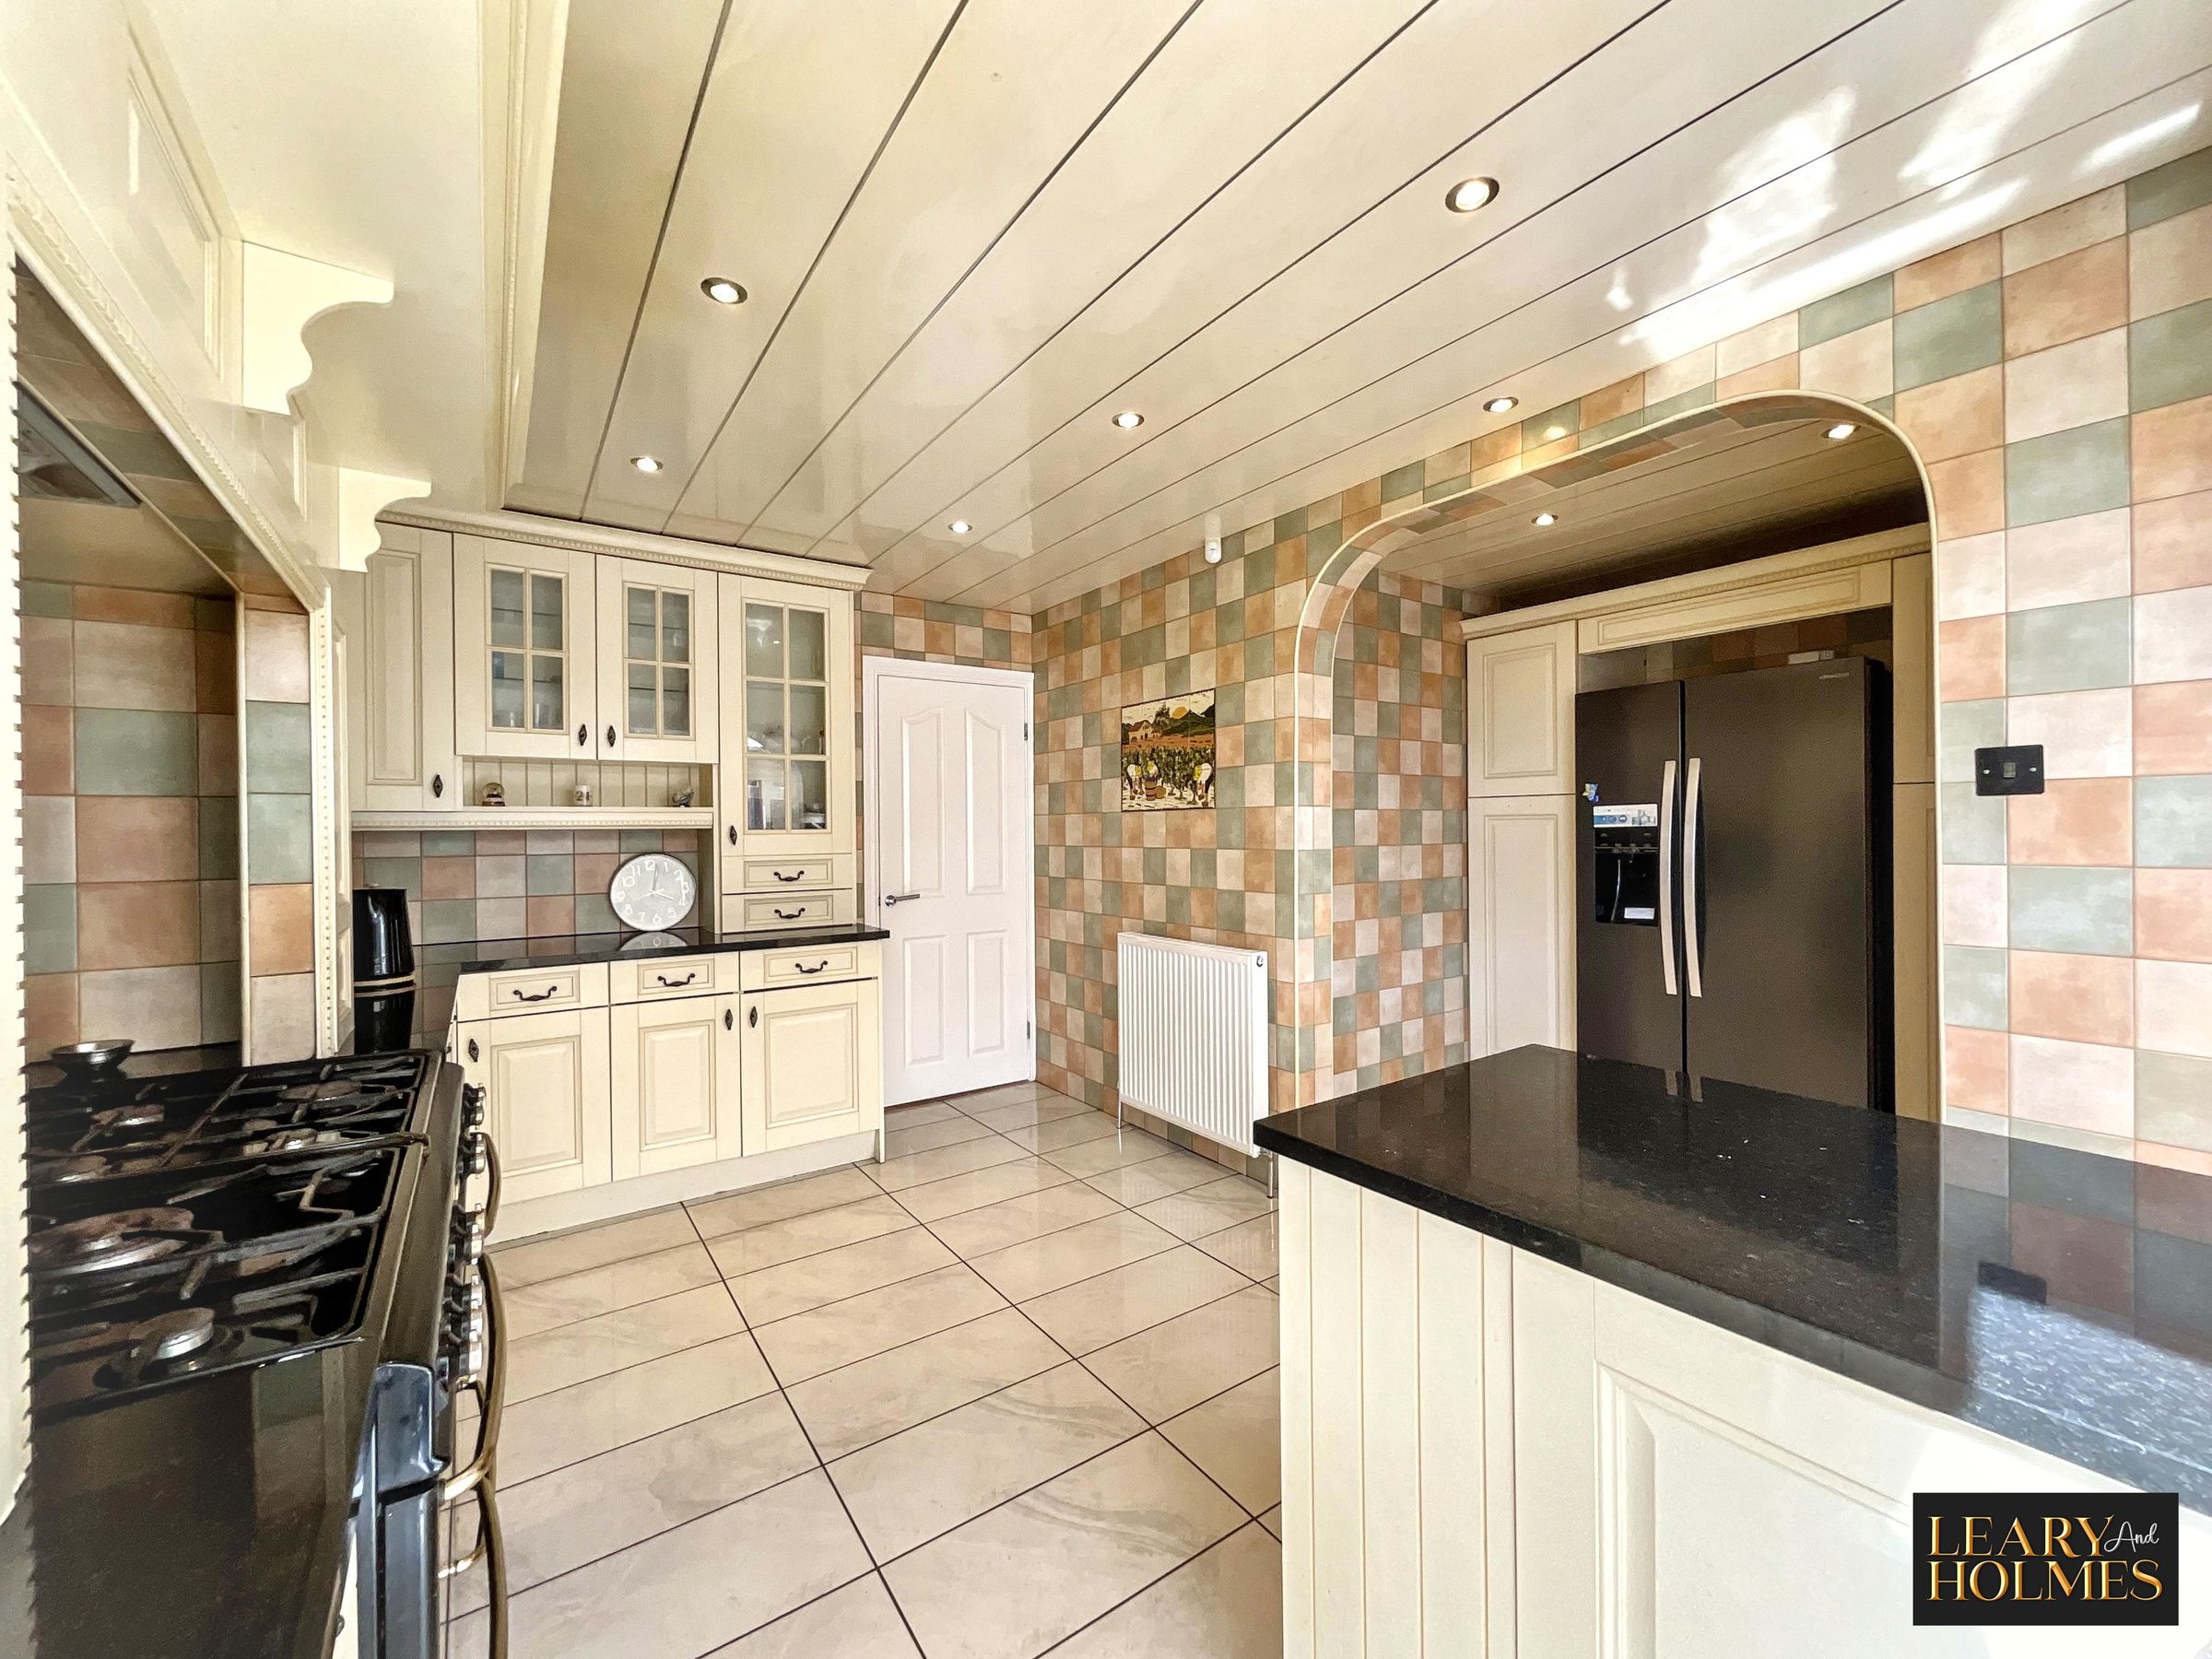
The heart of this stunning home is fitted with a Bespoke kitchen offering a comprehensive range of wall, floor display and drawer cabinets with contrasting work surfaces. There is a recess for a range style cooker and the large central island provides additional cabinets together with a wine rack. This room flows naturally through to the Utility.
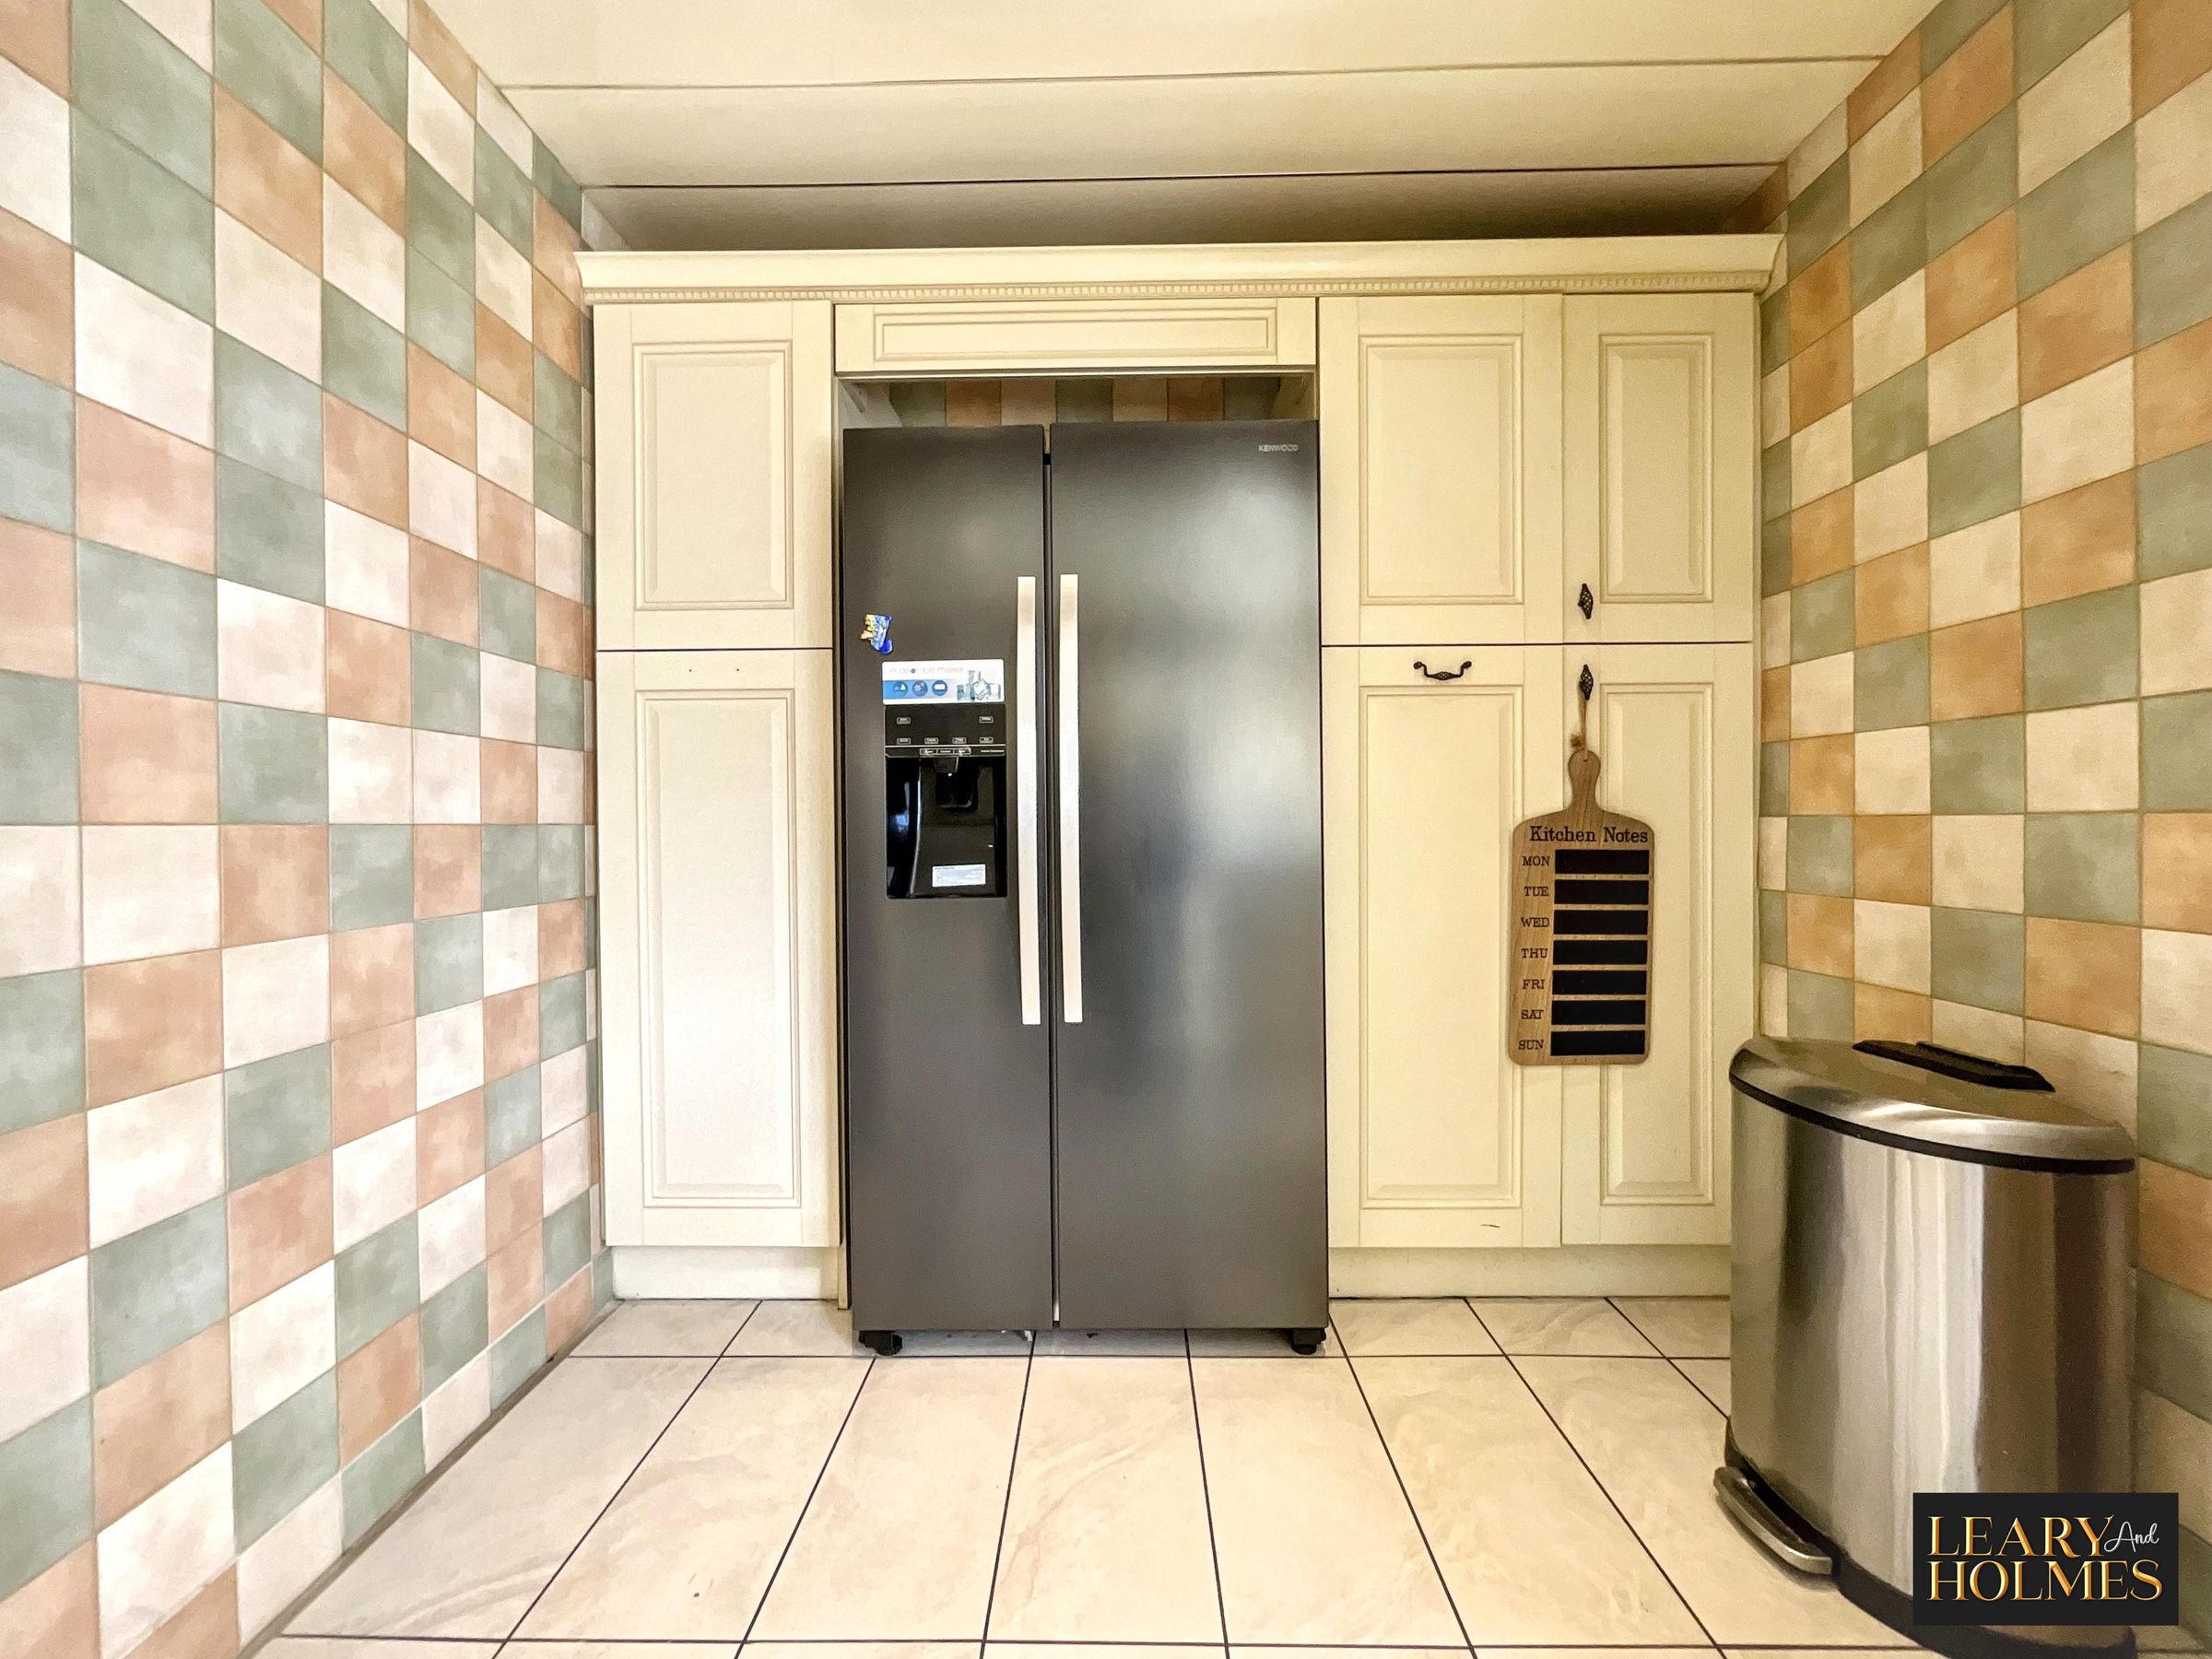
Storage Room
7' 9" x 6' 0" (2.37m x 1.84m)
Continuing the theme from the Kitchen this space is fitted with cabinets with ample space to house an American style fridge freezer.
Utility Room
14' 9" x 9' 1" (4.49m x 2.76m)
Continuing with through from Kitchen the layout of this room is impressive yet practical. Natural light floods into this room from a selection of windows which also offers views over the rear garden. Some of many features of this room include a breakfast bar, tiling to the walls and contrasting tiling to the floor.
Landing
Door provide access to all first floor rooms.
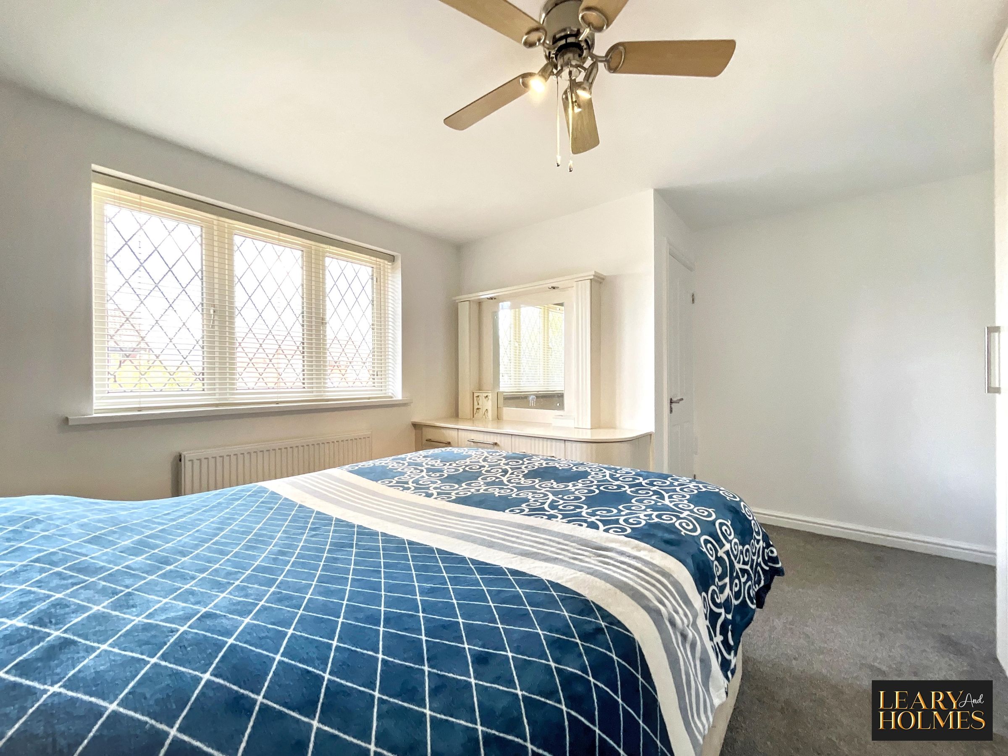
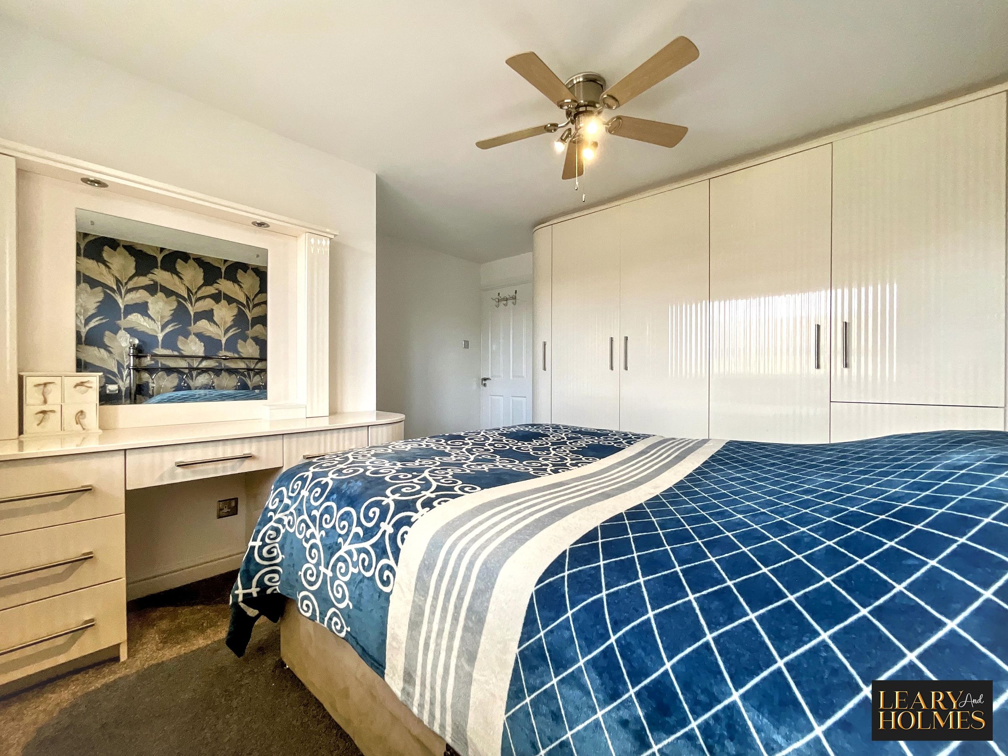
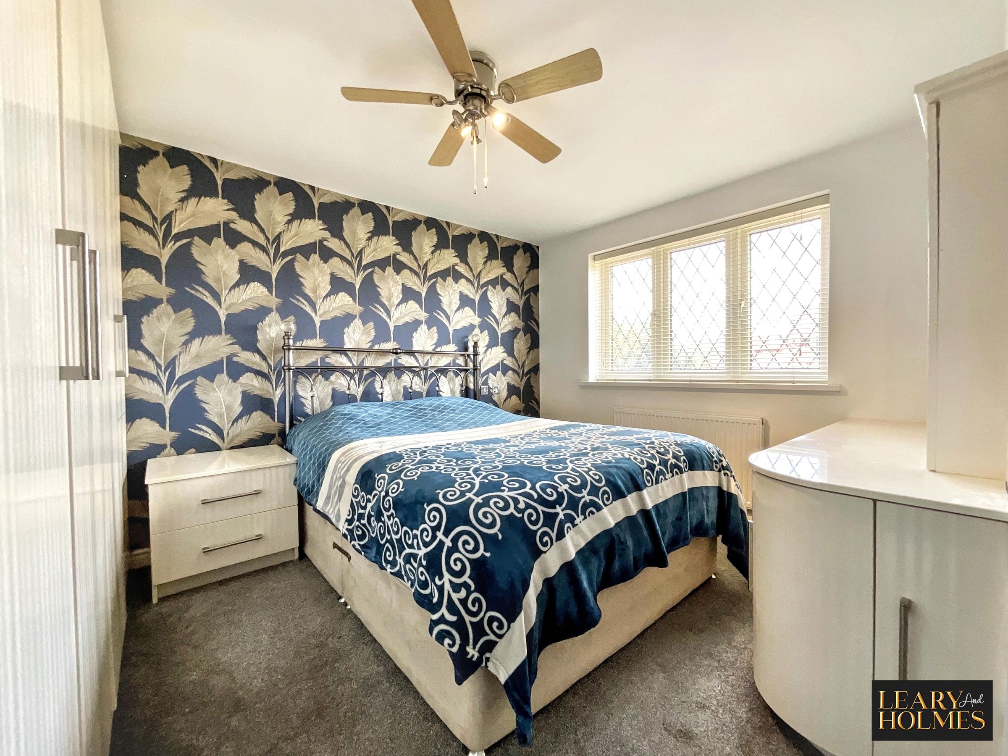
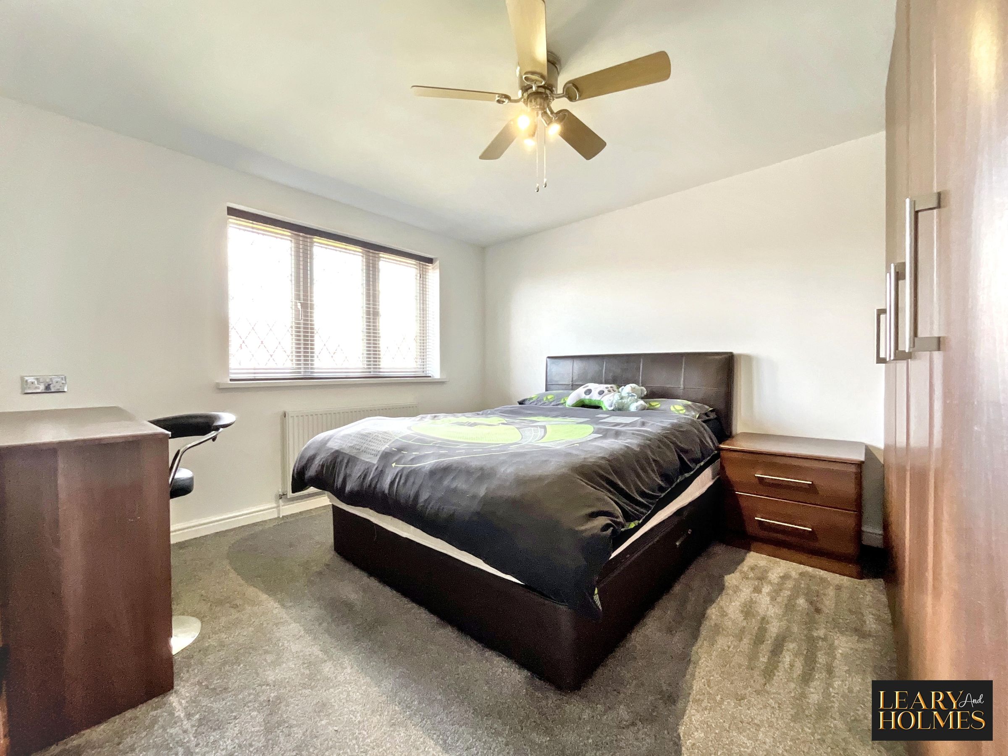
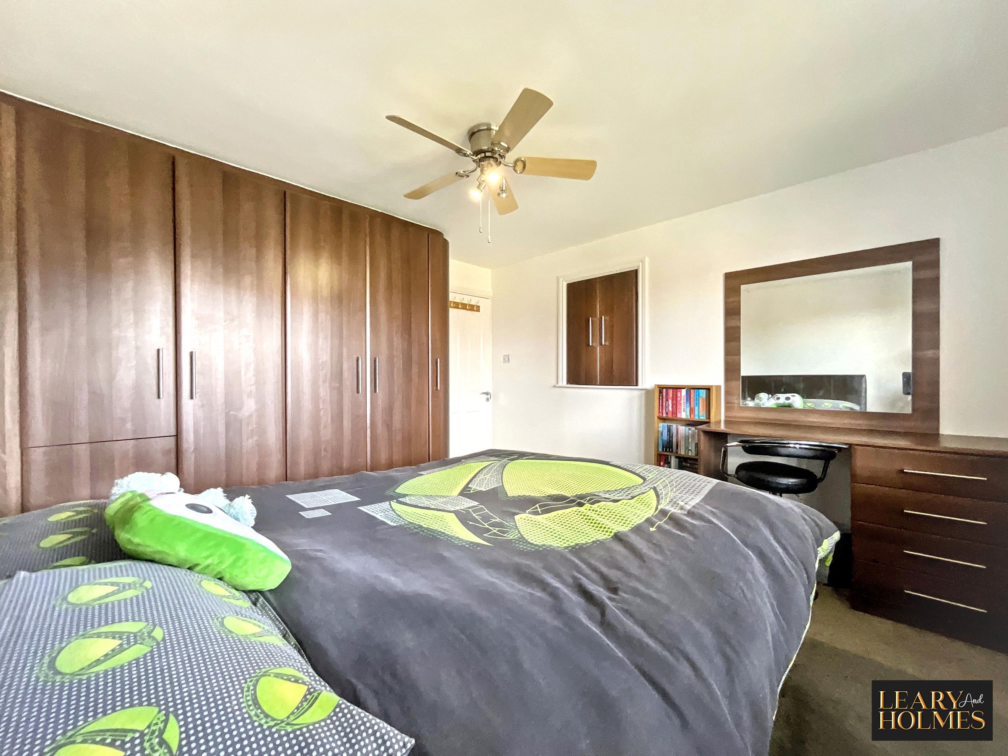
Master Bedroom
12' 10" x 12' 0" (3.90m x 3.65m)
This spacious master bedroom fitted with a range of wardrobes providing hanging and storage space plus matching dressing table. A door opens to reveal an En-suite shower room.
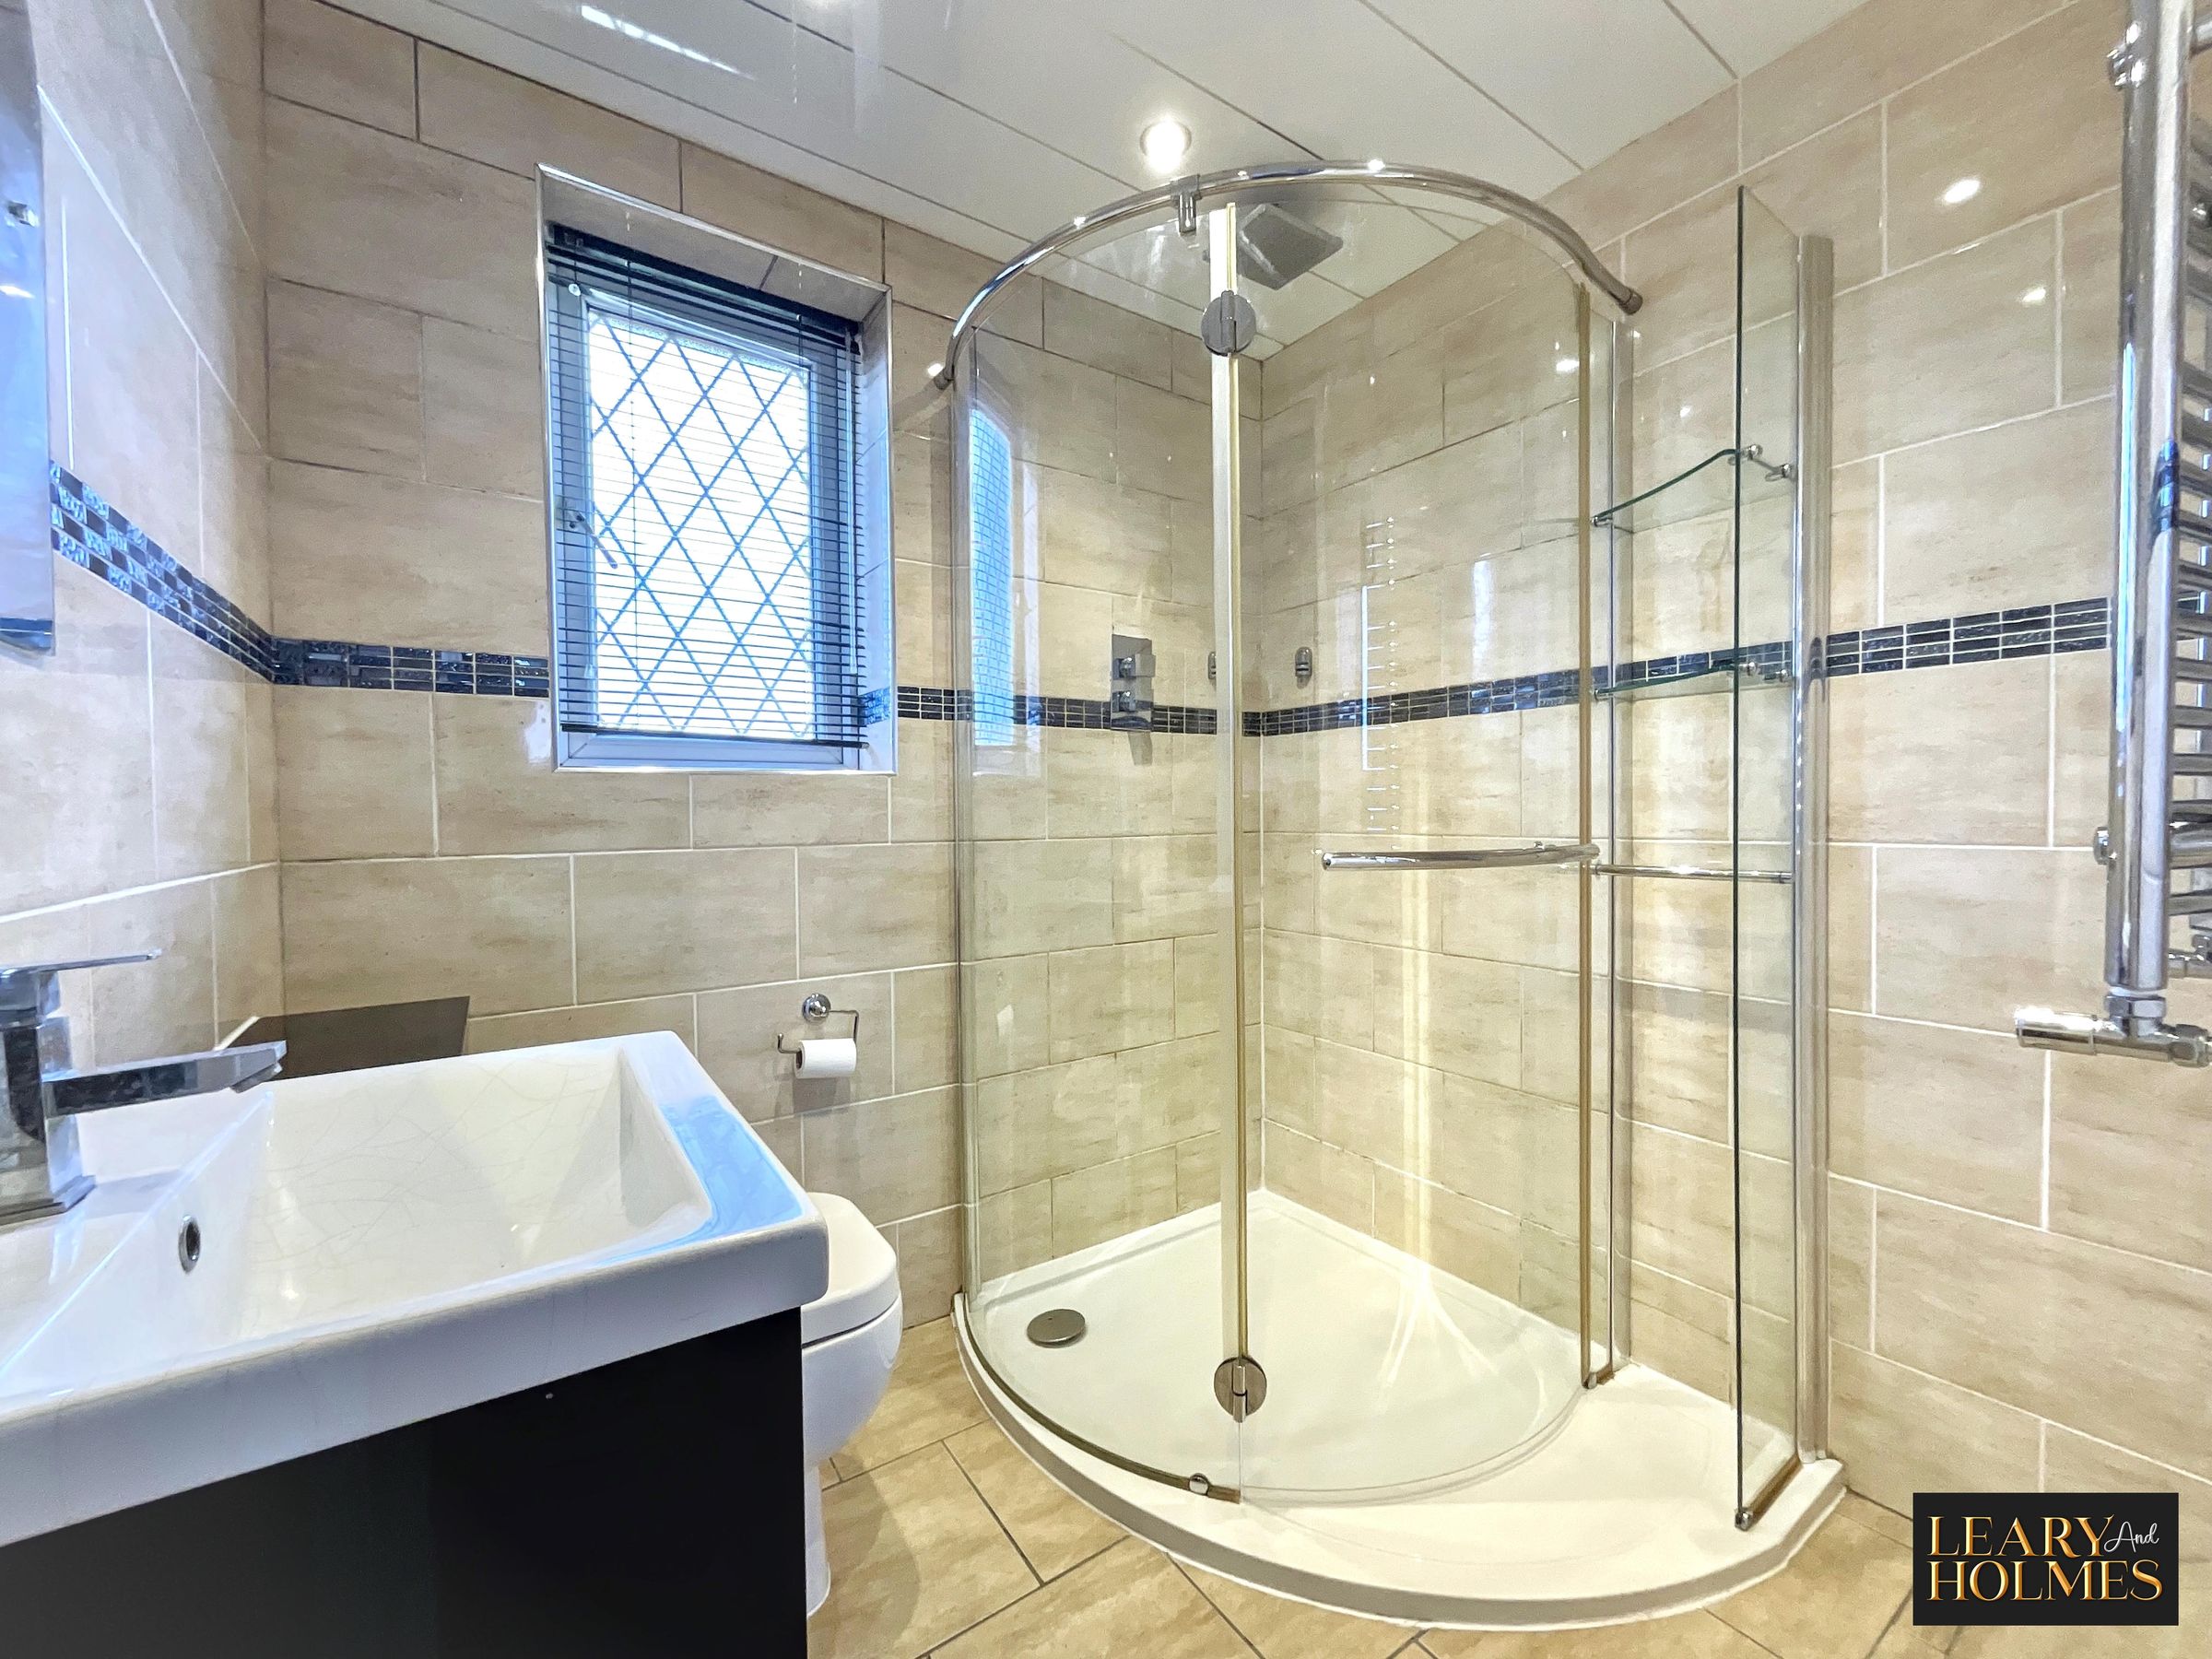
En Suite
6' 2" x 5' 6" (1.89m x 1.68m)
This stylish shower room comprises a shower enclosure, close coupled w.c. plus wash hand basin set into a vanity unit also providing storage space. A double window provides natural light, whilst recessed lighting to the ceiling offers background lighting.
Bedroom 2
12' 1" x 10' 9" (3.68m x 3.28m)
Located at the front of the property this double bedroom is also fitted with a range of bespoke wardrobes, providing hanging and storage space.
Bathroom
8' 5" x 5' 5" (2.56m x 1.66m)
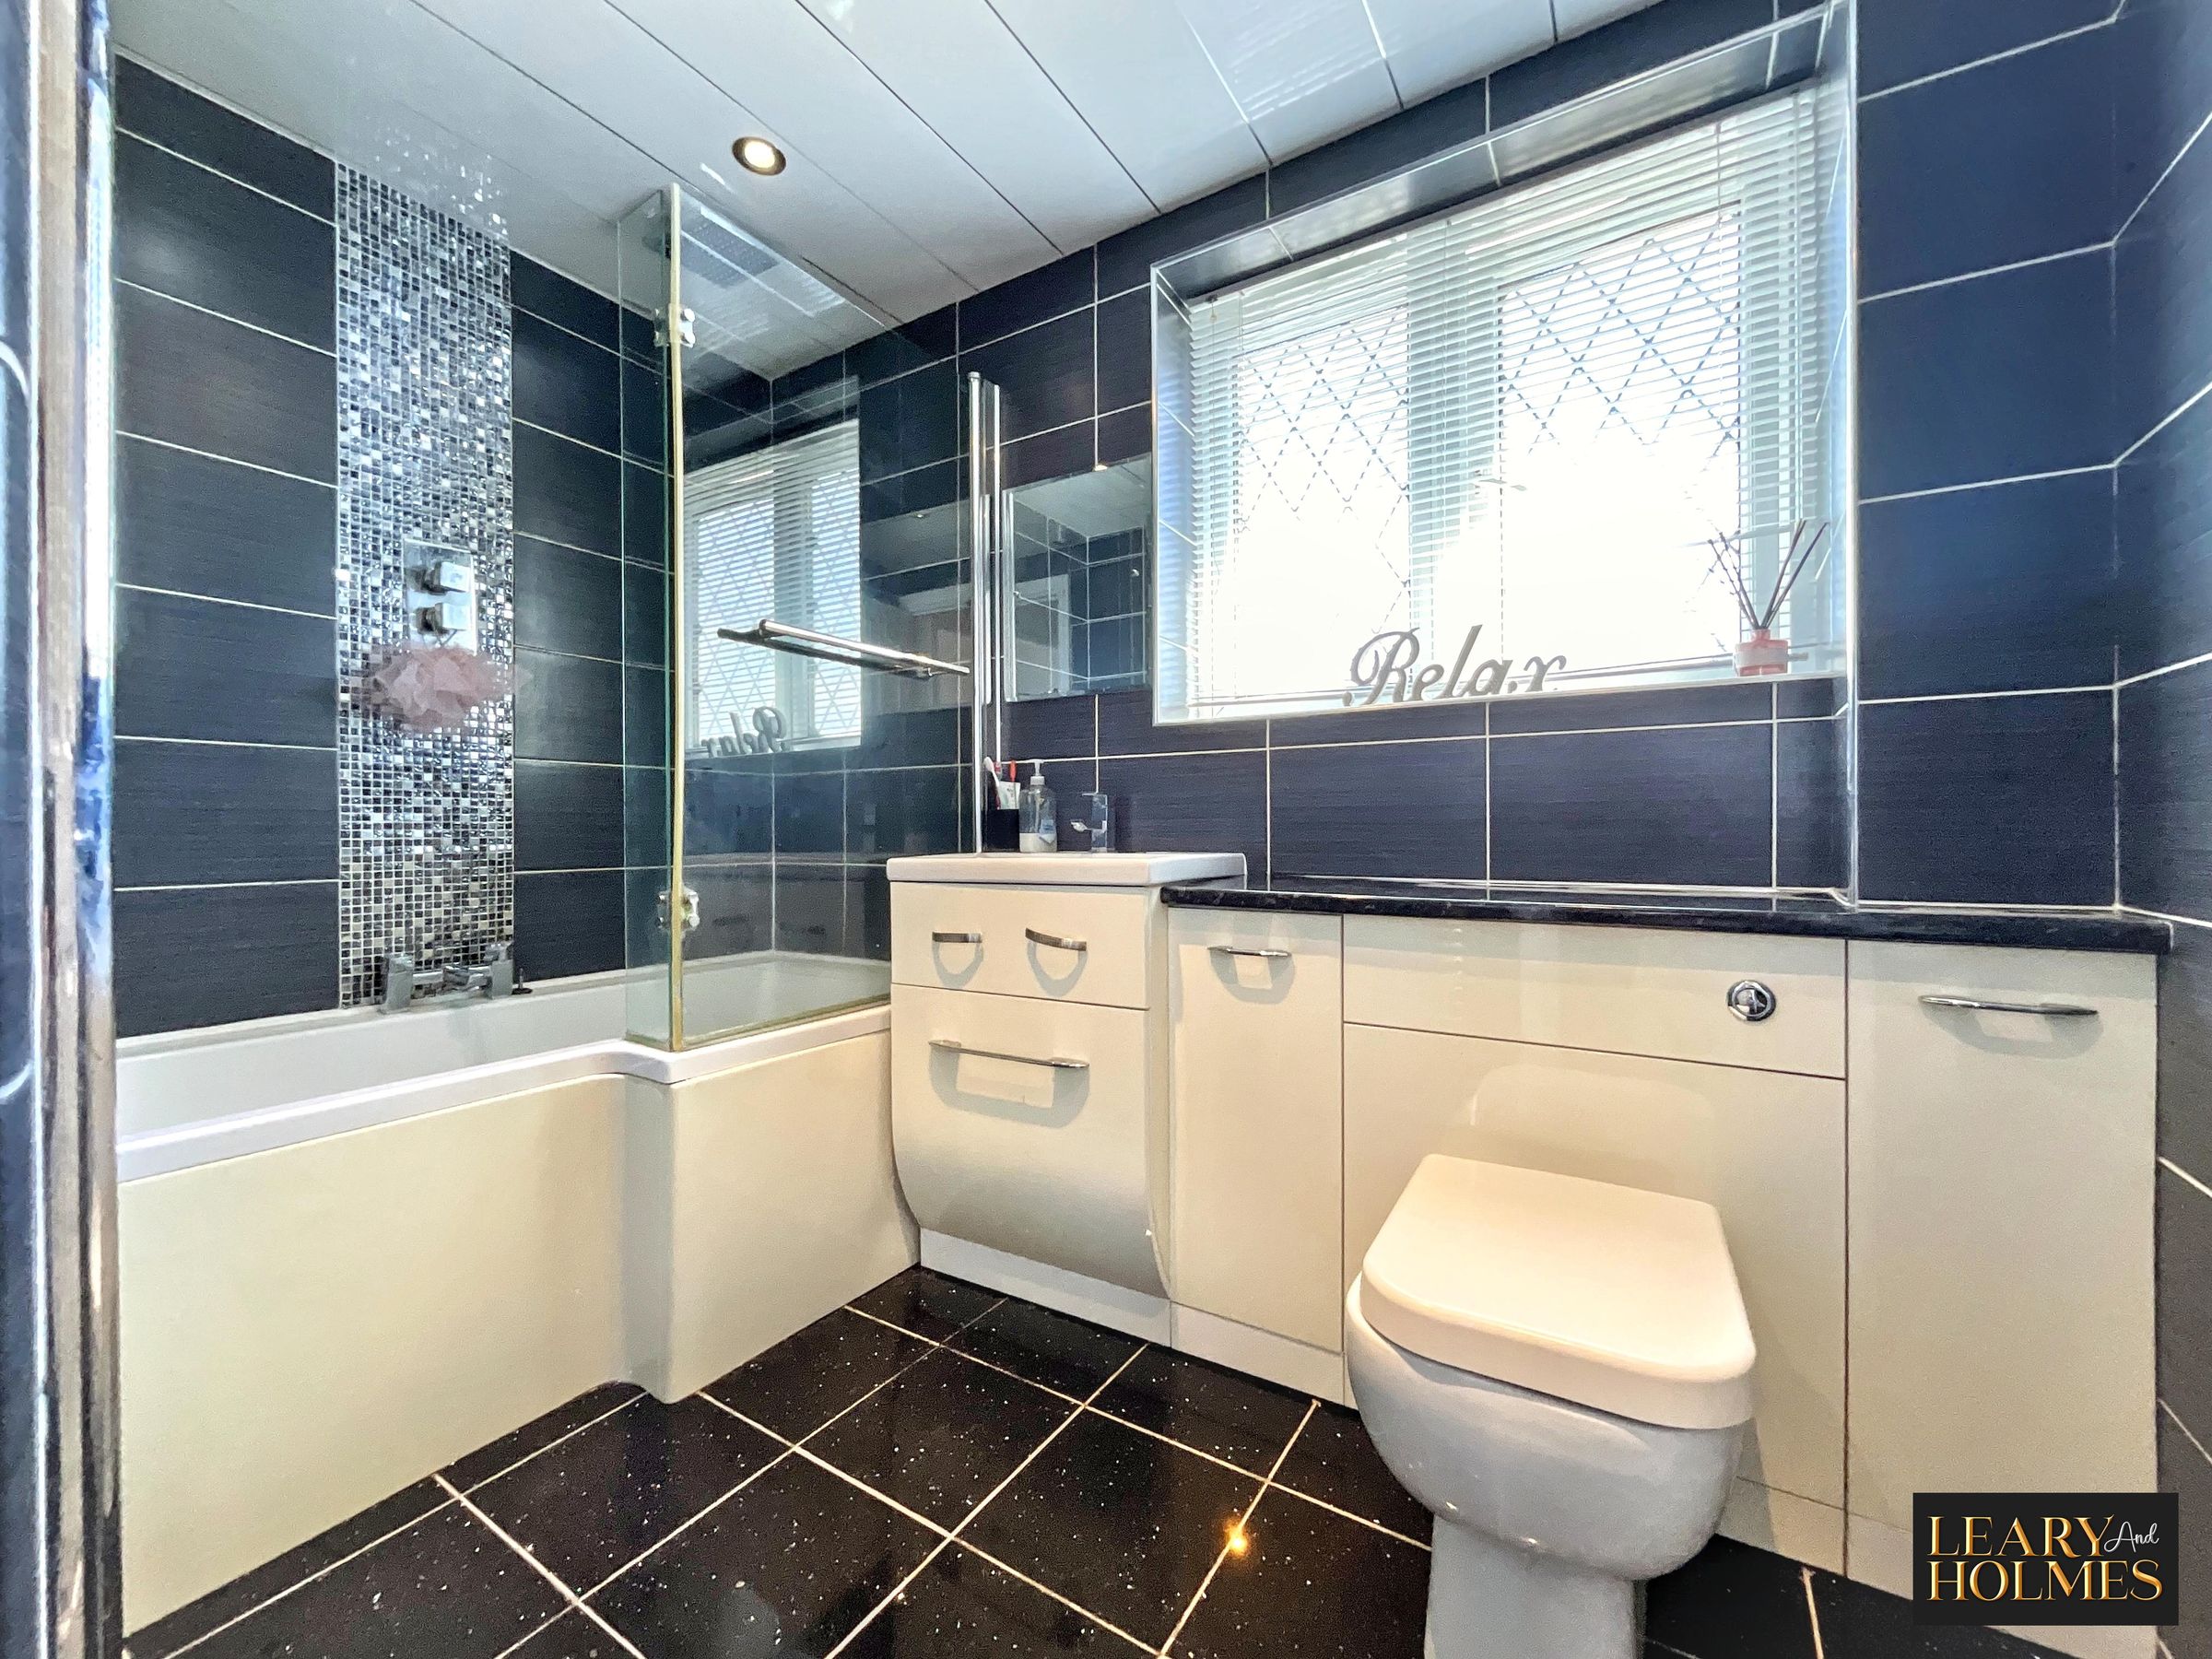
A luxurious bathroom offering a shaped bath with shower over, wash hand basin and w.c. set onto a vanity unit also providing storage space. led cistern. Stylish splash back tiling to the walls with contrasting tiling to the floor completes the calming feel of this room.
Bedroom 3
9' 4" x 8' 10" (2.85m x 2.69m)
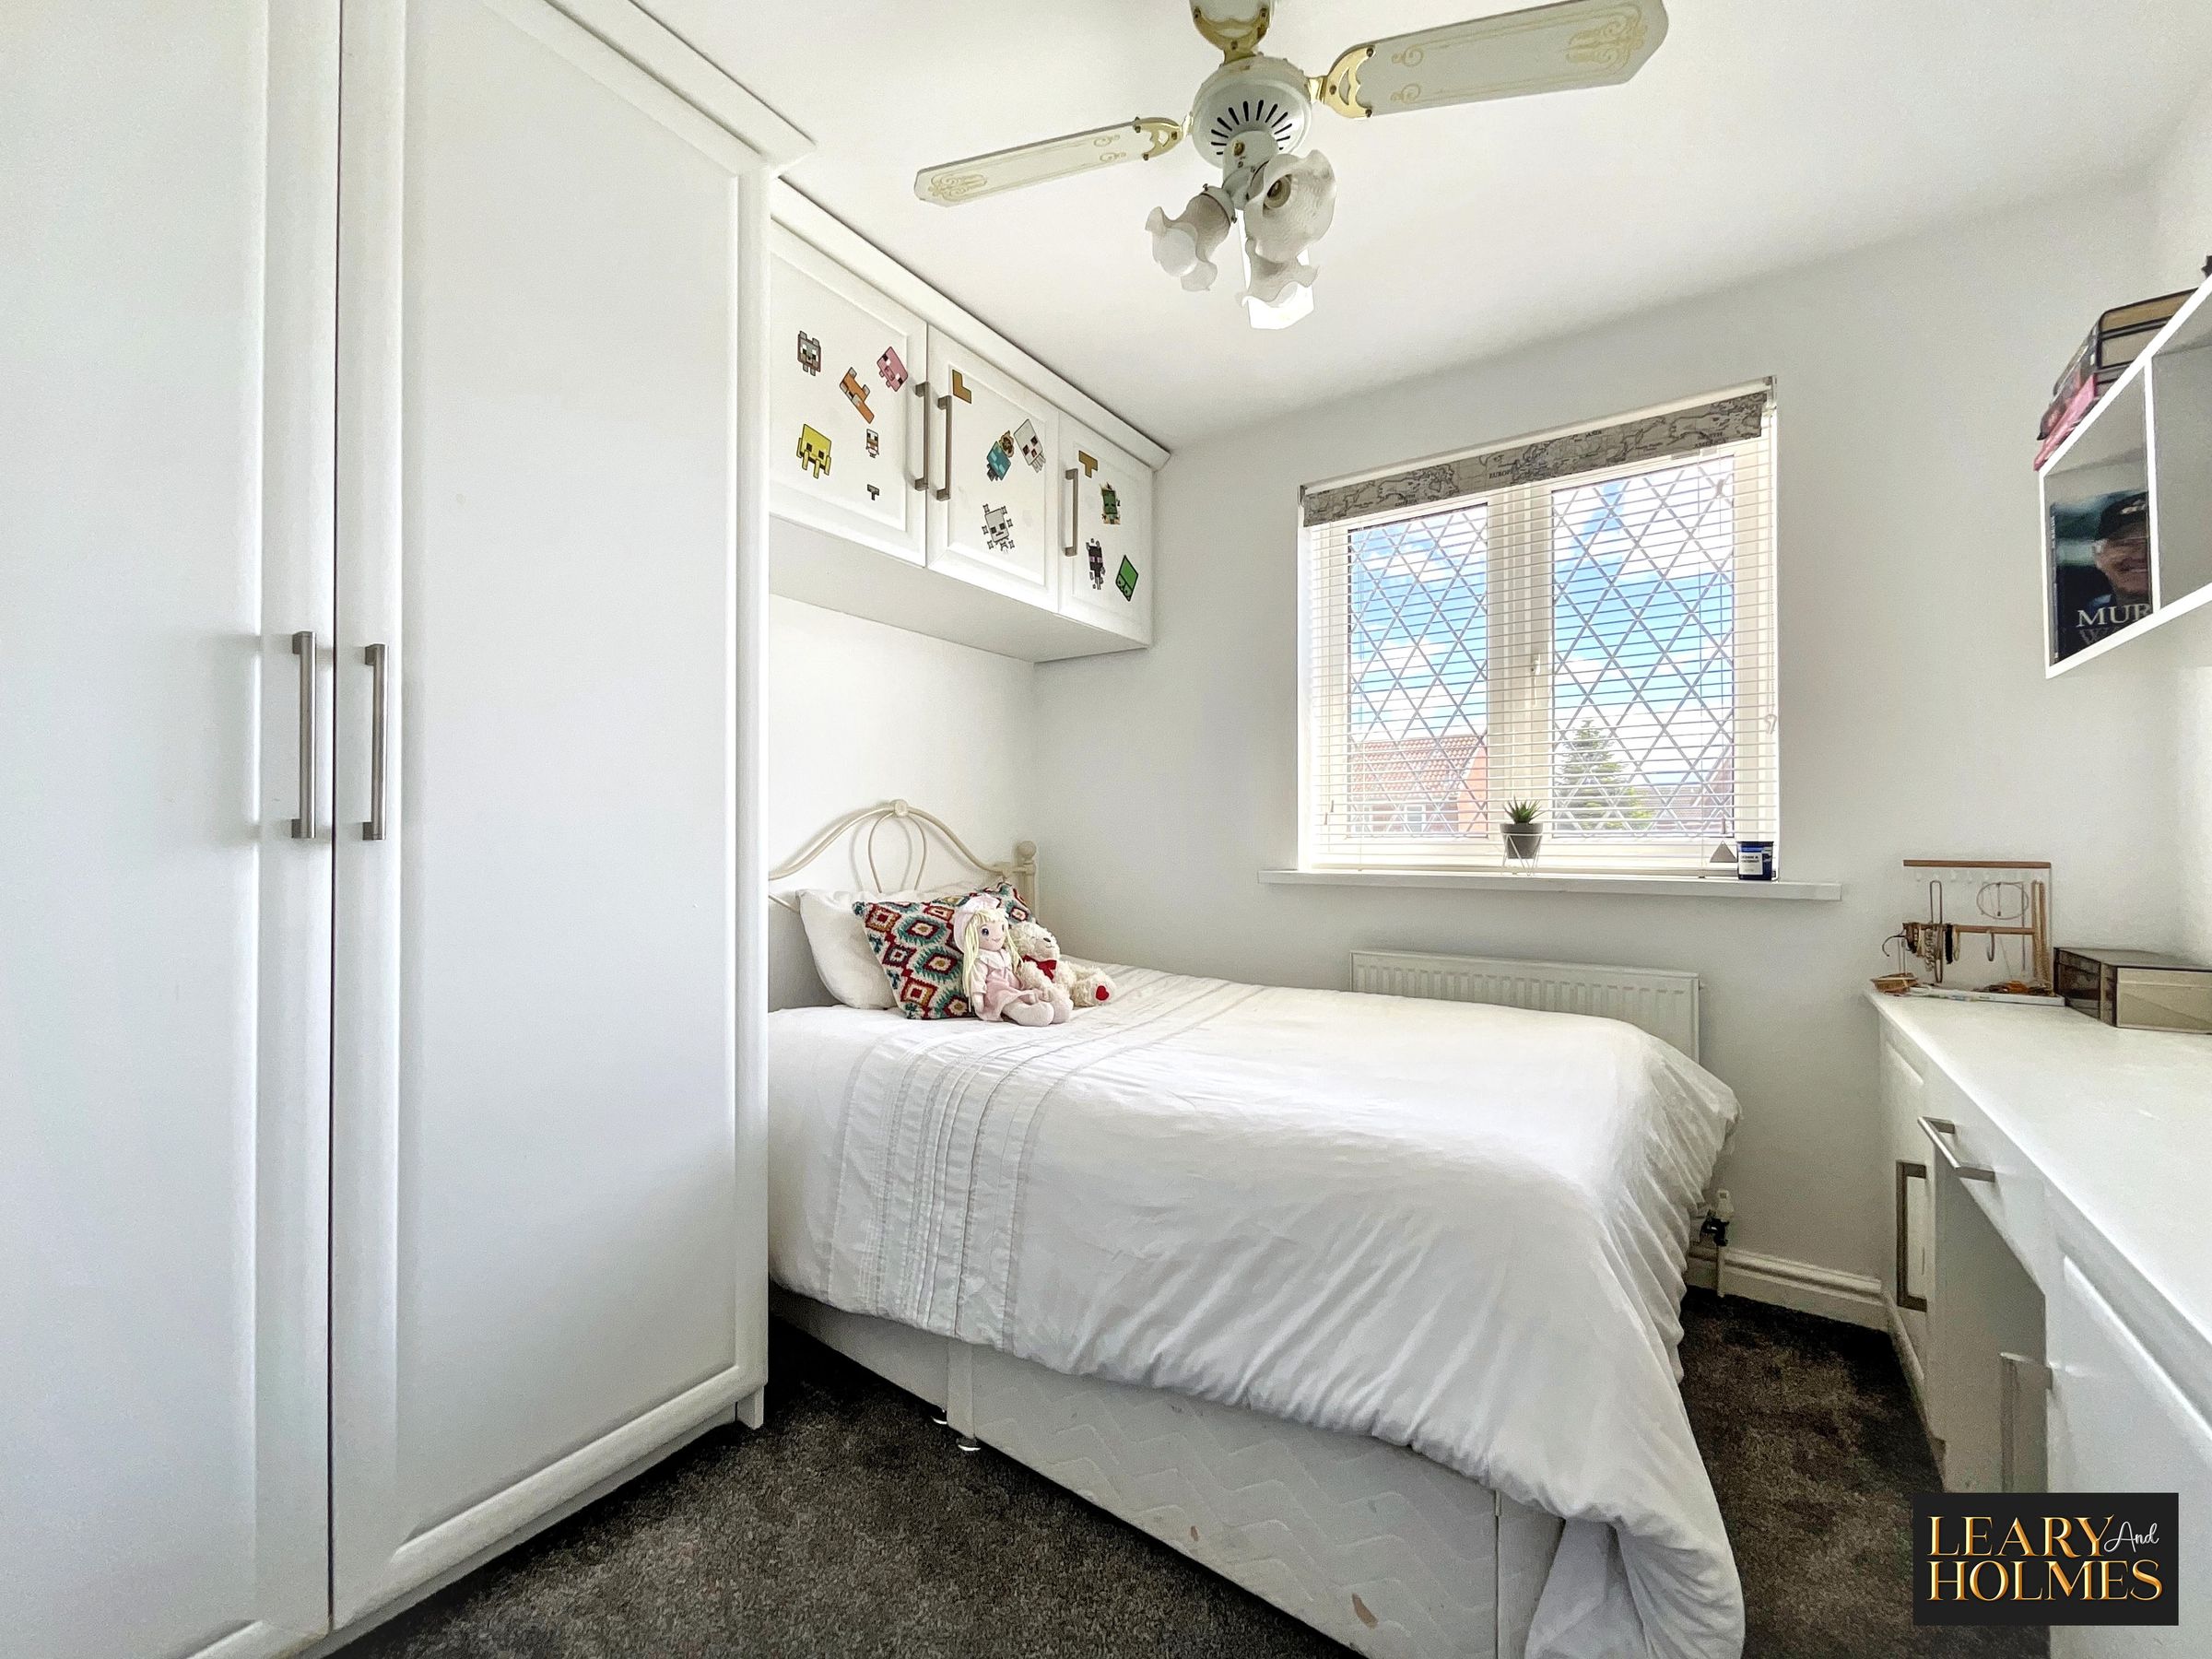
This double room has the advantage of fitted wardrobes and over head cabinets. A window and contrasting carpet finish the stylish look of this room.
Bedroom 4
8' 10" x 8' 7" (2.69m x 2.61m)
Situate at the rear of the property this striking room has remarkable views over the rear garden from the double glazed window with central heating radiator beneath. Fitted wardrobes, overhead cabinets and a dressing table complete this room.