Like the look of this property?
We would love to hear from you and arrange a viewing of this property. Get in touch now!
Looking to sell a property?
You can get a free online or in person valuation.
Property features
Semi Detached House
Three Bedrooms
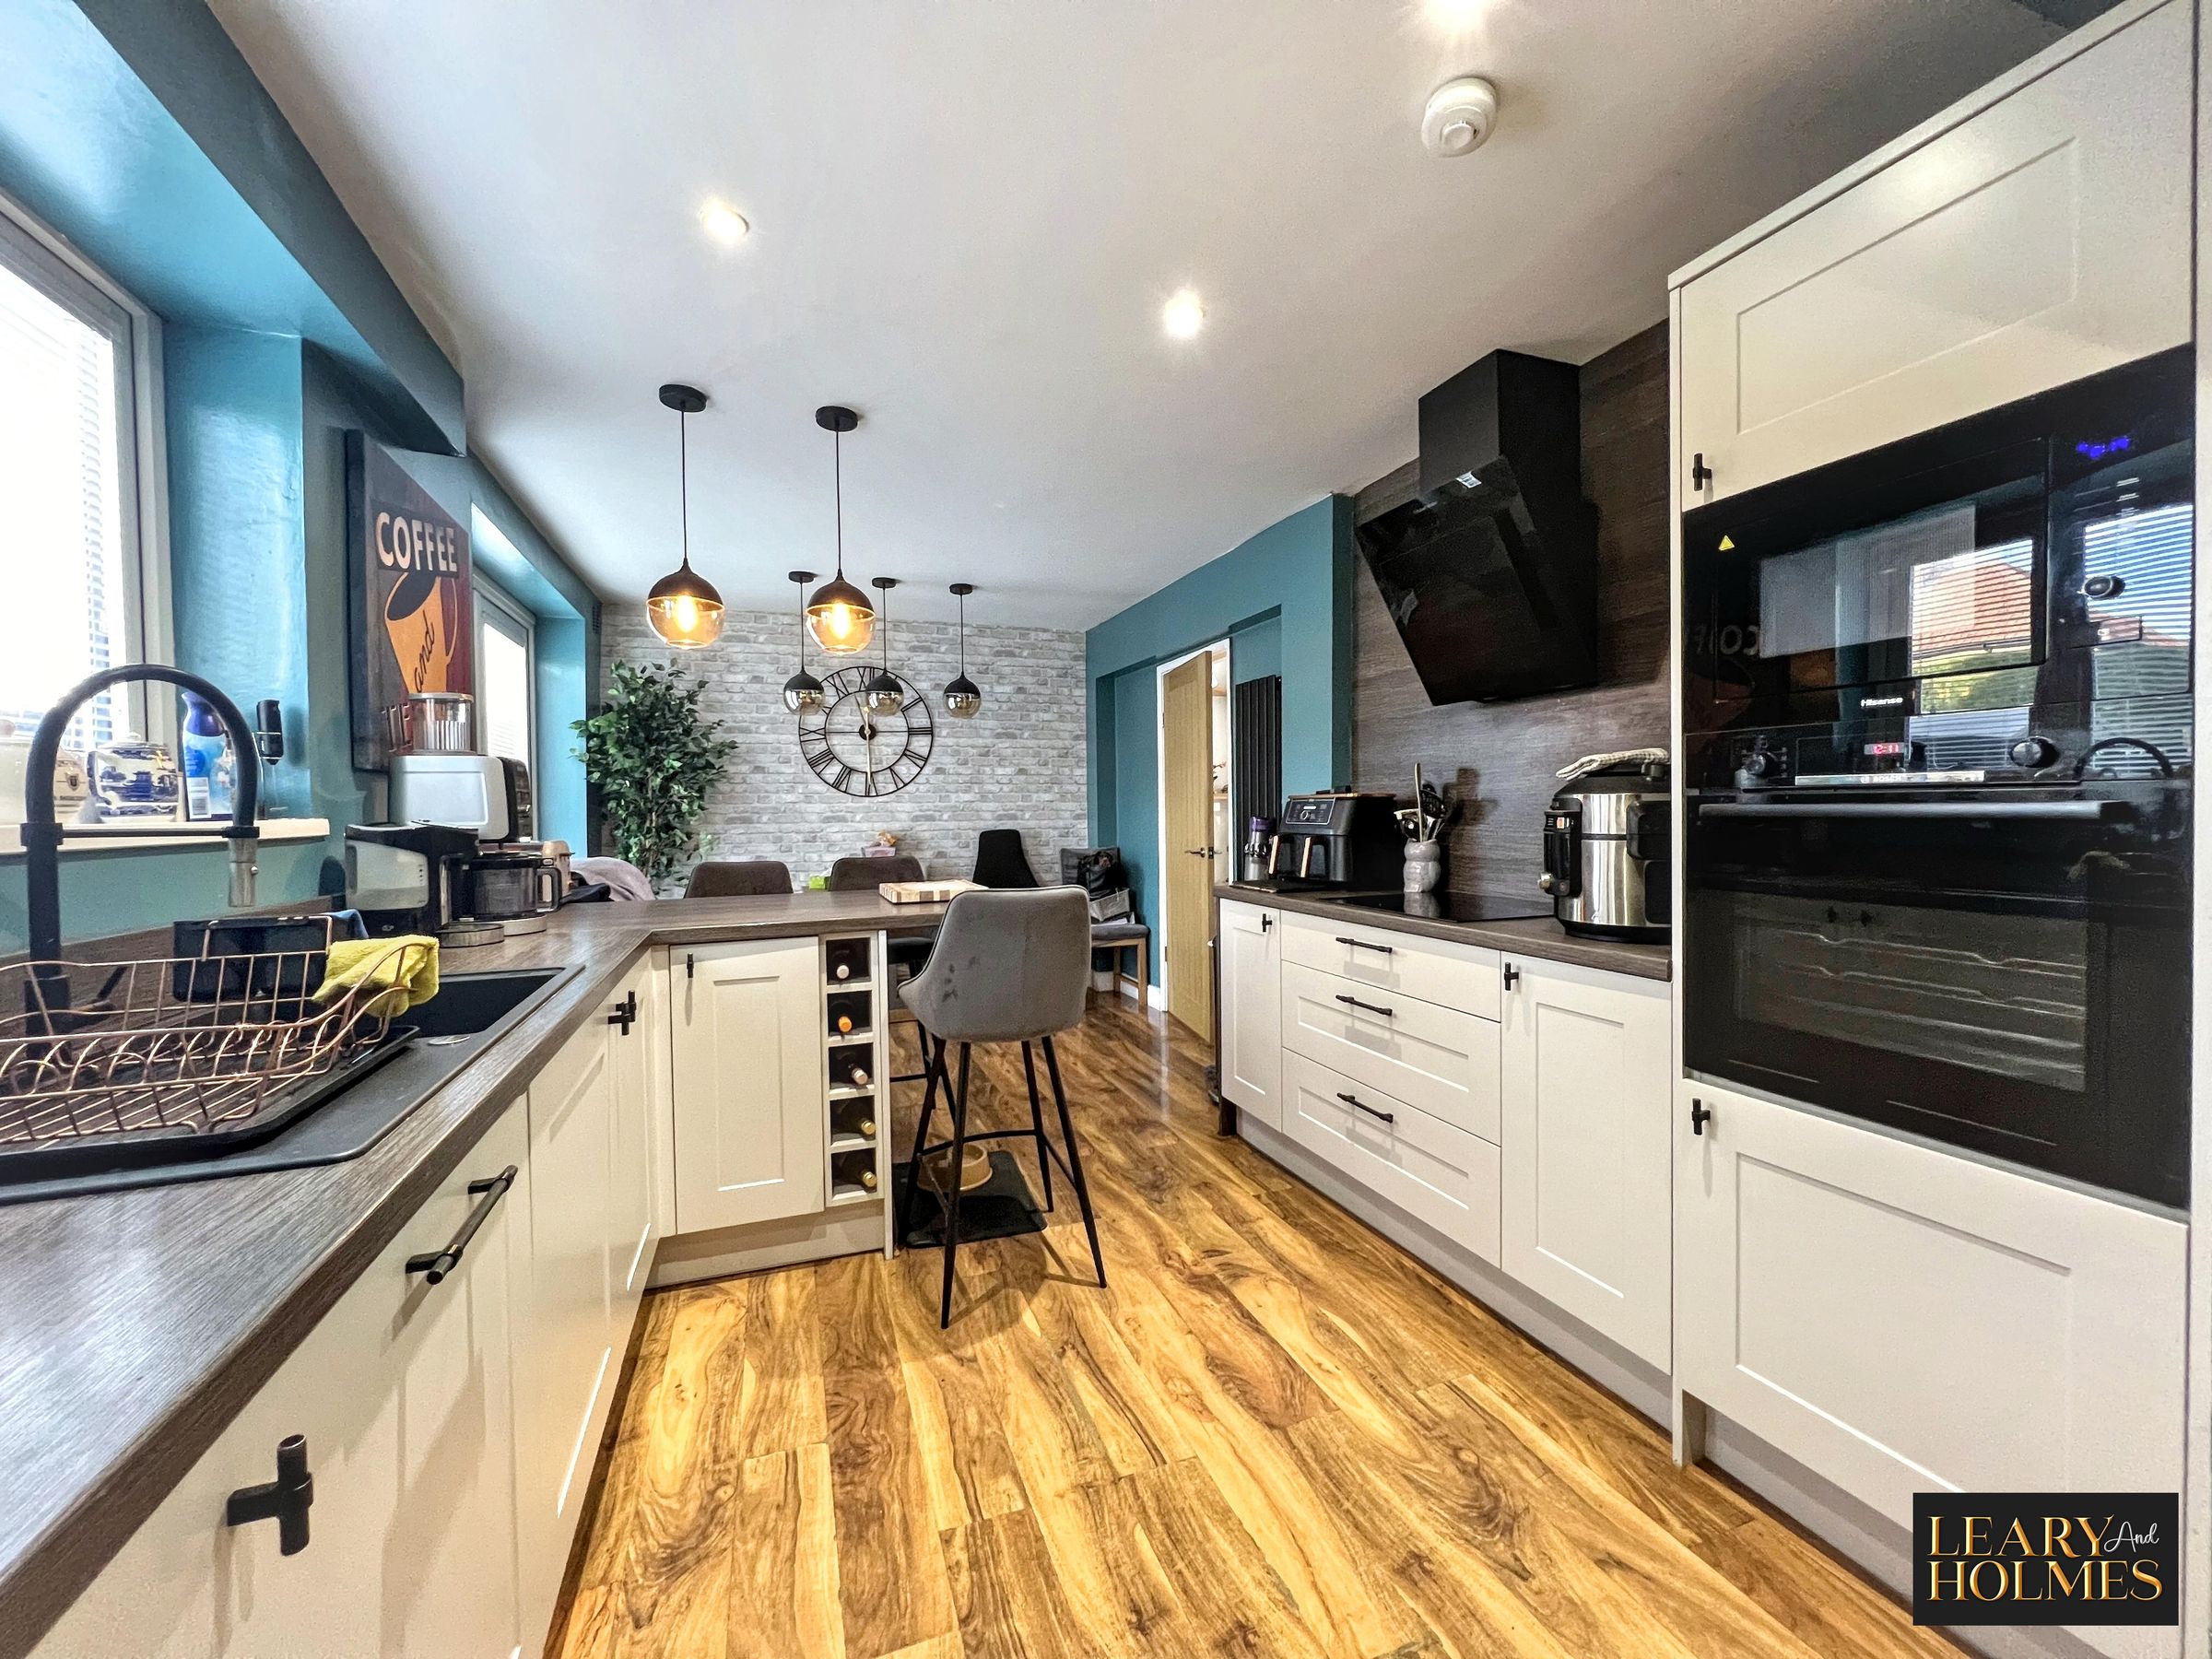
Open-plan Kitchen Diner
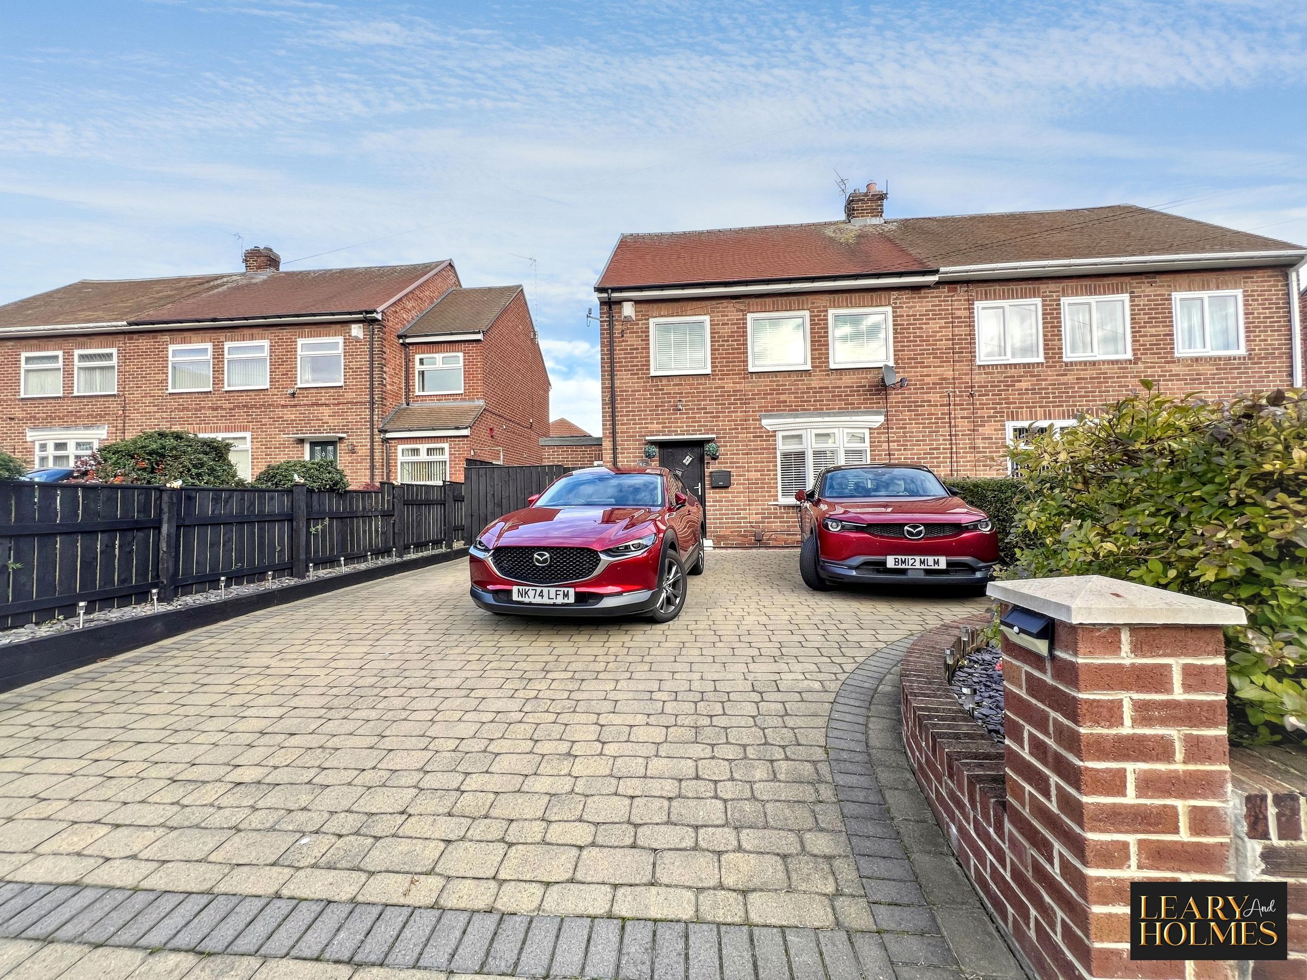
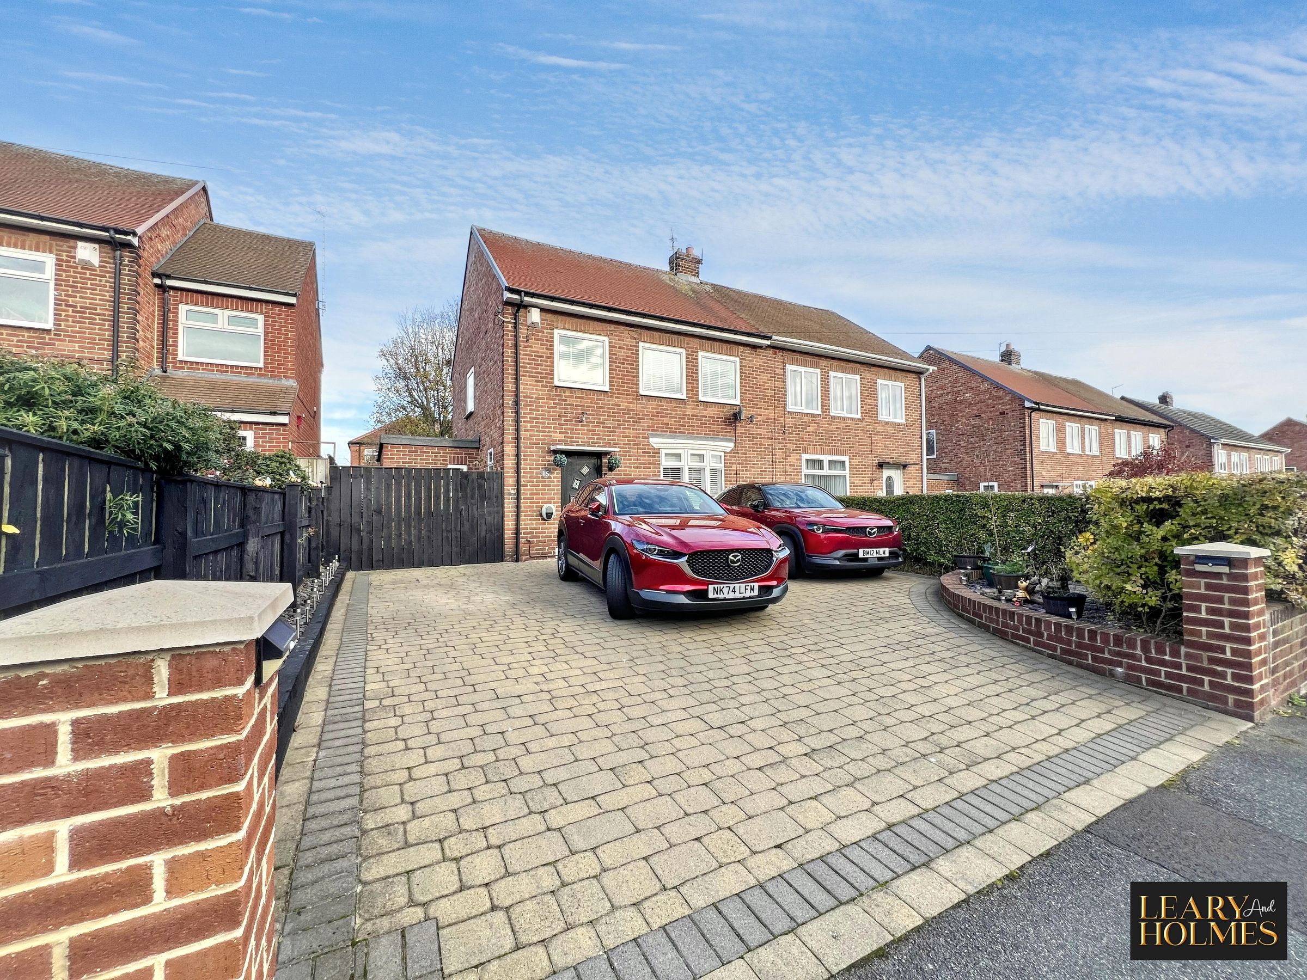
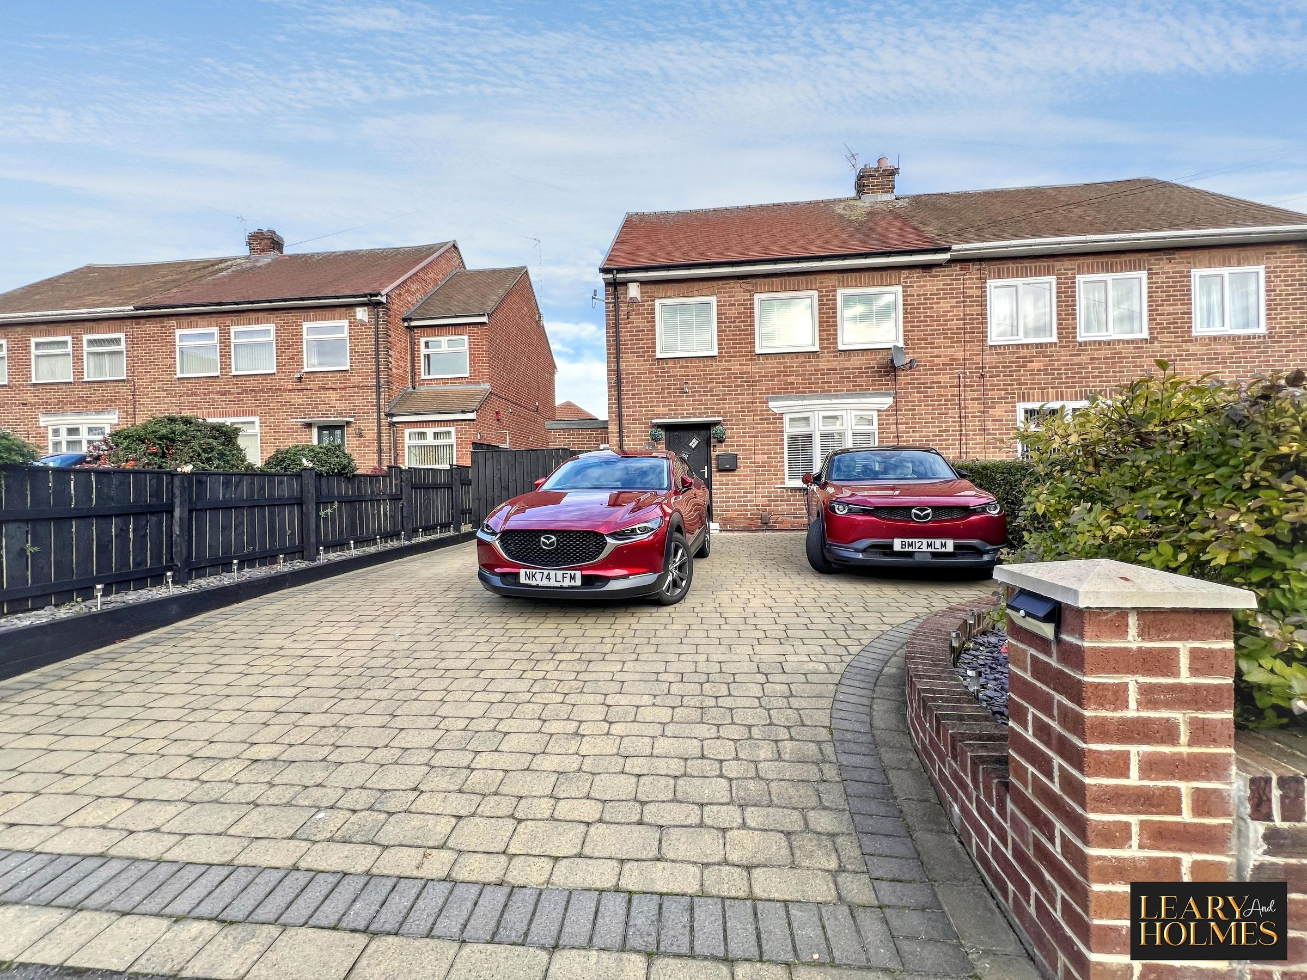
Driveway Parking For Multiple Vehicles
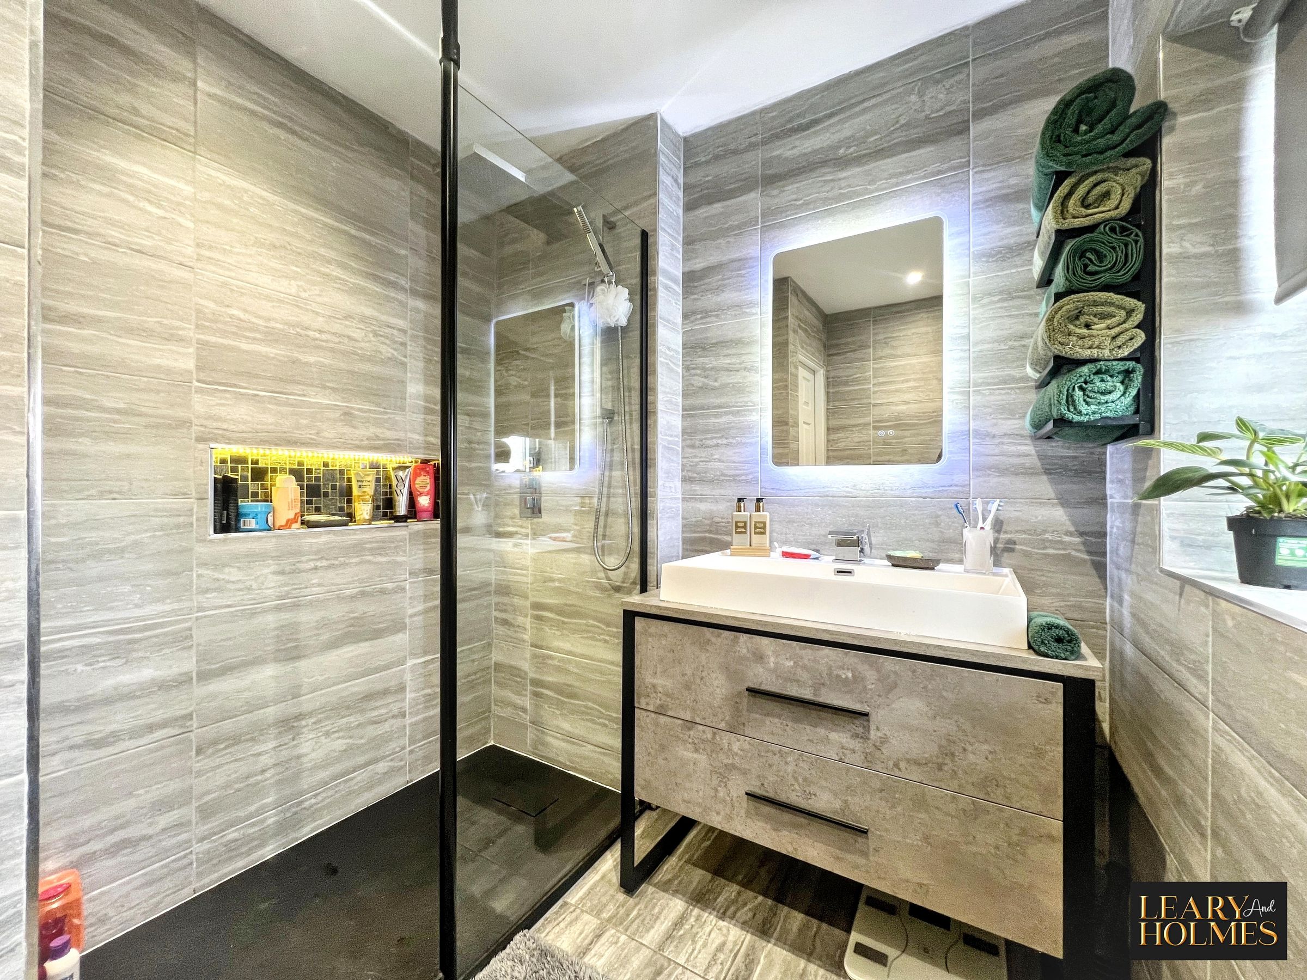
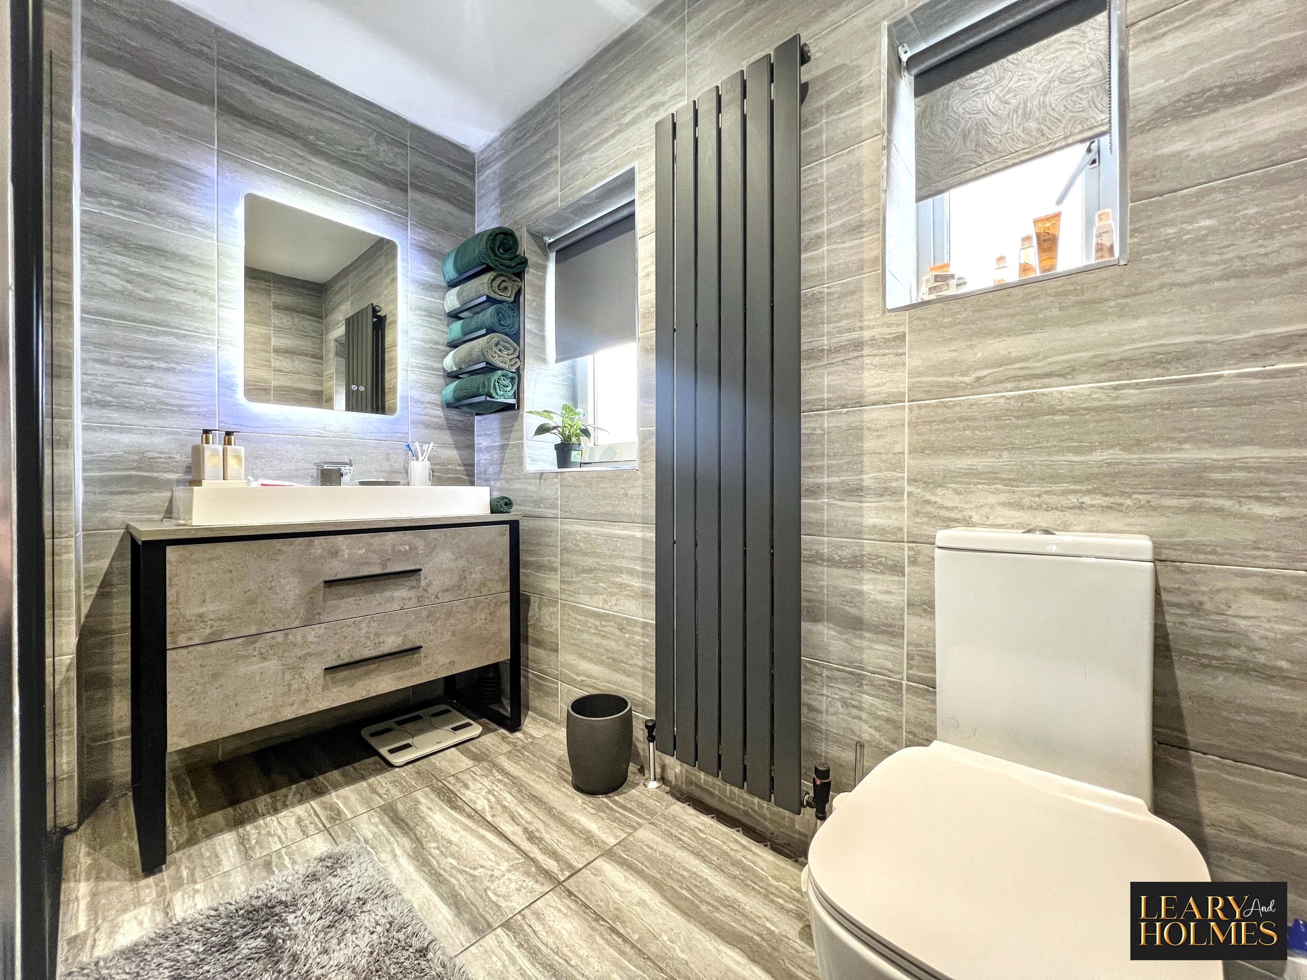
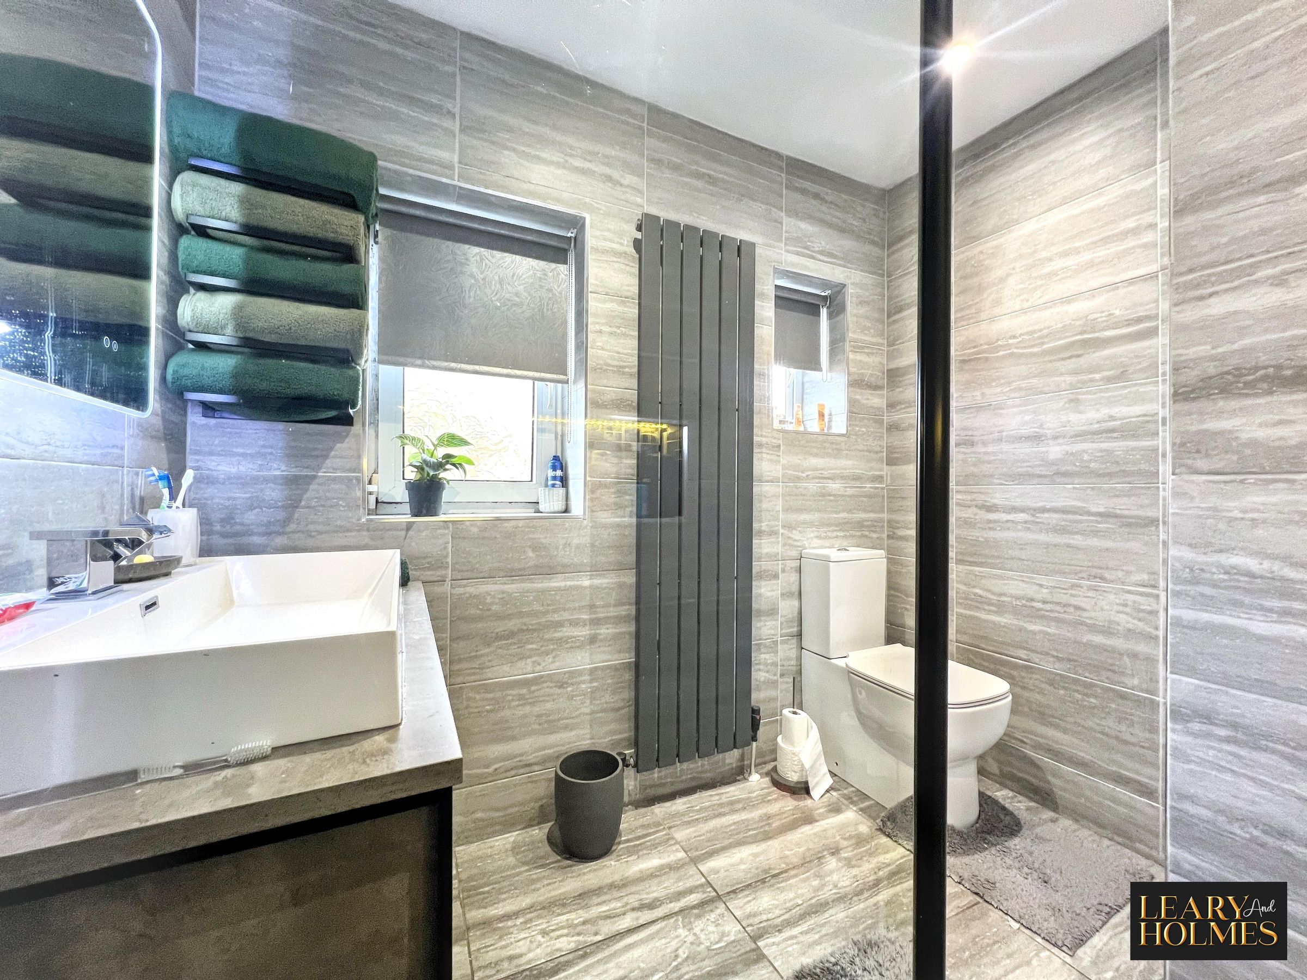
Modern Walk-In Shower
Sought After Area
About this property
Situated within a quiet cul-de-sac in a popular and sought-after residential area, this attractive three-bedroom semi-detached home offers well-proportioned accommodation, a versatile layout and excellent potential for family living. Benefiting from off-street parking for multiple vehicles, EV charging facilities and a generous rear garden, the property combines comfortable living with a range of modern conveniences.
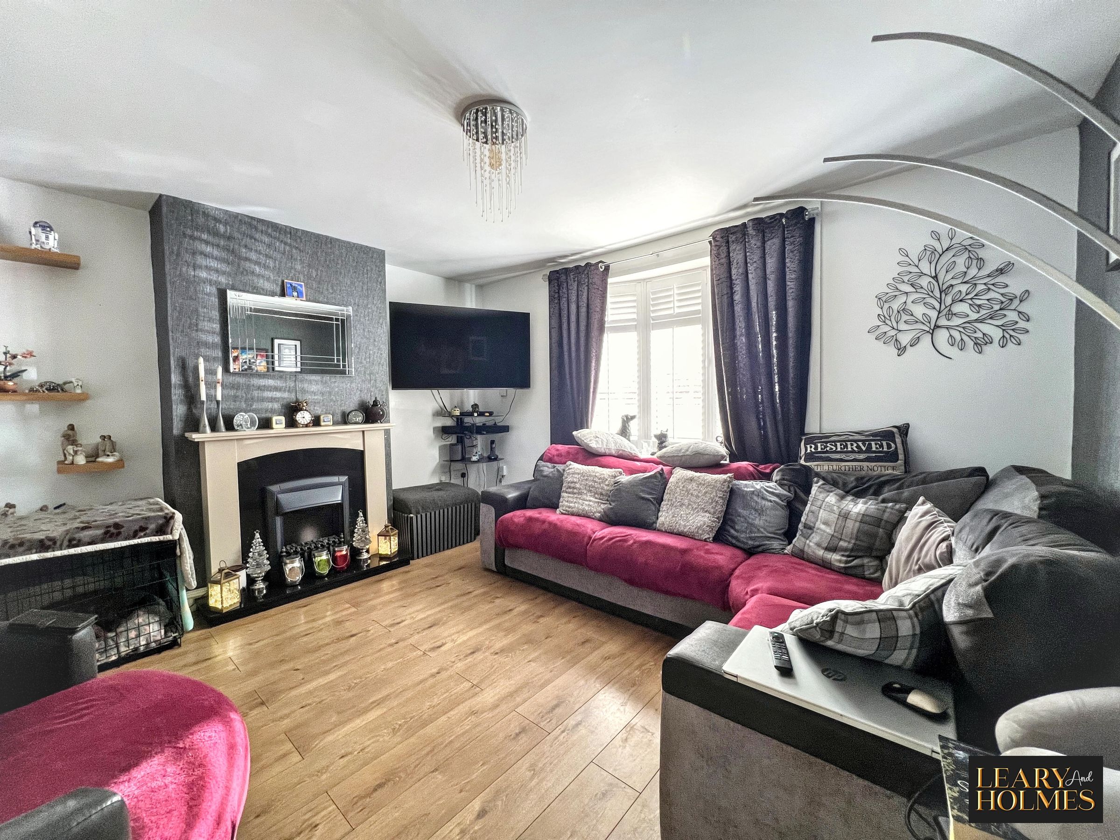
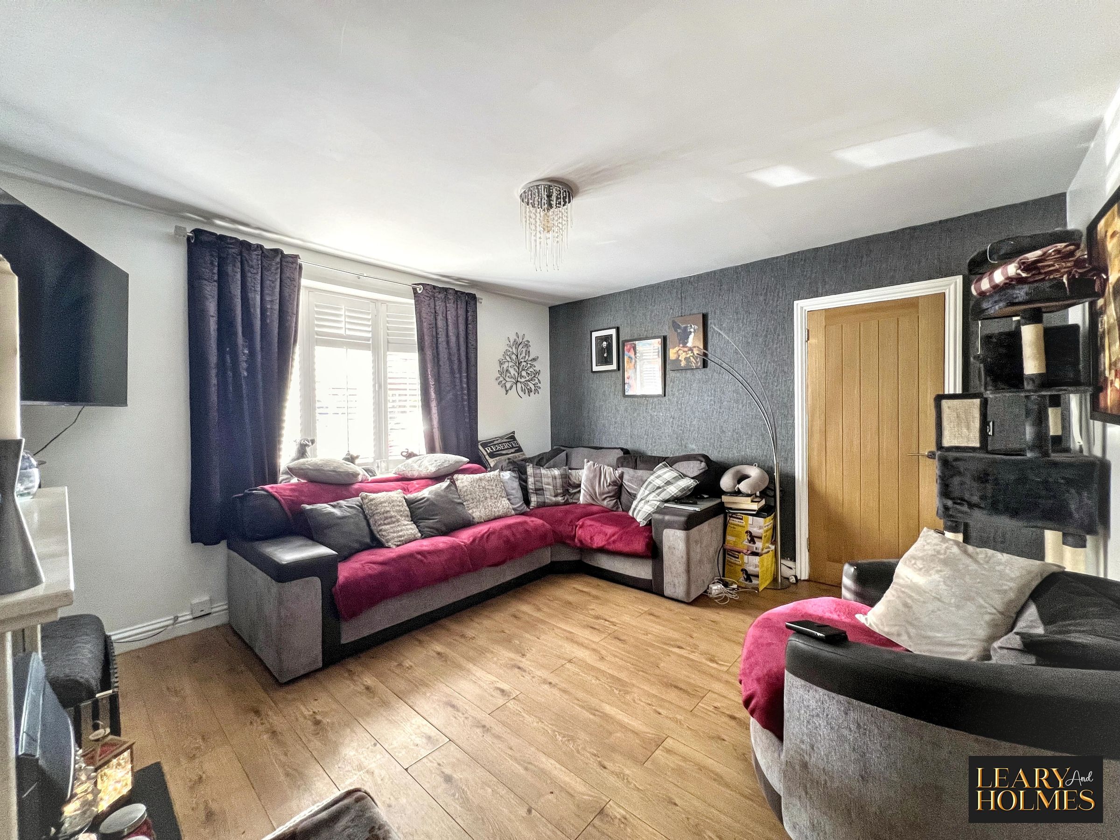
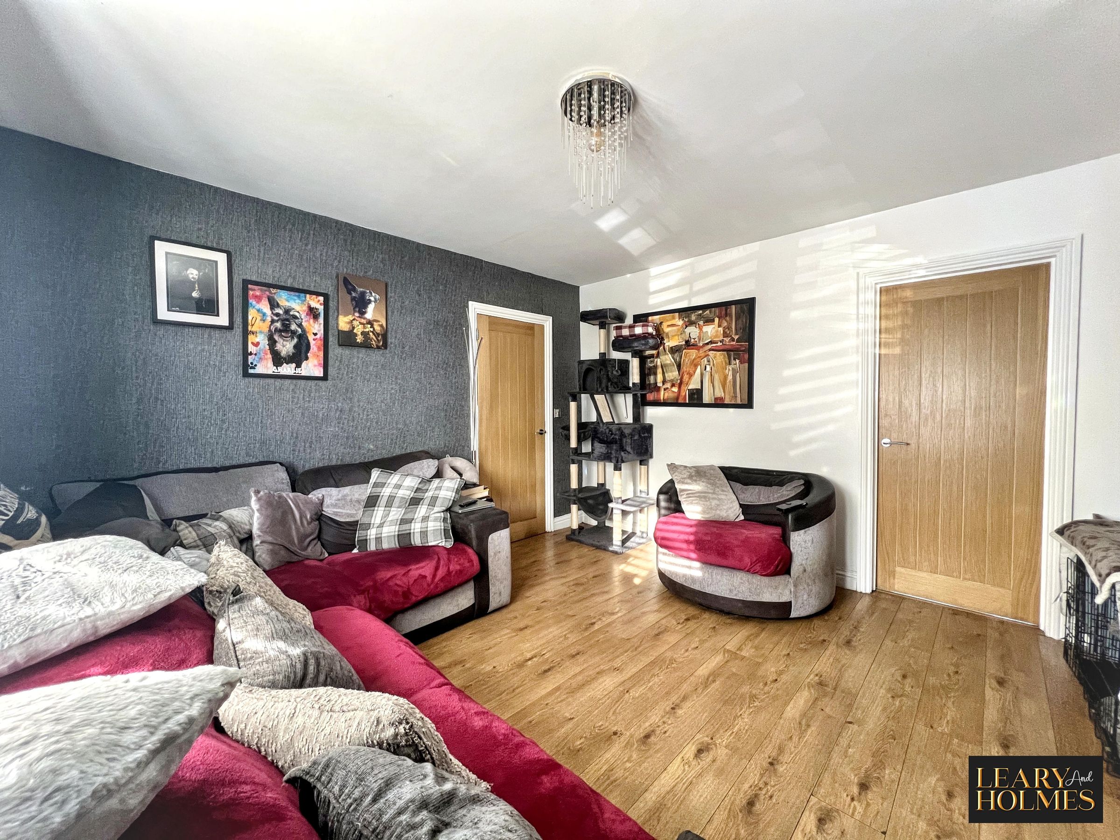
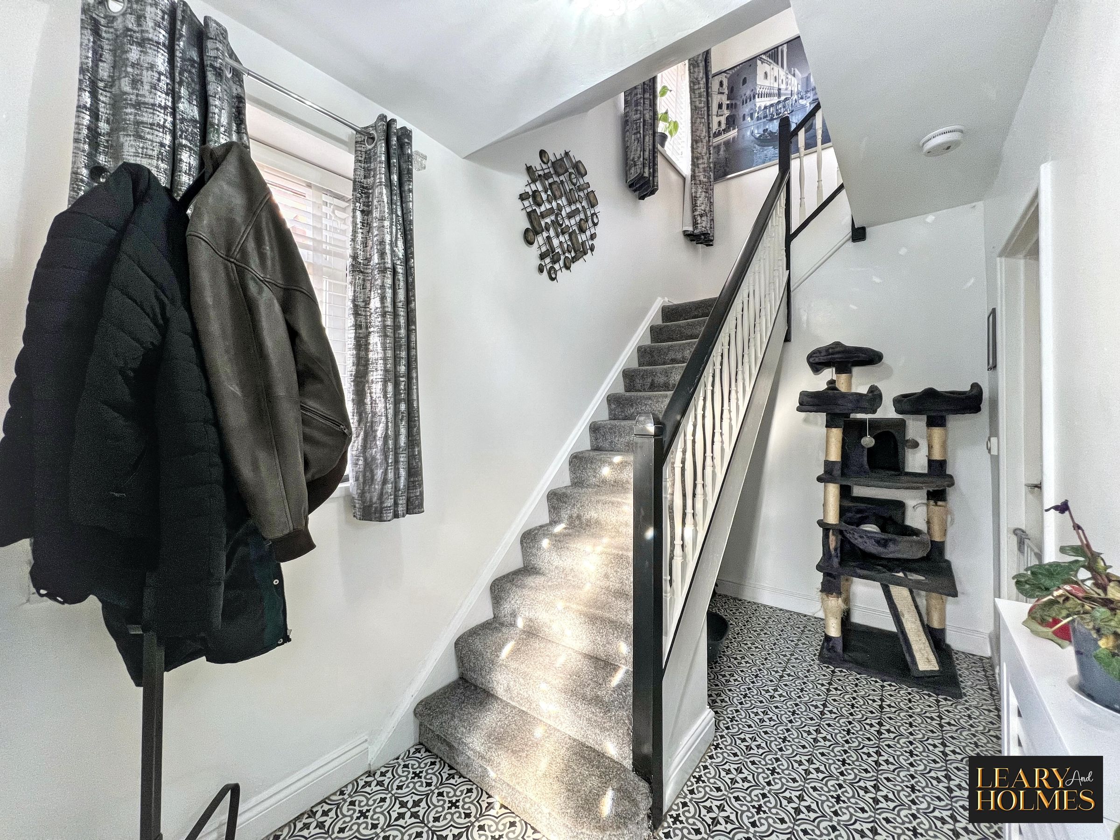
The property is entered via a welcoming entrance hallway, leading through to a spacious living room which provides an ideal setting for relaxing, entertaining or enjoying time together as a family.
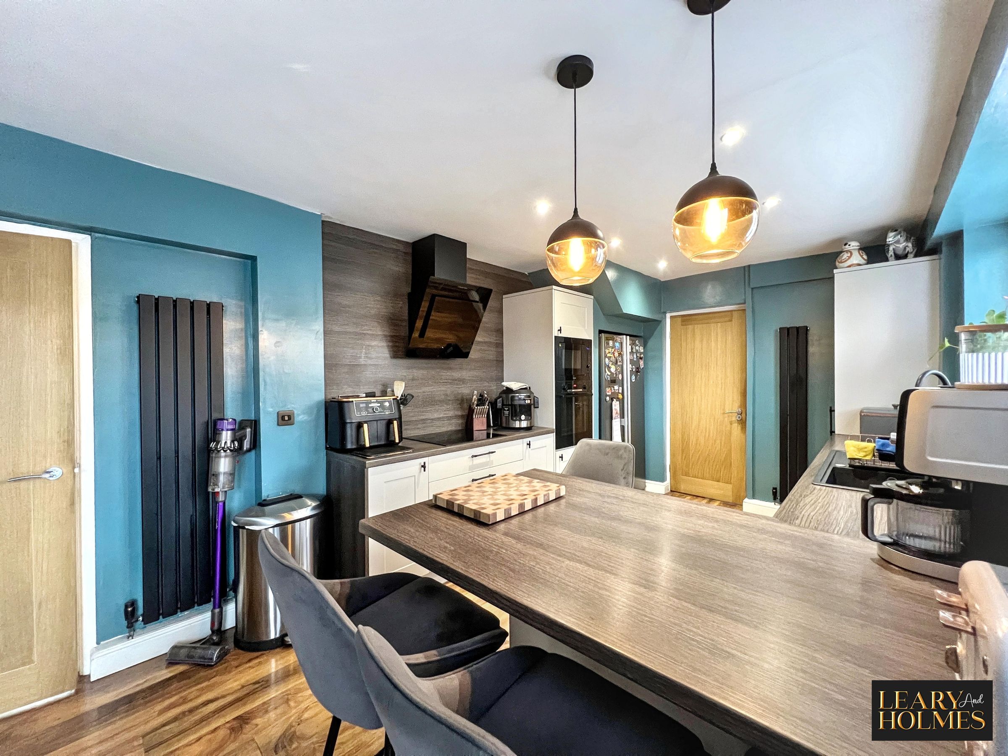
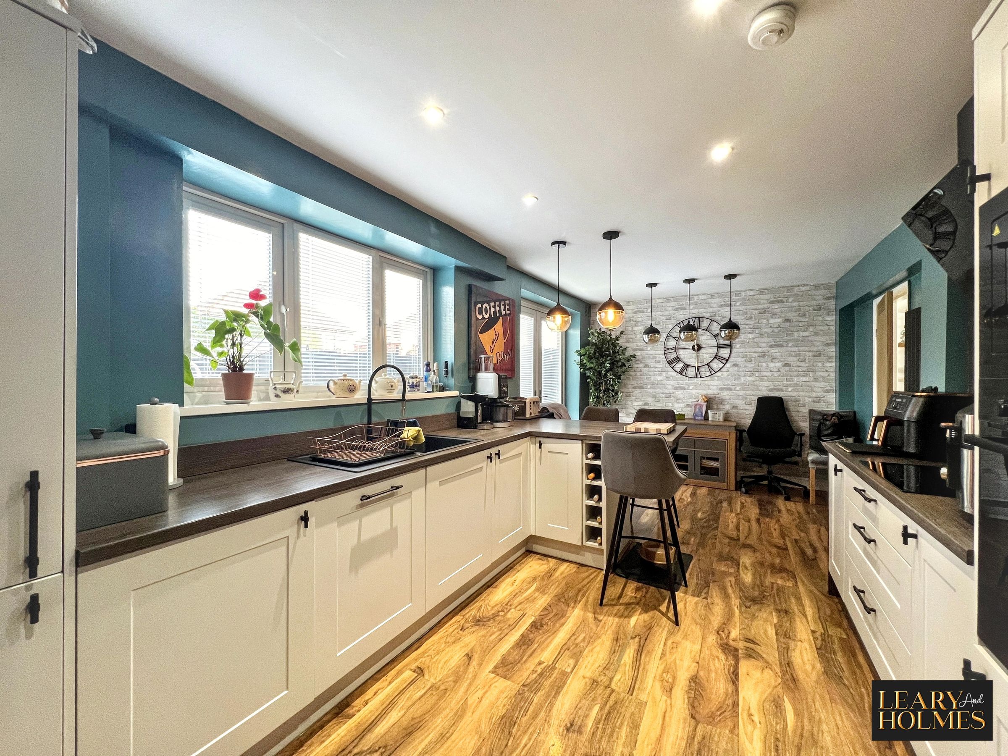
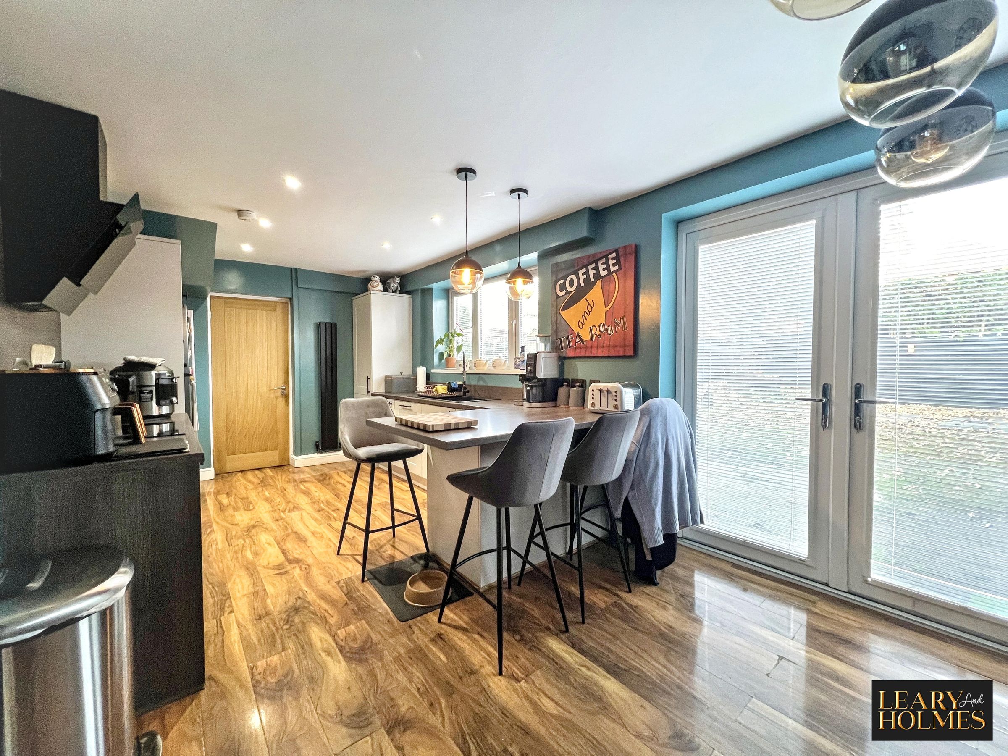
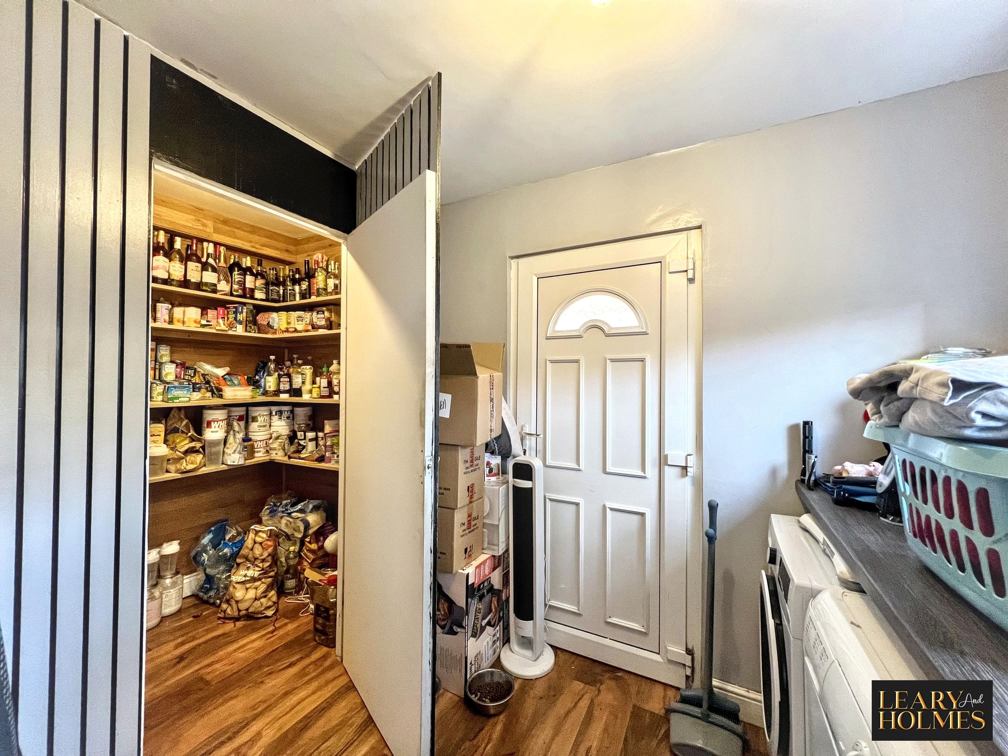
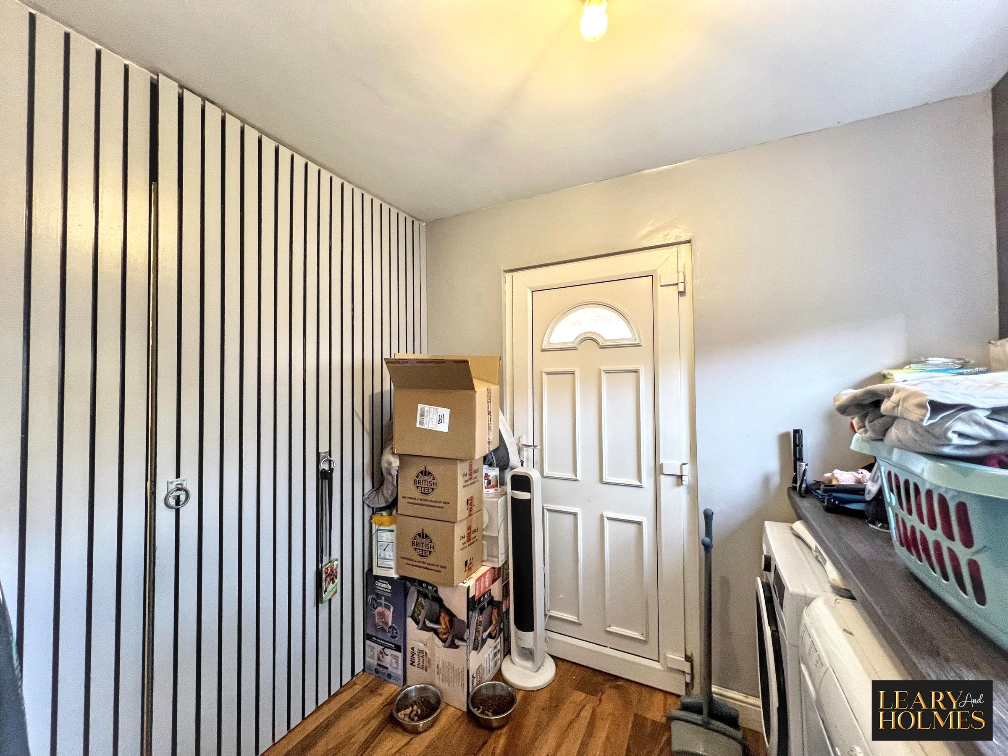
To the rear, the open-plan kitchen and dining area creates a fantastic sociable space, combining everyday practicality with modern style. The kitchen is fitted with a range of high-end integrated appliances, including an AEG dishwasher and Bosch built-in oven and appliances. The dining area offers ample room for a family dining table, with French doors allowing natural light to flood into the space while providing direct access to the rear garden. A separate utility area and useful walk-in pantry offer valuable additional storage.
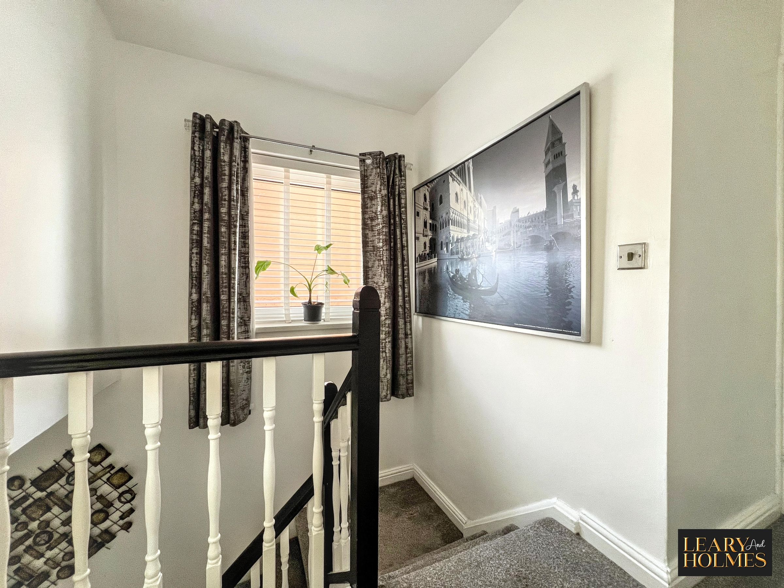
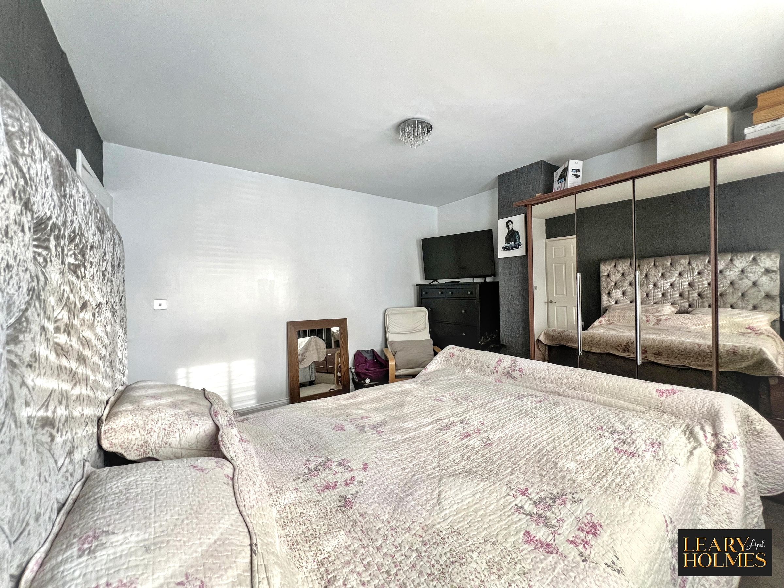
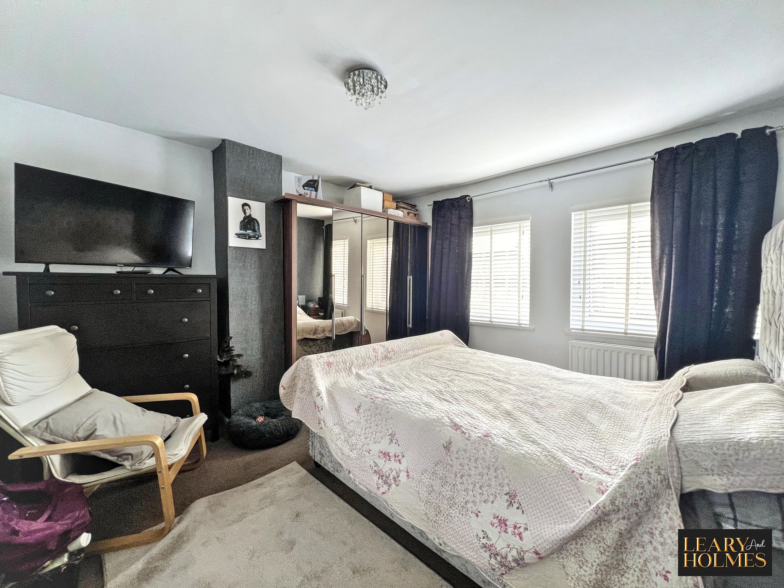
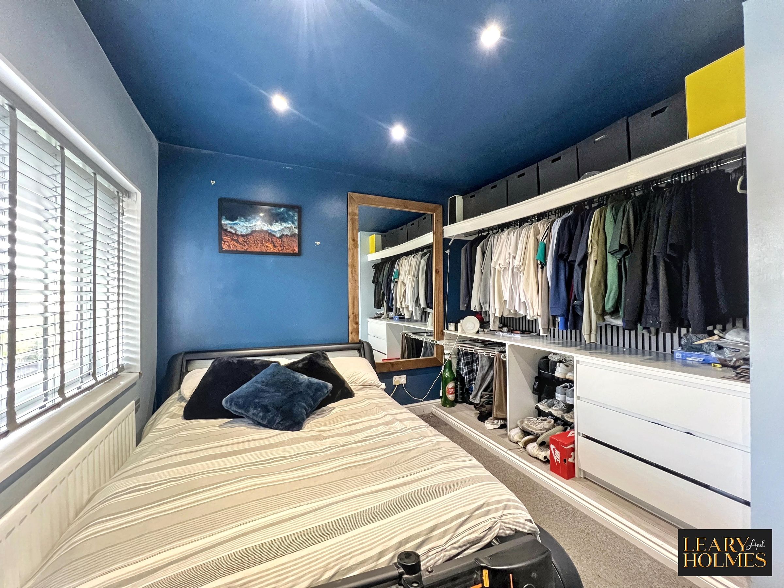
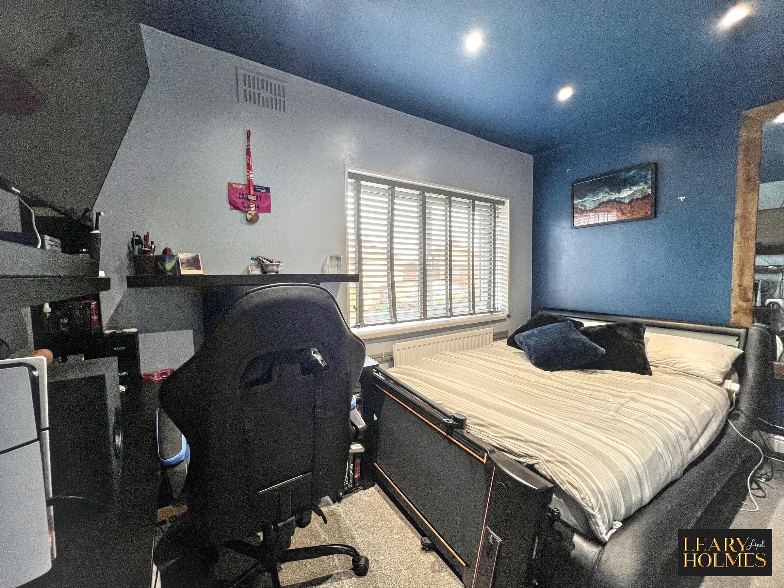
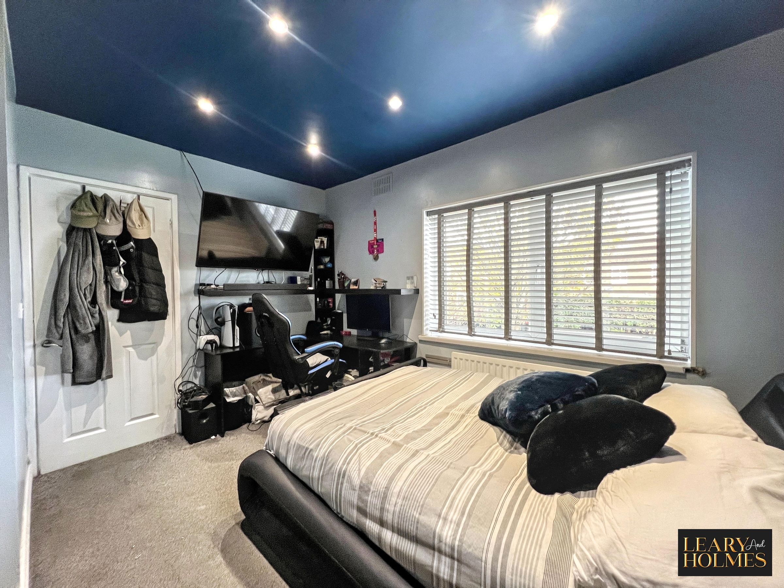
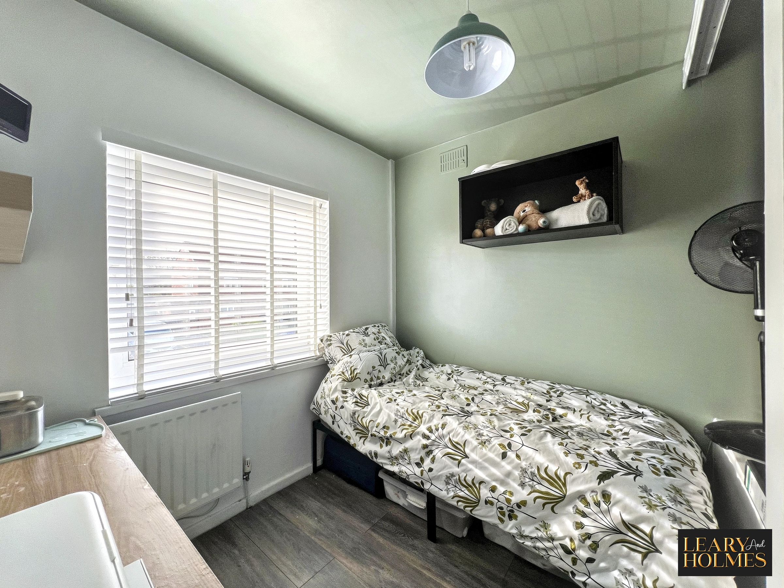
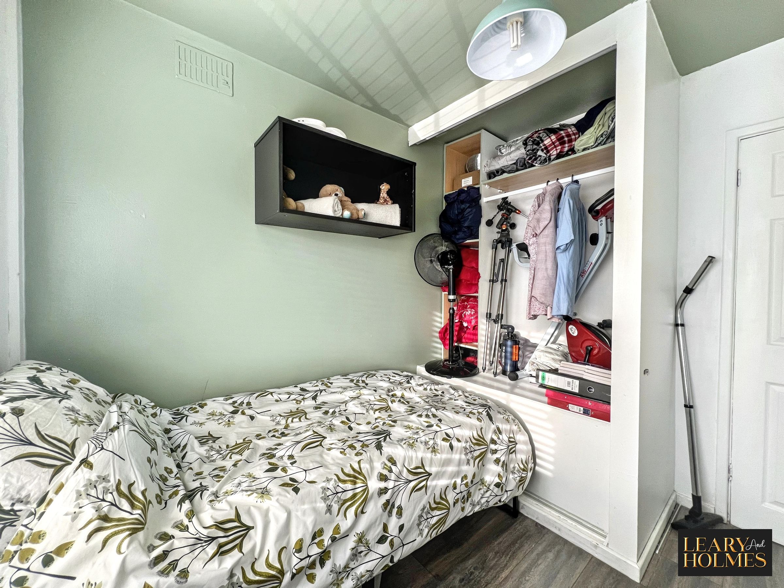
The first floor provides three well-proportioned bedrooms, offering flexibility for family living, visiting guests or those requiring a dedicated home office. Completing the accommodation is a contemporary shower room, fitted with a modern walk-in shower.
Further enhancing the home's modern appeal are USB-integrated sockets fitted throughout the property, providing convenient charging points for everyday devices.
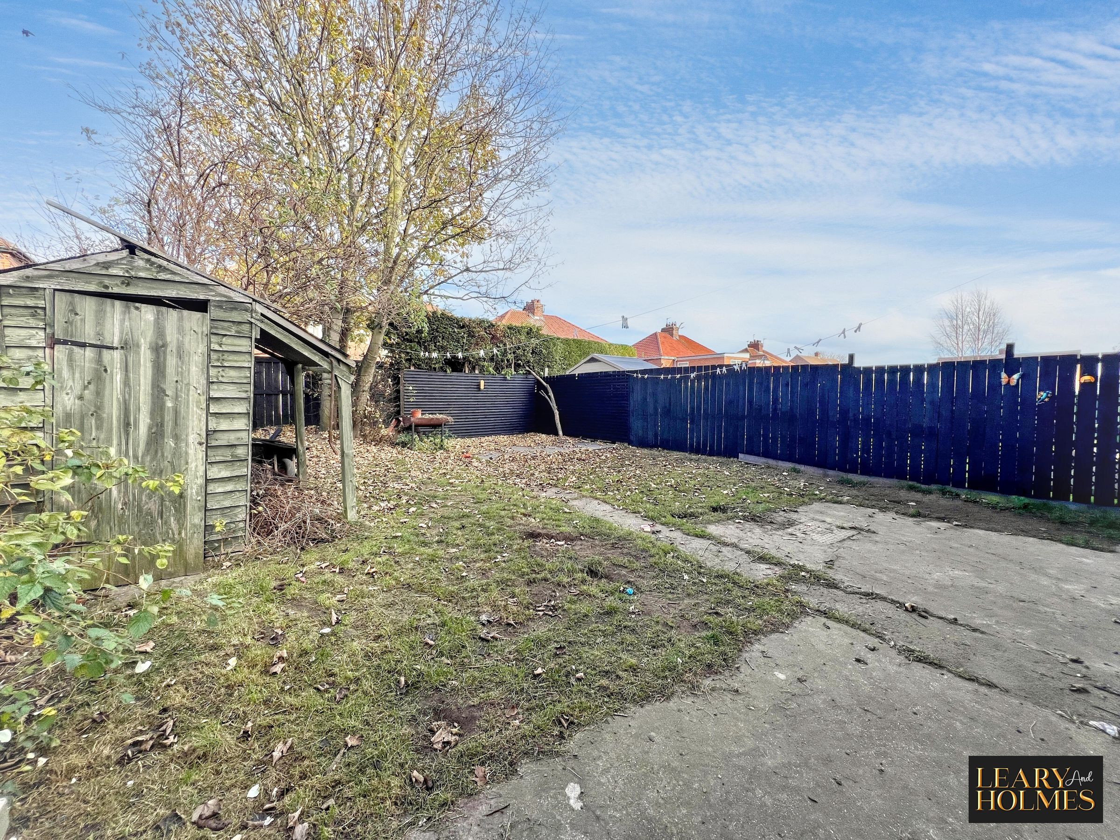
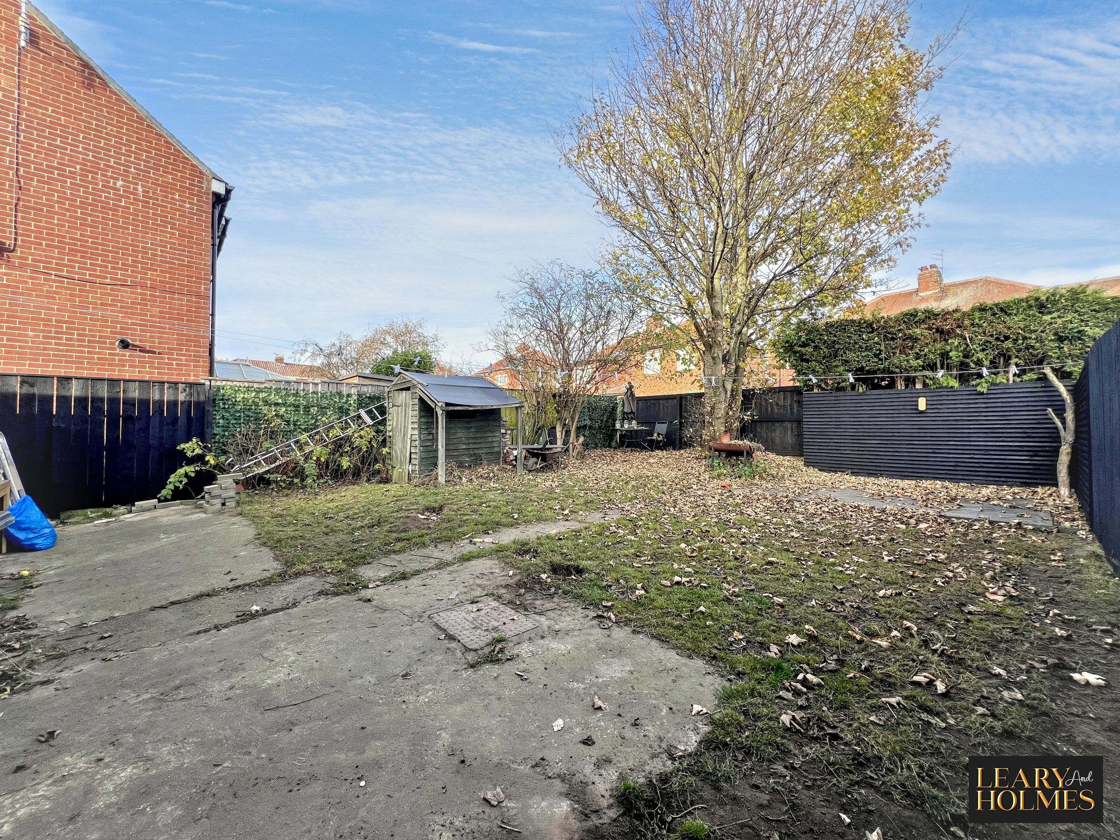
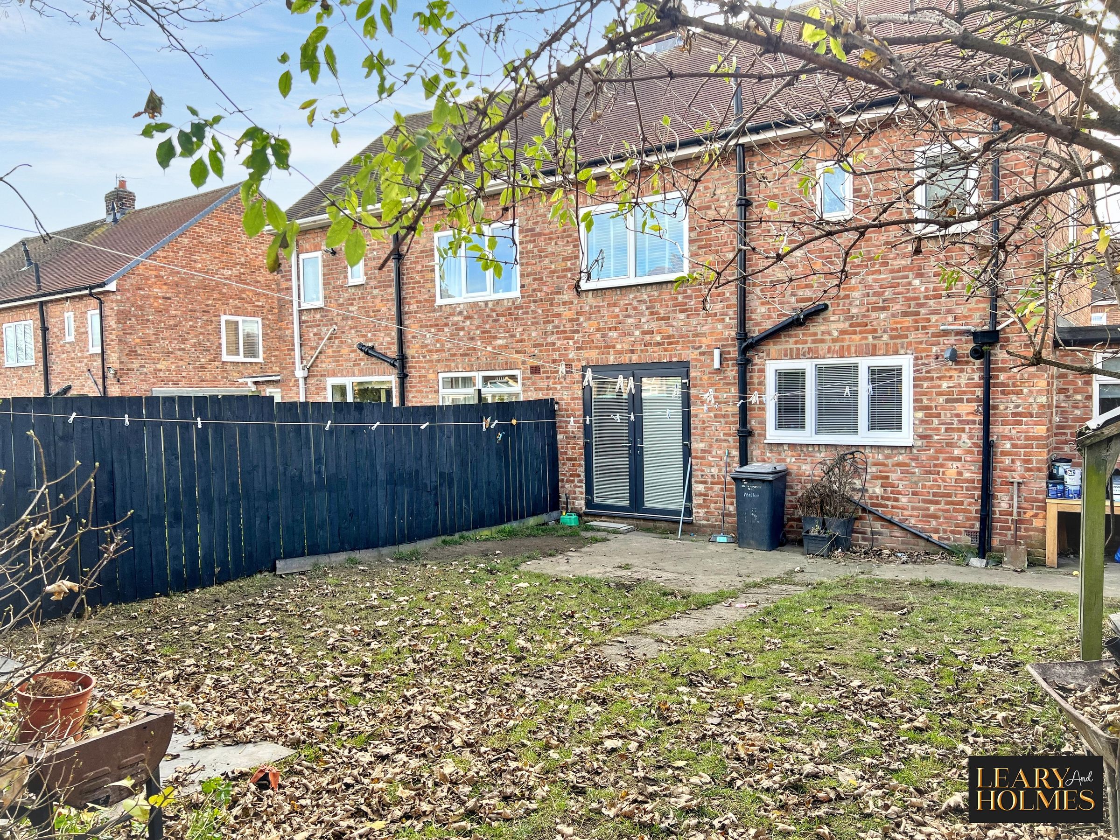
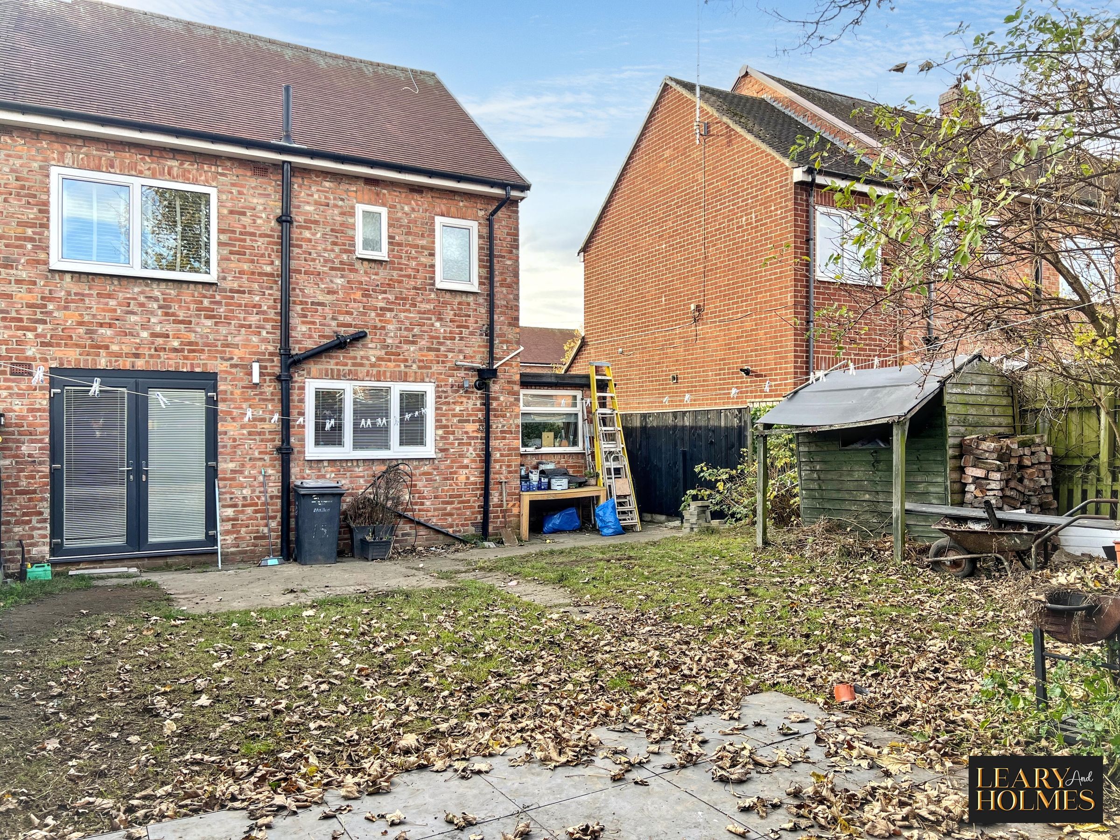
Externally, the front of the property offers off-street parking for multiple vehicles, together with the added benefit of EV charging facilities. To the rear is a generous-sized garden, providing an excellent outdoor space for relaxing, entertaining and family activities.
Combining spacious accommodation, quality kitchen fittings and practical modern features, this well-presented home offers an excellent opportunity for families seeking comfort and convenience in a desirable residential location. Early viewing is highly recommended.
Key details
Broadband: up to 1800mbps
Parking: Driveway
1001ft2 floor area
3057ft2 plot size
Freehold
Council tax band A
Additional information
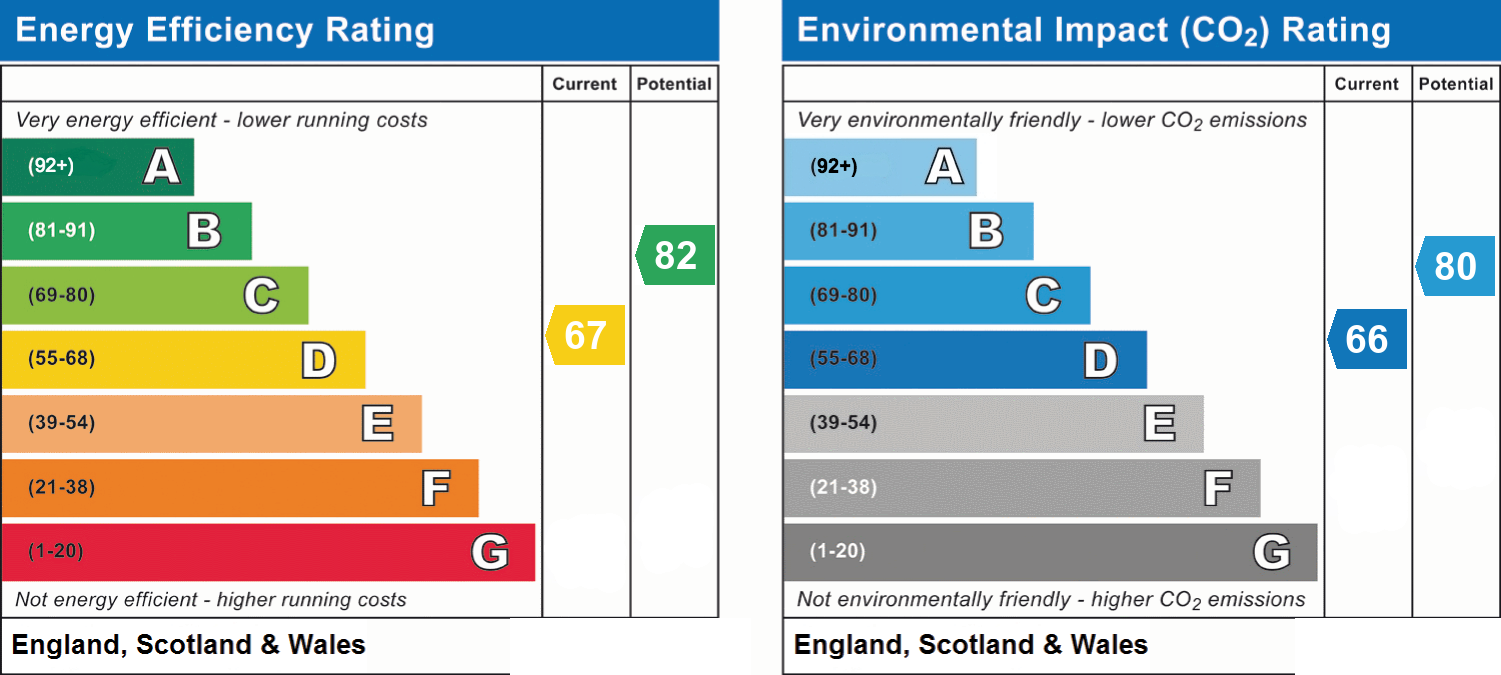
- Energy efficiency (current)
- D (67)
- Energy efficiency (potential)
- B (82)
- Environmental impact (current)
- D (66)
- Environmental impact (potential)
- C (80)
- Is in a conservation area
- No
- Is a listed property
- No
- Construction materials
- Not specified


Near the property
Rooms and dimensions
Lounge
13' 7" x 12' 4" (4.14m x 3.75m)
Kitchen / diner
20' 3" x 9' 10" (6.17m x 3.00m)
Utility Room
7' 6" x 5' 10" (2.28m x 1.79m)
Bedroom 1
12' 7" x 11' 11" (3.84m x 3.63m)
Bedroom 2
11' 11" x 9' 5" (3.63m x 2.88m)
Bedroom 3
7' 11" x 6' 4" (2.42m x 1.94m)
Shower room
7' 10" x 6' 5" (2.38m x 1.96m)