Like the look of this property?
We would love to hear from you and arrange a viewing of this property. Get in touch now!
Looking to sell a property?
You can get a free online or in person valuation.
Property features
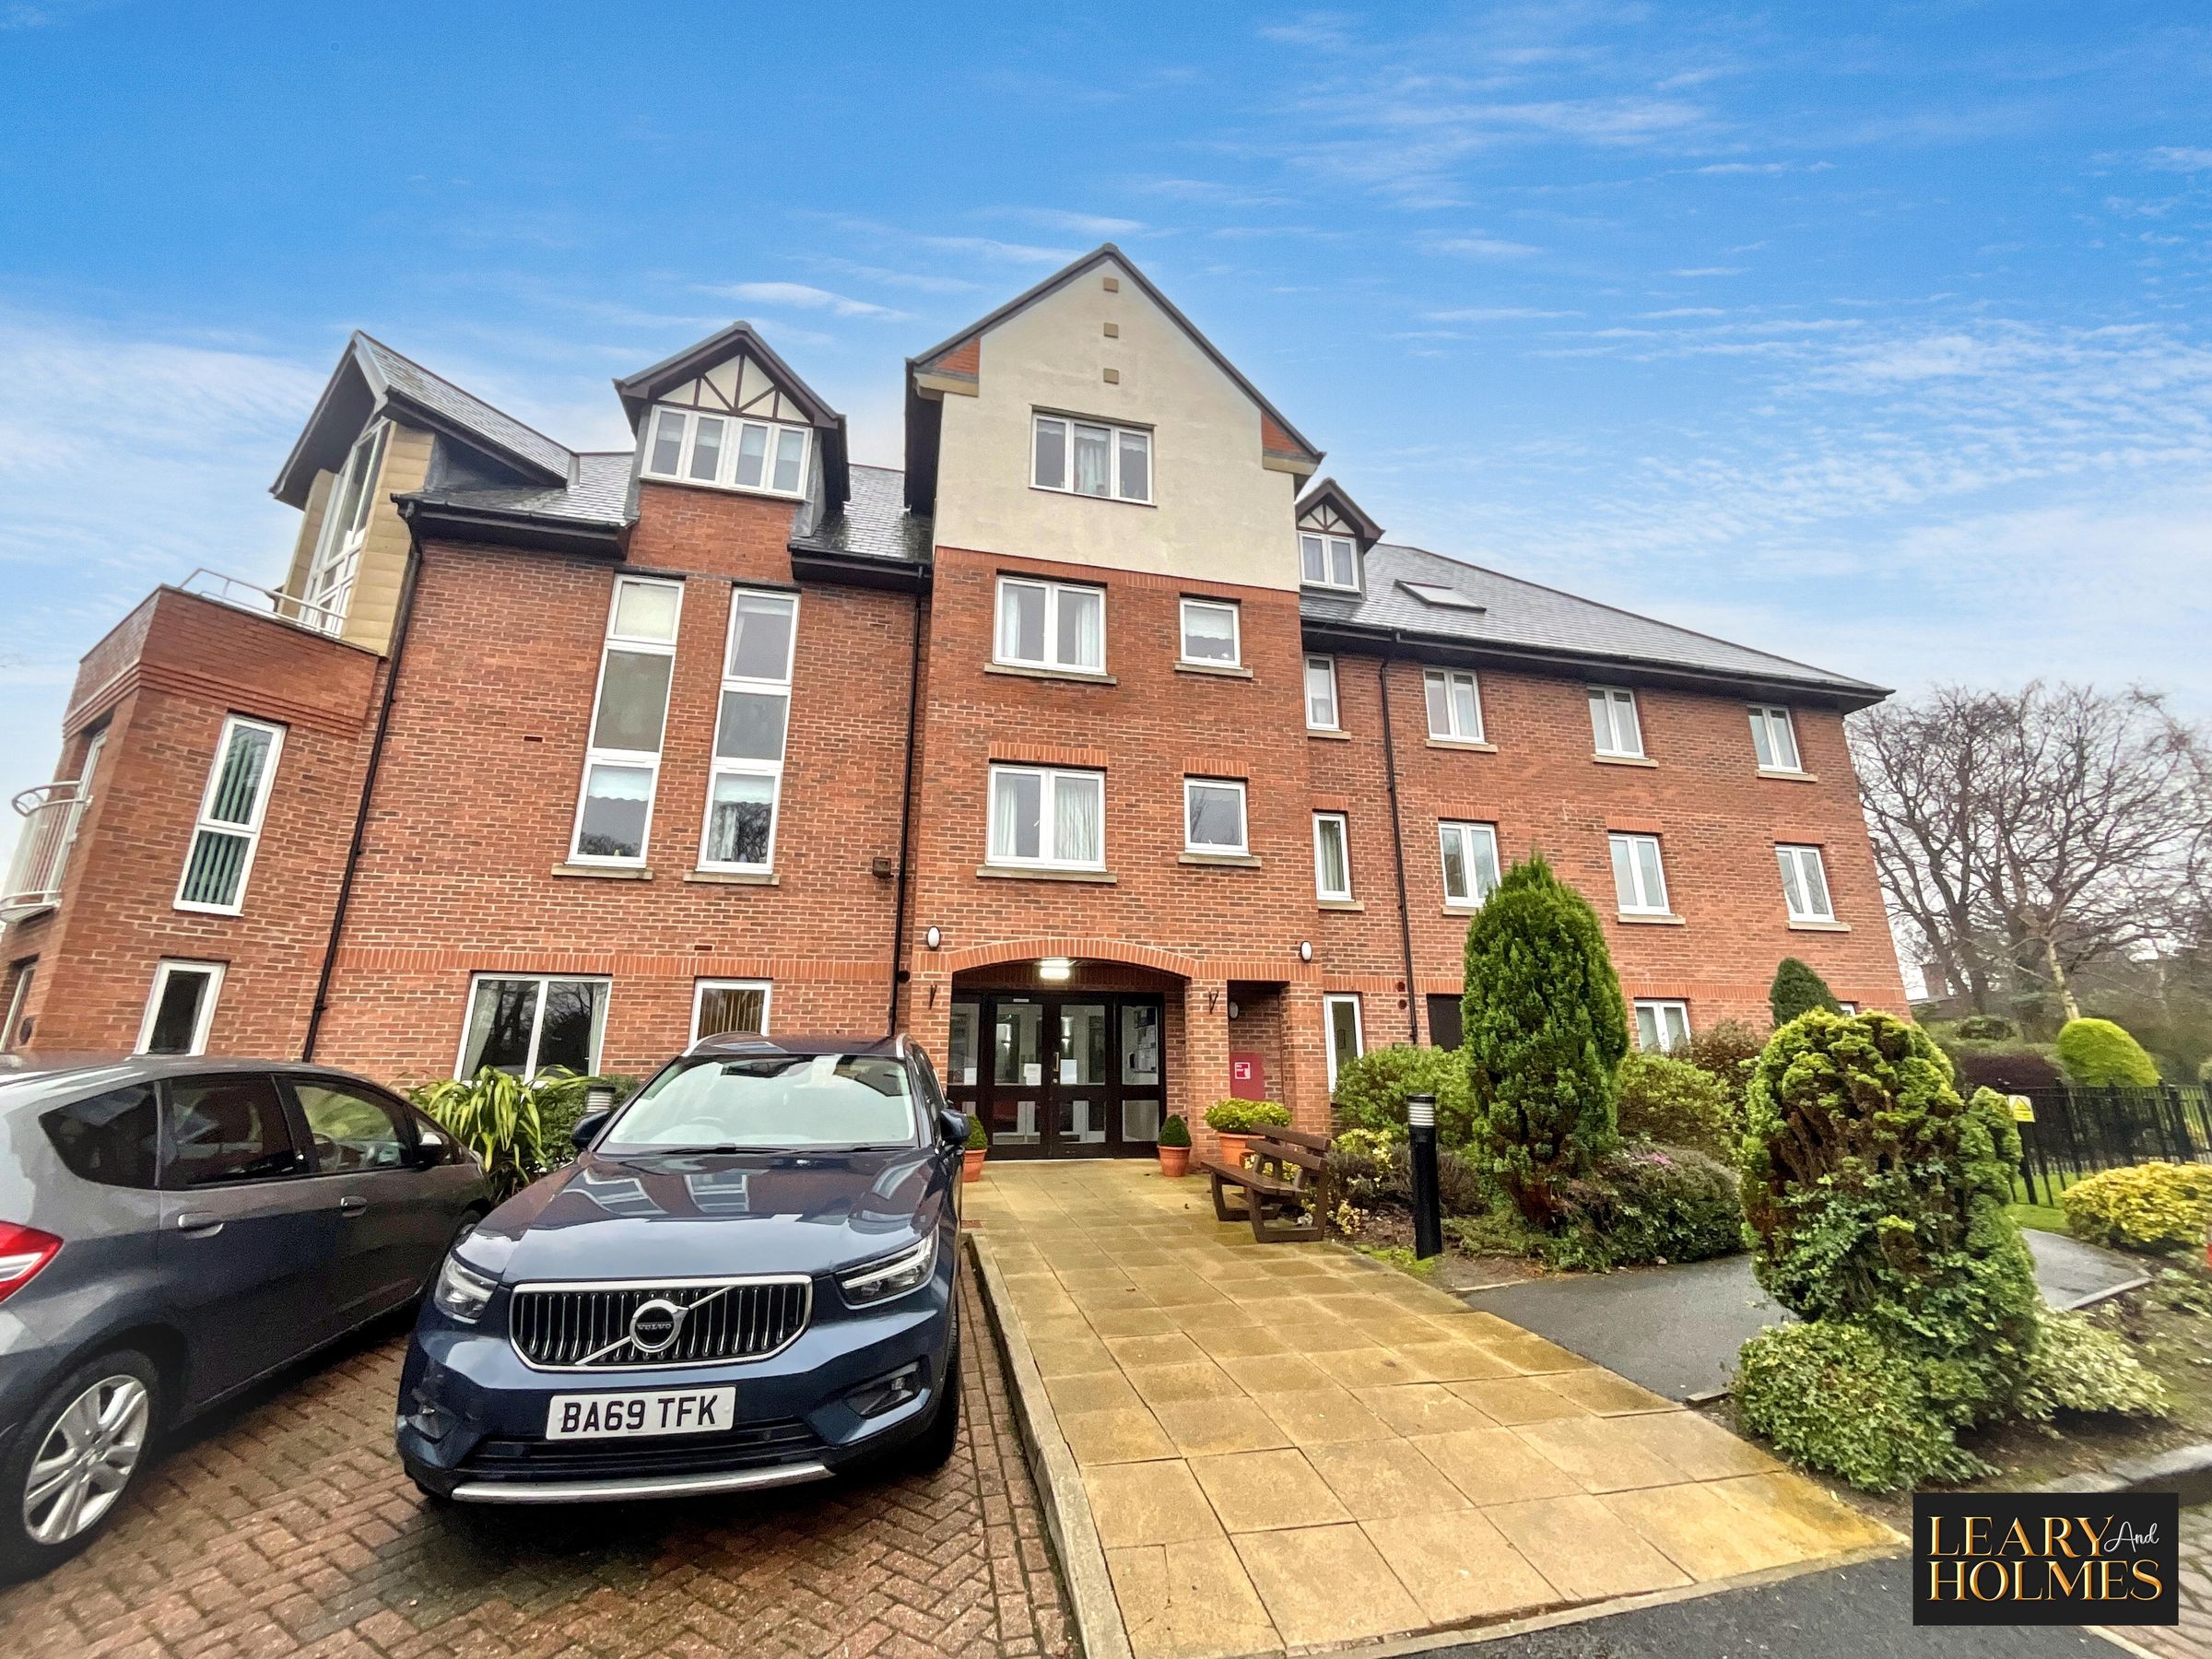
Second Floor Apartment for the over 60s
2 Double Bedrooms
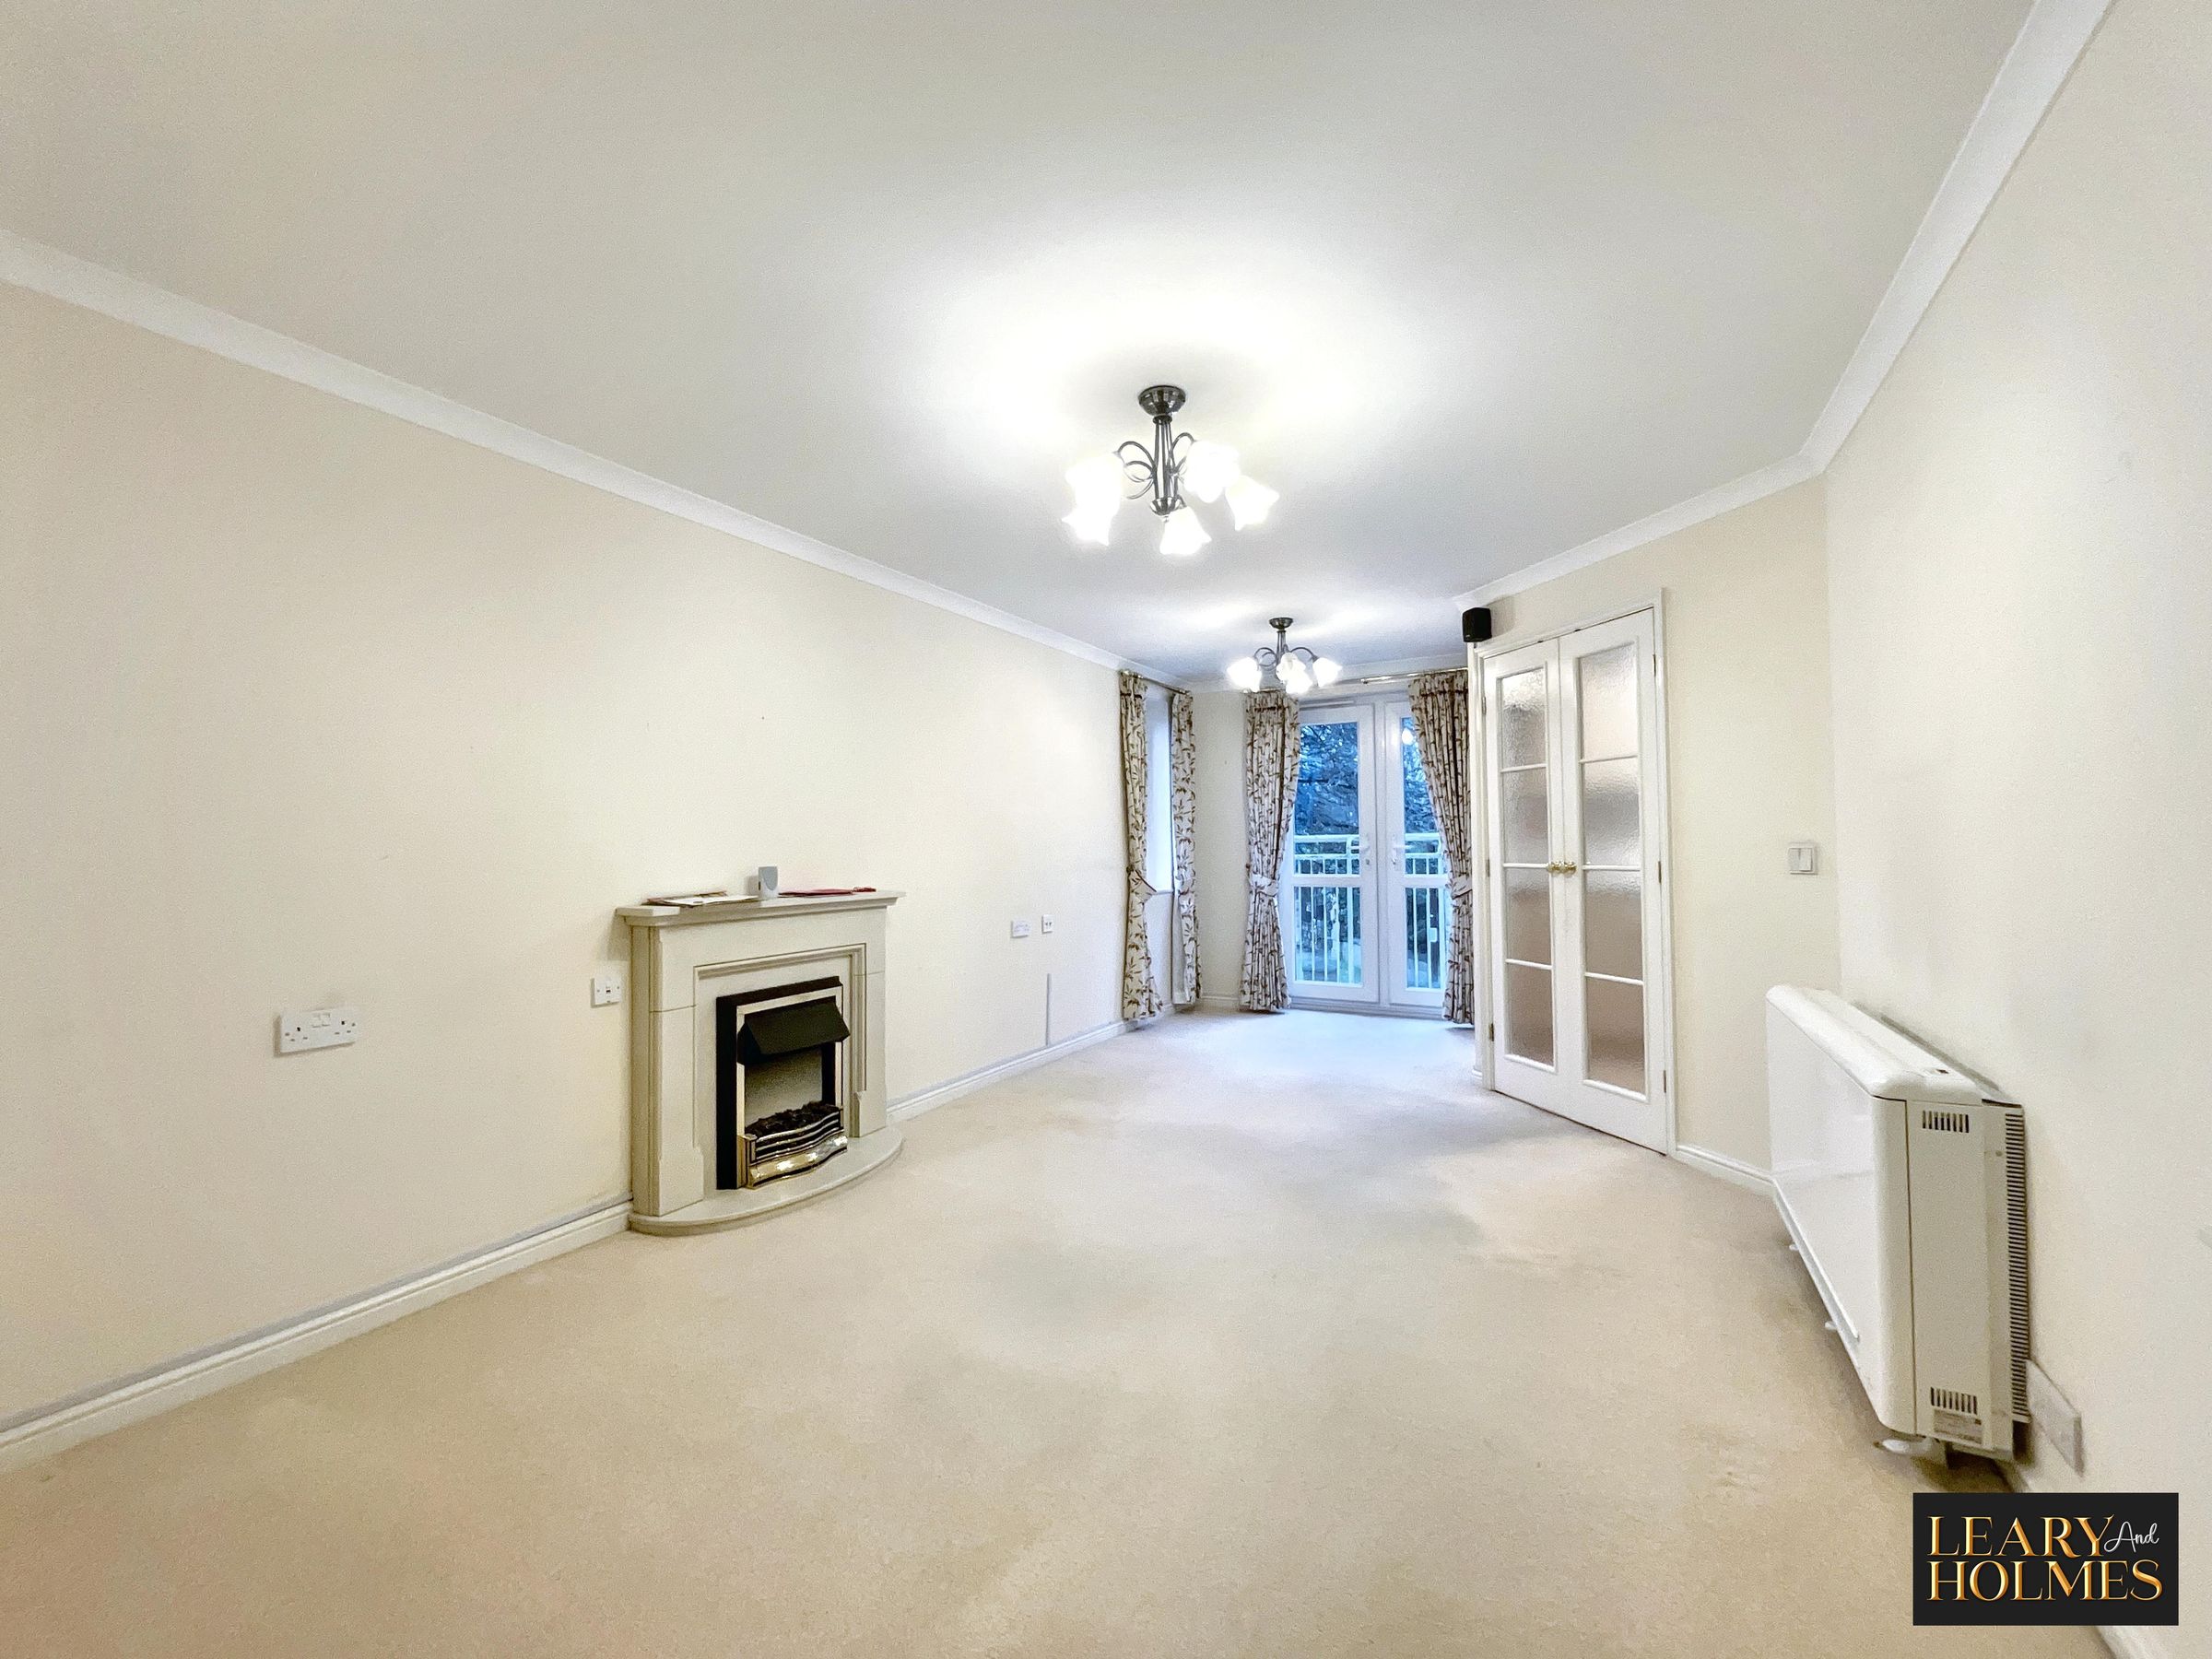
19ft Living Room
House Manager
Secure Entry System
Village Location
About this property
Key details
Broadband: up to 65mbps
624ft2 floor area
12960ft2 plot size
Leasehold
Lease end: 29 April 2130
Council tax band C
Local authority: South Tyneside Council
Additional information
- Energy efficiency (current)
- B (81)
- Energy efficiency (potential)
- B (83)
- Environmental impact (current)
- D (68)
- Environmental impact (potential)
- C (73)
- Is in a conservation area
- No
- Is a listed property
- No
- Construction materials
- Not specified


Near the property
Rooms and dimensions
Communal Entrance
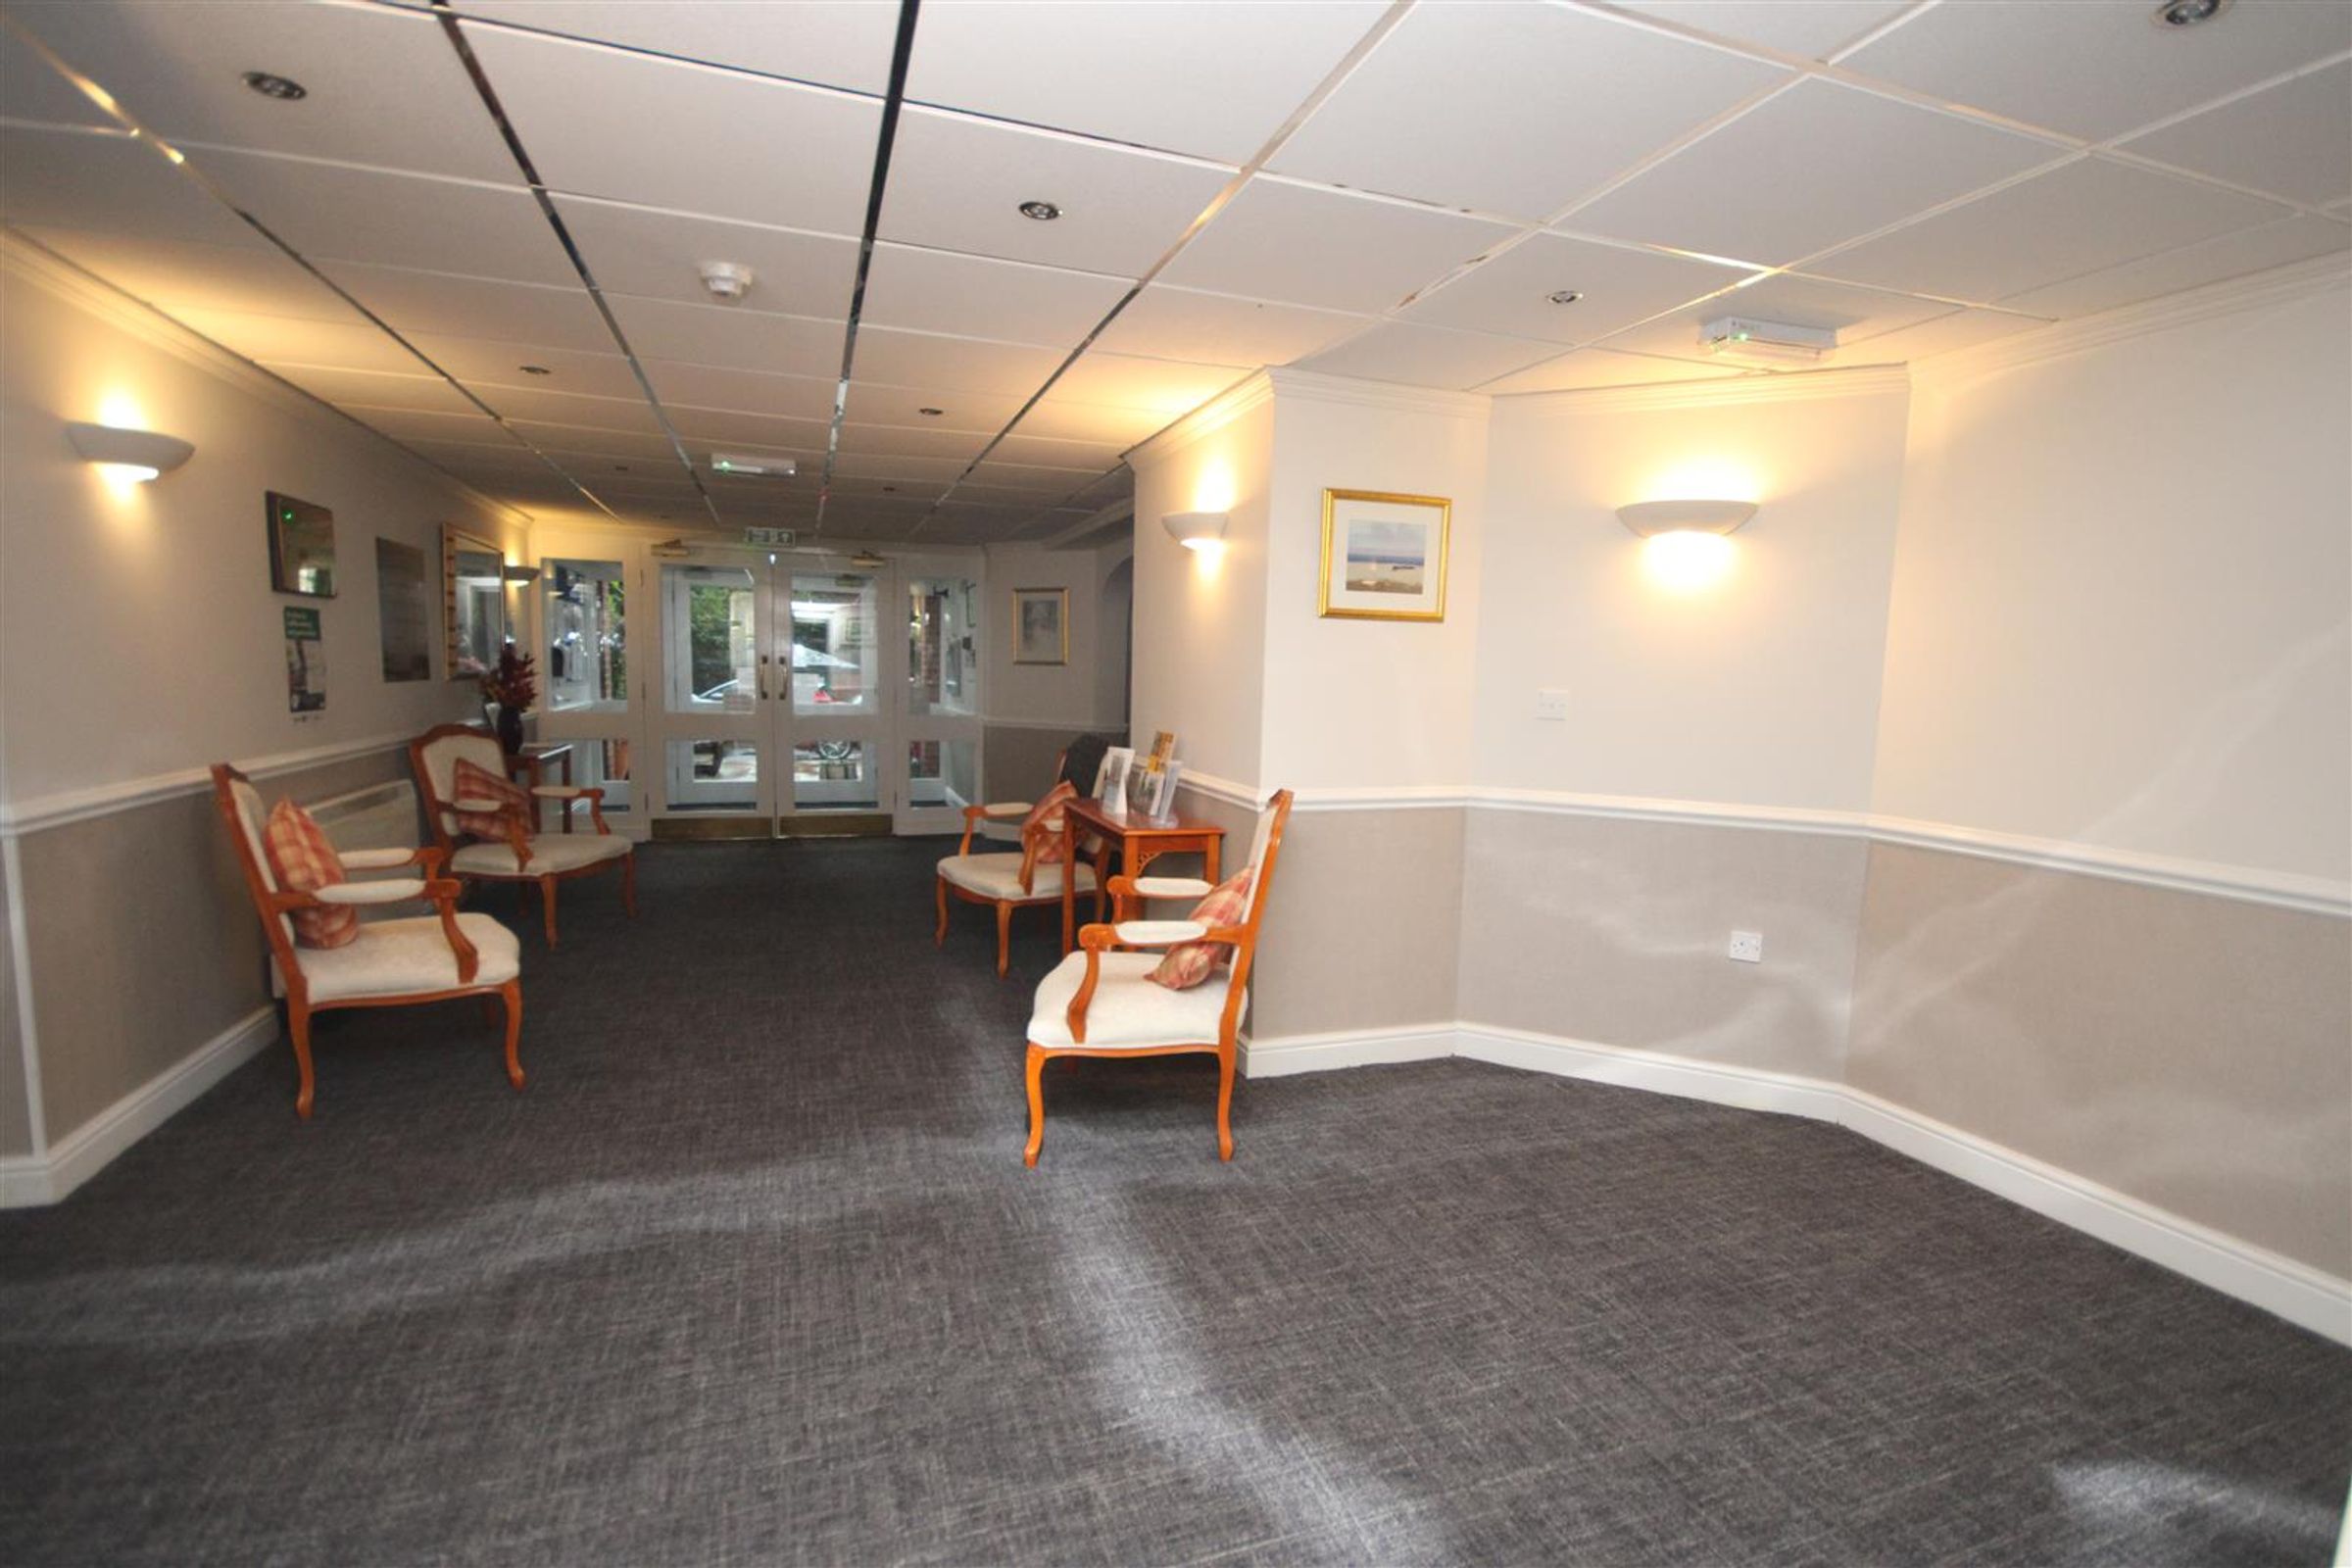
Accessed via secure entry system, the communal entrance is situate on the lower ground floor level of the development with access to the residents parking to the front. The Residents' Lounge, Kitchen Area offering tea and coffee making facilities, Laundry and the House Manager's office are all accessed via this room. There is also lift and staircase access to the upper floor.
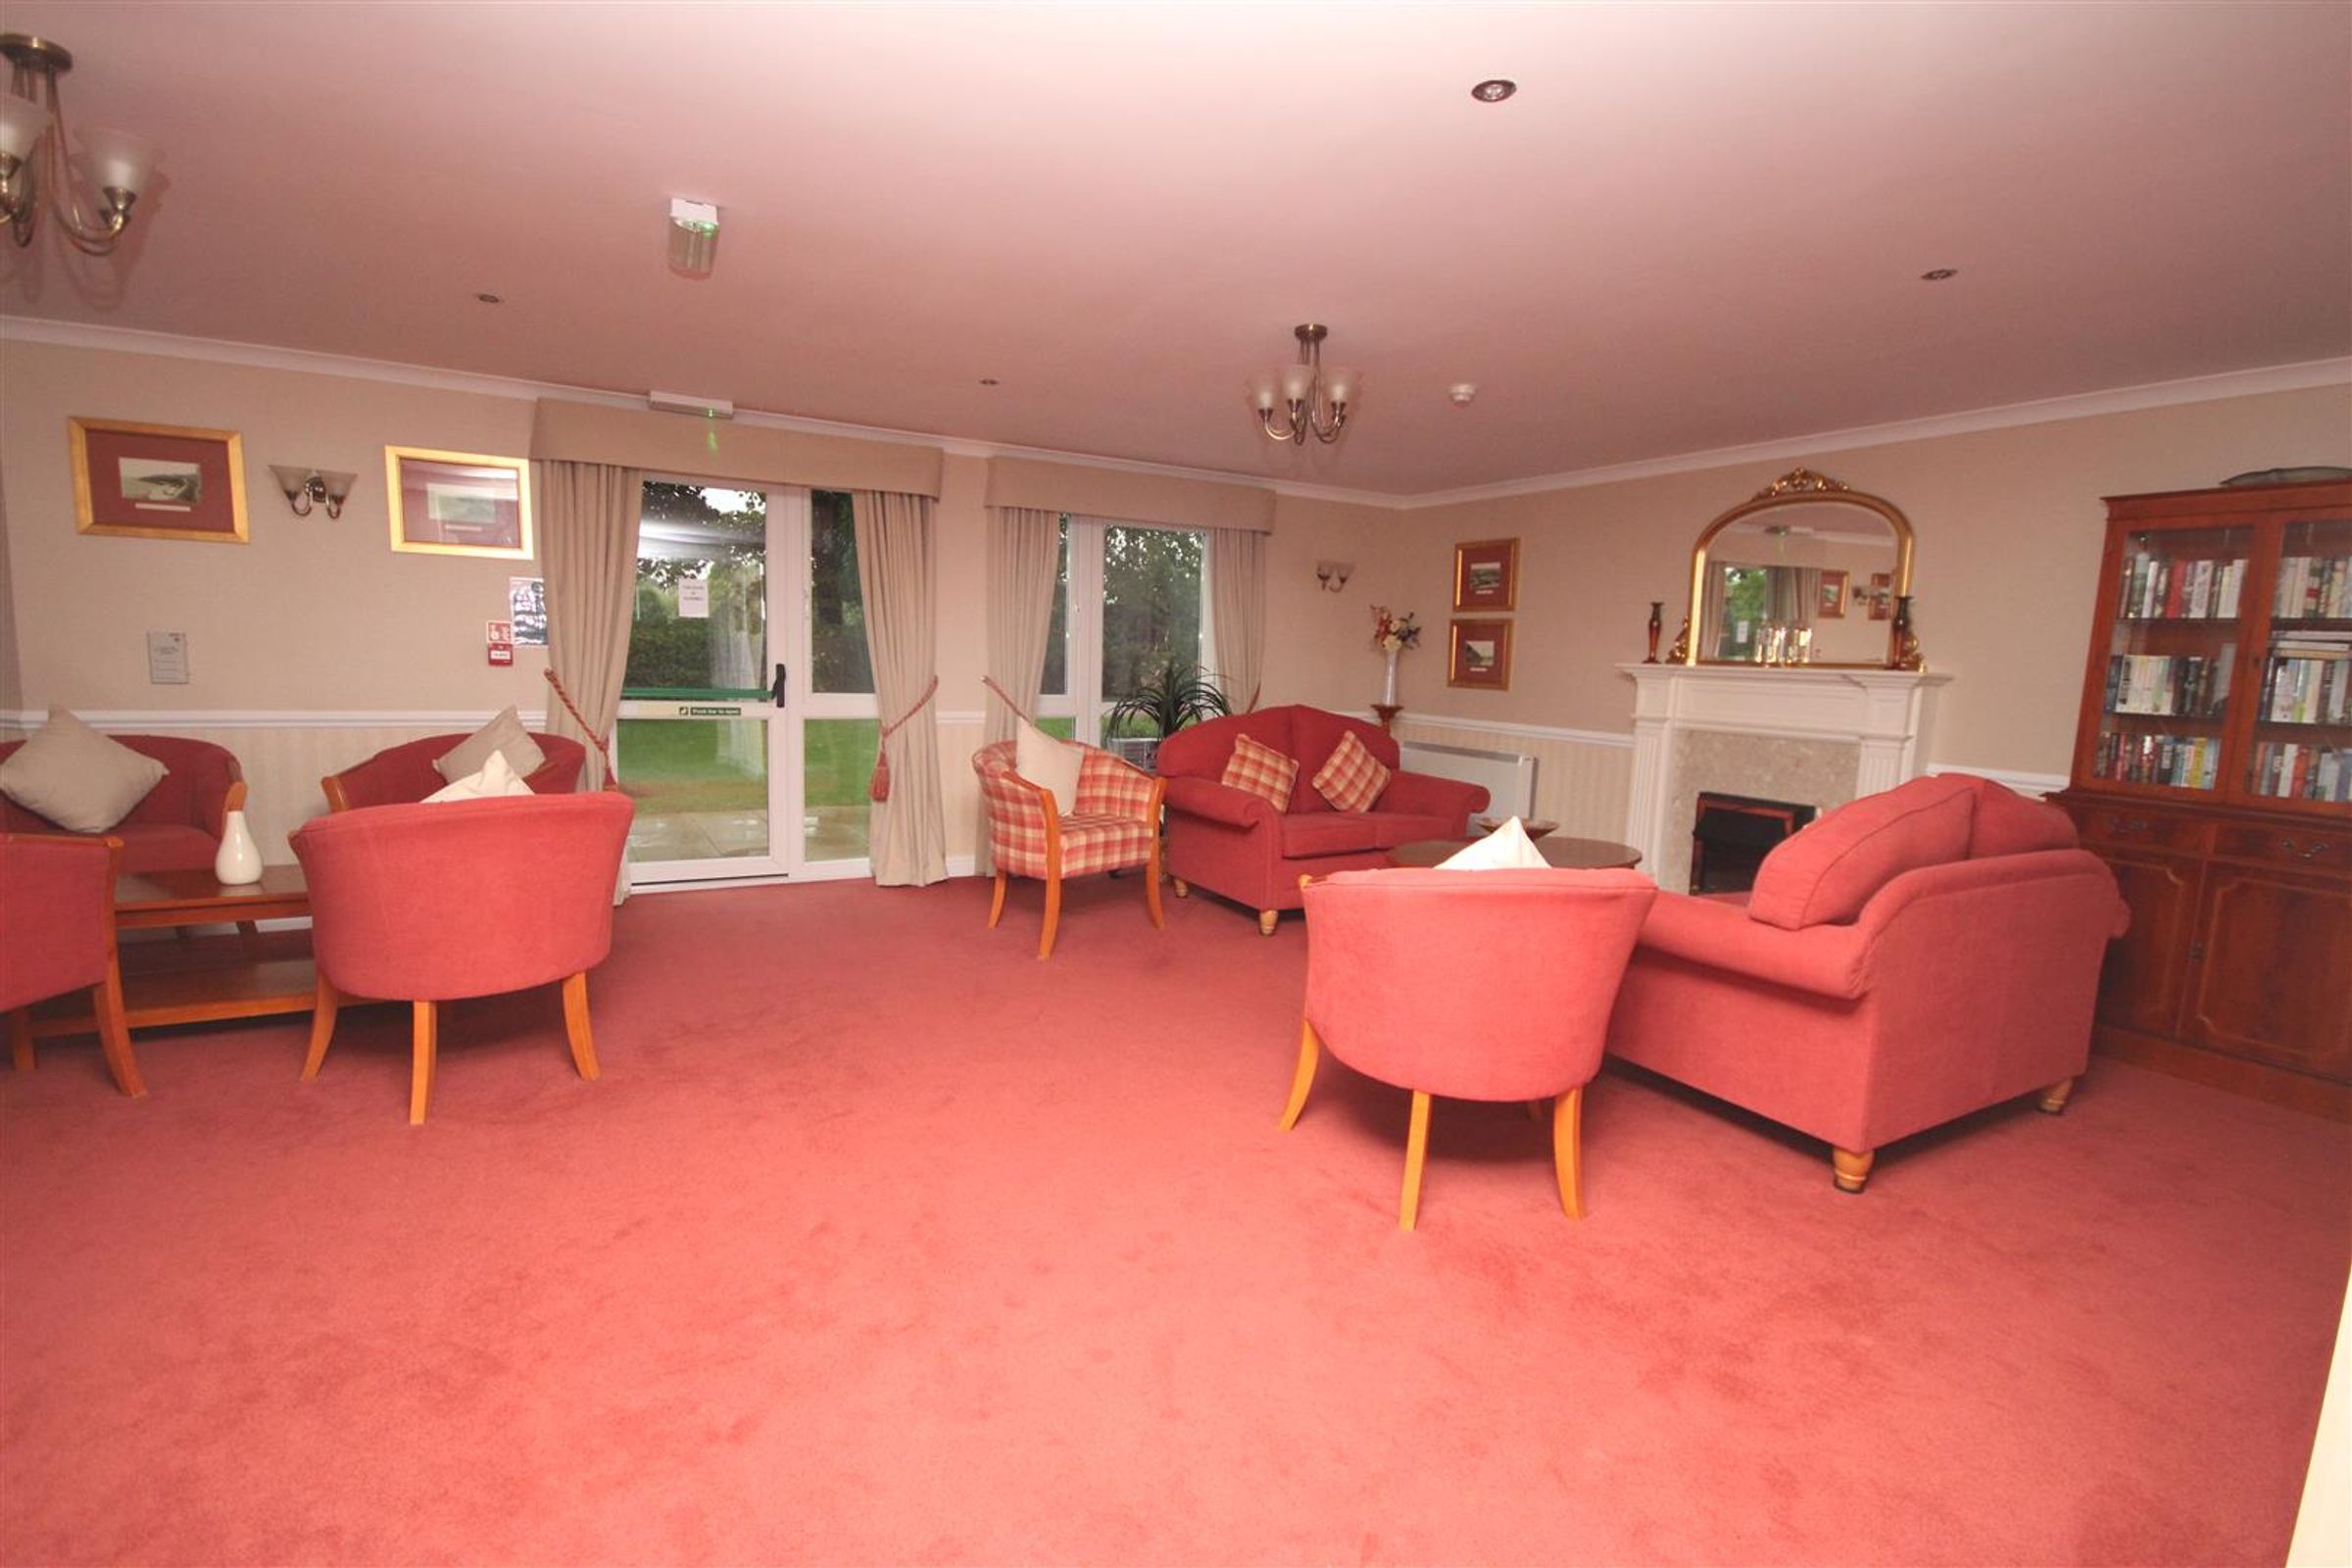
Residents Lounge
Offers Residents a welcoming space to meet guests or fellow residents.
Entrance Hall
10' 4" x 9' 7" (3.14m x 2.93m)
Doors lead from this room providing access to all rooms.
Living Room
19' 3" x 10' 7" (5.88m x 3.22m)
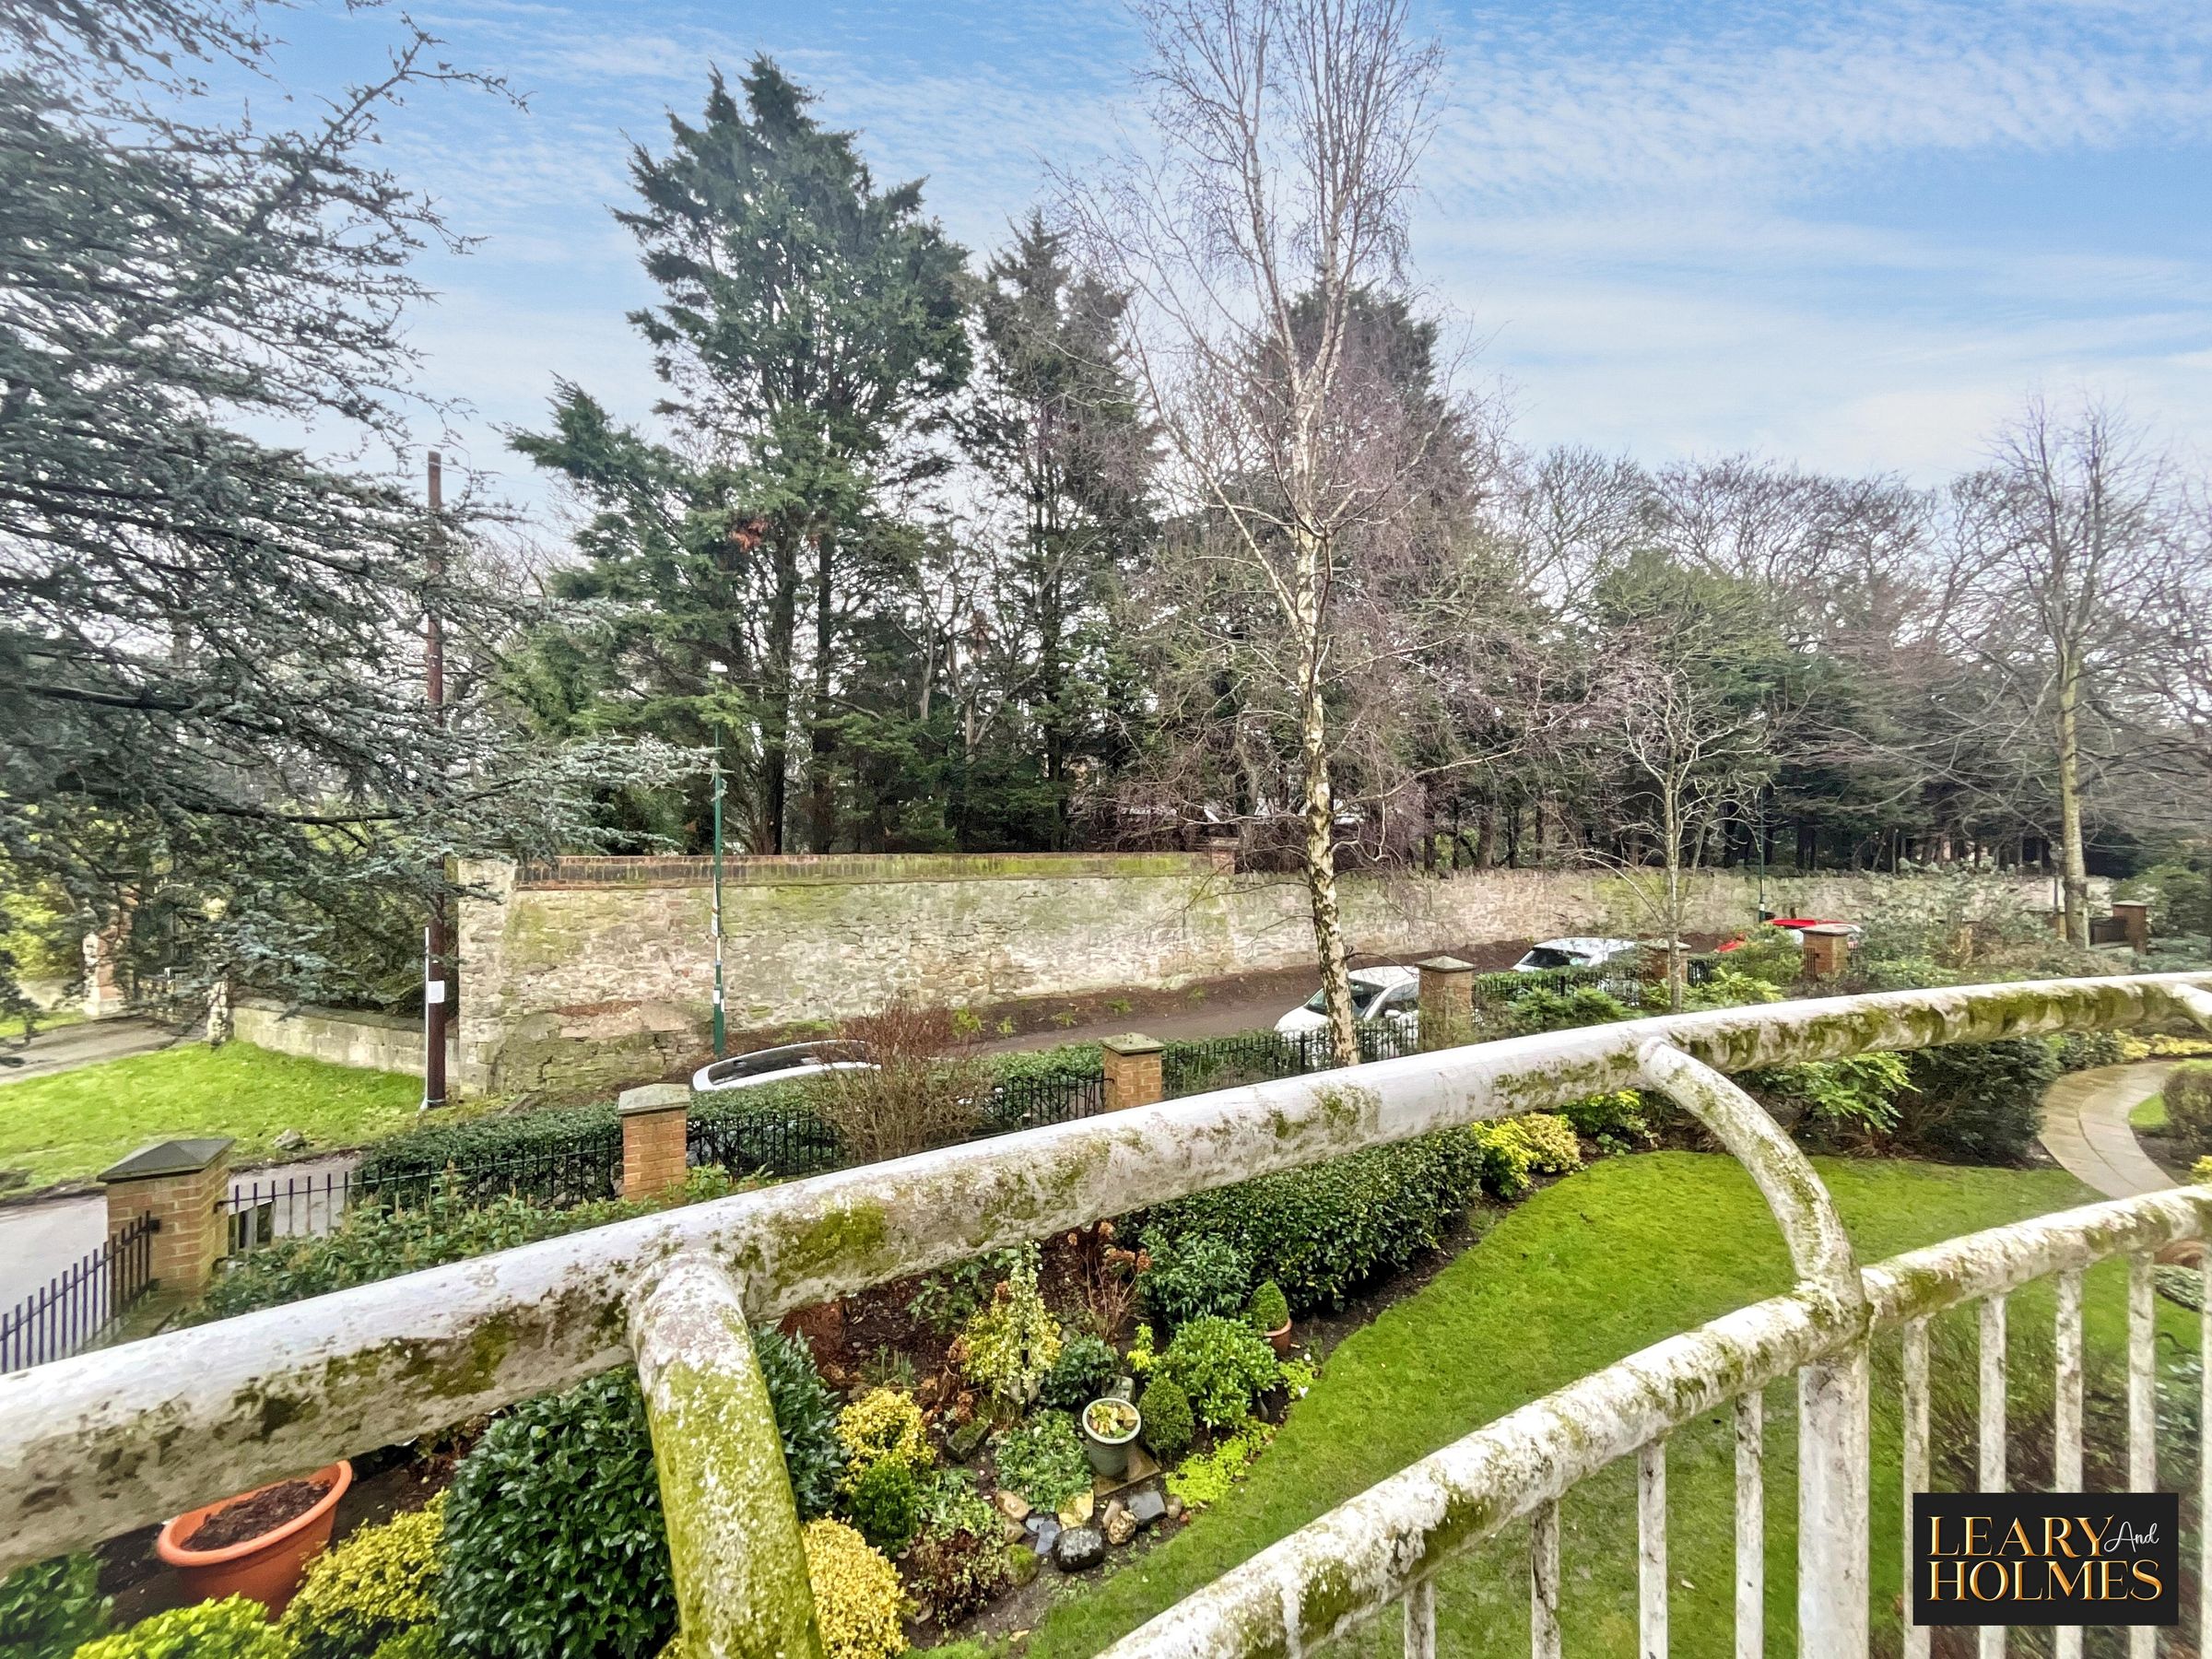
This spacious reception room benefits from a patio door which opens to reveal a Juliette balcony.
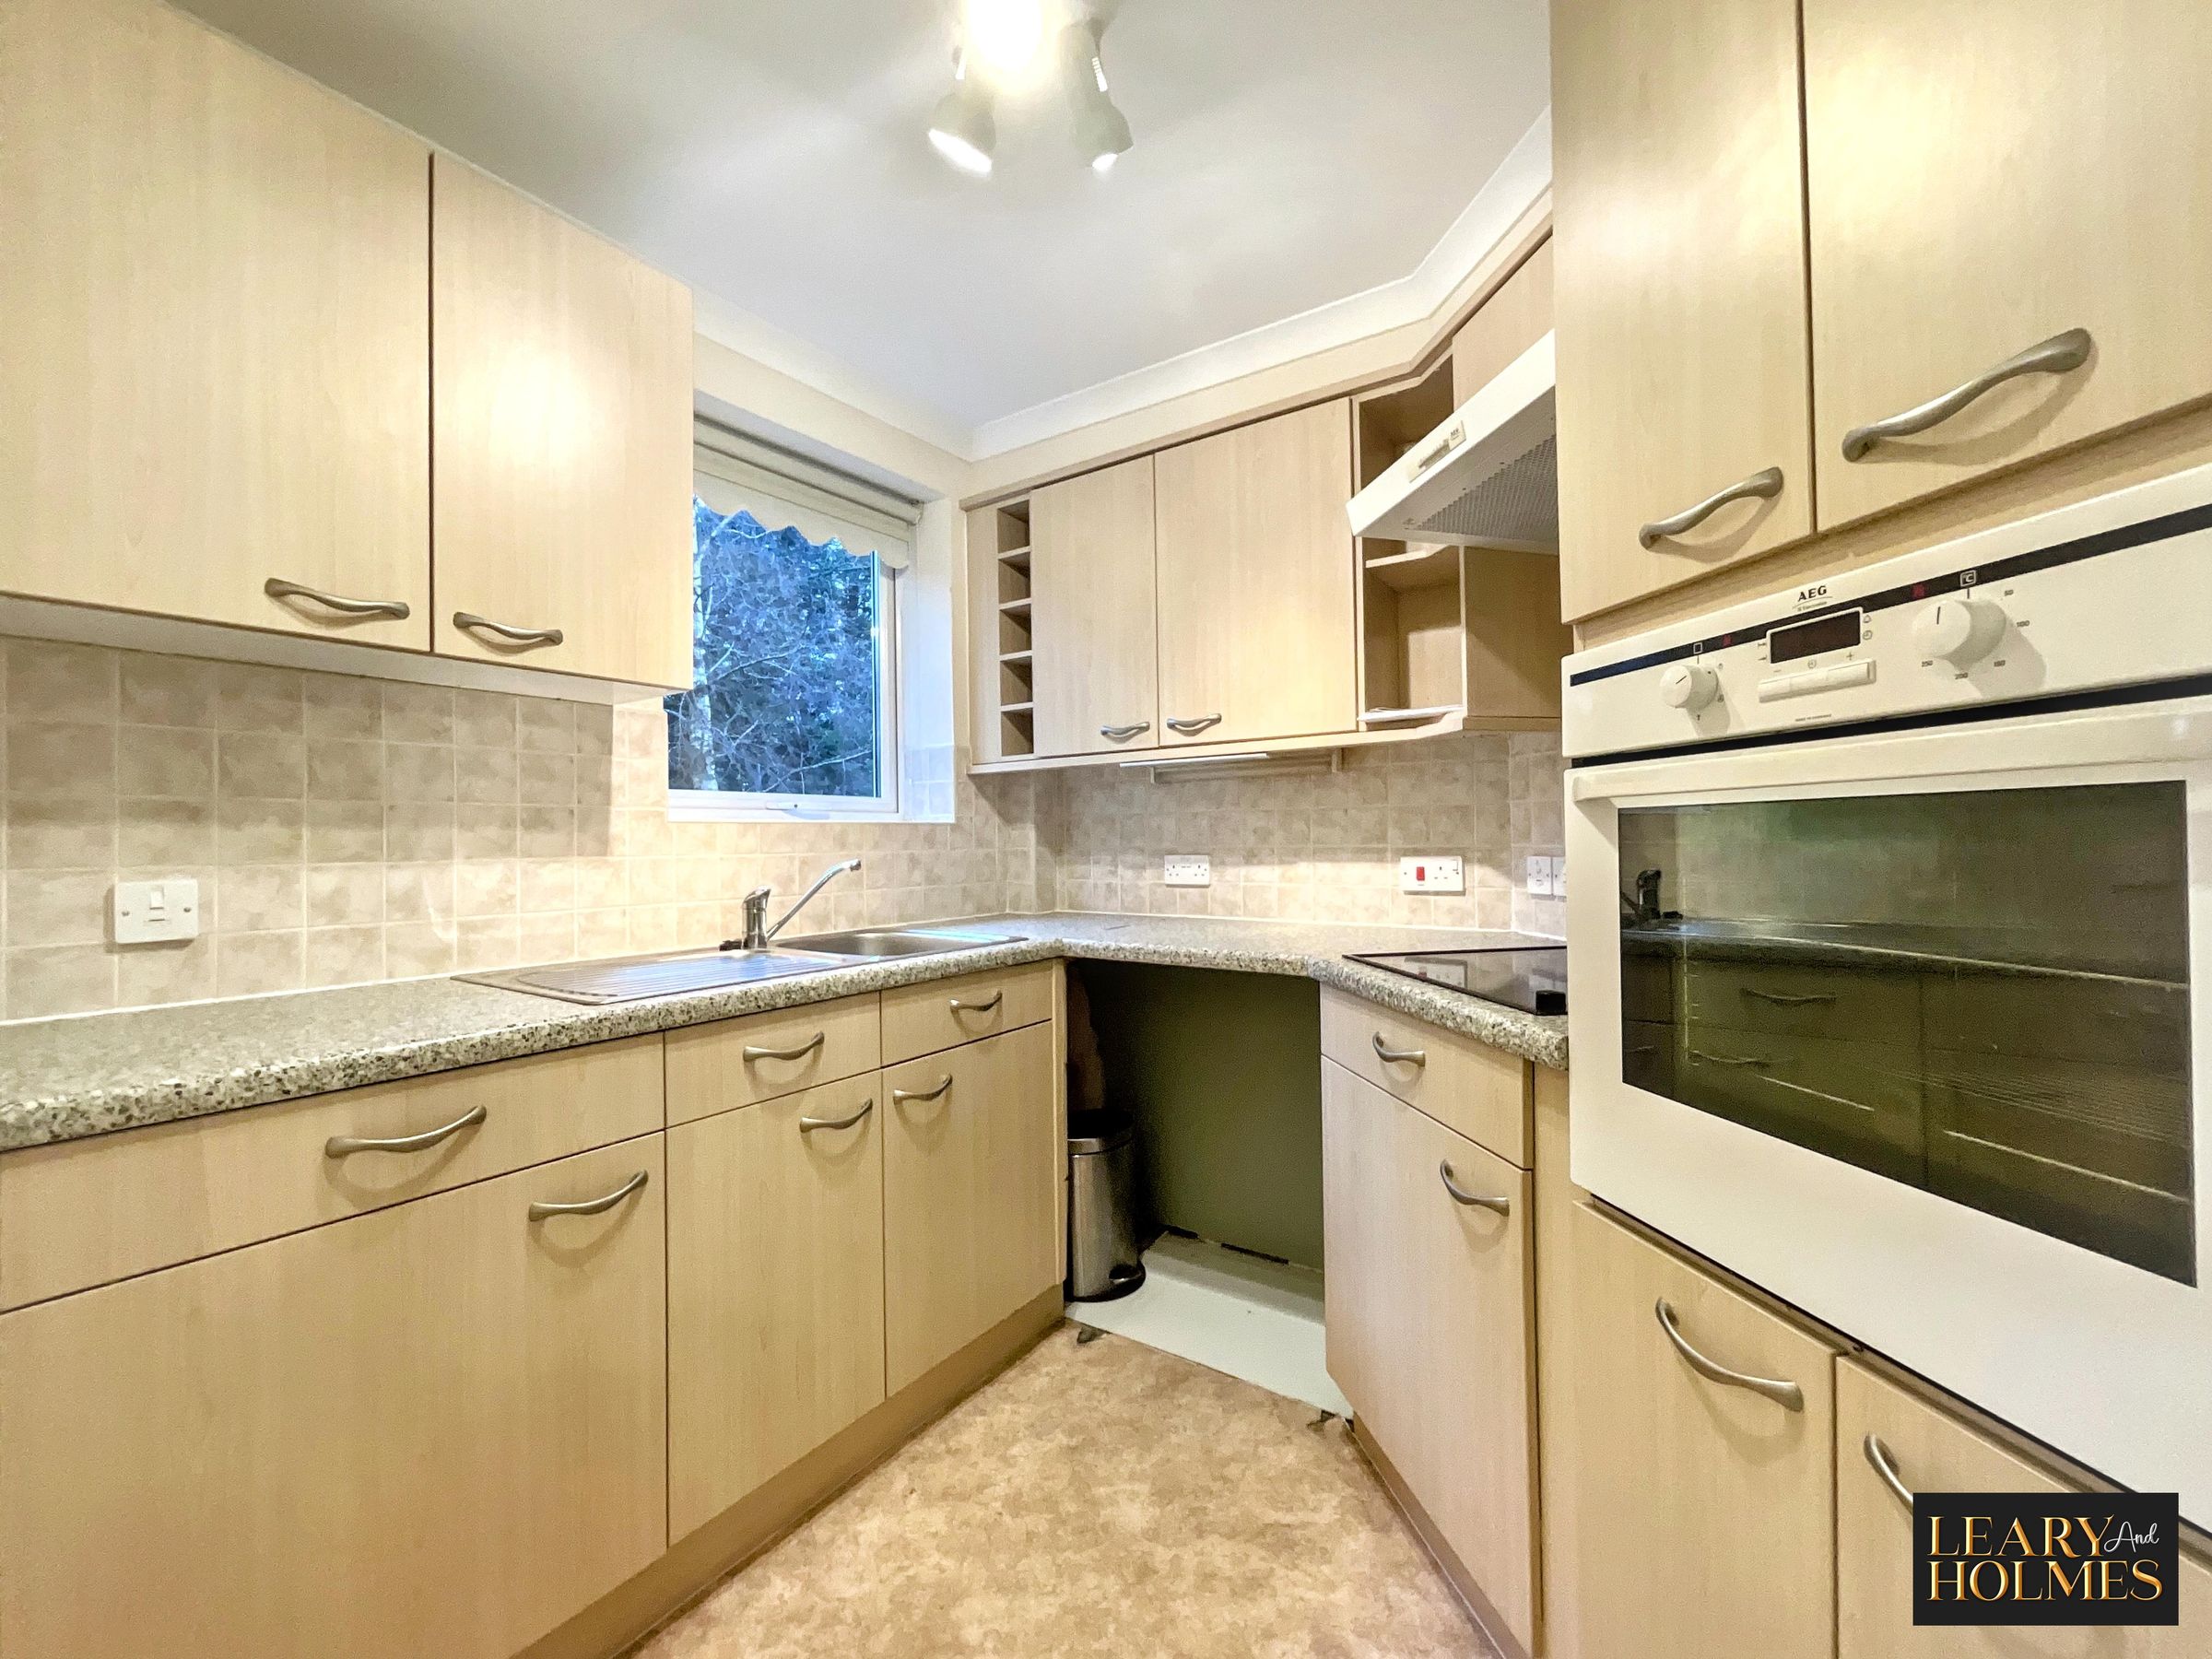
Kitchen
7' 6" x 6' 7" (2.28m x 2.00m)
Fitted with a range of cabinets plus integrated oven, hob, extractor hood and fridge.
Bedroom 1
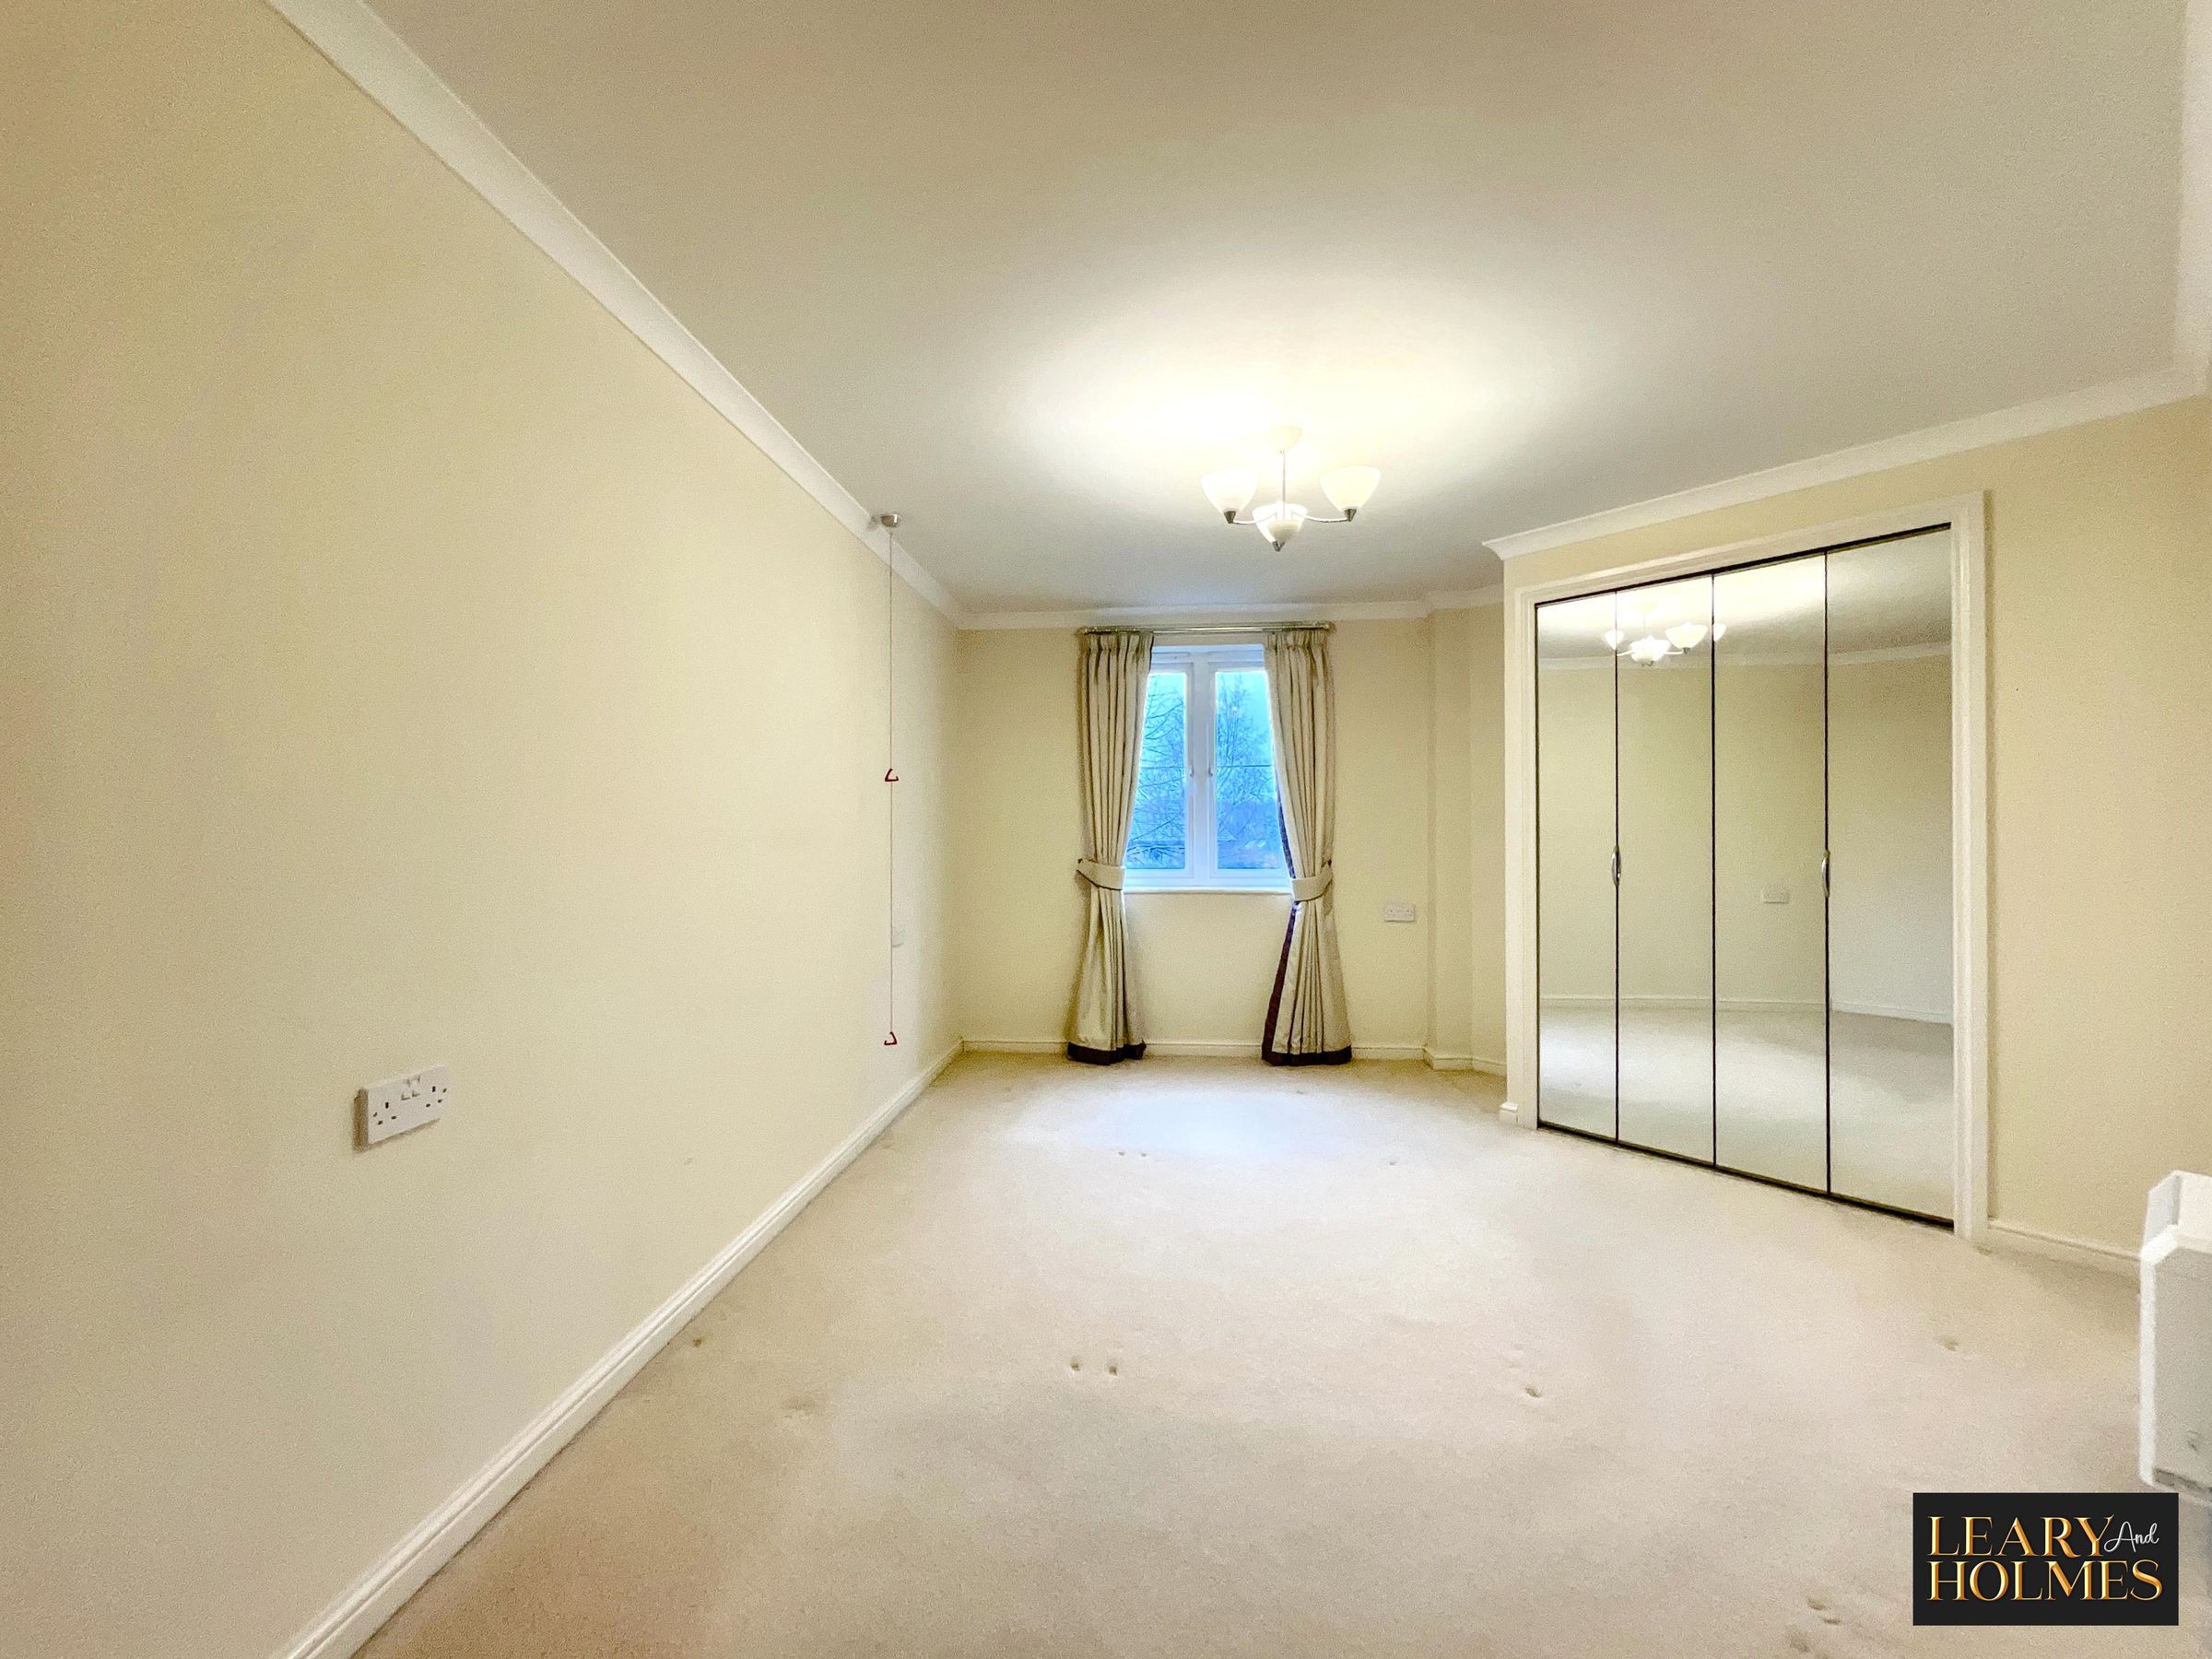
13' 7" x 9' 1" (4.15m x 2.76m)
This double bedroom features mirror fronted wardrobes which offer hanging and storage space.
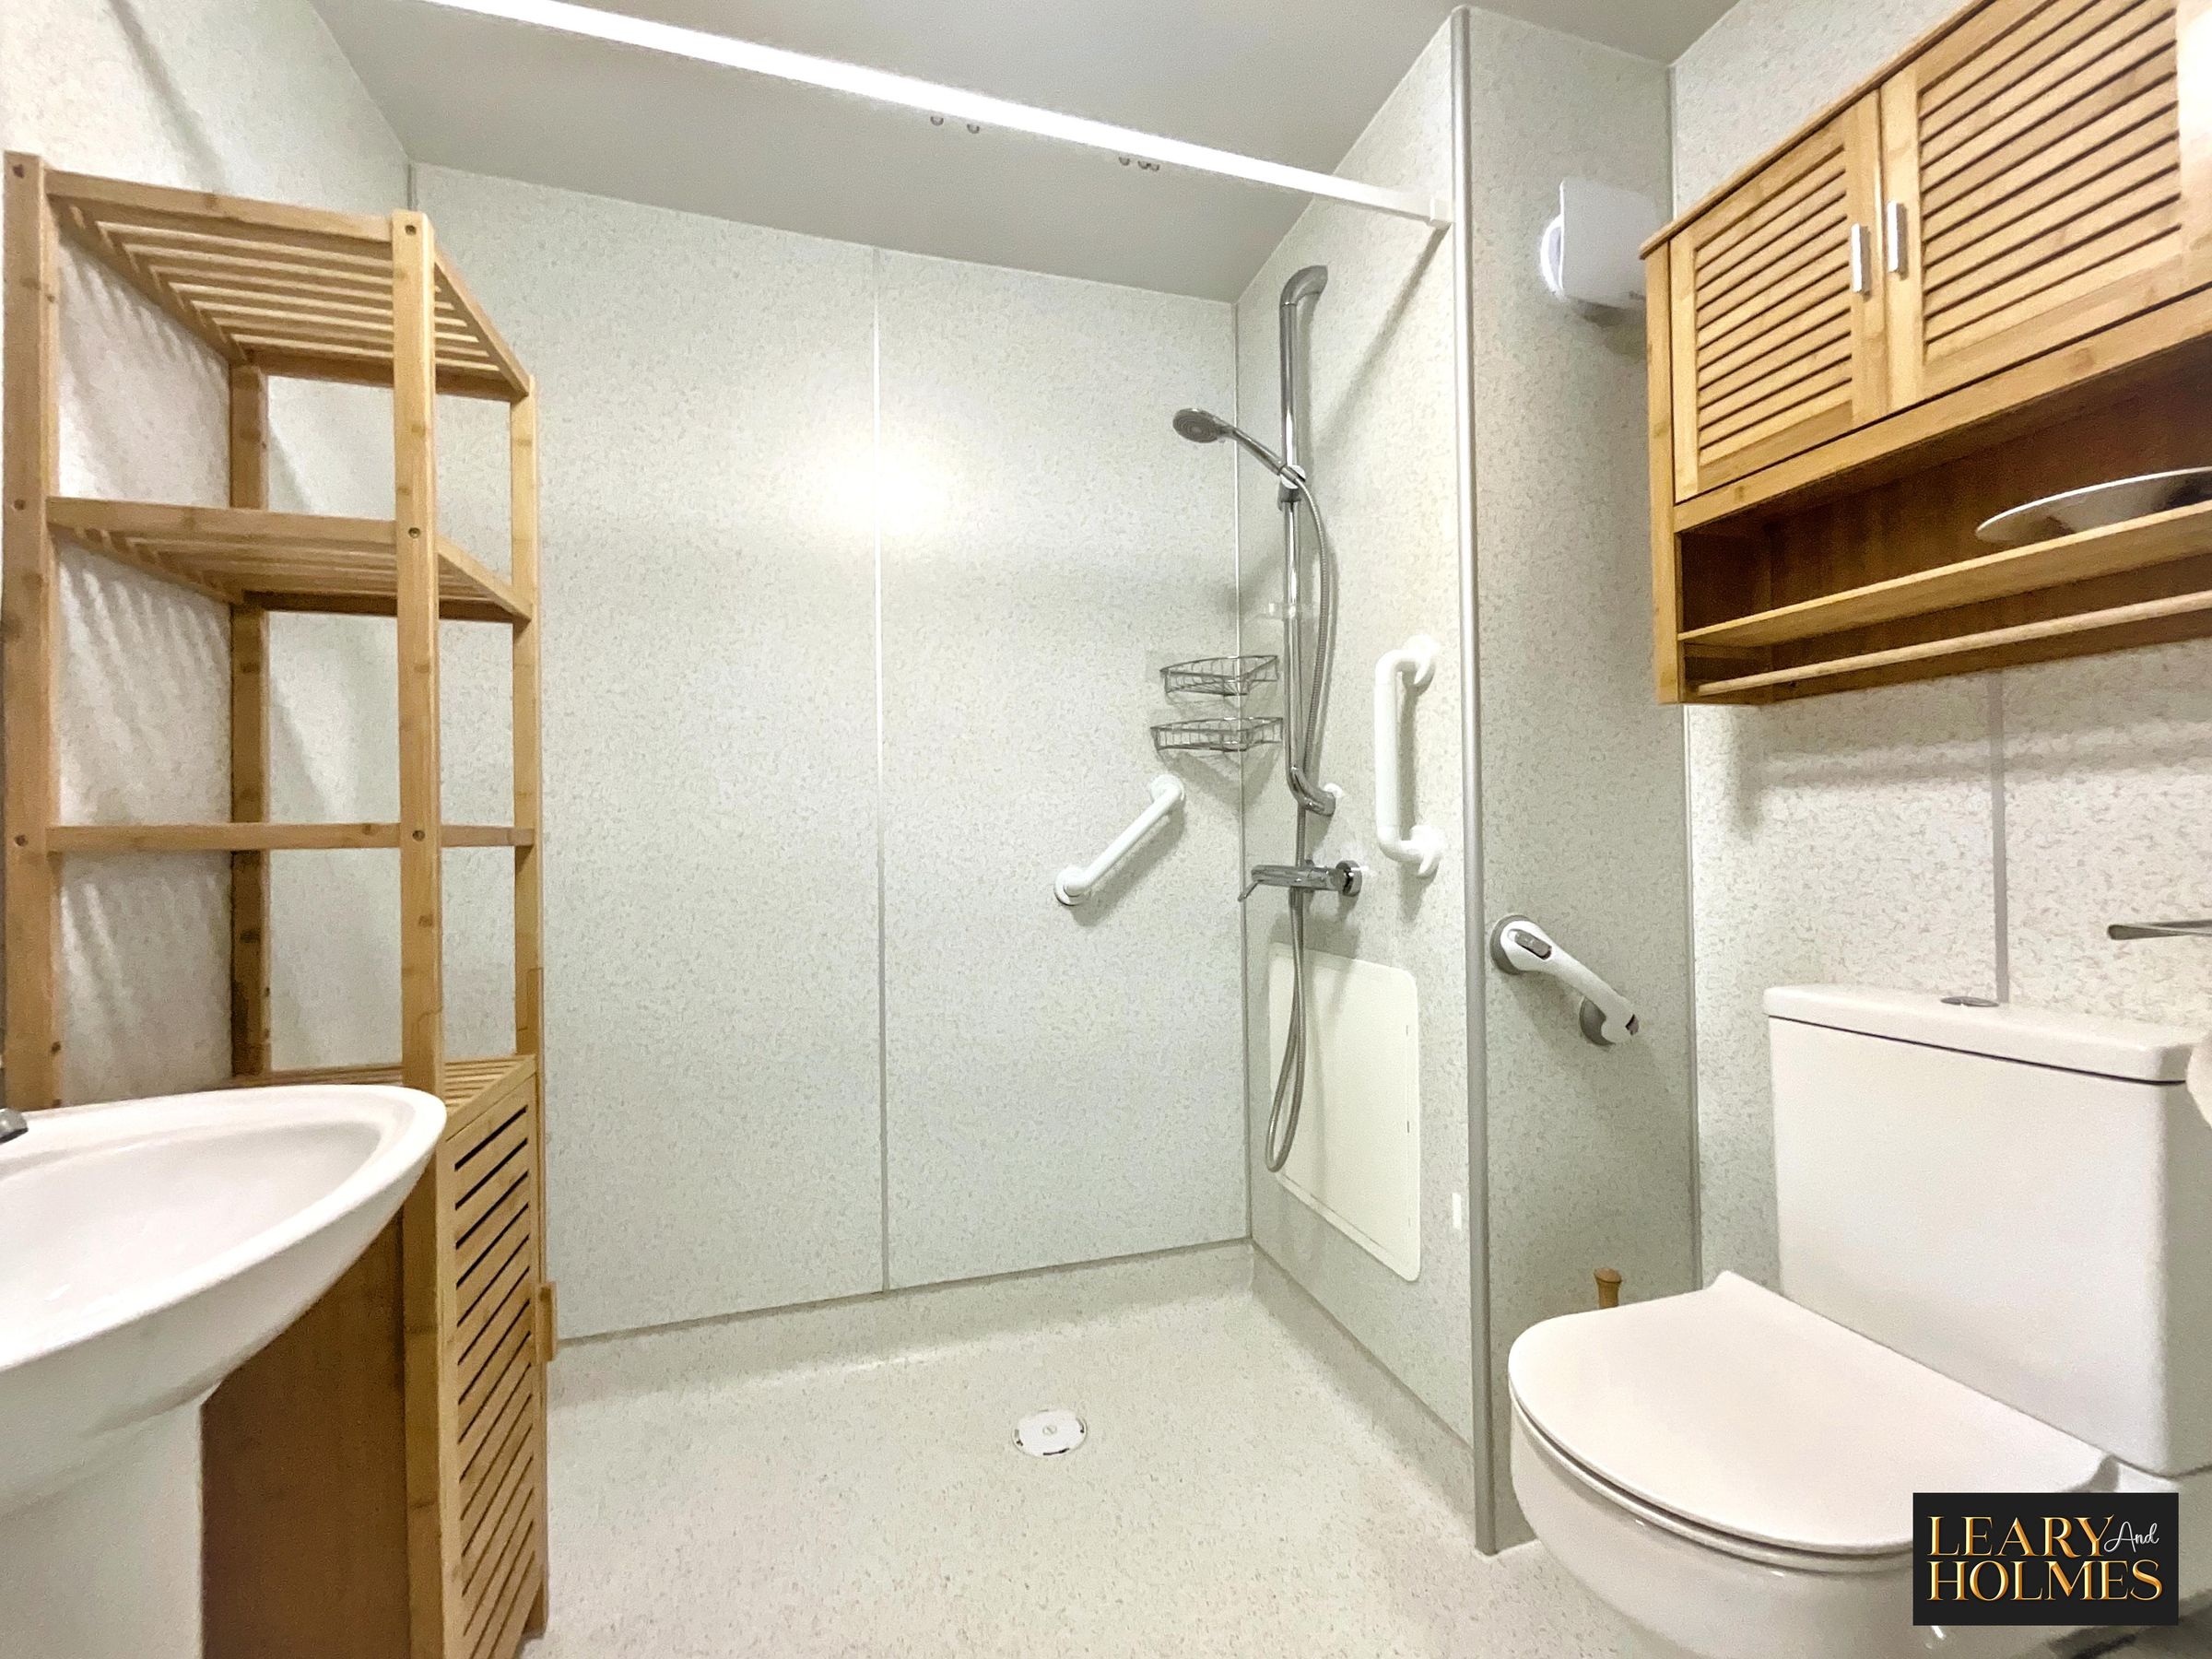
Wet Room
6' 9" x 5' 7" (2.06m x 1.70m)
The neutral decor of this stylish room is complemented by a white suite providing the perfect washing facilities.
Bedroom 2
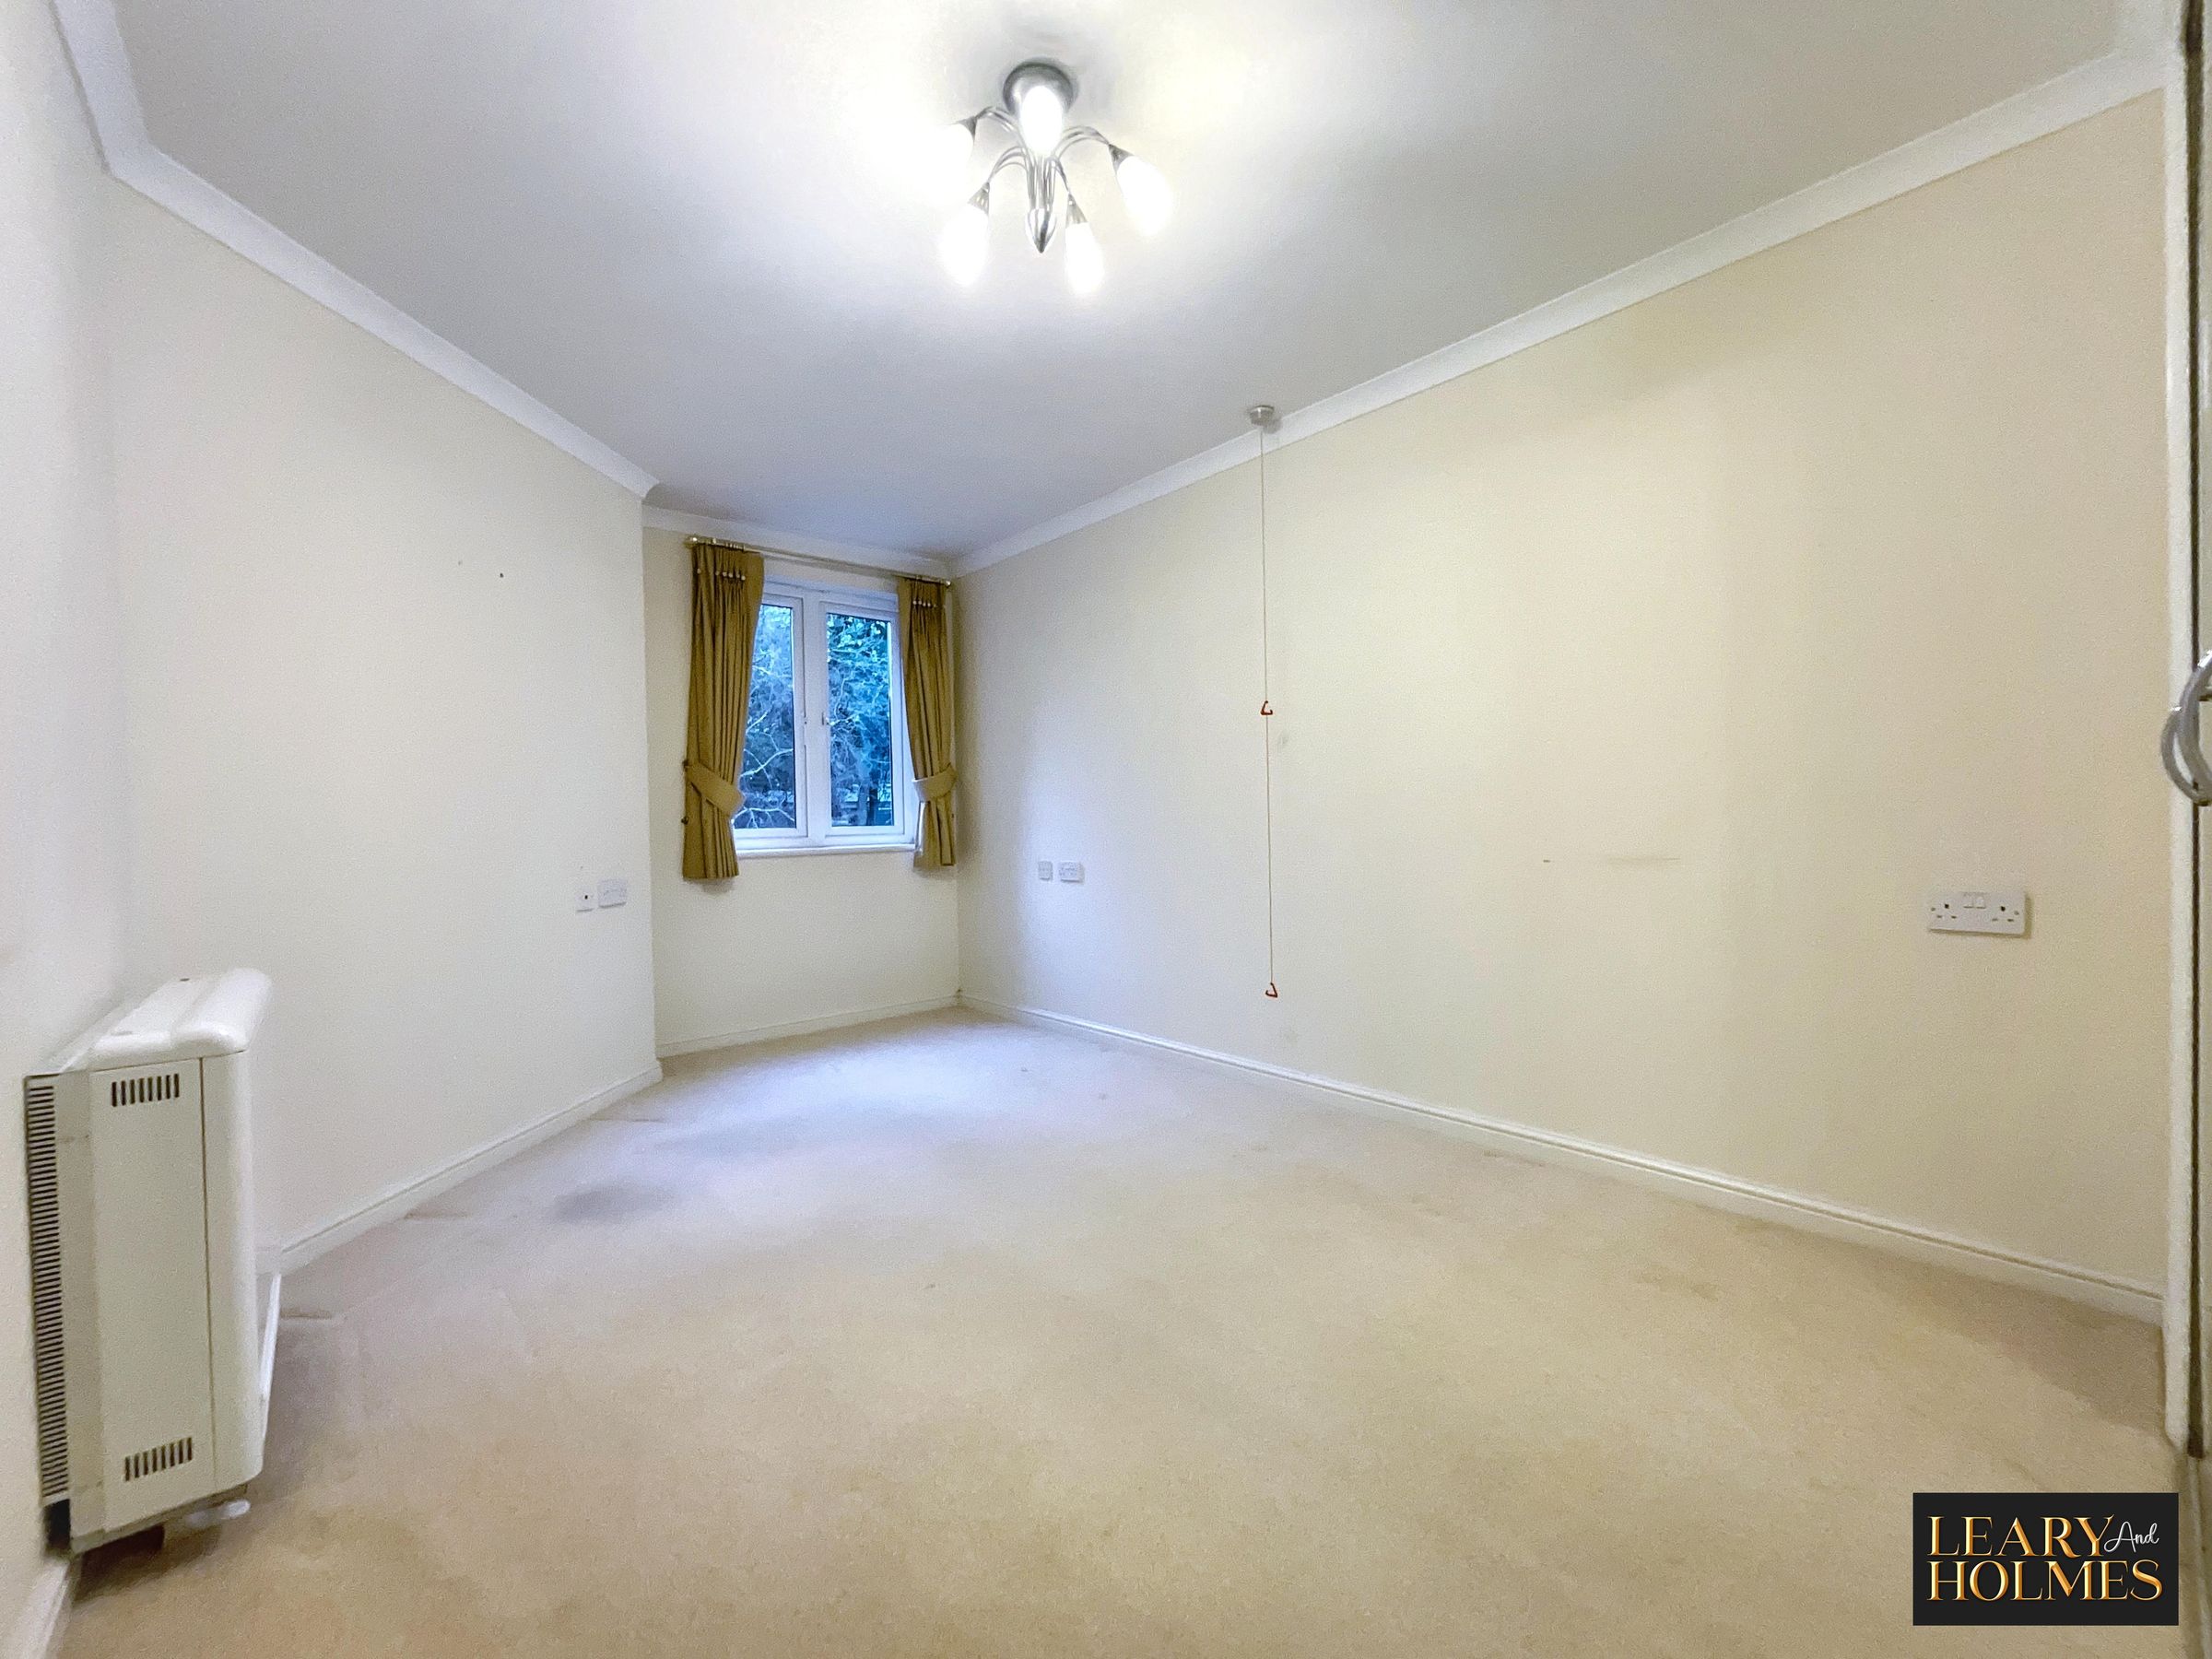
15' 6" x 12' 0" (4.73m x 3.66m)
This double bedroom could also be used as a guest room, second reception room or dining area.