Like the look of this property?
We would love to hear from you and arrange a viewing of this property. Get in touch now!
Looking to sell a property?
You can get a free online or in person valuation.
Property features
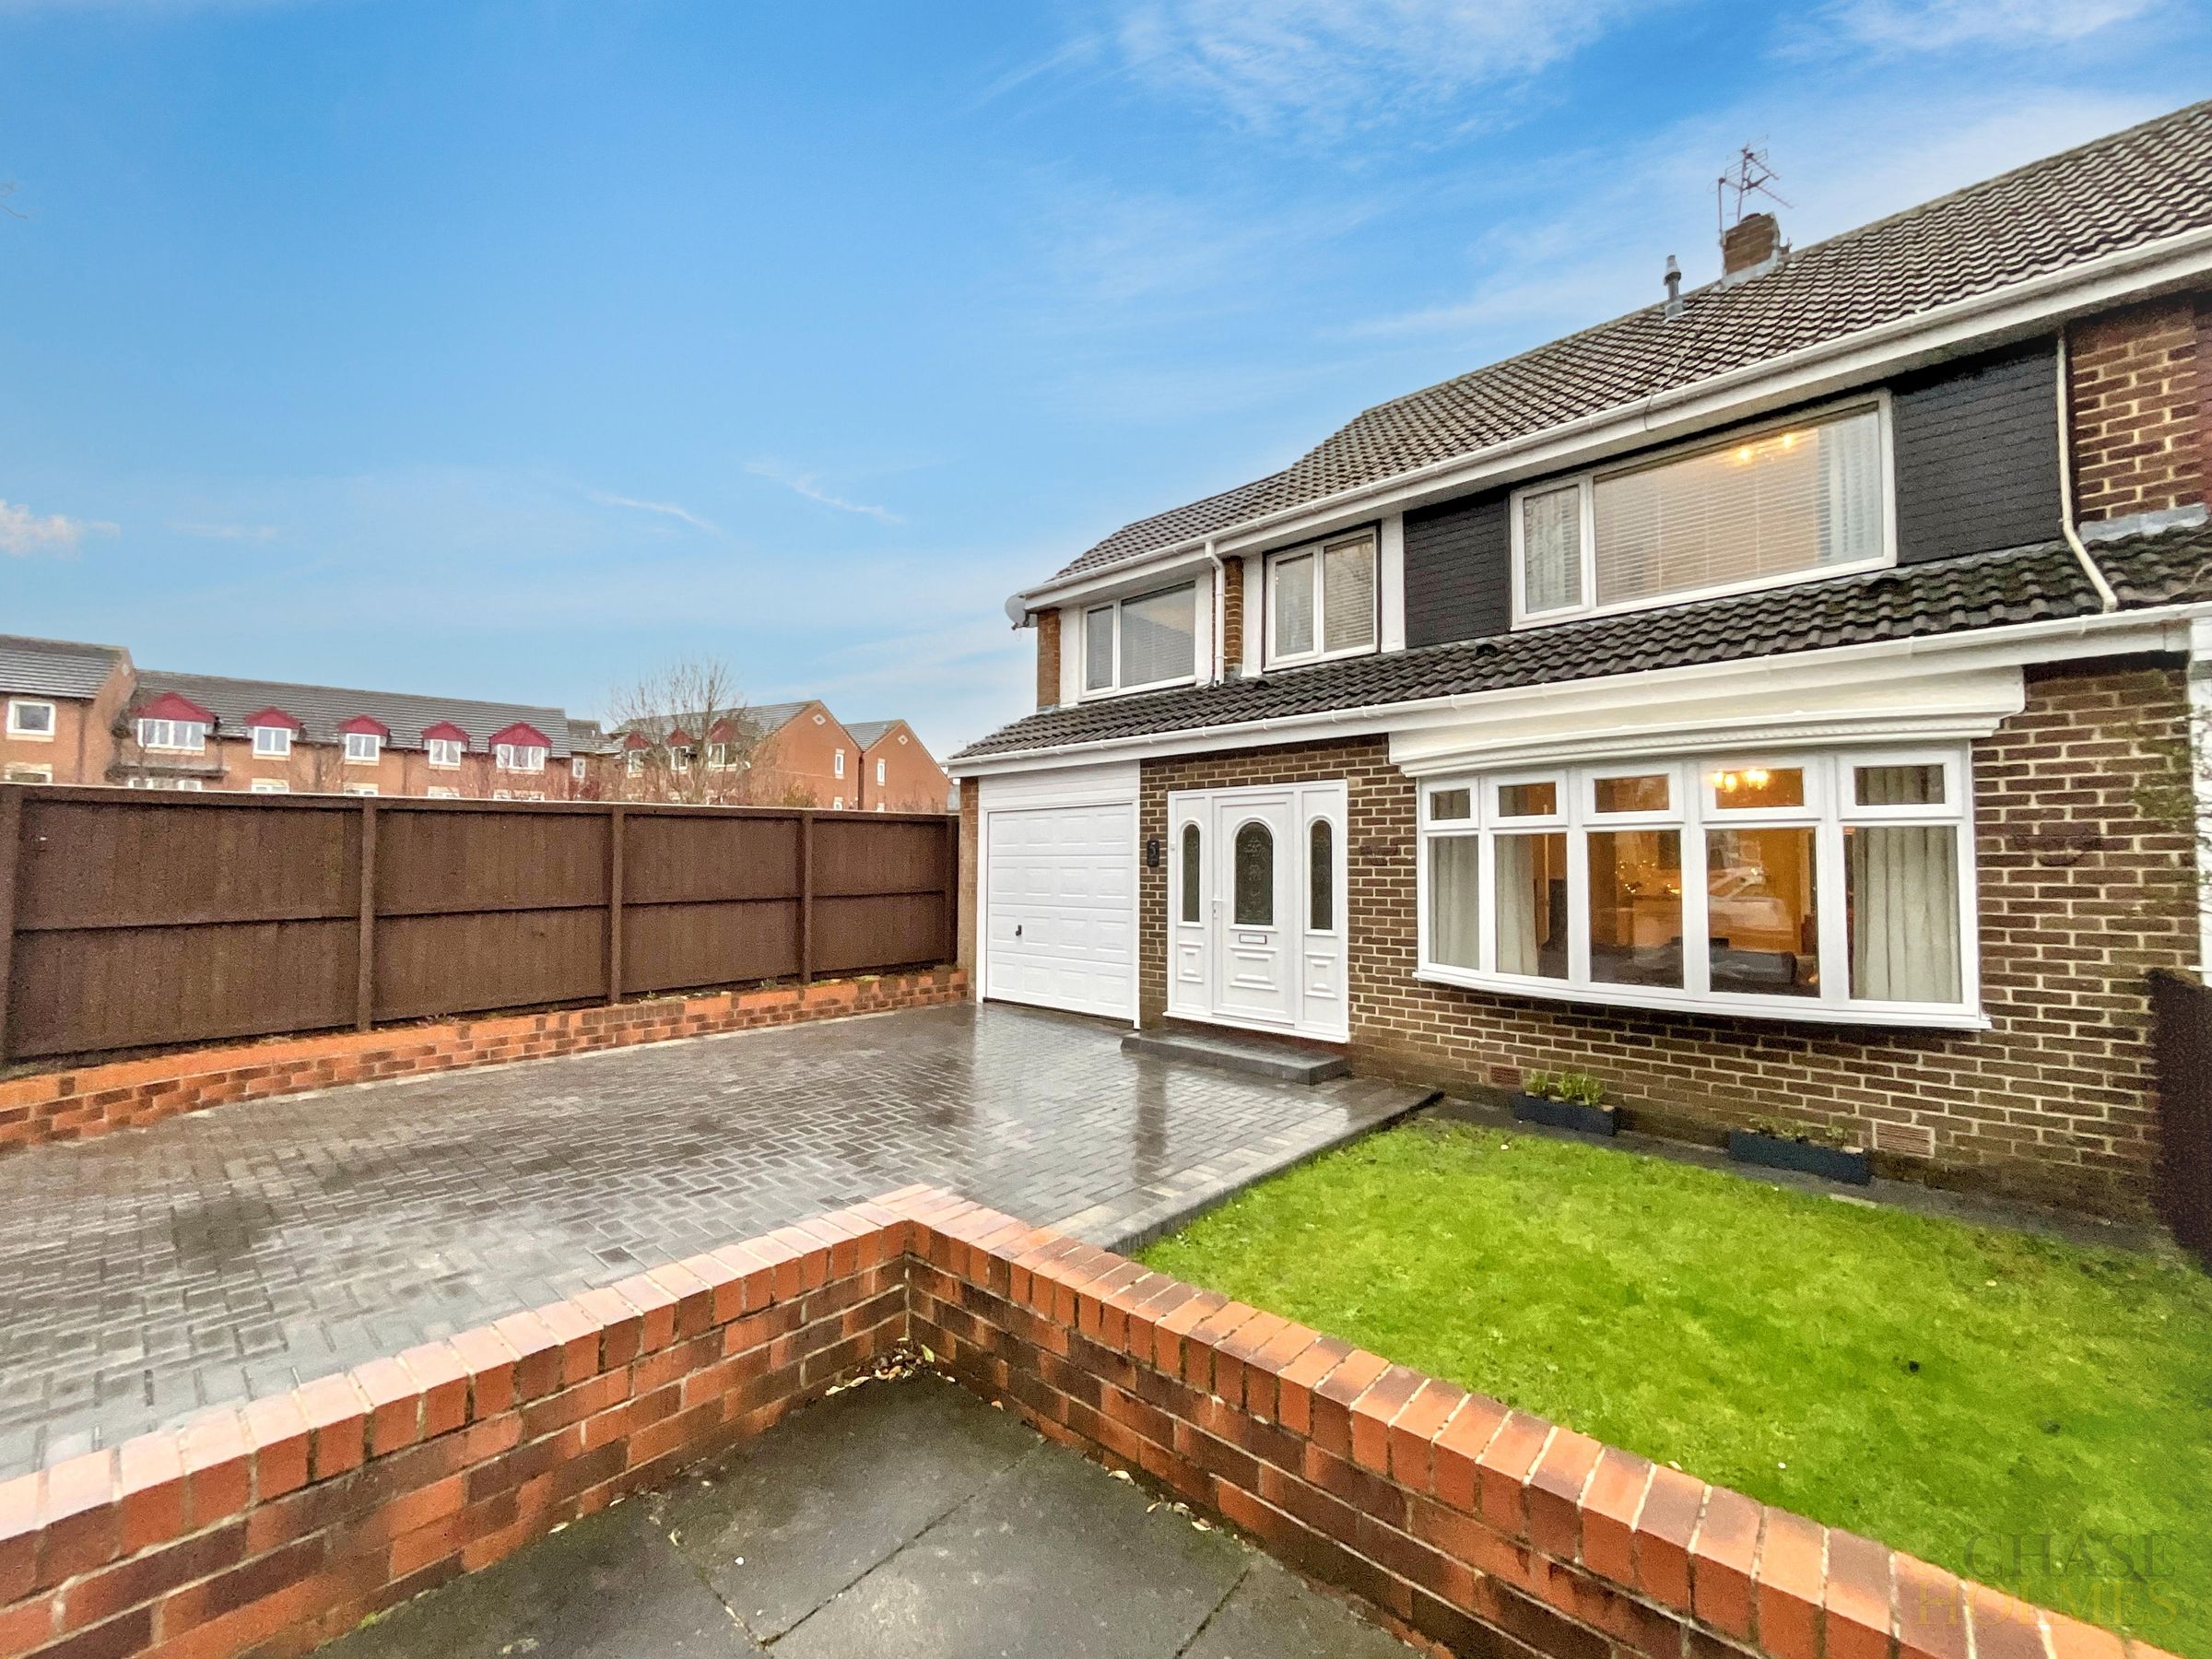
Extended Semi Detached House
3 Reception Rooms
4 Bedrooms
Spacious Modern Rooms
Driveway Parking
Ideal for School & Shops
About this property
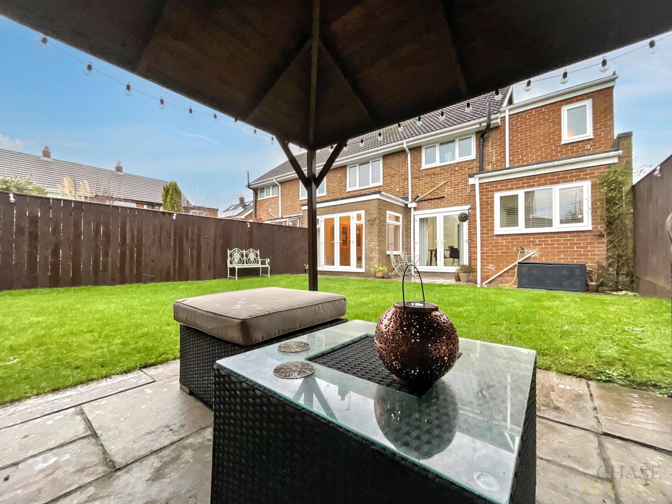
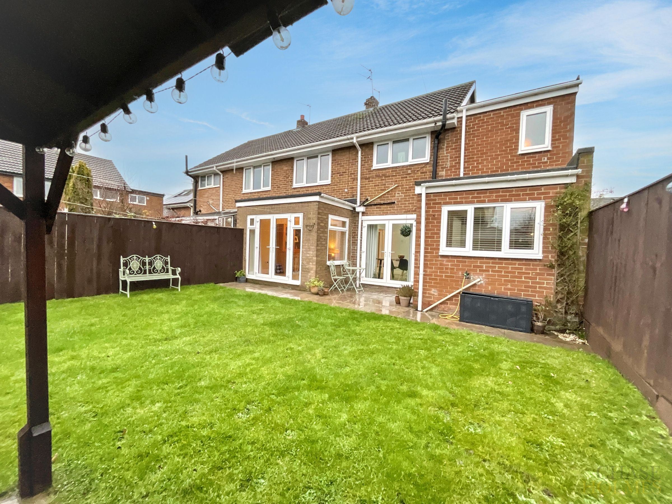
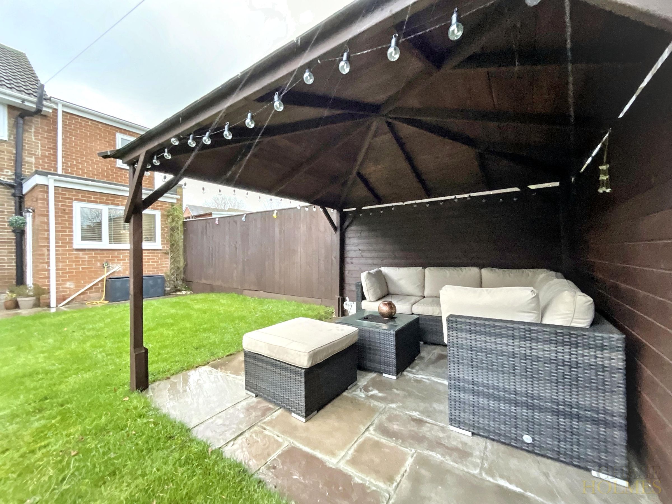
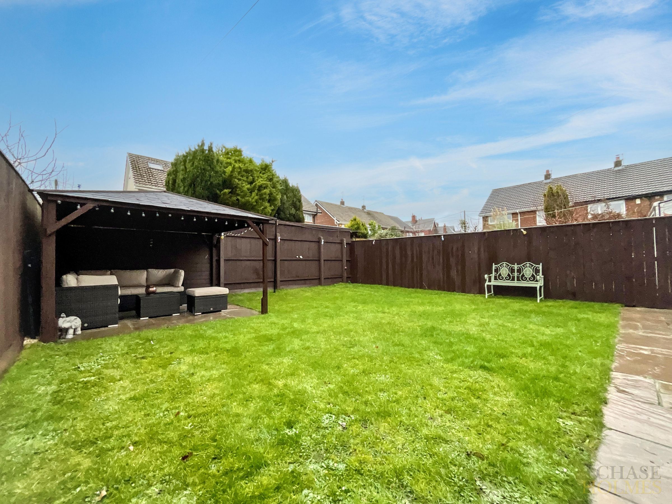
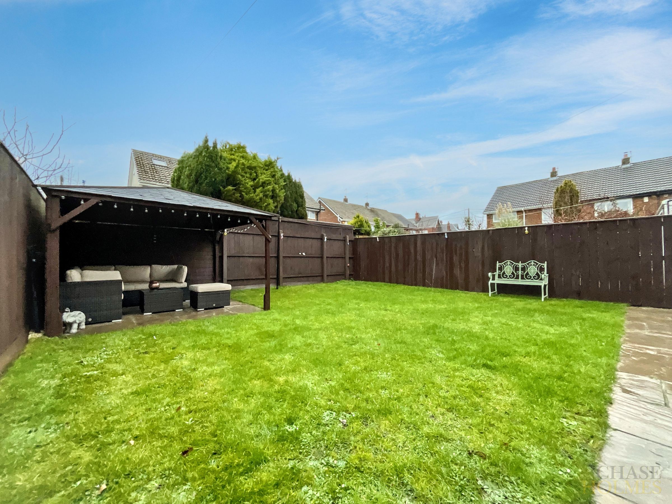
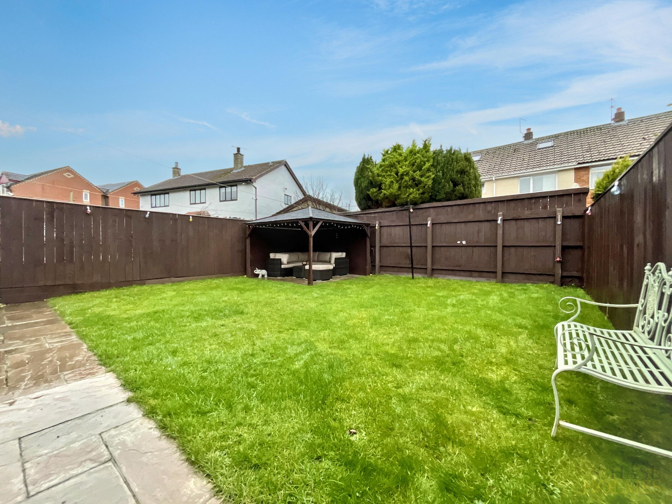
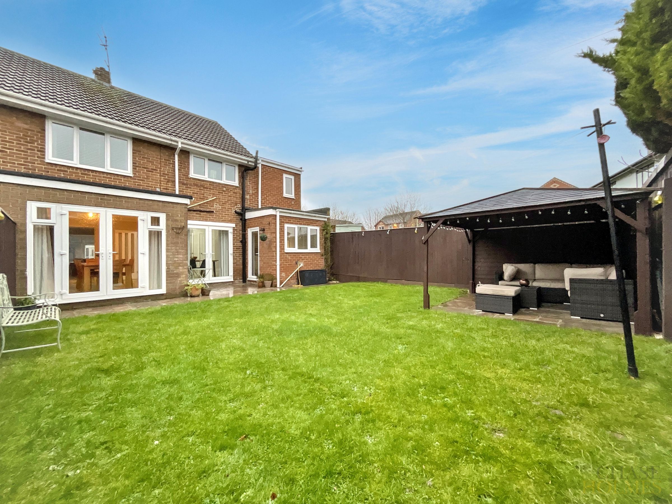
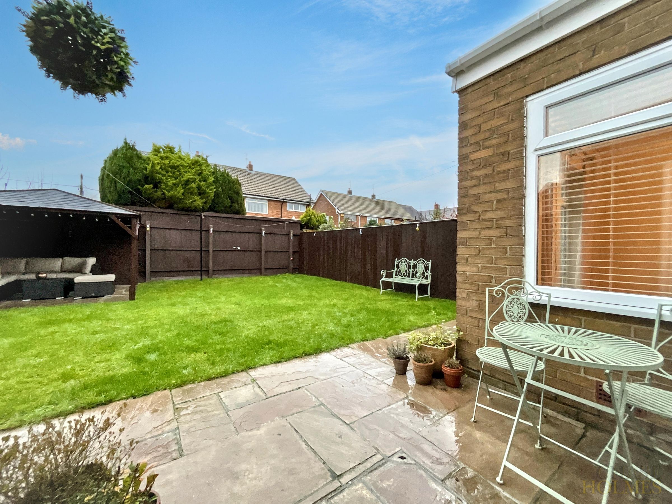
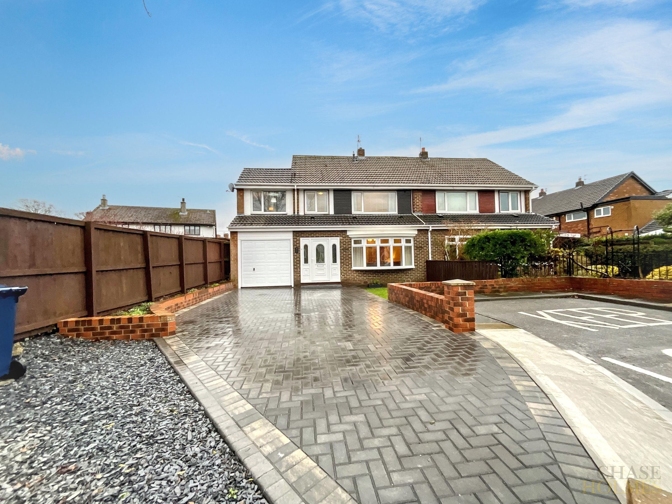
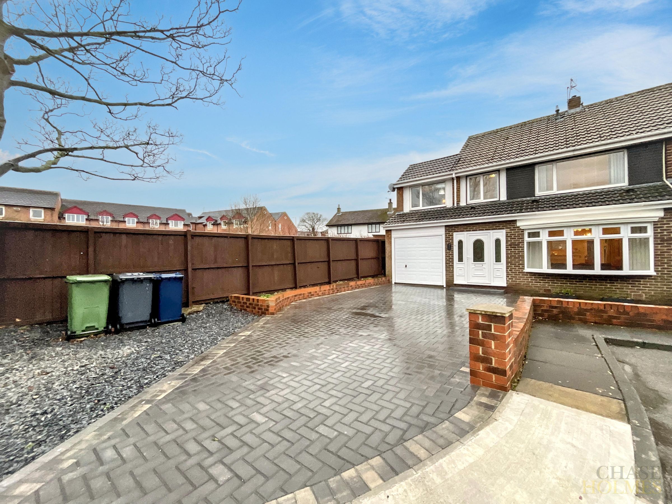
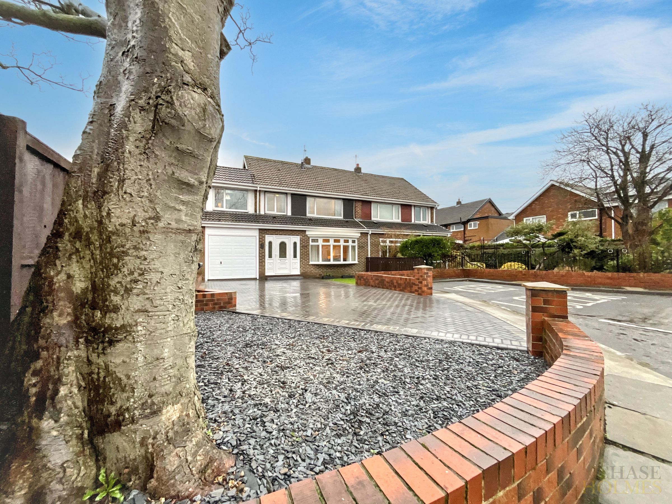
The outside space is equally impressive, with a rear garden offering both a lawn and patio areas, as well as a charming pergola that is perfect for entertaining guests or providing a safe, private space for children to play. The garden is fully enclosed, ensuring security and peace of mind for families. At the front of the property, you will find a well-maintained lawn alongside a low maintenance gravelled area, complemented by attractive planting to the borders. The driveway provides ample off street parking for up to three cars, a valuable feature for busy households or visiting guests. This delightful home combines generous internal accommodation with attractive, functional outdoor spaces, making it a rare opportunity in this sought-after location. Early viewing is highly recommended to appreciate all that this property has to offer.
Key details
Broadband: up to 1800mbps
Parking: Garage, Driveway
1604ft2 floor area
3035ft2 plot size
Freehold
Council tax band C
Local authority: South Shields Council
Additional information
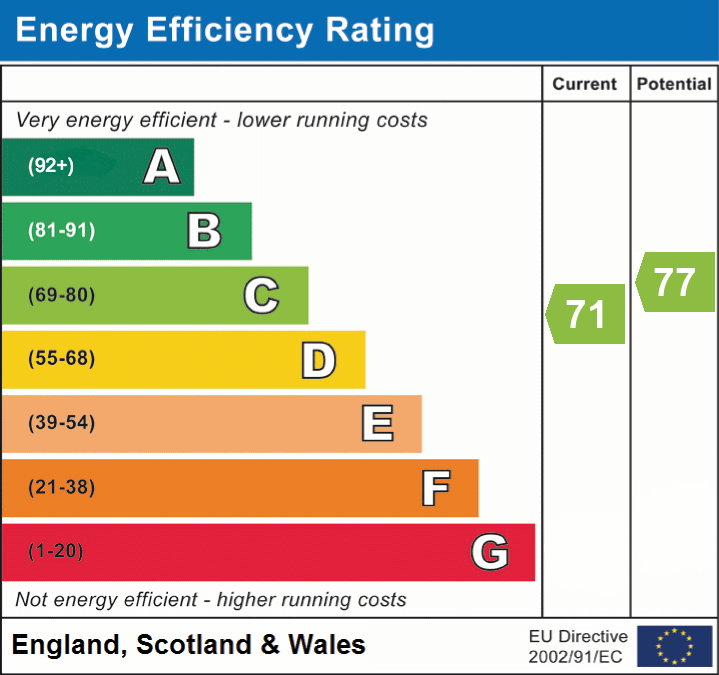
- Energy efficiency (current)
- C (71)
- Energy efficiency (potential)
- C (77)
- Is in a conservation area
- No
- Is a listed property
- No
- Construction materials
- Not specified


Near the property
Rooms and dimensions
Entrance Porch
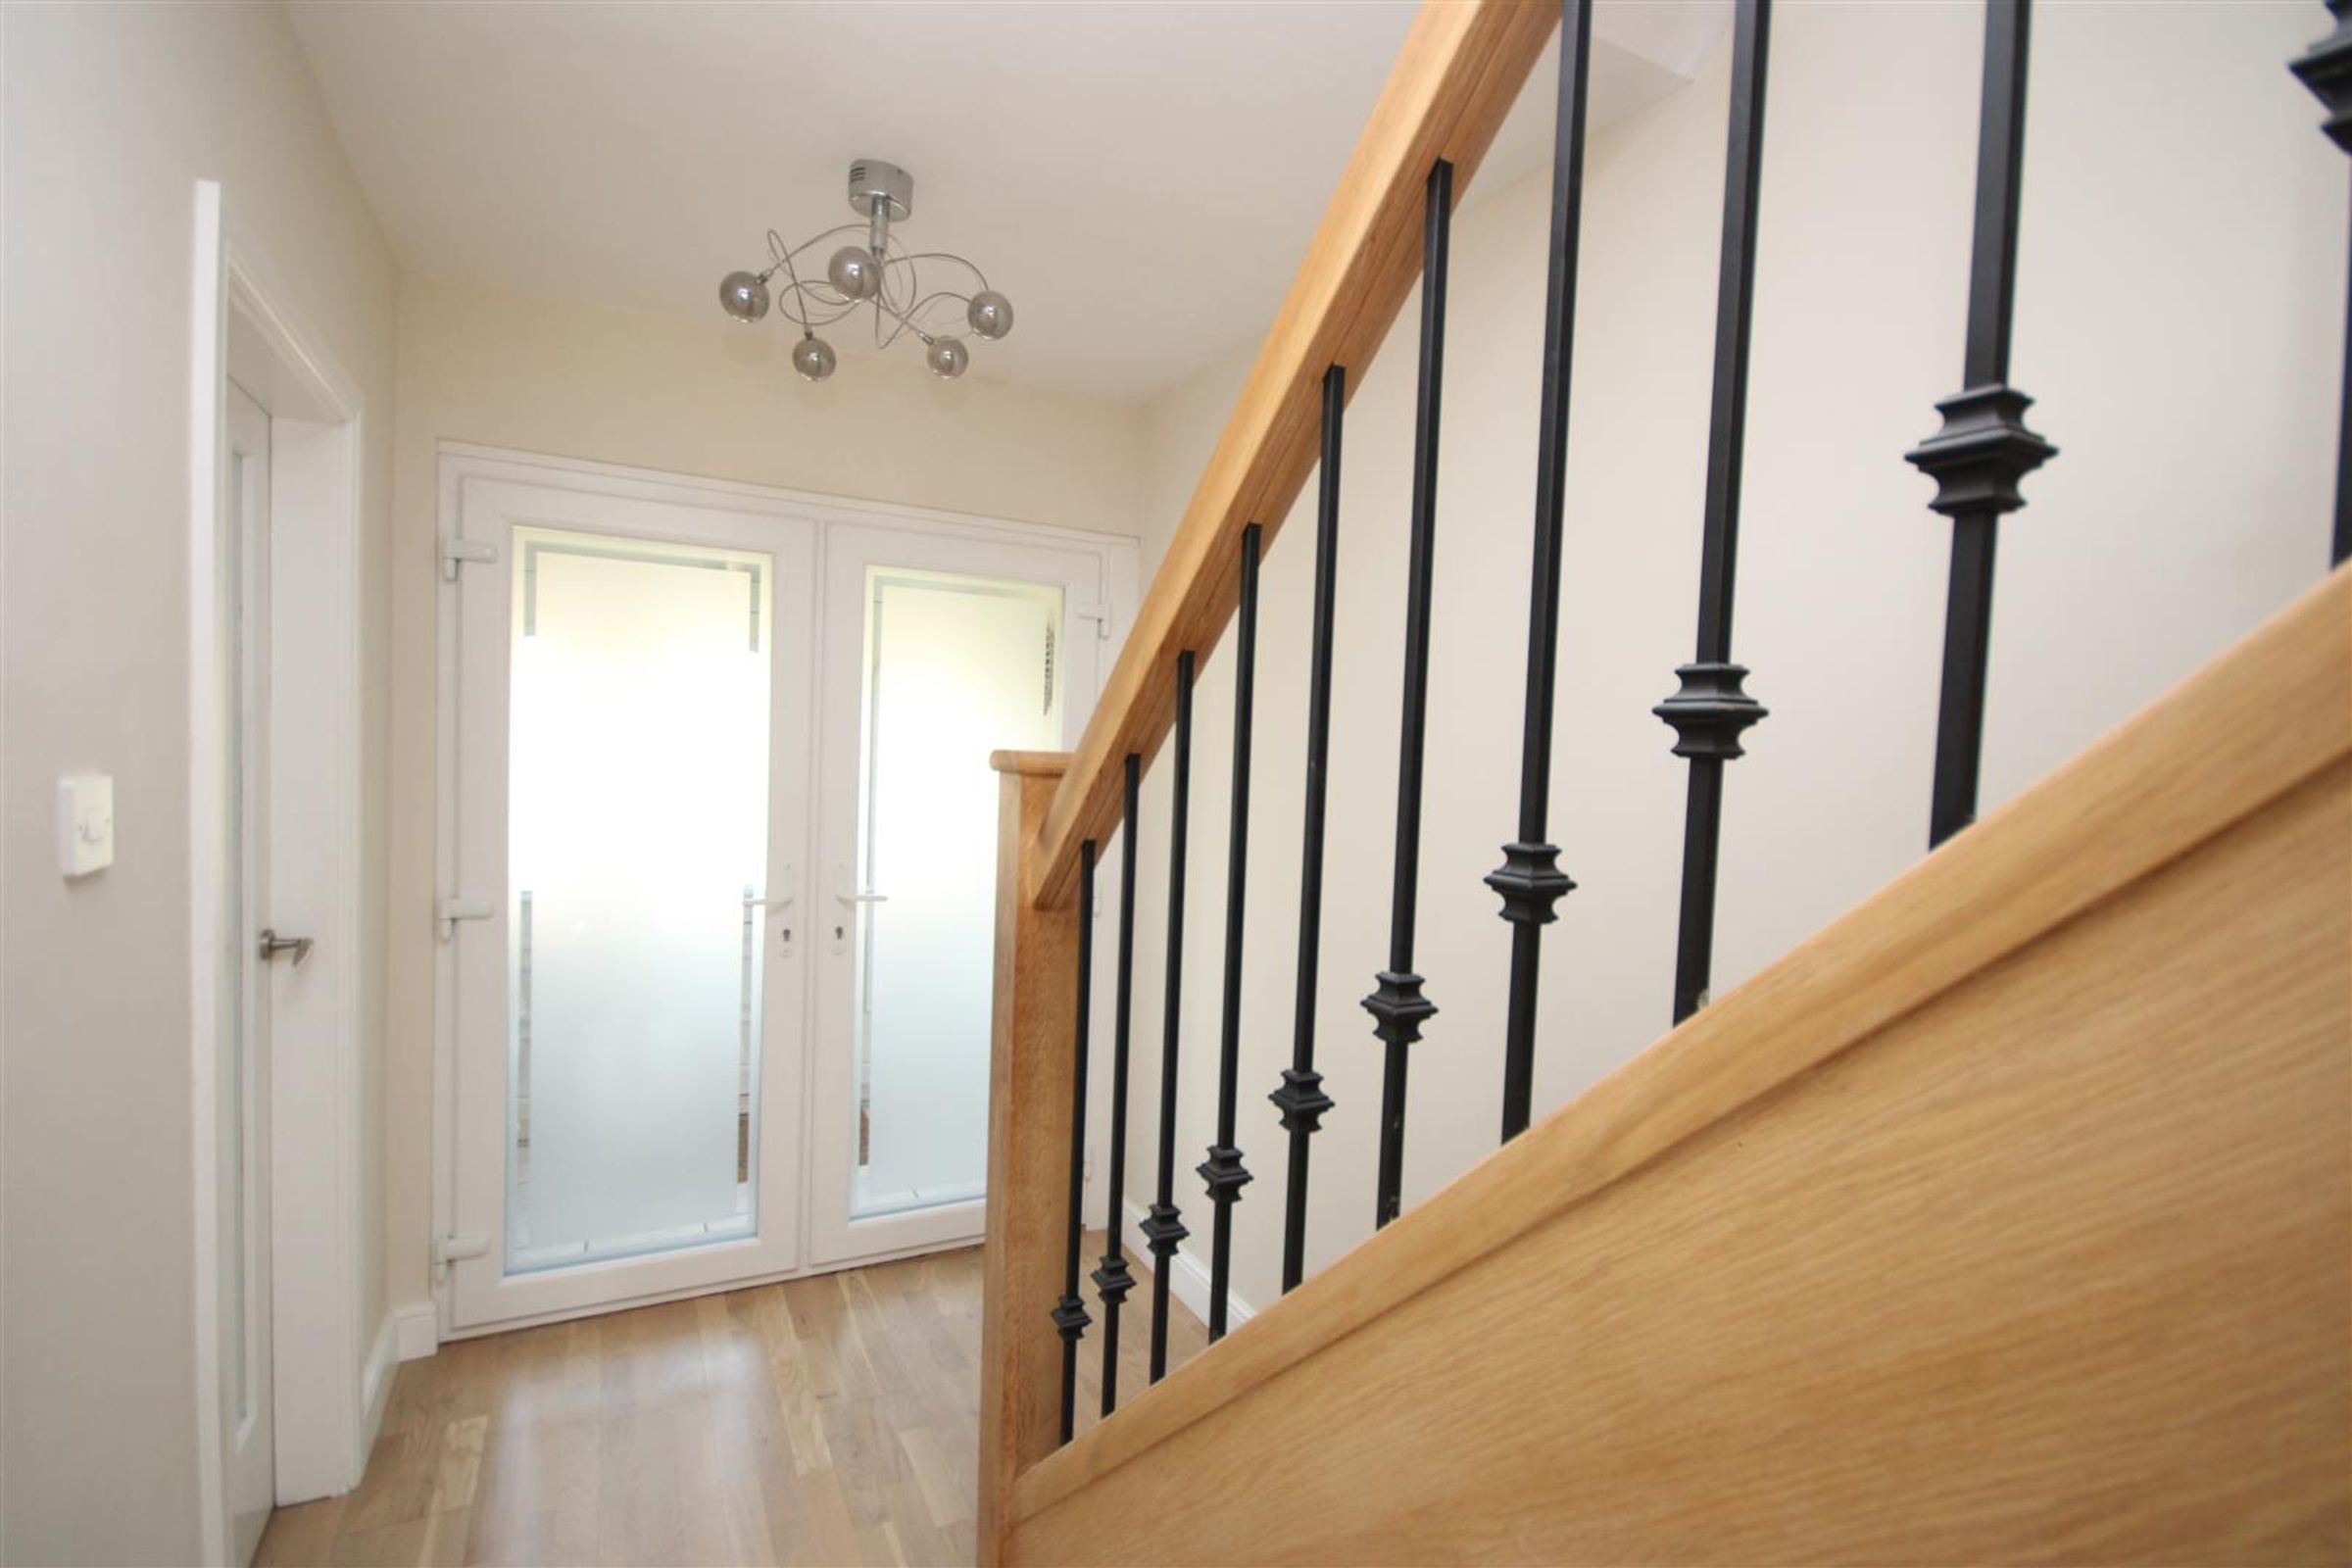
Entry to this spacious home is via a UPVC door with glazed side panels.
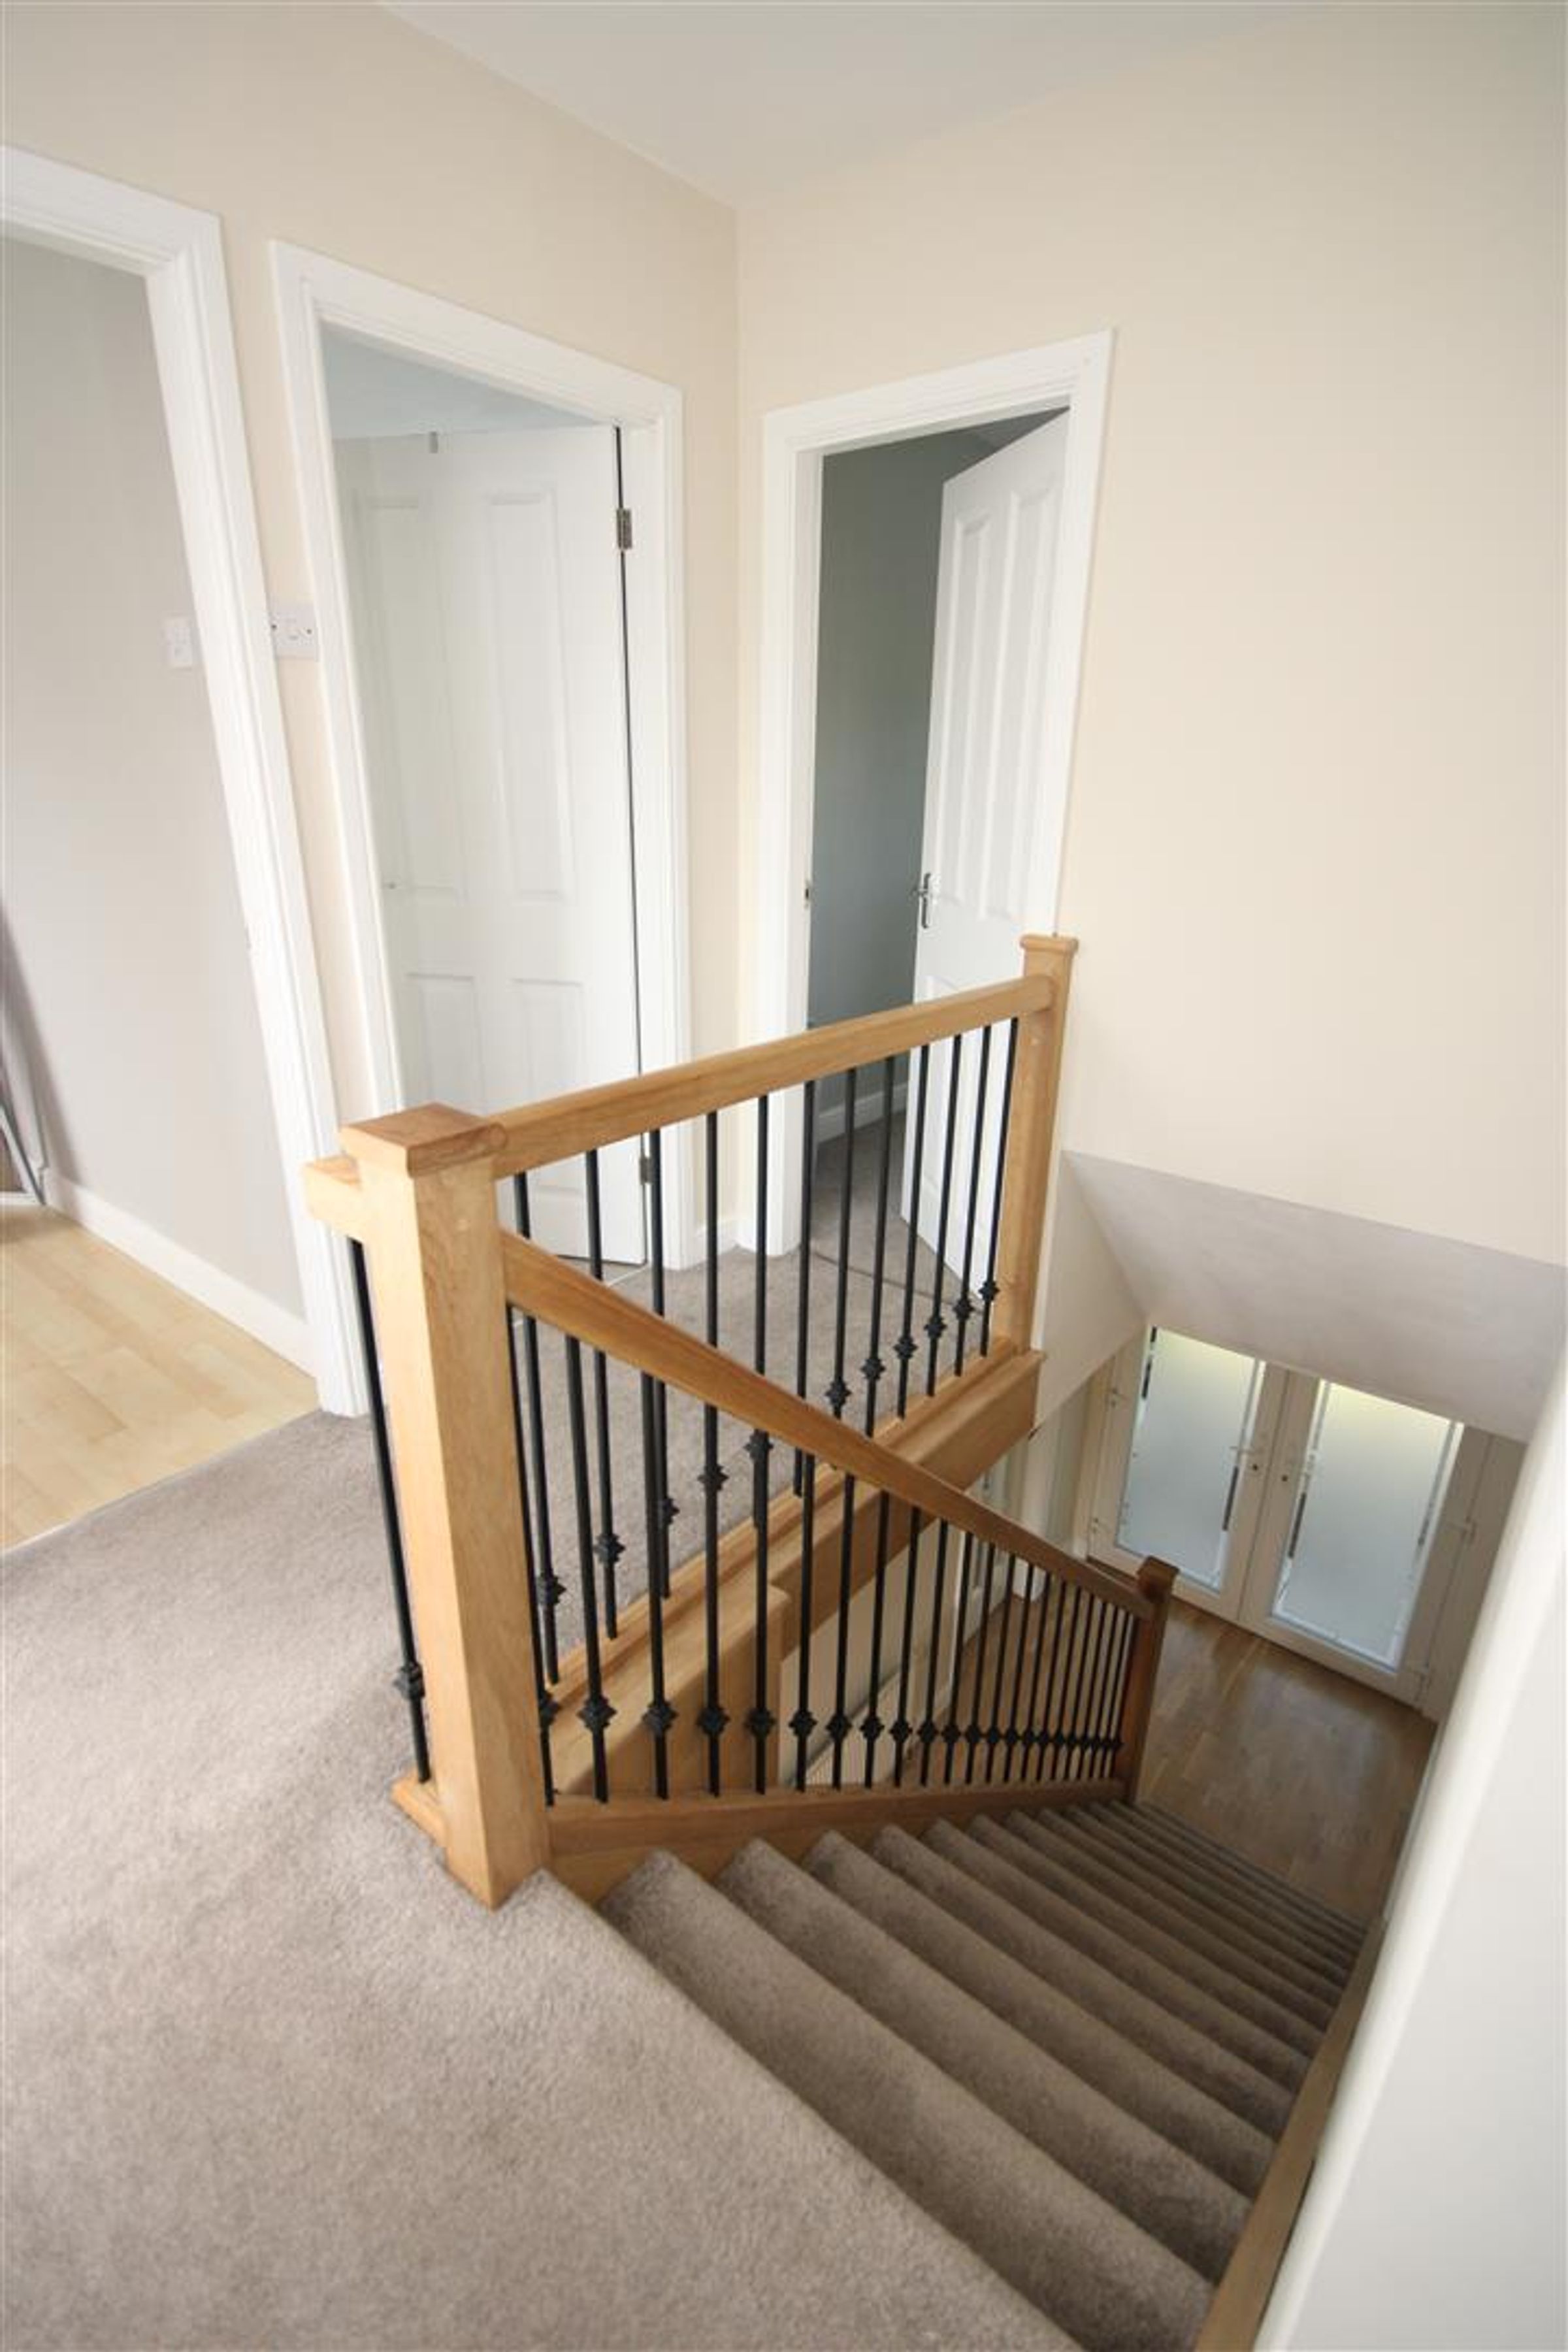
Hallway
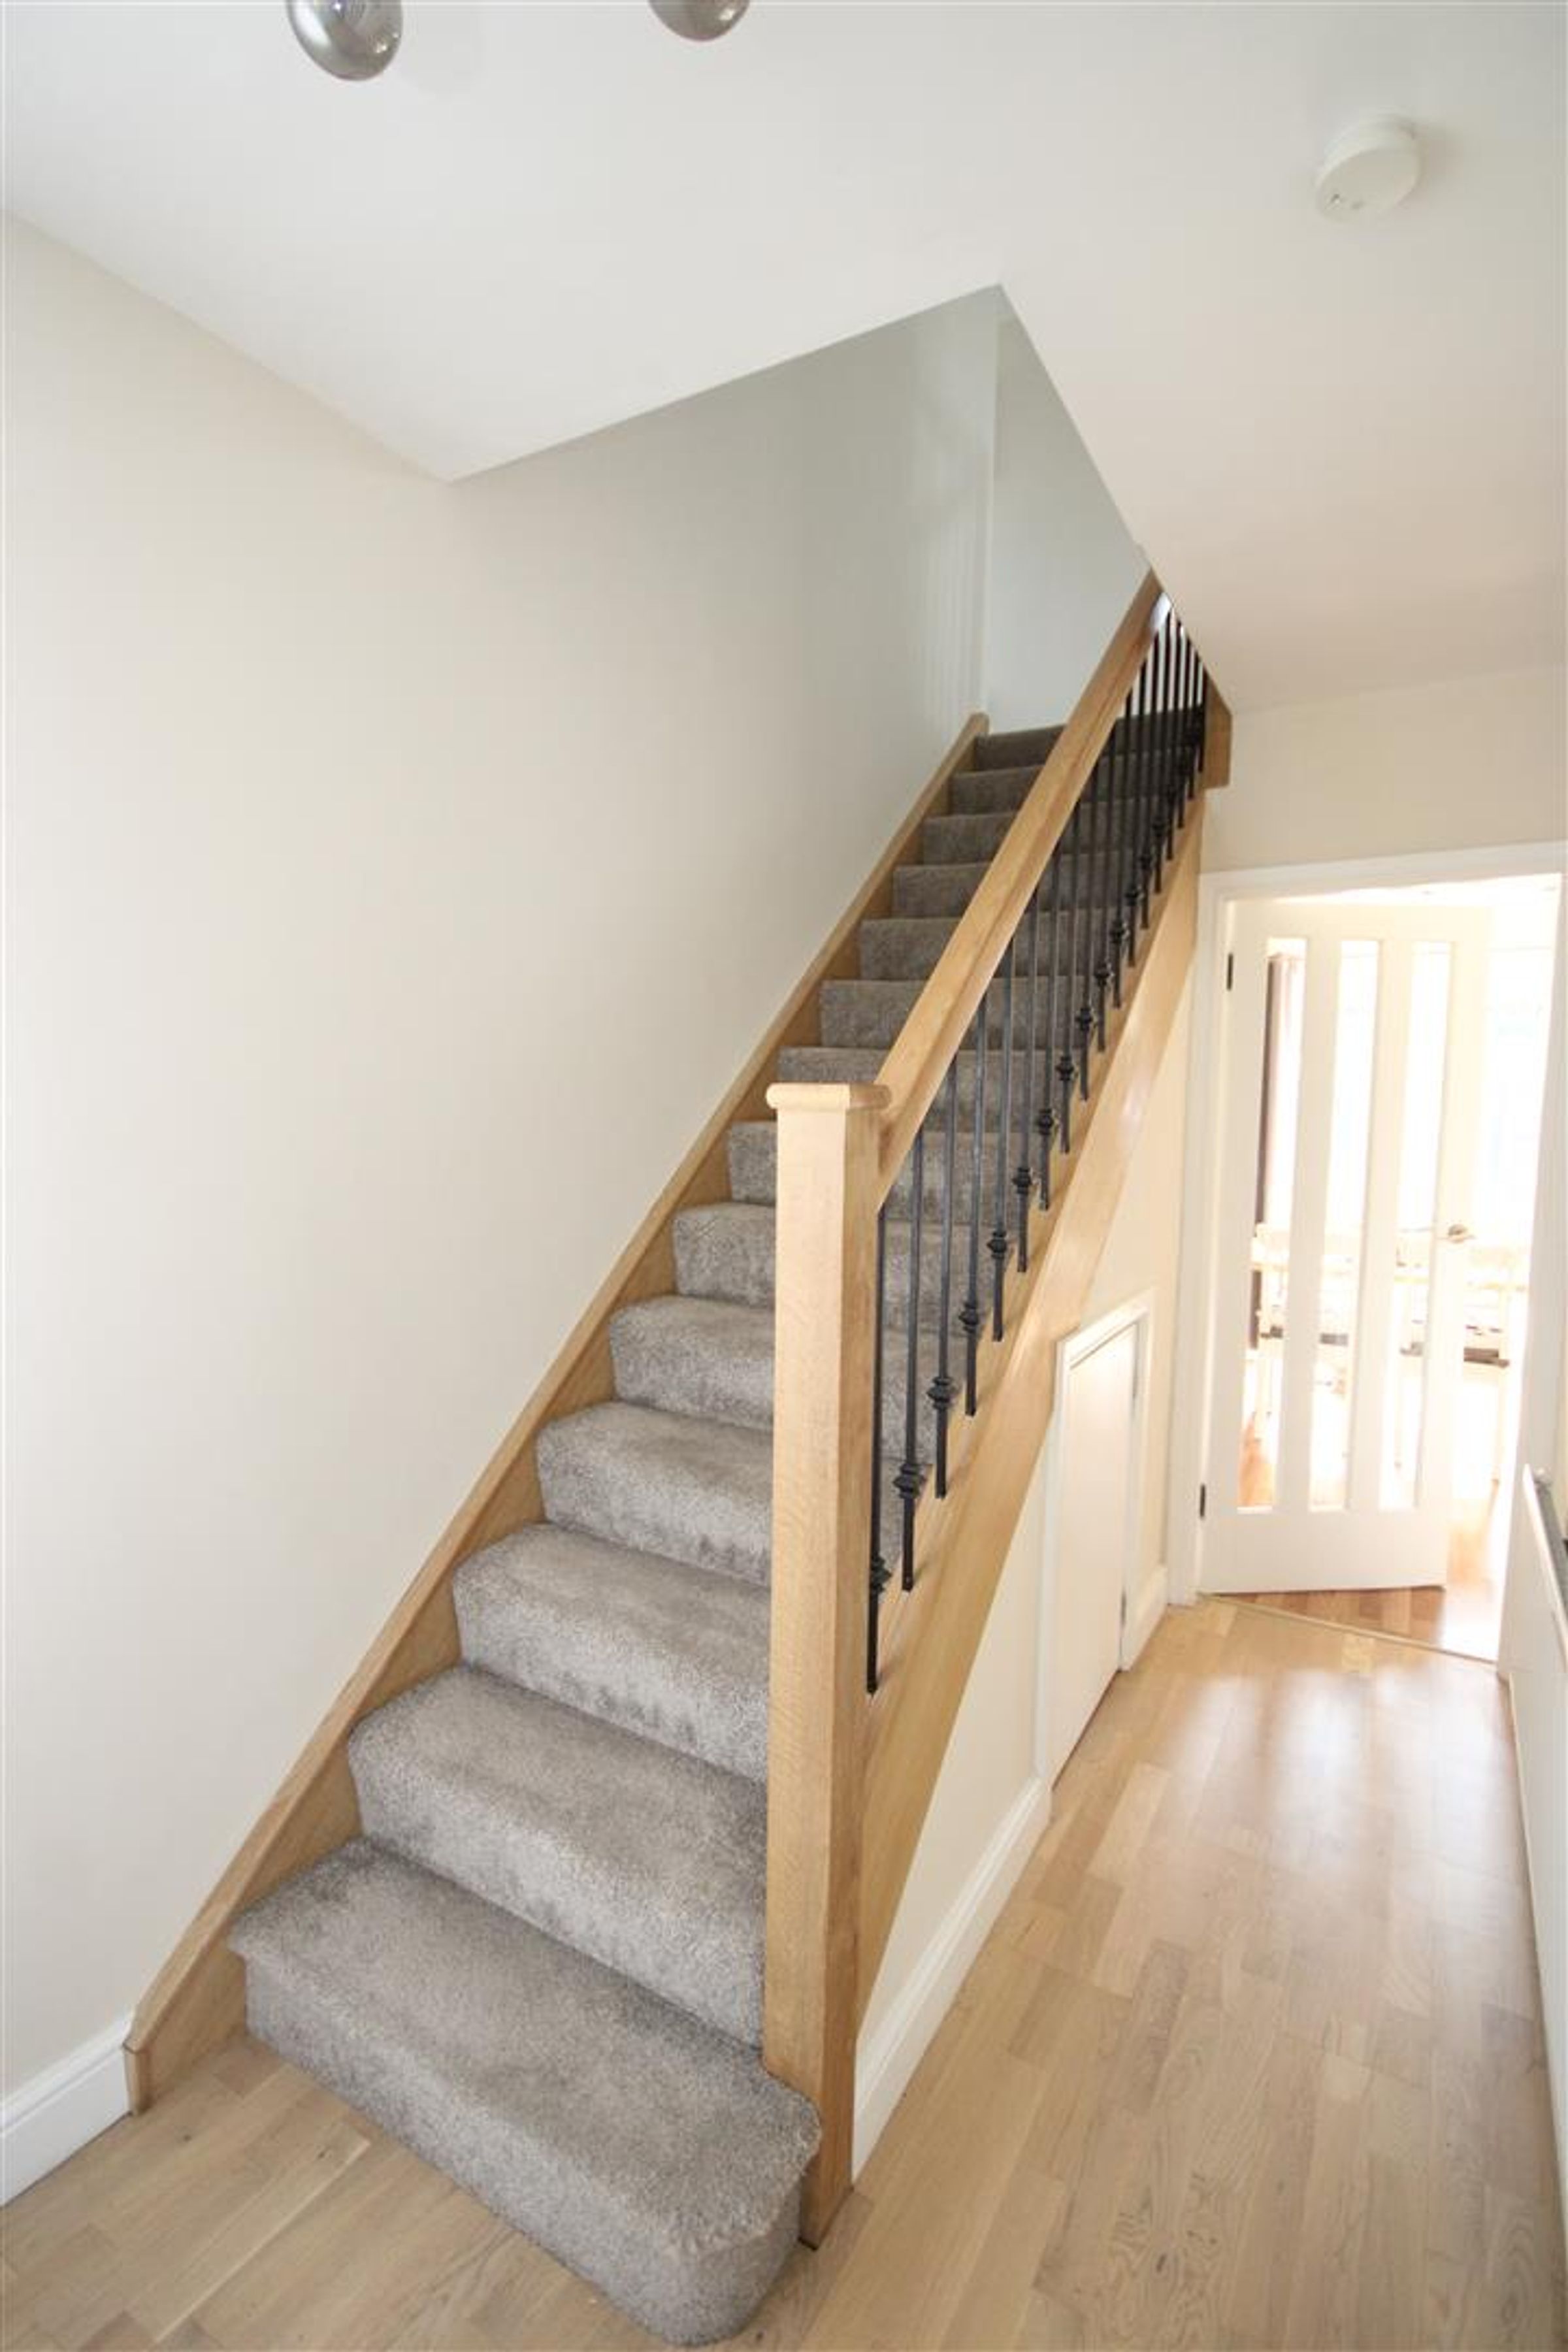
A feature staircase with decorative newel post and spindles provides access to the first floor.
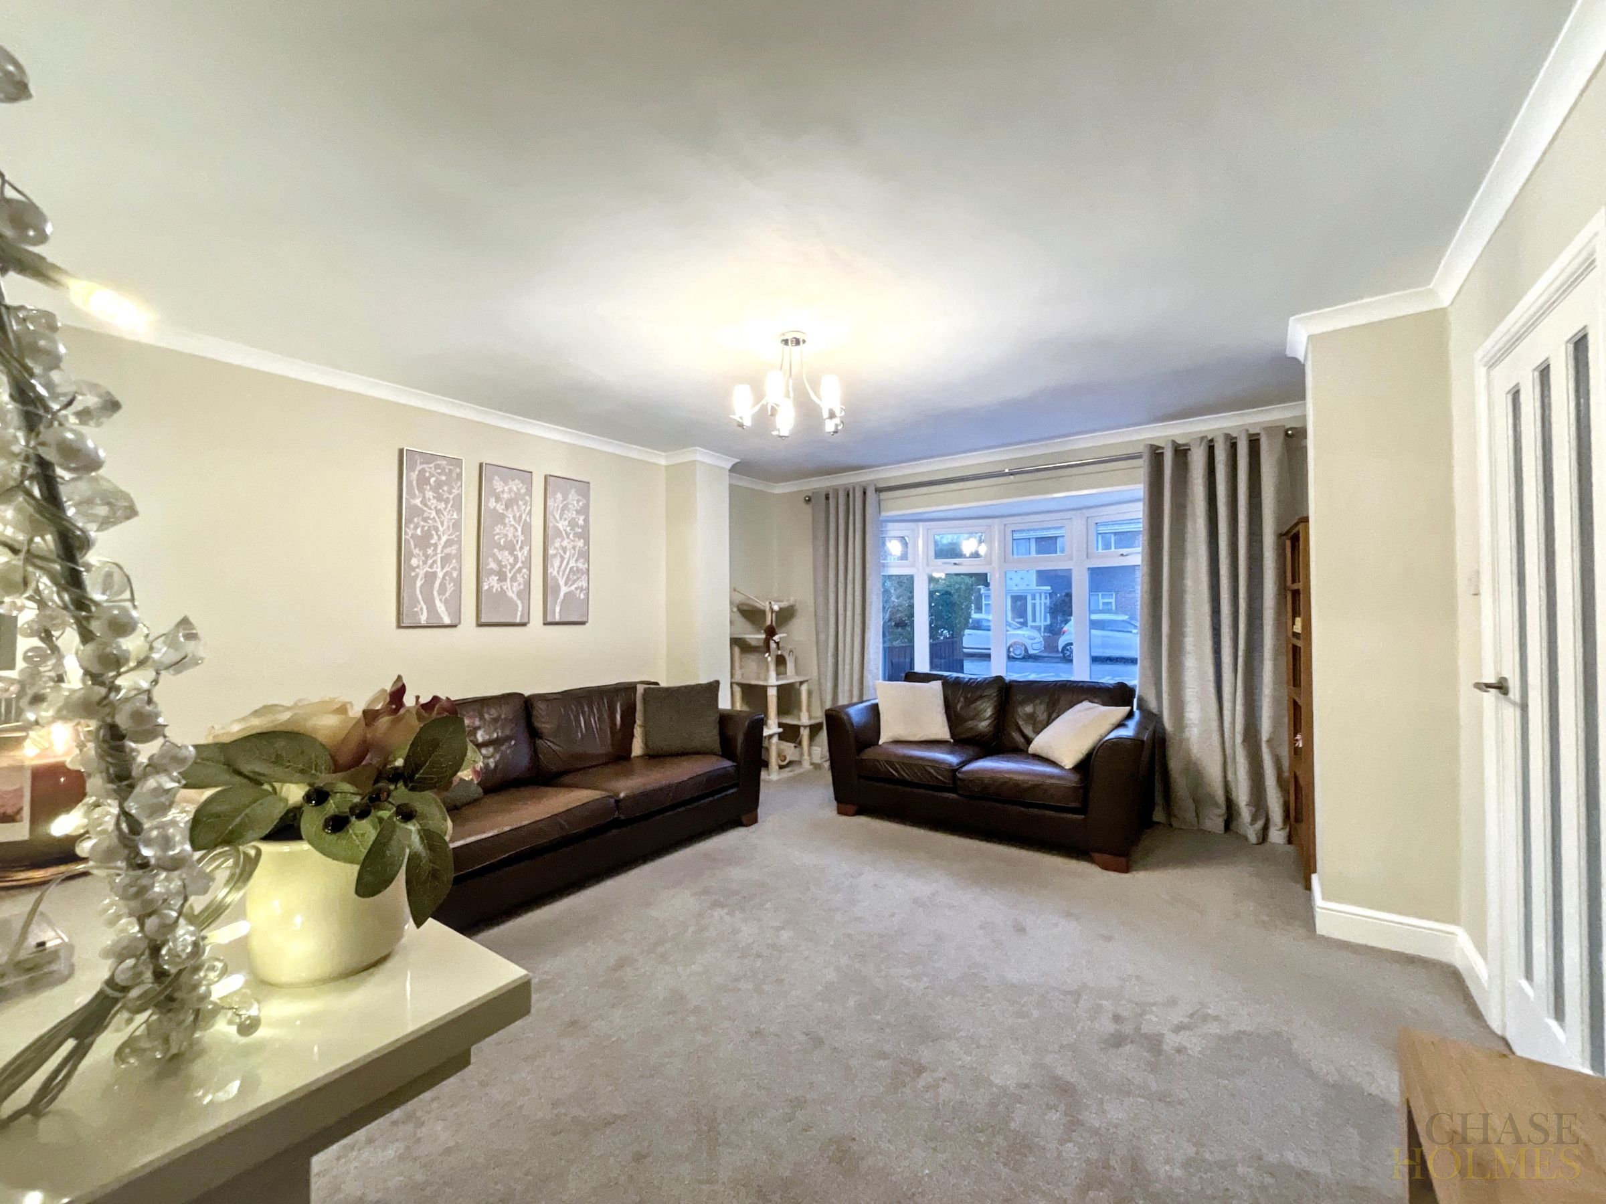
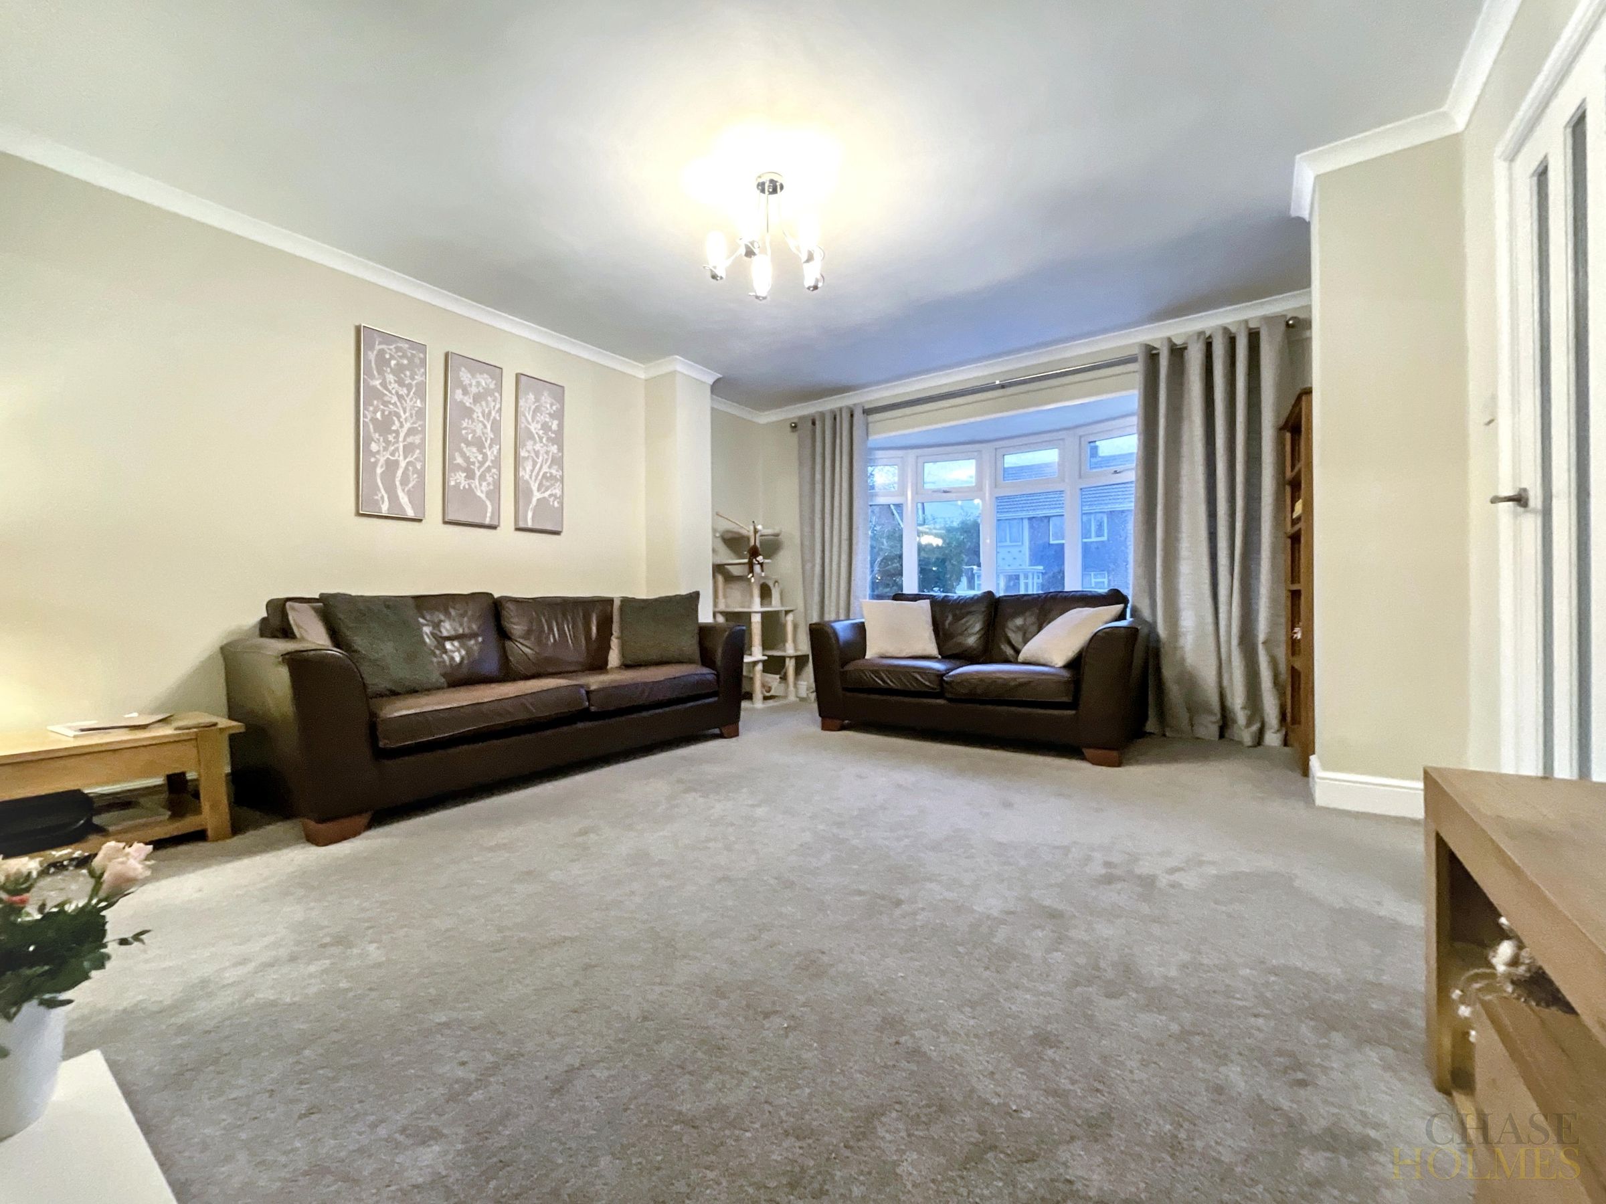
Living Room
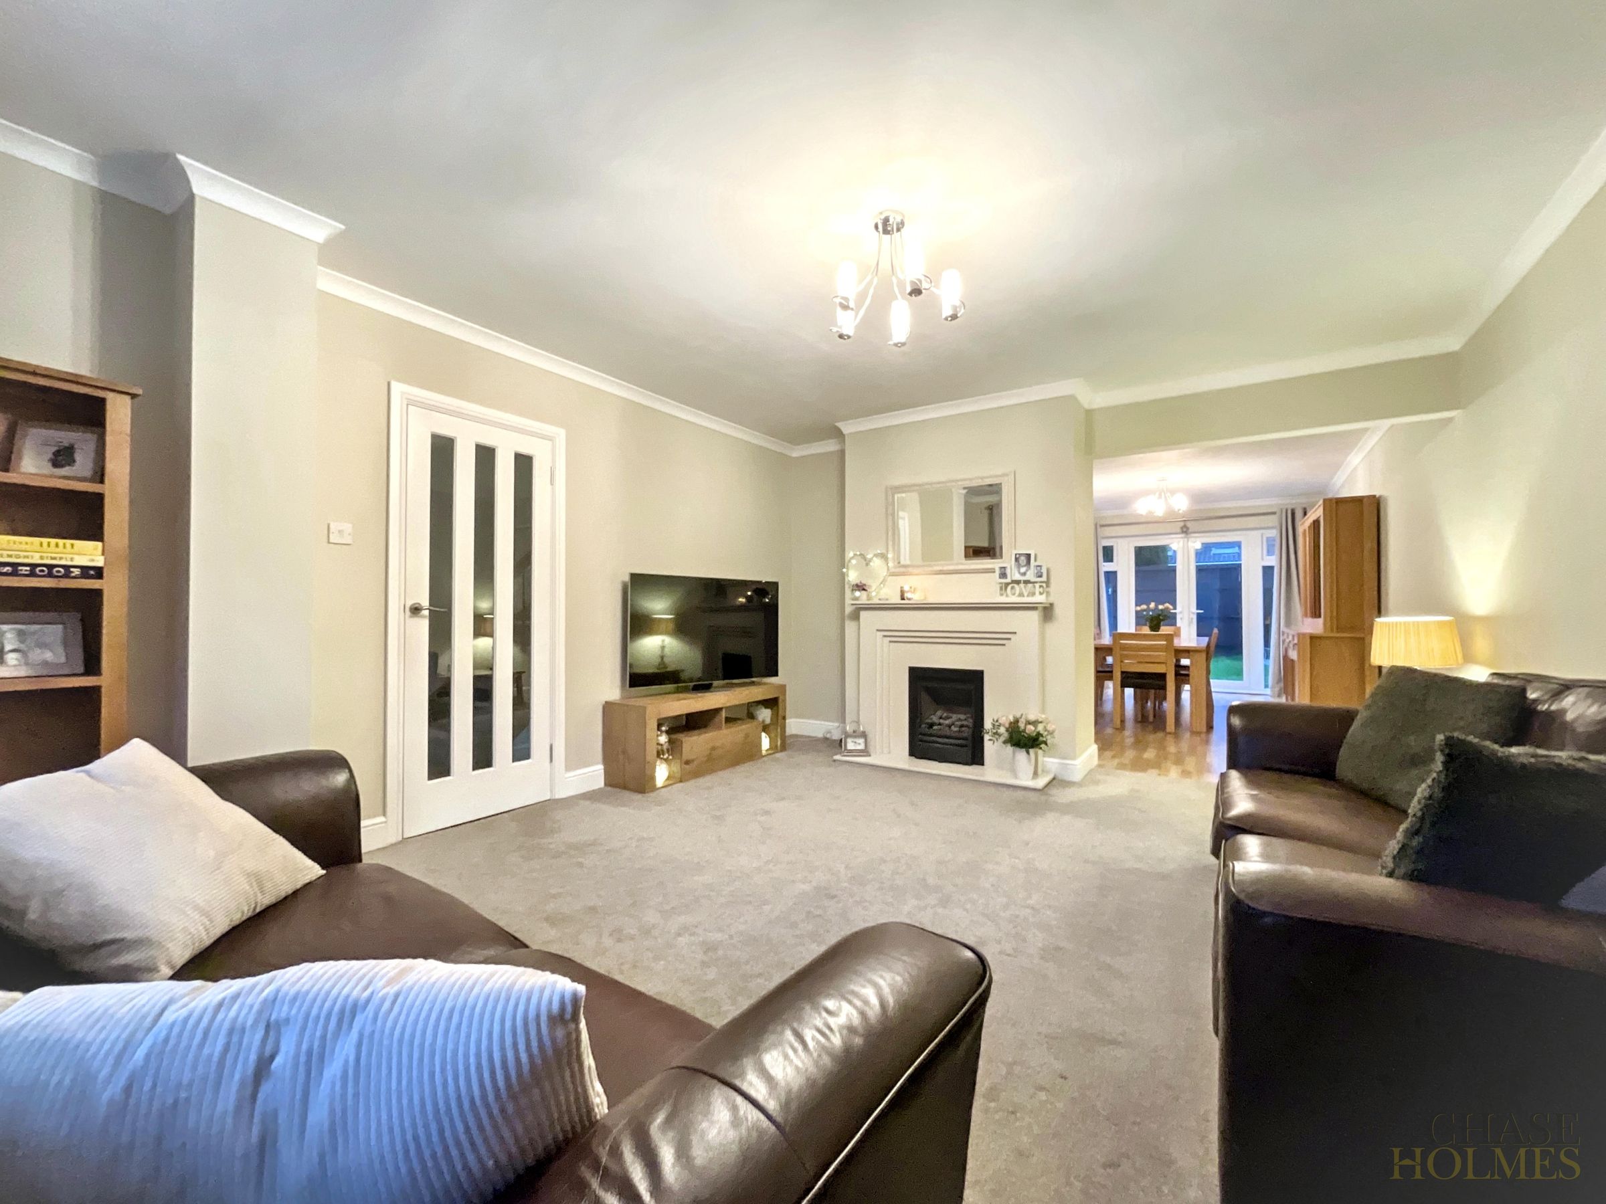
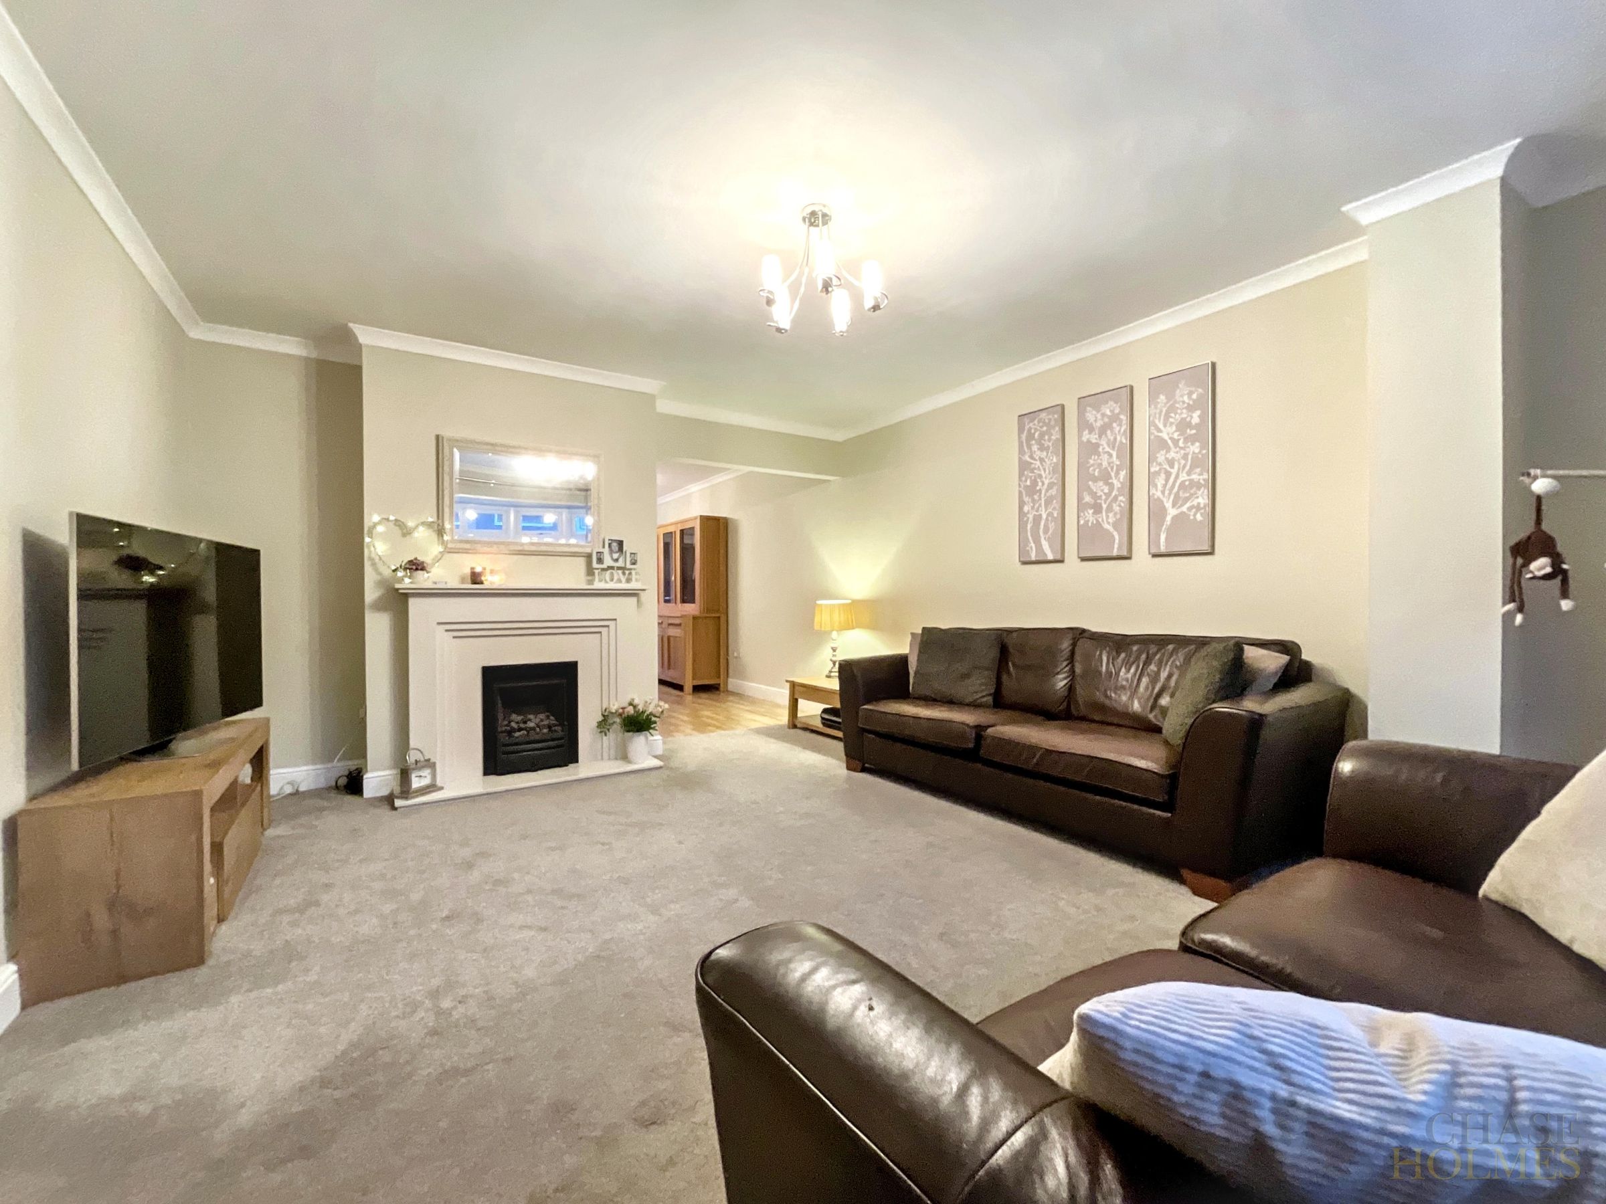
13' 7" x 14' 4" (4.14m x 4.37m)
The main focal point of this spacious room is a feature fire surround with inset gas fire
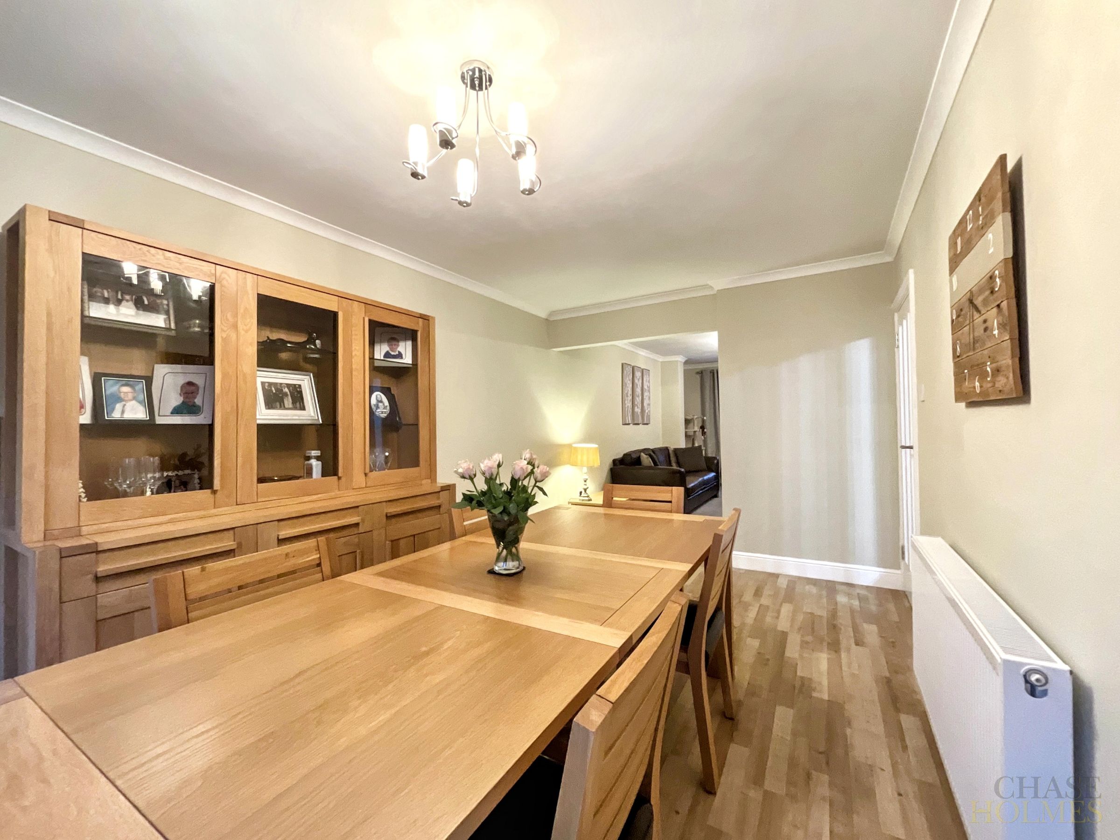
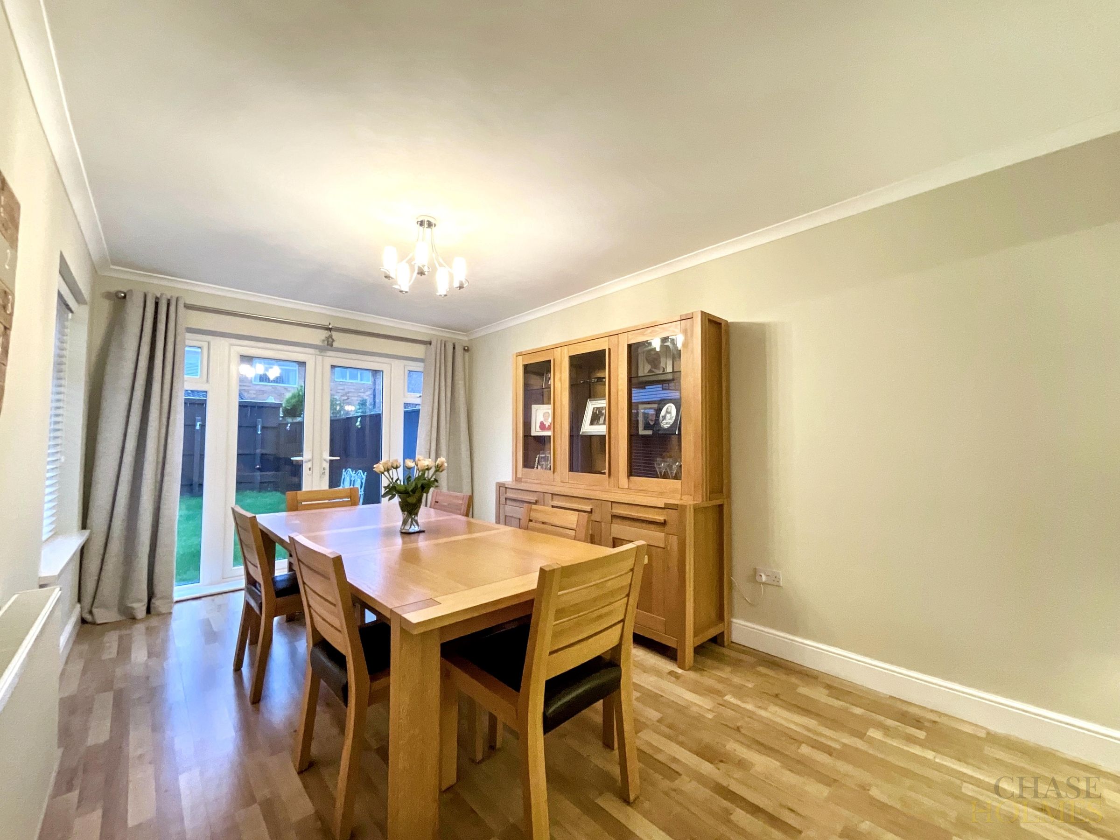
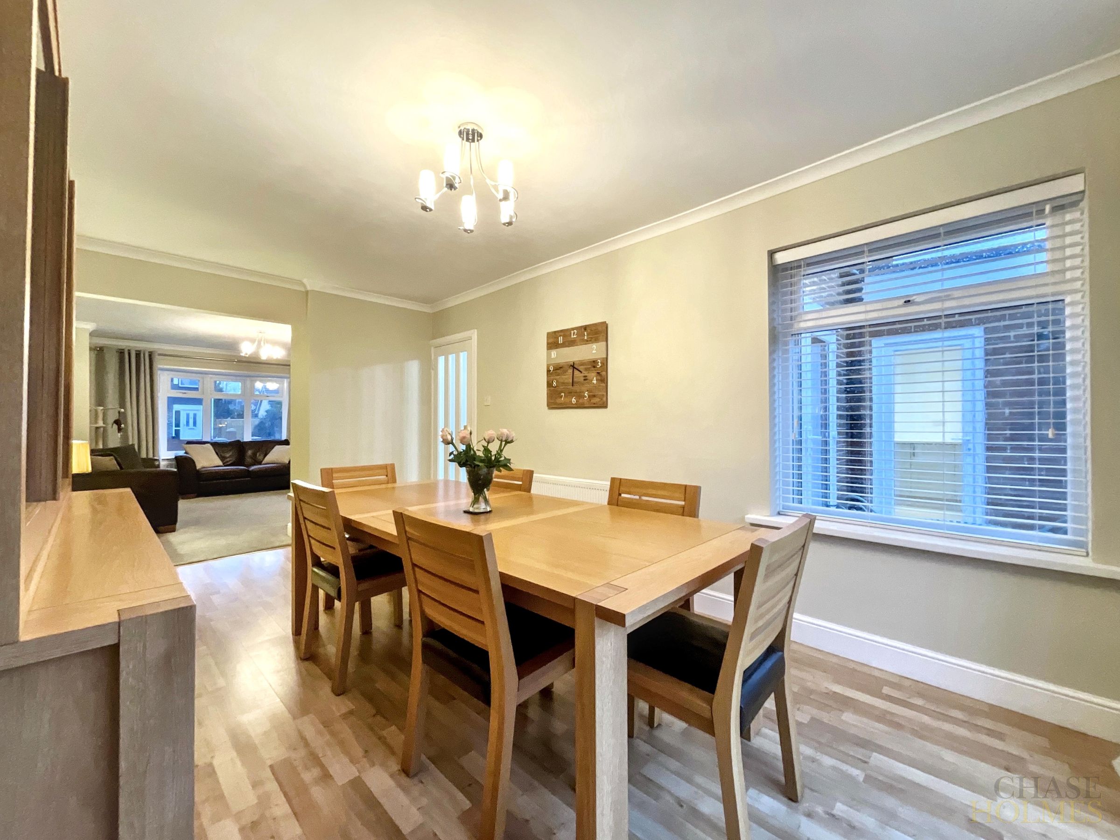
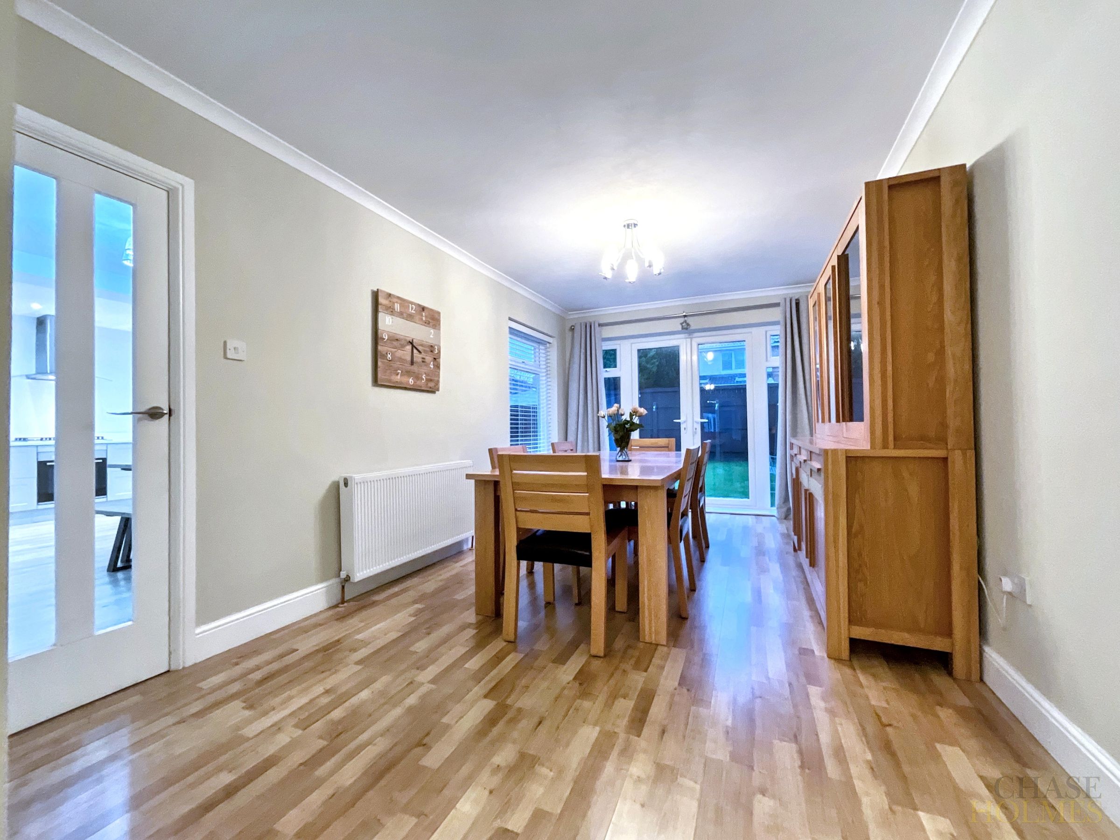
Dining Room
17' 0" x 9' 11" (5.19m x 3.03m)
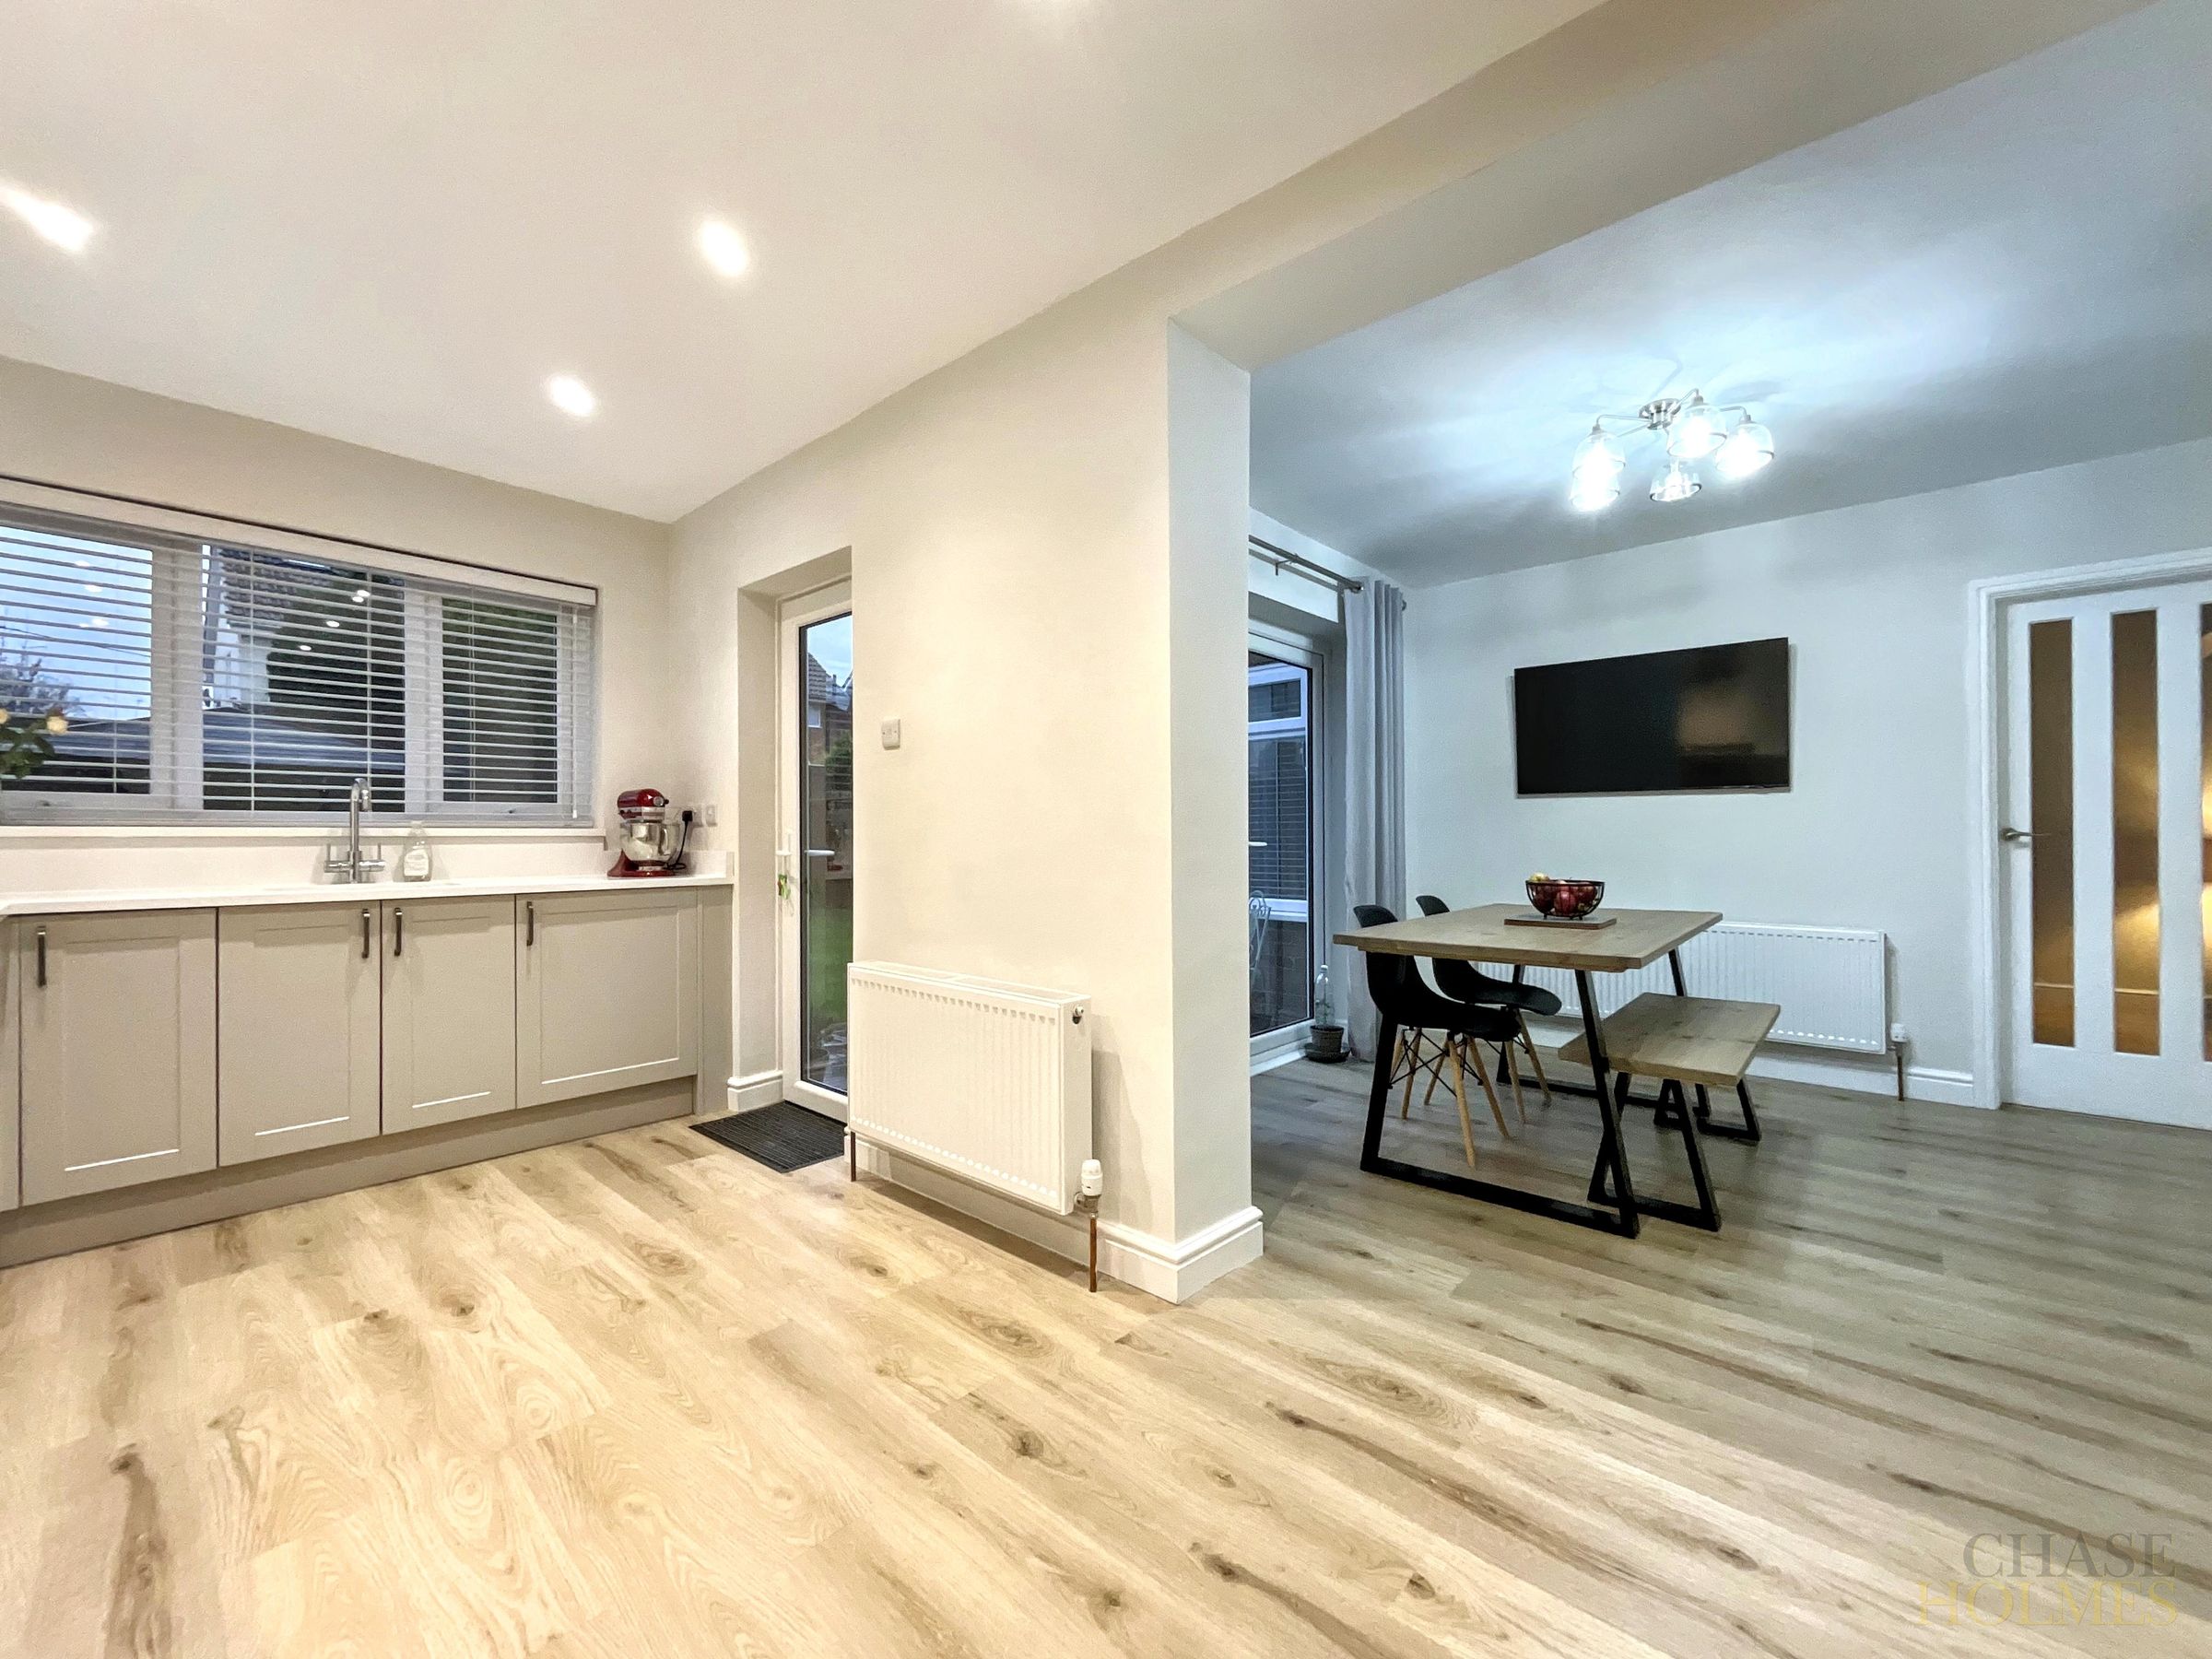
Bathed in natural light from double glazed windows and doors with views over the beautiful rear garden.
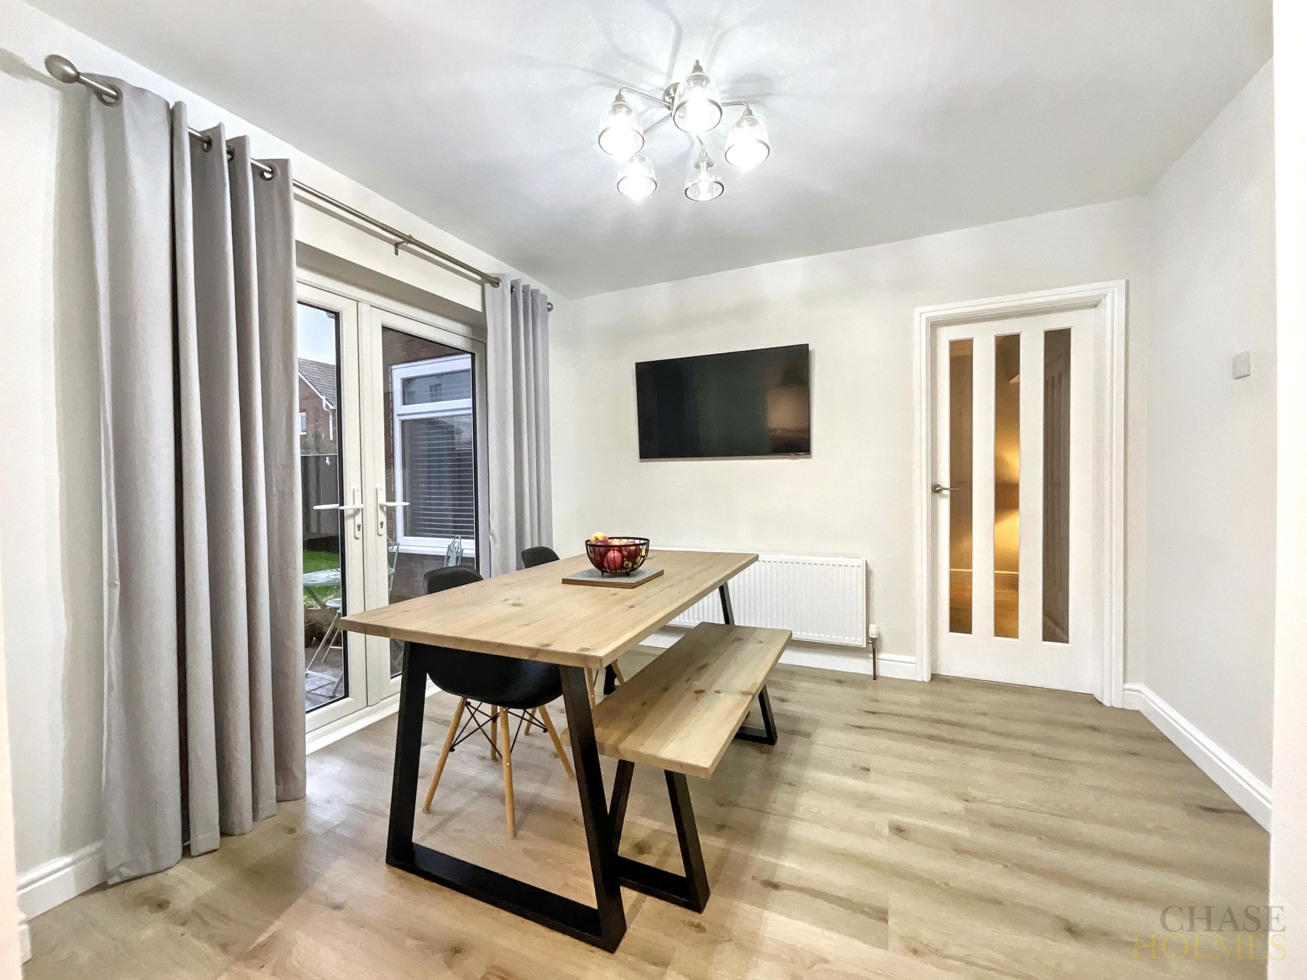
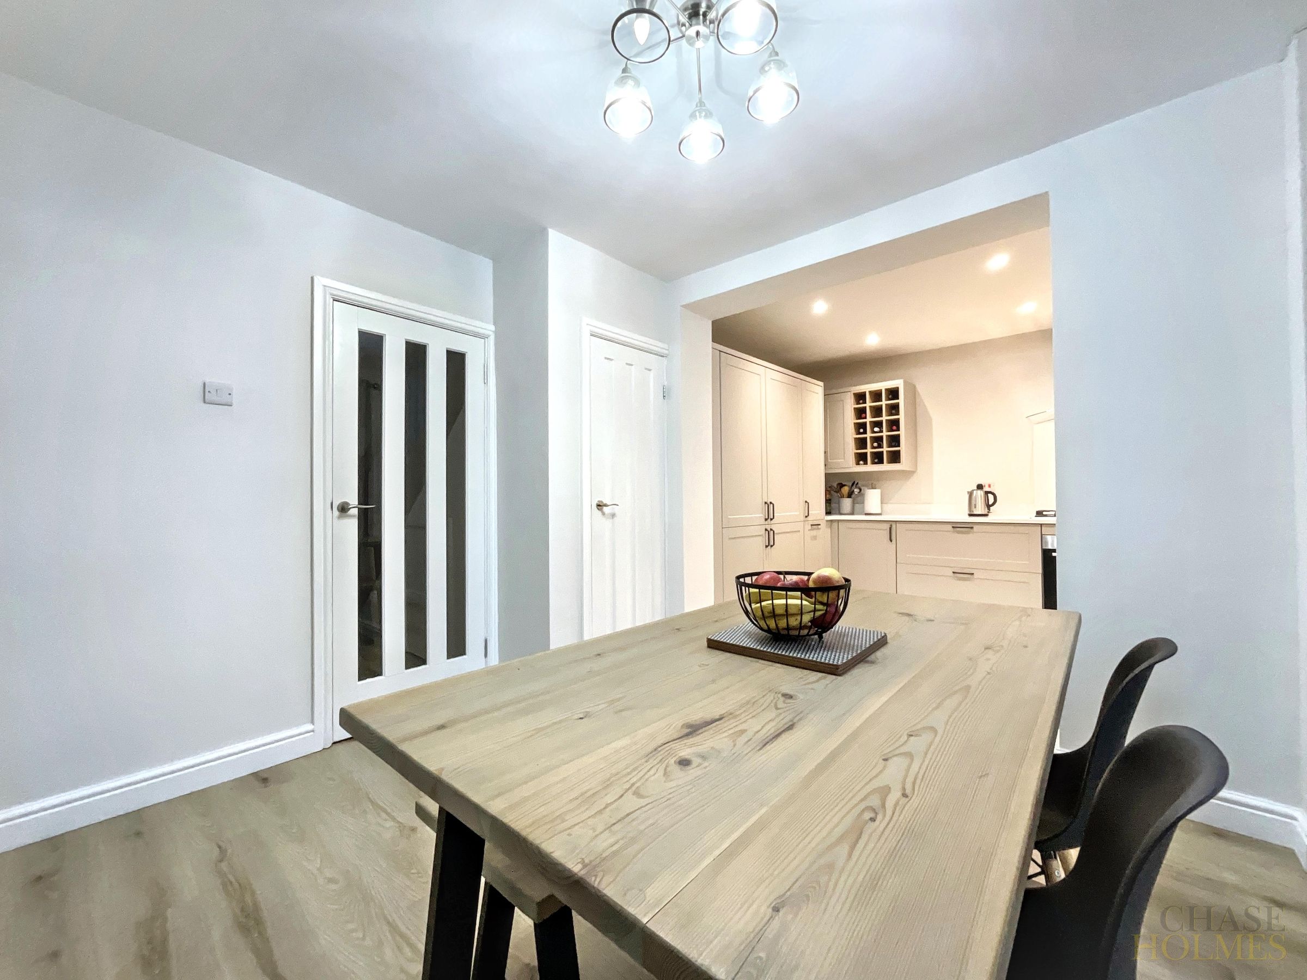
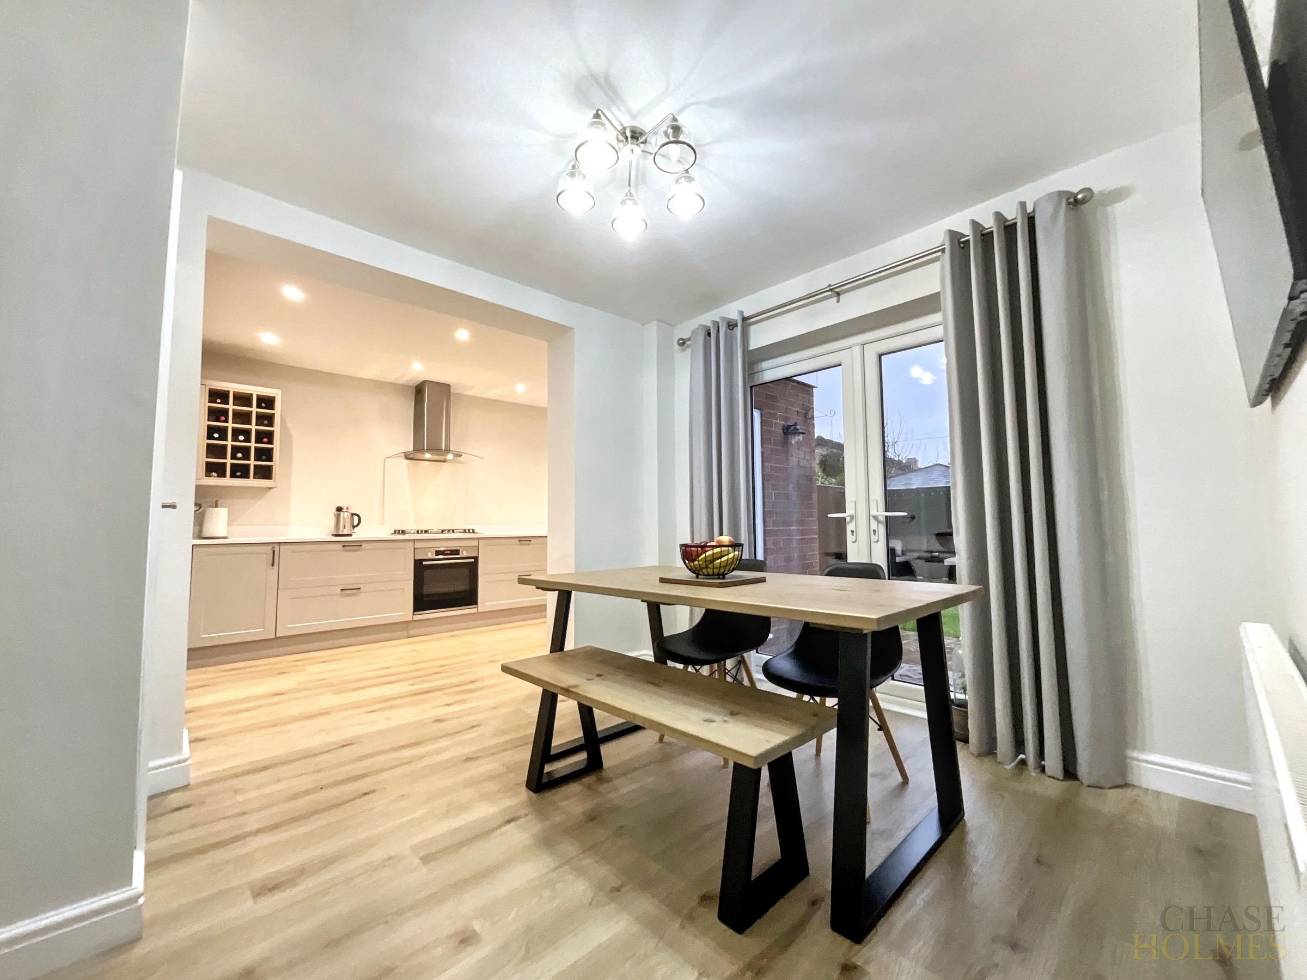
Breakfast Room
9' 7" x 10' 7" (2.92m x 3.22m)
Features of this room include double doors which open to a paved patio ideal for al fresco dining.
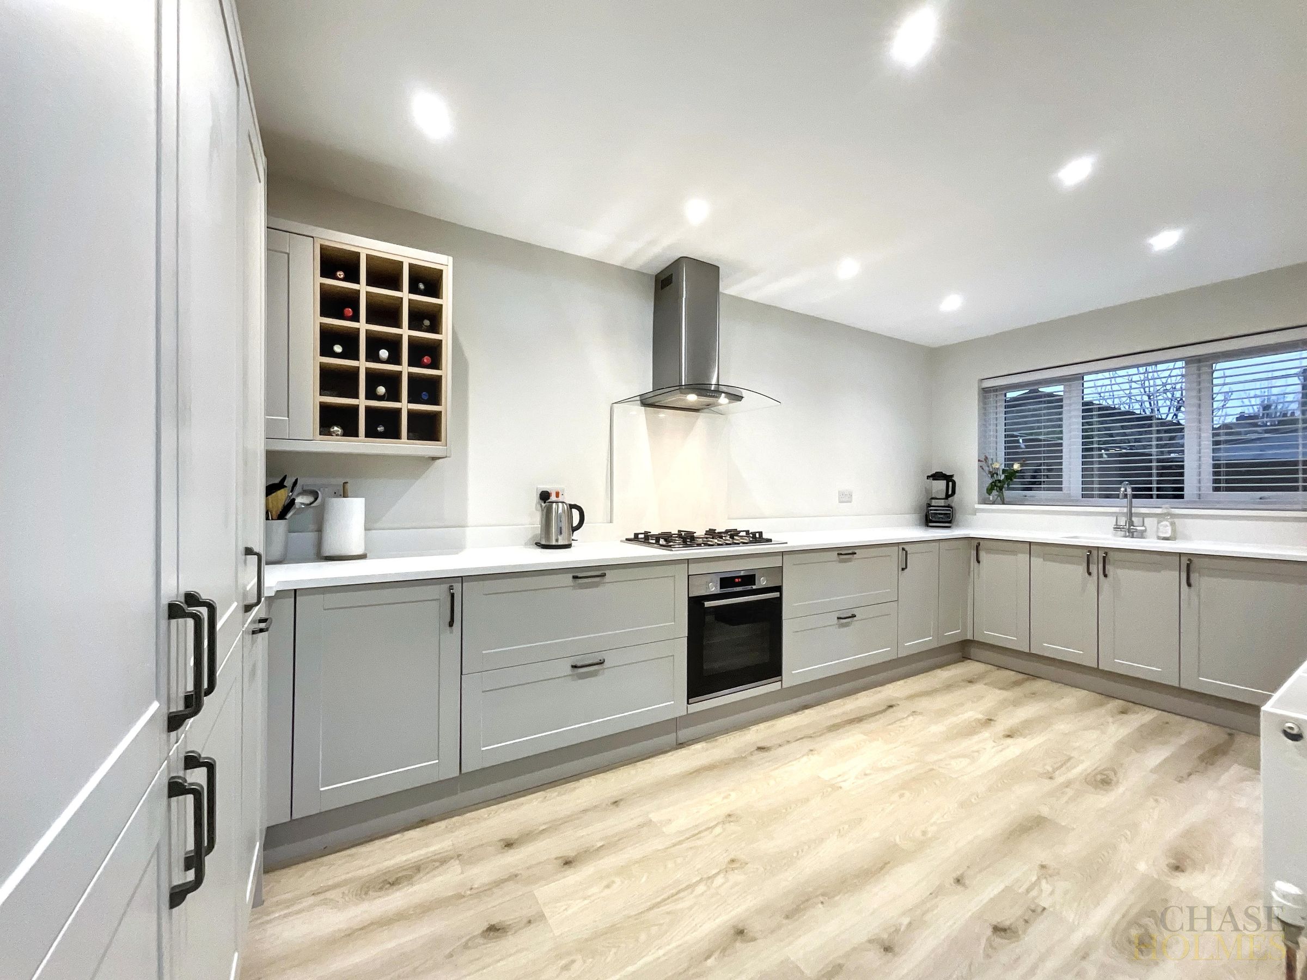
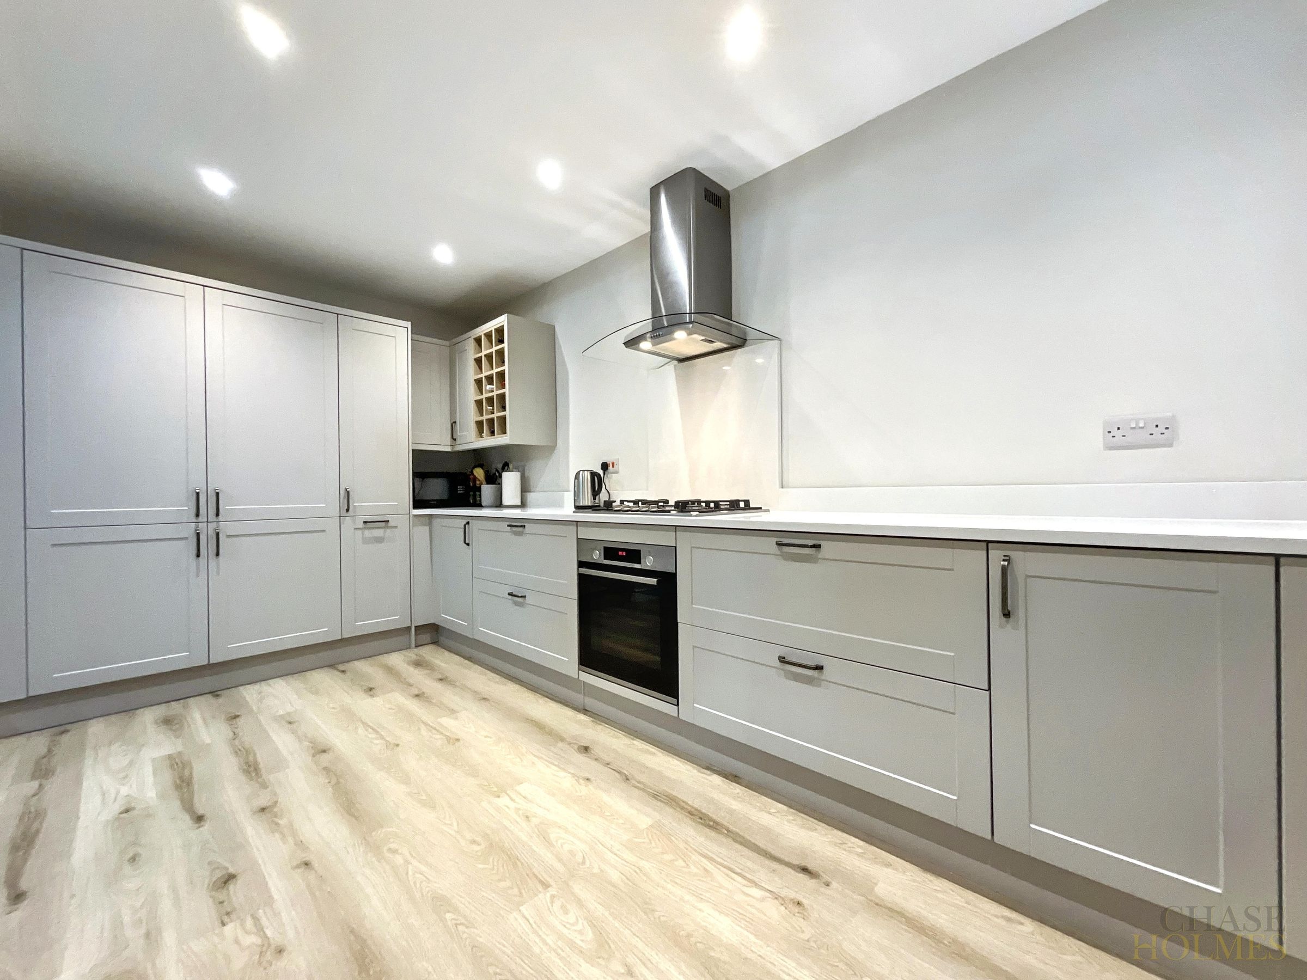
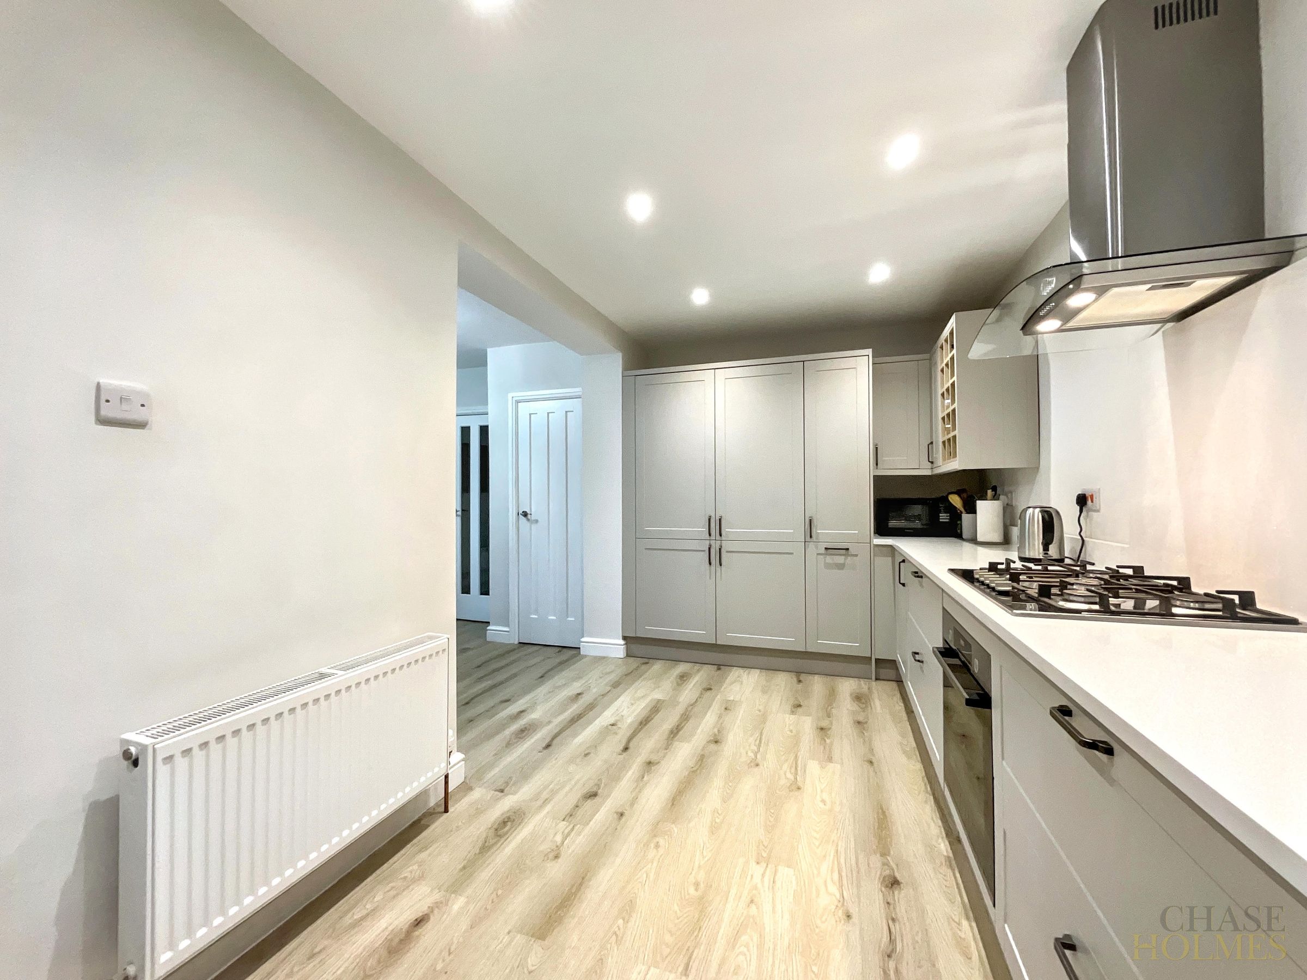
Kitchen
17' 1" x 7' 11" (5.20m x 2.42m)
Recently refitted with a comprehensive range of cabinets and integrated appliances.
First Floor Landing
With a double glazed window to the side elevation
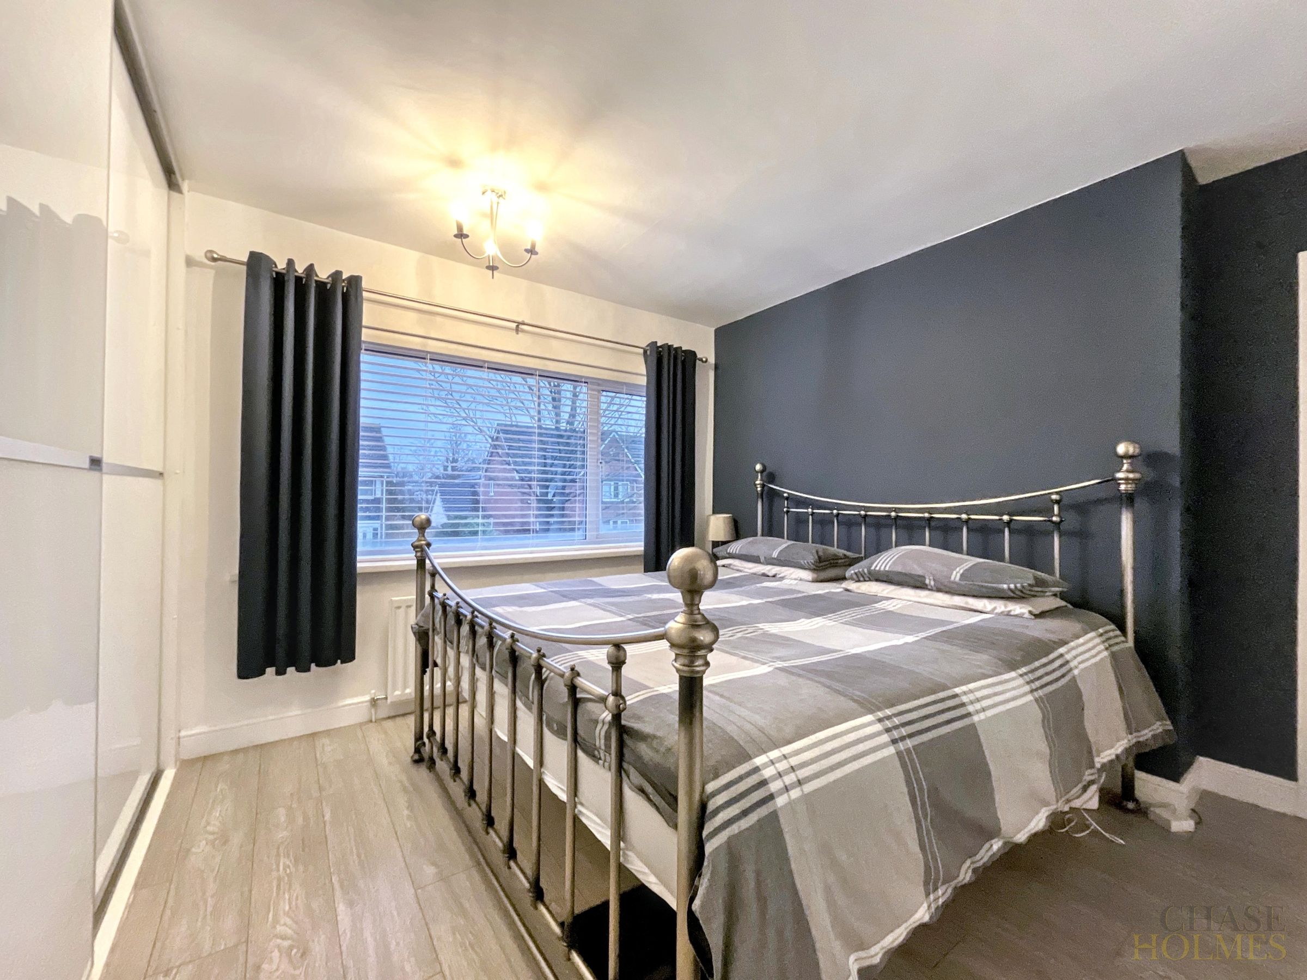
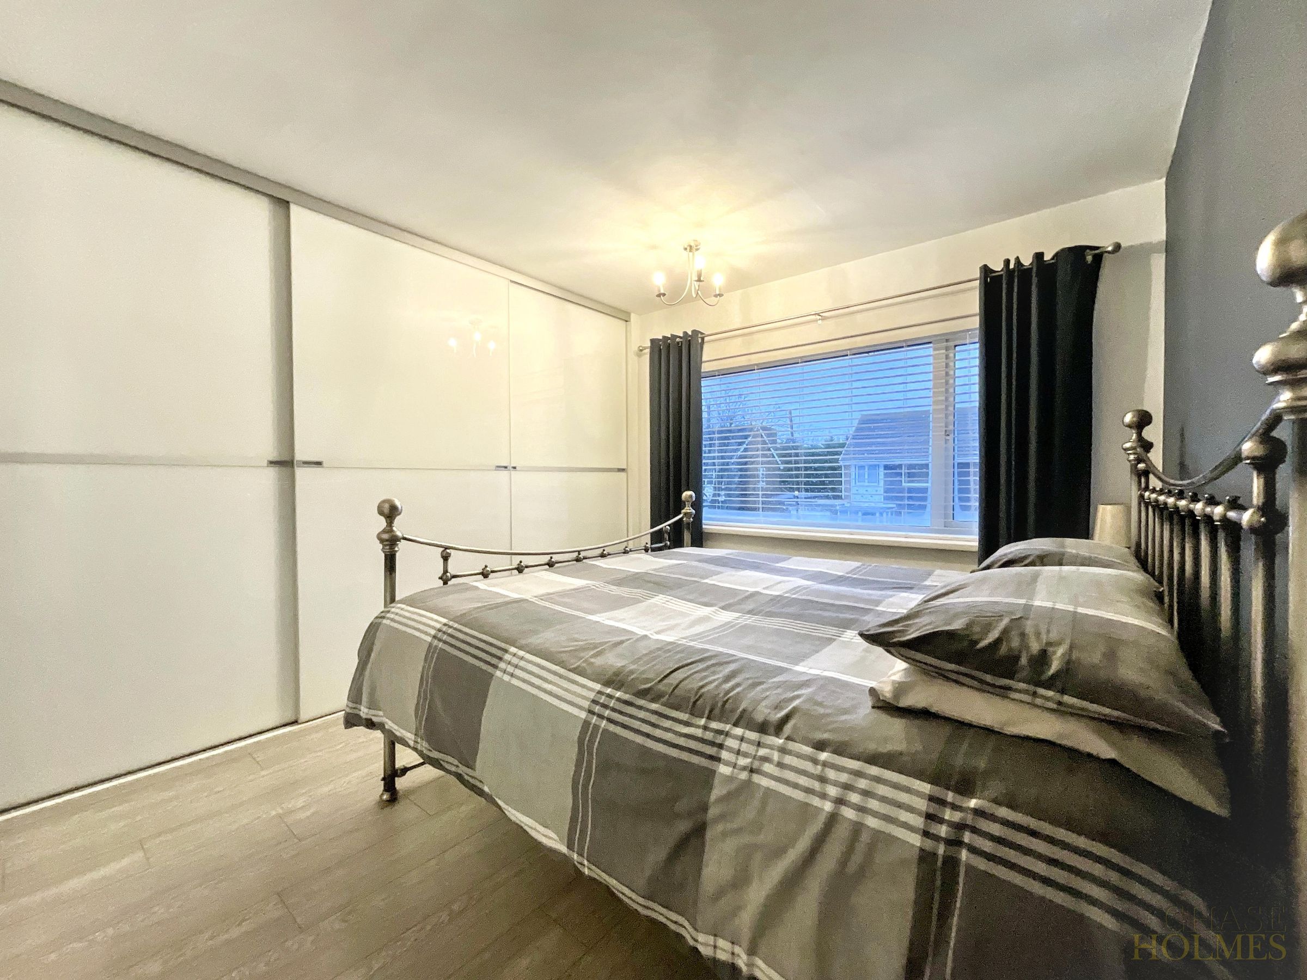
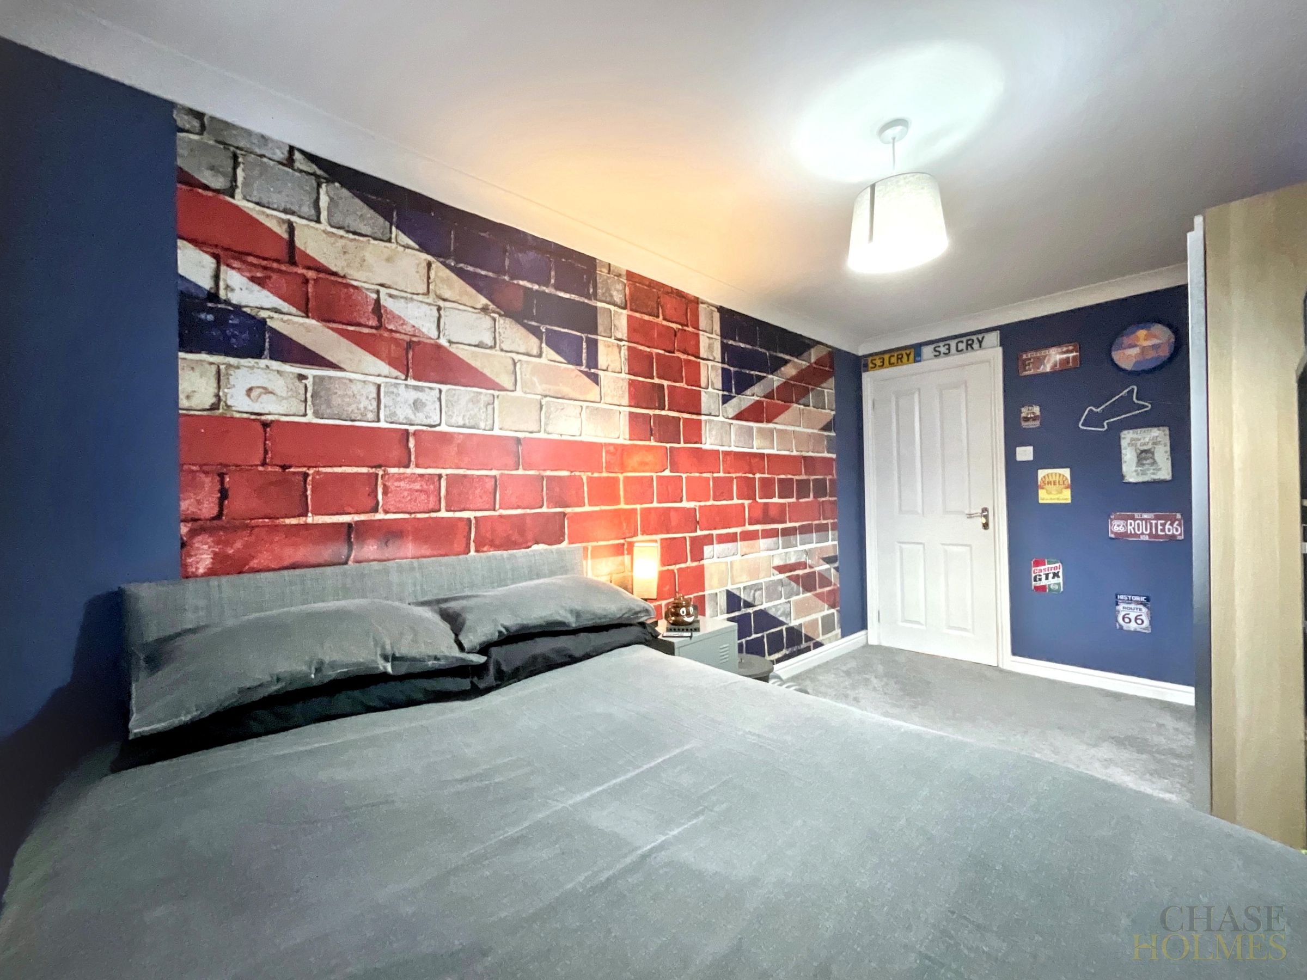
Bedroom 1 (Front)
11' 2" x 11' 11" (3.41m x 3.62m)
This spacious double bedroom offers fitted wardrobes which provide hanging and storage space.
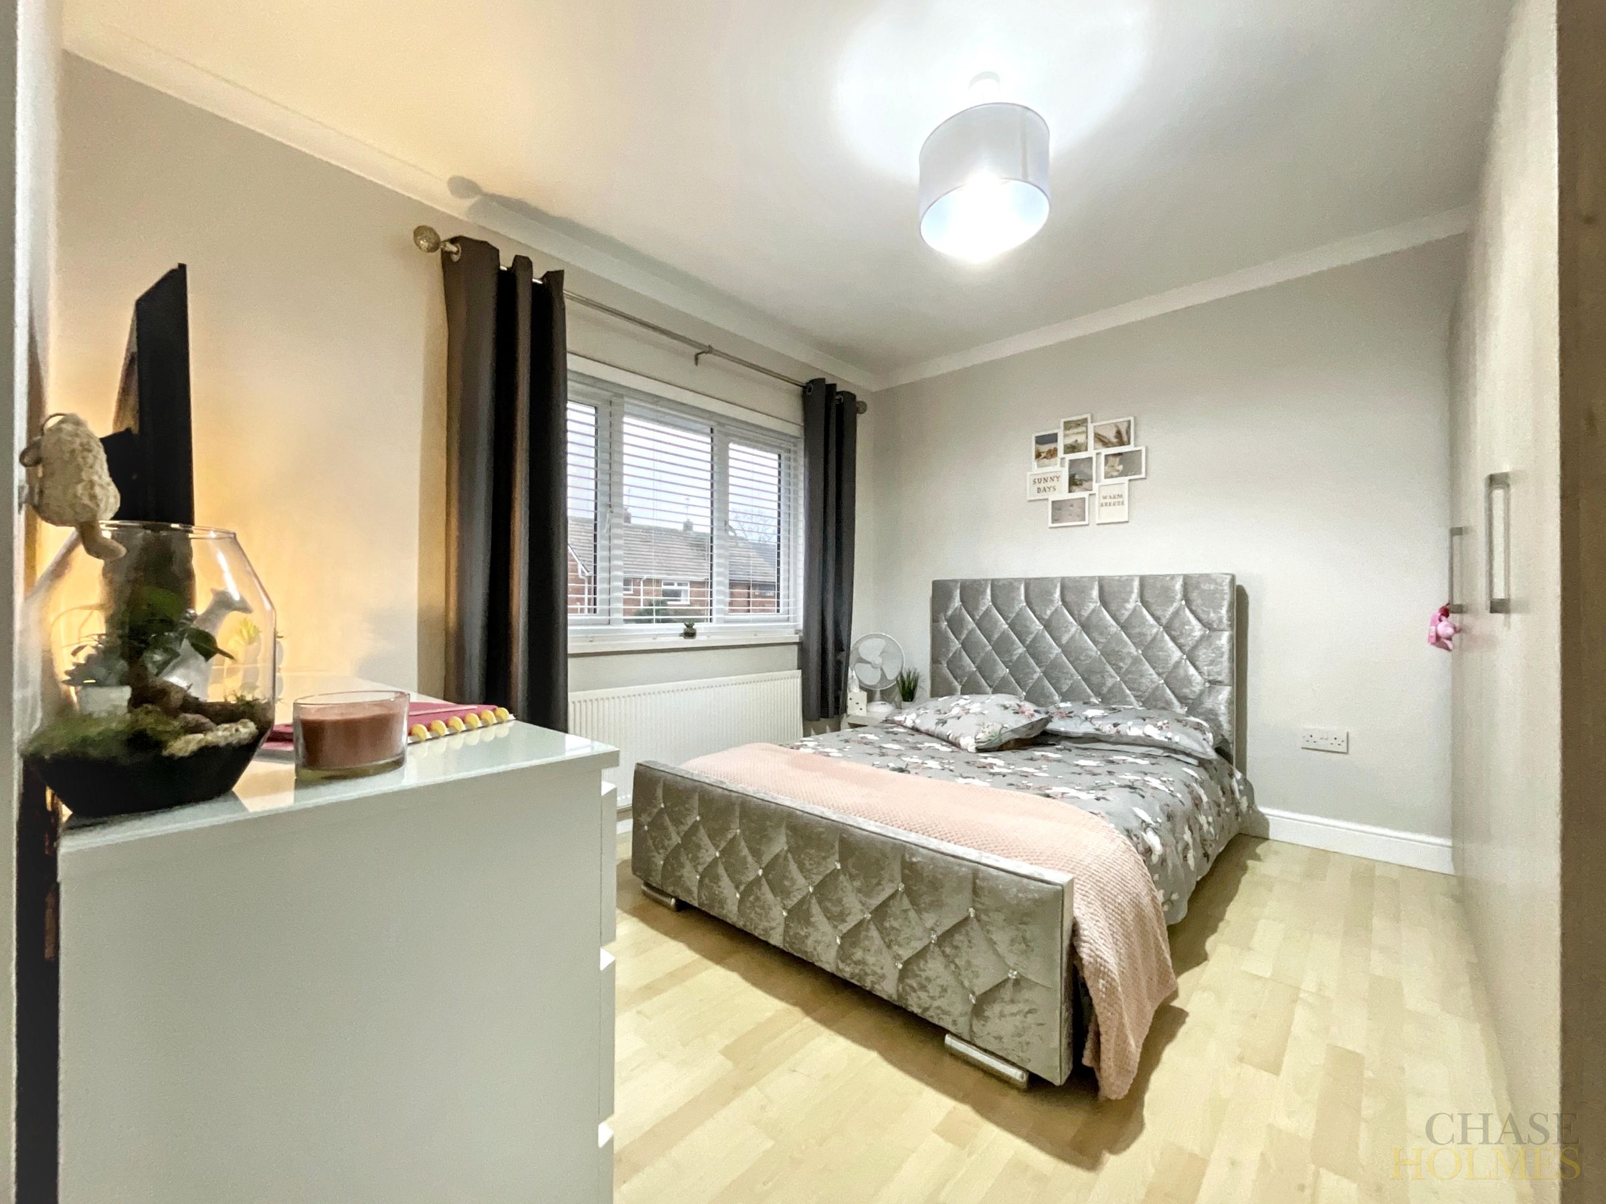
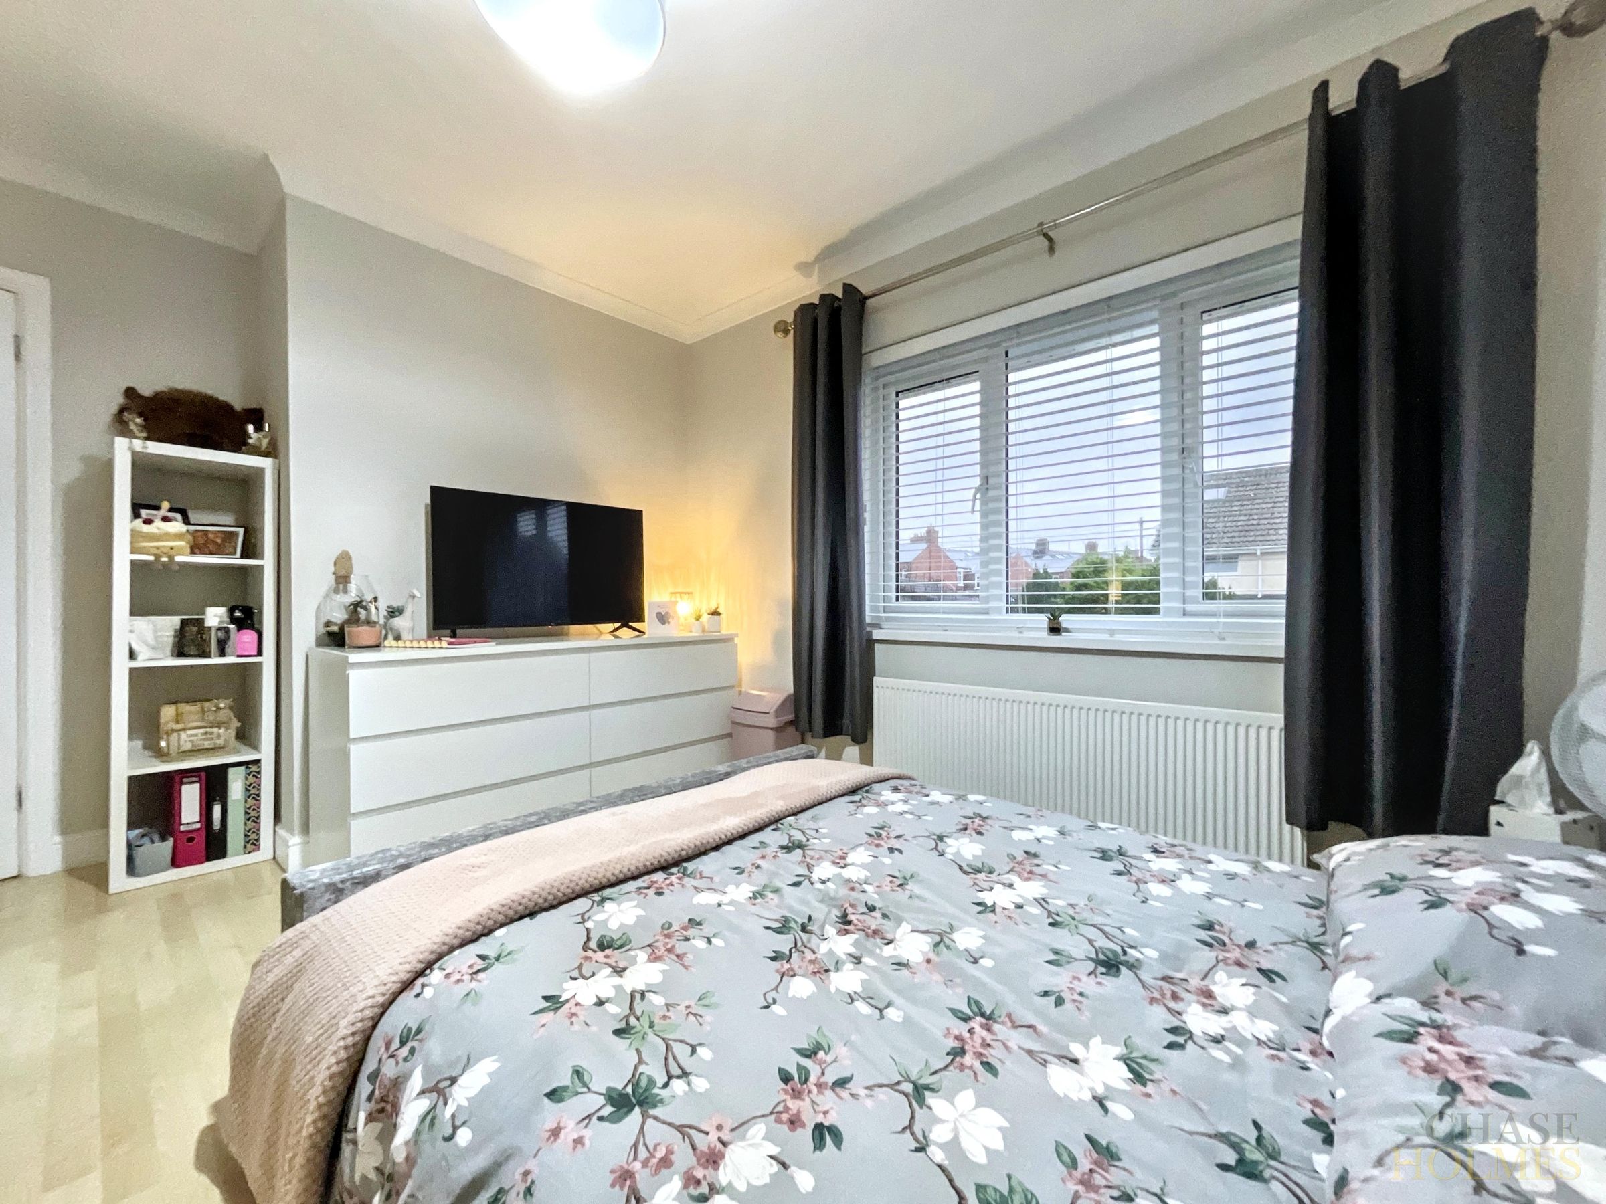
Bedroom 2 (Rear)
13' 3" x 10' 7" (4.03m x 3.23m)
This spacious double bedroom has views over rear the garden from the double glazed window.
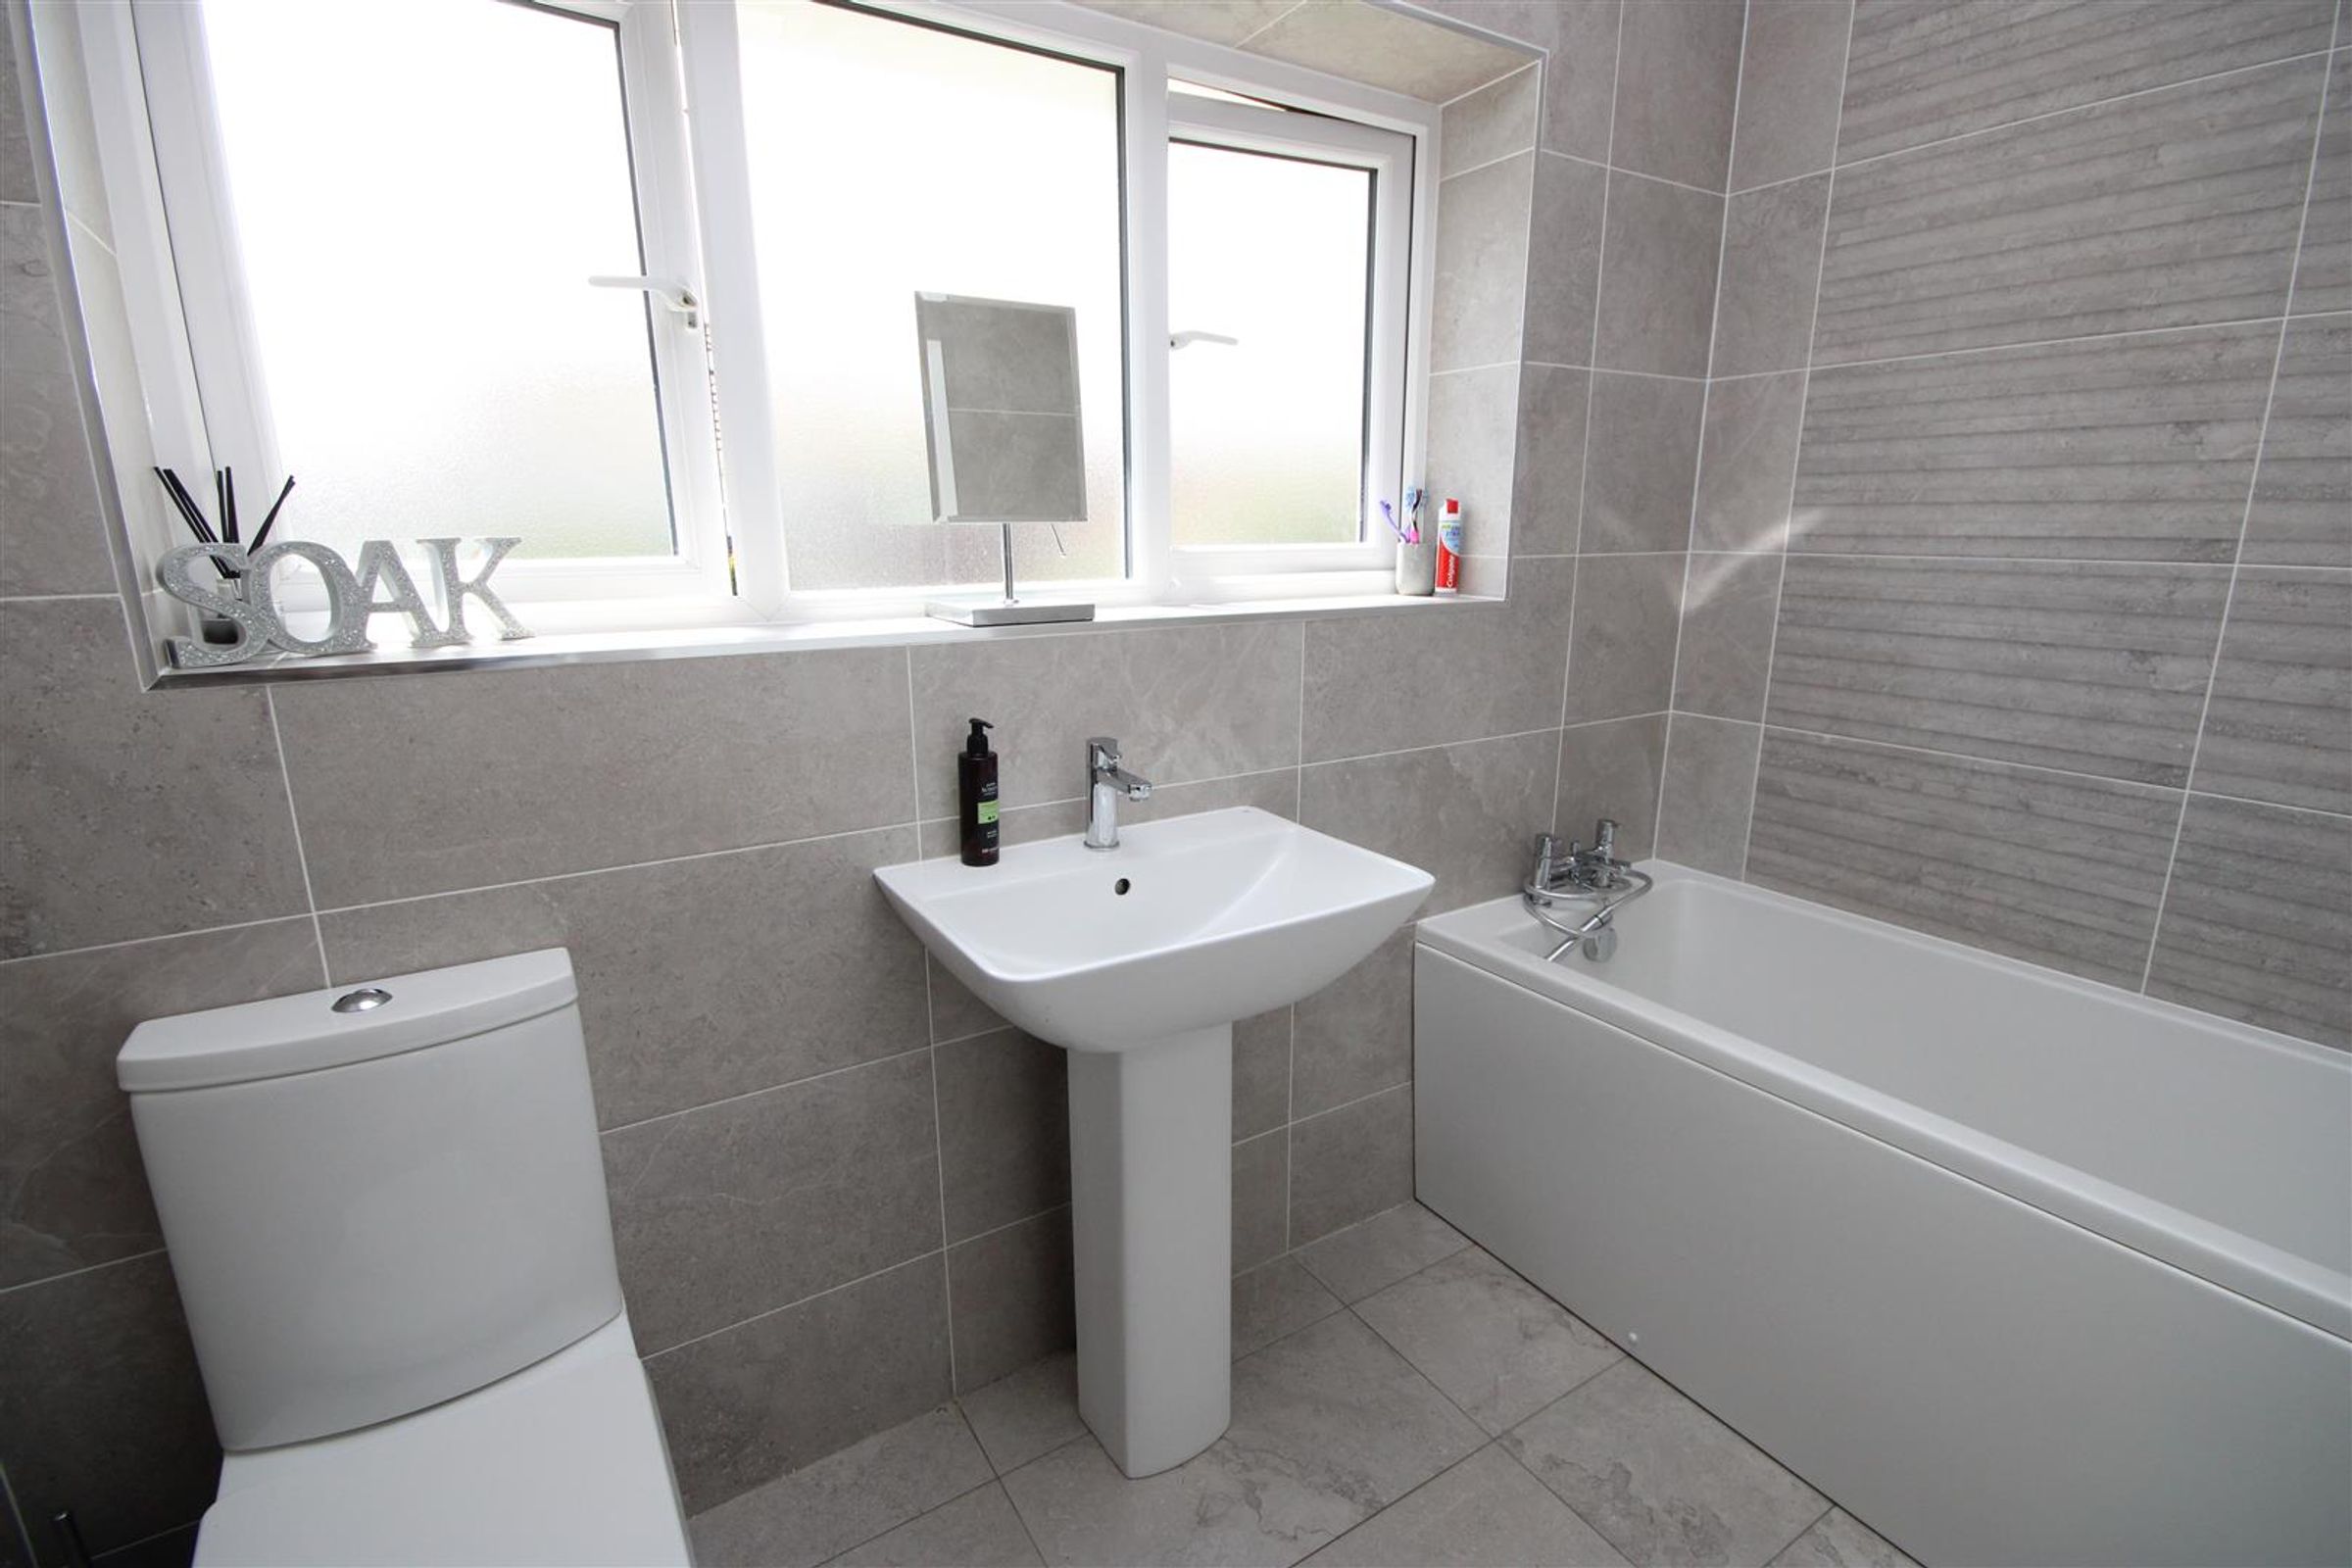
Family Bathroom
8' 5" x 5' 5" (2.57m x 1.64m)
An elegant room proving the perfect place to relax.
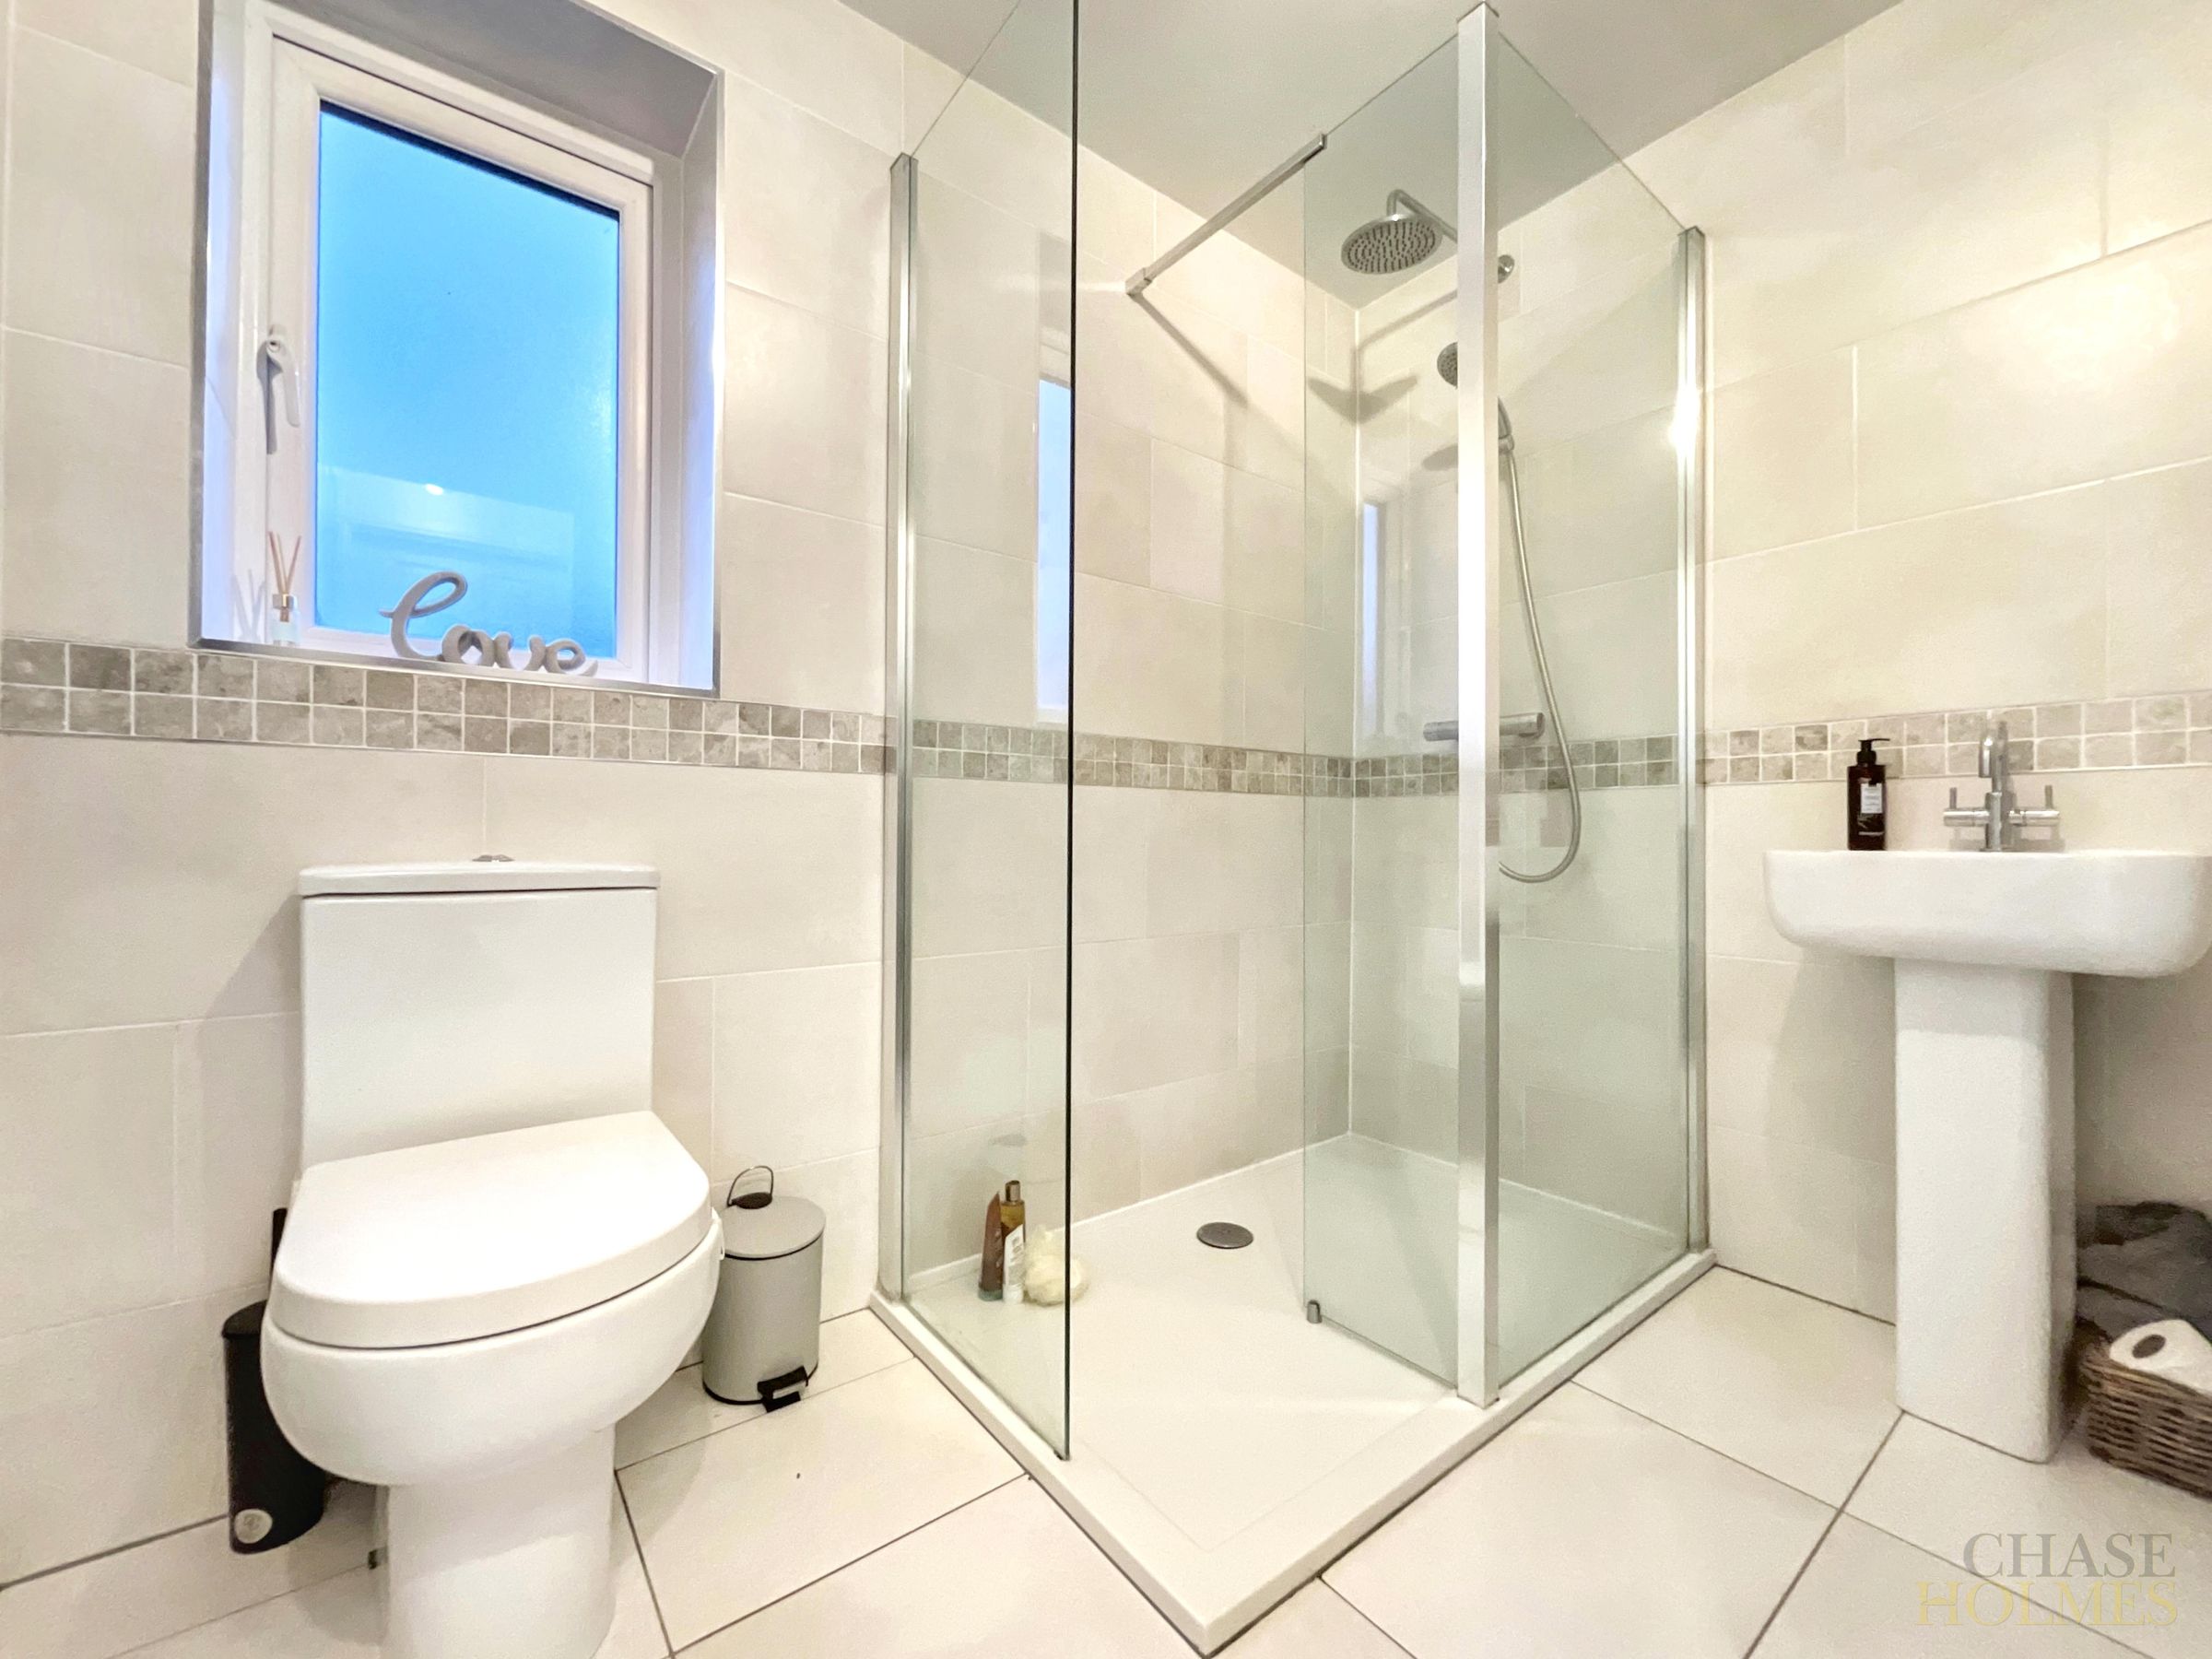
Shower Room
7' 10" x 5' 5" (2.39m x 1.64m)
This stylish room offers stylish splash back tiling to the walls and contrasting flooring which completes the calming feel of this room.
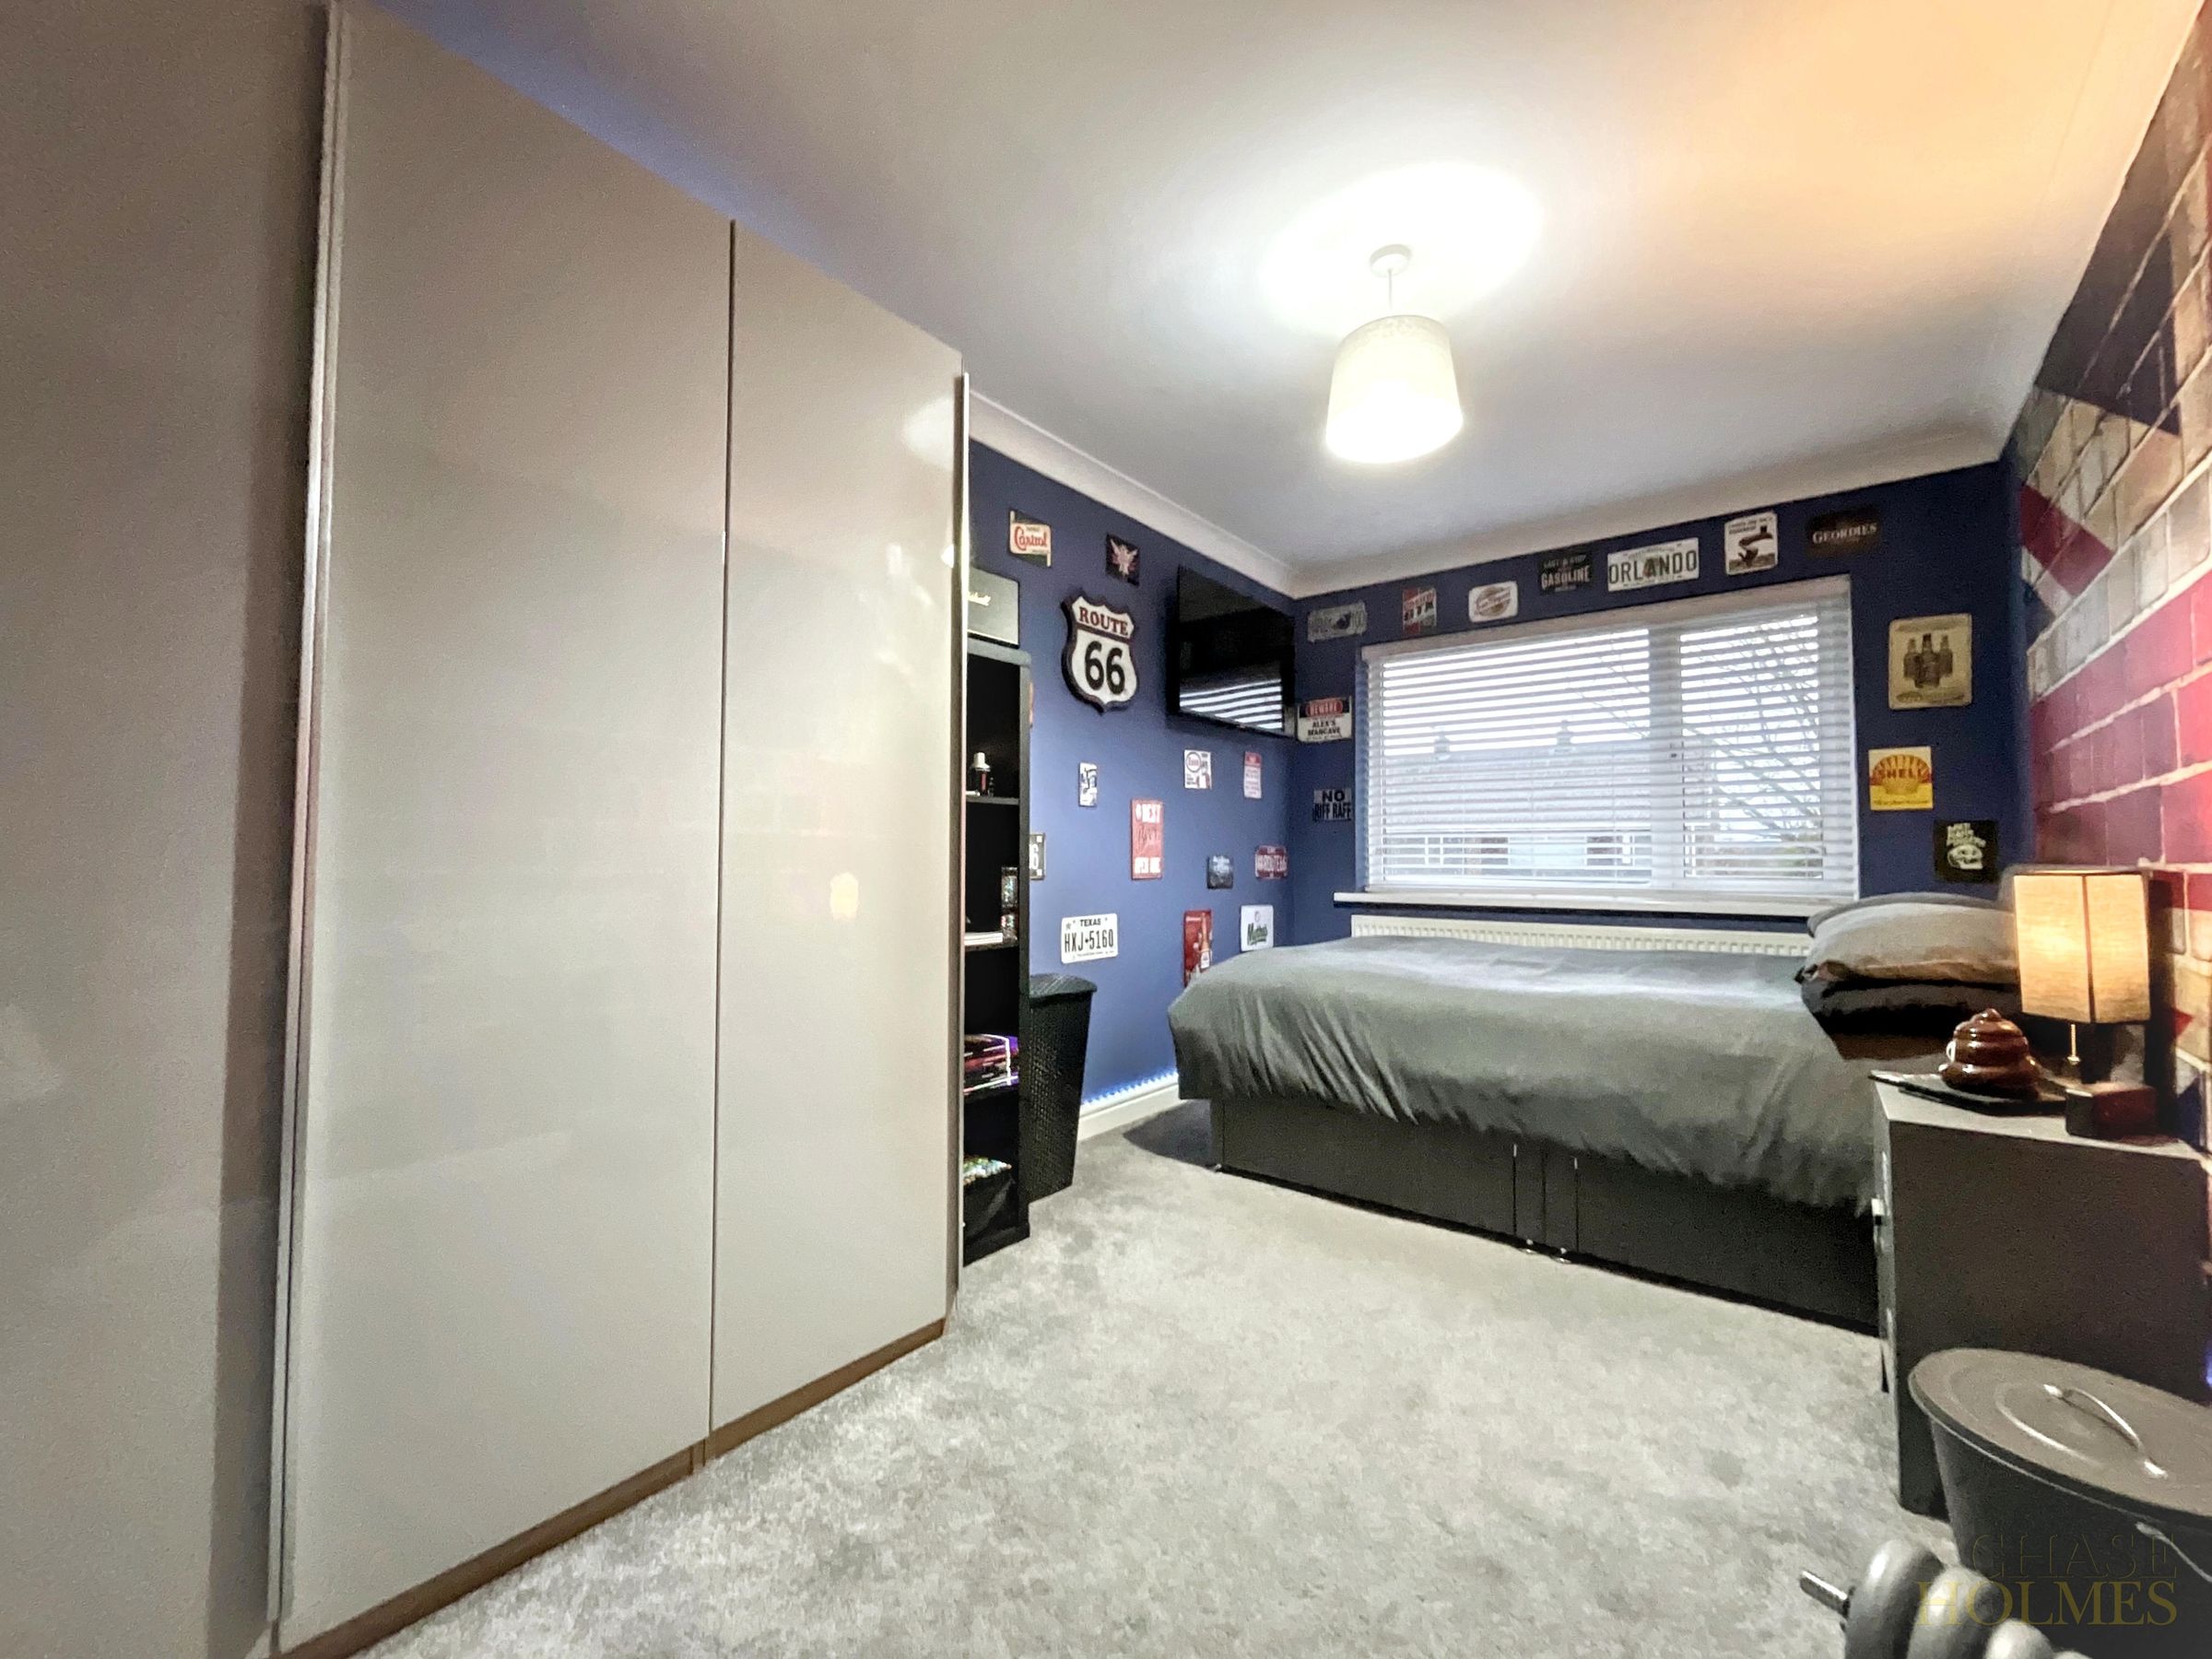
Bedroom 3 (Front)
14' 1" x 8' 1" (4.28m x 2.46m)
This splendid double bedroom offers fitted wardrobes providing hanging and storage space.
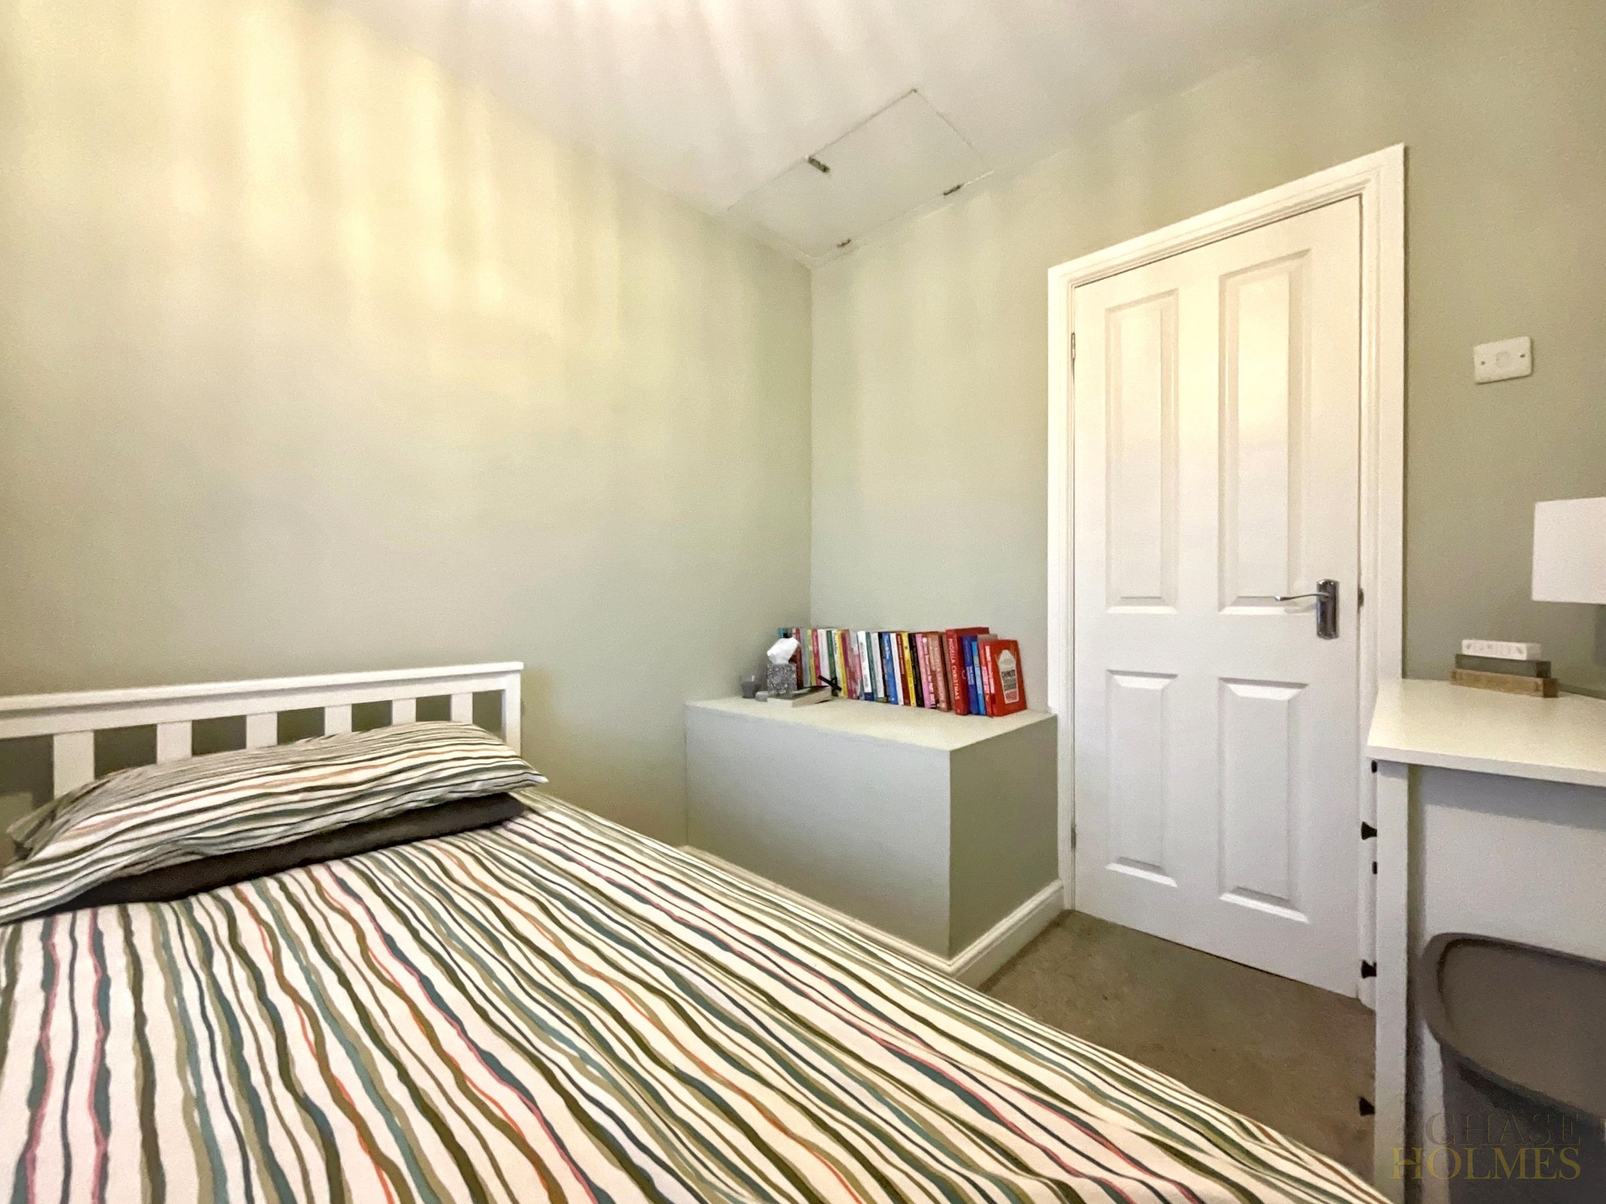
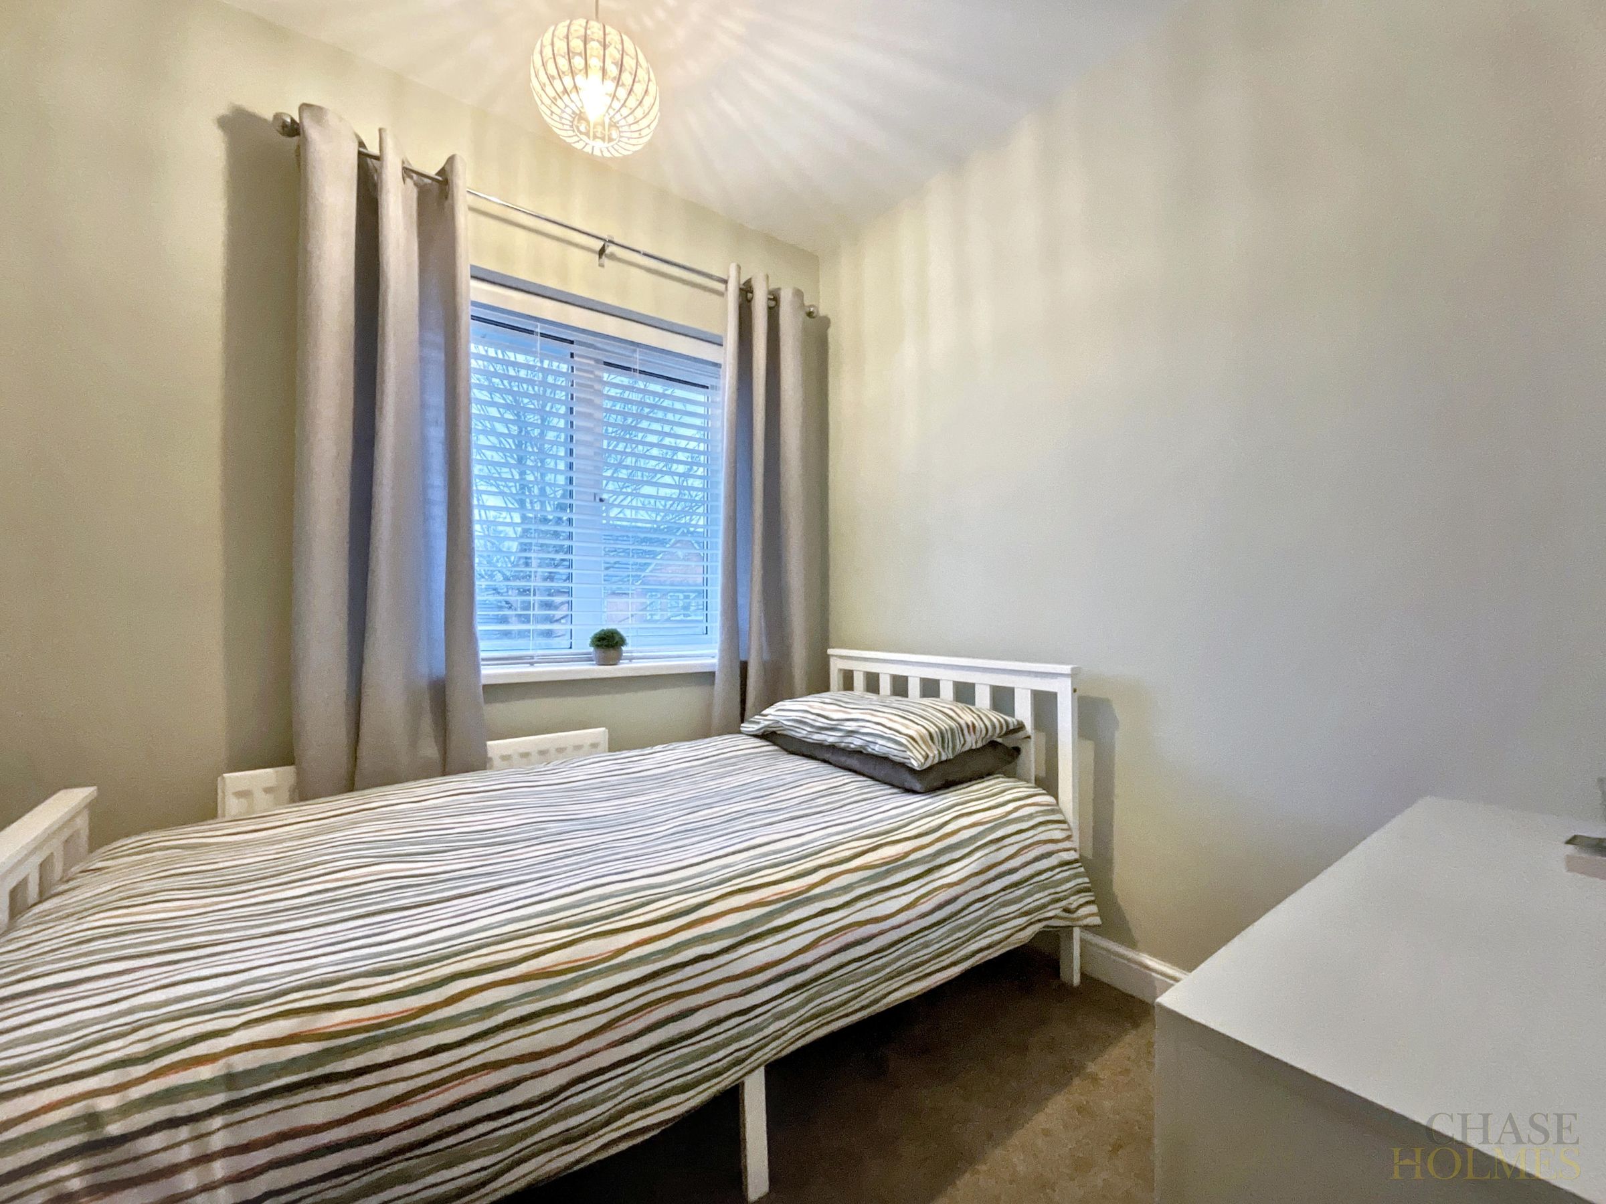
Bedroom 4
7' 9" x 8' 0" (2.36m x 2.45m)
A cosy room ideal as a fourth bedroom, home office or nursery.