Like the look of this property?
We would love to hear from you and arrange a viewing of this property. Get in touch now!
Looking to sell a property?
You can get a free online or in person valuation.
Property features
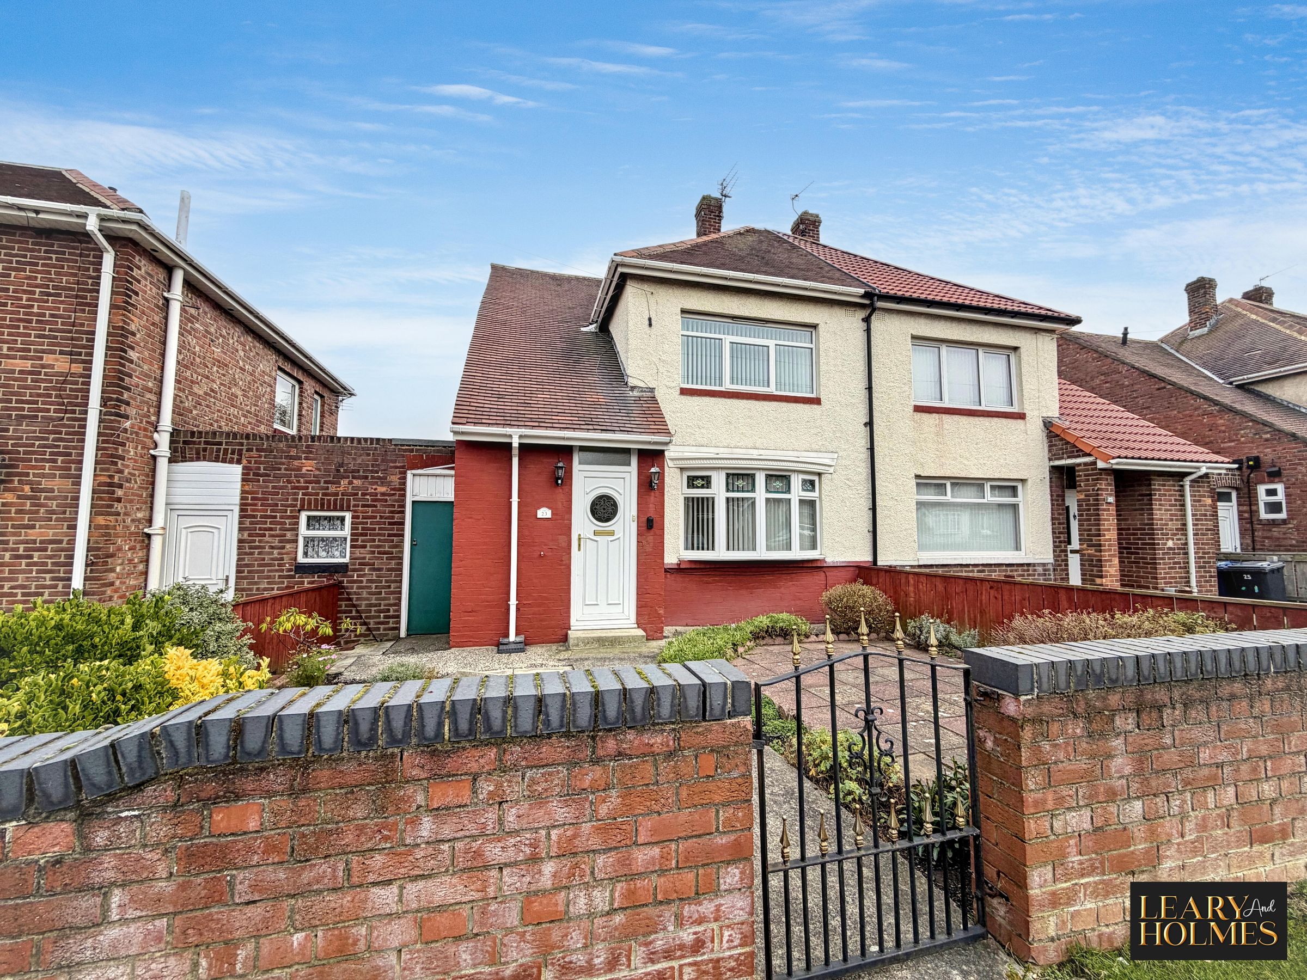
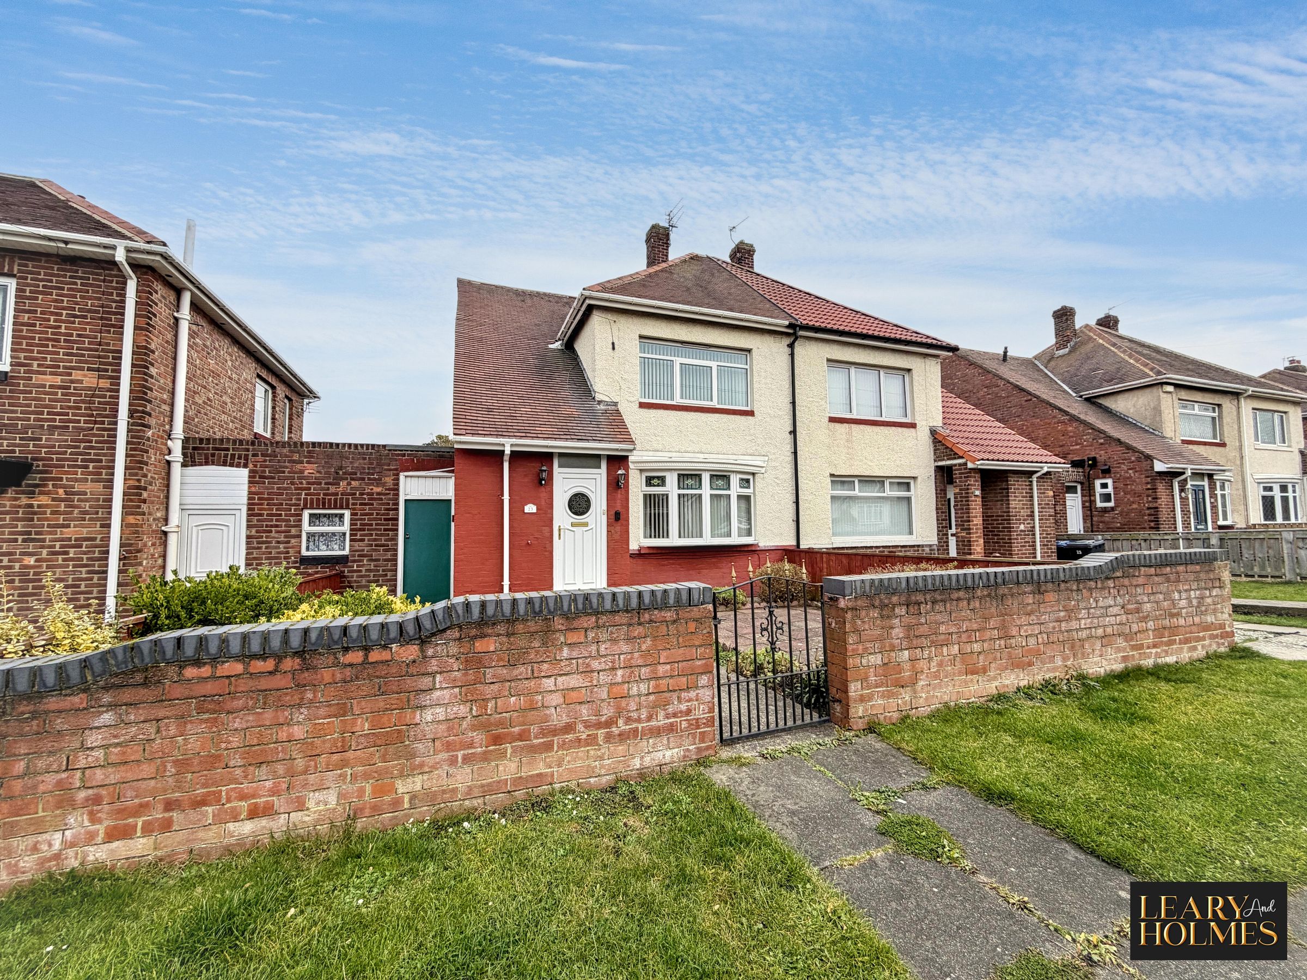
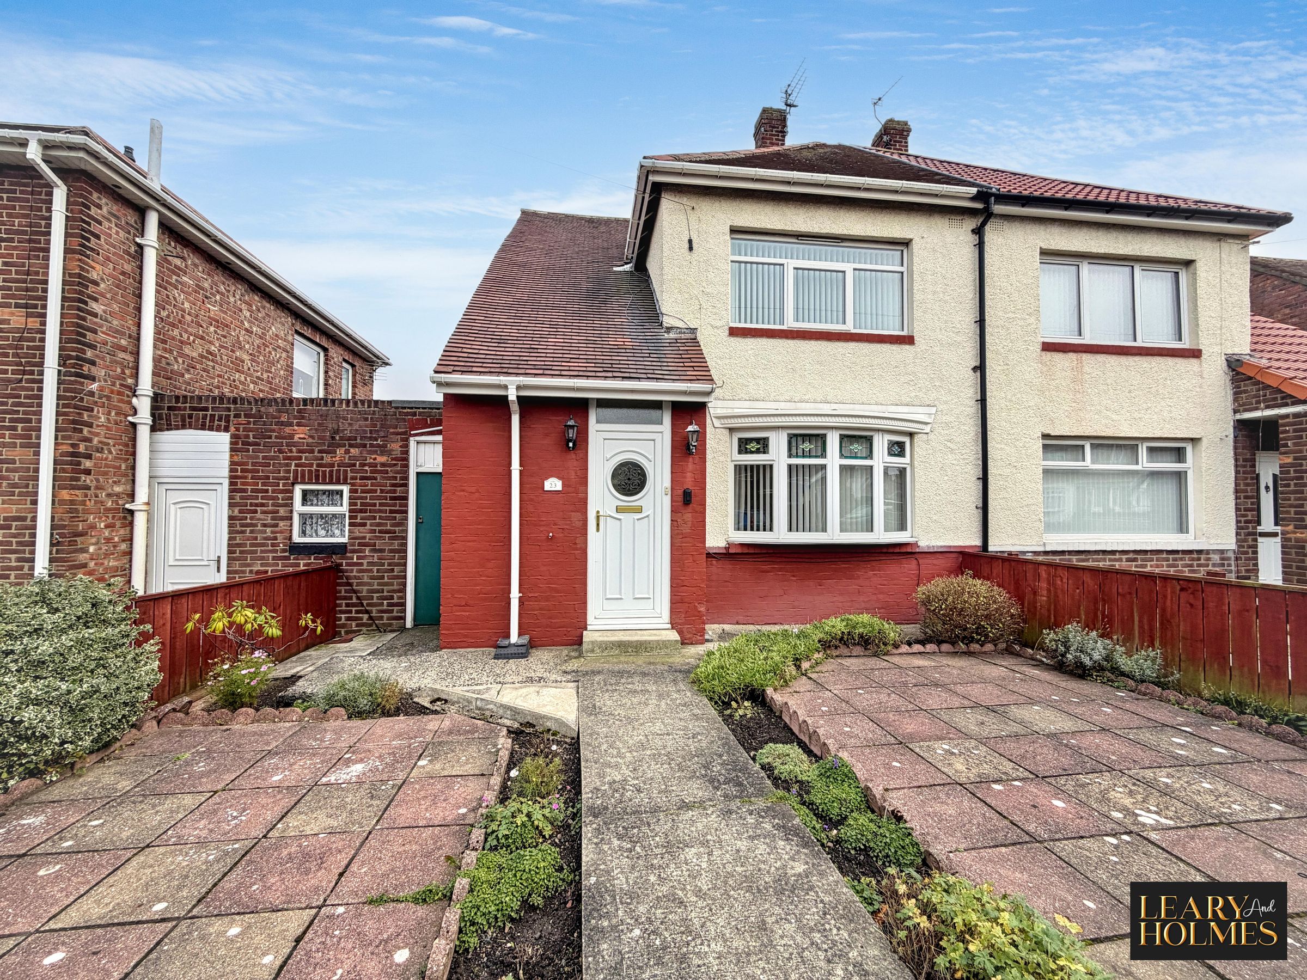
Semi Detached House
Two Bedrooms
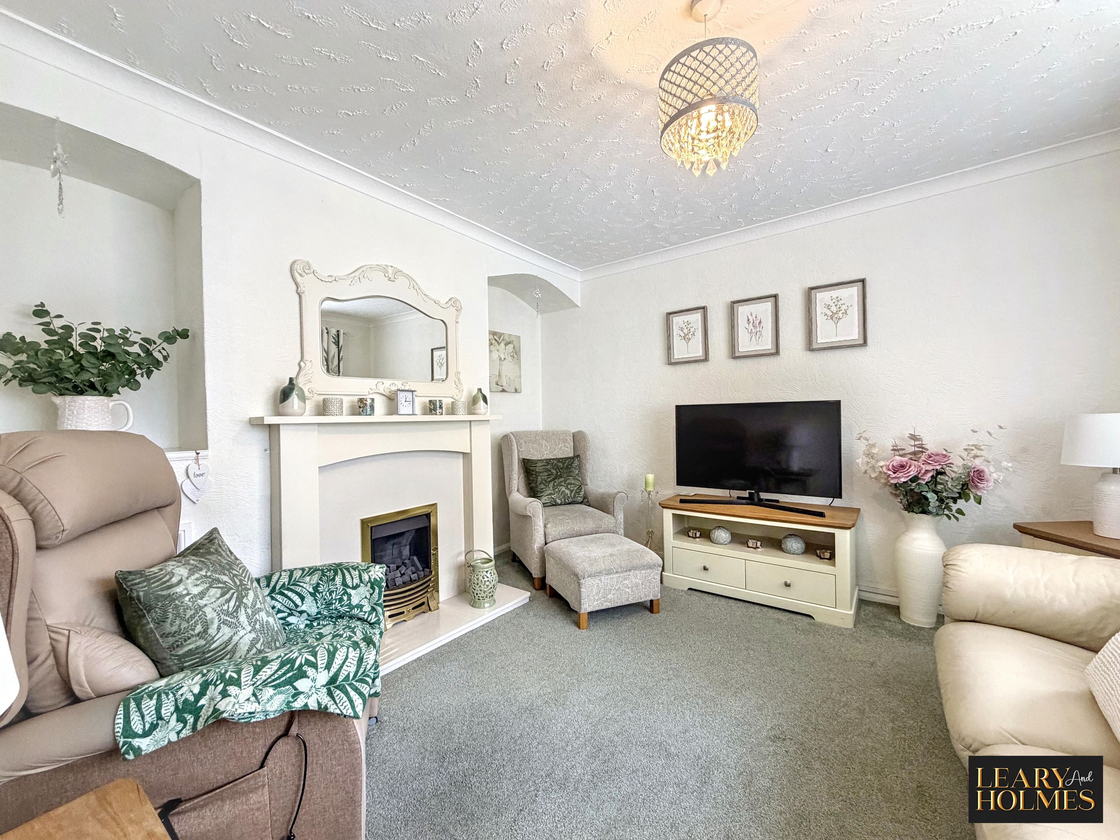
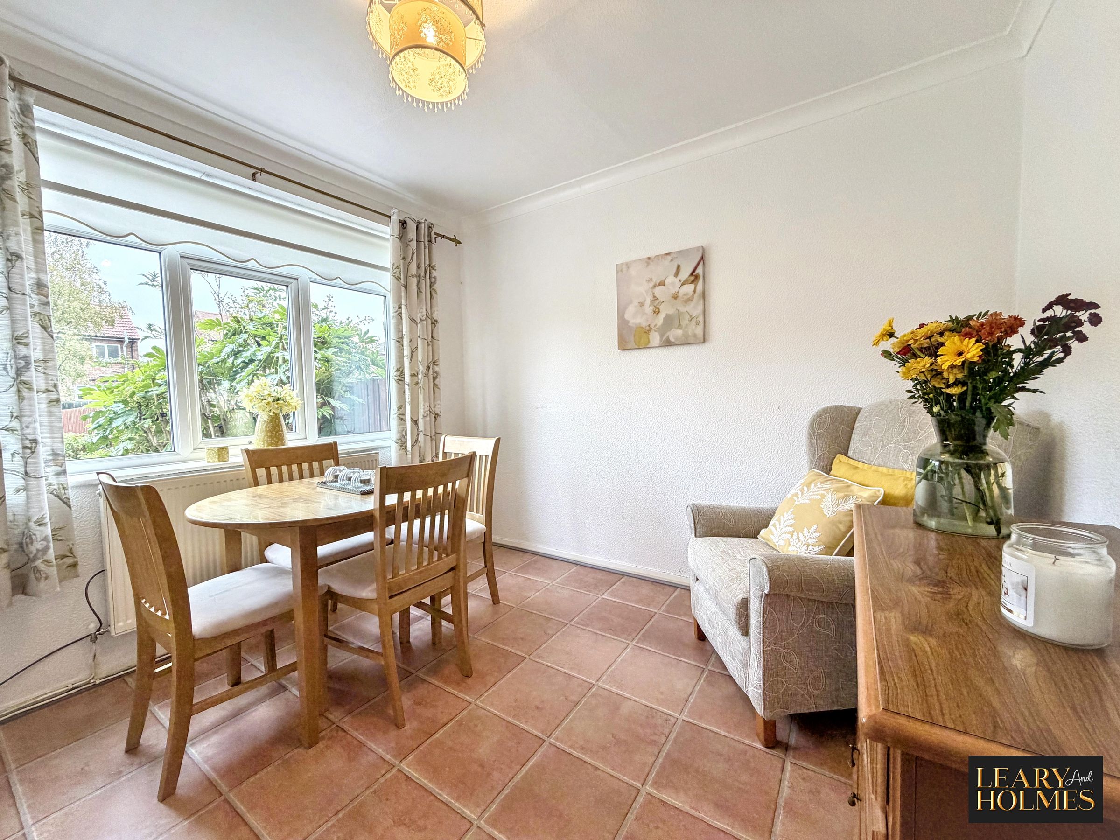
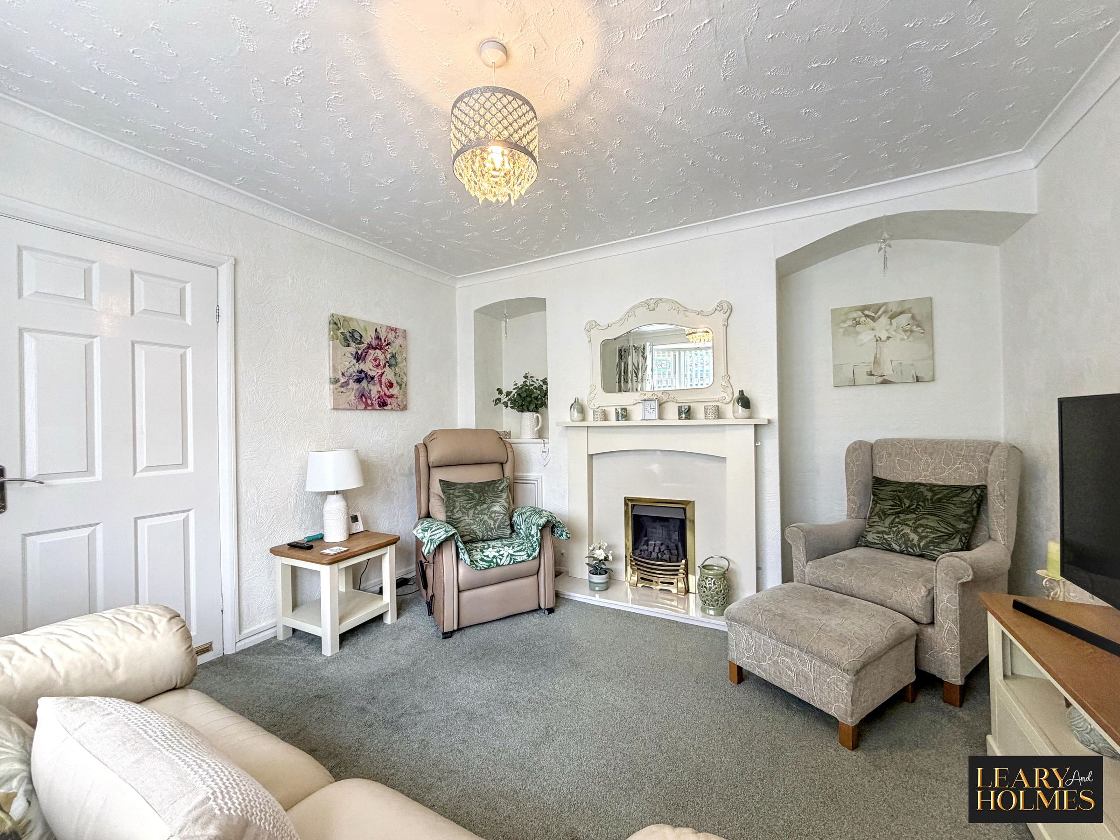
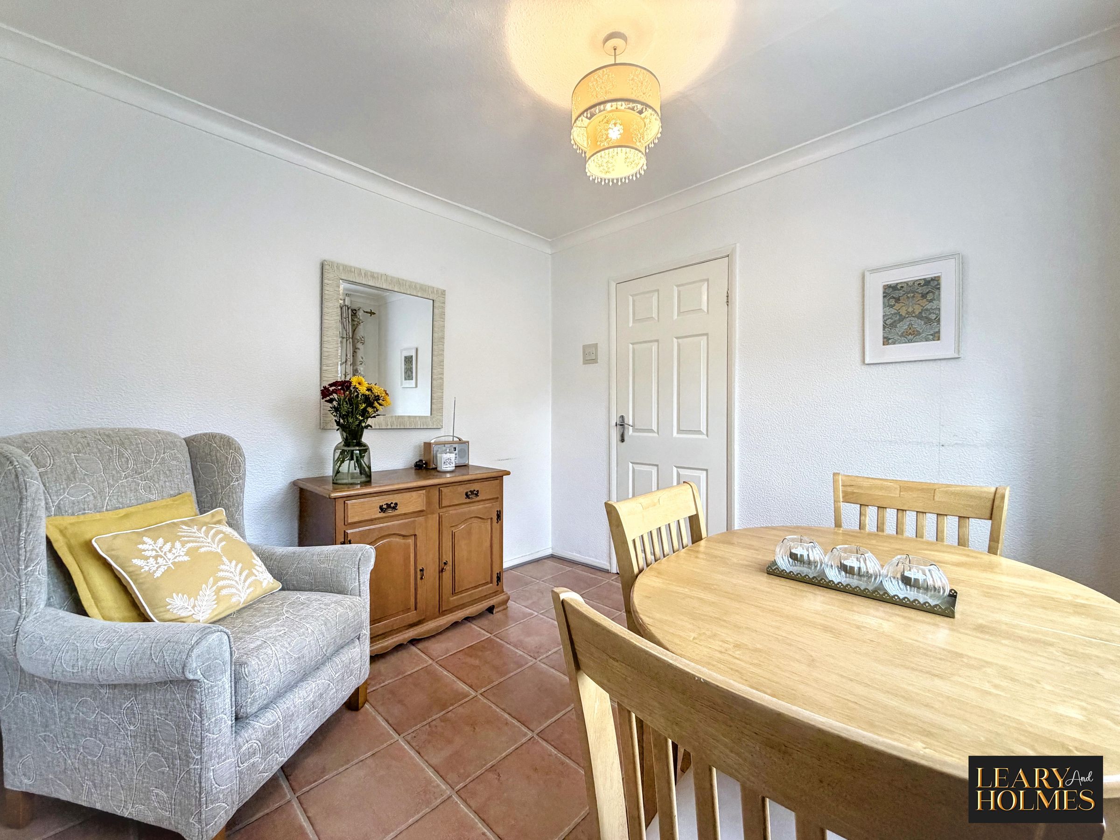
Living Room & Dining Room
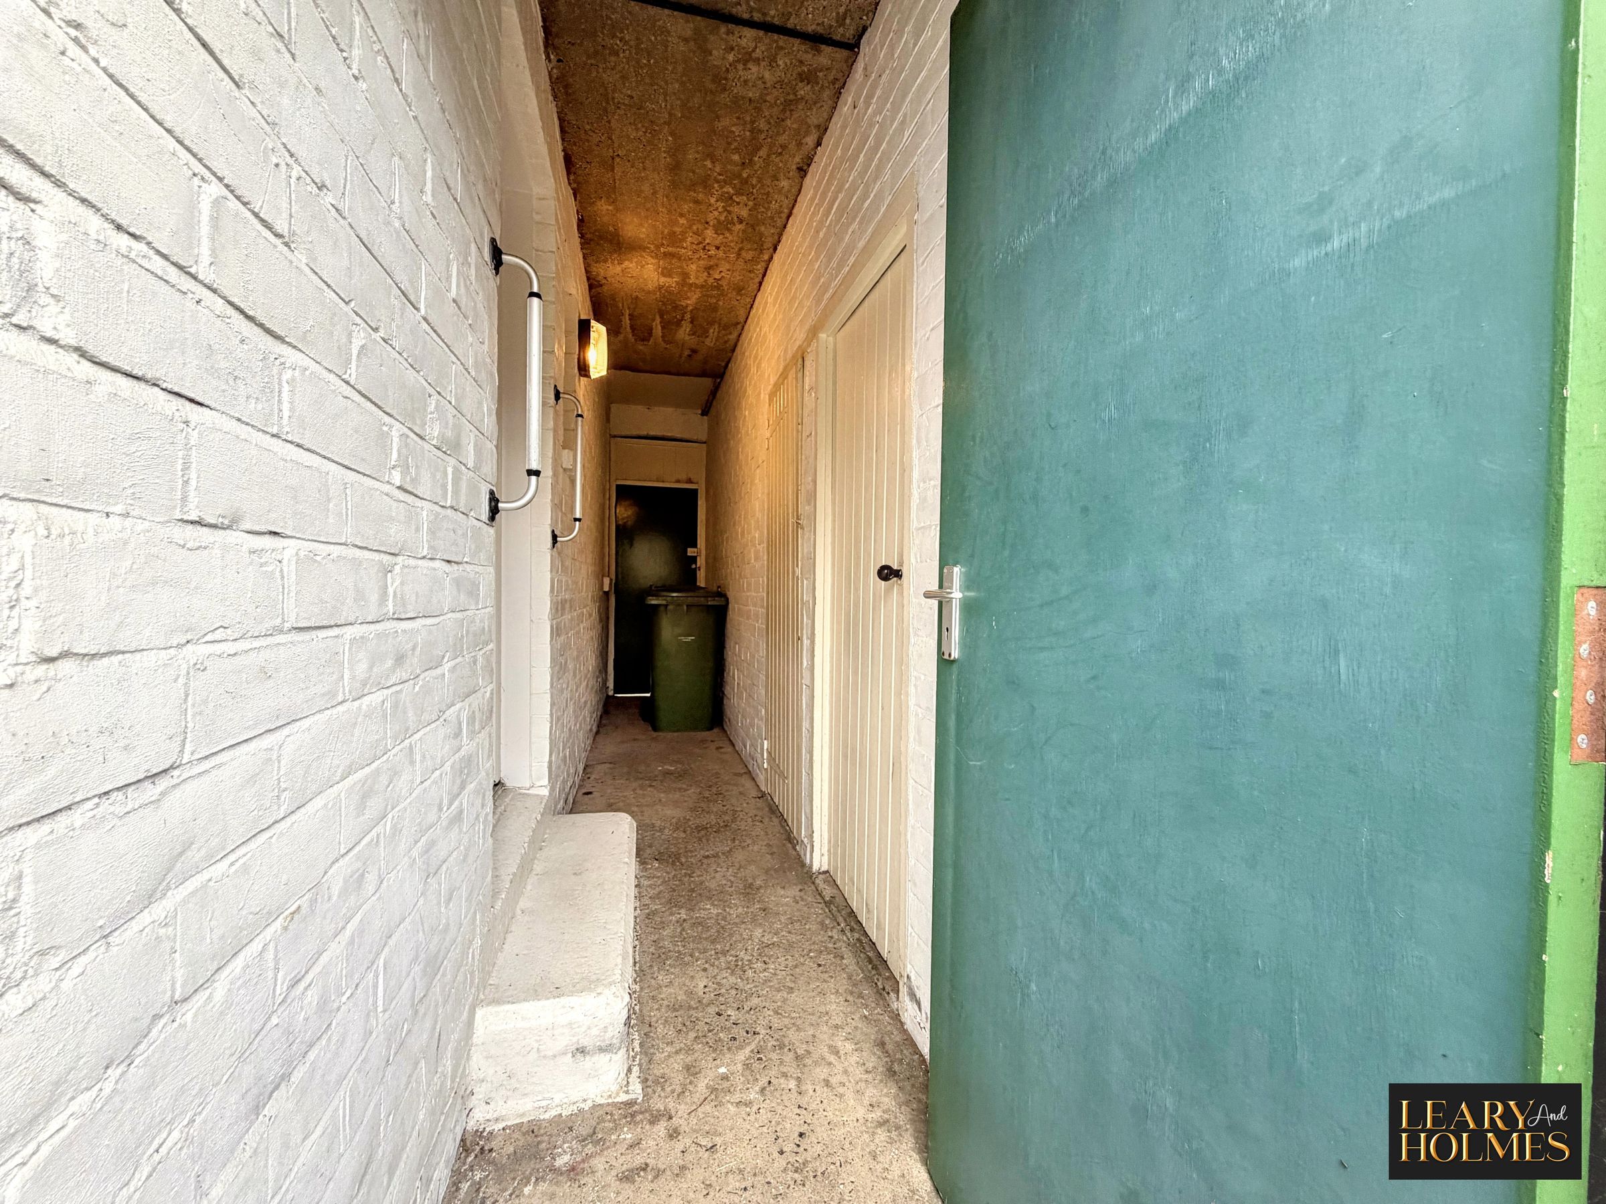
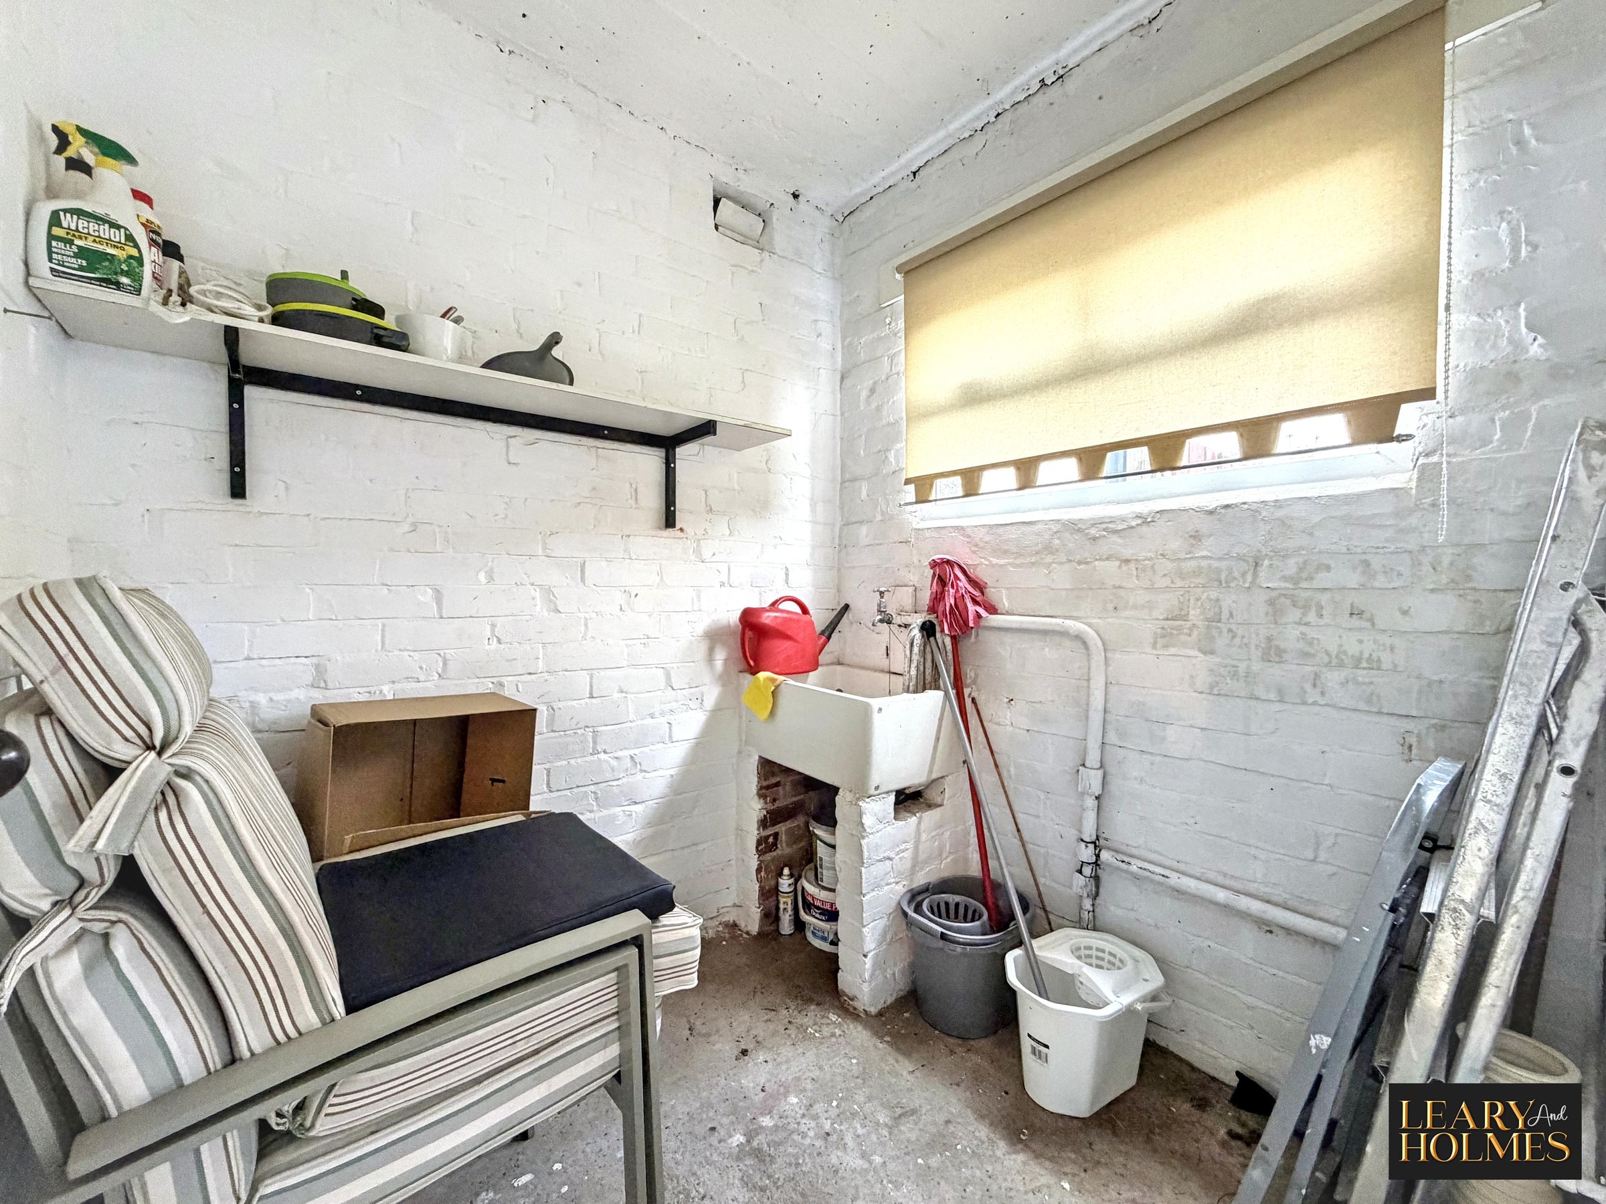
Utility Room & Storage Room
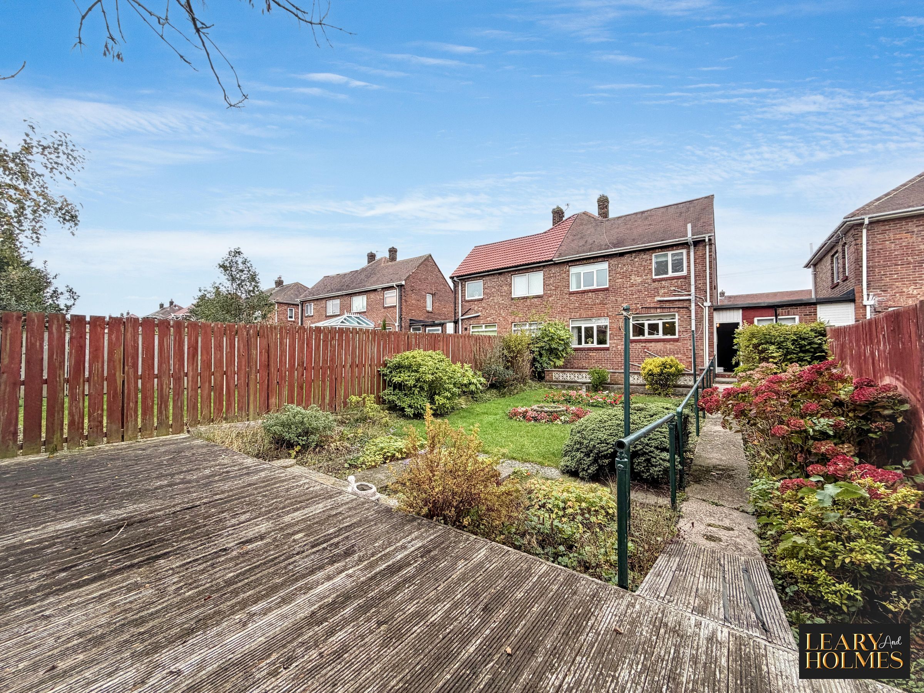
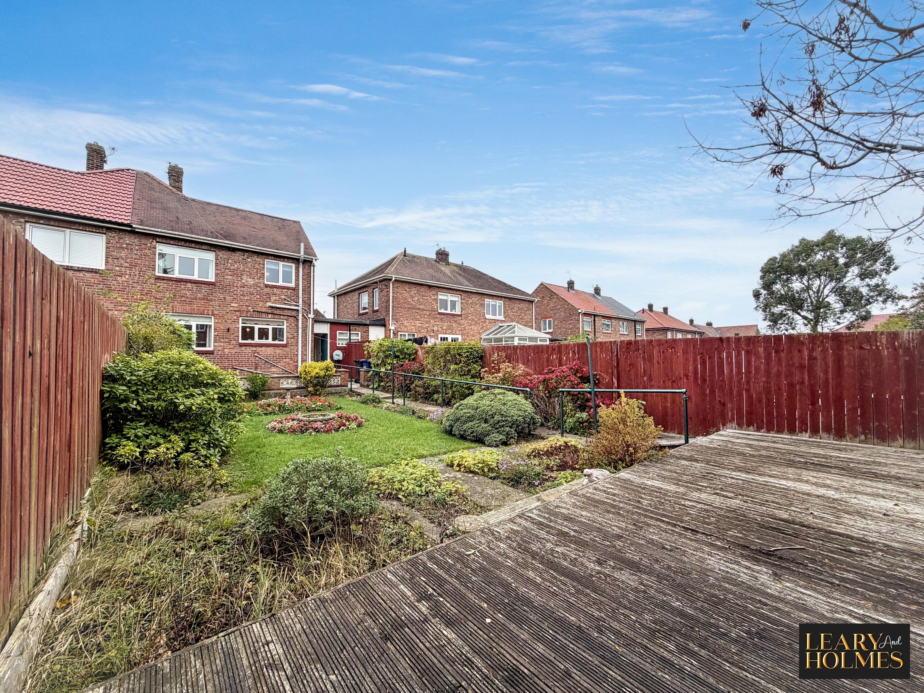
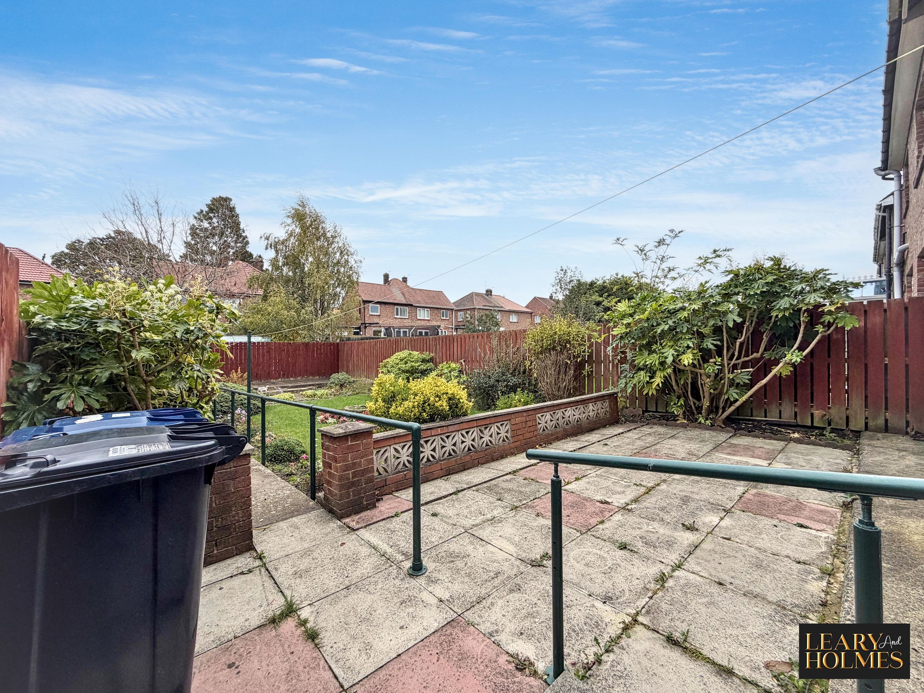
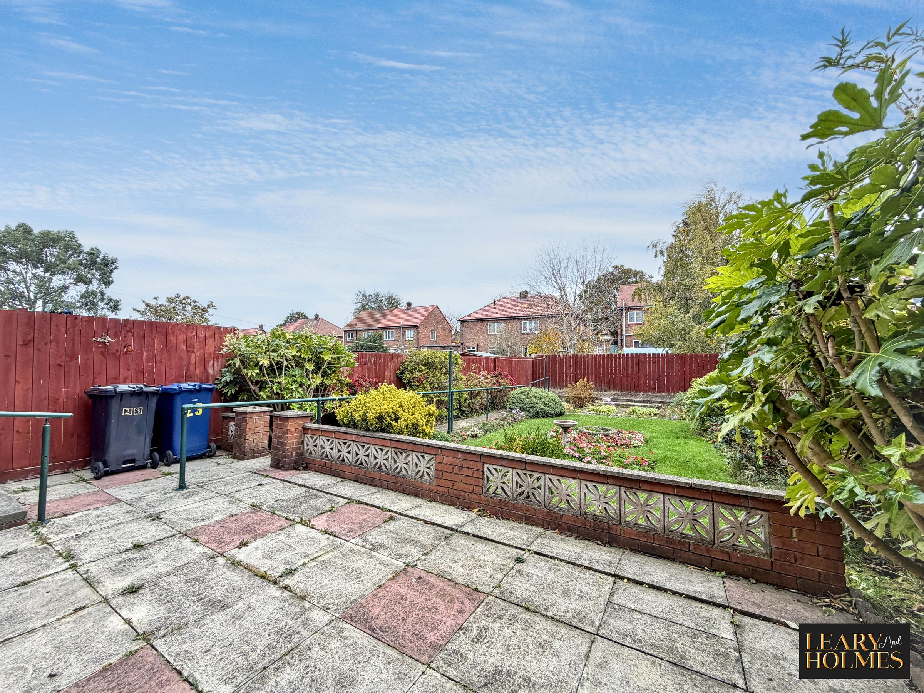
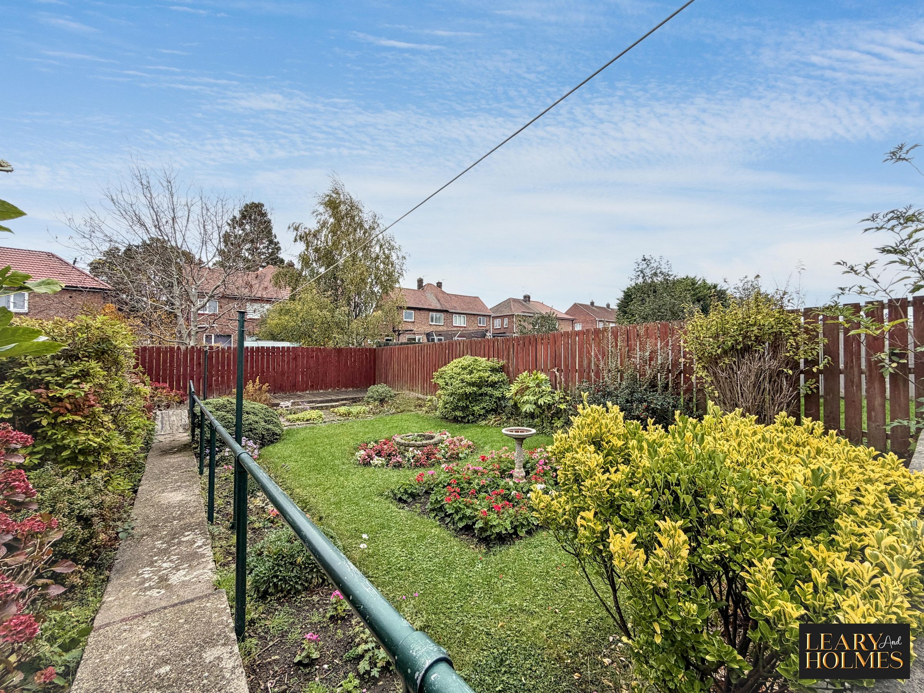
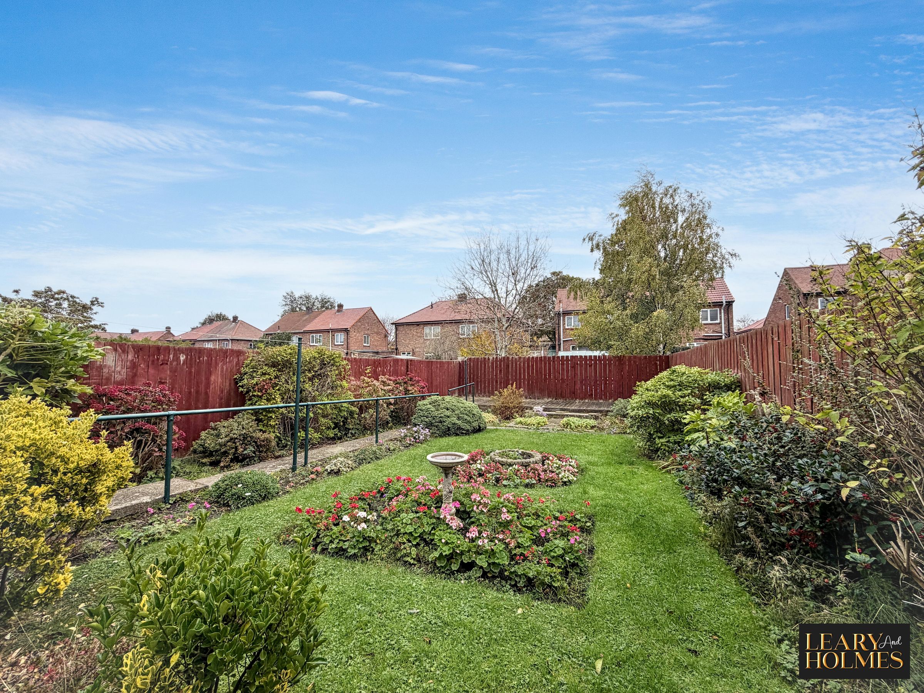
Spacious Private Garden
No Chain
About this property
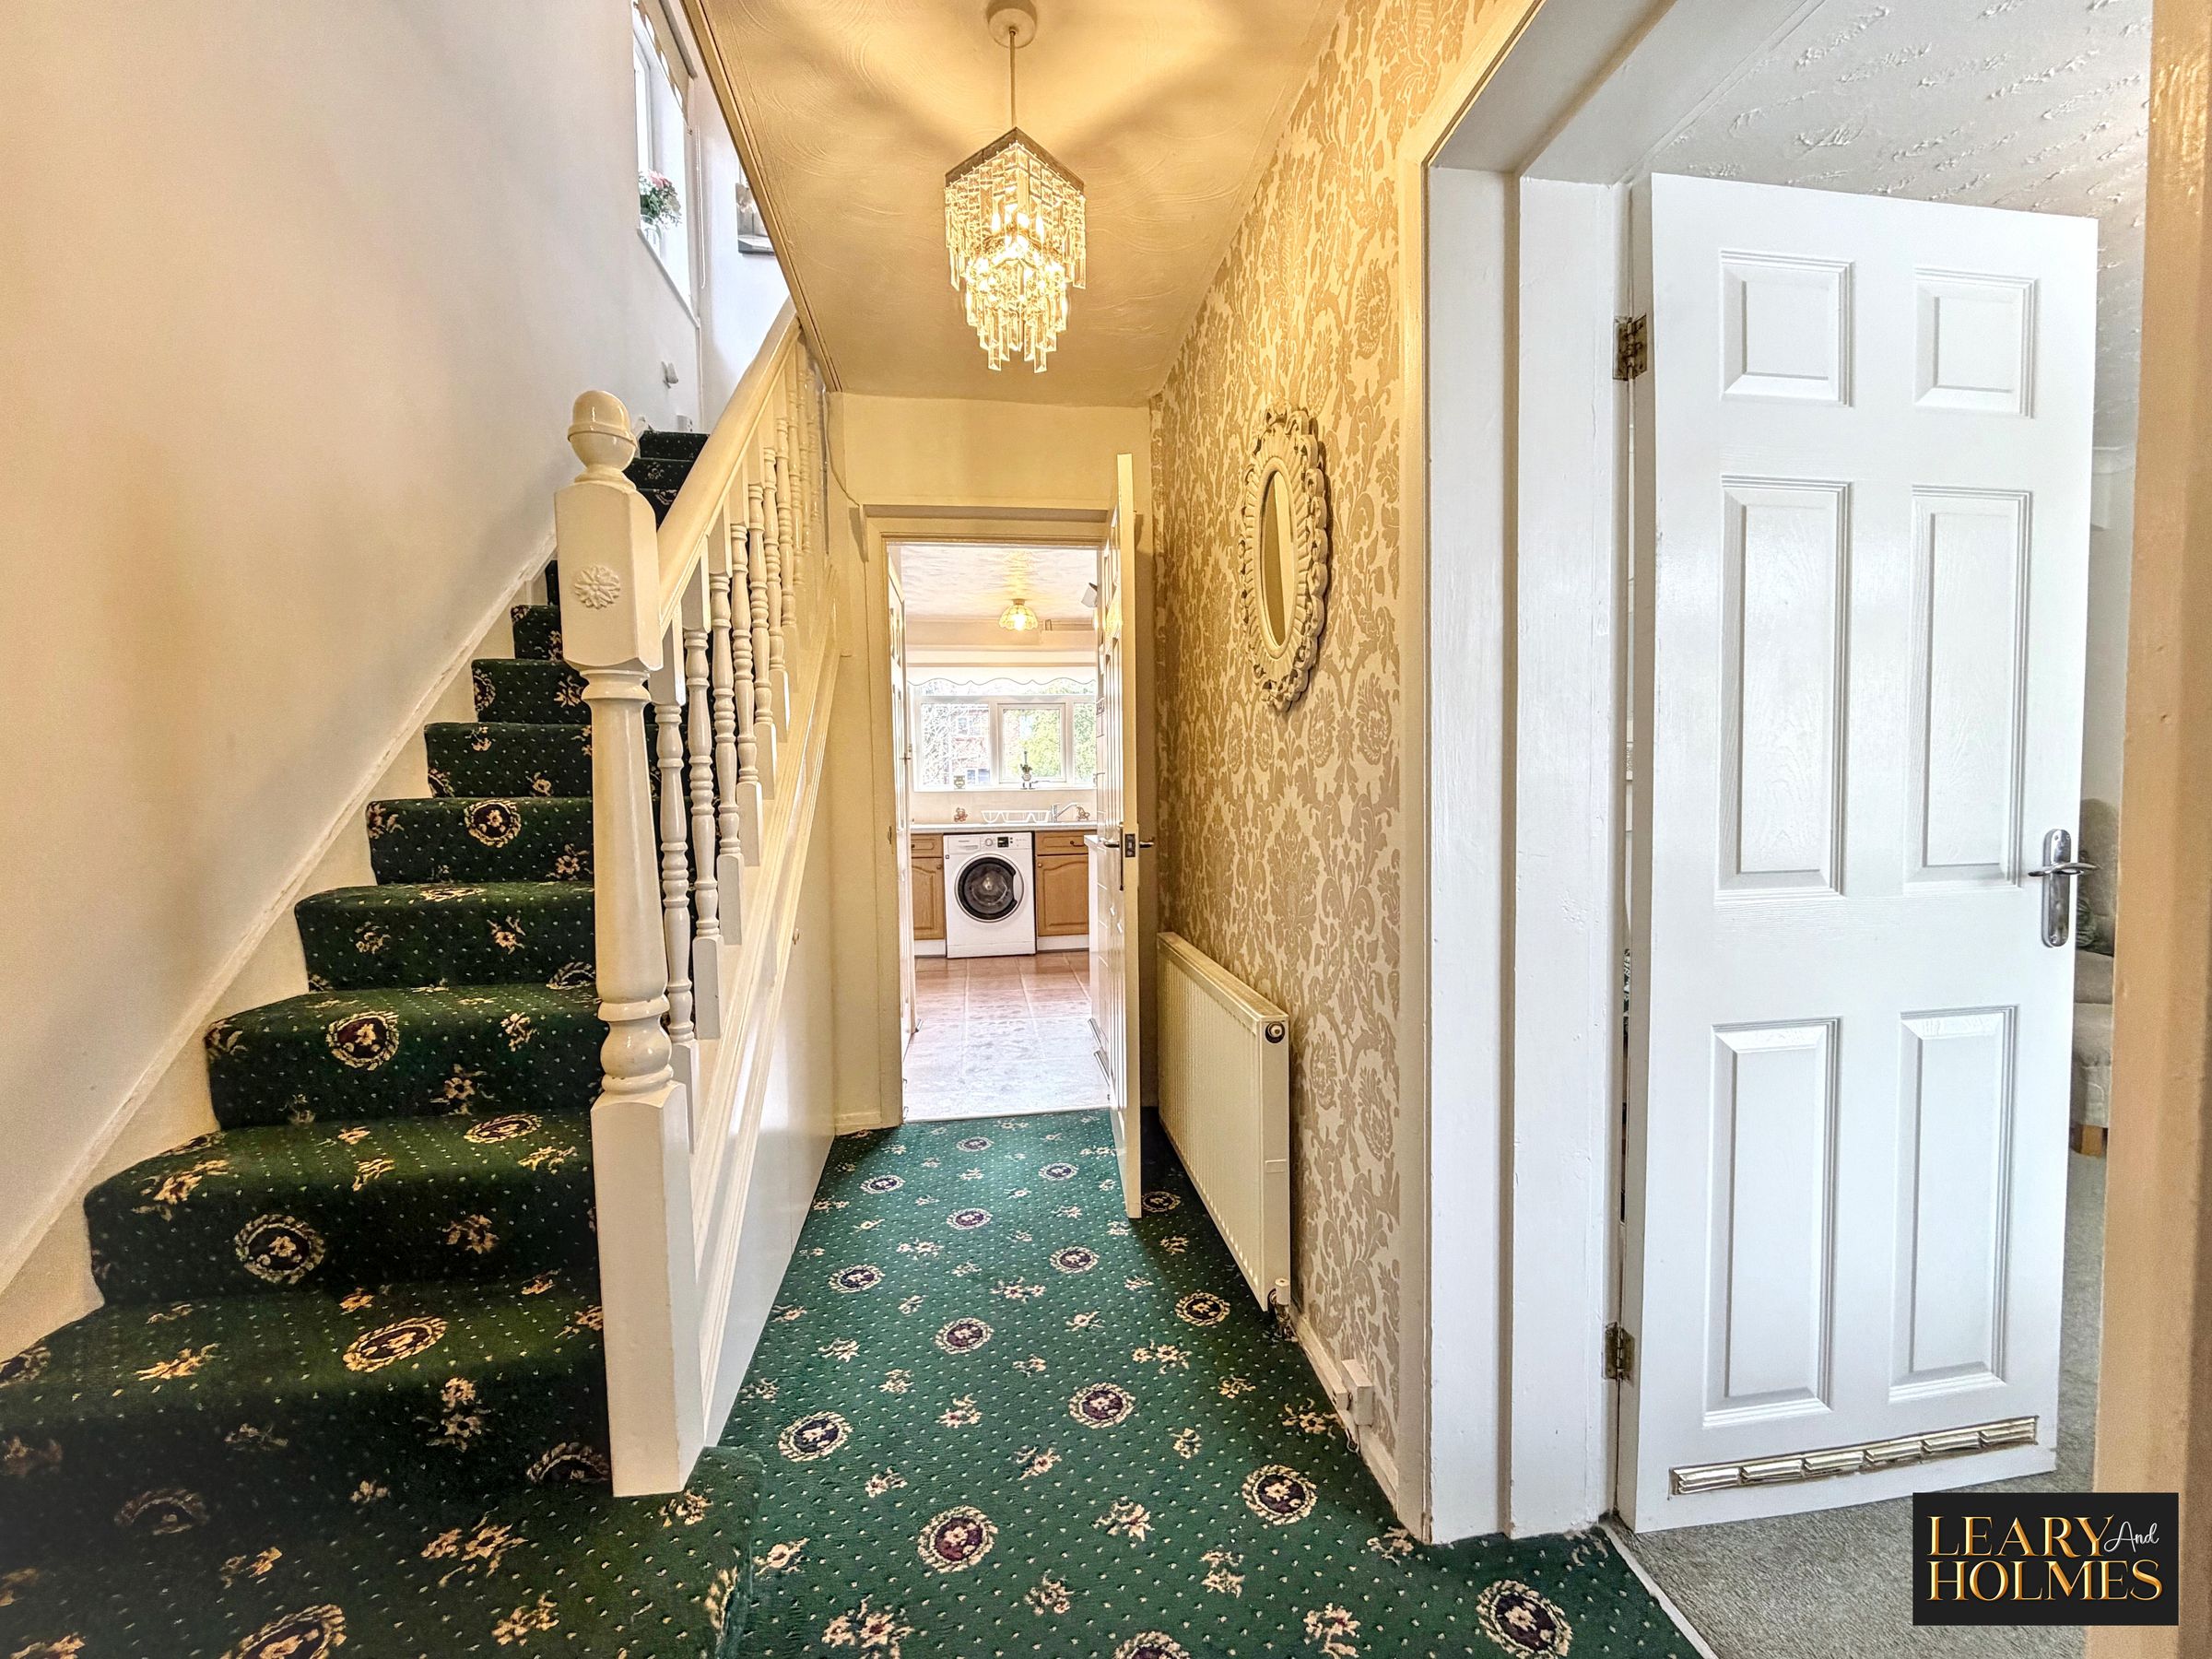
This well-presented two bedroom semi-detached house offers an excellent opportunity for first time buyers or those seeking a comfortable, adaptable home. The property welcomes you with a bright and spacious living room, which flows seamlessly into a dedicated dining area, creating an inviting space for relaxing or entertaining guests. Abundant natural light fills each room, enhancing the sense of space throughout the house.
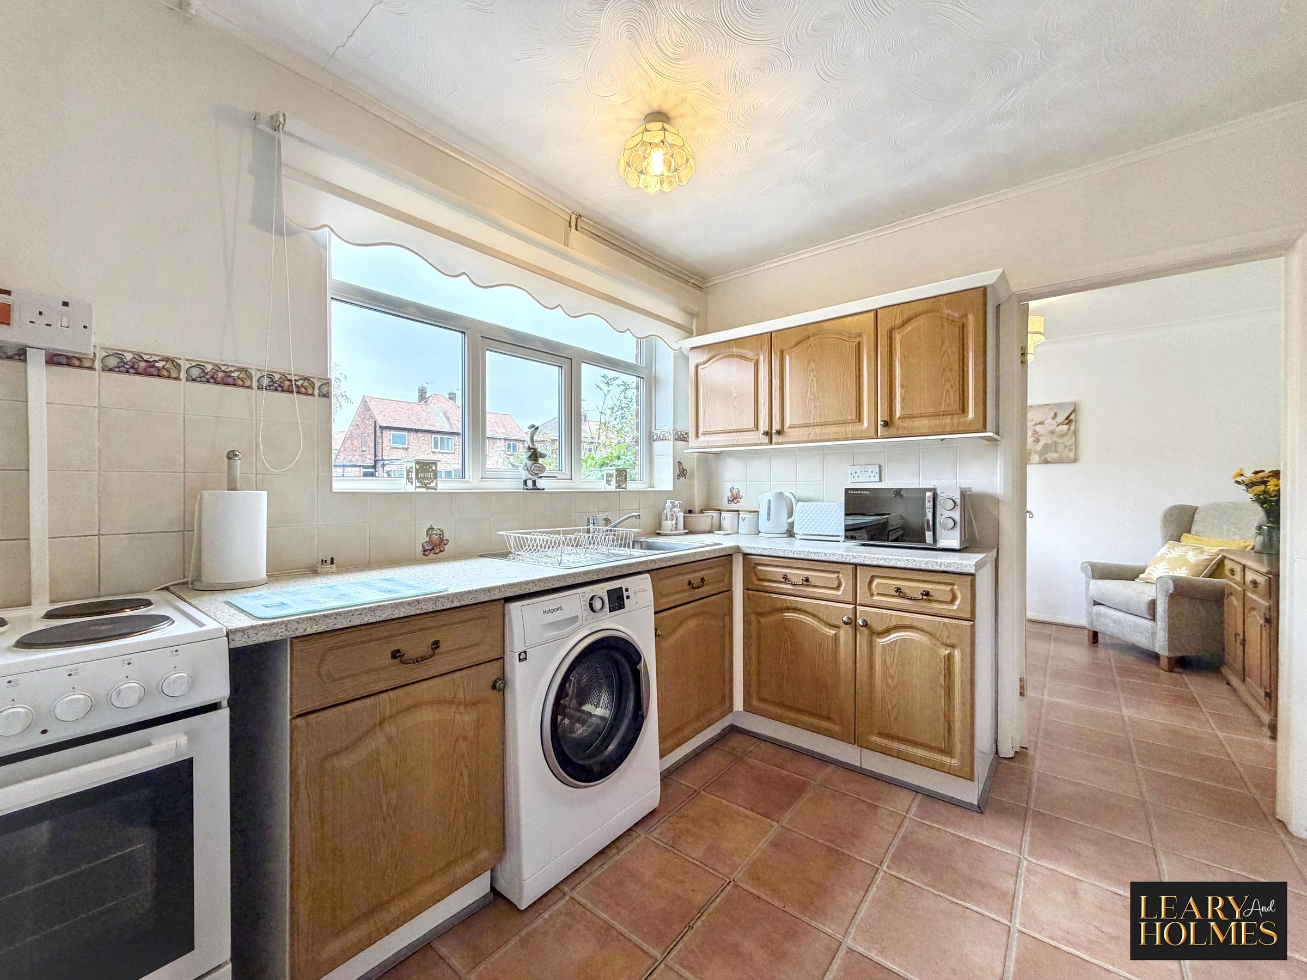
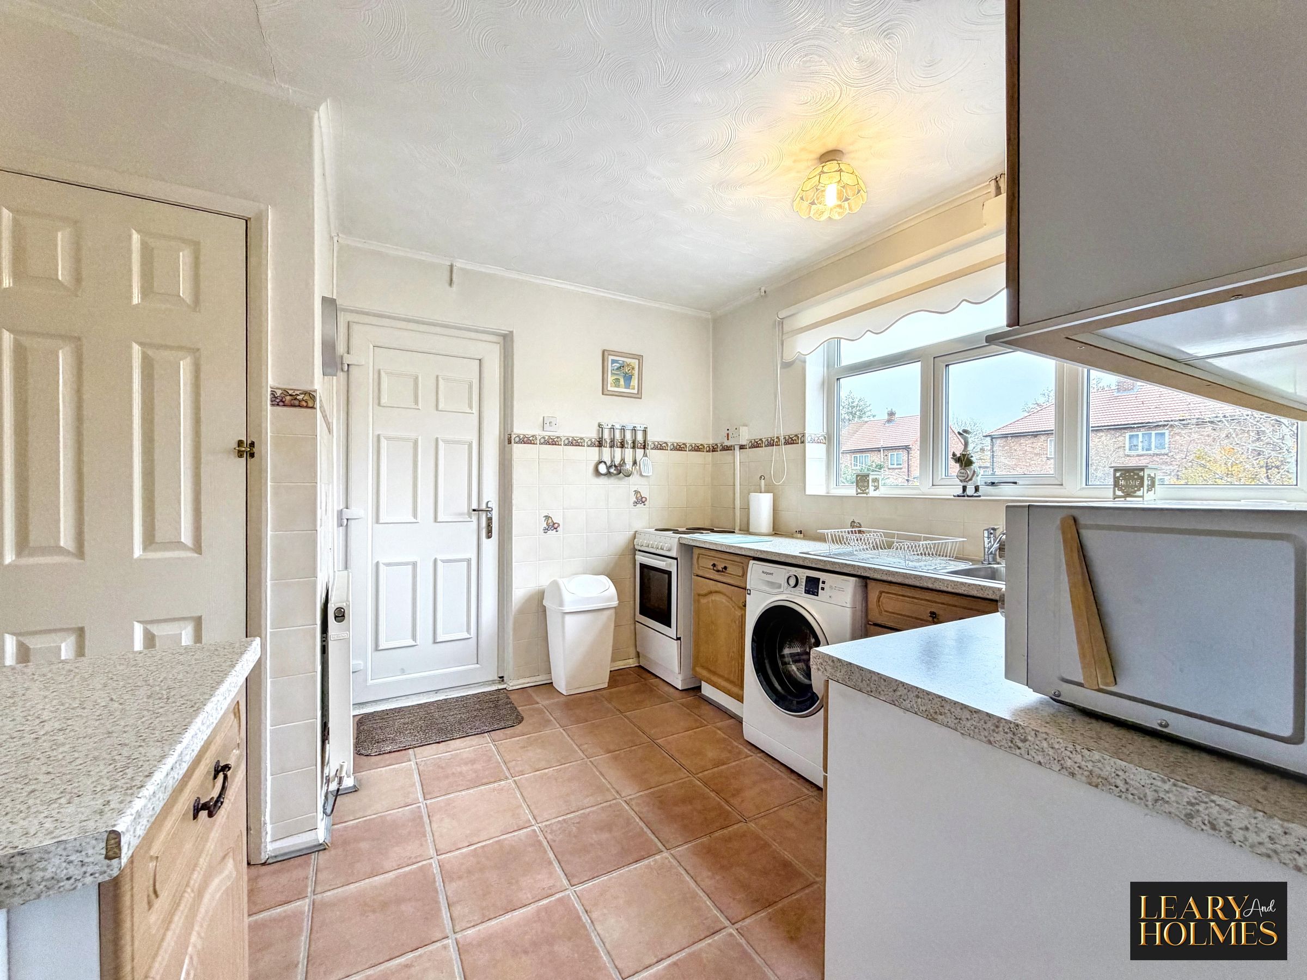
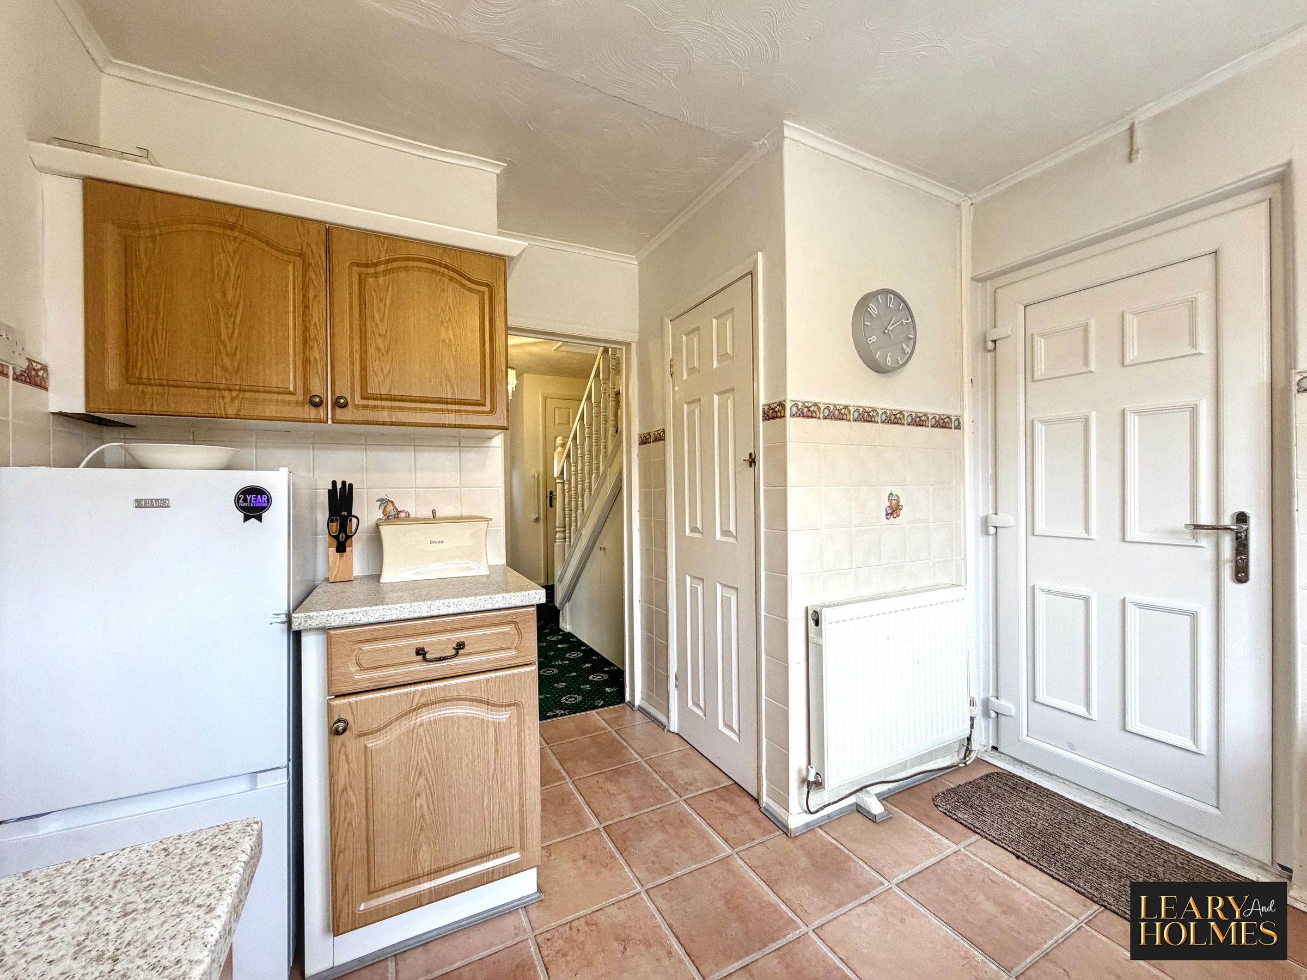
The kitchen is thoughtfully arranged with ample countertop space and room for freestanding appliances, while a separate utility room adds valuable functionality for laundry and additional storage needs. The property also features a separate storage room, providing useful additional space to help keep the living areas clutter-free and organised.
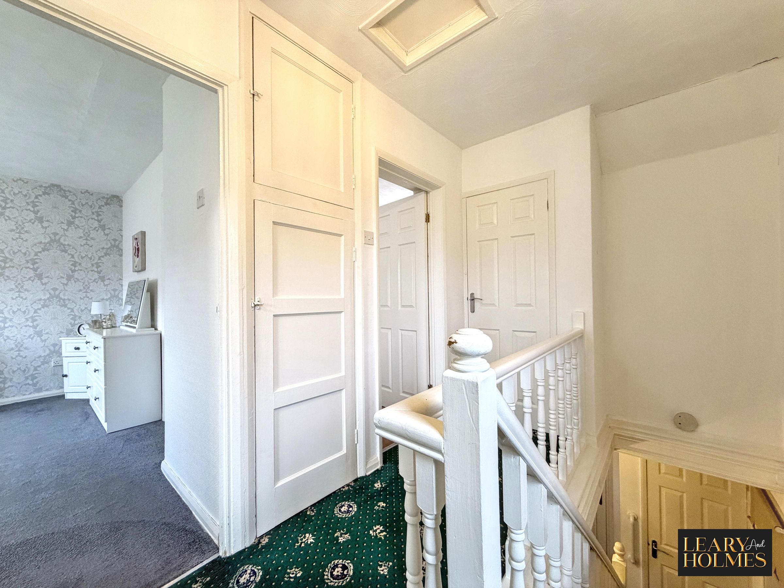
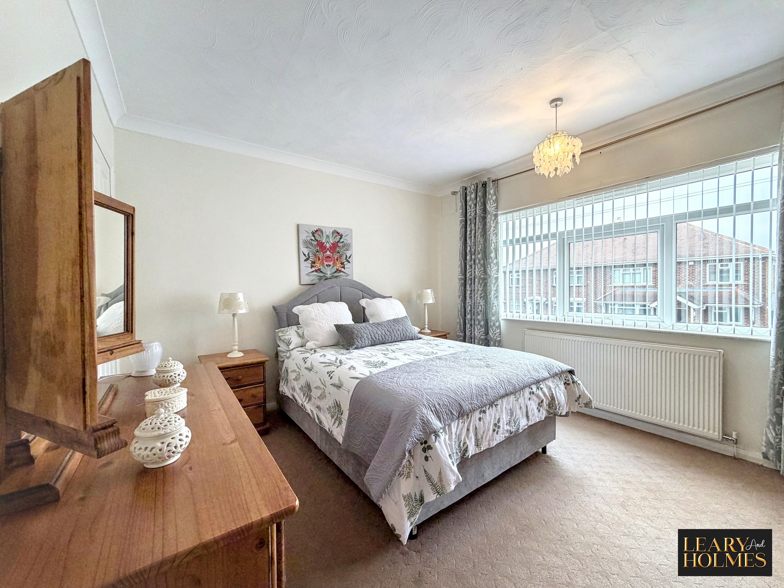
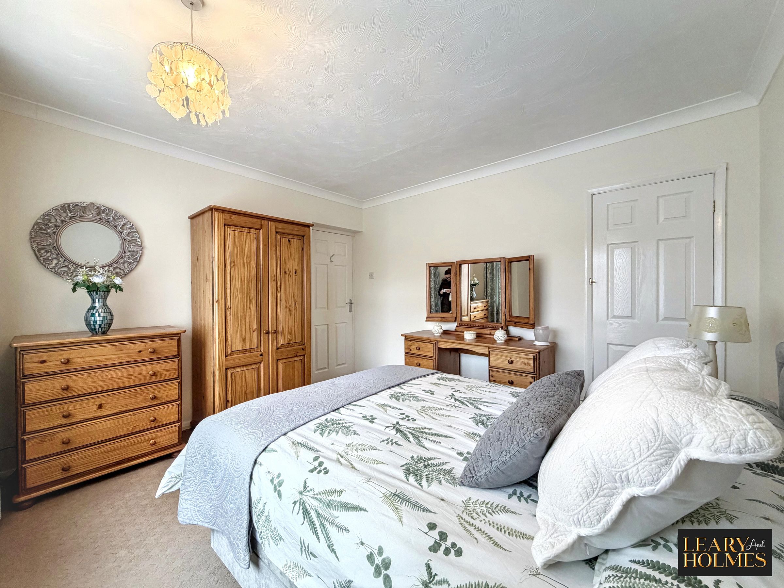
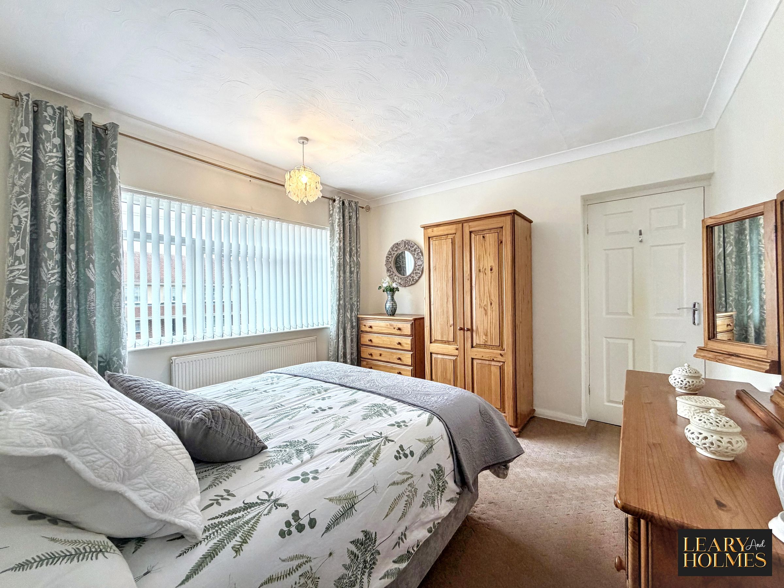
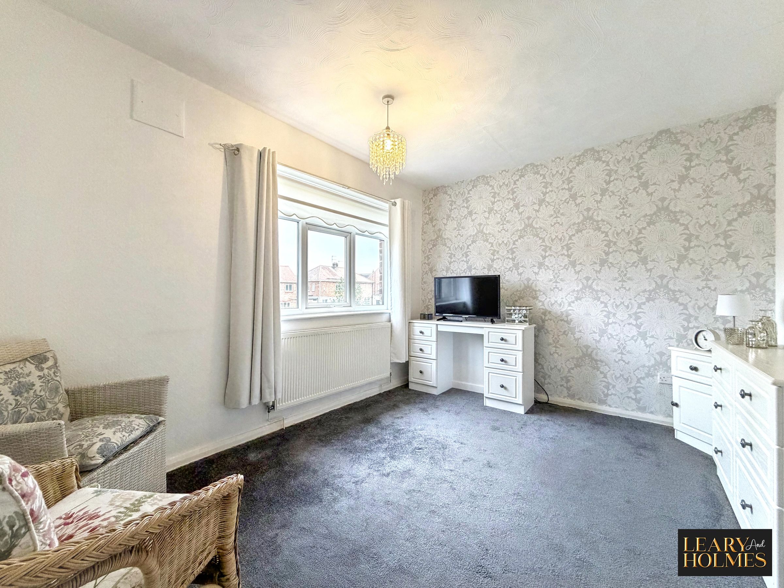
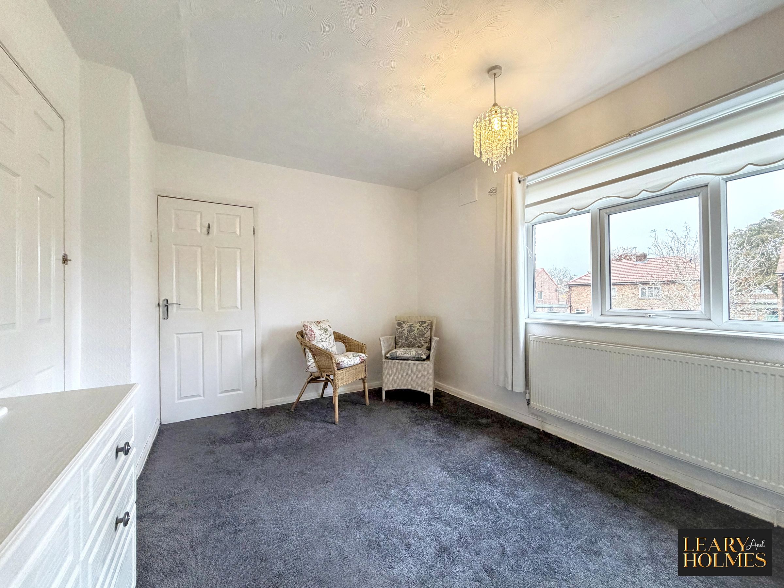
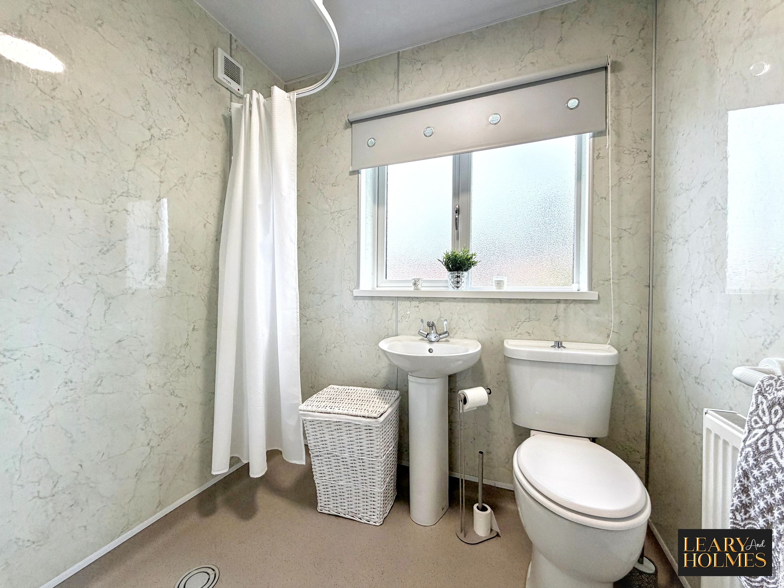
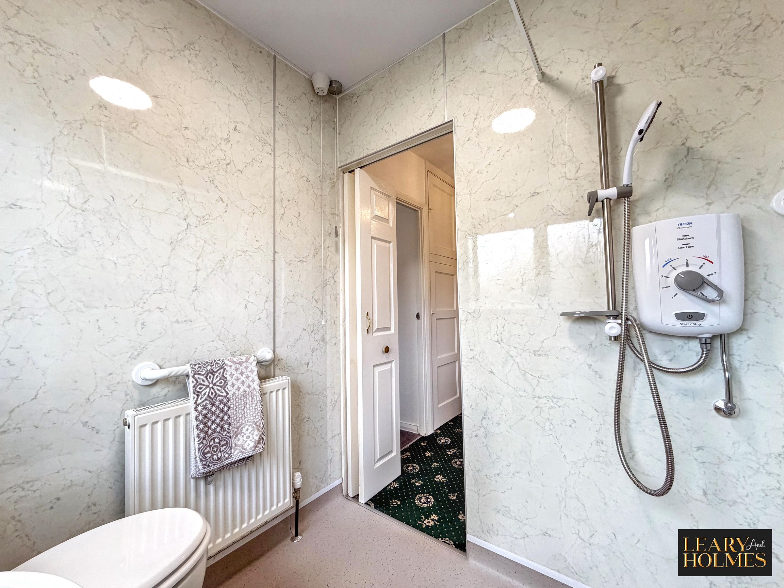
Both bedrooms are generously sized and benefit from integrated storage options, making the most of the available space. The bathroom is fitted as a practical wetroom. The home is ready for a personal touch, offering new owners the chance to update and decorate to their own tastes.
With its flexible layout and well-proportioned rooms, this semi-detached house is ideal for those looking to settle into a welcoming neighbourhood. The combination of practical features, such as the utility and storage rooms, alongside the spacious main living areas, makes this property a rare find in its category.
Whether you are looking for your first home or a property with potential to customise, this house provides a solid foundation for comfortable living. Early viewing is highly recommended to fully appreciate the possibilities this charming home has to offer.
Key details
Broadband: up to 1800mbps
872ft2 floor area
2831ft2 plot size
Freehold
Additional information
An EPC is not currently available for this property. Please contact us here or call us on 0191 519 2000 for more information.
- Is in a conservation area
- No
- Is a listed property
- No
Has flood defences
No
Has there been any flooding within the last five years?
No
- Construction materials
- Not specified
Fastest broadband speed available
Ultrafast
1800mbps
Mobile coverage

EE
Coverage
Good

O2
Coverage
Good

Three
Coverage
Great

Vodafone
Coverage
Good
Near the property
Schools
Transport
Rooms and dimensions
Lounge
11' 11" x 11' 5" (3.63m x 3.49m)
Dining Room
9' 7" x 8' 11" (2.92m x 2.71m)
Kitchen
9' 2" x 9' 2" (2.80m x 2.80m)
Utility Room
6' 5" x 6' 0" (1.96m x 1.82m)
Master Bedroom
11' 7" x 10' 9" (3.53m x 3.28m)
Bedroom 2
11' 9" x 9' 5" (3.59m x 2.87m)
Shower Room
6' 1" x 5' 3" (1.86m x 1.61m)
View dimensions